158 houses for sale in Thompson-nicola O

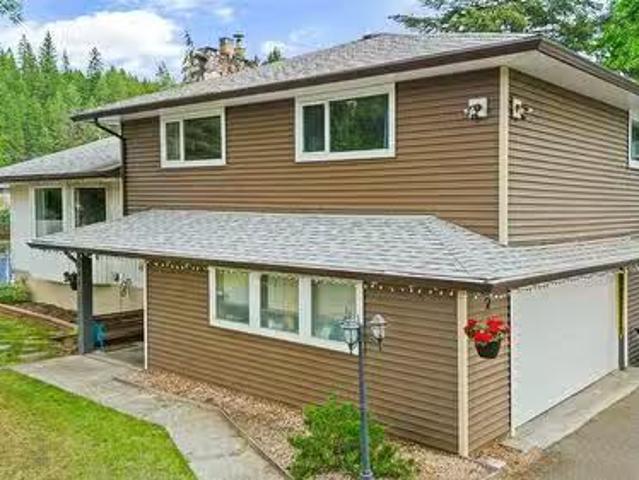

2496 Pye Road, Clearwater, BC, V0E 3A0 house for sale | Listing ID 10386 | Royal LePage
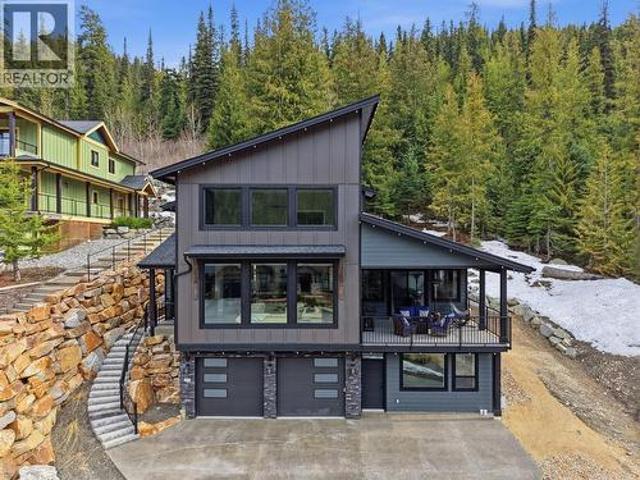
View photo
House · for sale
$ 749,900
2496 Pye Road, Clearwater, BC, V0E 3A0 house for sale | Listing ID 10386 | Royal LePage
Thompson-nicola O
· House
· Garden · Deck · Cellar
Thompson-nicola O · House · Garden · Deck · Cellar
New lower price! Welcome to this stunning modern dove-tail log home set on 10 south-facing acres in Clearwater’s desirable “Banana Belt. ” This spacious 5-bedroom, 2.5-bathroom home offers an open concept layout with bright living & dining areas, highlighted by large windows & custom fir wood flooring. The beautifully updated kitchen features stainless steel appliances, including a gas (propane) stove, perfect for entertaining. Offering 3 bedrooms on the main including the primary bedroom with a walk-in closet, ensuite, & direct access to a covered deck. The walk-out basement provides additional living space including 2 more bedrooms, laundry with sink & toilet, storage, family room, & access to a covered outdoor area. Custom rock flooring throughout the lower level. Heating is provided by electric & an economical outdoor wood boiler system. Outside, the property is fully fenced & cross-fenced, ideal for animals or hobby farming. Enjoy a private backyard with fire pit area & garden bed
$ 749,900
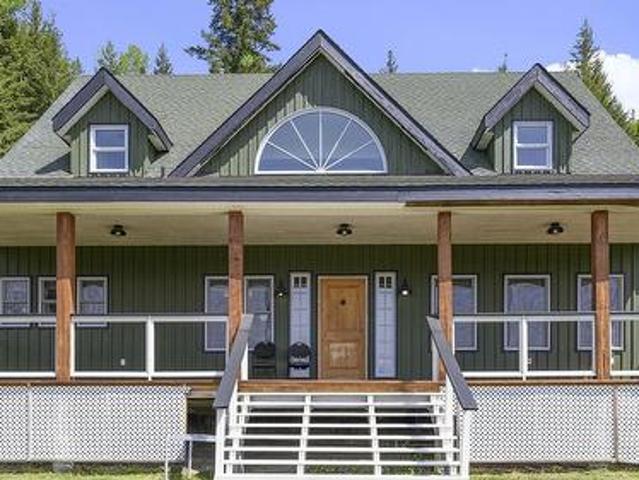
405 Raft West Fsr Road, Clearwater, BC, V0E 1N1 house for sale | Listing ID 10389 | Royal LePage
View photo
House · for sale
$ 695,000
405 Raft West Fsr Road, Clearwater, BC, V0E 1N1 house for sale | Listing ID 10389 | Royal LePage
Thompson-nicola O
· House
· Office room · Parking · Cellar
Thompson-nicola O · House · Office room · Parking · Cellar
Perched on a scenic hillside overlooking the beautiful North Thompson Valley, this custom-built home sits on 9.9 private acres and offers breathtaking views, exceptional space, and endless potential. Originally constructed in 2001 as a higher-end custom residence, the home features a spacious open-concept design with large principal rooms and quality craftsmanship throughout. The main level offers a bright and functional layout with a generous kitchen complete with a large pantry, an adjoining dining area, and a welcoming living room positioned to take advantage of the stunning valley views. The spacious primary bedroom includes a full ensuite featuring a classic clawfoot tub, while an office, powder room, laundry room, and convenient access to the attached garage and bonus storage/flex room complete the main floor. Upstairs, there is space for two additional bedrooms, including one with its own ensuite bathroom, providing flexibility for family or guests. The unfinished basement offer
$ 695,000
704 Bradford Road, Barriere, BC, V0E 1E0 house for sale Lis.
View photo
House · for sale
$ 699,000
$ 272/sq.ft
704 Bradford Road, Barriere, BC, V0E 1E0 house for sale Lis.
Thompson-nicola O
· 2,562 sq.ft · 3 Bedrooms · 3 Baths · House
· Fireplace · Swimming pool · Cellar
Thompson-nicola O · 2,562 sq.ft · 3 Bedrooms · 3 Baths · House · Fireplace · Swimming pool · Cellar
Nestled on a spacious 0.46-acre lot, this immaculate 2,300+ sq. ft. split-level home blends warmth and sophistication. Thoughtfully maintained and tastefully updated, it features a 36 x 18 in-ground pool for summer relaxation. Inside, a bright foyer leads to a stunning floor-to-ceiling fireplace in the living room, creating a cozy yet elegant ambiance. The contemporary kitchen, complete with a coffee bar and high-end stainless-steel appliances, flows seamlessly into the dining area. Upstairs, three spacious bedrooms include a primary suite with a walk-in closet and spa-inspired en-suite with double pedestal sinks. Two additional full bathrooms ensure comfort for family and guests. The ground level offers a welcoming family room, laundry area, and powder room, while the basement boasts his-and-hers craft rooms plus cold storage—ideal for hobbies and organization. Located in a desirable, family-friendly subdivision, this home is within walking distance to local amenities, offering both p
$ 699,000
1297 Thompson Drive, Clearwater, BC, V0E 1N2 house for sale | Listing ID 10389 | Royal LePage
View photo
House · for sale
$ 475,000
1297 Thompson Drive, Clearwater, BC, V0E 1N2 house for sale | Listing ID 10389 | Royal LePage
Thompson-nicola O
· House
· Garden · Cellar
Thompson-nicola O · House · Garden · Cellar
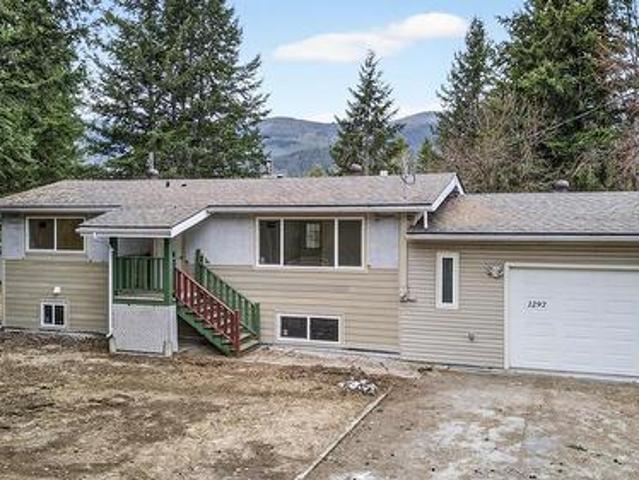
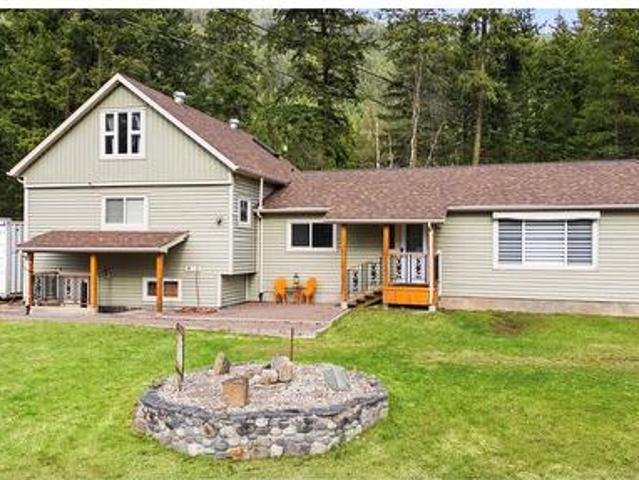
Tucked away at the end of a quiet no-thru road, this newly renovated home offers the perfect blend of privacy, comfort, and potential. The main floor has been completely updated and features 3 bedrooms, a full bathroom, a spacious kitchen, and a welcoming bright living room—all finished with a fresh, modern feel and ready for you to move right in. Downstairs, the basement is fully drywalled and offers a fantastic opportunity to expand your living space. With plumbing and connections already in place for a future bathroom and laundry area, it’s a blank canvas awaiting your finishing touches—ideal for adding value and customizing to your needs. Outside, the property continues to impress with a large partially fenced yard offering privacy and space for kids, pets, or entertaining. You’ll also find a versatile outbuilding and a spacious RV storage pole barn, perfect for all your toys, tools, and outdoor lifestyle needs. Whether you’re looking for a move-in-ready home with room to grow or a
$ 475,000
4820 Barriere Town Road, Barriere, BC, V0E 1E0 house for sale | Listing ID 10375 | Royal LePage
View photo
House · for sale
$ 449,500
4820 Barriere Town Road, Barriere, BC, V0E 1E0 house for sale | Listing ID 10375 | Royal LePage
Thompson-nicola O
· House
· Air conditioning
Thompson-nicola O · House · Air conditioning
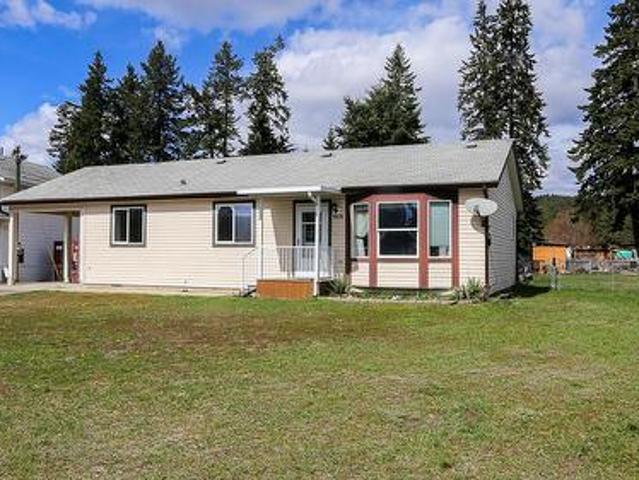
Perfect size and location, this well-maintained 3-bedroom, 2-bathroom home is situated on a fenced 0.40-acre lot. Designed for easy maintenance and comfortable living, this property is ideal for a young family or those looking to downsize without sacrificing space. The home features newer appliances, central A/C, 200 amp electrical service, and a handy crawl space offering valuable additional storage. A standout highlight is the 22x24 insulated and heated shop/man cave — perfect for hobbies, projects, secure storage, or year-round workspace. Centrally located with convenient access to schools, shopping, and all local amenities, plus quick highway access for commuting. Enjoy being in the heart of the North Thompson, surrounded by the outdoor recreation the region is known for — from lakes and trails to year-round adventure. Don't miss this outstanding value and opportunity in a prime location
$ 449,500
5319 East Barriere Lake Fs Road, Barriere, BC, V0E 1E0 recre.
View photo
House · for sale
$ 549,900
$ 1,275/sq.ft
5319 East Barriere Lake Fs Road, Barriere, BC, V0E 1E0 recre.
Thompson-nicola O
· 431 sq.ft · 1 Bedroom · 1 Bath · House
· Deck
Thompson-nicola O · 431 sq.ft · 1 Bedroom · 1 Bath · House · Deck
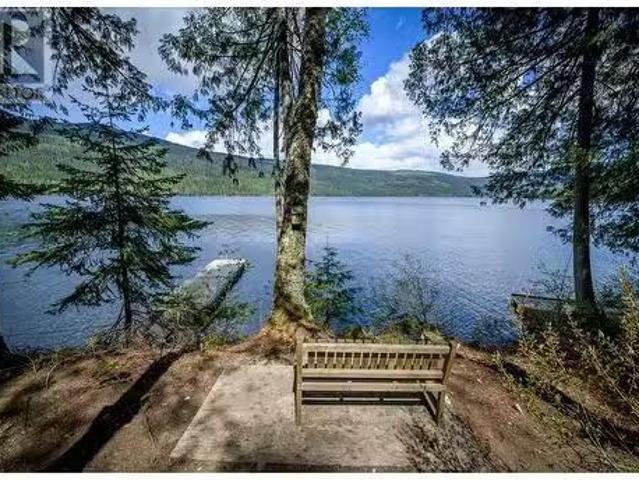
Freehold Waterfront Property! Great opportunity to purchase your own slice of paradise on highly sought after East Barriere Lake. East Barriere is known for it’s warm water and year round enjoyment. This 0.44 acre parcel fronts right on your own private beach with dock in place. The property itself has a little cottage with 2 sleeping areas, 1 bedroom and a loft, a rudimentary kitchen and living room space that walks out to the deck where you can soak up the lake views. There is an additional bunk house, outhouse with flushing toilet, camper used as a bunk house, additional storage and room for future development. This lot has a number of nice benches and tons of space to also build your dream cottage on the lake. East Barriere Lake permits powerboats and is popular with those who enjoy wake surfing, water skiing, paddling and swimming in the summer months. For those colder months there is world class snowmobiling in your back door or enjoy ice skating on the lake, hiking and exploring
$ 549,900
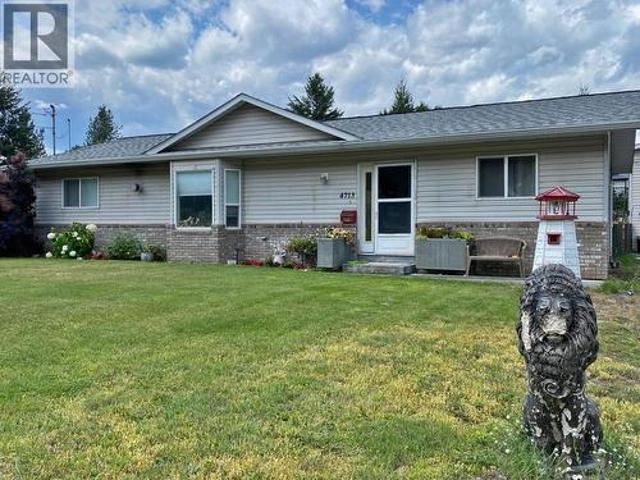
4713 Birch Lane, Barriere, BC, V0E 1E0 house for sale | Listing ID 10374 | Royal LePage
View photo
House · for sale
$ 504,300
4713 Birch Lane, Barriere, BC, V0E 1E0 house for sale | Listing ID 10374 | Royal LePage
Thompson-nicola O
· House
· Patio · Garden · Parking
Thompson-nicola O · House · Patio · Garden · Parking
Nicely Designed 3 Bedroom Rancher featuring Vaulted Ceilings & latest Technologies in Heating & Cooling Plus: 29'x18' detached Garage/Shop for the man/woman cave. Yard is all landscaped with tiered parameter garden in the Fenced back yard. Master bedroom, ensuite & walk-in closet located on south end of home with the remaining 2 bedrooms & 4 piece bath to the north end. Small sun patio which leads into the 18'x14' closed-in recreational area with patio doors into dining & kitchen area. Great area of privacy to sit and relax in all seasons. Area known as Teachers Sub; has been know to be the Place to reside. Dead end road making traffic minimal. Easy to show. Give your Realtor a call & come and view! (Id: 27)
$ 504,300
272 Guru Nanak Place, Clearwater, BC, V0E 3A0 house for sale.
View photo
House · for sale
$ 385,000
$ 177/sq.ft
272 Guru Nanak Place, Clearwater, BC, V0E 3A0 house for sale.
Thompson-nicola O
· 2,174 sq.ft · 4 Bedrooms · 2 Baths · House
· Patio · Garden · Parking
Thompson-nicola O · 2,174 sq.ft · 4 Bedrooms · 2 Baths · House · Patio · Garden · Parking
Welcome to this beautifully maintained 4-bedroom, 2-bathroom home, perfect for families or anyone seeking extra space. Nestled on a generous 0.25-acre lot, this property boasts a host of recent updates, making it move-in ready! Step inside and enjoy the comfort of updated flooring and a new kitchen, creating a fresh and modern feel. The furnace, hot water tank, and heat pump were all replaced just three years ago, ensuring energy efficiency and peace of mind. Both bathrooms have been tastefully updated, and nearly all windows have been replaced, flooding the home with natural light. The outdoor space is just as impressive! A covered patio with brand-new railings and structural beams provides the perfect spot to relax or entertain, while the fully fenced yard offers privacy and security for pets or children. Additionally, the carport adds convenience and protection for your vehicle. This home is the perfect blend of modern updates and cozy charm, all situated in a peaceful neighbourhood
$ 385,000
3076 Mccorvie Road, Clearwater, BC, V0E 3A0 house for sale.
View photo
House · for sale
$ 292,400
$ 261/sq.ft
3076 Mccorvie Road, Clearwater, BC, V0E 3A0 house for sale.
Thompson-nicola O
· 1,119 sq.ft · 3 Bedrooms · 1 Bath · House
· Garden · Parking
Thompson-nicola O · 1,119 sq.ft · 3 Bedrooms · 1 Bath · House · Garden · Parking
Adorable home nestled in the mountains only 20 minutes from Clearwater and 1.5 hrs to Kamloops. This 1130sqft home situated in the town of Vavenby, has just under a half acre of fenced land, which includes a single car garage, storage shed, dry storage, huge garden that receives plenty of sunlight, and still land to spare. Well maintained with many important updates throughout the years: this 3 bed, 1 bath home includes a utility room, pellet stove, electric heating, newer hot water tank, new tin roofs installed 5 years ago, double pane windows, and updated vinyl siding + insulation. The home runs on community water, but also has access to the creek fed original well thats located on the property. The roughly 10 foot well was lined with cement in the late 90s and is used by the local fire department from time to time. For the outdoor lover who seeks to hunt, fish, snowmobile or just get away from the city, enjoy the quiet of Vavenby with the lifestyle youre looking for. Still available
$ 292,400
440 Siska Drive, Barriere, BC, V0E 1E0 house for sale | Listing ID 10373 | Royal LePage
View photo
House · for sale
$ 596,000
440 Siska Drive, Barriere, BC, V0E 1E0 house for sale | Listing ID 10373 | Royal LePage
Thompson-nicola O
· House
· Patio · Garden · Deck
Thompson-nicola O · House · Patio · Garden · Deck
Discover for yourself this 2015 1600+ sq ft rancher in Barriere’s popular Glentanna Ridge development set on a 0.29-acre corner lot that offers exceptional space, privacy, and functionality. The bright and welcoming home features an open-concept layout designed for modern living. With 3 spacious bedrooms & 2 full bathrooms, the functional design offers a private primary suite in its own wing, featuring a walk-in closet & full ensuite, providing comfort & privacy. Appreciate the separate family room, which provides space for relaxation, media, or play. Enter the spacious kitchen, equipped with newer stainless-steel appliances and plenty of cabinet and counter space, and you are then invited into the dining and living room areas. From here, through the patio door, you step onto the deck overlooking a fully fenced, low-maintenance backyard with raised garden beds, ideal for outdoor living and entertaining. Comfort & efficiency are ensured year-round with a new, energy-efficient heat pump
$ 596,000
3056 Harmon Road, Clearwater, BC, V0E 3A0 Luxury House for s.
View photo
House · for sale
$ 1,200,000
$ 659/sq.ft
3056 Harmon Road, Clearwater, BC, V0E 3A0 Luxury House for s.
Thompson-nicola O
· 1,819 sq.ft · 3 Bedrooms · 3 Baths · House
· Parking · Deck
Thompson-nicola O · 1,819 sq.ft · 3 Bedrooms · 3 Baths · House · Parking · Deck
Imagine waking up to the serenity of a beautifully updated Rancher on a sprawling 22-acre private estate. As you step inside this 1929 Sqft. home, you’ll be greeted by a bright & spacious open floor plan. The home features 3 bedrooms & 2.5 baths, including a country kitchen with ample storage & a sunlit breakfast nook. The adjacent large laundry room doubles as a pantry and mudroom. The living room, with its adjoining formal dining area, opens to a south facing covered deck, perfect for enjoying the outdoors year-round. The master bath is a spa-inspired haven, complete with a jetted soaker tub and breathtaking mountain views. This sprawling near flat property is partially fenced. A 35’ x 50’ workshop with 12’ ceilings, insulated & heated, features an overhead crane, compressor, arch welder & grinder. Included is a large tool room & 3pc bath. A 3 bay storage shed with attached double garage, includes kitchen w walk-in reefer room. Water is supplied by both the town system and a private
$ 1,200,000
335 Oriole Way, Barriere, BC, V0E 1E0 vacant land for sale.
View photo
House · for sale
$ 109,700
335 Oriole Way, Barriere, BC, V0E 1E0 vacant land for sale.
Thompson-nicola O
· House
· Parking · Cellar
Thompson-nicola O · House · Parking · Cellar
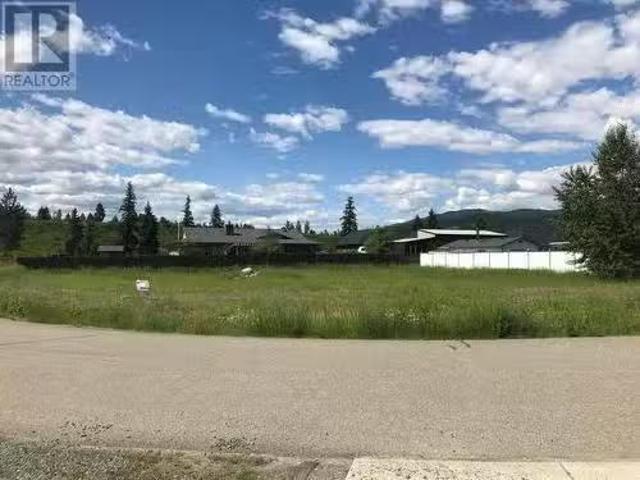
Great Price on this Large Corner Lot! One of the nicest lots in the subdivision. Bare lot located close to all amenities in the town of Barriere, only 45 minutes from Kamloops. Plan in effect for Septic system allowing home and double bay garage. Site is flat with underground services at the lot line, such as Water, Hydro & Phone. Simple Building scheme in affect. Full Basement allowable. Easy access, near golf course, lakes, fishing, cross country skiing, and various outdoor activities. Call now to view or drive by and get ready to start building your Dream home! (id:27). Still available at ListedBuy!
$ 109,700
3437 Yellowhead Highway, Vavenby, BC, V0E 3A0 house for sale | Listing ID 10388 | Royal LePage
View photo
House · for sale
$ 535,000
3437 Yellowhead Highway, Vavenby, BC, V0E 3A0 house for sale | Listing ID 10388 | Royal LePage
Thompson-nicola O
· House
Thompson-nicola O · House
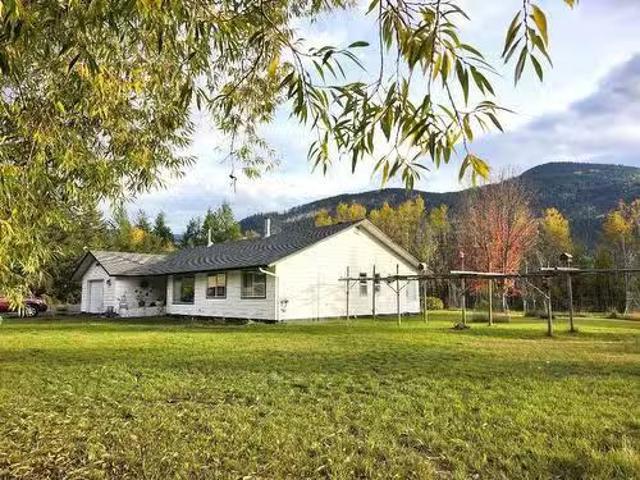
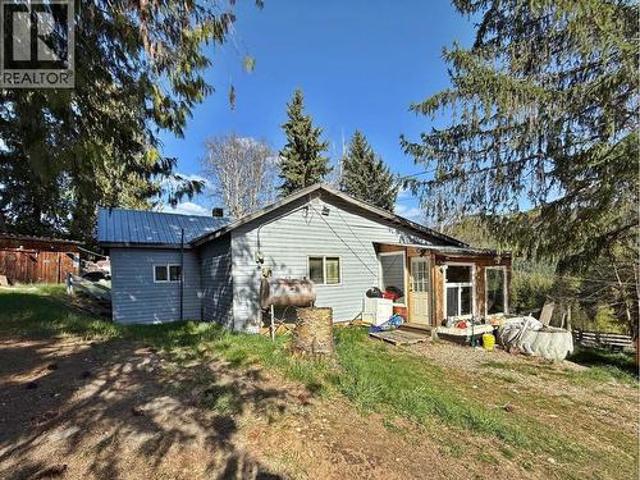
View and Room. Some tlc. Lifestyle Sale on 57 acres could be a nice little hobby farm again. Potentially'off grid' farm, home, barns and work buildings. Just one bedroom rancher is nicely set up with large heated hot water boiler heating. Water supply is gravity fed from a year round licensed creek (Langille Creek) Fruit trees. 16x12 camper shed, guest house 20x16, wood storage. The owner proclaims very few mosquitoes and wind to interrupt your evening outside solace. (Id: 27)
$ 535,000
112 Walker Road, Clearwater, BC, V0E 1N1 house for sale | Listing ID 10379 | Royal LePage
View photo
House · for sale
$ 679,900
112 Walker Road, Clearwater, BC, V0E 1N1 house for sale | Listing ID 10379 | Royal LePage
Thompson-nicola O
· House
· Patio · Office room
Thompson-nicola O · House · Patio · Office room
Beautifully finished home sits on a 0.43-acre lot with river and valley views and is perfect for a bed-and-breakfast with its own private entrance. The owner's care is evident throughout. The layout features minimal stairs between levels placing all main living areas on the ground floor, suitable for people of any age or lifestyle. The house includes four bedrooms, an office, and a large bonus room upstairs that could be used as another bedroom or flexible space. Filled with natural light from oversized windows, the kitchen offers plenty of cabinetry, a pantry, lots of counter space, and opens onto a covered patio ideal for entertaining or relaxing. The dining and living areas are open-concept, with custom hardwood floors and a tongue-and-groove ceiling, adding distinctive charm not often found elsewhere. The primary bedroom on the main floor features generous closet space and an attractive ensuite with easy access to laundry. Recent improvements include a new roof, a new hot water tan
$ 679,900
2128 Blackwater Road, Clearwater, BC, V0E 1N0 vacant land fo.
View photo
House · for sale
$ 300,000
2128 Blackwater Road, Clearwater, BC, V0E 1N0 vacant land fo.
Thompson-nicola O
· House
Thompson-nicola O · House
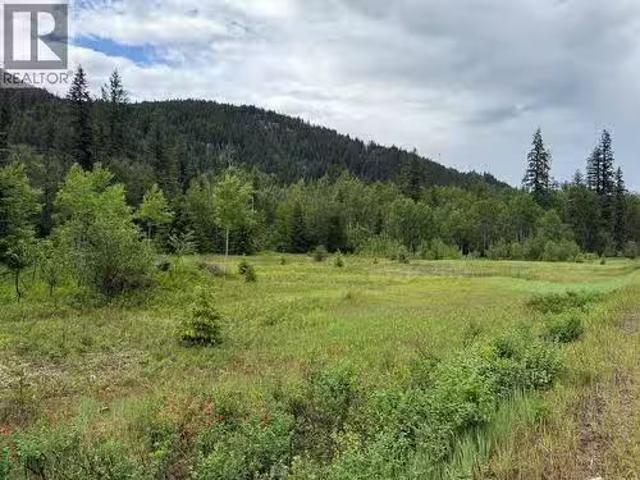
Great Beginnings for you in this medium sized acreage with an acre or better cleared and ready to build on. Mann Creek passes thru the middle of the property and has access from the Yellowhead or Blackwater Road. You can have quiet and solitude if you wish to build on the Blackwater Rd or easy access to travel from the Yellowhead Hwy. Has been logged in the past but not all was logged off. Seller presently working on having a timber cruise established. Easy to view on your own or have your Agent get involved with showing the property. There is a lot of low lying area that will be a little damp in the spring of the year. Call Agent for details! (id:27). Still available at ListedBuy!
$ 300,000
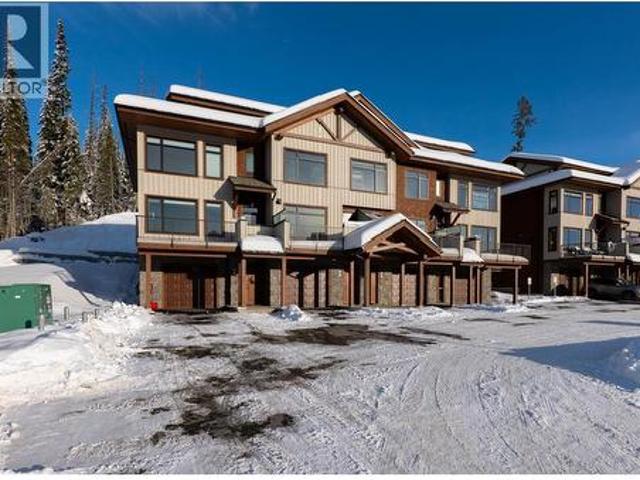
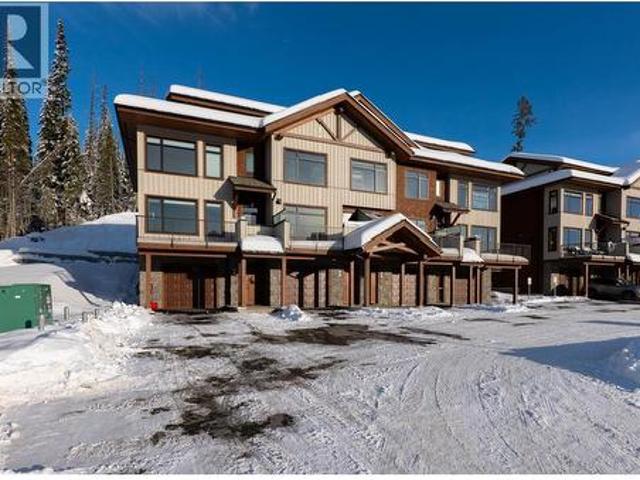
2431 Fairways Drive, Sun Peaks, BC, V0E 5N0 house for sale | Listing ID 10387 | Royal LePage
View photo
House · for sale
$ 1,825,000
2431 Fairways Drive, Sun Peaks, BC, V0E 5N0 house for sale | Listing ID 10387 | Royal LePage
Thompson-nicola O
· House
· Fireplace · Deck
Thompson-nicola O · House · Fireplace · Deck
This exceptional mountain retreat is perfectly positioned in the heart of Sun Peaks. Offering the ideal blend of alpine charm and modern comfort, with sweeping views of the fairways and surrounding peaks. Featuring a spacious, open-concept main living area, the home is filled with natural light thanks to expansive windows and vaulted ceilings. The gourmet kitchen is equipped with high-end appliances, ample cabinetry, and a large island—perfect for entertaining after a day on the slopes or trails. Cozy up by the fireplace in the living room or step out onto the generous deck to take in the serene mountain setting. With multiple bedrooms and well-appointed bathrooms, there’s plenty of space for family and guests. Thoughtful touches throughout—such as heated floors, quality finishes, and smart storage—enhance both comfort and functionality. Convenient & quick access to the slopes & village; making it a year-round haven for outdoor enthusiasts. Whether you’re seeking a full-time residence
$ 1,825,000
2715 Fairways Drive Unit# 13, Sun Peaks, BC, V0E 5N0 house for sale | Listing ID 10369 | Royal LePage
View photo
House · for sale
$ 1,100,000
2715 Fairways Drive Unit# 13, Sun Peaks, BC, V0E 5N0 house for sale | Listing ID 10369 | Royal LePage
Thompson-nicola O
· House
· Fireplace · Sauna · Parking
Thompson-nicola O · House · Fireplace · Sauna · Parking
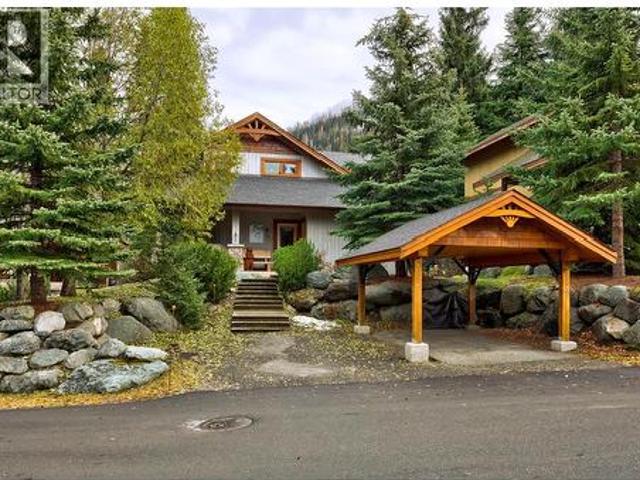
Welcome to your mountain getaway! Backing onto the 3rd green of the Graham Cooke designed golf course, this meticulously cared for charming cedar & stone cottage with single cedar carport offers the perfect blend of alpine style & modern living. Step inside to discover a warm, open-concept living area featuring a stone fireplace, vaulted ceilings, and large windows that bring the outside in. The updated kitchen includes stainless steel appliances and plenty of space to gather with family and friends after a day on the slopes. Featuring 3 bedrooms plus 2 dens, open-air loft, 3 baths, sauna, ample storage, this Fairways Cottage is thoughtfully designed for four season mountain living. Whether you’re looking for a full-time residence or a weekend escape this cozy cottage checks every box. Attractive landscaping and true curb appeal. Bare land strata fee $195/month. Offered largely furnished; gst n/a. (Id: 27)
$ 1,100,000
3320 Village Place Unit# 41, Sun Peaks, BC, V0E 5N0 house fo.
View photo
House · for sale
$ 1,199,900
$ 758/sq.ft
3320 Village Place Unit# 41, Sun Peaks, BC, V0E 5N0 house fo.
Thompson-nicola O
· 1,582 sq.ft · 3 Bedrooms · 3 Baths · House
· Fireplace · Deck · Parking
Thompson-nicola O · 1,582 sq.ft · 3 Bedrooms · 3 Baths · House · Fireplace · Deck · Parking
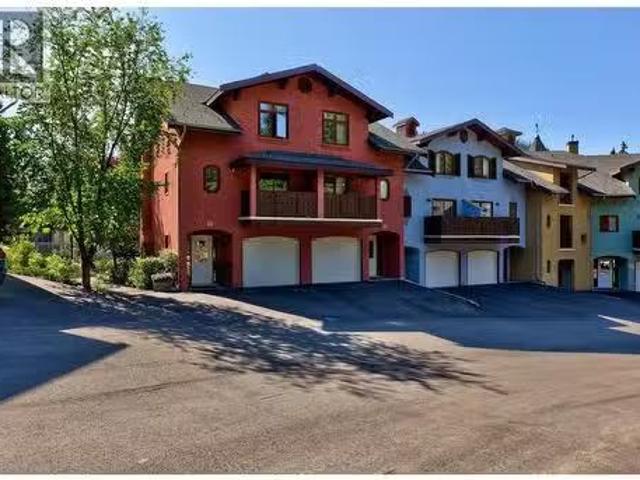
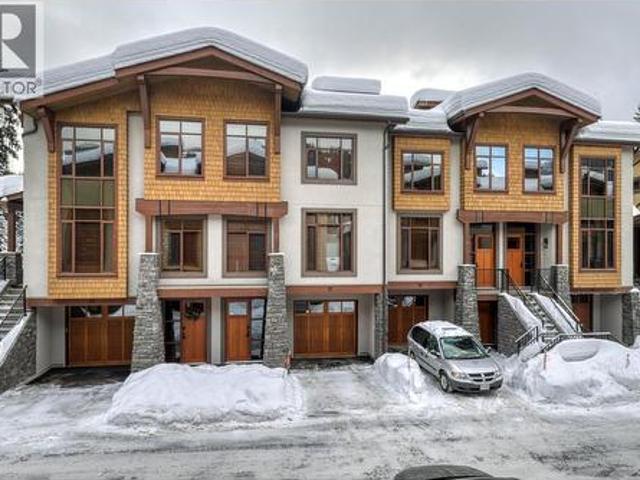
A rare find in Snow Creek Village! This exceptional property features a self-contained studio suite with a separate entrance and kitchen with a fridge and stove, ideal for guests or as a significant revenue generator. This 3-storey, 3-bedroom, 3-bathroom, end unit townhome includes a single-car garage, an RV outlet, and offers true ski-inski-out access from the Village Platter and is steps away from the Village stroll, Hockey Rink, and Sun Peaks Centre. The open-concept main floor, with its cozy gas fireplace, flows seamlessly onto two decks with stunning mountain views - perfect for apres-ski or a quiet morning coffee. With no saleal restrictions, offered furnished, and with NO GST applicable, this is a powerful turnkey investment in a prime location. Perfect as a personal retreat or a high-demand saleal property, this opportunity is not to be missed. All measurements approx. (id:27). Still available at ListedBuy!
$ 1,199,900
5040 Valley Drive Unit# 16, Sun Peaks, BC, V0E 5N0 house for sale | Listing ID 10378 | Royal LePage
View photo
House · for sale
$ 1,799,900
5040 Valley Drive Unit# 16, Sun Peaks, BC, V0E 5N0 house for sale | Listing ID 10378 | Royal LePage
Thompson-nicola O
· House
· Parking · Fireplace
Thompson-nicola O · House · Parking · Fireplace
Located in the quiet East Village neighbourhood and highly sought. After, Bridge Gate offers mountain living at its finest, within a peaceful alpine setting. Just a short walk or quick drive to the vibrant Sun Peaks Village with restaurants and shops. Ideally positioned along the 15th fairway of the Sun Peaks Golf Course, this property offers year-round recreation with ski-in/ski-out access in winter and golf course views in summer. Offering 4 bedrooms and multiple living areas, spacious media room and separate ski room. Creating plenty of room for family and guests. Exquisite attention to finishing and detail with custom designed gourmet kitchen with granite and superior commercial appliances, impressive dining and bright living area with post & beam features, picture windows, beautiful wood flooring and stunning rock fireplace. Large 2 car garage provides plenty of extra storage. The master suite is luxurious and attractive with spacious walk-in closet, private sundeck and pampering
$ 1,799,900
3280 Village Way Unit# 17 Lot# 6, Sun Peaks, BC, V0E 5N0 house for sale | Listing ID 10372 | Royal LePage
View photo
House · for sale
$ 1,860,000
3280 Village Way Unit# 17 Lot# 6, Sun Peaks, BC, V0E 5N0 house for sale | Listing ID 10372 | Royal LePage
Thompson-nicola O
· House
· Patio · Fireplace · Swimming pool · Deck · Parking
Thompson-nicola O · House · Patio · Fireplace · Swimming pool · Deck · Parking
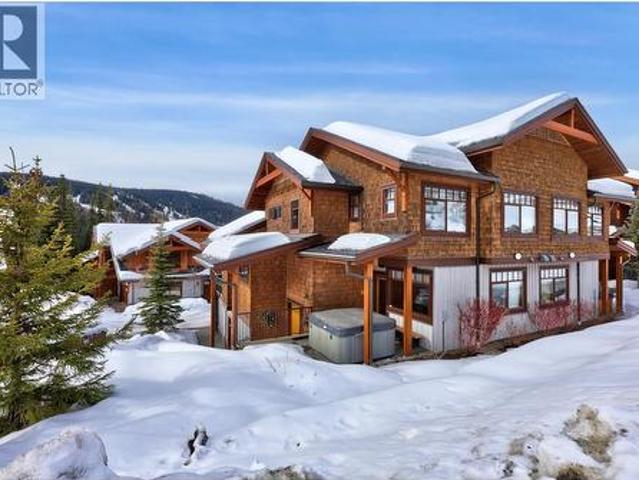
Luxury Living at Sun Peaks! This spacious townhome, one of the largest near the Village, offers over 2,400 sq. Ft. of living space. Backing onto the Valley Trail and McGillivray Creek, it provides the perfect blend of adventure and tranquility. The ground floor features a welcoming entryway, flex room, laundry, and a private patio with a hot tub. The garage includes ski and snowboard racks for easy gear storage. The open-concept kitchen and dining are perfect for gatherings, with a sunken living room and cozy fireplace. Upstairs you’ll find three spacious bedrooms, including a master suite with a luxurious ensuite. Special features include granite countertops, wood floors, heated entry and bathroom floors, a propane stove, and two decks. Nestled on the quiet creek side, this home offers ski-in/ski-out access along with world-class biking and hiking trails. Zoned for short-term rentals, the property has a strong track record of winter bookings, making it both a lifestyle retreat and an
$ 1,860,000
7000 Mcgillivray Lake Drive Unit# 15, Sun Peaks, BC, V0E 5N0 house for sale | Listing ID 10364 | Royal LePage
View photo
House · for sale
$ 1,595,499
7000 Mcgillivray Lake Drive Unit# 15, Sun Peaks, BC, V0E 5N0 house for sale | Listing ID 10364 | Royal LePage
Thompson-nicola O
· House
· Swimming pool · Parking
Thompson-nicola O · House · Swimming pool · Parking
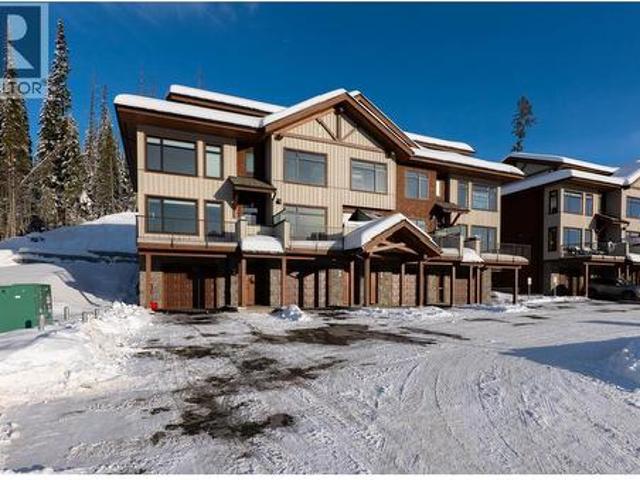
Discover Switchback Creek. Sun Peaks' newest luxury alpine homes, offering a perfect blend of relaxation and vibrant village life. These beautiful units are now offered fully furnished and with hot tubs. A true'turn-key' purchase! Enjoy stunning mountain views, upscale designer finishes with premium upgrade options and flexible floor plans in both 6-plex and 4-plex configurations. Large 2 and 3 bedroom floor plans within the 6-plex option and 3 bedroom floor plans in the 4 plex option. Tailored for year-round mountain living, these residences feature spacious outdoor areas with hot tub hookup and gas BBQ connection, all set within a beautifully landscaped community with ample parking. Step outside to access over 30 kilometers of groomed Nordic trails, world-class mountain biking, hiking trails, and more. Switchback Creek also borders the 14th hole of the golf course. Short-term rentals are allowed, and the developer's disclosure statement is in effect. Price is GST applicable. Elevate
$ 1,595,499
2217 Sunburst Drive, Sun Peaks, BC, V0E 5N0 house for sale | Listing ID 10383 | Royal LePage
View photo
House · for sale
$ 2,499,900
2217 Sunburst Drive, Sun Peaks, BC, V0E 5N0 house for sale | Listing ID 10383 | Royal LePage
Thompson-nicola O
· House
· Fireplace · Air conditioning
Thompson-nicola O · House · Fireplace · Air conditioning
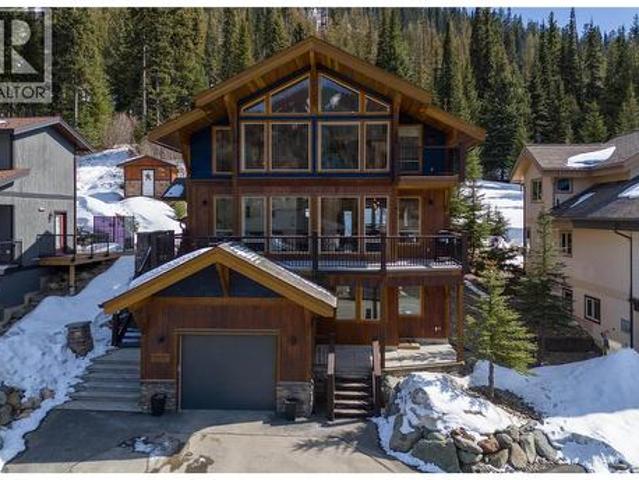
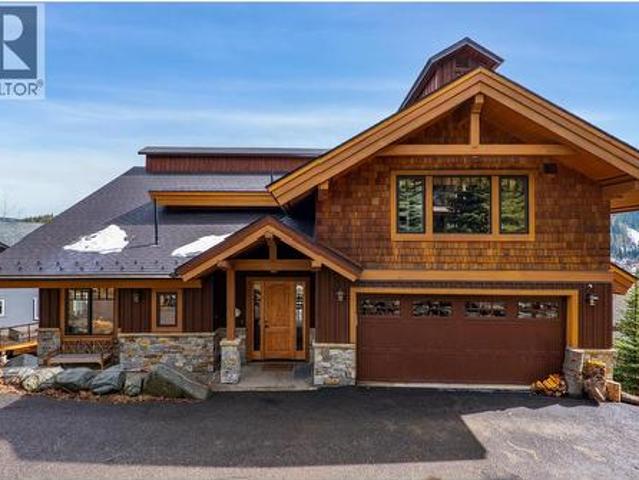
Perched atop Sunburst Dr, this award-winning 5 bed, 4 bath custom timber frame home offers exceptional ski-in/out access to the main chairlift hub and Village centre, with all-day sunshine & truly magical panoramic mountain views. Expertly crafted by Kettle River Timber Frames, it showcases radio-frequency kiln-dried Douglas fir, free of heart centres, joined with traditional mortise-and-tenon construction that reflects outstanding quality & timeless elegance. Soaring ceilings frame a grand, light-filled living space, anchored by rich timber flooring & a striking Montana stone fireplace. High-end features include a recently added cold roof system with enhanced insulation, triple-pane windows, thoughtfully insulated interior walls for sound separation, 2 furnaces, 2 A/C units (a rare & valuable feature in Sun Peaks), a new on-demand hot water system, water softener, heated tile floors & exterior entry pad, built-in audio throughout & custom-crafted wood furnishings that elevate the aest
$ 2,499,900
7000 Mcgillivray Lake Drive Unit# 16, Sun Peaks, BC, V0E 5N0 house for sale | Listing ID 10364 | Royal LePage
View photo
House · for sale
$ 1,814,499
7000 Mcgillivray Lake Drive Unit# 16, Sun Peaks, BC, V0E 5N0 house for sale | Listing ID 10364 | Royal LePage
Thompson-nicola O
· House
· Swimming pool · Parking
Thompson-nicola O · House · Swimming pool · Parking
Discover Switchback Creek. Sun Peaks' newest luxury alpine homes, offering a perfect blend of relaxation and vibrant village life. These beautiful units are now offered fully furnished and with hot tubs. A true'turn-key' purchase! Enjoy stunning mountain views, upscale designer finishes with premium upgrade options and flexible floor plans in both 6-plex and 4-plex configurations. Large 2 and 3 bedroom floor plans within the 6-plex option and 3 bedroom floor plans in the 4 plex option. Tailored for year-round mountain living, these residences feature spacious outdoor areas with hot tub hookup and gas BBQ connection, all set within a beautifully landscaped community with ample parking. Step outside to access over 30 kilometers of groomed Nordic trails, world-class mountain biking, hiking trails, and more. Switchback Creek also borders the 14th hole of the golf course. Short-term rentals are allowed, and the developer's disclosure statement is in effect. Price is GST applicable. Elevate
$ 1,814,499
2533 Mountain View Drive, Sun Peaks, BC, V0E 5N0 house for sale | Listing ID 10384 | Royal LePage
View photo
House · for sale
$ 1,849,000
2533 Mountain View Drive, Sun Peaks, BC, V0E 5N0 house for sale | Listing ID 10384 | Royal LePage
Thompson-nicola O
· House
· Swimming pool · Deck · Parking · Cellar
Thompson-nicola O · House · Swimming pool · Deck · Parking · Cellar
2021-built custom Sun Peaks mountain home with ski-in access. This stunning 4-bedroom, 5-bathroom property includes a fully self-contained 1-bedroom rental suite. The main level welcomes you with an open-concept great room featuring soaring 20-foot ceilings and large picture windows showcasing breathtaking mountain views. The gourmet kitchen boasts stone countertops, stainless steel appliances, a wine fridge, and butler's pantry. Step out to the expansive covered northwest deck. The main-floor primary bedroom offers a luxurious ensuite with double sinks, separate shower, soaker tub, and gorgeous mountain views. A dedicated laundry room and 2-piece bath complete this level. Polished concrete floors with in-floor radiant heat throughout. The upper level features two additional bedrooms with private ensuites and a sitting area. A private hot tub awaits off the back of the home. The basement includes a heated 2-car garage with epoxy flooring, dedicated ski storage, and ample toy storage. T
$ 1,849,000
7000 Mcgillivray Lake Drive Unit# 14, Sun Peaks, BC, V0E 5N0 house for sale | Listing ID 10364 | Royal LePage
View photo
House · for sale
$ 1,606,499
7000 Mcgillivray Lake Drive Unit# 14, Sun Peaks, BC, V0E 5N0 house for sale | Listing ID 10364 | Royal LePage
Thompson-nicola O
· House
· Swimming pool · Parking
Thompson-nicola O · House · Swimming pool · Parking
Discover Switchback Creek. Sun Peaks' newest luxury alpine homes, offering a perfect blend of relaxation and vibrant village life. These beautiful units are now offered fully furnished and with hot tubs. A true'turn-key' purchase! Enjoy stunning mountain views, upscale designer finishes with premium upgrade options and flexible floor plans in both 6-plex and 4-plex configurations. Large 2 and 3 bedroom floor plans within the 6-plex option and 3 bedroom floor plans in the 4 plex option. Tailored for year-round mountain living, these residences feature spacious outdoor areas with hot tub hookup and gas BBQ connection, all set within a beautifully landscaped community with ample parking. Step outside to access over 30 kilometers of groomed Nordic trails, world-class mountain biking, hiking trails, and more. Switchback Creek also borders the 14th hole of the golf course. Short-term rentals are allowed, and the developer's disclosure statement is in effect. Price is GST applicable. Elevate
$ 1,606,499

Get email alerts

Don't miss out: be the first to know about new properties

The alert was correctly created

On subscribing you accept the conditions of use and the privacy policy
Alert
Receive new ads in your inbox
Save this search
Receive alerts for new listings

We'll send you an email when we have new properties for: "Houses for sale in Thompson-nicola O"

The alert was correctly created

Brookmere
Aspen Grove
Get email alerts and be the first to see new listings
Required field
On subscribing I accept the terms of the privacy policy
Perfect! You'll soon start receiving new listings via email
Alert
Receive an email when we have new ads for Houses for sale in Thompson-nicola O
Save this search
Filters

Bedrooms

Area (sq.ft)

sq.ft
sq.ft

Price

$
$

Filter by property type

Bathrooms

Clear all filters
Receive notifications when new entries are published.