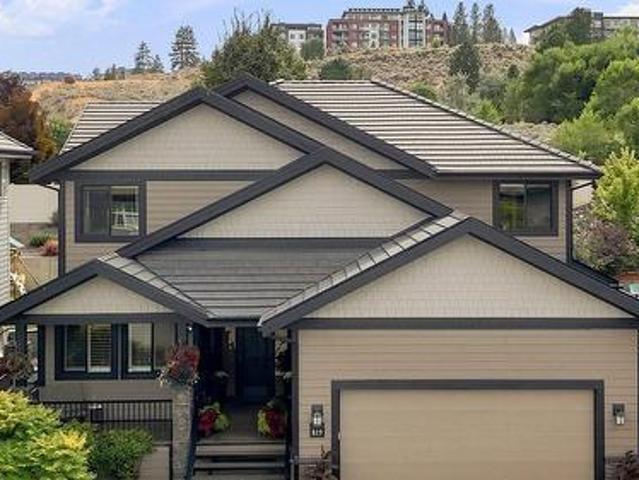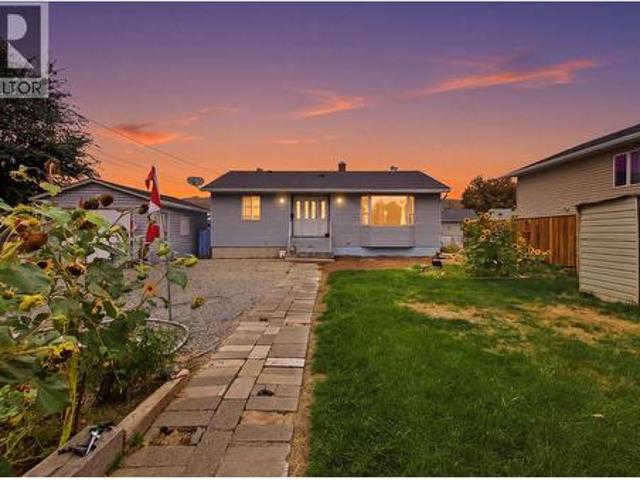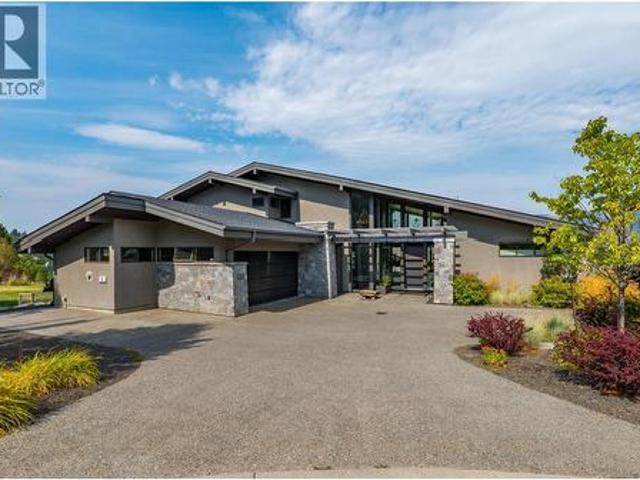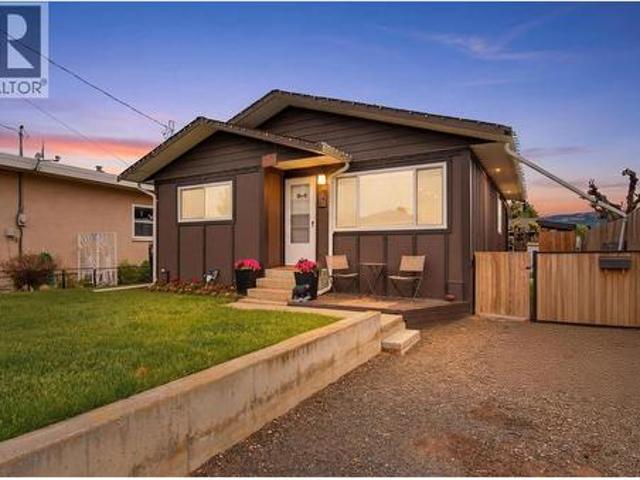
701 houses for sale in Thompson-nicola P

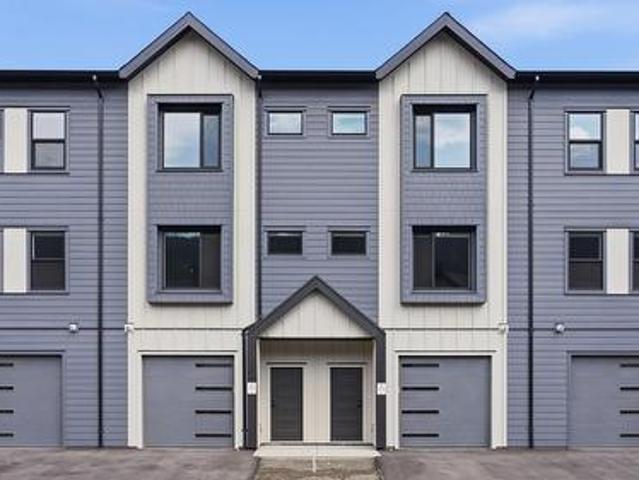
149 1940 Lodgepole Drive, Kamloops, BC, 000 house for sale | Listing ID 10399 | Royal LePage
View photo
House · for sale
$ 600,000
149 1940 Lodgepole Drive, Kamloops, BC, 000 house for sale | Listing ID 10399 | Royal LePage
Thompson-nicola P
· House
· Fireplace · Parking
Thompson-nicola P · House · Fireplace · Parking
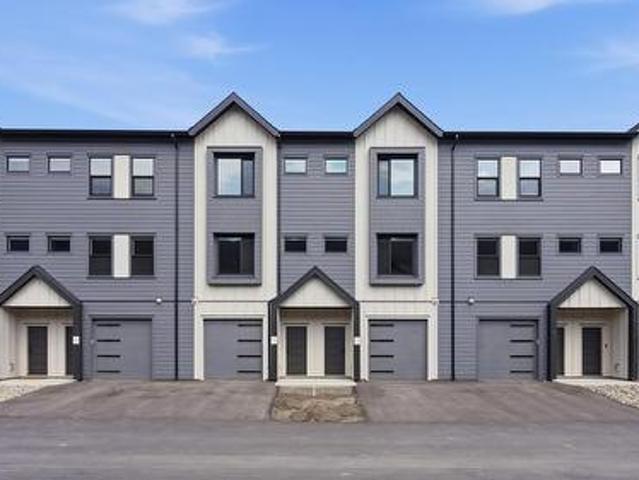
Lodgepole Crossing is a thoughtfully designed 53-unit townhome community by Granite Developments, offering modern family living in Pineview Valley. These B1 building interior units feature 3 bedrooms, 3 bathrooms, and approximately 1,800 sq. Ft. of living space, just steps from Kamloops’ newest school opening in September 2026. The main floor offers a bright, open-concept kitchen, dining, and living area with a two-story-inspired design and views toward Pineview’s natural parkway of ponds and winding trails. Upstairs, three bedrooms include a spacious primary suite with walk-in closet and 5’ glass shower ensuite, along with a full main bathroom. A walkout lower level adds valuable living space with a large entertainment room, 3-piece bathroom, and plenty of natural light. Each home also includes a single-car garage and generous storage. Inside, quality finishes include warm wood flooring, tall ceilings, clean architectural lines, and a feature fireplace. Exterior detailing combines Har
$ 600,000
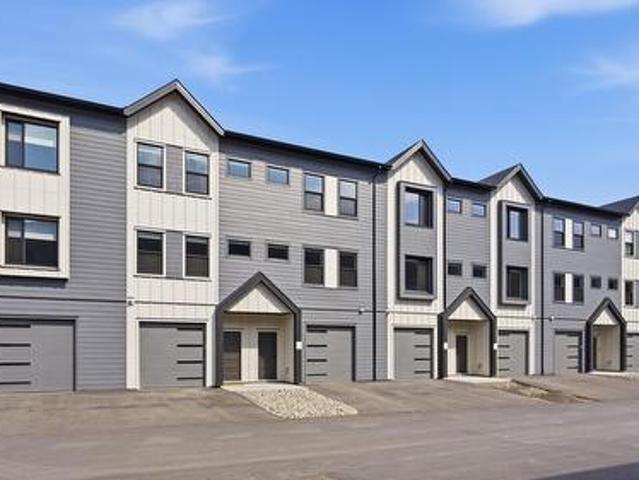
147 1940 Lodgepole Drive, Kamloops, BC, 000 house for sale | Listing ID 10399 | Royal LePage
View photo
House · for sale
$ 600,000
147 1940 Lodgepole Drive, Kamloops, BC, 000 house for sale | Listing ID 10399 | Royal LePage
Thompson-nicola P
· House
· Fireplace · Parking
Thompson-nicola P · House · Fireplace · Parking
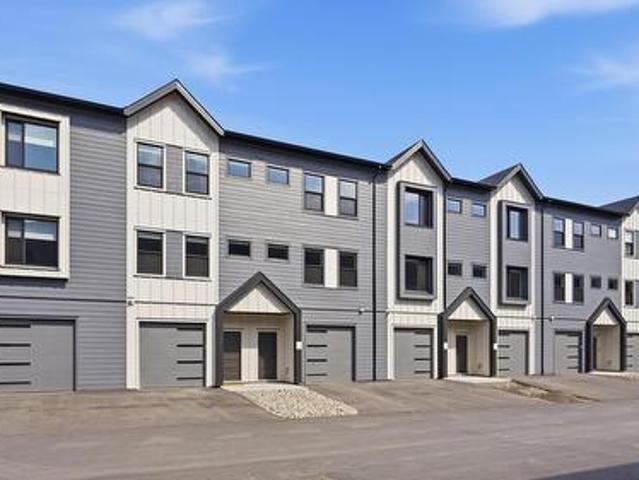
Lodgepole Crossing is a thoughtfully designed 53-unit townhome community by Granite Developments, offering modern family living in Pineview Valley. These B1 building interior units feature 3 bedrooms, 3 bathrooms, and approximately 1,800 sq. Ft. of living space, just steps from Kamloops’ newest school opening in September 2026. The main floor offers a bright, open-concept kitchen, dining, and living area with a two-story-inspired design and views toward Pineview’s natural parkway of ponds and winding trails. Upstairs, three bedrooms include a spacious primary suite with walk-in closet and 5’ glass shower ensuite, along with a full main bathroom. A walkout lower level adds valuable living space with a large entertainment room, 3-piece bathroom, and plenty of natural light. Each home also includes a single-car garage and generous storage. Inside, quality finishes include warm wood flooring, tall ceilings, clean architectural lines, and a feature fireplace. Exterior detailing combines Har
$ 600,000
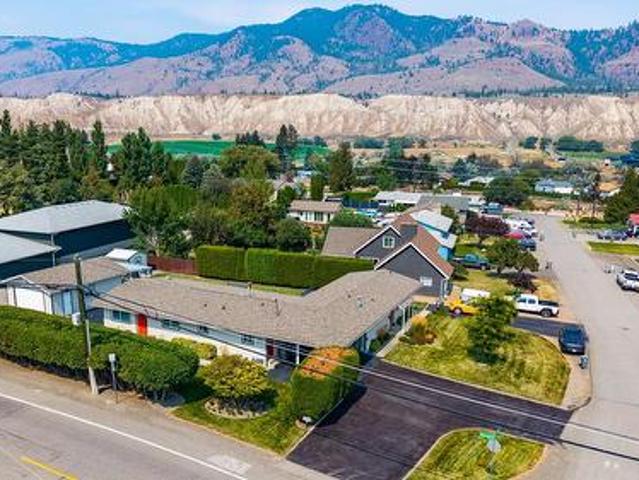
295 Viking Drive, Kamloops, BC, V2C 5P1 house for sale | Listing ID 10398 | Royal LePage
View photo
House · for sale
$ 895,000
295 Viking Drive, Kamloops, BC, V2C 5P1 house for sale | Listing ID 10398 | Royal LePage
Thompson-nicola P
· House
· Patio
Thompson-nicola P · House · Patio
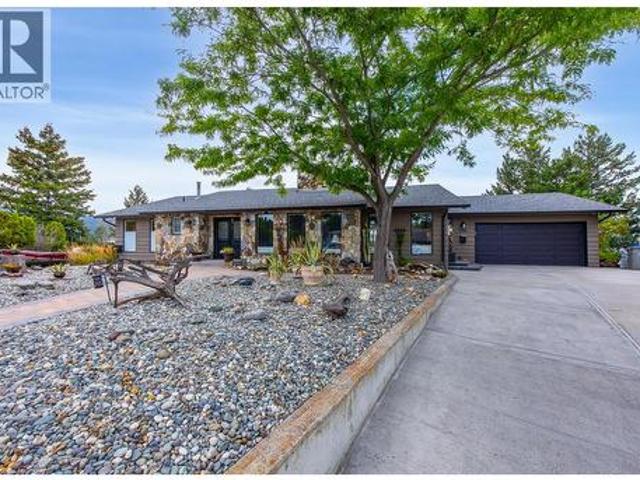
Unique designed home with income walk out suite on a corner lot in Dallas, offering separation between the two homes with an L-shaped layout and no shared walls. The primary side features over 1,200 sq. Ft. of beautifully updated living space with 2 bedrooms and 2 full bathrooms, including a 4-piece ensuite with a walk-in shower and double sinks. The bright, open main living area showcases stunning vaulted ceilings with exposed beams and a tongue-and-groove plank ceiling that continues throughout the home. The living room opens onto a private patio, while the kitchen features stainless steel appliances and stone counters with convenient access to the dining area. Main floor laundry adds to the functionality. New flooring, windows and trim make this home truly move-in ready. Downstairs offers a large storage room/workshop plus a crawl space extending across the footprint of both dwellings. The separate ground-level unit has its own large driveway and is a 1 bed, 1 bath, with bright livi
$ 895,000
148 1940 Lodgepole Drive, Kamloops, BC, 000 house for sale | Listing ID 10399 | Royal LePage
View photo
House · for sale
$ 600,000
148 1940 Lodgepole Drive, Kamloops, BC, 000 house for sale | Listing ID 10399 | Royal LePage
Thompson-nicola P
· House
· Fireplace · Parking
Thompson-nicola P · House · Fireplace · Parking
Lodgepole Crossing is a thoughtfully designed 53-unit townhome community by Granite Developments, offering modern family living in Pineview Valley. These B1 building interior units feature 3 bedrooms, 3 bathrooms, and approximately 1,800 sq. Ft. of living space, just steps from Kamloops’ newest school opening in September 2026. The main floor offers a bright, open-concept kitchen, dining, and living area with a two-story-inspired design and views toward Pineview’s natural parkway of ponds and winding trails. Upstairs, three bedrooms include a spacious primary suite with walk-in closet and 5’ glass shower ensuite, along with a full main bathroom. A walkout lower level adds valuable living space with a large entertainment room, 3-piece bathroom, and plenty of natural light. Each home also includes a single-car garage and generous storage. Inside, quality finishes include warm wood flooring, tall ceilings, clean architectural lines, and a feature fireplace. Exterior detailing combines Har
$ 600,000
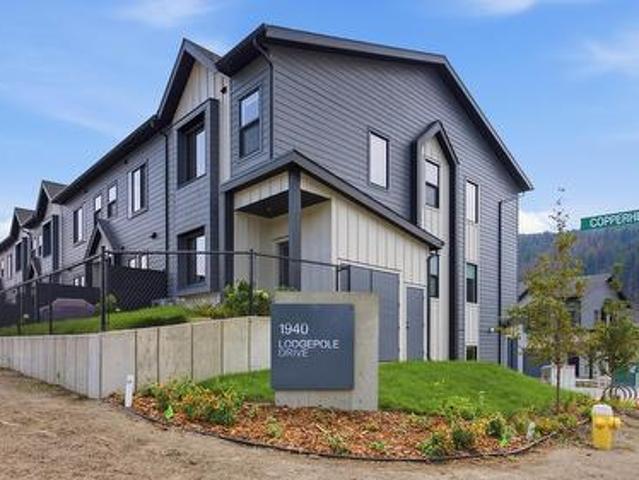
106 1940 Lodgepole Drive, Kamloops, BC, 000 house for sale | Listing ID 10399 | Royal LePage
View photo
House · for sale
$ 615,000
106 1940 Lodgepole Drive, Kamloops, BC, 000 house for sale | Listing ID 10399 | Royal LePage
Thompson-nicola P
· House
· Fireplace · Parking
Thompson-nicola P · House · Fireplace · Parking
Lodgepole Crossing offers a rare opportunity to own a spacious 3-bedroom, 2.5-bathroom townhouse by Granite Developments in the heart of Pineview Valley. With over 1,800 sq. Ft. of thoughtfully designed living space, these interior units combine modern style, quality, and convenience. Located just a short walk from Kamloops’ newest school! The main floor features a welcoming street-level foyer leading to an open-concept kitchen, dining area, and oversized living room. Large windows, tall ceilings, clean lines, and a feature fireplace create a bright and inviting space for everyday living and entertaining. Upstairs offers three bedrooms, including a primary suite with a 5’ glass shower ensuite and walk-in closet, plus a full main bathroom. The lower level adds flexible family and entertaining space, a 3-piece bathroom, mechanical room, and storage, with access from the garage. Interior units maximize space with efficient layouts and the same quality finishes as the end units. Exteriors
$ 615,000
104 1940 Lodgepole Drive, Kamloops, BC, 000 house for sale | Listing ID 10399 | Royal LePage
View photo
House · for sale
$ 614,000
Updated
104 1940 Lodgepole Drive, Kamloops, BC, 000 house for sale | Listing ID 10399 | Royal LePage
Thompson-nicola P
· House
· Fireplace · Parking
Thompson-nicola P · House · Fireplace · Parking
Lodgepole Crossing offers a rare opportunity to own a spacious 3-bedroom, 2.5-bathroom townhouse by Granite Developments in the heart of Pineview Valley. With over 1,800 sq. Ft. of thoughtfully designed living space, these interior units combine modern style, quality, and convenience. Located just a short walk from Kamloops’ newest school! The main floor features a welcoming street-level foyer leading to an open-concept kitchen, dining area, and oversized living room. Large windows, tall ceilings, clean lines, and a feature fireplace create a bright and inviting space for everyday living and entertaining. Upstairs offers three bedrooms, including a primary suite with a 5’ glass shower ensuite and walk-in closet, plus a full main bathroom. The lower level adds flexible family and entertaining space, a 3-piece bathroom, mechanical room, and storage, with access from the garage. Interior units maximize space with efficient layouts and the same quality finishes as the end units. Exteriors
$ 614,000
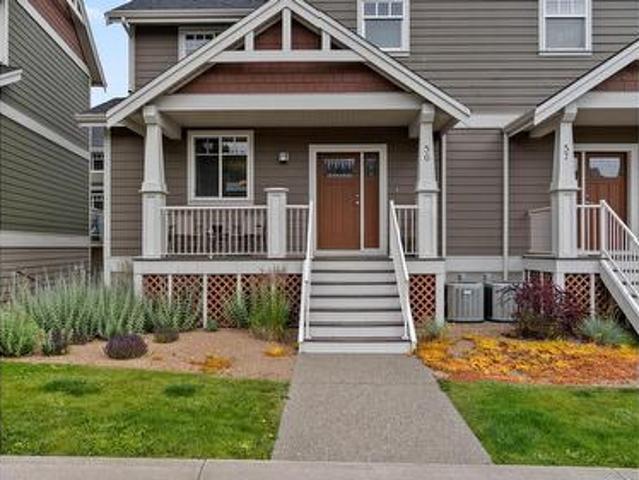
56 2860 Valleyview Drive, Kamloops, BC, V2C 0B3 house for sale | Listing ID 10399 | Royal LePage
View photo
House · for sale
$ 569,900
56 2860 Valleyview Drive, Kamloops, BC, V2C 0B3 house for sale | Listing ID 10399 | Royal LePage
Thompson-nicola P
· House
· Parking · Deck · Air conditioning
Thompson-nicola P · House · Parking · Deck · Air conditioning
Stylish and move-in ready, this end unit 3-bedroom, 3-bathroom built green townhome offers comfort and convenience in a family-friendly location. The bright main floor features a modern kitchen with stainless steel appliances, new flooring, and an open-concept layout that flows seamlessly to a large deck off the dining area with a gas hookup—perfect for evening BBQs or morning coffee. Upstairs you’ll find 3 generous bedrooms, a full bathroom, and a convenient laundry area, while the spacious primary suite includes a walk-in closet and 4-piece ensuite. The lower level offers a large storage area which could be easily converted into a media room or office and access to the oversized double garage. Additional features include central A/C, rough-in central vac and newer furnace. Cortland Park homeowners also benefit from having access to the Orchards Walk Community Centre and its amenities. Ideally located close to schools, shopping, and transit, this home is the perfect blend of style, sp
$ 569,900
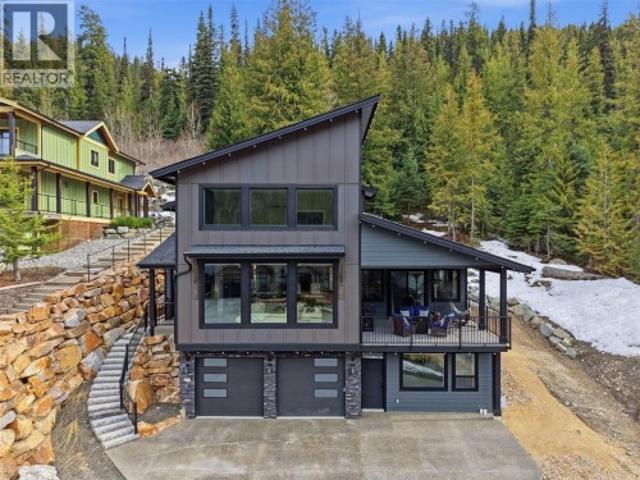
2533 Mountain View Drive, Sun Peaks, BC, V0E 5N0 house for sale | Listing ID 10400 | Royal LePage
View photo
House · for sale
$ 1,849,000
2533 Mountain View Drive, Sun Peaks, BC, V0E 5N0 house for sale | Listing ID 10400 | Royal LePage
Thompson-nicola P
· House
· Swimming pool · Deck · Parking · Cellar
Thompson-nicola P · House · Swimming pool · Deck · Parking · Cellar
2021-built custom Sun Peaks mountain home with ski-in access. This stunning 4-bedroom, 5-bathroom property includes a fully self-contained 1-bedroom rental suite. The main level welcomes you with an open-concept great room featuring soaring 20-foot ceilings and large picture windows showcasing breathtaking mountain views. The gourmet kitchen boasts stone countertops, stainless steel appliances, a wine fridge, and butler's pantry. Step out to the expansive covered northwest deck. The main-floor primary bedroom offers a luxurious ensuite with double sinks, separate shower, soaker tub, and gorgeous mountain views. A dedicated laundry room and 2-piece bath complete this level. Polished concrete floors with in-floor radiant heat throughout. The upper level features two additional bedrooms with private ensuites and a sitting area. A private hot tub awaits off the back of the home. The basement includes a heated 2-car garage with epoxy flooring, dedicated ski storage, and ample toy storage. T
$ 1,849,000
2076 Muirfield Road, Kamloops, BC, V1S 1S6 house for sale | Listing ID 10400 | Royal LePage
View photo
House · for sale
$ 989,900
2076 Muirfield Road, Kamloops, BC, V1S 1S6 house for sale | Listing ID 10400 | Royal LePage
Thompson-nicola P
· House
· Patio · Garden · Fireplace
Thompson-nicola P · House · Patio · Garden · Fireplace
Beautiful 2 storey home with 1 bedroom in-law suite located in sought-after section of Aberdeen. Enter onto the main floor of this home and you are impressed by the beautiful prom staircase that heads upstairs. On the main floor is a large living room with gas fireplace and a formal dining room with built-in china cabinet or office hutch. The kitchen features stone countertops, island, walk-in pantry, and gas range and has an additional eat-in dining space. Off the kitchen is an adjacent family room with another gas fireplace and a sliding glass door which heads out to the patio and cute, flat yard. Also on the main floor is a 2pc guest bath, and a laundry room with lots of cupboards for great storage. Upstairs are 3 large bedrooms including the primary bedroom with walk-in closet and ensuite bathroom with separate shower and jetted tub. Downstairs is a self-contained 1 bedroom inlaw suite with separate entrance. Highlights of the suite include an extra-large rec room, and a large bedr
$ 989,900
1868 Grouse Court, Kamloops, BC, V2B 8S8 house for sale | Listing ID 10400 | Royal LePage
View photo
House · for sale
$ 1,049,000
1868 Grouse Court, Kamloops, BC, V2B 8S8 house for sale | Listing ID 10400 | Royal LePage
Thompson-nicola P
· House
· Parking · Deck · Cellar
Thompson-nicola P · House · Parking · Deck · Cellar
Welcome to 1868 Grouse Court, a beautifully maintained 6 bedroom, 5 bathroom home in desirable Batchelor Heights showcasing gorgeous mountain, city and river views! Built in 2014, this impressive home features large windows throughout, filling the space with natural light while taking full advantage of the incredible views. The open concept main living area features a vaulted ceiling and gourmet kitchen with quartz countertops, gas range, walk-in pantry and plenty of workspace, flowing seamlessly into the dining and living areas with access to the covered deck. The spacious primary suite offers direct deck access, beautiful views, a large walk-in closet and 4-piece ensuite with separate shower and soaker tub. The main floor includes 3 bedrooms and 3 bathrooms, while the high-ceiling basement offers two income suites: a 2-bedroom suite and a 1-bedroom plus den suite, each with separate entrances, separate laundry and newer appliances. Complete with a double garage, this is a fantastic o
$ 1,049,000
611 Robson Drive, Kamloops, BC, V2E 2B4 house for sale | Listing ID 10399 | Royal LePage
View photo
House · for sale
$ 1,049,900
611 Robson Drive, Kamloops, BC, V2E 2B4 house for sale | Listing ID 10399 | Royal LePage
Thompson-nicola P
· House
· Patio · Garden · Office room · Parking · Fireplace · Swimming pool
Thompson-nicola P · House · Patio · Garden · Office room · Parking · Fireplace · Swimming pool
Welcome to this impressive Sahali family home offering over 4,000 sq ft of living space with 6 bedrooms, 4 bathrooms, a detached double garage & private in-ground pool. Situated on a beautifully maintained corner lot in one of Kamloops’ most sought-after neighbourhoods, this property offers exceptional space for growing or multi-generational families. The grand entry welcomes you into a bright & functional layout featuring soaring ceilings, expansive windows & multiple gathering spaces designed for everyday living & entertaining. On the main floor you will find the bright living & dining room w/ natural gas fireplace that flows seamlessly into the beautiful kitchen w/ breakfast nook & 2nd natural gas fireplace that overlooks the backyard oasis complete with patio space, mature landscaping and an in-ground pool creating the perfect setting for relaxing & hosting family & friends. The main floor also offers a bedroom/office, laundry room & full bathroom. Upstairs features 4 generously si
$ 1,049,900
2403 Parkview Drive, Kamloops, BC, V2B 7H9 house for sale | Listing ID 10400 | Royal LePage
View photo
House · for sale
$ 799,900
2403 Parkview Drive, Kamloops, BC, V2B 7H9 house for sale | Listing ID 10400 | Royal LePage
Thompson-nicola P
· House
· Garden · Fireplace · Swimming pool · Parking · Cellar
Thompson-nicola P · House · Garden · Fireplace · Swimming pool · Parking · Cellar
One-owner two-storey home featuring 4 spacious bedrooms, all conveniently located upstairs. The beautifully designed kitchen flows seamlessly into the bright family room, creating an inviting space for everyday living and entertaining. The main floor also offers a formal dining room, cozy gas fireplaces in both the living and family rooms, and a convenient 3-piece bathroom. The spacious primary suite features a luxurious Jacuzzi tub, large walk-in closet, and a bright ensuite with a skylight. Downstairs, the 1,200 sq. ft. Unfinished basement offers excellent potential, with a separate entrance and plumbing roughed in for a future suite. Outside, enjoy ample parking and a flat, private yard in a fantastic location close to schools, amenities, and recreation
$ 799,900
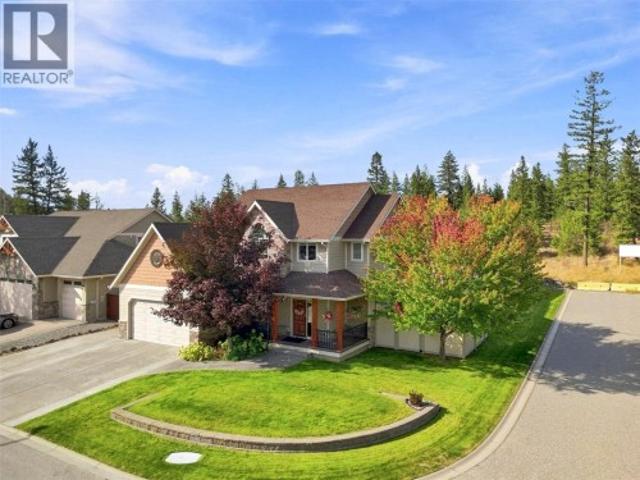
2010 Pinegrass Court, Kamloops, BC, V1S 2B6 house for sale | Listing ID 10399 | Royal LePage
View photo
House · for sale
$ 1,299,900
2010 Pinegrass Court, Kamloops, BC, V1S 2B6 house for sale | Listing ID 10399 | Royal LePage
Thompson-nicola P
· House
· Patio · Garden · Swimming pool · Cellar
Thompson-nicola P · House · Patio · Garden · Swimming pool · Cellar
This impressive home boasts 3,600 sq. Ft. of living space, offering 4 bedrooms & 5 bathrooms, a basement suite, a media room, and an incredible backyard with an inground salt-water pool! Nestled on an 8,700 sq. Ft. corner lot on a quiet cul-de-sac in Pineview Valley, the location is excellent, being within walking distance to the brand-new Snipe Elementary School, walking/hiking trails, parks, and just a short drive to restaurants, the mall, shopping, Costco, and TRU! The main floor is bright and open, featuring a family room or office, 2-pc. Bath, spacious kitchen with an island and pantry, a large living room with gas f/p, and a dining area with access to the back patio and backyard. The laundry is conveniently located on the upper level, along with 3 large bedrooms & 2 full bathrooms, which includes the primary bedroom with a walk-in closet and huge 5-pc. Ensuite. The lower level has an amazing media room with wet bar, a 4-pc. Bathroom, a large rec room or 4th bedroom, as well as a
$ 1,299,900
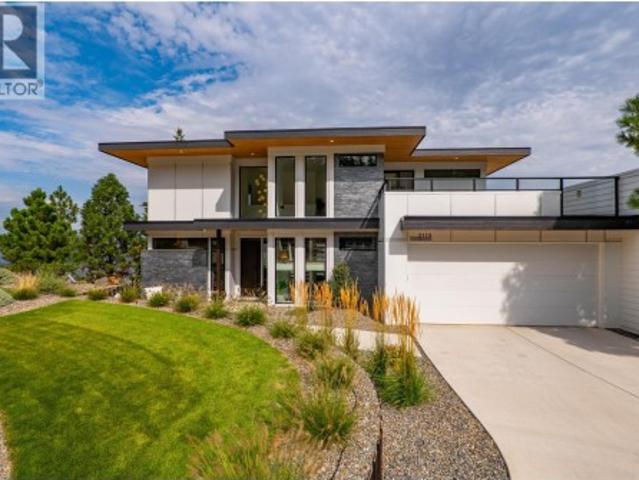
2179 Lupin Court, Kamloops, BC, V2E 0E2 house for sale | Listing ID 10399 | Royal LePage
View photo
House · for sale
$ 1,398,800
2179 Lupin Court, Kamloops, BC, V2E 0E2 house for sale | Listing ID 10399 | Royal LePage
Thompson-nicola P
· House
· Deck · Parking · Cellar
Thompson-nicola P · House · Deck · Parking · Cellar
From the moment you arrive, this custom modern prairie home makes an impressive first impression with wonderful street appeal, warm wood accents, an abundance of windows from north to south, and a large front deck—one of three outdoor deck spaces. The many windows fill the home with natural light, creating a bright and airy feel throughout, while the front deck offers a great place to enjoy the fall and winter evenings. Located on a quiet, flat cul-de-sac, the property offers plenty of parking with a two-car attached garage, extended driveway, and paved side parking, while the cul-de-sac setting provides an ideal spot for kids to play. Beautifully and thoughtfully designed, this two-storey home features a full daylight basement and was exquisitely finished by one of the area's most well-respected, longtime builders. The home is perfectly positioned to capture sweeping panoramic views along with both the morning sun and beautiful sunsets. In addition to the front deck, two large rear de
$ 1,398,800
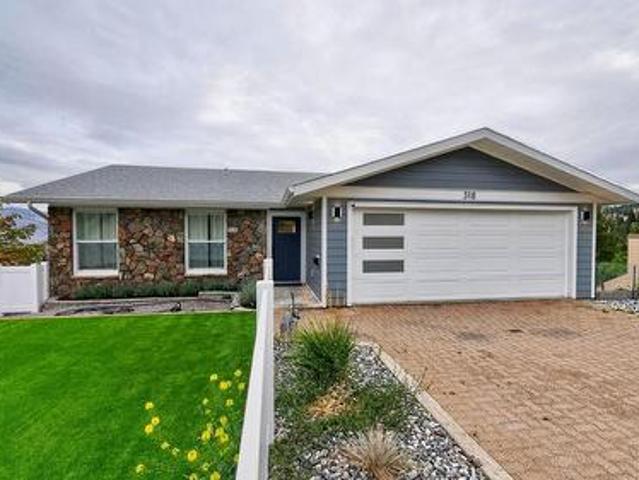
318 Gleneagles Drive, Kamloops, BC, V2E 1Z4 house for sale | Listing ID 10400 | Royal LePage
View photo
House · for sale
$ 999,900
318 Gleneagles Drive, Kamloops, BC, V2E 1Z4 house for sale | Listing ID 10400 | Royal LePage
Thompson-nicola P
· House
· Garden · Parking · Deck · Cellar
Thompson-nicola P · House · Garden · Parking · Deck · Cellar
Substantially renovated and showcasing impressive scenic views, this home blends quality craftsmanship with thoughtful design. The kitchen stands out with an oversized island, extensive counter space, plentiful cabinetry, and stainless steel appliances. The exterior features Hardi Plank and rock accents, complemented by a double garage and additional front parking. Two generous decks capture the views, while the main level offers the master bedroom with full ensuite, a second bedroom, and a powder room. The lower level is exceptionally functional with a dream laundry room, large rec room, two bedrooms, and a den — plus the basement with separate access offers suite potential for future development. The front yard is designed for easy care with turf and vinyl fencing. Conveniently located near schools, recreation, shopping, and transportation. All measurements are approximate. Please call for more information or to view
$ 999,900
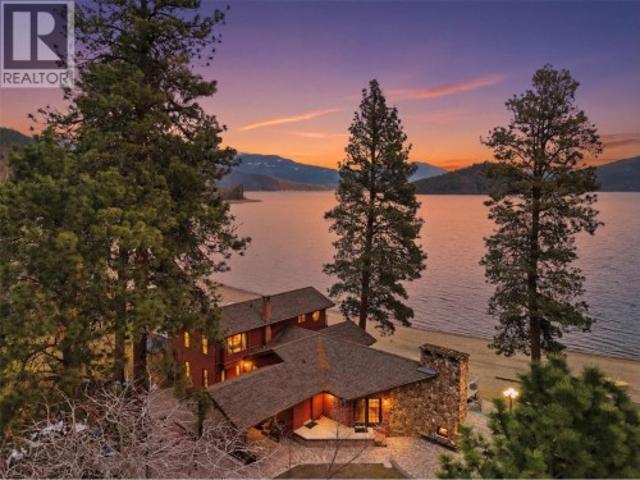
4128 Express Point Crescent, Scotch Creek, BC, V0E 1M5 house for sale | Listing ID 10400 | Royal LePage
View photo
House · for sale
$ 1,790,000
4128 Express Point Crescent, Scotch Creek, BC, V0E 1M5 house for sale | Listing ID 10400 | Royal LePage
Thompson-nicola P
· House
· Fireplace · Deck · Parking · Cellar
Thompson-nicola P · House · Fireplace · Deck · Parking · Cellar
Once in a generation opportunity to own the best location on Shuswap Lake in the heart of Scotch Creek looking out at Copper Island. Just down the beach from the provincial park on Express Point Cres, this Custom built home is perfect for full time living or recreational family get away. With 4 bedroom, 4 bathroom, large indoor and outdoor living spaces, amazing views, abundance of parking, space to develop the basement, dock/buoy and a boat garage with concrete ramp this home truly has everything you could want at the lake. The main floor features large windows across the back of the house for unobstructed lake views, multiple doors to get out to the decks, spacious living room with vaulted ceilings, fire place and wet bar. The kitchen is functional with cooktop island, breakfast bar, dining area and plenty of storage. Also on the main floor are the primary bedroom with sliding glass doors ton the deck, 3 closets, 4-pc ensuite, large second bedroom, 3-pc bathroom, laundry room and 2-p
$ 1,790,000
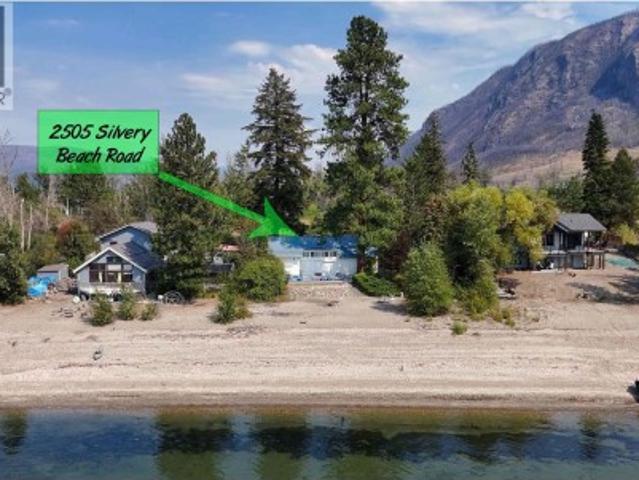
2505 Silvery Beach Road, Chase, BC, V0E 1M1 house for sale | Listing ID 10399 | Royal LePage
View photo
House · for sale
$ 399,500
2505 Silvery Beach Road, Chase, BC, V0E 1M1 house for sale | Listing ID 10399 | Royal LePage
Thompson-nicola P
· House
· Patio
Thompson-nicola P · House · Patio
This is the epitome of a Little Shuswap Lake cottage. 5 bedrooms, two bathrooms, bright sundecks and patios, and a pure sandy beach offering direct access to the water! Due west exposure provides memorable sunsets viewable from many perches. Mature trees offer much needed shade on scorching summer days. The perfect sandy grade into the calm waters of the lake that this affordable cottage has to offer, is really something to see. This is what you dreamed about when you were a kid. The cottage features soaring vaulted ceilings making the rooms open, bright and inviting. The kitchen has lots of cabinetry and even granite counters to prepare your fixings. The room sizes are very large, you can accommodate loads of friends and family in this baby! Although built in 1955, the effective age is the mid-90's. Security shutters in key places to protect against storms & thieves! This is a Crown lease on Locatee Native Reserve Land. There are 21 years left on the current 32-year periodic lease. An
$ 399,500
1985 Stikine Place, Kamloops, BC, V2E 2T2 house for sale | Listing ID 10399 | Royal LePage
View photo
House · for sale
$ 880,000
1985 Stikine Place, Kamloops, BC, V2E 2T2 house for sale | Listing ID 10399 | Royal LePage
Thompson-nicola P
· House
· Patio · Garden · Fireplace · Parking
Thompson-nicola P · House · Patio · Garden · Fireplace · Parking
Desirable Juniper Ridge quiet cul-de-sac location. 4-bedroom family home with 3 bathrooms, den and 2-car garage. Attractive landscaping with in-ground sprinklers and drip irrigation. Private back yard with a large lower paver-brick patio and concrete upper patio. Natural gas outlet for BBQ. A wired garden shed completes the beautiful back yard and garden area. Kitchen cabinets by Excel Industries featuring a custom-built Lazy Susan and pantry storage. The living room features a bay window and cozy natural gas fireplace with a lighted alcove above. Custom display lighting and crown mouldings complete the ambience In this meticulously kept one-owner home. (Id: 27)
$ 880,000
2623 Sandpiper Drive, Kamloops, BC, V2B 6G1 house for sale | Listing ID 10399 | Royal LePage
View photo
House · for sale
$ 649,900
2623 Sandpiper Drive, Kamloops, BC, V2B 6G1 house for sale | Listing ID 10399 | Royal LePage
Thompson-nicola P
· House
· Garden · Office room · Swimming pool
Thompson-nicola P · House · Garden · Office room · Swimming pool
Welcome to this incredible family home nestled on a quiet cul-de-sac in one of Westsyde’s most desirable neighborhoods, just steps from Centennial Park and nearly backing directly onto the scenic North Thompson Rivers Trail. Offering 4 bedrooms, 2 bathrooms, and a versatile den perfect for a home office or flex space, this layout easily caters to a growing family’s needs. The heart of the home features an updated kitchen equipped for everyday living and effortless entertaining. Step outside into your private backyard retreat, complete with an above-ground pool and relaxing hot tub, creating the ultimate outdoor setup for hot Kamloops summers and crisp evenings. Unbeatable location, quiet neighborhood feel, and fantastic recreation right out your front door! (Id: 27)
$ 649,900
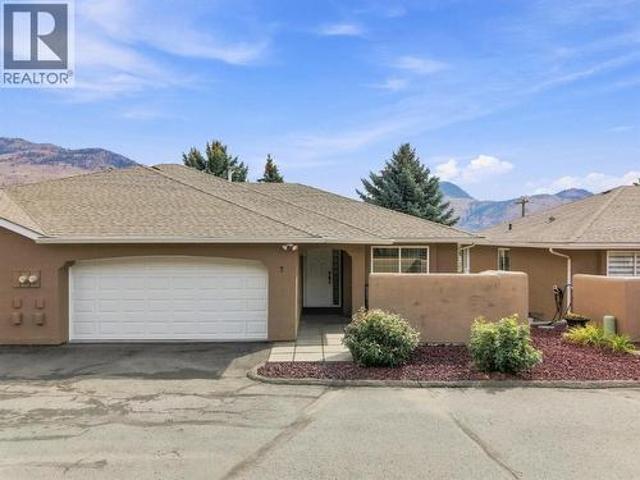
810 Anderson Terrace Unit# 7, Kamloops, BC, V2B 6E2 house for sale | Listing ID 10399 | Royal LePage
View photo
House · for sale
$ 649,900
810 Anderson Terrace Unit# 7, Kamloops, BC, V2B 6E2 house for sale | Listing ID 10399 | Royal LePage
Thompson-nicola P
· House
· Patio · Garden · Office room · Parking · Terrace · Deck · Cellar
Thompson-nicola P · House · Patio · Garden · Office room · Parking · Terrace · Deck · Cellar
Welcome to Unit 7. 810 Anderson Terrace at the Crystal Villas. This Westsyde rancher w/ daylight walk out basement offers four bedrooms and three bathrooms, double car garage, and views of the North Thompson River. The main level features a bright kitchen with updated countertops, backsplash, sink and appliances. The dining area & kitchen gives direct access to the sun deck with river views. The adjacent living room is separated with two entries, allowing for a TV area and gathering space for friends and family. Finishing off the level is the front bedroom which could be converted into a home office or den, a 3pc bathroom with new countertops and sink, plus laundry closet, and the Primary suite with a walk-thru closet leading into its 4pc ensuite. Also updated. The full basement boasts the two remaining well-appointed bedrooms, a full bathroom, and large rec room with sliding door access to the covered patio and low maintenance backyard area. The rest of the basement comes partially fi
$ 649,900
2010 High Canada Place, Kamloops, BC, V2E 2E3 house for sale | Listing ID 10399 | Royal LePage
View photo
House · for sale
$ 1,299,000
2010 High Canada Place, Kamloops, BC, V2E 2E3 house for sale | Listing ID 10399 | Royal LePage
Thompson-nicola P
· House
· Patio · Garden · Fireplace · Deck · Swimming pool
Thompson-nicola P · House · Patio · Garden · Fireplace · Deck · Swimming pool
Life feels different here — where the quiet of a forested cul-de-sac offers country living only minutes to the city. This stunning 5-bedroom Rose Hill character home is the kind of place that invites you to create your family memories from the very first moment you walk through the door. High ceilings, wood accents, cozy fireplaces, skylights. This is a very unique home! The open kitchen is made for gathering, with a professional WOLF gas cooktop, granite island, generous windows, and sweeping city views. Step outside to expansive decks and patios overlooking your private yard and glistening inground pool — a spectacular setting for summer entertaining. The kids' treehouse and backyard adventures await! Upstairs, four spacious bedrooms and skylights create a bright sanctuary. The primary suite and ensuite with charming clawfoot tub, all with windows to the view, offers peace & relaxation in nature. Lower level adds family room with private patio access, 5th bedroom, full bath, hobby or
$ 1,299,000
1125 Halston Avenue, Kamloops, BC, V2B 2C2 house for sale | Listing ID 10399 | Royal LePage
View photo
House · for sale
$ 549,000
1125 Halston Avenue, Kamloops, BC, V2B 2C2 house for sale | Listing ID 10399 | Royal LePage
Thompson-nicola P
· House
· Garden · Office room · Fireplace · Gym · Deck
Thompson-nicola P · House · Garden · Office room · Fireplace · Gym · Deck
Pride of long-time ownership shines throughout this well-maintained family home, offering exceptional space, flexibility, and value. The bright and welcoming main floor features three bedrooms, including a spacious primary retreat with direct access to a private deck; perfect for morning coffee or unwinding at the end of the day. Large windows bring in plenty of natural light, while a cozy fireplace creates a warm focal point in the living area. The functional layout flows easily between the main living spaces, making it ideal for both everyday family life and entertaining. The lower level adds excellent versatility with two generous rooms featuring windows, offering options for additional bedrooms, home offices, a gym, or guest space. You'll also find an updated full bathroom and a spacious rec room with plenty of room to relax, play, or entertain. Outside, enjoy a private and fully usable fenced backyard, a powered shed, and a large deck ready for summer BBQs and evenings outdoors. A
$ 549,000
1589 Golf Ridge Drive, Kamloops, BC, V2H 0A5 house for sale | Listing ID 10399 | Royal LePage
View photo
House · for sale
$ 919,900
1589 Golf Ridge Drive, Kamloops, BC, V2H 0A5 house for sale | Listing ID 10399 | Royal LePage
Thompson-nicola P
· House
· Fireplace
Thompson-nicola P · House · Fireplace
Perched in one of Kamloops’ most desirable communities, this elegant 4-bedroom, 3-bathroom end-unit townhome at 1589 Golf Ridge Drive offers breathtaking unobstructed city views and refined living throughout. Designed with an open-concept layout, the main floor features rich hardwood flooring and a stunning custom kitchen complete with a granite island, breakfast bar, dedicated prep station, and upgraded appliances—perfect for both everyday living and entertaining. The spacious living room is highlighted by a beautiful stone fireplace with custom cabinetry, while the dining area opens onto an upper deck with a retractable awning, ideal for enjoying the sweeping views year-round. The primary suite offers a true retreat with a spa-inspired ensuite, designer washlet toilet, walk-in closet, and the added convenience of in-suite laundry. The lower level is equally impressive, featuring a generous family room with wet bar, two large bedrooms, a full bathroom, and a dedicated media room—perfe
$ 919,900
988 Arlington Court, Kamloops, BC, V2B 8T4 house for sale | Listing ID 10395 | Royal LePage
View photo
House · for sale
$ 1,538,000
988 Arlington Court, Kamloops, BC, V2B 8T4 house for sale | Listing ID 10395 | Royal LePage
Thompson-nicola P
· House
· Garden · Swimming pool · Parking
Thompson-nicola P · House · Garden · Swimming pool · Parking
First Time on the Market! Tucked away on a quiet cul-de-sac for maximum privacy, this exceptional property offers the space, features, and versatility today’s buyers are looking for — all within walking distance to public transportation, K–12 schools, shopping, and everyday amenities. Step into your own private oasis with an 18x36 underground pool, complete with a brand new liner (2026) and both summer and winter covers. The beautifully landscaped, park-like backyard features in-ground sprinklers and a separate rear entry from Singh St — perfect for hauling in your boat, RV, or winter toys without disturbing the front of the home. RV parking is also available. Movie lovers will be blown away by the 20x20 soundproof theatre room, built under the suspended slab beneath the garage for true isolation. It comes equipped with $75,000 in professionally installed high-end audio/visual components, including a 100” screen — a true turnkey home theatre experience. Heated tile floors add a touch o
$ 1,538,000
819 Fernie Court, Kamloops, BC, V2C 0A7 Luxury House for sale | Listing ID 10399 | Royal LePage Carriage Trade Luxury Properties
View photo
House · for sale
$ 1,369,900
Updated
819 Fernie Court, Kamloops, BC, V2C 0A7 Luxury House for sale | Listing ID 10399 | Royal LePage Carriage Trade Luxury Properties
Thompson-nicola P
· House
· Office room · Gym
Thompson-nicola P · House · Office room · Gym
Here is your nearly 5100 sqft home with a studio suite right in the heart of Kamloops. A stones throw from TRU, this 2011 custom build has quality meeting convenience in the highly sought after neighborhood of Guerin Creek. This is not your average 5 beds, 5 bath home. The MAIN FLOOR offers 22ft vaulted ceiling over the living room + electronic blinds. Custom kitchen w/quarts countertop, walk-in pantry and huge quartz island. Oversized master bed on the main, w/ full ensuite & walk-in closet. Finishing off this level is your laundry, 1/2 bath, and bright home office w/custom cabinetry and shutters. UPSTAIRS includes 1 bath, 3 large beds all boasting walk-in closets w/ built-ins, as well as huge 4th room, perfect for a games room or 2nd Master with dream closet potential! DOWNSTAIRS: theatre, gym, 2 storage rooms, & 1 bath. Plus tenant's entrance to the 1 bed/1 bath studio suite with W&D. Combi Boiler for hydronic in-floor heating in entry, office, kitchen, laundry & polished concrete b
$ 1,369,900
1636 Tranquille Road, Kamloops, BC, V2B 3L4 house for sale | Listing ID 10399 | Royal LePage
View photo
House · for sale
$ 649,900
1636 Tranquille Road, Kamloops, BC, V2B 3L4 house for sale | Listing ID 10399 | Royal LePage
Thompson-nicola P
· House
Thompson-nicola P · House
Calling all investors! This income-producing property offers strong rental potential with established long-term tenants already in place. Currently generating $2,250/month from the upper level and $2,400/month from the lower level, for a combined rental income of $4,650/month or $55,800 annually. An excellent opportunity for investors looking to add a solid rental property to their portfolio, or for buyers looking to offset their mortgage with substantial rental income. The property also offers plenty of additional storage with two large sheds, including a rear shed measuring approximately 9'11' x 17'1' and a front shed measuring approximately 20'1' x 13'1'. Conveniently located close to schools, shopping, groceries, gyms, restaurants, transit and everyday amenities, making this an attractive and accessible location for tenants. With established rental income, long-term tenants already in place and excellent storage, this property offers flexibility whether you're looking to expand you
$ 649,900
1555 Kicking Horse Way, Kamloops, BC, V2E 2L8 house for sale | Listing ID 10399 | Royal LePage
View photo
House · for sale
$ 1,999,900
1555 Kicking Horse Way, Kamloops, BC, V2E 2L8 house for sale | Listing ID 10399 | Royal LePage
Thompson-nicola P
· House
· Garden · Office room · Fireplace · Deck
Thompson-nicola P · House · Garden · Office room · Fireplace · Deck
Set against breathtaking panoramic views of the river valley, this distinctive Willms-designed home combines contemporary architecture, generous living space and exceptional amenities for an active lifestyle. Soaring vaulted ceilings, a feature gas fireplace and dramatic walls of windows fill the main living area with natural light while showcasing the incredible views. The chef-inspired kitchen features stainless steel appliances, custom cabinetry, quartz surfaces, a feature wood breakfast bar and dedicated coffee/wine station, with adjoining living and dining spaces ideal for entertaining. The main-floor primary suite offers a spacious walk-in closet and spa-inspired ensuite, with three additional bedrooms upstairs. The daylight lower level adds two bedrooms, an office and an impressive recreation room with in-floor heating and direct access to the yard. Outside, enjoy a fully fenced yard backing onto greenspace and a natural wildlife corridor, an expansive deck with pergola, gas BBQ
$ 1,999,900
363 Willow Street, Kamloops, BC, V2B 4C8 house for sale | Listing ID 10399 | Royal LePage
View photo
House · for sale
$ 614,900
363 Willow Street, Kamloops, BC, V2B 4C8 house for sale | Listing ID 10399 | Royal LePage
Thompson-nicola P
· House
· Air conditioning · Cellar
Thompson-nicola P · House · Air conditioning · Cellar
Welcome to 363 Willow Dr — a beautifully renovated home offering comfort, style, and functionality inside and out. Extensively updated in 2017, this inviting property features board and batten siding, asphalt shingles, a high efficiency furnace, central A/C, 200 amp service, and upgraded insulation with spray foam attic insulation rated to R50 for year round efficiency. The bright upper level showcases a stunning renovated kitchen with stone countertops, stainless steel appliances, under cabinet lighting, and modern finishes throughout. Large new windows bring in an abundance of natural light, creating a warm and welcoming atmosphere. The spacious living room flows effortlessly into the kitchen and dining area, making it ideal for everyday living and entertaining. Two bedrooms and a beautifully updated 4 piece bathroom complete the main floor. The fully finished basement offers incredible additional living space with a cozy theatre room featuring surround sound, a large family room, tw
$ 614,900
2640 Argyle Avenue, Kamloops, BC, V2B 4T8 house for sale | Listing ID 10399 | Royal LePage
View photo
House · for sale
$ 615,000
2640 Argyle Avenue, Kamloops, BC, V2B 4T8 house for sale | Listing ID 10399 | Royal LePage
Thompson-nicola P
· House
· Garden · Parking · Cellar
Thompson-nicola P · House · Garden · Parking · Cellar
Turn onto this street and the well cared for neighbourhood feel greets you right away. Out front, a spacious carport and a long driveway offer extra parking with room for an RV. Inside, the entry opens to a living room anchored by a large picture window, the dining room is bright and inviting, and the kitchen features white cabinetry with a view over the front yard. Three bedrooms and a full bathroom complete the main floor. Downstairs, a generous rec room gives growing families room to spread out and offers strong suite potential, with a separate basement entry already in place. The lower level also holds a full bedroom, a den with closet, a four piece bathroom, and laundry with a Whirlpool top load washer and dryer. See what Brock has to offer, with the newly completed Parkcrest Elementary close by and Brocklehurst Secondary as the high school catchment, plus shopping, the airport, and golf within easy reach, and outstanding walking trails and hiking just minutes from your door. View
$ 615,000
1908 Glencoe Place, Kamloops, BC, V2E 1K5 house for sale | Listing ID 10399 | Royal LePage
View photo
House · for sale
$ 1,149,900
1908 Glencoe Place, Kamloops, BC, V2E 1K5 house for sale | Listing ID 10399 | Royal LePage
Thompson-nicola P
· House
· Patio · Garden · Swimming pool · Gym · Deck
Thompson-nicola P · House · Patio · Garden · Swimming pool · Gym · Deck
Welcome to exceptional Sahali living! Ideally located at the end of a quiet cul-de-sac and close to shopping, restaurants, groceries, schools and Thompson Rivers University, this spectacular level-entry home offers over 3,800 sq. Ft. of beautifully appointed living space, 5 bedrooms, 3 bathrooms and breathtaking views. The main level features an updated executive kitchen with stainless steel appliances, spacious living and family rooms, dining area, 3 bedrooms and a covered deck perfectly positioned to enjoy the scenery. The lower level offers 2 additional bedrooms, a generous recreation room, gym area, wet bar and abundant storage—providing plenty of space for family and guests. Step outside to your own private backyard oasis! The beautifully landscaped yard backs onto greenbelt and features an impressive in-ground pool, hot tub, expansive patios and decks, and garden areas. Whether you're entertaining, relaxing poolside or enjoying a quiet evening under the stars, this outdoor space
$ 1,149,900

Get email alerts

Don't miss out: be the first to know about new properties

The alert was correctly created

On subscribing you accept the conditions of use and the privacy policy
Alert
Receive new ads in your inbox
Save this search
Receive alerts for new listings

We'll send you an email when we have new properties for: "Houses for sale in Thompson-nicola P"

The alert was correctly created

Pritchard
Pinantan Lake
Get email alerts and be the first to see new listings
Required field
On subscribing I accept the terms of the privacy policy
Perfect! You'll soon start receiving new listings via email
Alert
Receive an email when we have new ads for Houses for sale in Thompson-nicola P
Save this search
Filters

Bedrooms

Area (sq.ft)

sq.ft
sq.ft

Price

$
$

Filter by property type

Bathrooms

Clear all filters
Receive notifications when new entries are published.