3,106 houses for sale in Thorburn, Airdrie

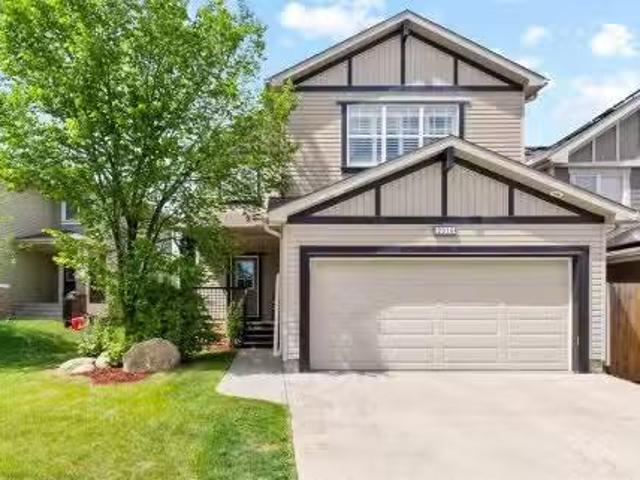
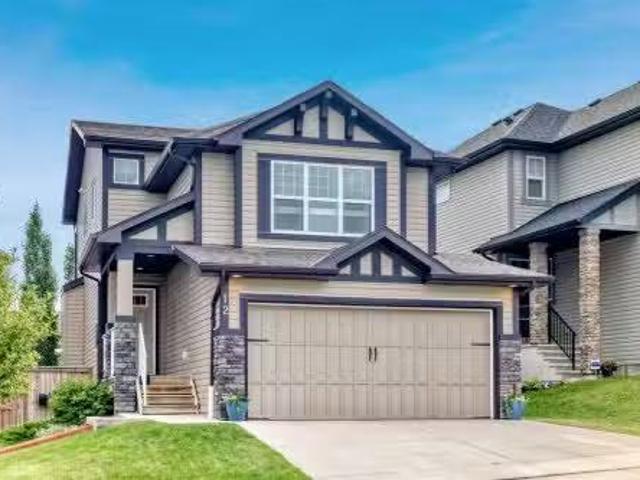
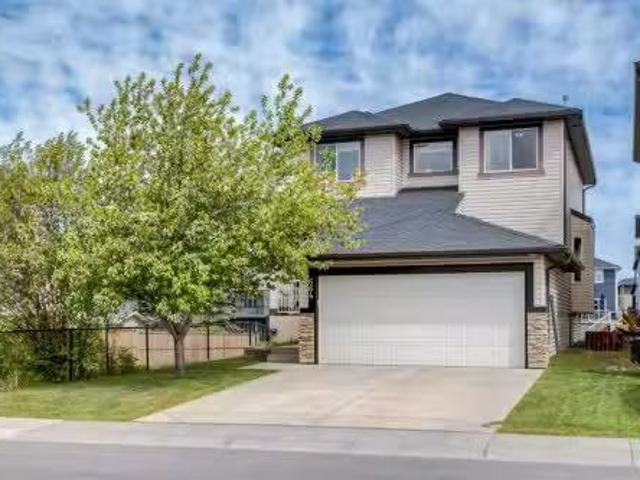
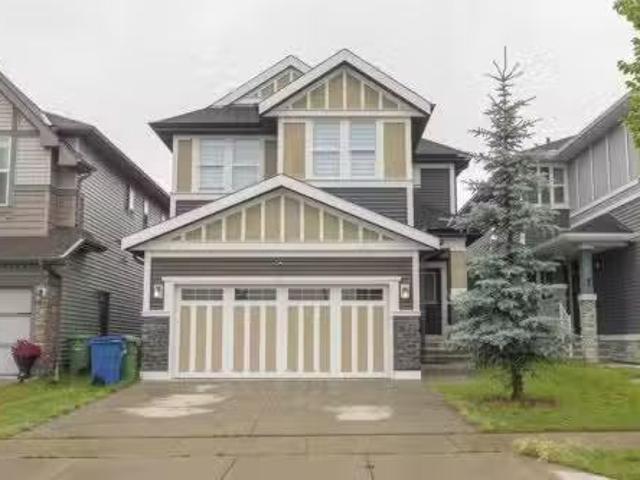
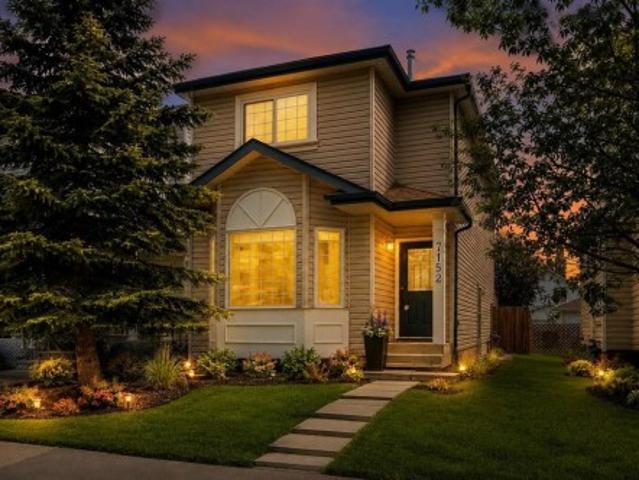
7152 Sierra Morena Boulevard Sw, Calgary, AB, T3H 3G8 house for sale | Listing ID A2330 | Royal LePage
View photo
House · for sale
$ 639,900
7152 Sierra Morena Boulevard Sw, Calgary, AB, T3H 3G8 house for sale | Listing ID A2330 | Royal LePage
Thorburn, Airdrie
· House
· Parking · Deck · Air conditioning · Cellar
Thorburn, Airdrie · House · Parking · Deck · Air conditioning · Cellar
Amazing value for a single family home in signal hill | central air conditioning | separate basement entrance – great potential | extremely well kept | freshly painted interior | double detached garage. Exceptionally well maintained and move-in ready, this inviting home offers thoughtful updates, timeless finishes and outstanding future potential in a highly desirable westside location. A neutral freshly painted colour palette and high-end wide plank laminate flooring create a warm, contemporary feel throughout the main level while the bayed front living room flows seamlessly into the dining room, making everyday living and entertaining effortless. Beautiful hickory cabinetry, granite countertops, stainless steel appliances, an upgraded tile backsplash and generous workspace make the kitchen as functional as it is stylish. Gather with family and friends in the adjoining family room before opening the French doors to the full-width rear deck for easy indoor/outdoor living. A convenient
$ 639,900
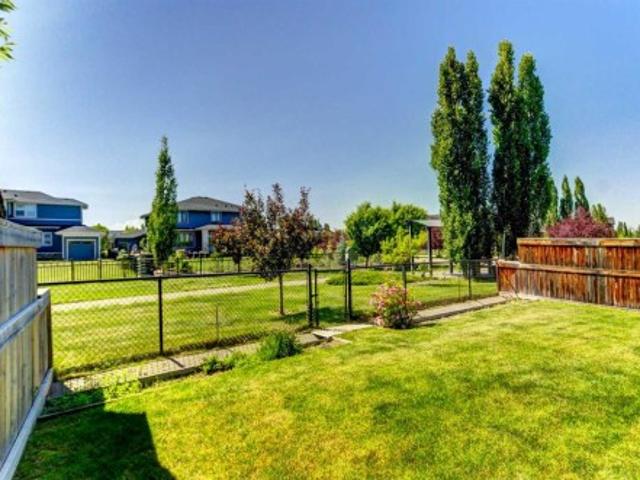
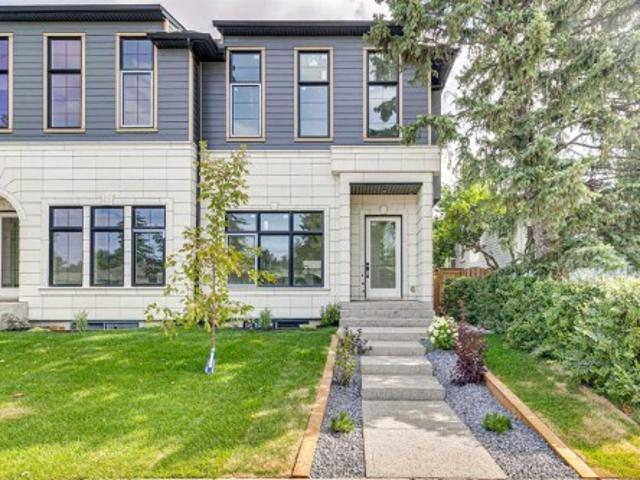
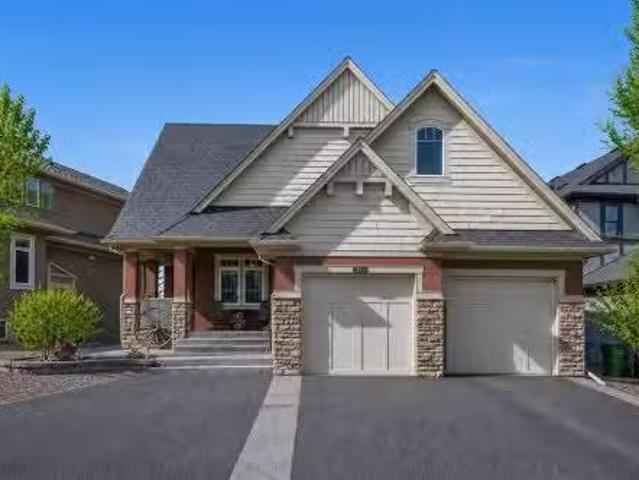
406 Silverado Boulevard Sw, Calgary, AB, T2X 0N9 house for sale | Listing ID A2335 | Royal LePage
View photo
House · for sale
$ 799,500
406 Silverado Boulevard Sw, Calgary, AB, T2X 0N9 house for sale | Listing ID A2335 | Royal LePage
Thorburn, Airdrie
· House
· Garden · Office room · Fireplace · Cellar
Thorburn, Airdrie · House · Garden · Office room · Fireplace · Cellar
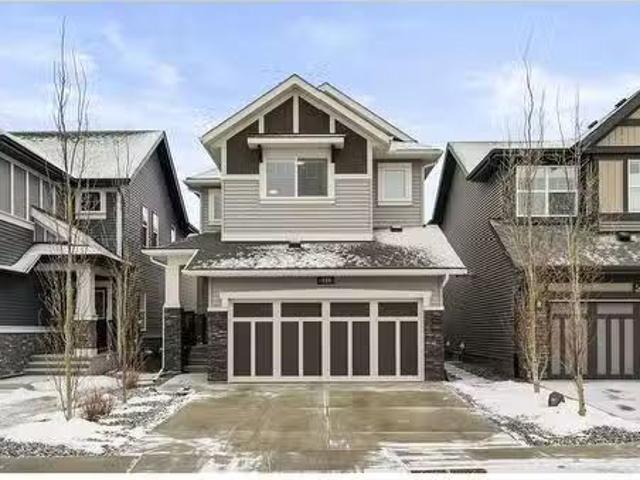
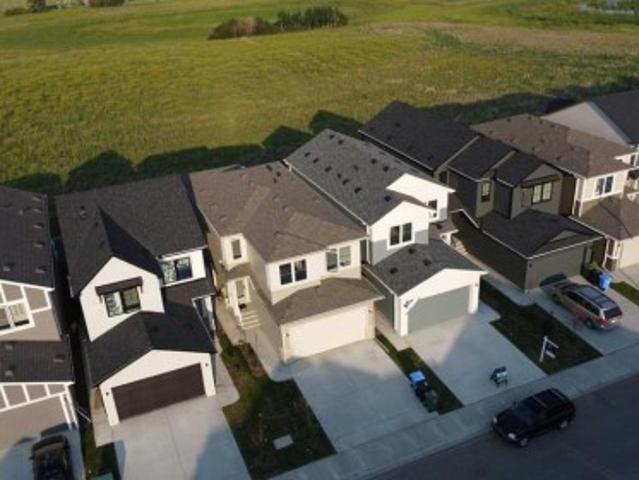
Welcome to the perfect family home offering the highly sought-after layout of three bedrooms upstairs with bonus room, a fully finished basement, & a prime west-facing backyard backing onto a linear green space & pathway. The heart of the home is the spacious island kitchen, complete with granite countertops, an eating bar, abundant cabinetry & counter space, & a convenient walk-through pantry. Rich hardwood flooring flows throughout the main level, which also features a private home office, a generous dining area, & an inviting living room anchored by a striking gas fireplace with a floor-to-ceiling tile surround. Upstairs, the vaulted bonus room provides the perfect space for family movie nights or a children's play area. The oversized primary retreat offers a walk-in closet & a spacious ensuite with dual sinks, while two additional generously sized bedrooms provide plenty of room for a growing family. A small flex room with a sink is perfect as a craft room or it could be turned int
$ 799,500
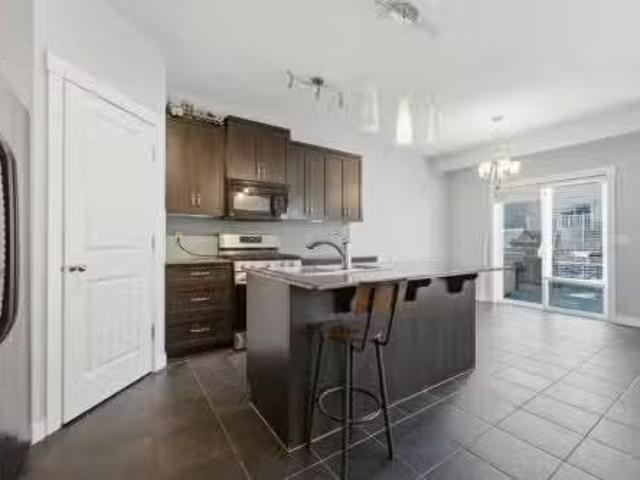
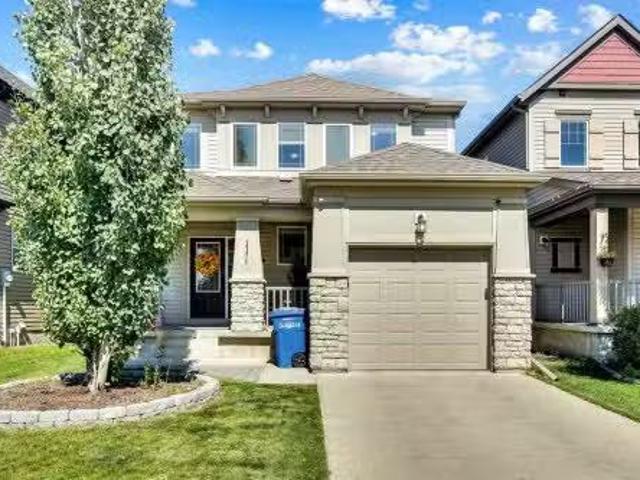
2016 Sagewood Point Sw, Airdrie, AB, T4B 3P1 house for sale.
View photo
House · for sale
$ 638,000
$ 296/sq.ft
2016 Sagewood Point Sw, Airdrie, AB, T4B 3P1 house for sale.
Thorburn, Airdrie
· 2,153 sq.ft · 5 Bedrooms · 4 Baths · House
· Garden · Fireplace · Parking
Thorburn, Airdrie · 2,153 sq.ft · 5 Bedrooms · 4 Baths · House · Garden · Fireplace · Parking
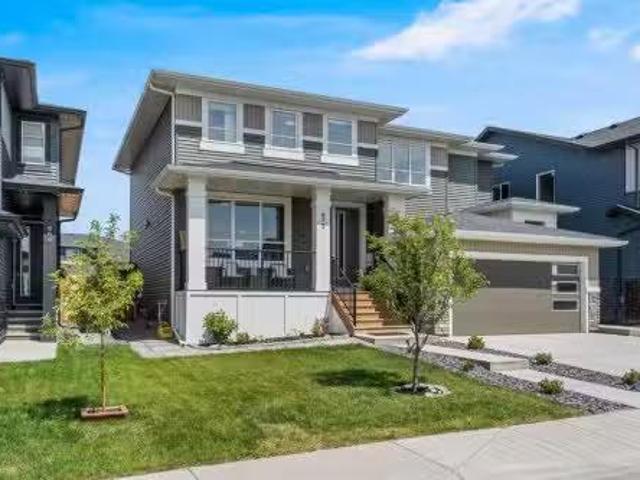
From the moment you step inside, you are welcomed by a spacious front entry that leads to a bright main floor office, perfectly positioned for those who work from home. From there, the home opens into a warm and inviting living room centered around a cozy gas fireplace. The open-concept layout flows seamlessly into the well-appointed kitchen, complete with rich dark cabinetry, a built-in desk area, and an adjoining dining space. Shutters throughout the home add timeless charm while framing views of the incredible mature backyard. A walk through pantry, functional mudroom off the garage, and convenient two-piece bathroom complete the main level. Upstairs, you will find a spacious bonus room with vaulted ceilings and an abundance of natural light. The generous primary suite offers a relaxing retreat with a large ensuite featuring a jetted tub and separate stand-up shower. Two additional bedrooms, a Jack & Jill bathroom, and upstairs laundry provide convenience for the whole family. New c
$ 638,000
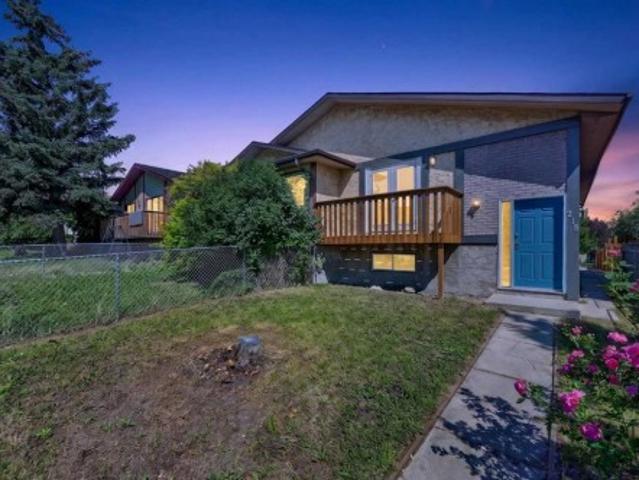
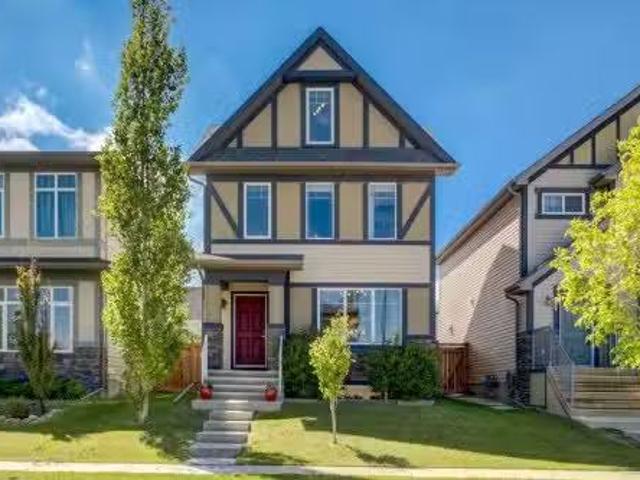
2609 5 Avenue Nw, Calgary, AB, T2N 0T7 house for sale | Listing ID A2332 | Royal LePage
View photo
House · for sale
$ 1,260,000
2609 5 Avenue Nw, Calgary, AB, T2N 0T7 house for sale | Listing ID A2332 | Royal LePage
Thorburn, Airdrie
· House
· Garden · Parking · Cellar
Thorburn, Airdrie · House · Garden · Parking · Cellar
Step into this stunning, brand-new custom home thoughtfully designed for both effortless entertaining and quiet daily luxury. The open-concept main floor greets you with gleaming hardwood floors, a bright powder room, and a true chef’s dream kitchen featuring a massive central island, premium Frigidaire/Electrolux fridge-freezer, and a commercial-grade KitchenAid range. Just beyond the mudroom, enjoy your fully landscaped, fenced backyard complete with a detached two-car garage. Upstairs offers a sanctuary for everyone including a primary retreat which features a spa-inspired ensuite complete with a luxurious steam shower. Another generously sized bedroom with its own private ensuite bath, As well as a third full bedroom, an additional bathroom, and a dedicated laundry room on the upper level for ultimate daily convenience. The fully developed basement adds even more living space, boasting a sleek wet bar, a sprawling family room, a fourth bedroom, a full bath, and a private dedicated
$ 1,260,000
174 Morningside Circle Sw, Airdrie, AB, T4B 0X4 house for sa.
View photo
House · for sale
$ 679,900
$ 360/sq.ft
174 Morningside Circle Sw, Airdrie, AB, T4B 0X4 house for sa.
Thorburn, Airdrie
· 1,884 sq.ft · 4 Bedrooms · 4 Baths · House
· Garden · Fireplace · Deck · Parking · Cellar
Thorburn, Airdrie · 1,884 sq.ft · 4 Bedrooms · 4 Baths · House · Garden · Fireplace · Deck · Parking · Cellar
Welcome to this beautiful family home on a quiet street in Morningside, offering almost 2,600 SF of developed living space and located just steps from schools, pathways and shopping. The south-facing backyard is fully fenced and perfect for enjoying sun all year.Fresh paint and professionally cleaned, this home is move-in ready.The main floor features a spacious foyer with a stunning hardwood staircase, a bright living room with large windows and a gas fireplace and a functional kitchen with a breakfast bar and walk-through pantry for easy access from the garage. The dining area opens to a full-width deck, bringing in great natural light.Upstairs offers a spacious primary bedroom with room for a king bed, along with a 5-piece ensuite featuring double sinks, soaker tub, separate shower and private toilet. You’ll also find two additional bedrooms, a full bathroom, a bonus room with big windows and a convenient upper laundry room.The basement includes an illegal suite with a separate entr
$ 679,900
218 Bermuda Drive Nw, Calgary, AB, T3K 2A9 house for sale | Listing ID A2330 | Royal LePage
View photo
House · for sale
$ 485,000
218 Bermuda Drive Nw, Calgary, AB, T3K 2A9 house for sale | Listing ID A2330 | Royal LePage
Thorburn, Airdrie
· House
· Balcony · Cellar
Thorburn, Airdrie · House · Balcony · Cellar
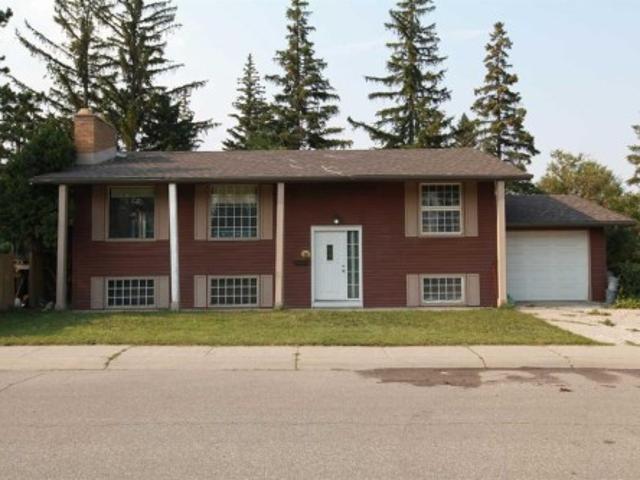
Welcome to this extensively updated bi-level offering an exceptional combination of space, versatility, and value. With 5 bedrooms, 2 full bathrooms, two kitchens, and numerous upgraded throughout, this home is an excellent opportunity for first-time buyers looking to offset their mortgage or investors seeking a property with strong rental potential. The bright and spacious main level features a generous living room with access to a front balcony, creating a welcoming space to relax and enjoy the neighbourhood. The updated kitchen is designed for everyday functionality and features a central island, granite countertops, a stainless-steel stove, a microwave hood fan, and ample workspace. Three good-sized bedrooms, a full bathroom, a convenient laundry area, and new laminate and tile flooring complete the main level. The fully finished legal basement level offers incredible flexibility, with a large family room, a second kitchen, two additional bedrooms, a full bathroom, a separate laund
$ 485,000
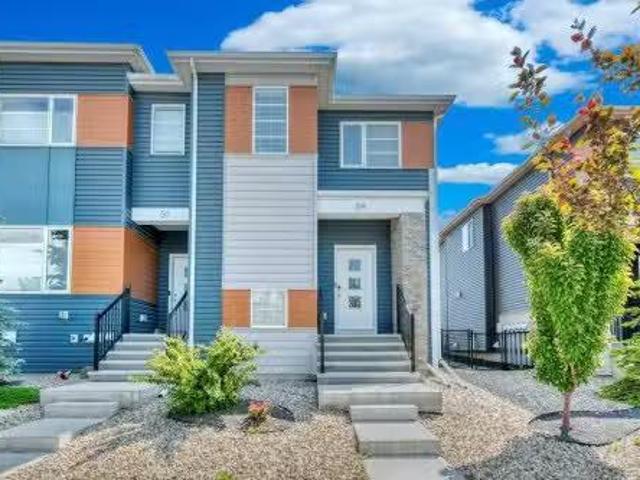
54 Midtown Boulevard Sw, Airdrie, AB, T4B 4E5 house for sale.
View photo
House · for sale
$ 519,900
$ 360/sq.ft
54 Midtown Boulevard Sw, Airdrie, AB, T4B 4E5 house for sale.
Thorburn, Airdrie
· 1,442 sq.ft · 4 Bedrooms · 4 Baths · House
· Garden · Parking · Deck · Cellar
Thorburn, Airdrie · 1,442 sq.ft · 4 Bedrooms · 4 Baths · House · Garden · Parking · Deck · Cellar
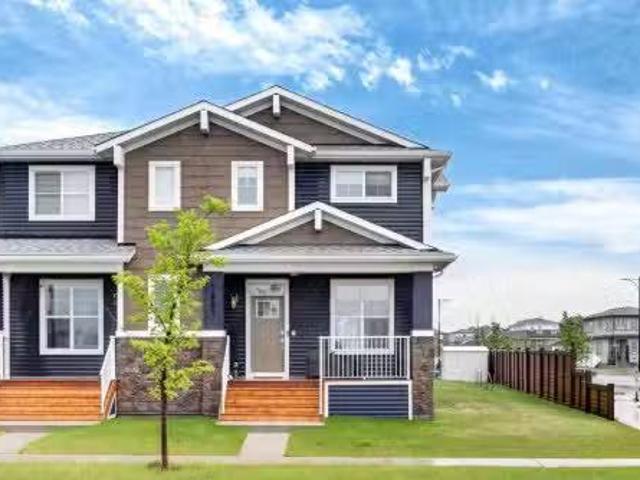
This stylish and well-maintained 4-bedroom, 3.5-bath home is perfectly located in the heart of Airdrie’s family-friendly community of Midtown. As an end unit with no condo fees and extra windows, this home offers exceptional value and natural light throughout. Inside, youll find a bright and open concept main floor with a spacious living and dining area that flows seamlessly into the kitchen. The kitchen features a large island, a generous walk-in pantry, and modern finishes—perfect for both everyday living and entertaining. Upstairs, there are three well-sized bedrooms, including a primary suite with a 4-piece ensuite and a large closet, plus an additional full bath for the secondary bedrooms. The fully finished basement expands your living space with a versatile rec area, a fourth bedroom, another full bath, and plenty of storage. Outside, the backyard is ideal for family fun, with space for a deck and trampoline, and the double detached garage is accessed via a paved back lane. This
$ 519,900
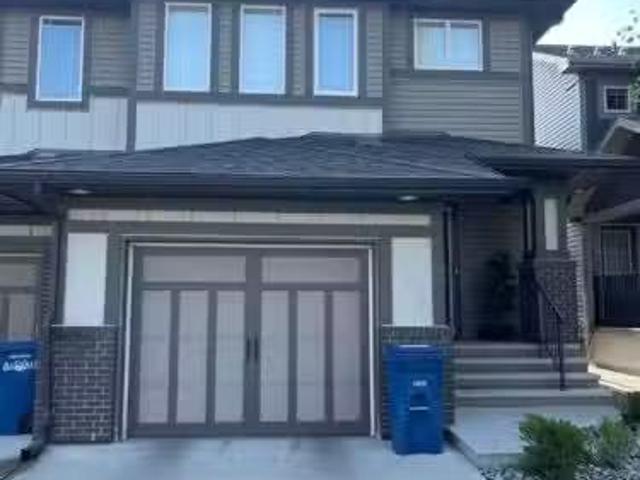
136 Midtown Court Sw, Airdrie, AB, T4B 4E4 house for sale L.
View photo
House · for sale
$ 600,000
$ 341/sq.ft
136 Midtown Court Sw, Airdrie, AB, T4B 4E4 house for sale L.
Thorburn, Airdrie
· 1,755 sq.ft · 3 Bedrooms · 3 Baths · House
· Office room · Fireplace · Deck · Parking · Air conditioning · Cellar
Thorburn, Airdrie · 1,755 sq.ft · 3 Bedrooms · 3 Baths · House · Office room · Fireplace · Deck · Parking · Air conditioning · Cellar
Definitely room to grow in this well-maintained, semi-detached (half duplex) home offering 1,764.5 sq. ft. of thoughtfully designed living space — and no condo fees! The open-concept main floor is bright and inviting, anchored by a chef-inspired kitchen featuring maple cabinetry with crown moulding, engineered stone countertops, and stainless steel appliances. A walk-through pantry connects to the mudroom, offering seamless grocery drop-off. The flexible front room makes an ideal home office or study space, while the spacious great room with gas fireplace is perfect for entertaining. Upstairs, enjoy the convenience of upper laundry, three large bedrooms, and a stunning primary suite complete with a spa-like 5-piece ensuite and walk-in closet. Upgrades include hardwood floors, tile in all entries and baths, knockdown ceilings, a deck with gas line for BBQ, 3-piece basement rough-in, and a 216 x 127 attached garage. Enjoy summer comfort with central AC, and step into a fully landscaped,
$ 600,000
813 Prestwick Circle Se, Calgary, AB, T2Z 4Y8 house for sale | Listing ID A2333 | Royal LePage
View photo
House · for sale
$ 629,000
813 Prestwick Circle Se, Calgary, AB, T2Z 4Y8 house for sale | Listing ID A2333 | Royal LePage
Thorburn, Airdrie
· House
· Garden · Fireplace · Equipped kitchen
Thorburn, Airdrie · House · Garden · Fireplace · Equipped kitchen
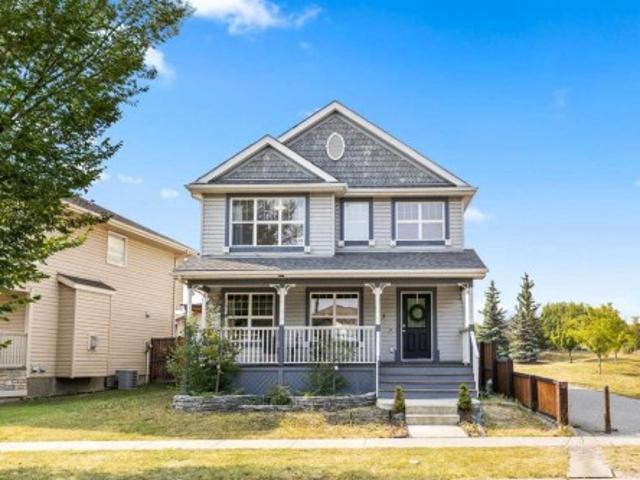
Updated, move-in ready and ideally located beside a park! This well-maintained McKenzie Towne home offers the perfect combination of comfort, space and convenience, with a corner-lot location just steps from the bus stop and approximately a 5–7 minute walk to McKenzie Towne School. Shopping, churches, playgrounds, the water park and countless other amenities are all nearby. Inside, the bright open-concept main floor welcomes you with a comfortable living room featuring a cozy fireplace and plenty of natural light. The updated kitchen is the heart of the home, offering a generous island, new quartz countertops and sink, plus a new refrigerator, stove, microwave and dishwasher, all updated in 2024. New LED lighting throughout the main living spaces adds a clean, modern feel. The dining area looks out onto something truly special — a beautifully landscaped backyard retreat featuring ponds and a waterfall, creating a peaceful space to enjoy summer evenings or entertain friends and family.
$ 629,000
528 Kingsmere Way Se, Airdrie, AB, T4A 0X9 house for sale L.
View photo
House · for sale
$ 749,000
$ 337/sq.ft
528 Kingsmere Way Se, Airdrie, AB, T4A 0X9 house for sale L.
Thorburn, Airdrie
· 2,217 sq.ft · 30 Bedrooms · 3 Baths · House
· Office room · Fireplace
Thorburn, Airdrie · 2,217 sq.ft · 30 Bedrooms · 3 Baths · House · Office room · Fireplace
Welcome to this beautifully upgraded home in the highly sought-after community of King’s Heights! This stunning 3-bedroom, 2.5-bathroom home offers modern elegance and a functional layout, perfect for a growing family. Meticulously maintained and is like NEW. Ideally located within walking distance to the pond and playground, this home provides both convenience and charm. Step inside to discover 9’ ceilings, fashionable flooring, and an open-concept main floor designed for entertaining. The spacious kitchen boasts an upgraded Samsung appliance package, a massive island with seating for four, and a dining area that comfortably accommodates larger families or groups. The bright and airy family room features an electric fireplace, while the versatile den offers space for a play area or home office. Upstairs, vaulted ceilings and a skylight fill the home with natural light. All three bedrooms are generously sized, each with walk-in closets. The primary suite is a true retreat, and the conv
$ 749,000
1113 403 Mackenzie Way Sw, Airdrie, AB, T4B 3V7 commercial f.
View photo
House · for sale
$ 1,100,000
$ 484/sq.ft
1113 403 Mackenzie Way Sw, Airdrie, AB, T4B 3V7 commercial f.
Thorburn, Airdrie
· 2,271 sq.ft · House
· Parking
Thorburn, Airdrie · 2,271 sq.ft · House · Parking
6% Cap – Turnkey Medical Retail Investment in Airdrie’s Creekside Village – $1.1M. Looking for a passive, income-generating asset with strong tenants and a solid return?Located in Creekside Village, SW Airdrie, this fully leased medical retail condo offers a 6% cap rate and immediate cash flow from two long-term tenants: A shop & A psychology practice.Surrounded by 800+ residential units within walking distance.Shadow-anchored by Sobeys – high foot traffic.Ample surface parking for patients and staff.Easy access to major roads – perfect for medical + logistics synergy.Neighboring tenants include Anytime Fitness, MDJ Law, and Mountain Health Team.Offered at $1,100,000 – Ideal for investors seeking a dependable, low-maintenance property.Solid location. Strong tenants. Steady income. 6% Cap – What more could you want?. Still available at ListedBuy!
$ 1,100,000
1601 Chinook Gate Drive Sw, Airdrie, AB, T4B 5J4 house for s.
View photo
House · for sale
$ 499,900
$ 331/sq.ft
1601 Chinook Gate Drive Sw, Airdrie, AB, T4B 5J4 house for s.
Thorburn, Airdrie
· 1,507 sq.ft · 21 Bedrooms · 4 Baths · House
Thorburn, Airdrie · 1,507 sq.ft · 21 Bedrooms · 4 Baths · House
JEWEL BOX OF A DEAL CHINOOK GATE NATURE & ACTIVE LIVING COMBINEDWelcome to a truly exceptional home where lifestyle meets location in the heart of Chinook Gate— Experience the best of active living in the new community of Chinook Gate, Airdrie. Our community is next to Chinook Winds Park, where you can enjoy a variety of outdoor activities and connect with like-minded individuals. Four-season fun is on your doorstep with playgrounds, skating rinks and trails that wind through the community, there’s no shortage of year-round activities. Splash in the spray park during summer, skate on the ice rink in winter, and enjoy bike paths, sports fields, and playgrounds all year long. And that’s just the start. This custom-crafted home offers over 2200 sq ft of beautifully designed living space, dual primary bedroom suites upstairs and a bedroom in the lower level, 3.5 bathrooms, and a oversized pie shaped corner homesite that create a peaceful retreat in an urban setting.The thoughtfully designe
$ 499,900
56 Big Springs Hill Se, Airdrie, AB, T4A 1L3 house for sale.
View photo
House · for sale
$ 475,000
$ 436/sq.ft
56 Big Springs Hill Se, Airdrie, AB, T4A 1L3 house for sale.
Thorburn, Airdrie
· 1,087 sq.ft · 6 Bedrooms · 2 Baths · House
· Garden · Deck · Cellar
Thorburn, Airdrie · 1,087 sq.ft · 6 Bedrooms · 2 Baths · House · Garden · Deck · Cellar
Welcome Home! This well-maintained bungalow offers comfort and space, perfect for families or first-time buyers. With nearly 1,100 sq ft on the main level + 950 sq ft on the lower level, this home features 3 bedrooms on the main floor, 3 additional rooms in the fully finished basement and 2 full bathrooms. Enjoy a bright and spacious living room on the main floor, and a family room with a built-in bar in the basement—perfect for entertaining or relaxing. The home has been lovingly cared for by the same owner for over 20 years, with important upgrades including newer windows, shingles, high-efficiency furnace, and new vinyl plank flooring throughout the main floor. Step outside to a beautifully landscaped backyard complete with a large deck, storage shed, and plenty of space to enjoy summer days. Located directly across from green space, a playground just steps away and just minutes from schools, shopping, dining, and main roadways—everything you need is within easy reach. Call today to
$ 475,000
344 Sagewood Place Sw, Airdrie, AB, T4B 3M8 house for sale.
View photo
House · for sale
$ 579,888
$ 390/sq.ft
344 Sagewood Place Sw, Airdrie, AB, T4B 3M8 house for sale.
Thorburn, Airdrie
· 1,485 sq.ft · 31 Bedrooms · 4 Baths · House
· Patio · Garden · Fireplace · Parking · Cellar
Thorburn, Airdrie · 1,485 sq.ft · 31 Bedrooms · 4 Baths · House · Patio · Garden · Fireplace · Parking · Cellar
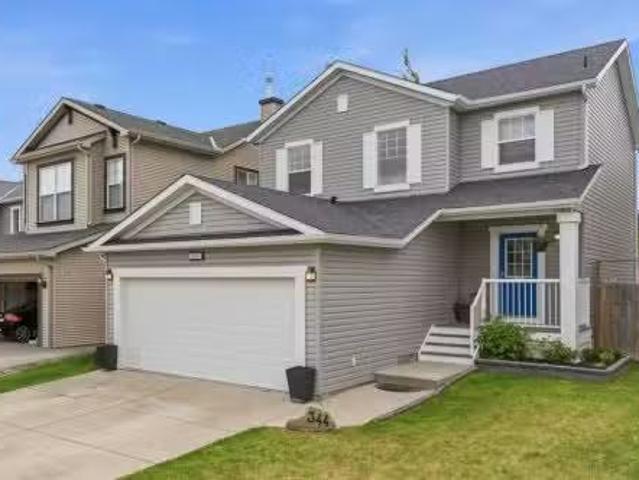
Welcome Home to Sagewood!Situated on a quiet street in the sought-after community of Sagewood, this beautifully maintained two-storey home offers the perfect blend of comfort, functionality, and opportunity. Featuring over 2,000 sq.ft. of developed living space, 4 bedrooms, 3.5 bathrooms, a double attached garage, and a fully finished basement, this home is ready for its next chapter. Step inside and discover an inviting open-concept main floor designed for both everyday living and entertaining. Rich hardwood flooring flows throughout the main level, while the cozy corner fireplace creates the perfect space to relax after a long day. The spacious kitchen and dining area overlook the backyard and provide seamless access to the outdoor living space through sliding patio doors. Outside, youll find a large landscaped yard with plenty of room for children, pets, gardening, or summer gatherings with family and friends. Whether youre hosting a BBQ or simply enjoying a quiet evening outdoors a
$ 579,888
314 Reunion Heath Nw, Airdrie, AB, T4B 0M5 house for sale L.
View photo
House · for sale
$ 699,988
$ 309/sq.ft
314 Reunion Heath Nw, Airdrie, AB, T4B 0M5 house for sale L.
Thorburn, Airdrie
· 2,260 sq.ft · 32 Bedrooms · 4 Baths · House
· Fireplace · Cellar
Thorburn, Airdrie · 2,260 sq.ft · 32 Bedrooms · 4 Baths · House · Fireplace · Cellar
Welcome home to this stunning, fully finished home with over 3200 square feet of living space, nestled in a quiet cul-de-sac in the desirable community of Reunion! The large front entryway welcomes you into a spacious living room, complete with a gas fireplace and lots of windows that let in natural light! This open concept flows into the beautiful kitchen, featuring rich cabinetry, granite countertops, a large island, a gas stove, and a walk-through pantry, all leading to the large dining room. The main floor also includes a main floor office and laundry. The open railing takes you upstairs to a cozy bonus room, two spacious bedrooms, and a four-piece bath! The master suite has been remodelled, creating a luxurious master retreat. The ensuite is complete with a spa-like separate soaking tub, a large shower, and custom shelving. And don’t forget the fully finished basement with two more bedrooms, a bathroom, and a wet bar. There are far too many upgrades to mention! The professionally
$ 699,988
12 Hillcrest Link Sw, Airdrie, AB, T4B 4B1 house for sale L.
View photo
House · for sale
$ 639,900
$ 360/sq.ft
12 Hillcrest Link Sw, Airdrie, AB, T4B 4B1 house for sale L.
Thorburn, Airdrie
· 1,776 sq.ft · 4 Bedrooms · 4 Baths · House
· Garden · Fireplace · Gym · Deck · Parking · Air conditioning · Cellar
Thorburn, Airdrie · 1,776 sq.ft · 4 Bedrooms · 4 Baths · House · Garden · Fireplace · Gym · Deck · Parking · Air conditioning · Cellar
Welcome to 12 Hillcrest Link, a thoughtfully upgraded and well-maintained family home in a great location. The main floor features 9-foot ceilings, upgraded hardwood flooring, granite countertops in the kitchen, a cozy gas fireplace, and a built-in surround sound system for an elevated entertainment experience. Upstairs youll find a bright and spacious bonus room with plenty of natural light. The fully finished daylight basement offers a large bedroom, a rec room or gym with another integrated surround sound system, laminate flooring, and a 3-piece bathroom with heated floors and a large walk-in shower. Additional recent upgrades include central air conditioning and a new hot water tank in 2023. The heated, finished garage is extended to 23x19 and includes a side door leading to a fenced dog run. Step outside to enjoy a beautifully landscaped backyard complete with a two-tier composite deck with cedar railings, lower deck seating, vegetable garden beds, and a large storage shed. Theres
$ 639,900
291 Coopers Hill Sw, Airdrie, AB, T4B 0R9 house for sale Li.
View photo
House · for sale
$ 1,100,000
$ 676/sq.ft
291 Coopers Hill Sw, Airdrie, AB, T4B 0R9 house for sale Li.
Thorburn, Airdrie
· 1,625 sq.ft · 3 Bedrooms · 3 Baths · House
· Equipped kitchen
Thorburn, Airdrie · 1,625 sq.ft · 3 Bedrooms · 3 Baths · House · Equipped kitchen
Welcome to this exceptional custom-built walkout bungalow in the award-winning community of Coopers Crossing. Offering 2,886 sq ft of beautifully finished living space (1,635 sq ft above grade & 1,251 sq ft below), this home showcases outstanding craftsmanship, thoughtful upgrades & meticulous pride of ownership throughout. From the moment you arrive, youll appreciate the impressive curb appeal featuring Prairie Rubber paving on the driveway & front walkways, Gemstone exterior lighting, professional landscaping & underground irrigation. Inside, soaring vaulted ceilings, rich hardwood flooring, custom built-ins, Sonos in-ceiling speaker system through out up stairs & abundant natural light create a warm & inviting atmosphere. The gourmet kitchen is designed to impress with full-height cabinetry, crown moulding, granite countertops, a large island, corner pantry & premium stainless steel appliances including a Thermador 5-burner gas cooktop, Fisher & Paykel wall oven and Miele Dishwasher
$ 1,100,000
174 Windstone Avenue Sw, Airdrie, AB, T4B 3R3 house for sale.
View photo
House · for sale
$ 519,000
$ 357/sq.ft
174 Windstone Avenue Sw, Airdrie, AB, T4B 3R3 house for sale.
Thorburn, Airdrie
· 1,453 sq.ft · 3 Bedrooms · 4 Baths · House
· Garden · Fireplace · Parking
Thorburn, Airdrie · 1,453 sq.ft · 3 Bedrooms · 4 Baths · House · Garden · Fireplace · Parking
This stunning 3-bedroom home truly has it all—style, comfort, and an unbeatable location! Backing onto a massive green space, you’ll love the peaceful backyard with a beautiful gazebo—perfect for summer BBQs or relaxing in the shade. And inside? Stay cool all summer with your very own AIR CONDITIONING & keep your home clean with central vacuum.Step inside to a bright and inviting main floor, where the living room offers flexible furniture layouts, anchored by a cozy gas fireplace & mantle. The kitchen is both stylish and functional—ideal for cooking together during family meals or holidays. The island seats two, pot lights make prep a breeze, and the highlight? A Smart Oven that lets you cook two dishes at different temperatures at once! Plus, you’ll enjoy a walk-in pantry, rear entry closet, and a convenient single garage for parking or storage.Upstairs, your spacious primary retreat easily fits a king-sized bed and overlooks the park. The ensuite bath features a deep tubshower combo
$ 519,000
2567 Reunion Square Nw, Airdrie, AB, T4B 0M4 house for sale.
View photo
House · for sale
$ 560,000
$ 302/sq.ft
2567 Reunion Square Nw, Airdrie, AB, T4B 0M4 house for sale.
Thorburn, Airdrie
· 1,851 sq.ft · 40 Bedrooms · 4 Baths · House
Thorburn, Airdrie · 1,851 sq.ft · 40 Bedrooms · 4 Baths · House
Take a full video walk through tour of this home by clicking the multi-media link Welcome to 2567 Reunion Square NW, a beautifully maintained 3-storey home situated on a gorgeous lot in the sought-after community of Reunion in Airdrie. Offering over 1,800 sq. ft. of above-grade living space, 4 bedrooms, 3.5 bathrooms, and endless flexibility, this home is designed to accommodate every stage of life.Step inside to discover a bright and inviting main floor filled with natural light. The spacious front living room flows seamlessly into the dining area and updated kitchen, creating the perfect space for both everyday living and entertaining. A convenient 2-piece bathroom completes this level.The second floor features a generous primary retreat complete with a walk-in closet and private ensuite bathroom. Laundry is on this level and two additional bedrooms that are spacious, bright, and offer ample closet space, while a full bathroom serves the secondary bedrooms.The third-floor, is the tru
$ 560,000
664 Luxstone Landing Sw, Airdrie, AB, T4B 3L2 house for sale.
View photo
House · for sale
$ 659,900
$ 309/sq.ft
664 Luxstone Landing Sw, Airdrie, AB, T4B 3L2 house for sale.
Thorburn, Airdrie
· 2,131 sq.ft · 4 Bedrooms · 4 Baths · House
· Fireplace
Thorburn, Airdrie · 2,131 sq.ft · 4 Bedrooms · 4 Baths · House · Fireplace
Open House Noon-2PM, Saturday June 6 & Sunday June 7, 2026. Opportunities like this are hard to find. Situated on a deep lot with only one direct neighbor, this beautifully maintained walkout home offers exceptional privacy, stunning views, and over 2,674 sq. ft. of developed living space. Step into the welcoming foyer and discover a bright sitting room and spacious dining area, perfect for hosting family and friends. The main living area features a cozy gas fireplace with an upgraded mantle and plenty of space for comfortable seating. The kitchen is thoughtfully designed with a pantry, ample drawer storage, newer high-end stainless steel appliances, and a sink perfectly positioned to enjoy views of the natural creek. A private main floor den with double doors provides an ideal space for working from home. Upstairs, you’ll find three generously sized bedrooms and a full bathroom. The spacious primary suite overlooks the creek and features a large ensuite with dual sinks, a soaker tub,
$ 659,900
764 Langley Terrace Se, Airdrie, AB, T4A 3R1 house for sale.
View photo
House · for sale
$ 689,400
$ 323/sq.ft
764 Langley Terrace Se, Airdrie, AB, T4A 3R1 house for sale.
Thorburn, Airdrie
· 2,131 sq.ft · 40 Bedrooms · 3 Baths · House
· Terrace · Fireplace · Deck · Cellar
Thorburn, Airdrie · 2,131 sq.ft · 40 Bedrooms · 3 Baths · House · Terrace · Fireplace · Deck · Cellar
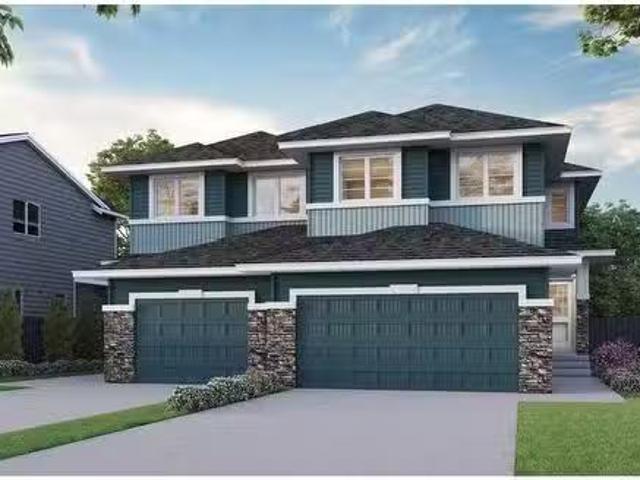
Introducing the Caspian 2, a home that combines elegance and functionality. The gourmet kitchen is equipped with stainless-steel appliances, a waterfall island edge, a gas range, chimney hood fan, and a walk-in pantry. Enjoy a 9 basement, side entrance, and a rear wood deck with BBQ gas line RI. A main floor bedroom with a full bathroom adds flexibility. The luxurious ensuite features dual undermount sinks, a soaker tub, and a tiled shower with a barn-style door. Additional features include a modern electric fireplace with tile and vaulted ceilings in the bonus room. Photos are representative. Still available at ListedBuy!
$ 689,400
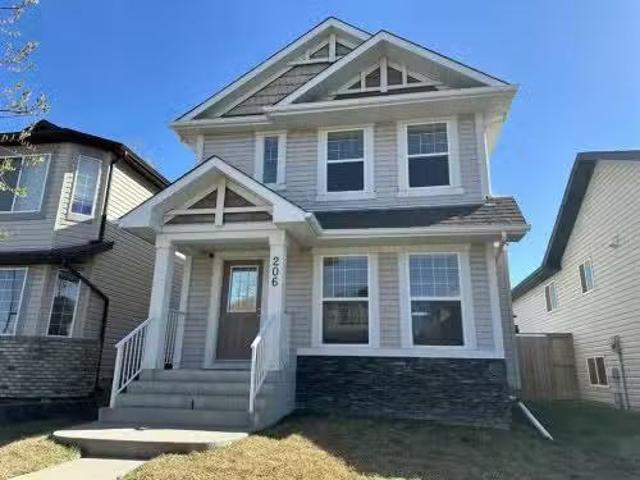
206 Morningside Gardens Sw, Airdrie, AB, T4B 0C9 house for s.
View photo
House · for sale
$ 550,000
$ 393/sq.ft
206 Morningside Gardens Sw, Airdrie, AB, T4B 0C9 house for s.
Thorburn, Airdrie
· 1,399 sq.ft · 4 Bedrooms · 3 Baths · House
· Patio · Garden · Fireplace
Thorburn, Airdrie · 1,399 sq.ft · 4 Bedrooms · 3 Baths · House · Patio · Garden · Fireplace
OPEN HOUSE Saturday June 14 10am - 12pm! Welcome to a home that truly lives up to the word — where light, space, and thoughtful design come together. Nestled in the highly sought-after community of Morningside Gardens with over 2,100 sqft of developed living space, tasteful modern upgrades including an updated fireplace surround and full kitchen makeover. From the moment you step inside, youre greeted by a flood of natural light through oversized windows, accentuating the open layout and stylish finishes. The main floor is all about connection and comfort. The inviting living room, anchored by a cozy gas fireplace, is made for everything from lazy Sundays to lively gatherings. Rich laminate flooring adds a contemporary touch, while the expansive kitchen steals the show with a statement island large enough for the whole family, complete with sleek black appliances that tie the space together beautifully. A generous dining area flows seamlessly to the backyard, where a sun-drenched patio
$ 550,000
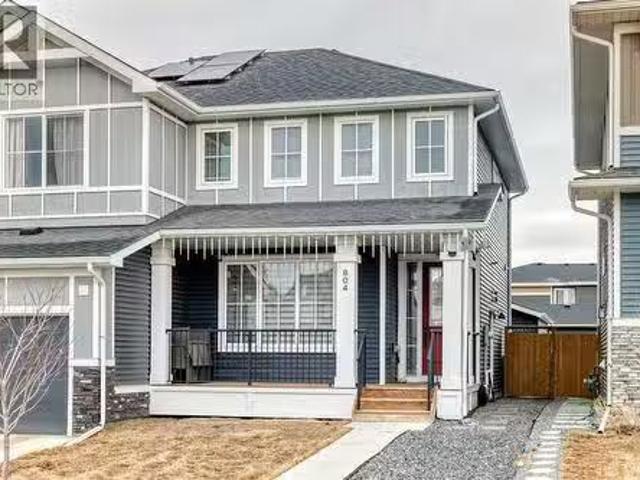
804 Lawthorn Way Se, Airdrie, AB, T4A 3M9 house for sale Li.
View photo
House · for sale
$ 539,900
$ 404/sq.ft
804 Lawthorn Way Se, Airdrie, AB, T4A 3M9 house for sale Li.
Thorburn, Airdrie
· 1,335 sq.ft · 3 Bedrooms · 3 Baths · House
Thorburn, Airdrie · 1,335 sq.ft · 3 Bedrooms · 3 Baths · House
Welcome to your bright sanctuary in the heart of sought-after Lanark community in Airdrie! A beautifully finished half-duplex with side entrance that checks every box and then some.Sunlight pours through big windows from the moment the day begins, lighting up the vinyl flooring that flows effortlessly through the entire main level. The open concept main floor feels so spacious yet cozy, perfect for morning coffee with the sun streaming in and family dinners that spill from kitchen to living room that will surely be enjoyable. The kitchen really shines with sleek quartz counters tops, a thoughtful layout, plenty of storage, beautiful cabinetry and a design that makes cooking or just hanging out at the island so wonderful. Tucked just off the main floor is a convenient powder room, and upstairs you’ll discover three generous bedrooms, two full bathrooms, and a laundry area. No more lugging baskets up and down the stairs. The primary bedroom is bright and spacious with 3 piece-ensuite and
$ 539,900
385 Kings Heights Drive Se, Airdrie, AB, T4A 0S2 house for s.
View photo
House · for sale
$ 690,000
$ 315/sq.ft
385 Kings Heights Drive Se, Airdrie, AB, T4A 0S2 house for s.
Thorburn, Airdrie
· 2,185 sq.ft · 4 Bedrooms · 4 Baths · House
· Garden · Cellar
Thorburn, Airdrie · 2,185 sq.ft · 4 Bedrooms · 4 Baths · House · Garden · Cellar
Welcome to 385 Kings Heights Drive SE, Airdrie – Spacious, Updated & Family-Ready!Located in the highly sought-after community of King’s Heights, this beautifully maintained 2-storey home offers the perfect blend of space, comfort, and convenience for today’s busy families. With 4 bedrooms + a finished basement, 3.5 bathrooms, and thoughtful updates throughout, this home is move-in ready!Built in 2015, the main level features a bright and open layout with new vinyl plank flooring, a cozy living room, and a functional kitchen with a large island and pantry. The dining area opens onto a fully fenced west-facing backyard—perfect for kids, pets, and summer BBQs. A handy 2-piece powder room completes the main floor.Upstairs, youll find 3 generously sized bedrooms, including a spacious primary suite with a 4-piece ensuite and walk-in closet, plus another full 4-piece bath for the kids or guests.The fully finished basement adds even more living space with 1 additional bedroom, a 3-piece bathr
$ 690,000
143 Belvedere Crescent Se, Calgary, AB, T2A 7Y5 house for sale | Listing ID A2331 | Royal LePage
View photo
House · for sale
$ 699,000
143 Belvedere Crescent Se, Calgary, AB, T2A 7Y5 house for sale | Listing ID A2331 | Royal LePage
Thorburn, Airdrie
· House
· Fireplace · Deck · Cellar
Thorburn, Airdrie · House · Fireplace · Deck · Cellar
2025 new home | move-in ready and backing on green space, this stunning 4-bedroom, 2.5-bath home by Crystal Creek Homes offers the perfect blend of style, function, and future potential in the sought-after community of Belvedere. The bright, open-concept main floor features a welcoming great room with fireplace, a spacious dining area, and a gourmet kitchen complete with full-height cabinetry, quartz countertops, a large island, and a separate spice kitchen with gas range and sink to keep aromatic cooking contained. Step out from the dining area onto the REAR DECK and enjoy morning coffee or summer barbecues overlooking the GREENSPACE. Upstairs, you’ll find 4 generous bedrooms including a spacious primary RETREAT with a spa-inspired ENSUITE, plus a BONUS ROOM and convenient upper-floor LAUNDRY. The 9’ basement with separate side entrance offers future legal suite potential (subject to city approval and permitting). Finished with durable HARDIE BOARD siding, professionally selected inte
$ 699,000
904 73 Avenue Sw, Calgary, AB, T2V 0R7 house for sale | Listing ID A2333 | Royal LePage
View photo
House · for sale
$ 1,200,000
904 73 Avenue Sw, Calgary, AB, T2V 0R7 house for sale | Listing ID A2333 | Royal LePage
Thorburn, Airdrie
· House
Thorburn, Airdrie · House
This H-GO zoned corner property offers an outstanding opportunity for builders, developers, and investors looking to secure a premium redevelopment site in one of Calgary's most sought-after southwest communities. Together with the adjacent property, the land assembly has already achieved Conditional Development Permit (DP) Approval and approved DSSPs for a thoughtfully designed 20-unit townhouse development (10 units on each parcel), significantly reducing development timelines. Situated on a highly visible corner lot directly across from a beautiful community park and within walking distance of schools, including a nearby high school, this location offers the perfect balance of convenience, recreation, and future market appeal. Chinook Centre, public transit, major roadways, and downtown Calgary are all just minutes away. The existing well-maintained bi-level home provides excellent holding or rental income potential while development plans are finalized, making this an attractive in
$ 1,200,000
872 Lawthorn Way Se, Airdrie, AB, T4A 3N9 house for sale Li.
View photo
House · for sale
$ 547,500
$ 420/sq.ft
872 Lawthorn Way Se, Airdrie, AB, T4A 3N9 house for sale Li.
Thorburn, Airdrie
· 1,302 sq.ft · 3 Bedrooms · 3 Baths · House
· Garden · Parking · Deck · Cellar
Thorburn, Airdrie · 1,302 sq.ft · 3 Bedrooms · 3 Baths · House · Garden · Parking · Deck · Cellar
Price Improvement! $16,000.00 Price Reduction! Open House: July 19th from 1:00PM to 5:00PM. An immaculate family home is waiting for you. The open floor plan with a sizeable kitchen island is waiting for you to entertain your family and friends. The upgraded appliances were purchased after the build completion from Douglas Homes. Your kitchen is meant to entertain with functionality that will last through time. Growing family, definitely there is room to flourish in your new home. The open floor plan has plenty of space for your children or guest to freely roam around. Your 3 bedrooms and 2.5 bathrooms has plenty of peaceful space for your family. Have a look at your backyard, an addition green space with a sizeable deck to lounge and play. The basement is ready for you to complete and create your own personal sanctuary. You have a double garage with plenty of space to accommodate your active lifestyle. Every corner of your home has a purpose and lasting style that will endlessly compl
$ 547,500
1098 Midtown Avenue Sw, Airdrie, AB, T4B 5N1 house for sale.
View photo
House · for sale
$ 849,900
$ 333/sq.ft
1098 Midtown Avenue Sw, Airdrie, AB, T4B 5N1 house for sale.
Thorburn, Airdrie
· 2,551 sq.ft · 50 Bedrooms · 3 Baths · House
· Fireplace · Cellar
Thorburn, Airdrie · 2,551 sq.ft · 50 Bedrooms · 3 Baths · House · Fireplace · Cellar
Located in the sought-after community of Midtown in Airdrie, this stunning SHANE HOME BUILT, home offers approximately 2,600 square feet of thoughtfully designed living space on a conventional lot. The main floor welcomes you with a spacious layout that includes a full bedroom, complemented by a bathroom featuring a standing shower—ideal for guests or multi-generational living. The gourmet kitchen is a chef’s dream, boasting built-in appliances, dual-tone cabinetry, and a massive pantry with spice kitchen rough-ins. An expansive living area showcases an extra elongated fireplace, adding warmth and elegance to the space. Venturing upstairs, 4 generously sized bedrooms provide ample accommodation, along with a versatile bonus area perfect for family gatherings. The primary suite is a true retreat, featuring a luxurious five-piece ensuite, while a common four-piece bathroom and a conveniently located laundry room complete the level. The basement offers exceptional potential with a separat
$ 849,900
333 Ravenstern Link Se, Airdrie, AB, T4A 0W5 house for sale.
View photo
House · for sale
$ 599,999
$ 341/sq.ft
333 Ravenstern Link Se, Airdrie, AB, T4A 0W5 house for sale.
Thorburn, Airdrie
· 1,755 sq.ft · 5 Bedrooms · 3 Baths · House
· Office room
Thorburn, Airdrie · 1,755 sq.ft · 5 Bedrooms · 3 Baths · House · Office room
Welcome to 333 Ravenstern Link SE – Where Comfort Meets Contemporary Living Discover the perfect balance of style, space, and functionality in this beautifully designed 5 bedroom 2019 built detached home, ideal for families seeking a modern and welcoming environment. Situated in the heart of Airdrie’s desirable community of Ravenswood, this property offers a lifestyle of convenience and comfort. Step inside to an open-concept main floor flooded with natural light and finished with tasteful modern touches. kitchen features sleek stainless steel appliances, premium cabinetry, and a spacious island that effortlessly connects to the dining and living areas—ideal for both everyday living and entertaining guests. Main Floor also features one bedroom cum office room and half washroom Upstairs, retreat to a luxurious primary suite complete with a walk-in closet and a private ensuite designed for relaxation. Three additional generously sized bedrooms provide flexible options for growing familie
$ 599,999
106 Eldorado Road Se, Airdrie, AB, T4B 1B6 house for sale L.
View photo
House · for sale
$ 522,000
$ 527/sq.ft
106 Eldorado Road Se, Airdrie, AB, T4B 1B6 house for sale L.
Thorburn, Airdrie
· 990 sq.ft · 2 Bedrooms · 2 Baths · House
· Patio · Office room · Parking · Deck · Cellar
Thorburn, Airdrie · 990 sq.ft · 2 Bedrooms · 2 Baths · House · Patio · Office room · Parking · Deck · Cellar
106 Eldorado Road SE is that corner-lot bi-level you’ve been waiting for — 2 bedrooms, 2 full bathrooms, a fully developed basement, and a sunny deck that practically begs for patio furniture, BBQs, and those golden hour hangs. Inside, the vibe is light and welcoming, with a layout that just makes sense. The main floor features a bright living area, kitchen with great flow, and two spacious bedrooms. Downstairs, the fully developed basement gives you all the bonus space you need — think home office, guest room, playroom, or your ultimate cozy movie zone - your call! The double detached garage means no scraping in the winter, and theres even a dedicated dog run, because yes — your pup deserves their own space too. Edgewater is one of those established Airdrie communities that still feels like a hidden gem — close to schools, parks, pathways, and all your daily essentials, without the hustle. This is one of those homes that just feels good to be in — and even better to come home to. Stil
$ 522,000

Get email alerts

Don't miss out: be the first to know about new properties

The alert was correctly created

On subscribing you accept the conditions of use and the privacy policy
Alert
Receive new ads in your inbox
Save this search
Receive alerts for new listings

We'll send you an email when we have new properties for: "Houses for sale in Thorburn, Airdrie"

The alert was correctly created

Get email alerts and be the first to see new listings
Required field
On subscribing I accept the terms of the privacy policy
Perfect! You'll soon start receiving new listings via email
Alert
Receive an email when we have new ads for Houses for sale in Thorburn, Airdrie
Save this search
Filters

Bedrooms

Area (sq.ft)

sq.ft
sq.ft

Price

$
$

Filter by property type

Bathrooms

Clear all filters
Receive notifications when new entries are published.