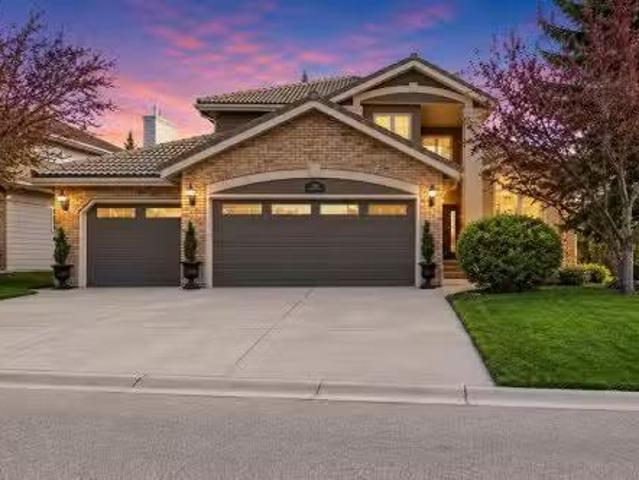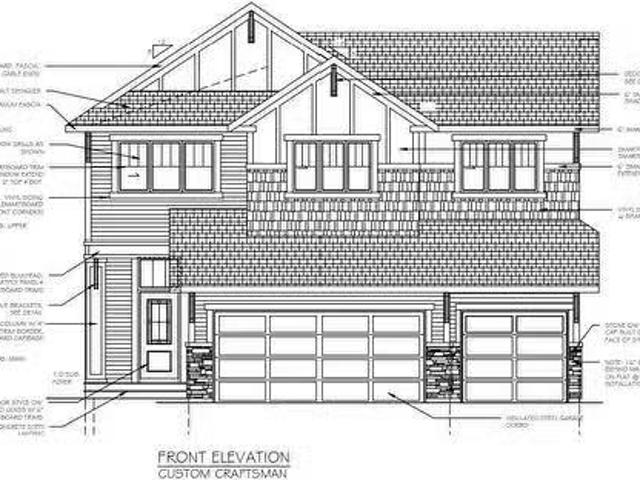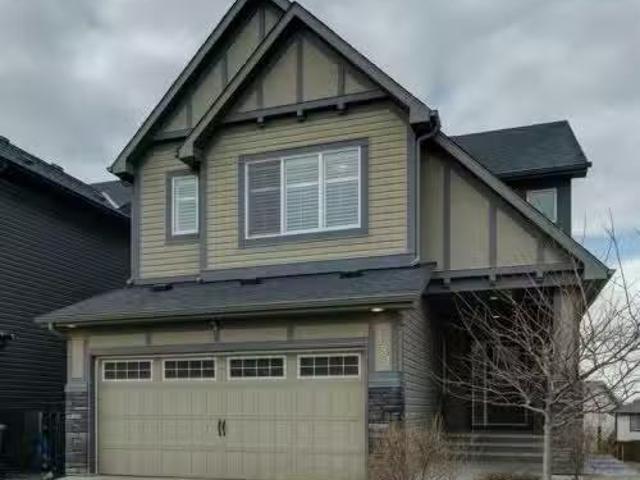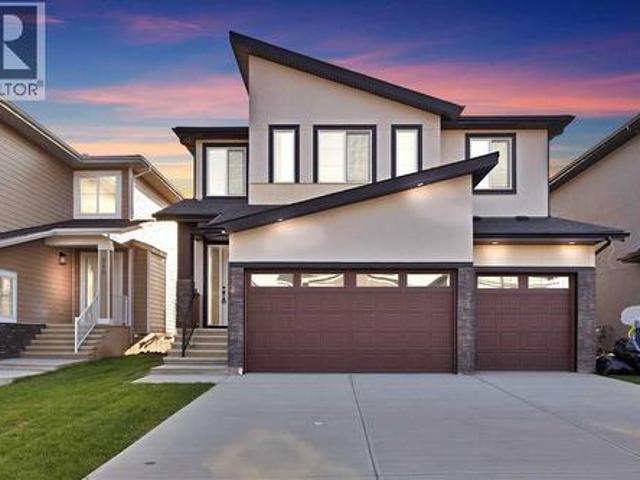
3,106 houses for sale in Thorburn, Airdrie

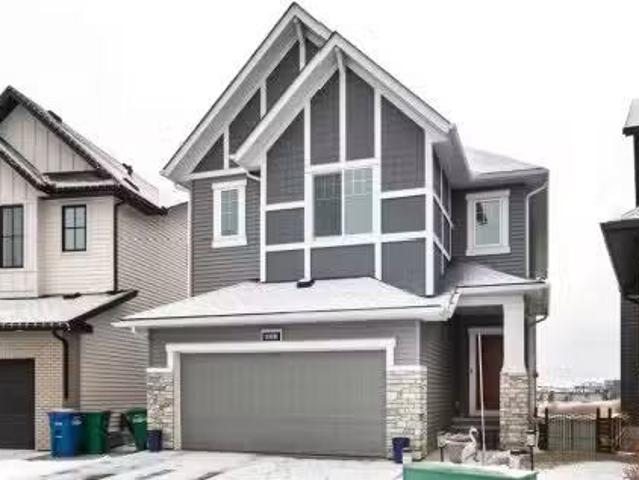
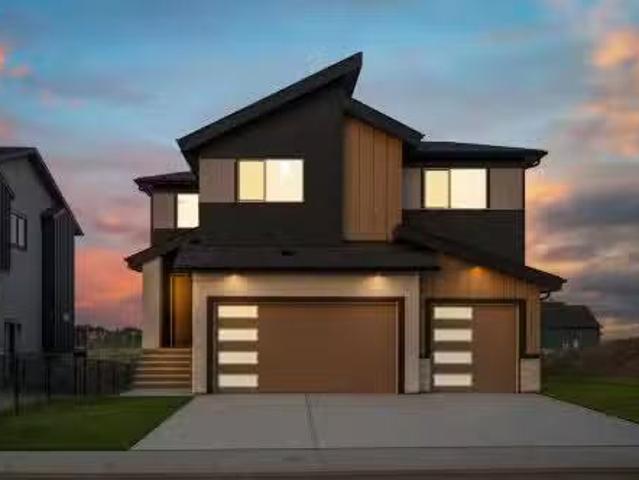
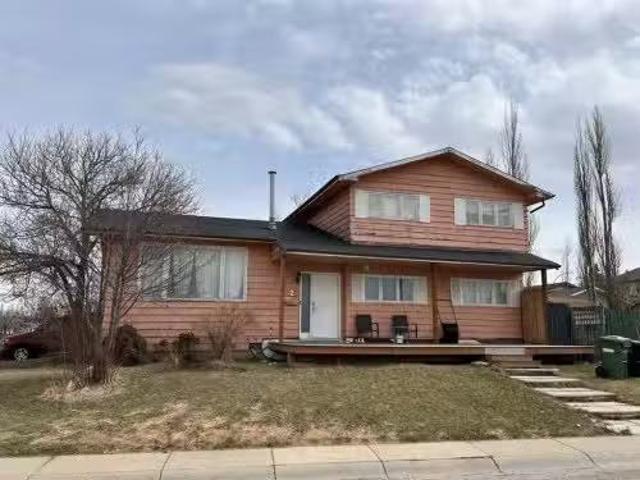
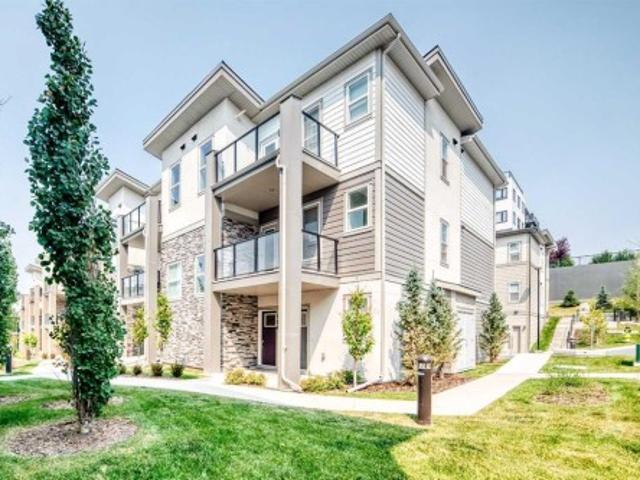
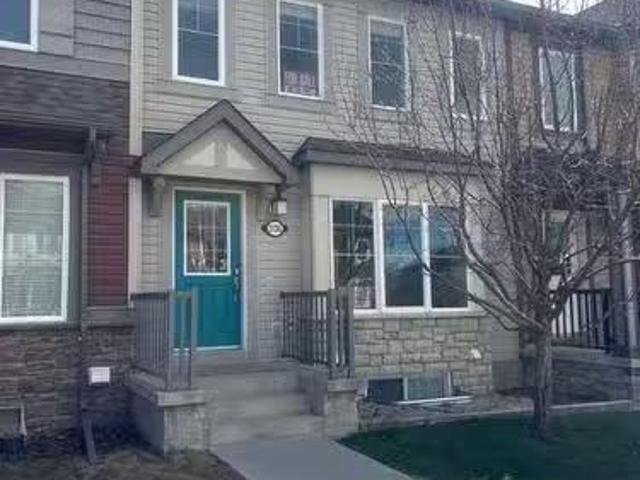
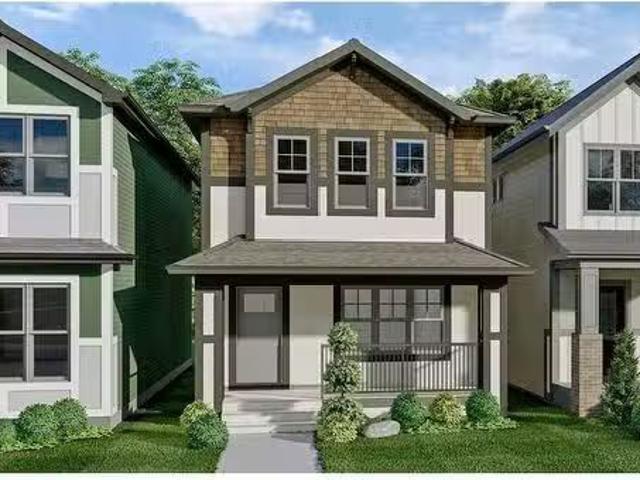
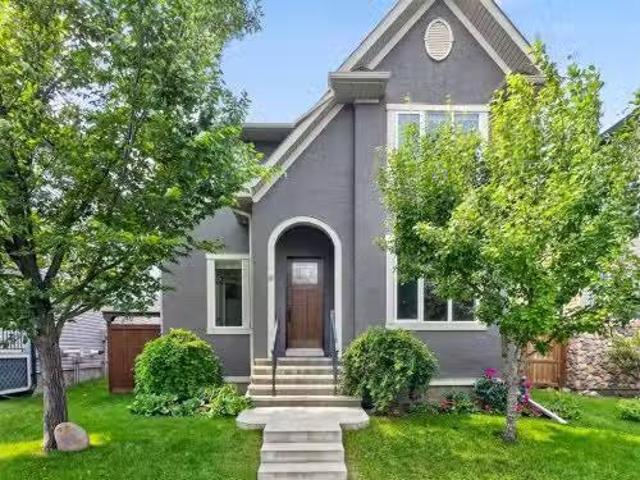
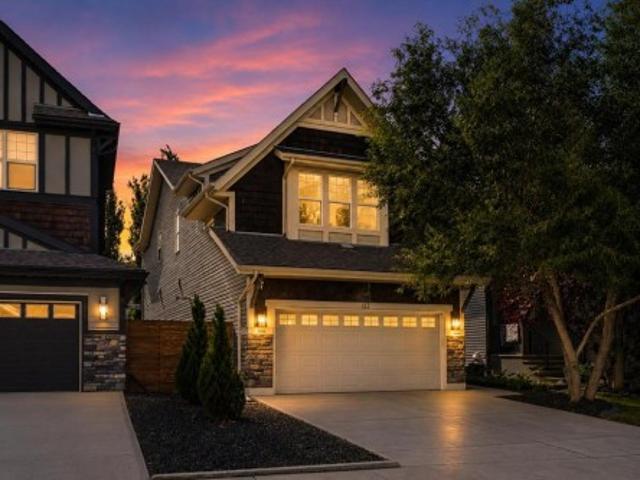
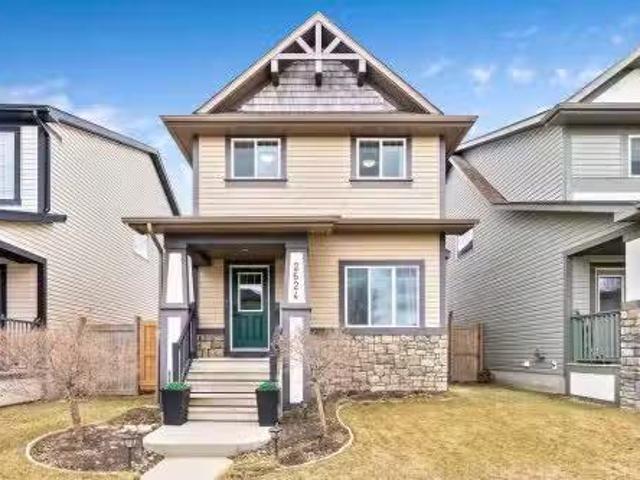
2624 Reunion Square Nw, Airdrie, AB, T4B 0Z1 house for sale.
View photo
House · for sale
$ 550,000
$ 347/sq.ft
2624 Reunion Square Nw, Airdrie, AB, T4B 0Z1 house for sale.
Thorburn, Airdrie
· 1,582 sq.ft · 3 Bedrooms · 4 Baths · House
· Office room · Fireplace · Parking · Deck · Cellar
Thorburn, Airdrie · 1,582 sq.ft · 3 Bedrooms · 4 Baths · House · Office room · Fireplace · Parking · Deck · Cellar
SMART LAYOUT WITH POCKET OFFICE 9’ CEILINGS HEATED DOUBLE DETACHED GARAGE FINISHED BASEMENT TIERED DECK WITH HOT TUBWelcome to this thoughtfully upgraded two-storey in Reunion, where the layout just makes sense and the spaces actually support how you live day to day. The main floor feels open and elevated with 9’ ceilings and durable flooring, anchored by a modern kitchen with quartz countertops, stainless steel appliances, a corner pantry, and a dining area that easily handles both quick mornings and full gatherings. The pocket office with a window is one of those features you don’t realize you need until you have it, tucked away enough for focus while still connected to the main living space. The living room centers around a clean, modern fireplace with custom built-ins, creating a space that feels both functional and pulled together. Upstairs offers three bedrooms including a spacious primary retreat with a walk-in closet and a 4-piece ensuite with a separate shower, along with the
$ 550,000
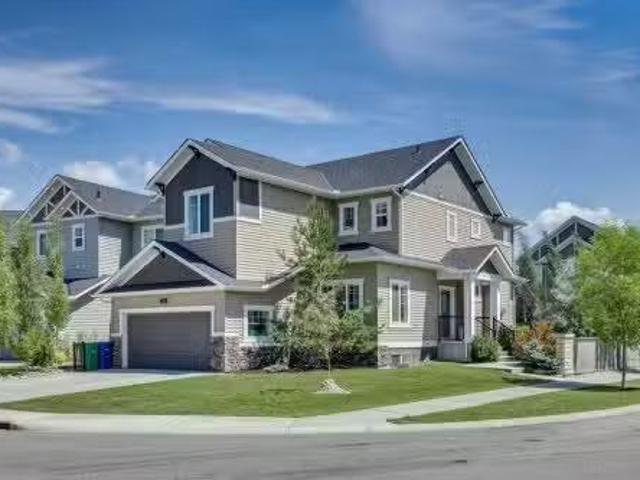
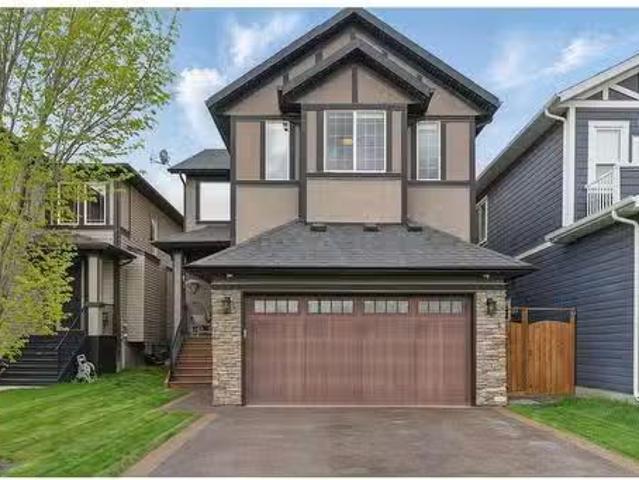
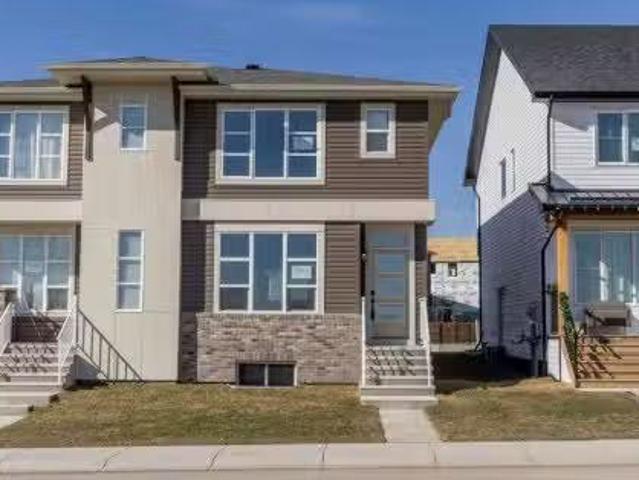
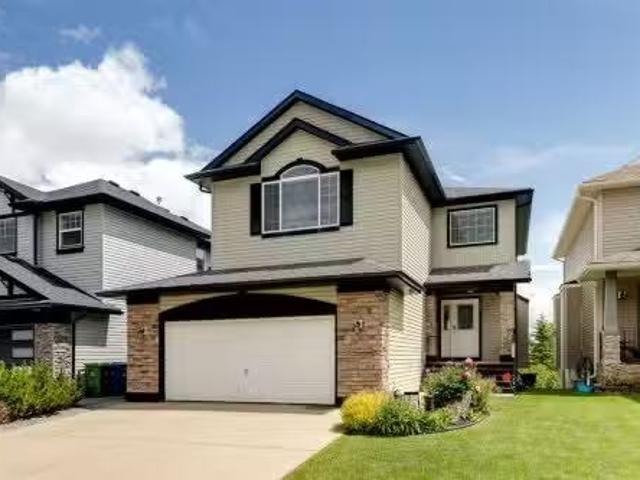
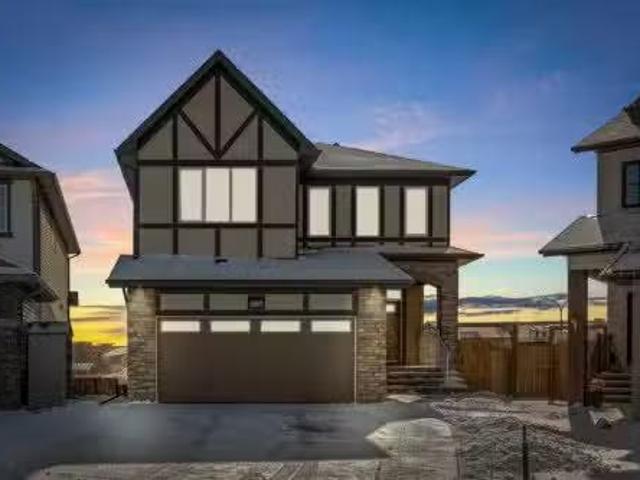
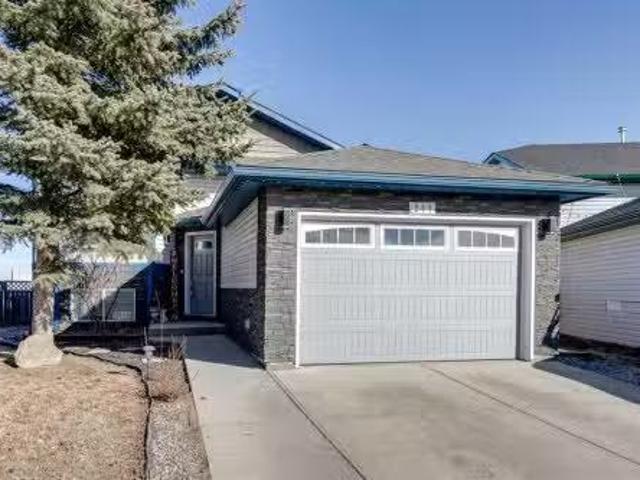
3 Bayside Cove Sw, Airdrie, AB, T4B 4G9 house for sale List.
View photo
House · for sale
$ 855,000
$ 376/sq.ft
3 Bayside Cove Sw, Airdrie, AB, T4B 4G9 house for sale List.
Thorburn, Airdrie
· 2,271 sq.ft · 4 Bedrooms · 4 Baths · House
· Office room · Fireplace
Thorburn, Airdrie · 2,271 sq.ft · 4 Bedrooms · 4 Baths · House · Office room · Fireplace
Experience the perfect balance of contemporary design and refined coastal ambience in this impeccably finished residence, ideally situated on a private corner cul-de-sac lot. From the moment you step inside, south-facing windows bathe the main floor in natural light, highlighting superb finishes and thoughtful details throughout. The gourmet kitchen is a culinary masterpiece, showcasing a splendid quartz island, professional-grade appliances, a gas range, and a designer walk-through butler’s pantry complete with a custom coffee bar and beverage station. Seamlessly connected, the elegant dining area and expansive living room—with a striking stone-clad fireplace—create an inviting space for both intimate gatherings and entertaining. A private main floor den offers the perfect setting for a home office or library, complemented by a stylish powder room to complete the level. Upstairs, the primary suite is an indulgent sanctuary featuring dual walk-in closets and a lavish spa-inspired ensui
$ 855,000
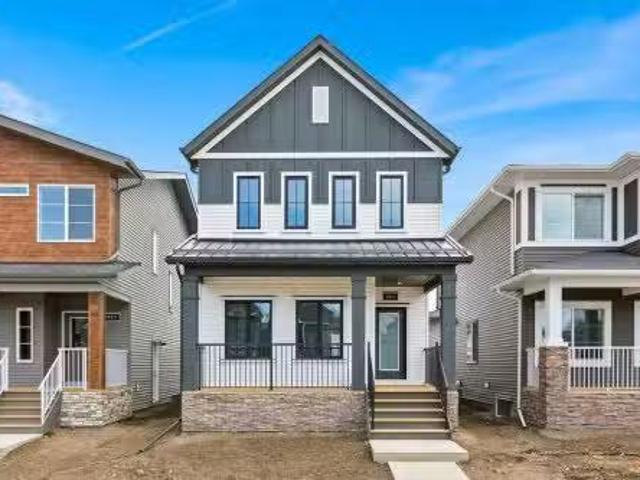
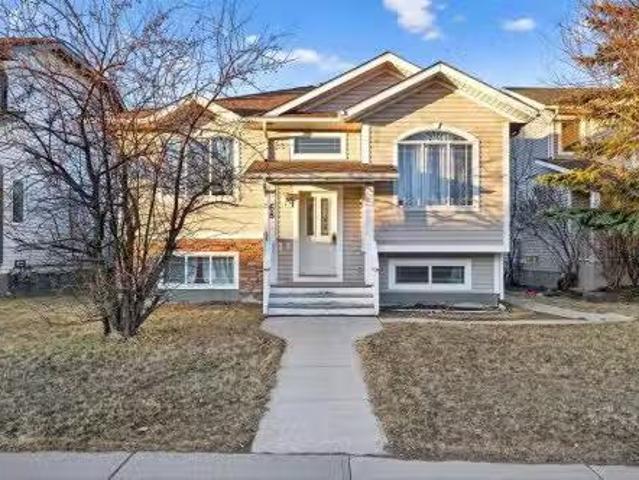
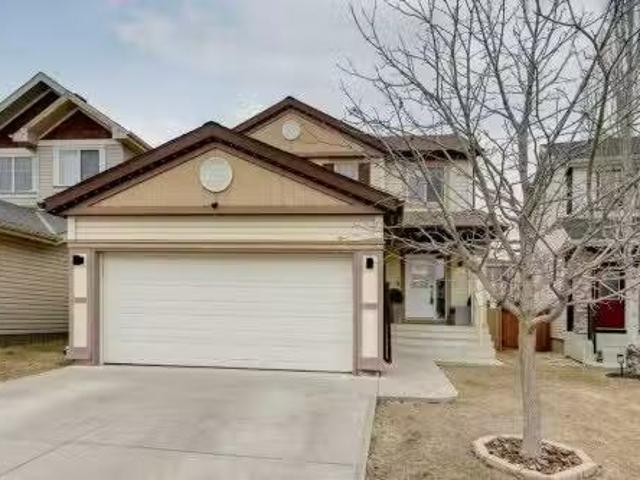
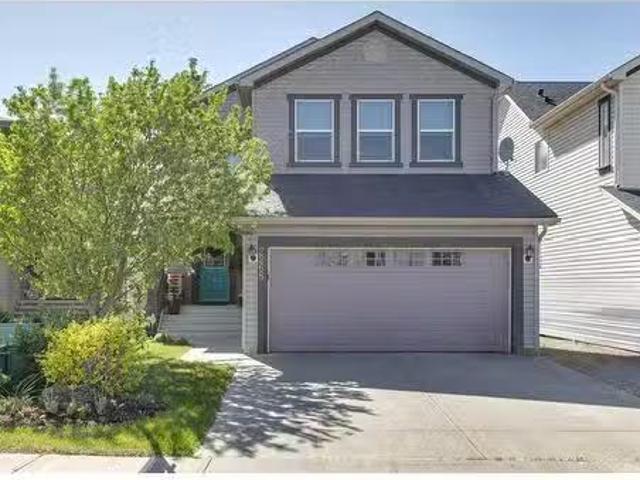
668 Reynolds Crescent Sw, Airdrie, AB, T4B 5G1 house for sal.
View photo
House · for sale
$ 699,900
$ 330/sq.ft
668 Reynolds Crescent Sw, Airdrie, AB, T4B 5G1 house for sal.
Thorburn, Airdrie
· 2,120 sq.ft · 3 Bedrooms · 4 Baths · House
· Garden · Fireplace
Thorburn, Airdrie · 2,120 sq.ft · 3 Bedrooms · 4 Baths · House · Garden · Fireplace
Welcome to this stunning 2-storey detached home in the prestigious, award-winning community of COOPERS CROSSING! Built by Mc Kee Homes, this FULLY DEVELOPED and well maintained property offers approximately 2,700 sq. ft. of LIVING SPACE with beautiful POND VIEWS! From the moment you arrive, youll be greeted by a landscaped front yard that enhances the homes curb appeal. Step inside to a spacious foyer, where LUXURY VINYL PLANK FLOORING flows throughout, complemented by 9-FOOT CEILINGS that create a bright and inviting atmosphere. The open concept layout features a spacious living room, complete with an ELECTRIC FIREPLACE with a tile surround and wood mantle, an ideal space to relax. The modern kitchen boasts a stylish mix of WHITE AND DARK CABINETRY, QUARTZ COUNTERTOPS, a CENTRAL ISLAND with PENDANT LIGHTS, and a large PANTRY for effortless organization. Adjacent to the kitchen, the dining area offers ample space for family meals and entertaining guests, with SLIDING DOORS leading to a
$ 699,900
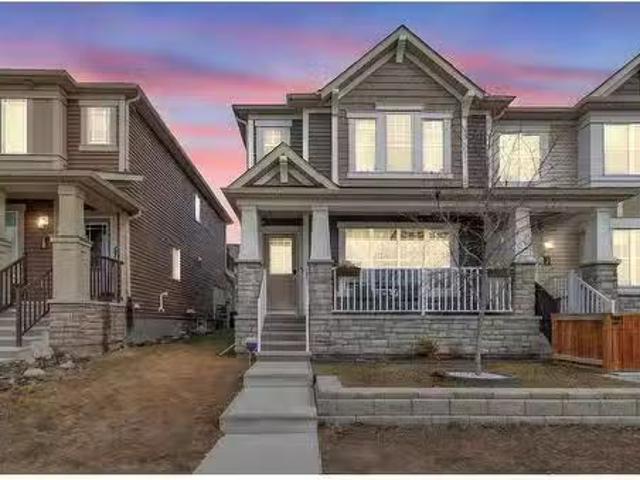
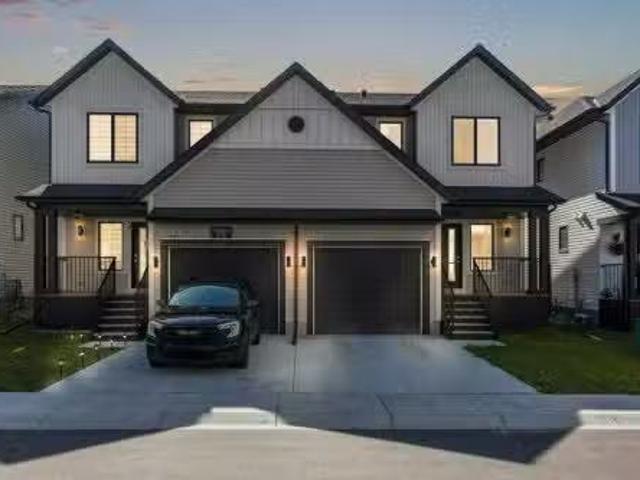
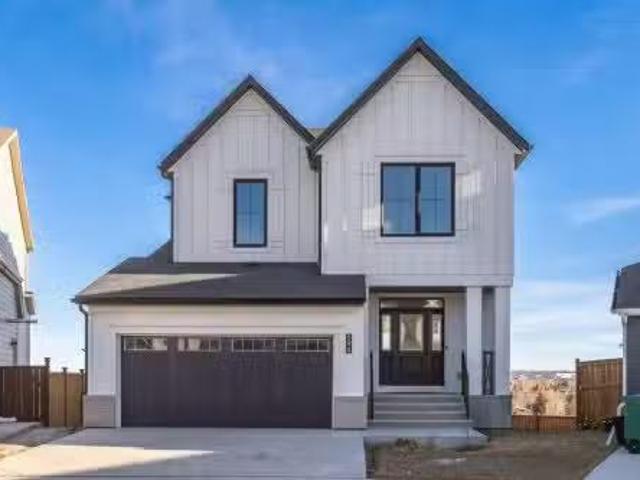
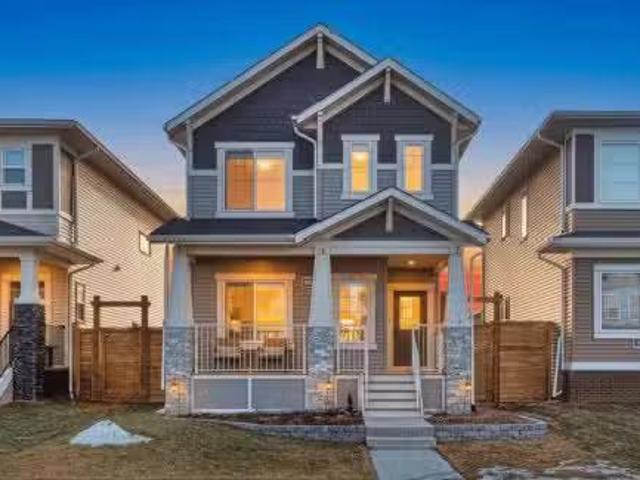
3026 Key Drive Sw, Airdrie, AB, T4B 5T1 house for sale List.
View photo
House · for sale
$ 874,900
$ 398/sq.ft
3026 Key Drive Sw, Airdrie, AB, T4B 5T1 house for sale List.
Thorburn, Airdrie
· 2,196 sq.ft · 3 Bedrooms · 3 Baths · House
· Fireplace · Deck · Parking
Thorburn, Airdrie · 2,196 sq.ft · 3 Bedrooms · 3 Baths · House · Fireplace · Deck · Parking
Welcome to the Fulton by Akash Homes, a beautifully curated show home in the community of Key Ranch in Airdrie. Backing onto a serene pond and playground, this 2,205 sq ft walkout home offers the perfect blend of style, space, and thoughtful design. The main floor features 9’ ceilings, durable laminate flooring, and a private den ideal for a home office. The gourmet kitchen showcases elegant quartz countertops, a large island perfect for gathering, an abundance of cabinets, plus a walk-through pantry connected to the mud room off the double attached garage. The dining area opens to a pressure-treated deck which overlooks the stunning community pond and playground! Enjoy the comfort and tranquility of your spacious great room where the ambiance is adorned by a modern electric fireplace. Upstairs, enjoy the spacious bonus room, which is perfect for the kids to play, or movie nights! Convenient laundry is less of a chore when youre not climbing stairs, and three well-appointed bedrooms, i
$ 874,900
151 Bayview Street Sw, Airdrie, AB, T4B 3L8 house for sale.
View photo
House · for sale
$ 785,900
$ 365/sq.ft
151 Bayview Street Sw, Airdrie, AB, T4B 3L8 house for sale.
Thorburn, Airdrie
· 2,153 sq.ft · 3 Bedrooms · 4 Baths · House
· Office room · Fireplace
Thorburn, Airdrie · 2,153 sq.ft · 3 Bedrooms · 4 Baths · House · Office room · Fireplace
Welcome to the most impeccably maintained and extensively upgraded home in the highly sought-after community of Bay View. This turn-key stunner is truly one-of-a-kind, every detail has been thoughtfully considered and executed to perfection. From the moment you arrive, youll be wowed by the show-stopping curb appeal, featuring a stucco and stone exterior, Gemstone lighting, rubber stone driveway and walkway, underground sprinklers, and a location directly across from a serene green space. And thats just the beginning! Step inside and be greeted by a grand foyer showcasing a soaring 20-foot ceiling, a stately staircase, and brand new luxury LVP flooring that flows seamlessly through the main level. Designed with elegance and functionality, the main floor features 9-foot ceilings, 8-foot doors, and a private office ideal for remote work or study. The living room features a custom floor-to-ceiling stone fireplace, creating a cozy yet upscale atmosphere. The kitchen is a chefs dream with u
$ 785,900
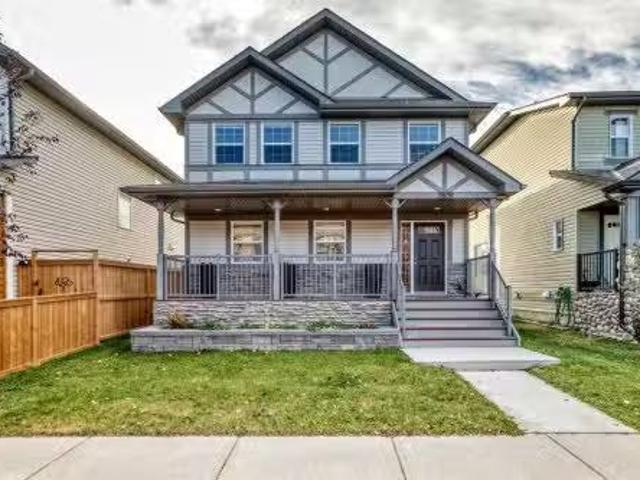
986 Chinook Winds Meadow Sw, Airdrie, AB, T4B 5R1 house for.
View photo
House · for sale
$ 669,900
$ 370/sq.ft
986 Chinook Winds Meadow Sw, Airdrie, AB, T4B 5R1 house for.
Thorburn, Airdrie
· 1,808 sq.ft · 3 Bedrooms · 3 Baths · House
· Garden · Office room · Parking · Deck · Cellar
Thorburn, Airdrie · 1,808 sq.ft · 3 Bedrooms · 3 Baths · House · Garden · Office room · Parking · Deck · Cellar
Welcome to the Katesbridge! One of Mc Kee Homes newest models with over 1800 SF of living space. This beautiful craftsman style home is loaded with upgrades and a thoughtfully designed floor plan. The full width front porch has a welcoming feel and the all black windows are the cherry on top. The main floor offers a wide open living, dining and kitchen plan, great for families and entertaining with a carefully situated office at the rear of the home to offer some privacy when needed. Upstairs youre immediately greeted by the spacious bonus room and natural light. The master bedroom offers a large walk in closet and a beautiful 4 piece ensuite bathroom. The two secondary bedrooms offer tons of space for the kids or guests. The backyard is accompanied by a large deck and a double garage! A side entrance is also included and the basement is ready for your imagination to take place! Please call your favorite realtor to book a showing today or view our show home for other options located at
$ 669,900
772 Osborne Drive Sw, Airdrie, AB, T4B 5E5 house for sale L.
View photo
House · for sale
$ 496,000
$ 357/sq.ft
772 Osborne Drive Sw, Airdrie, AB, T4B 5E5 house for sale L.
Thorburn, Airdrie
· 1,389 sq.ft · 20 Bedrooms · 3 Baths · House
· Fireplace · Parking · Air conditioning
Thorburn, Airdrie · 1,389 sq.ft · 20 Bedrooms · 3 Baths · House · Fireplace · Parking · Air conditioning
OPEN HOUSE Saturday March 29th - 11am to 1pm Welcome to this beautiful, fully automated end-unit with central air conditioning and a double attached garage—NO CONDO FEES! From the moment you arrive, youll appreciate the fantastic curb appeal, featuring a charming South-facing covered porch and a beautifully landscaped front lawn with a stone retaining wall. Step inside, and you’ll be amazed at how immaculate the home is—its hard to believe its even been lived in! The open-concept main floor boasts low-maintenance laminate flooring throughout, with a spacious living room, dining area, and a kitchen equipped with elegant quartz countertops and an eating bar. Upstairs, you’ll find a large, cozy bonus room with a gas fireplace, perfect for relaxing or entertaining. The primary bedroom is a true retreat, complete with an ensuite bathroom and a walk-in closet. Another generously sized bedroom and a stylish four-piece bathroom round out this level. Plus, you can access the expansive balconyde
$ 496,000
111 North Bridges Garden, Langdon, AB, T0J 1X3 house for sal.
View photo
House · for sale
$ 828,800
$ 285/sq.ft
111 North Bridges Garden, Langdon, AB, T0J 1X3 house for sal.
Thorburn, Airdrie
· 2,906 sq.ft · 5 Bedrooms · 4 Baths · House
· Garden · Fireplace · Parking · Cellar
Thorburn, Airdrie · 2,906 sq.ft · 5 Bedrooms · 4 Baths · House · Garden · Fireplace · Parking · Cellar
TRIPLE ATTACHED GARAGE! 5 BEDROOMS! 3.5 BATHS! SEPARATE BASEMENT ENTRANCE! 2,900+ SQ FT OF LIVING SPACE! Welcome to this stunning brand-new home in the highly sought-after North Bridges of Langdon, built for luxury, functionality, and modern family living. Offering 5 bedrooms and 3.5 bathrooms, this home features a layout that truly stands out. The main floor includes a full bedroom, a bright and spacious living area with fireplace and large windows, a beautifully designed kitchen with central island, built-in features, and extensive cabinetry, plus a dining area that flows perfectly for everyday living and entertaining. A 2PC bath completes the main level. Upstairs, you’ll find 4 spacious bedrooms, including the primary retreat with a 5PC ensuite and walk-in closet. One additional bedroom also includes its own walk-in closet, while two more bedrooms are connected by a Jack & Jill 4PC bath, offering both privacy and convenience. Another 4PC bath and a large family room complete the upp
$ 828,800
3014 Chinook Winds Drive Sw, Airdrie, AB, T4B 5P6 house for.
View photo
House · for sale
$ 524,900
$ 312/sq.ft
3014 Chinook Winds Drive Sw, Airdrie, AB, T4B 5P6 house for.
Thorburn, Airdrie
· 1,679 sq.ft · 30 Bedrooms · 3 Baths · House
Thorburn, Airdrie · 1,679 sq.ft · 30 Bedrooms · 3 Baths · House
Open House Saturday May 2nd 2:30-4:30pm Welcome to this brand new semi detached home in the desirable community of Chinook Gate, perfectly positioned directly across from a park. Enjoy unobstructed views, added privacy, and a rare setting that truly stands out from the moment you arrive. Built by Brookfield Homes, this move in ready property is loaded with upgrades and offers a functional layout, modern finishes, and exceptional value for families, first time buyers, or investors.The main floor features 9 foot ceilings, a bright open foyer, and a spacious living and dining area. The upgraded kitchen is finished with quartz countertops, stainless steel appliances, enhanced lighting, and warm tone cabinetry, blending style with everyday functionality. A main floor office adds flexibility, and a 2 piece bathroom completes the level.Upstairs, you will find three well sized bedrooms, including a primary suite with a walk in closet and private ensuite. The bonus room provides additional livi
$ 524,900
68 Silver Springs Way Nw, Airdrie, AB, T4B 2R6 house for sal.
View photo
House · for sale
$ 620,000
$ 523/sq.ft
68 Silver Springs Way Nw, Airdrie, AB, T4B 2R6 house for sal.
Thorburn, Airdrie
· 1,184 sq.ft · 6 Bedrooms · 4 Baths · House
· Garden · Parking · Fireplace
Thorburn, Airdrie · 1,184 sq.ft · 6 Bedrooms · 4 Baths · House · Garden · Parking · Fireplace
Incredible opportunity to own a spacious 5 bedroom, 3 full bathroom split-level home with an unbeatable layout and endless potential. This handyman’s delight is perfect for the savvy buyer ready to add their own vision and build equity in a property that truly has it all. With generous living spaces and two cozy fireplaces, this home offers warmth, character, and room for the whole family to grow.Adding even more value is the rare 1 bedroom, 1 bathroom carriage suite located above the double detached garage—ideal for extended family and guests! The oversized double garage is complemented by an additional double parking pad at the rear, ensuring there’s plenty of space for vehicles and storage.Enjoy a private yard in a welcoming, family-friendly neighborhood where kids can play and neighbors feel like friends. With solid bones, a fantastic layout, and incredible potential, this is a unique opportunity for the right family to create their dream home while benefiting from endless possibil
$ 620,000
672 South Point Heath Sw, Airdrie, AB, T4B 5H7 house for sal.
View photo
House · for sale
$ 549,900
$ 333/sq.ft
672 South Point Heath Sw, Airdrie, AB, T4B 5H7 house for sal.
Thorburn, Airdrie
· 1,647 sq.ft · 3 Bedrooms · 3 Baths · House
· Parking
Thorburn, Airdrie · 1,647 sq.ft · 3 Bedrooms · 3 Baths · House · Parking
Step into modern comfort with this beautifully crafted semi-detached home, nestled in the sought-after community of South Point SW, Airdrie which is designed with both function and style in mind, this 3-bedroom, 2.5-bathroom residence offers a perfect blend of sophistication and everyday practicality. As you enter, you’re welcomed by a warm and spacious foyer that sets the tone for the rest of the home. The single attached garage? with tandem parking offers storage. The main living area is a bright, open space that brings together a sleek, contemporary kitchen and a sunlit living room — the ideal setup for entertaining or unwinding after a long day. The kitchen is a chef’s delight, featuring modern appliances, generous counter space, and a smart layout that flows naturally into the dining area, making family dinners or hosting friends an easy affair. A stylish powder room completes the main level. Upstairs, you’ll find a thoughtful layout with three generously sized bedrooms? and an of
$ 549,900
21 Ridgegate Way Sw, Airdrie, AB, T4B 1A7 house for sale Li.
View photo
House · for sale
$ 399,900
$ 218/sq.ft
21 Ridgegate Way Sw, Airdrie, AB, T4B 1A7 house for sale Li.
Thorburn, Airdrie
· 1,830 sq.ft · 31 Bedrooms · 2 Baths · House
Thorburn, Airdrie · 1,830 sq.ft · 31 Bedrooms · 2 Baths · House
Here is a chance to build some sweat equity! This home faces Nose Creek Park. Plenty of space in this large 4 level split home. Great location that is walking distance to the Public Library, All kinds of Shopping including Grocery Store. Doctors, Dentists, and shop all within a 3 minute walk. Public transit. Property is in rough condition and is being Sold As Is. Still available at ListedBuy!
$ 399,900
92 Everhollow Way Sw, Calgary, AB, T2Y 4R7 house for sale L.
View photo
House · for sale
$ 879,900
$ 404/sq.ft
92 Everhollow Way Sw, Calgary, AB, T2Y 4R7 house for sale L.
Thorburn, Airdrie
· 2,174 sq.ft · 31 Bedrooms · 4 Baths · House
· Patio · Office room · Fireplace · Deck · Parking · Cellar
Thorburn, Airdrie · 2,174 sq.ft · 31 Bedrooms · 4 Baths · House · Patio · Office room · Fireplace · Deck · Parking · Cellar
Beautiful and spacious Family Home in Evergreen with gorgeous pond view. Double attached garage, 4 bedrooms in total, 3 & 12 bathrooms, walkout basement. Main floor features gourmet kitchen with granite counter tops and corner pantry, good size nook with patio door to deck with pond view, large living room with gas fireplace, big den for home office, main floor laundry and powder room. Big master bedroom upstairs with elegant ensuite bathroom and walk in closet, two good size kids bedrooms, main bathroom and spacious bonus room. Professionally finished walkout basement with heated floor features huge family room, wet barkitchenette, additional bedroom and bathroom. A lot of upgrades in this lovely home like big windows for brightness, granite, hardwood floor, railing, newer roof (2021), furnace (2022), hot water tank (2020), air condition (2019), central vacuum system (2021), newer boiler for heated floor in basement (2020). Perfect location on quiet and safe street with walking distan
$ 879,900
138 Sagewood Landing Sw, Airdrie, AB, T4B 3N4 house for sale.
View photo
House · for sale
$ 570,000
$ 335/sq.ft
138 Sagewood Landing Sw, Airdrie, AB, T4B 3N4 house for sale.
Thorburn, Airdrie
· 1,701 sq.ft · 3 Bedrooms · 3 Baths · House
· Garden · Fireplace · Cellar
Thorburn, Airdrie · 1,701 sq.ft · 3 Bedrooms · 3 Baths · House · Garden · Fireplace · Cellar
Welcome to the desirable, family-friendly community of Sagewood in Airdrie! This immaculate, 2-story original-owner home offers over 1,705 sq ft of well-designed living space on a quiet street, featuring 3 bedrooms and 3 bathrooms. Pride of ownership is evident throughout, with numerous updates and upgrades.The bright, open-concept main floor showcases a beautifully renovated kitchen complete with stainless steel appliances, sleek granite countertops, an island, ample cabinetry, a walk-in pantry and a cozy breakfast nook. Warm and inviting family room with a cozy fireplace. New luxury vinyl plank flooring runs throughout the main level. Upstairs, you’ll find a spacious primary bedroom with a walk-in closet and a 5-piece ensuite featuring a relaxing soaker tub. Two additional generously sized bedrooms and a convenient upper-level laundry complete the upper floor. The undeveloped basement is roughed in and ready for your creative vision.Step outside to an entertainer’s dream backyard, fe
$ 570,000
194 Baneberry Way Sw, Airdrie, AB, T4B 5M2 house for sale L.
View photo
House · for sale
$ 839,000
$ 331/sq.ft
194 Baneberry Way Sw, Airdrie, AB, T4B 5M2 house for sale L.
Thorburn, Airdrie
· 2,530 sq.ft · 50 Bedrooms · 3 Baths · House
· Office room
Thorburn, Airdrie · 2,530 sq.ft · 50 Bedrooms · 3 Baths · House · Office room
Open House February 15th and 16th from 12pm -2pm. Welcome to Wildflower in Airdrie — a neighborhood where open skies, quiet streets, and thoughtfully designed homes create the perfect backdrop for everyday living.Set on a large pie-shaped lot, this modern farmhouse offers the space and flexibility to grow with you. As you step inside, a generous foyer greets you — bright, open, and practical, with room for busy mornings and welcoming guests with ease. Just off the entrance, a versatile flex room is ready to become your home office, reading lounge, or dedicated workspace for the way you live today.The main floor also features a full bedroom and bathroom, offering exceptional flexibility. Whether it’s for visiting parents, a live-in nanny, older children seeking privacy, or a comfortable guest suite, this space adapts beautifully to a variety of living situations.At the heart of the home, the kitchen is designed to bring people together. A large island anchors the space — perfect for cas
$ 839,000
1504 Evergreen Hill Sw, Calgary, AB, T2Y 2V8 house for sale.
View photo
House · for sale
$ 1,290,000
$ 505/sq.ft
1504 Evergreen Hill Sw, Calgary, AB, T2Y 2V8 house for sale.
Thorburn, Airdrie
· 2,551 sq.ft · 30 Bedrooms · 3 Baths · House
· Patio · Fireplace
Thorburn, Airdrie · 2,551 sq.ft · 30 Bedrooms · 3 Baths · House · Patio · Fireplace
Some homes have a good location. This one has a setting. Tucked onto a corner lot in EVERGREEN ESTATES — with no sidewalk to shovel and the back fence opening onto FISH CREEK PROVINCIAL PARK — this 2,552 sq. ft. two-storey trades the usual neighbours window view for mature trees, parkland, and a genuine sense of privacy you rarely find this close to the city. Inside, vaulted ceilings lift the formal living and dining rooms, and a curved staircase sets the tone for a home thats been thoughtfully updated rather than simply maintained. The RENOVATED KITCHEN is the natural gathering point: granite counters, a spacious island with built-in wine storage, and high-end appliances including a five-burner induction cooktop, built-in wall oven and microwave, and an oversized sink. The eating nook opens directly to the stamped-concrete patio, so summer dinners drift easily from inside to out. Just off the kitchen, the sunken family room centres on a wood-burning fireplace with a gas starter—the ea
$ 1,290,000
638 Bayview Lane Sw, Airdrie, AB, T4B 5M4 house for sale Li.
View photo
House · for sale
$ 1,080,000
$ 418/sq.ft
638 Bayview Lane Sw, Airdrie, AB, T4B 5M4 house for sale Li.
Thorburn, Airdrie
· 2,583 sq.ft · 41 Bedrooms · 4 Baths · House
· Parking · Cellar
Thorburn, Airdrie · 2,583 sq.ft · 41 Bedrooms · 4 Baths · House · Parking · Cellar
Genesis presents the Arlo, a 2,500-plus-square-foot home with an oversized triple garage and walk-out basement complete with a legal basement suite. The main floor welcomes you with an open-concept design that connects the spacious kitchen, dining area, and living room—perfect for entertaining or family gatherings. The kitchen features a large pantry room, providing ample storage. Adjacent to the oversized triple garage, complete with additional workspace, is a mudroom designed for convenience and organization. A private main floor office and a powder room complete this level. Upstairs, you’ll find three generously sized bedrooms. The primary suite is a true retreat, featuring a luxurious 5-piece ensuite with dual sinks, a relaxing soaker tub, and a separate shower. A second full bathroom, also with dual sinks, ensures convenience for the rest of the family. The bonus room is perfect for cozy movie nights, while the upstairs laundry room adds practicality to your daily routine. The ful
$ 1,080,000
331 Hillcrest Heights Sw, Airdrie, AB, T4B 4C1 house for sal.
View photo
House · for sale
$ 899,900
$ 371/sq.ft
331 Hillcrest Heights Sw, Airdrie, AB, T4B 4C1 house for sal.
Thorburn, Airdrie
· 2,422 sq.ft · 41 Bedrooms · 5 Baths · House
· Parking
Thorburn, Airdrie · 2,422 sq.ft · 41 Bedrooms · 5 Baths · House · Parking
If you are looking to be on the south end of Airdrie in a home that checks every box—4 bedrooms up, a triple tandem garage, and a walkout backing onto a green space—we have got you covered! Welcome to 331 Hillcrest Heights, a bright and beautiful Built Green home by Excel Homes. As you come in the front door, you’re going to notice there’s a pile of windows in this place, flooding the main floor with light. These are upgraded triple-pane windows throughout, and they’ve been outfitted with high-end California shutters, which is a really, really nice touch. The kitchen sits right in the centre of the home and it is wide open, featuring a massive island, a beautiful stainless hood fan, and upgraded appliances. What’s cool about this layout is just off to the side is where the big walk-in pantry is hidden, providing tons of storage, and as you get to it, there’s actually a dedicated homework station there too. The rest of the main floor features a large, open family room with a nice gas fi
$ 899,900
506 Waterford Rise, Chestermere, AB, T1X 3B5 house for sale | Listing ID A2332 | Royal LePage
View photo
House · for sale
$ 1,070,000
506 Waterford Rise, Chestermere, AB, T1X 3B5 house for sale | Listing ID A2332 | Royal LePage
Thorburn, Airdrie
· House
· Office room · Fireplace · Deck · Parking
Thorburn, Airdrie · House · Office room · Fireplace · Deck · Parking
Welcome to this exceptional, showhome-inspired luxury residence offering over 3,000 sq. Ft. of above-grade living space, a triple attached garage, and an impressive collection of premium upgrades, all available for quick possession. Thoughtfully designed with elegance and functionality in mind, this home showcases extensive custom built-ins, feature walls, designer finishes, and meticulous craftsmanship throughout. The main floor welcomes you with a grand foyer, soaring open-to-above spaces, a spacious living room with a stunning feature fireplace wall, and an elegant family room that seamlessly connects to the chef-inspired kitchen. The kitchen is beautifully appointed with built-in appliances, premium cabinetry, quartz countertops, a large island, a SPICE KITCHEN, and a bright dining area overlooking the rear enlarged DECK, perfect for entertaining. A convenient main floor bedroom with a walk-in closet and access to a full bathroom makes an ideal guest suite or home office. The upper
$ 1,070,000
129 211 Street Sw, Calgary, AB, T3H 6H5 townhouse for sale | Listing ID A2332 | Royal LePage
View photo
Townhouse · for sale
$ 451,000
129 211 Street Sw, Calgary, AB, T3H 6H5 townhouse for sale | Listing ID A2332 | Royal LePage
Thorburn, Airdrie
· Townhouse
· Office room · Balcony · Gym
Thorburn, Airdrie · Townhouse · Office room · Balcony · Gym
Welcome to this well appointed townhome in the sought after community of Springbank Hill, offering over 1,400 sq. Ft. of thoughtfully designed living space, low condo fees, and an exceptional west Calgary location. Whether you're a first-time buyer, investor, professional, or looking to downsize, this home offers an outstanding combination of comfort and convenience. The bright, open concept main level is designed for everyday living and entertaining, featuring large windows, a contemporary kitchen with sleek cabinetry, a generous island, and a walk-in pantry. Step out onto the private balcony to enjoy your morning coffee or fire up the BBQ on warm summer evenings. Both bedrooms are spacious enough to comfortably fit king-sized furniture, making the layout ideal for roommates, guests, or those needing extra room for a home office. On the entry level, a flexible bonus space provides the perfect spot for a home gym, office, reading nook, or additional sitting area. An attached single gar
$ 451,000
3136 Windsong Boulevard Sw, Airdrie, AB, T4B 3R3 house for s.
View photo
House · for sale
$ 530,000
$ 403/sq.ft
3136 Windsong Boulevard Sw, Airdrie, AB, T4B 3R3 house for s.
Thorburn, Airdrie
· 1,313 sq.ft · 3 Bedrooms · 4 Baths · House
· Patio · Parking · Swimming pool · Cellar
Thorburn, Airdrie · 1,313 sq.ft · 3 Bedrooms · 4 Baths · House · Patio · Parking · Swimming pool · Cellar
Click brochure link for more details. Modern Family Friendly Neighborhood. 3 bedroom 3.5 bathrooms double garage townhouse with zero condo fees. Easy access from Deerfoot Trail. Close to Calgary, Cross Iron Mills Mall and Costco. Amazing Neighborhood. Skateboard park, Water park, Bike pump track, 4 baseball diamonds, outdoor hockey, and an outdoor basketball, sand volleyball, walking paths, bike paths, playgrounds. Home to Airdrie’s future swimming pool and rec centre. Walking distance to 2 schools K-12. Kitchen has an eating island with water filtration system. All appliances in home have been upgraded. 3 Bedrooms upstairs. 3.5 Bathrooms. Upstairs Laundry. Upstairs bonus living roomoffice room. Double Garage, upgraded electrical and bright white drywall. Previously a show home. Very large 10 x 20 outdoor patio. Fully finished Basement with full bathroom and large storage room. Still available at ListedBuy!
$ 530,000
922 Chinook Winds Meadow Sw, Airdrie, AB, T4B 5P7 house for.
View photo
House · for sale
$ 584,900
$ 393/sq.ft
922 Chinook Winds Meadow Sw, Airdrie, AB, T4B 5P7 house for.
Thorburn, Airdrie
· 1,485 sq.ft · 30 Bedrooms · 2 Baths · House
Thorburn, Airdrie · 1,485 sq.ft · 30 Bedrooms · 2 Baths · House
introducing the Burton by EXCEL HOMES! This gorgeous detached home is to be built in the sought after SW community of Chinook Gate, Airdrie. Its easy to stay active in this Family friendly community with many parks & green spaces at your doorstep. Extensive pathways connect to the Chinook Winds Park, which offers a huge playground, hockey rink, ball diamonds, beach volleyball, spray skate park & toboggan hill. Quick access to Yankee Valley Blvd & Deerfoot Trail. Approximate possession date would be 6-9 months from time of offer. Plenty of time to choose your own options and upgrades to personalize your new home! Excel Homes is a certified built green builder, offering all the cost saving features that make Excel a wise choice. This detached home offers 1493 sf of living space delivered in an open, functional floor plan wgreat use of space! The Main floor offers a front living room, open to the kitchen & dining nook. The central kitchen offers lots of cabinets & drawers, island wlunch c
$ 584,900
1073 Sawgrass Link Nw, Airdrie, AB, T4B 5V2 house for sale.
View photo
House · for sale
$ 665,900
$ 394/sq.ft
1073 Sawgrass Link Nw, Airdrie, AB, T4B 5V2 house for sale.
Thorburn, Airdrie
· 1,690 sq.ft · 3 Bedrooms · 3 Baths · House
· Office room
Thorburn, Airdrie · 1,690 sq.ft · 3 Bedrooms · 3 Baths · House · Office room
Welcome to exceptional quality and thoughtful design in Sawgrass Park—Airdrie’s exciting new northwest community! Built by Hopewell Residential, a trusted and award-winning builder with over 30 years of experience, this brand-new home offers a perfect combination of style, functionality, and energy efficiency. Thoughtfully designed for growing families, this home offers a total of four bedrooms and multiple living spaces to enjoy. Upstairs, you’ll find three bedrooms, a spacious family room, and a convenient laundry room. The primary suite provides a private retreat with a walk-in closet and a four-piece ensuite for added comfort and relaxation. The main floor showcases durable luxury vinyl plank flooring, elegant knockdown ceiling texture, and a bright, open-concept layout. A pocket office tucked off the living area creates the perfect spot for a home workspace, study nook, or organization zone. The kitchen is a true centerpiece, featuring solid surface quartz countertops with undermo
$ 665,900
47 Elgin Meadows Road Se, Calgary, AB, T2Z 0S1 house for sal.
View photo
House · for sale
$ 899,900
$ 515/sq.ft
47 Elgin Meadows Road Se, Calgary, AB, T2Z 0S1 house for sal.
Thorburn, Airdrie
· 1,744 sq.ft · 5 Bedrooms · 4 Baths · House
· Garden · Fireplace · Parking · Air conditioning · Cellar
Thorburn, Airdrie · 1,744 sq.ft · 5 Bedrooms · 4 Baths · House · Garden · Fireplace · Parking · Air conditioning · Cellar
Open House: Wed, Aug 5, 5-7 pm RARE OPPORTUNITY! This exceptional family home in the heart of McKenzie Towne offers the perfect blend of upscale living and income potential with a legal 2-bedroom carriage suite (826 sq. ft.) above the heated triple detached garage, currently saleed for $1,900month. The main home offers 1,746 sq. ft 3 bedrooms, and 2.5 bathrooms, showcasing quality craftsmanship throughout. Highlights include solid maple hardwood flooring, brand-new carpet, 9-foot ceilings on the main floor and basement, an impressive 8-foot custom front door, and central AC. A front den provides the ideal work-from-home space, while the spacious living room is anchored by a cozy gas fireplace. The well-appointed kitchen features SS appliances, an upgraded hood fan, a gas range with an electric hookup option, and a generous corner pantry offering ample storage. A dedicated dining area is surrounded by large windows with beautiful views of the backyard. Upstairs features 3 bedrooms, incl
$ 899,900
660 Reynolds Crescent Sw, Airdrie, AB, T4B 5G1 house for sal.
View photo
House · for sale
$ 889,000
$ 338/sq.ft
660 Reynolds Crescent Sw, Airdrie, AB, T4B 5G1 house for sal.
Thorburn, Airdrie
· 2,626 sq.ft · 41 Bedrooms · 4 Baths · House
· Air conditioning
Thorburn, Airdrie · 2,626 sq.ft · 41 Bedrooms · 4 Baths · House · Air conditioning
Discover unmatched LUXURY and thoughtful design in this executive 5-bedroom, 4-bathroom home located in the prestigious and award-winning community of Coopers Crossing in Airdrie. Situated on an expansive 7,000+ sq ft PIE-SHAPED lot, this stunning property offers OVER 3,700 sq ft of meticulously DEVELOPED LIVING SPACE, with over $100k worth of high-end upgrades throughout that elevate everyday living.From the moment you step inside, you’ll be captivated by the attention to detail and premium finishes. The MAIN FLOOR features a BEDROOM WITH WALK IN CLOSET and FULL BATHROOM, ideal for guests, in-laws, or multigenerational families. The heart of the home is the GOURMET KITCHEN, a chef’s dream complete with UPGRADED CABINETRY, high-end stainless steel appliances, a dramatic WATERFALL ISLAND with quartz countertops, and a full BUTLER STYLE PANTRY for added storage and prep space.Enjoy year-round comfort with CENTRAL AIR CONDITIONING, and enjoy crystal-clear water thanks to the installed REV
$ 889,000
2268 Sagewood Heights Sw, Airdrie, AB, T4B 3N8 house for sal.
View photo
House · for sale
$ 639,900
$ 311/sq.ft
2268 Sagewood Heights Sw, Airdrie, AB, T4B 3N8 house for sal.
Thorburn, Airdrie
· 2,056 sq.ft · 5 Bedrooms · 4 Baths · House
· Fireplace · Equipped kitchen
Thorburn, Airdrie · 2,056 sq.ft · 5 Bedrooms · 4 Baths · House · Fireplace · Equipped kitchen
Welcome to this beautifully maintained and freshly painted 2-storey home located in the desirable community of Sagewood - perfectly situated close to downtown, schools, parks, amenities, and offering quick access to Calgary for an easy commute. Proudly owned by long-time residents for nearly 20 years, this spacious and functional home is move-in ready with thoughtful updates throughout. The inviting main floor boasts an open concept layout with a bright and airy living room featuring a cozy gas fireplace, a generous dining area, and a well-appointed kitchen complete with hardwood flooring, a large walk-in pantry, island with breakfast bar, and brand-new stainless steel stove and dishwasher (installed Nov 2024). The main level also includes a convenient officeden, a half bathroom, and laundry room with 3-year-old washer and dryer. Soaring 2-storey ceilings greet you at the front entrance, creating a grand and welcoming first impression. Upstairs, you’ll find a large and versatile bonus
$ 639,900
3238 Chinook Winds Drive Sw, Airdrie, AB, T4B 5S8 house for.
View photo
House · for sale
$ 594,900
$ 361/sq.ft
3238 Chinook Winds Drive Sw, Airdrie, AB, T4B 5S8 house for.
Thorburn, Airdrie
· 1,647 sq.ft · 3 Bedrooms · 3 Baths · House
· Garden · Parking · Deck · Cellar
Thorburn, Airdrie · 1,647 sq.ft · 3 Bedrooms · 3 Baths · House · Garden · Parking · Deck · Cellar
Better than new! This McKee-built 3-bedroom, 2.5-bath home eliminates the cost and hassle of post-build upgrades. Completed landscaping, fencing, deck on a sunny south facing backyard, window coverings, and a double detached garage. The garage features its own electrical panel and custom built storage. A bright and open main floor features vinyl plank flooring, a modern kitchen with quartz countertops, large island, pantry, and stainless steel appliances, plus a convenient main-floor denoffice. Upstairs offers three spacious bedrooms and well-designed bathrooms. The unfinished basement provides excellent future development potential. Steps away from pickleball, beach volleyball and basketball courts, as well as the splash, skate and off leash parks of the 55-acre Chinook Winds recreation area. A quiet street and year-round recreation, makes this an exceptional home for families and outdoor enthusiasts. Still available at ListedBuy!
$ 594,900
117 Auburn Glen Drive Se, Calgary, AB, T3M 0R3 house for sale | Listing ID A2326 | Royal LePage
View photo
House · for sale
$ 835,000
117 Auburn Glen Drive Se, Calgary, AB, T3M 0R3 house for sale | Listing ID A2326 | Royal LePage
Thorburn, Airdrie
· House
· Fireplace · Air conditioning · Equipped kitchen · Cellar
Thorburn, Airdrie · House · Fireplace · Air conditioning · Equipped kitchen · Cellar
Welcome to this exceptional four-bedroom, three-and-a-half-bathroom home, perfectly positioned on a quiet street in one of Auburn Bay's most desirable enclaves. This incredible step-up home offers an outstanding blend of elegant design, premium finishes, a professionally finished basement, and an amazing west-facing lot—creating the perfect setting for family living and entertaining. The bright, open-concept main floor is thoughtfully designed with beautiful hardwood flooring, a stunning stone-surround gas fireplace, and an expansive dining area that flows seamlessly into the heart of the home. The chef-inspired kitchen is sure to impress with quartz countertops, a massive island, peninsula breakfast bar, abundant cabinetry, pantry with built-in storage, and premium KitchenAid stainless steel appliances, including an oversized gas range, microwave/oven combination with warming drawer, dishwasher with trash compactor, and refrigerator. Upstairs you'll find a spacious bonus room with a c
$ 835,000
211 Silver Springs Way Nw, Airdrie, AB, T4B 2Y3 house for sa.
View photo
House · for sale
$ 519,999
$ 519/sq.ft
211 Silver Springs Way Nw, Airdrie, AB, T4B 2Y3 house for sa.
Thorburn, Airdrie
· 1,001 sq.ft · 22 Bedrooms · 2 Baths · House
· Garden · Swimming pool · Deck
Thorburn, Airdrie · 1,001 sq.ft · 22 Bedrooms · 2 Baths · House · Garden · Swimming pool · Deck
New Listing Open House Times - Sat 2-4pm and Sunday 3-5pm Over 2,000 Sq Ft of Developed Living Space on a HUGE lot! Welcome to this spacious family home offering over 2,000 sq ft of developed living space, thoughtfully designed for comfort and functionality. Featuring 4 generously sized bedrooms and 2 full bathrooms, there’s plenty of room for a growing family. The open-concept main floor creates a warm and inviting atmosphere, perfect for everyday living and entertaining. Just off the back, you’ll find a bright and welcoming sunroom—an ideal space to enjoy your morning coffee or relax with friends and family year-round. Step outside to an impressive 30x40 deck, offering an incredible outdoor space for barbecues, gatherings, or simply soaking up the sunshine and relaxing under the pergola. Both the sunroom and deck were completed with permits and an engineering report for added peace of mind. This huge yard also features a hot tub and fire pit, creating the perfect backyard retreat. Th
$ 519,999
1809 Baywater Gardens Sw, Airdrie, AB, T4B 0B1 house for sal.
View photo
House · for sale
$ 549,900
$ 331/sq.ft
1809 Baywater Gardens Sw, Airdrie, AB, T4B 0B1 house for sal.
Thorburn, Airdrie
· 1,658 sq.ft · 30 Bedrooms · 3 Baths · House
· Garden · Parking · Deck · Air conditioning · Cellar
Thorburn, Airdrie · 1,658 sq.ft · 30 Bedrooms · 3 Baths · House · Garden · Parking · Deck · Air conditioning · Cellar
Welcome to Bayside! This perfect 3-bedroom, 2-storey family home offers a bright, open-concept layout designed for both comfort and entertaining. The main level features a spacious kitchen with plenty of cabinets and counter space, a convenient corner pantry, and a breakfast bar that opens seamlessly to the large dining area and inviting living room — the ideal setup for gatherings with family and friends.A main-floor laundry room and 2-piece powder room add everyday convenience. Upstairs, you’ll find a generous primary suite complete with a 4-piece ensuite and walk-in closet, along with two great-sized bedrooms, a full 4-piece main bath, and a bonus room perfect for a play area or cozy movie nights.The unfinished basement offers a ton of potential for future development with a bathroom rough-in already in place. Step outside to your sunny south-facing backyard featuring a deck with gazebo and a brand-new double detached garage.Recent UPGRADES include NEW AC and kitchen APPLIANCES. Don
$ 549,900

Get email alerts

Don't miss out: be the first to know about new properties

The alert was correctly created

On subscribing you accept the conditions of use and the privacy policy
Alert
Receive new ads in your inbox
Save this search
Receive alerts for new listings

We'll send you an email when we have new properties for: "Houses for sale in Thorburn, Airdrie"

The alert was correctly created

Get email alerts and be the first to see new listings
Required field
On subscribing I accept the terms of the privacy policy
Perfect! You'll soon start receiving new listings via email
Alert
Receive an email when we have new ads for Houses for sale in Thorburn, Airdrie
Save this search
Filters

Bedrooms

Area (sq.ft)

sq.ft
sq.ft

Price

$
$

Filter by property type

Bathrooms

Clear all filters
Receive notifications when new entries are published.