1,858 properties for sale in Tilton

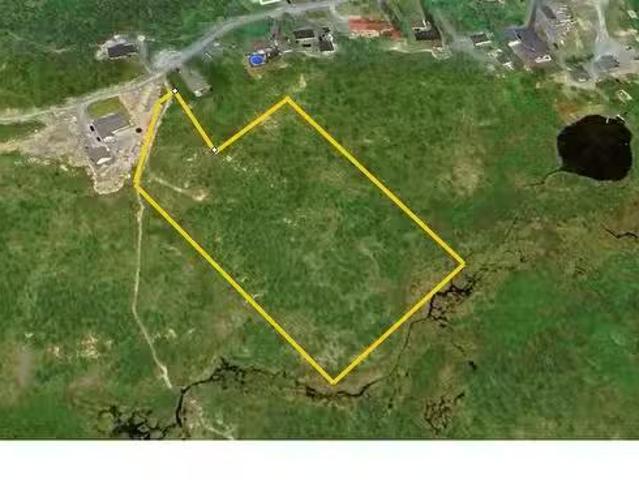
97A Chipmans Road, Spaniards Bay, NL, A0A 3X0 vacant land fo.
View photo
House · for sale
$ 89,900
97A Chipmans Road, Spaniards Bay, NL, A0A 3X0 vacant land fo.
Tilton
· House
Tilton · House
Discover the perfect place to build your dream home on this beautiful 3.8-acre parcel of vacant land in the peaceful community of Spaniards Bay, Newfoundland & Labrador. Nestled in a quiet neighbourhood, this property offers privacy, natural beauty, and incredible potential including the possibility for a subdivision.Enjoy the great outdoors right at your doorstep with nearby ATV trails, boating, and fishing opportunities. Conveniently located close to local shopping and amenities, while still offering a serene, rural feel. Plus, the Capital City of St. John’s is only about an hour away!Whether youre looking to build your forever home, invest, or develop, this property is full of opportunity. Don’t miss your chance to own a slice of Newfoundland’s scenic landscape! Still available at ListedBuy!
$ 89,900
9 11 Pondside Road, Spaniards Bay, NL, A0A 3X1 house for sal.
View photo
House · for sale
$ 290,000
$ 98/sq.ft
9 11 Pondside Road, Spaniards Bay, NL, A0A 3X1 house for sal.
Tilton
· 2,949 sq.ft · 21 Bedrooms · 3 Baths · House
· Fireplace · Parking · Deck
Tilton · 2,949 sq.ft · 21 Bedrooms · 3 Baths · House · Fireplace · Parking · Deck
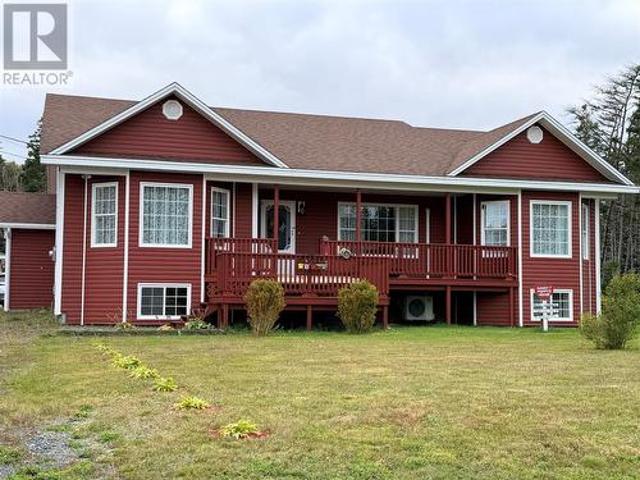
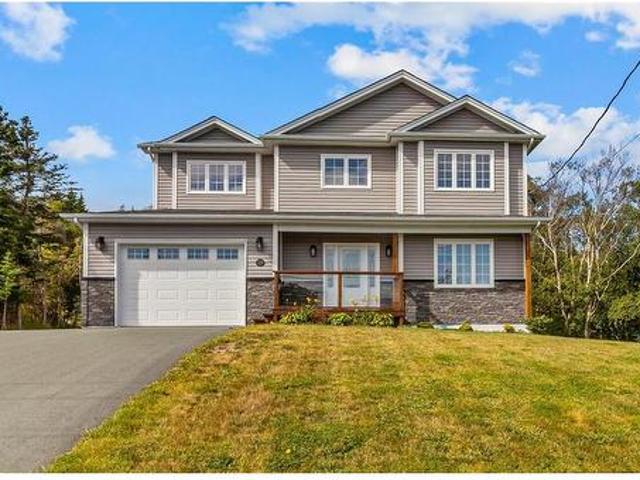
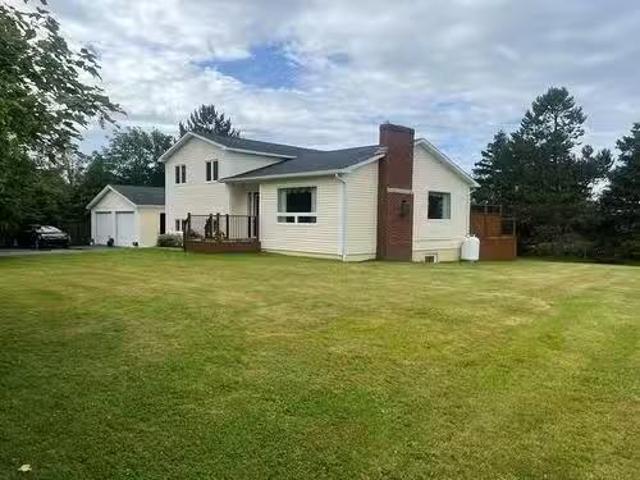
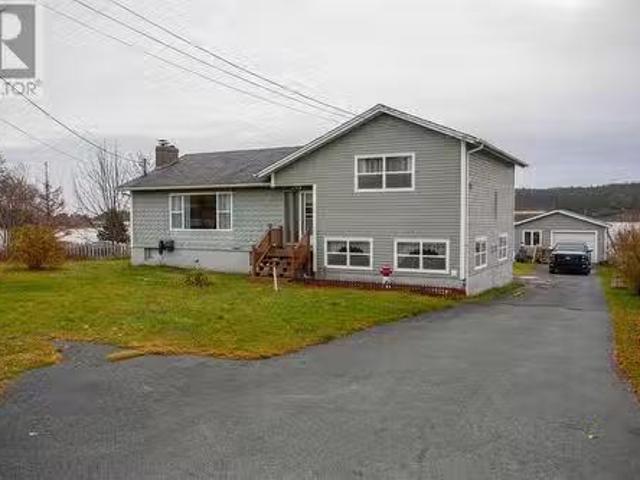
9–11 Pondside Road in Spaniard’s Bay is a well-cared-for multi-level home with a lot of living space, two detached garages, and it sits right on the pond. When you come in through the front porch, you walk into a very spacious living room with a lovely wood-burning fireplace, open to the dining area. This level (924 sq. ft.) also has a great eat-in kitchen with plenty of counter and cupboard space, a pass-through to the dining room, and a closed porch that leads out to the back deck. Upstairs, there are two bedrooms and a full bath. The primary bedroom also enjoys its own two-piece ensuite. From the ground-level back door, you step into a comfortable family room with a propane stove and a sit-up bar — a great space for relaxing or entertaining. The lower level has the third bedroom, a three-piece bath, a kitchenette (currently used for laundry as well), and the storageutility room. This level has good potential to function as an in-law suite if that’s something your family needs. Outsi
$ 290,000
29 31 Spracklin'S Avenue, Cupids, NL, A0A 2B0 house for sale | Listing ID 1303 | Royal LePage
View photo
House · for sale
$ 559,000
New
29 31 Spracklin'S Avenue, Cupids, NL, A0A 2B0 house for sale | Listing ID 1303 | Royal LePage
Tilton
· House
· Cellar
Tilton · House · Cellar
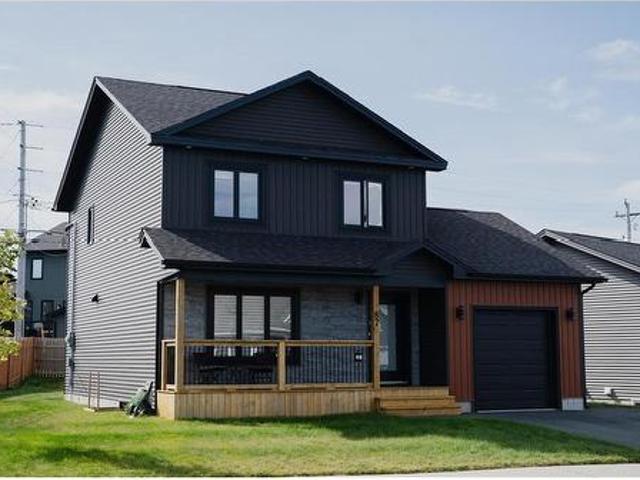
Welcome to this charming and spacious home in the heart of Cupids! Offering approximately 1,548 sq. Ft. of comfortable living space, this beautifully maintained property combines functionality, natural light, and plenty of room for the whole family. The home features three generous-sized bedrooms and two full bathrooms, plus a convenient 2-piece bath located in the laundry room. The spacious primary bedroom offers a private ensuite complete with a walk-in shower, creating a comfortable retreat at the end of the day. The open-concept main living area is bright and inviting, with an abundance of natural light flowing throughout. The kitchen features a functional island and pantry, providing plenty of workspace and storage. Just off the kitchen, the dining room includes its own charming coffee nook with a sink — a perfect spot to start your morning. Downstairs, the partially developed basement offers additional space and is ready for you to bring your own ideas. Whether you envision a fam
$ 559,000
27 Summerwood Place, Portugal Cove St. Philips, NL, A1M 0B5 house for sale | Listing ID 1303 | Royal LePage
View photo
House · for sale
$ 649,900
New
27 Summerwood Place, Portugal Cove St. Philips, NL, A1M 0B5 house for sale | Listing ID 1303 | Royal LePage
Tilton
· House
· Patio · Garden · Fireplace · Parking
Tilton · House · Patio · Garden · Fireplace · Parking
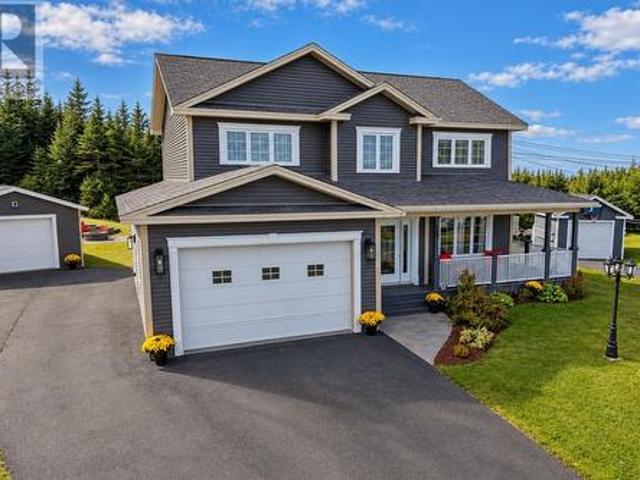
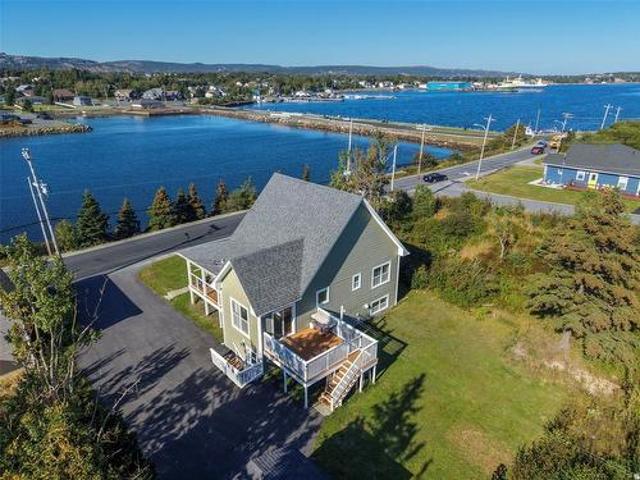
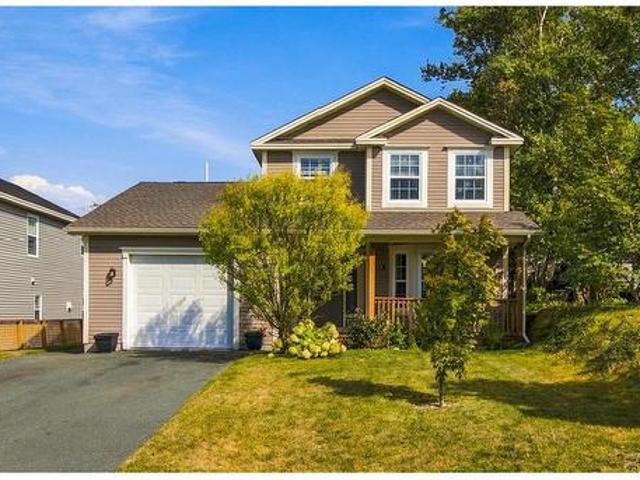
Looking for space, privacy, and a fantastic school catchment? This executive home is tucked away on a family-friendly cul-de-sac with school busing right at your doorstep and offers an incredibly versatile layout designed for a growing family. The main floor boasts a large family room featuring a three-sided propane fireplace and mini split for year-round comfort. This generous space offers plenty of flexibility—create a spacious living & formal dining or easily adapt a portion into a dedicated playroom for the kids. The upgraded kitchen featuring granite countertops, peninsula (seats 3), propane stove, tiled backsplash, and walk-in pantry. The adjoining dining area is filled with natural light from the patio doors and overlooks the rear yard. Everyday living is made easy with an attached garage, convenient mudroom, powder room, and main-floor laundry complete with sink and additional storage. A beautiful staircase leads to the 4 bedroom upper level. The primary suite features large a
$ 649,900
Related searches
16 Hatcher Street, St. John'S, NL, A1B 1Z2 house for sale | Listing ID 1303 | Royal LePage
View photo
House · for sale
$ 399,900
New
16 Hatcher Street, St. John'S, NL, A1B 1Z2 house for sale | Listing ID 1303 | Royal LePage
Tilton
· House
· Patio · Parking · Deck · Equipped kitchen
Tilton · House · Patio · Parking · Deck · Equipped kitchen
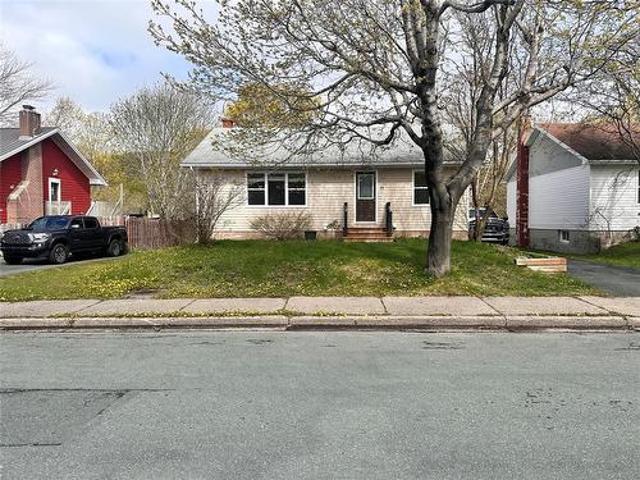
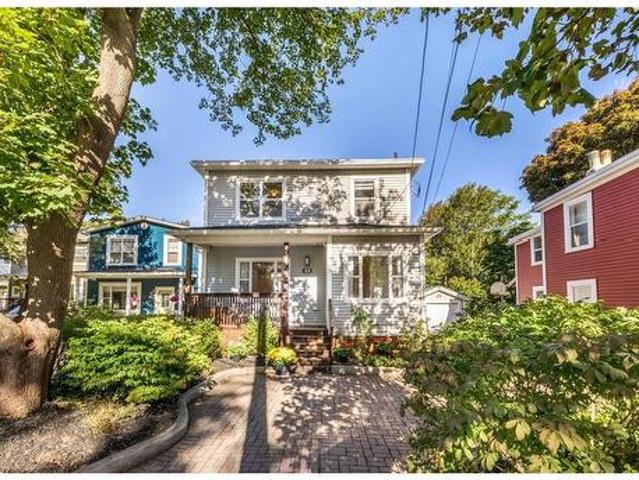
Welcome to this charming single-family home featuring a versatile two-bedroom in-law suite, a perfect setup for extended family living. The main floor boasts beautiful hardwood flooring mostly throughout and includes two spacious bedrooms. A third bedroom has been thoughtfully converted into a dining room, complete with a patio door that opens out onto a generous 21'x8'-foot deck ideal for outdoor entertaining. Enjoy a comfortable living room and a well-appointed kitchen that includes a convenient 18' hidden dishwasher. Downstairs, the in-law unit offers an open-concept living and kitchen area, two cozy bedrooms, and a private rear entrance. The property also includes a detached garage measuring 26'x22', featuring a concrete floor and an upper-level loft for additional storage. Hatcher St is ideally located near MUN, CONA, shopping malls etc and is conviently located close to bus routes. NOTE The mini split in the garage is not working and can be removed prior to closing or the new own
$ 399,900
23 Long Pond Road, St. John'S, NL, A1B 1N6 house for sale | Listing ID 1303 | Royal LePage
View photo
House · for sale
$ 849,900
New
23 Long Pond Road, St. John'S, NL, A1B 1N6 house for sale | Listing ID 1303 | Royal LePage
Tilton
· House
· Patio · Garden · Balcony · Fireplace
Tilton · House · Patio · Garden · Balcony · Fireplace
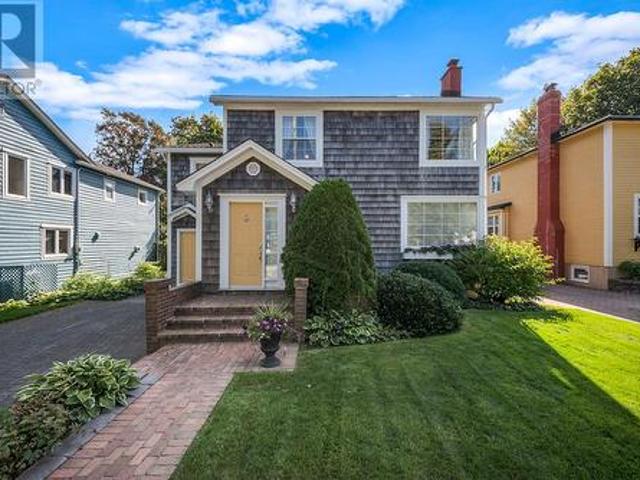
Opportunity awaits in the heart of Churchill Square! Situated on an oversized, mature & exceptionally private professionally landscaped lot, this incredible 5-bedroom family home (4+1 bedrooms) has been meticulously maintained by its long-time owner. Thoughtfully expanded to include a mudroom, oversized family room, spacious eat-in kitchen & primary suite with ensuite, this home offers a unique footprint for the area. The main floor features a formal living room with wood-burning fireplace, dining room & spacious eat-in kitchen overlooking the stunning grounds, with patio access to the rear garden. An oversized family room, powder room & convenient main-floor laundry complete this level. Upstairs offers four well-proportioned bedrooms, including the spacious primary retreat with double closets, ensuite with separate tub & shower, & private balcony. Three additional bedrooms & the main family bathroom complete the upper level. Hardwood flooring is beneath the carpet in the upper landing
$ 849,900
143 Main Road, Gaskiers Point Lehaye, NL, A0B 3B0 house for sale | Listing ID 1303 | Royal LePage
View photo
House · for sale
$ 34,900
143 Main Road, Gaskiers Point Lehaye, NL, A0B 3B0 house for sale | Listing ID 1303 | Royal LePage
Tilton
· House
Tilton · House
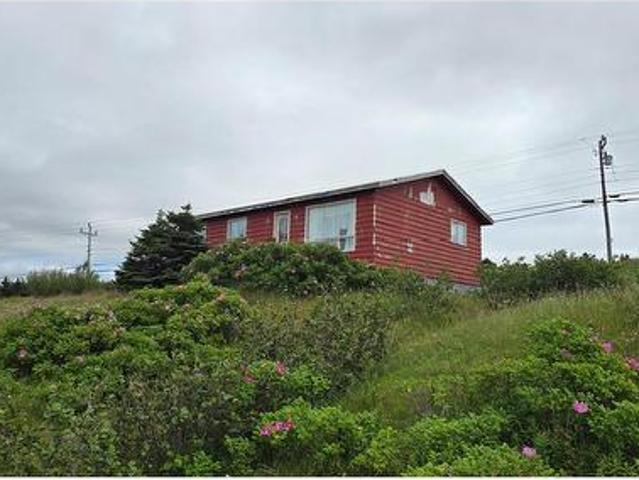
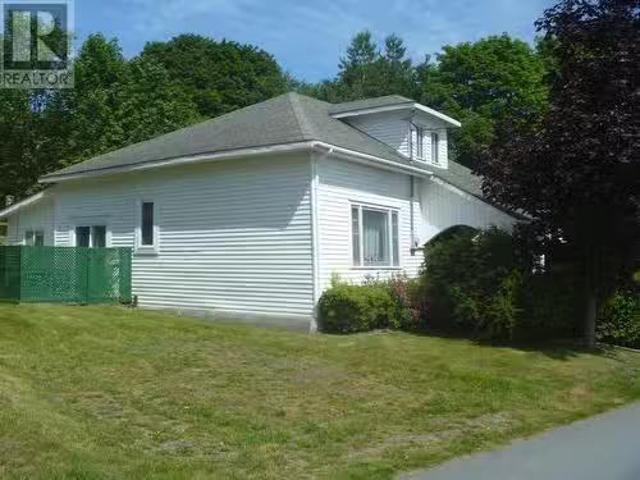
Set in the scenic community of Gaskiers-Point LeHaye, St. Mary’s Bay, Newfoundland, this property offers an exciting opportunity to create something special in a beautiful coastal setting. While the existing home is in very poor condition and is best considered a tear-down, the property’s real potential lies in its nice lot, peaceful surroundings, and beautiful ocean views. With the existing structure removed, the site provides a wonderful opportunity to build a new home or seasonal retreat designed to take full advantage of the spectacular coastal setting. Whether you're looking for a place to build your dream home, a getaway property, or an investment opportunity, this property offers a blank slate with stunning ocean views and plenty of potential
$ 34,900
1490 Thorburn Road, St. Philip’S, NL, A1M 1J7 house for sale | Listing ID 1303 | Royal LePage
View photo
House · for sale
$ 519,900
1490 Thorburn Road, St. Philip’S, NL, A1M 1J7 house for sale | Listing ID 1303 | Royal LePage
Tilton
· House
· Fireplace · Parking
Tilton · House · Fireplace · Parking
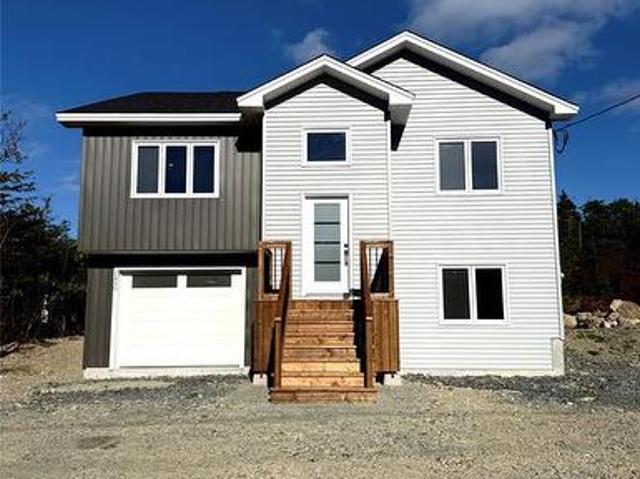
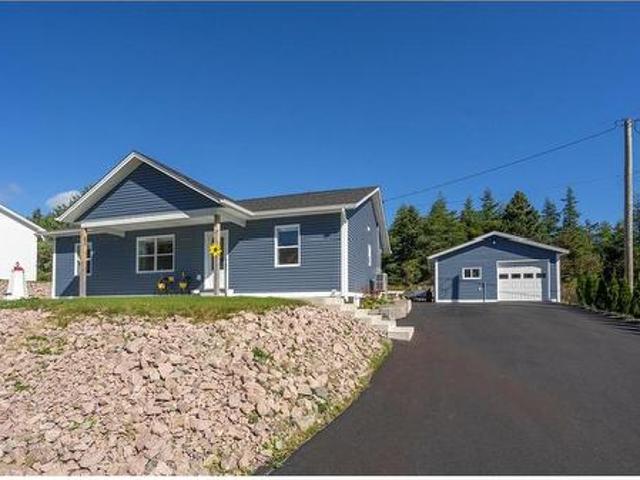
Welcome to this beautiful brand new, fully developed split-entry home. The main level features a bright and spacious open-concept layout, with a large kitchen offering ample cabinetry, a centre island, and plenty of workspace. The kitchen flows seamlessly into the dining and living areas, where an electric fireplace creates a warm and inviting focal point. The main floor offers two bedrooms, including a spacious primary suite complete with a walk-in closet and private ensuite. A second full bathroom provides added convenience for family and guests. The fully developed lower level adds even more living space with a generous rec room, an additional bedroom, half bathroom, laundry area, and convenient access to the large attached in-house garage. Situated on an oversized building lot, this property offers plenty of outdoor space and room to enjoy. Before closing, the driveway will be paved and front landscaping will be completed, giving the home a finished and polished exterior. A fantast
$ 519,900
73 Sgt. Donald Lucas Drive, Paradise, NL, A1L 0W7 house for sale | Listing ID 1303 | Royal LePage
View photo
House · for sale
$ 579,900
73 Sgt. Donald Lucas Drive, Paradise, NL, A1L 0W7 house for sale | Listing ID 1303 | Royal LePage
Tilton
· House
· Garden · Office room · Parking
Tilton · House · Garden · Office room · Parking
This beautiful owner occupied 2 apt home on a huge lot with attached garage within walking distance to octagon pond school and walking trail is an absolute must see! Featuring a fantastic open concept main floor that is bright and spacious with beautiful hardwood floors, hardwood stairs, ceramics, pot lights, surround sound, crown mouldings plus stainless appliances. Showcasing 3 bedrooms on main floor with the master bedroom offering an abundance of space with walk in closet and a lovely 4pc ensuite. Completing the space for main unit is a finished above ground rec room that offers additional space for a playroom, hang out room or a spacious home office. The oversized walk out 2 bedroom apt features an open concept kitchen, dining, living room area with 4pc bath, laundry, that has been meticulously maintained by long term tenant. Other great features include an attached garage, fenced year yard. This beautiful home is absolutely move in ready! As per sellers direction there will be no
$ 579,900
7 Jacobs Place, Mount Pearl, NL, A1N 4J1 house for sale | Listing ID 1303 | Royal LePage
View photo
House · for sale
$ 519,900
7 Jacobs Place, Mount Pearl, NL, A1N 4J1 house for sale | Listing ID 1303 | Royal LePage
Tilton
· House
· Garden · Fireplace · Parking
Tilton · House · Garden · Fireplace · Parking
Welcome to 7 Jacobs Place, Power's Pond, Mount Pearl. Within walking distance to schools, restaurants, shopping, recreation, the walking trail system and more, this beautiful two story home checks all the boxes. Located on a huge, 1/4 acre lot at the top of the cul de sac with drive-in, rear yard access and a detached 18x24ft garage, this home features over 3300 sq/ft of living space. The main floor features a beautifully renovated eat-in kitchen with plenty of cabinetry and peninsula overlooking the family room with propane fireplace. There is a formal dining room and living room, along with mudroom, main floor laundry and 2pc bathroom on the floor. Upstairs, there are 4 spacious bedrooms, including the primary bedroom with gorgeous ensuite with custom tiled shower and walk-in closet. The main bathroom rounds off the floor. Downstairs there is a large rec room with wet bar, adjoining bonus room, 2pc bathroom and storage/ workshop rooms with exterior door. Updated top to bottom, this h
$ 519,900
108 Country Drive, Torbay, NL, A1K 1J3 Luxury House for sale | Listing ID 1303 | Royal LePage Carriage Trade Luxury Properties
View photo
House · for sale
$ 747,900
Updated
108 Country Drive, Torbay, NL, A1K 1J3 Luxury House for sale | Listing ID 1303 | Royal LePage Carriage Trade Luxury Properties
Tilton
· House
· Parking · Cellar
Tilton · House · Parking · Cellar
Welcome to 108 Country Drive in Torbay, a spacious and thoughtfully designed home situated on an oversized lot with convenient drive-by access and a large detached garage. Offering 4 bedrooms and 3.5 bathrooms, the home features an oversized primary bedroom complete with a generous walk-in closet and ensuite. The fully developed 9-foot ICF basement provides additional living space, while spray foam insulation throughout the walls and attic, complemented by R50 blown-in insulation, offers enhanced energy efficiency. The property is serviced by town water and sewer and features a heat pump for efficient heating and cooling. A 400-amp electrical service to the home provides exceptional capacity, while the detached garage is equipped with its own 90-amp service and mini-split heat pump. With its combination of generous indoor space, extensive insulation, quality infrastructure, and impressive outdoor amenities, 108 Country Drive offers an excellent opportunity in a desirable Torbay locatio
$ 747,900
87 Diamond Marsh Drive, St. John'S, NL, A1H 0N2 house for sale | Listing ID 1303 | Royal LePage
View photo
House · for sale
$ 589,900
87 Diamond Marsh Drive, St. John'S, NL, A1H 0N2 house for sale | Listing ID 1303 | Royal LePage
Tilton
· House
· Garden · Deck
Tilton · House · Garden · Deck
Tucked into the established Diamond Marsh subdivision, this nearly new two storey home built by award-winning New Victorian Homes offers all the quality of new construction with none of the wait. The'Port Rexton' design makes smart use of its lot, with western exposure across and great rear yard space. Inside, an open concept main floor draws the living, dining, and kitchen spaces together, with the kitchen anchored by a walk-in pantry and finished in stainless steel appliances. Hardwood stairs lead up to three bedrooms, including a spacious primary retreat with a walk-in custom closet and a three piece ensuite featuring a custom tile shower. Second floor laundry keeps the daily routine effortless. The home is built to keep energy costs down, with R-50 attic and R-22 wall insulation, and the exterior is finished and ready: a fully landscaped yard, paved driveway, and a 10' x 12' pressure-treated deck off the back. Beyond the front door, Diamond Marsh sits alongside Southlands and its G
$ 589,900
60 George Mercer Drive, Bay Roberts, NL, A0A 1X0 house for sale | Listing ID 1303 | Royal LePage
View photo
House · for sale
$ 414,900
60 George Mercer Drive, Bay Roberts, NL, A0A 1X0 house for sale | Listing ID 1303 | Royal LePage
Tilton
· House
· Deck · Cellar
Tilton · House · Deck · Cellar
Welcome to 60 George Mercer Drive, Bay Roberts—an inviting home offering beautiful ocean views, comfortable living spaces, and a convenient location close to local amenities. Set on a landscaped 77' x 115' lot, the property features town services, a double paved driveway, 10' x 10' storage shed, large rear deck, and covered front deck, providing plenty of opportunities to enjoy the coastal setting. Inside, the main floor offers a bright, open-concept layout with water views, a modern kitchen with appliances included, and a welcoming dining nook. The spacious primary bedroom features a walk-in closet and convenient two-piece ensuite, while a generous second bedroom and three-piece main bathroom complete the main level. The fully developed basement adds valuable living space with a large recreation room, third bedroom, three-piece bathroom, laundry room, storage room, and convenient mudroom. With its combination of ocean views, functional living space, outdoor areas, and proximity to the
$ 414,900
32 Craigmillar Avenue, St. John'S, NL, A1E 1Z8 house for sale | Listing ID 1303 | Royal LePage
View photo
House · for sale
$ 379,900
32 Craigmillar Avenue, St. John'S, NL, A1E 1Z8 house for sale | Listing ID 1303 | Royal LePage
Tilton
· House
· Garden · Office room · Parking
Tilton · House · Garden · Office room · Parking
Welcome to this charming two-storey single-family home nestled in the heart of Waterford Valley, offering a quaint and comfortable space, with off street parking, in a highly desirable neighborhood. The main floor features an inviting open-concept layout combining the living, dining, and kitchen areas. Great for entertaining. Upstairs, the home offers two well-appointed bedrooms, a beautifully updated bathroom featuring a heated floor, and a versatile office space highlighted by huge windows overlooking the expansive, park-like backyard. The office provides an abundance of natural light and a peaceful backdrop for working from home. Modern upgrades add to the home’s appeal, including a full heat pump system providing efficient heating, lower energy costs, and air conditioning for year-round comfort, as well as an electric vehicle charger. This home is an excellent opportunity for a professional couple or individual looking for a stylish and manageable place to call home. As per the Sel
$ 379,900
19 Simon Place, Spaniards Bay, NL, A0A 3X0 vacant land for s.
View photo
House · for sale
$ 44,900
19 Simon Place, Spaniards Bay, NL, A0A 3X0 vacant land for s.
Tilton
· House
Tilton · House
Welcome to Simon Place, a growing subdivision that offers spacious building lots with a countryside feeling in Spaniards Bay. This lot measures approximately 107 x 122 x 107 x 131, has been cleared and has municipal water located close by. Purchaser would be responsible for their own septic tank system and design. There are currently 7 lots available to choose from. HST is applicable to purchase price. Still available at ListedBuy!
$ 44,900
176 Gower Street, St. John'S, NL, A1C 1P9 house for sale | Listing ID 1303 | Royal LePage
View photo
House · for sale
$ 439,900
176 Gower Street, St. John'S, NL, A1C 1P9 house for sale | Listing ID 1303 | Royal LePage
Tilton
· House
· Office room · Fireplace · Deck · Air conditioning · Parking · Cellar
Tilton · House · Office room · Fireplace · Deck · Air conditioning · Parking · Cellar
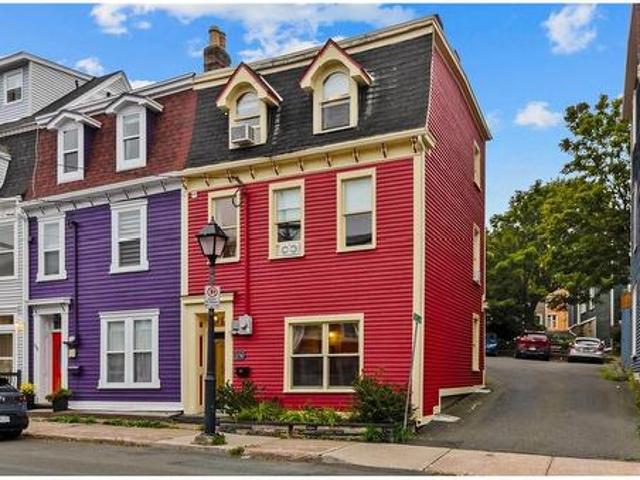
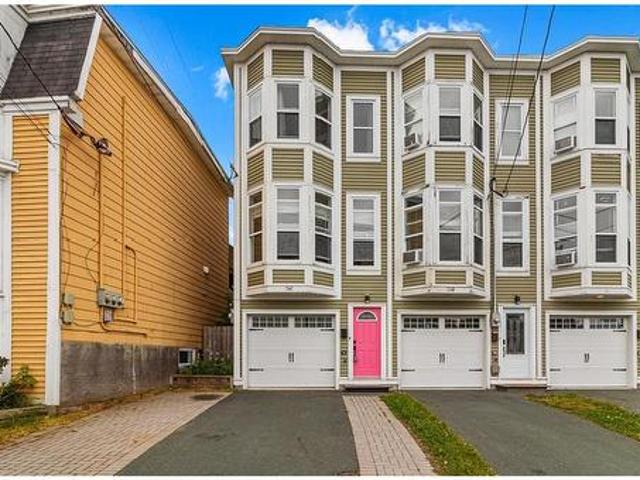
Semi-detached, three-storey heritage-style home located on historic Gower Street on the corner of a tucked away laneway in downtown St. John's. This 3 bed, 2 bath property has been tastefully and meticulously cared for over the years and is move-in ready. The main floor features hardwood throughout, a front living room with an original fireplace, a formal dining room with built-ins, and a large kitchen at the back with a centre island and a side enclosed entrance to Feaver's Lane parking. The second floor has all newer hardwood throughout, laundry, 2 bedrooms currently used as home offices and a huge renovated 4 piece bathroom with ceramic floors, soaker tub, and a custom shower. The 3rd level is all primary suite with a spacious bedroom large enough for a sitting area or additional office space, a renovated ensuite bathroom with direct access to a side rooftop deck. The basement is dry and has been recently upgraded with crushed stone, insulation and plumbing for a sink. The exterior
$ 439,900
9 Crestview Place, St. John'S, NL, A1G 0C6 house for sale | Listing ID 1303 | Royal LePage
View photo
House · for sale
$ 749,900
9 Crestview Place, St. John'S, NL, A1G 0C6 house for sale | Listing ID 1303 | Royal LePage
Tilton
· House
· Balcony · Fireplace · Parking
Tilton · House · Balcony · Fireplace · Parking
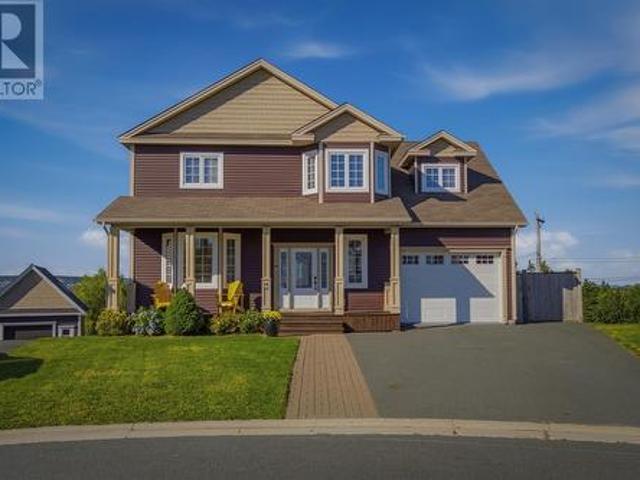
Welcome to this beautiful 2-storey home, ideally situated on an oversized lot at the bulb of a family friendly quiet cul-de-sac in Waterford Hills Park subdivision! Offering exceptional space, thoughtful design & impressive city views, this home is ideal for families looking for comfort & versatility. The main floor features a welcoming front porch that leads into a spectacular great room with vaulted ceilings, propane fireplace & custom built-ins. The bright, open-concept kitchen offers granite countertops, a sit-up island & adjoining eating area, with a formal dining room just off the kitchen. A convenient half bath, attached garage, main-floor laundry complete this level. Upstairs, you'll find a spacious bonus room above the garage, two additional bedrooms & a 4-piece bathroom. The generous primary suite features a walk-in closet, luxurious 5-piece ensuite with soaker tub & a private balcony offering sweeping views of the city. An additional balcony on the main level provides anothe
$ 749,900
27 Main Road, Upper Island Cove, NL, A0A 4E0 house for sale | Listing ID 1303 | Royal LePage
View photo
House · for sale
$ 399,900
27 Main Road, Upper Island Cove, NL, A0A 4E0 house for sale | Listing ID 1303 | Royal LePage
Tilton
· House
Tilton · House
Welcome to this beautifully upgraded single-family home in the scenic community of Upper Island Cove. Perched on an oversized, deep lot with breathtaking panoramic hilltop views of the ocean, this property offers a move-in ready coastal retreat packed with high-value features. The home boasts a unique, spacious layout designed for both everyday comfort and effortless entertaining. On the main level, you will find two spacious bedrooms and a bright kitchen featuring molded corian countertops and casual seating, along with a separate dining room for a more formal setting. The newly finished lower level adds two additional bedrooms and a flexible living space, giving growing families or guests plenty of room to spread out. Beautifully updated bathrooms throughout include a private primary ensuite. All major upgrades have all been completed within the last few years, giving you complete peace of mind. Outfitted with a durable new metal roof, new electrical panel, a space-saving electric ho
$ 399,900
242 Southside Road, Harbour Grace, NL, A0A 3P0 house for sal.
View photo
House · for sale
$ 449,000
$ 237/sq.ft
242 Southside Road, Harbour Grace, NL, A0A 3P0 house for sal.
Tilton
· 1,894 sq.ft · 3 Bedrooms · 2 Baths · House
· Office room · Fireplace · Cellar
Tilton · 1,894 sq.ft · 3 Bedrooms · 2 Baths · House · Office room · Fireplace · Cellar
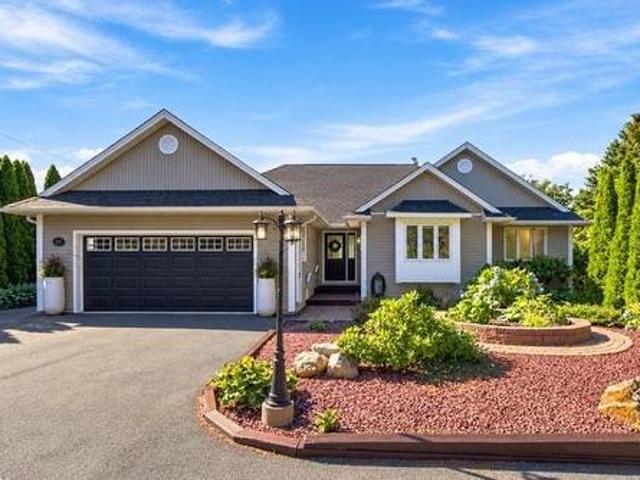
Welcome to 242 Southside Road, Harbour Grace! This immaculate bungalow offers over 1,900 sq. ft. of comfortable living space, situated on a beautifully manicured lot just over one acre. Step inside the welcoming foyer and you’ll immediately appreciate the spacious living room, featuring hardwood flooring, a custom-built electric fireplace, and large window showcasing beautiful ocean views. French doors lead into the elegant dining room, also finished with hardwood flooring, offering the perfect setting for family meals and entertaining. Just off the dining room, the office provides a quiet space to work or unwind and also offers convenient access to the laundry area and workshop. The spacious eat-in kitchen features oak cabinetry, ceramic backsplash, and cork flooring. From the kitchen, is easy access to the rear grounds and basement. Down the hall, you’ll find the main bathroom, a spacious primary bedroom with ensuite, and two additional bedrooms, offering beautiful ocean views. The b
$ 449,000
16 Patrick Street, Carbonear, NL, A1Y 1B7 house for sale Li.
View photo
House · for sale
$ 219,000
$ 107/sq.ft
16 Patrick Street, Carbonear, NL, A1Y 1B7 house for sale Li.
Tilton
· 2,045 sq.ft · 3 Bedrooms · 2 Baths · House
· Garden
Tilton · 2,045 sq.ft · 3 Bedrooms · 2 Baths · House · Garden
Own a wonderful piece of Carbonear history this lovingly kept family home was originally a 3 story school in the 1800s where two generations of Mackeys were school masters and also lived. The home has plenty of original character remaining with original stairs, doors and hardware, beautiful hardwood floors and wood finishes. There was a new addition in fairly recent years of a large bedroom on the main level. Home consists of a bright eat-in kitchen formal dining room, master bedroom laundry main bath a storagehobby room, living room and a denfamily room. second level has two bedroom as well as a large sleeping area and a 3 pc bath. Situated on a half acre landscaped lot with mature trees and shrubs. A large garden shed for storage. Within walking distance of Water Street and shopping. (id:27). Still available at ListedBuy!
$ 219,000
18 22 Mission Lane, Bay Roberts, NL, A0A 1G0 house for sale | Listing ID 1303 | Royal LePage
View photo
House · for sale
$ 459,900
18 22 Mission Lane, Bay Roberts, NL, A0A 1G0 house for sale | Listing ID 1303 | Royal LePage
Tilton
· House
· Parking
Tilton · House · Parking
This beautiful 3-year-old, 1,250 sq. Ft. one-level home offers modern comfort, efficiency, and premium craftsmanship throughout. In walking distance to Elementary, High School, Recreation Complex and within minutes to all major amenities in Bay Roberts. Situated on full town services and surrounded by fully completed landscaping, this property is truly move-in ready with outstanding indoor and outdoor features. The exterior impresses with two double paved driveways, concrete walkways, flower beds, a covered front porch, and exceptional outbuildings including a top-of-the-line 20' x 24' detached garage and a 14' x 16' storage shed. The 4-foot spray-foamed crawlspace provides excellent insulation and additional storage. Inside, you’re welcomed by a spacious mudroom, laundry area and a walk-in pantry. The home features an inviting open-concept kitchen and living room, perfect for entertaining. The kitchen includes stainless steel appliances, subway tile backsplash, and a large island, whi
$ 459,900
34 Freshwater Road, St. John'S, NL, A1C 2N3 house for sale | Listing ID 1303 | Royal LePage
View photo
House · for sale
$ 364,900
34 Freshwater Road, St. John'S, NL, A1C 2N3 house for sale | Listing ID 1303 | Royal LePage
Tilton
· House
· Patio · Garden · Air conditioning · Parking
Tilton · House · Patio · Garden · Air conditioning · Parking
Welcome to 34 Freshwater Road, St. John’s — an exceptional executive townhouse offering the perfect blend of heritage charm and modern design with off street two car parking, ideally situated between Memorial University and Downtown St. John’s. The main living level features impressive 9-foot ceilings, a bright living room with large bay windows, and a stunning custom kitchen with solid birch cabinetry, peninsula seating, and plenty of space for entertaining. The adjacent dining area opens onto an oversized patio overlooking the large, private backyard. A convenient half bath and ample closet space complete this level. Upstairs, the spacious primary bedroom offers a private ensuite and generous closet space. A second bedroom features an exceptionally large closet, while the main bathroom and spacious linen closet provide additional functionality. Beautiful maple hardwood flooring extends throughout the bedrooms and hallway. The lower level offers even more flexibility with a 220 sq. Ft
$ 364,900
0 Conception Bay Highway, Western Bay, NL, A0A 4J0 farm for.
View photo
House · for sale
$ 299,999
0 Conception Bay Highway, Western Bay, NL, A0A 4J0 farm for.
Tilton
· House
Tilton · House
Here’s an exciting opportunity to own and continue operating an established sod farm in Western Bay! Situated on over 40 acres of land, this unique property offers plenty of potential for someone looking to expand or establish an agricultural business. With an existing demand for sod in the surrounding community, there is an opportunity to build on the farm’s established presence and customer interest. The equipment needed to continue the sod farming operation is also available for purchase with the sale, providing a convenient opportunity for a buyer to step into an existing business and continue operations. Whether you’re an experienced agricultural operator or looking for a unique business venture, this property offers land, equipment, and opportunity all in one package. (id:27). Still available at ListedBuy!
$ 299,999
137 Elizabeth Avenue, St. John'S, NL, A1B 1S2 house for sale | Listing ID 1303 | Royal LePage
View photo
House · for sale
$ 464,900
137 Elizabeth Avenue, St. John'S, NL, A1B 1S2 house for sale | Listing ID 1303 | Royal LePage
Tilton
· House
· Cellar
Tilton · House · Cellar
Welcome to 137 Elizabeth Avenue, ideally situated in the highly sought-after Churchill Square neighbourhood, one of St. John's most walkable and centrally located areas. Set on an oversized, level lot, set-back from the street and directly adjacent to the beautiful Rennie's River Trail system, this property offers an exceptional combination of convenience, lifestyle, and investment potential. Just minutes from Churchill Square, Memorial University, the Health Sciences Centre, schools, shopping, restaurants, recreation facilities, places of worship, and public transit, this home is perfectly positioned for families, professionals, students, and investors alike. Inside, you'll find 5 spacious bedrooms and 3 bathrooms, with hardwood flooring throughout the main level and new laminate flooring on the second floor and in the basement. The flexible layout provides ample space for a growing family while also offering excellent income-generating opportunities. The lower level is particularly a
$ 464,900
25 Tillers Trail, Brigus Junction, NL, A0B 1G0 house for sal.
View photo
House · for sale
$ 439,000
$ 273/sq.ft
25 Tillers Trail, Brigus Junction, NL, A0B 1G0 house for sal.
Tilton
· 1,604 sq.ft · 3 Bedrooms · 2 Baths · House
· Fireplace · Parking · Deck · Cellar
Tilton · 1,604 sq.ft · 3 Bedrooms · 2 Baths · House · Fireplace · Parking · Deck · Cellar
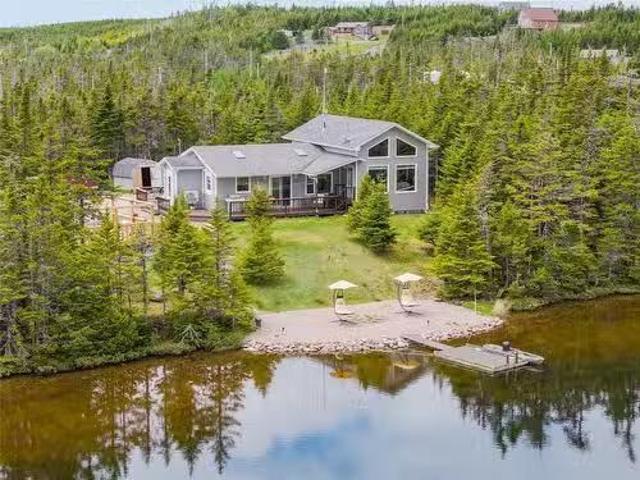
Welcome to 25 Tillers Trail, a rare waterfront retreat on beautiful Piercey’s Pond in Brigus Junction. This year-round home or cottage offers 272 feet of private pond frontage, with your own beach, dock, stone landscaping and a new 16 x 16 sun deck.The open-concept interior features pine finishes, vaulted ceilings, a propane fireplace, three bedrooms, including a primary with 2-piece ensuite, and plenty of basement storage. The concrete foundation basement includes an in-house garage and crawlspace, with an additional storage shed and a wired 14 x 24 detached garage, fully insulated with woodstove and workbench provides ample space for a side-by-side. Recent upgrades include shingles (2023), new PEX plumbing, 34 HP water pump and tank, UV water purification system, new water pump, insulated basement, upgraded electrical service, new heat pump, propane heater and new front door. The home is insulated for year-round living and includes a dedicated 30-amp plug for a generatorr.Enjoy swimm
$ 439,000
125 Cherry Lane, Conception Bay South, NL, A1W 3B5 house for.
View photo
House · for sale
$ 499,900
$ 223/sq.ft
125 Cherry Lane, Conception Bay South, NL, A1W 3B5 house for.
Tilton
· 2,239 sq.ft · 3 Bedrooms · 2 Baths · House
· Parking
Tilton · 2,239 sq.ft · 3 Bedrooms · 2 Baths · House · Parking
This impeccable split level home sits on a beautiful manicured lot with ocean view in this sought after neighbourhood, Cherry Lane, Manuels. Lovingly cared for, this home is ideal for any family with the school bus stopping at the end of the driveway. The extra bonus is the large detached garage. Completely finished on all levels, this fine home offers numerous possibilities with 3 bedrooms, a great mud room entrance with an exercisecraft room etc and a huge lower level rec room.PLEASE BOOK THROUGH BROKER BAY AND PLEASE BOOK VIEWINGS BETWEEN 12 AND 7 DAILY. Still available at ListedBuy!
$ 499,900
79 Cherry Lane, Conception Bay South, NL, A1W 3B4 house for sale | Listing ID 1303 | Royal LePage
View photo
House · for sale
$ 724,900
79 Cherry Lane, Conception Bay South, NL, A1W 3B4 house for sale | Listing ID 1303 | Royal LePage
Tilton
· House
· Patio
Tilton · House · Patio
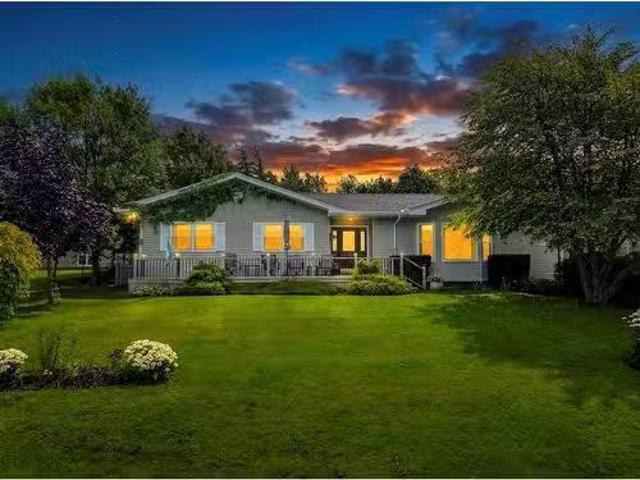
Welcome to this stunning executive bungalow, ideally situated on a sought-after street in Manuals, offering breathtaking views of Conception Bay and sitting on an impressive ¾-acre lot. Impeccably maintained and beautifully presented, this fully developed home offers a unique layout, spacious living areas, and an abundance of thoughtful updates throughout. The main floor features tons of windows offering lots of natural light, soaring cathedral ceilings in the living room, creating a bright and inviting atmosphere, while the large chef’s kitchen boasts quartz counter tops, large centre island with prep sink, stainless steel appliances, ample cabinetry, and a pantry. Hardwood flooring extends throughout much of the home, adding warmth and elegance. The primary suite is a true retreat, complete with a four-piece ensuite and direct access to the patio, where you can enjoy your morning coffee or unwind while taking in the spectacular views. A second bedroom, full bathroom, and convenient m
$ 724,900
11 Webster Place, Conception Bay South, NL, A1W 5M7 house for sale | Listing ID 1303 | Royal LePage
View photo
House · for sale
$ 500,000
11 Webster Place, Conception Bay South, NL, A1W 5M7 house for sale | Listing ID 1303 | Royal LePage
Tilton
· House
· Garden · Office room · Fireplace · Parking · Cellar
Tilton · House · Garden · Office room · Fireplace · Parking · Cellar
If you’ve been searching for a home in Topsail, this is it! This absolutely spotless home is well above average in its style, condition and finish. It is quite literally turnkey. Fully developed, the main floor offers a spacious separate foyer with closet, large living room, open concept, kitchen, eating area and family room with fireplace. The kitchen is a chef‘s dream with tons of storage and counter space. There’s also a half bath and laundry. Upstairs has three large bedrooms, the primary suite has a full ensuite and walk-in closet. The basement has a massive rec room with fireplace and built-ins, games room den/office, full bath and loads of storage. There is also an attached garage with plenty of room for parking and storage and a level two 50amp home EV charger. North American Charging Standard (NACS). Huge backyard has a greenhouse at your trees, flower beds, and raised vegetable gardens. All on a quiet cul-de-sac right next door to Topsail Elementary School. Roof re-shingled S
$ 500,000
76 Acharya Drive, Paradise, NL, A1L 4A4 house for sale | Listing ID 1303 | Royal LePage
View photo
House · for sale
$ 499,900
76 Acharya Drive, Paradise, NL, A1L 4A4 house for sale | Listing ID 1303 | Royal LePage
Tilton
· House
· Patio · Fireplace · Deck · Cellar
Tilton · House · Patio · Fireplace · Deck · Cellar
Step inside 76 Acharya Drive! This 2-apartment bungalow is located in one of Paradise's most popular, family friendly neighbourhoods, and it is anything but average! Upon entry, the spacious foyer leads to a beautiful, modern, open concept main floor where you'll find a stylish custom fireplace accent wall in the living room, and large kitchen/dining area featuring a breakfast bar, stainless steel appliances, and access to the rear deck via sliding patio doors. The remainder of the main floor offers 3 well appointed bedrooms and main bathroom. The spacious primary bedroom includes both a walk-in closet and full ensuite. Downstairs, the main unit includes a nicely sized family room and laundry room. Exquisitely maintained, with thoughtful details at every turn, this unit is truly a pleasure to view and features a mini-split, newly upgraded washer & dryer, and range hood, along with new hot water tank. The 2-bedroom basement apartment has been just as lovingly cared for and shows like a
$ 499,900
24 Colorado Street, Paradise, NL, A1L 4M1 house for sale Li.
View photo
House · for sale
$ 739,000
$ 528/sq.ft
24 Colorado Street, Paradise, NL, A1L 4M1 house for sale Li.
Tilton
· 1,399 sq.ft · 2 Bedrooms · 2 Baths · House
· Patio · Garden · Office room · Cellar
Tilton · 1,399 sq.ft · 2 Bedrooms · 2 Baths · House · Patio · Garden · Office room · Cellar
Welcome to this thoughtfully designed 2-bedroom, 2-bathroom home offering 1400 sq. ft. of a comfortable living space on the main level. The bright, open-concept layout seamlessly connects the living room, dining area, and spacious kitchen, creating the perfect setting for entertaining family and friends. This space also features a grand vaulted ceiling. The heart of the home features a large kitchen complete with a center island, ample cabinetry, and direct access to the dining area. The space also features a pantry for extra storage. Patio doors off the dining room lead to the backyard, making indoor-outdoor living effortless. The private primary suite offers a generous bedroom, a walk-in closet, and a well-appointed ensuite featuring a double vanity, a soaker tub, and a separate shower. One additional bedroom is located on the opposite side of the home, along with a full bathroom—ideal for children, guests, or a home office. The unfinished basement leaves the future of this home up t
$ 739,000

Get email alerts

Don't miss out: be the first to know about new properties

The alert was correctly created

On subscribing you accept the conditions of use and the privacy policy
Alert
Receive new ads in your inbox
Save this search
Receive alerts for new listings

We'll send you an email when we have new properties for: "Properties for sale in Tilton"

The alert was correctly created

Get email alerts and be the first to see new listings
Required field
On subscribing I accept the terms of the privacy policy
Perfect! You'll soon start receiving new listings via email
Alert
Receive an email when we have new ads for Properties for sale in Tilton
Save this search
Filters

Bedrooms

Area (sq.ft)

sq.ft
sq.ft

Price

$
$

Filter by property type

Bathrooms

Clear all filters
Receive notifications when new entries are published.