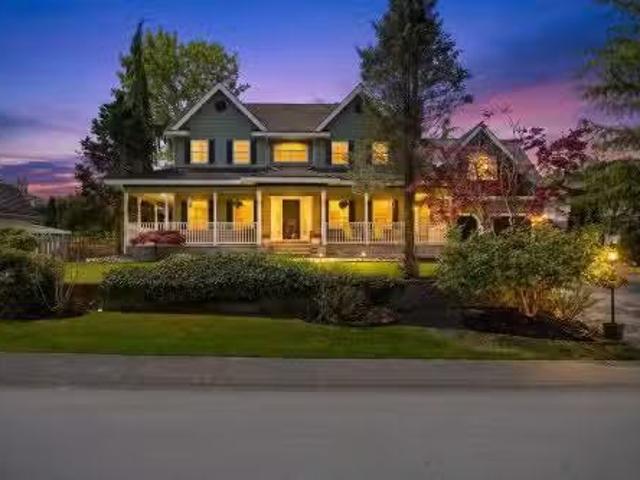
8,854 properties for sale in Time at Walnut Grove

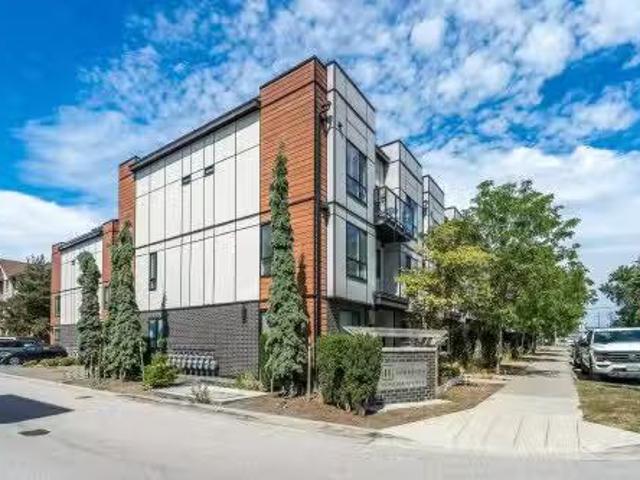
1675 Avenue, Surrey, BC, V4N 5N4 house for sale | Listing ID R3154 | Royal LePage
View photo
House · for sale
$ 1,924,990
Updated
1675 Avenue, Surrey, BC, V4N 5N4 house for sale | Listing ID R3154 | Royal LePage
Time at Walnut Grove
· House
· Parking · Cellar
Time at Walnut Grove · House · Parking · Cellar
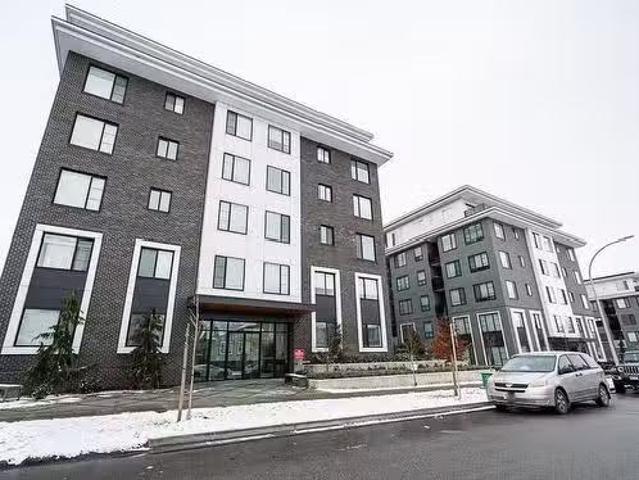
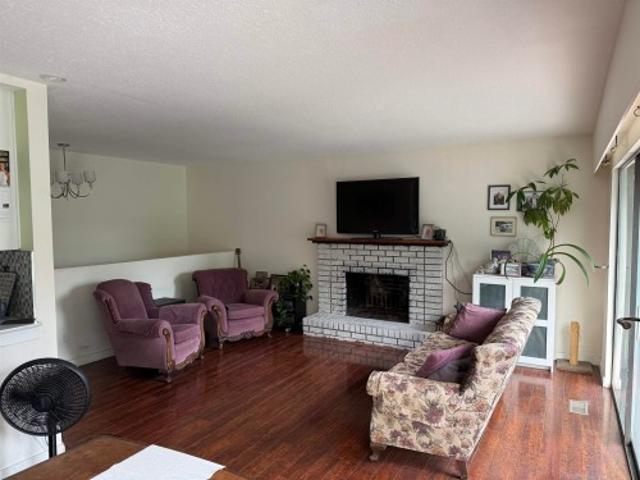
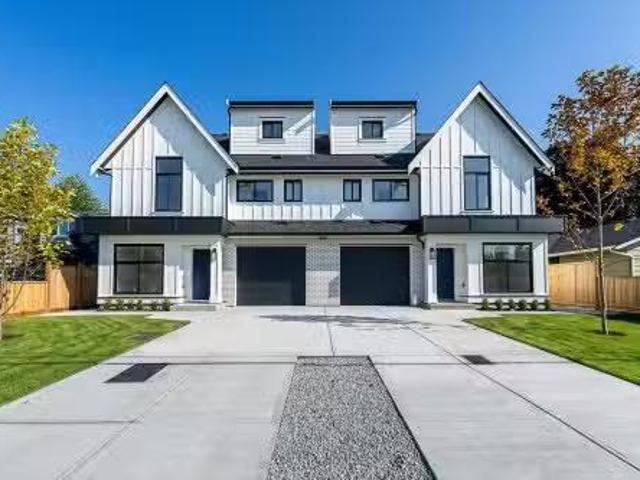
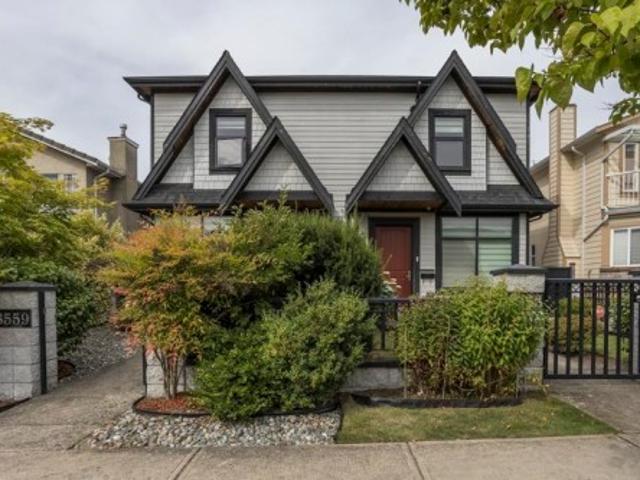
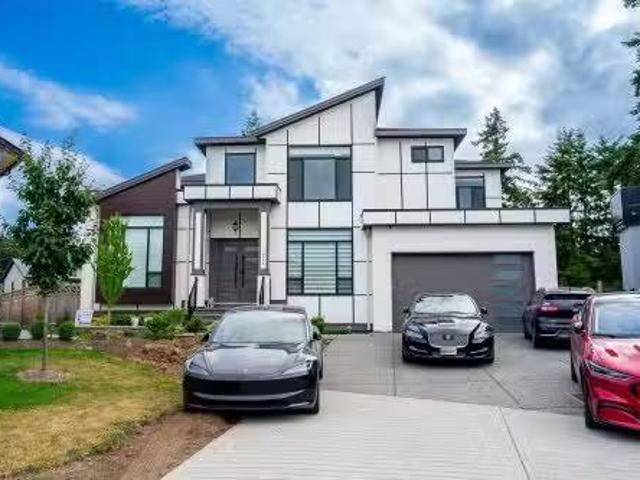
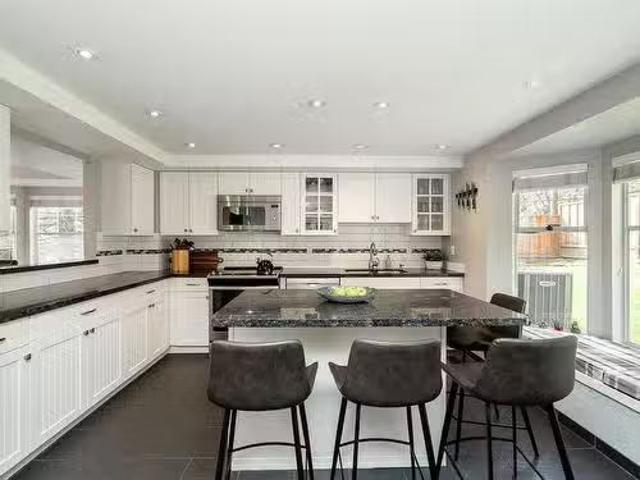
First time ever on the market! Proudly offered by the original owners, this custom-built 3-level home in prestigious Fleetwood Tynehead sits on a large 8,500+ sq. Ft. rectangular lot. Boasting over 5,500 sq. Ft. of living space, this impressive residence features 10 bedrooms and 7 full bathrooms. The main floor offers a spacious living room, family room, kitchen with spice kitchen, plus 2 bedrooms and 2 full baths. Upstairs features 4 generous bedrooms and 3 full bathrooms. The fully finished basement includes two separate 2-bedroom suites, providing excellent mortgage-helper income. L-shaped garage, ample driveway parking for 6+ vehicles, and a highly desirable location close to schools, parks, shopping, and transit. A rare opportunity in one of Surrey’s most sought-after neighbourhoods!
$ 1,924,990
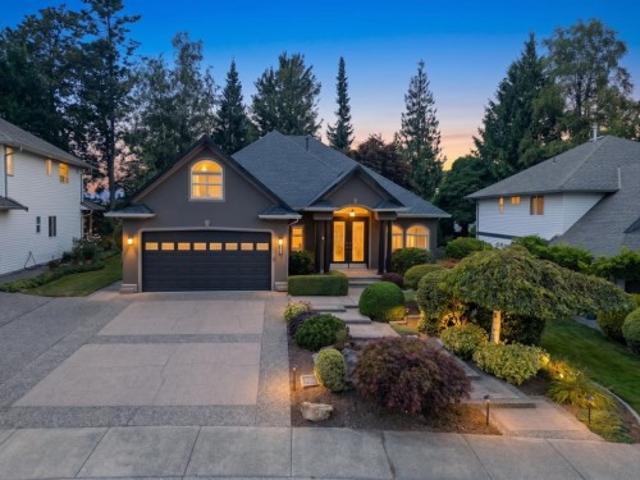
3305 Worthington Drive, Vancouver, BC, V5M 3X2 house for sale | Listing ID R3154 | Royal LePage
View photo
House · for sale
$ 1,598,000
New
3305 Worthington Drive, Vancouver, BC, V5M 3X2 house for sale | Listing ID R3154 | Royal LePage
Time at Walnut Grove
· House
Time at Walnut Grove · House
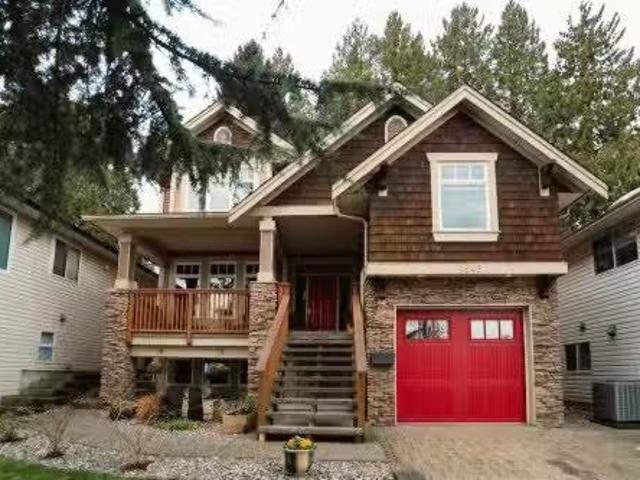
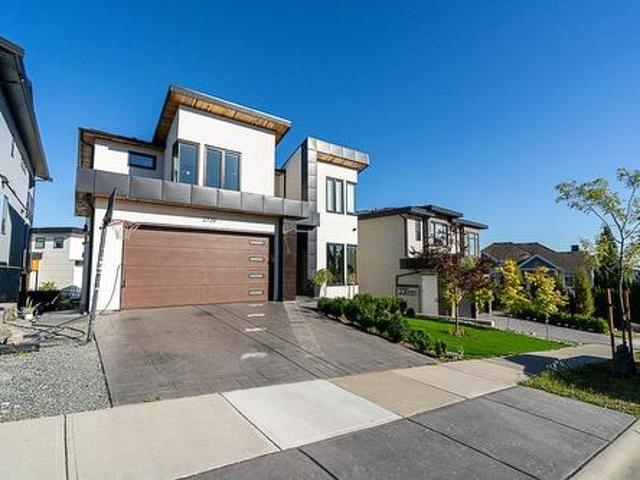
Excellent opportunity in a highly desirable location! Situated on a 45' x 110' lot, this well-maintained home enjoys terrific North Shore mountain views and offers exceptional value for homeowners, investors, or builders. The functional layout features 3 bedrooms on the main level and a 2-bedroom suite below, providing great flexibility and mortgage-helping potential. Recent updates include renovated kitchen cabinets, new countertops, and laminate flooring. Conveniently located near schools, parks, shopping, and transit. Whether you're looking for your first home, a solid investment property, or a future building site, this property offers endless possibilities in a sought-after neighborhood
$ 1,598,000
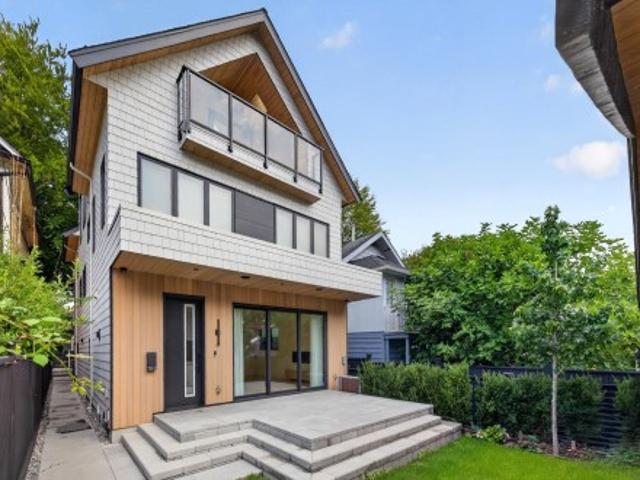
2299 Avenue, Langley, BC, V2Y 2S2 house for sale | Listing ID R3154 | Royal LePage
View photo
House · for sale
$ 3,699,000
Updated
2299 Avenue, Langley, BC, V2Y 2S2 house for sale | Listing ID R3154 | Royal LePage
Time at Walnut Grove
· House
· Patio · Garden · Office room · Balcony · Parking
Time at Walnut Grove · House · Patio · Garden · Office room · Balcony · Parking
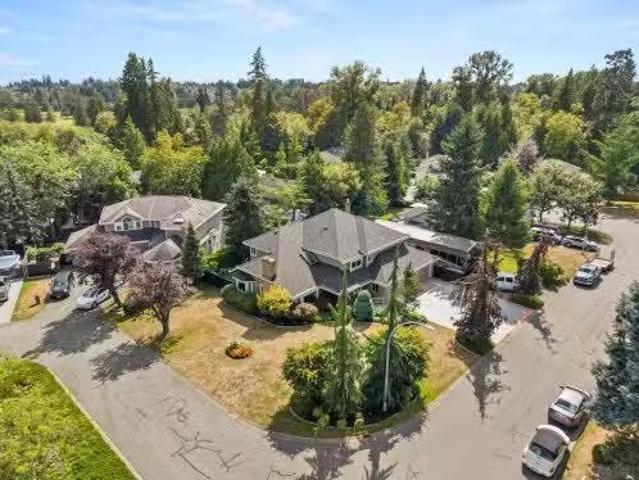
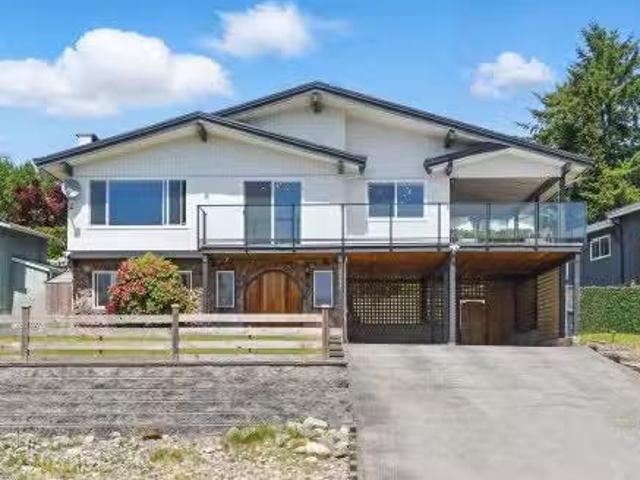
Experience luxury living on a private, carefully maintained 1-acre estate backing onto private creek. Designed for seamless indoor-outdoor living, the spectacular backyard offers multiple sitting areas, lush gardens, sprawling concrete patio w/ gas hookups & serene creek access. Meticulously designed & built in 2017, this grand air-conditioned home features main-floor guest suite w. Ensuite, office, chef's kitchen plus wok kitchen opening directly to the patio. Upstairs offers three luxurious primary suites, each with its own ensuite & balcony, plus 2 additional bedrooms & exceptional theatre room w/ wet bar. B/I generator. Includes a tenanted 1-bed legal suite, detached storage garage & oversized triple garage. This is a must see, a breathtaking home in an extremely convenient location
$ 3,699,000
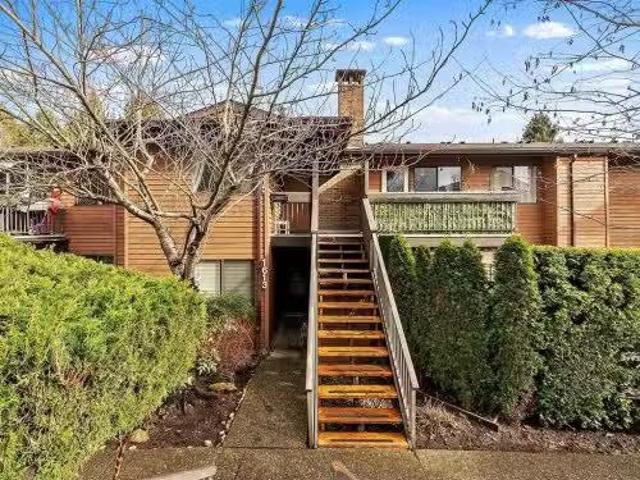
24 11461 Street, Maple Ridge, BC, V2W 0H6 house for sale | Listing ID R3154 | Royal LePage
View photo
House · for sale
$ 868,800
24 11461 Street, Maple Ridge, BC, V2W 0H6 house for sale | Listing ID R3154 | Royal LePage
Time at Walnut Grove
· House
· Garden · Parking · Fireplace · Deck · Cellar
Time at Walnut Grove · House · Garden · Parking · Fireplace · Deck · Cellar
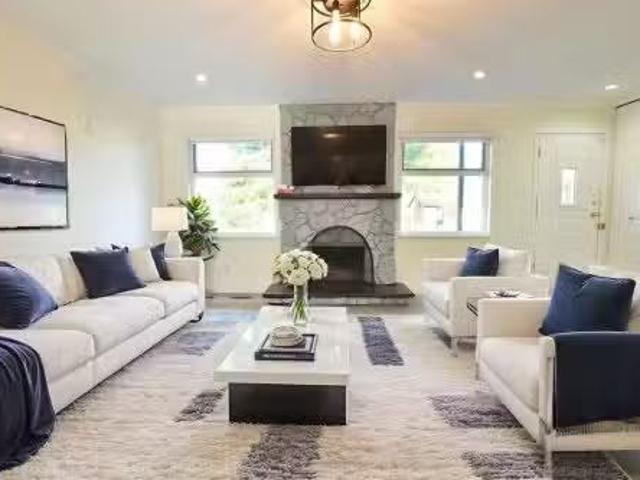
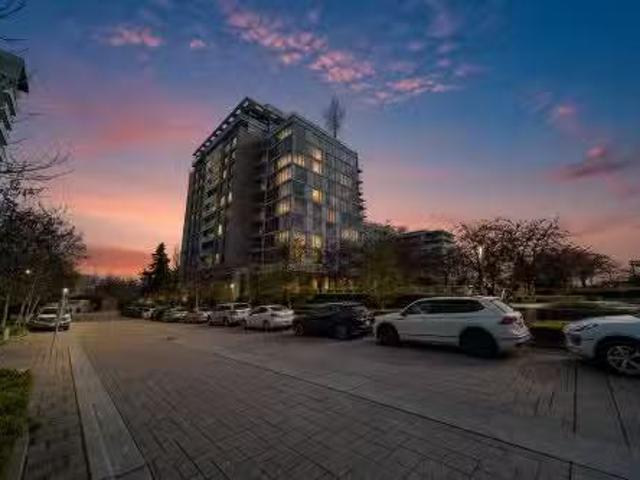
Sought-after Two Birds executive townhome by Wallmark Custom Homes! Over 2,200 square ft with 4 bedrooms and 4 baths. Bright, open main floor with wall-to-wall windows, gas fireplace, and spacious deck. Gourmet kitchen features white custom cabinetry, quartz counters, gas stove, Kitchenaid stainless steel appliances, and island with breakfast bar. Upstairs has 3 bedrooms including a primary with 5-piece ensuite and walk-in closet. Walk-out basement offers family room with custom bar, 4th bedroom, and full bath. High-end laminate flooring throughout. Fenced backyard, side-by-side double garage, and lots of visitor parking. (Id: 7525)
$ 868,800
3342 Adanac Street, Vancouver, BC, V5K 2P3 house for sale | Listing ID R3154 | Royal LePage
View photo
House · for sale
$ 1,300,000
New
3342 Adanac Street, Vancouver, BC, V5K 2P3 house for sale | Listing ID R3154 | Royal LePage
Time at Walnut Grove
· House
· Garden · Parking
Time at Walnut Grove · House · Garden · Parking
Opportunity is knocking in East Vancouver’s Renfrew under $1.45M! Affordable detached home with lane access & 2-bedroom mortgage helper ideal for families, investors, or builders. Main level offers 3 bedrooms, 1 bath, bright layout with spacious living/dining, & Kitchen updated in 2015. Below is a 2-bedroom suite with separate entry. Updates include roof (2017), windows (2014), and HWT (2025) for peace of mind. Enjoy a south-facing backyard, 1-carport & parking for 2 more vehicles. School catchments: Dr. A.R. Lord Elementary, Templeton Secondary. Minutes to Burnaby Heights, Hastings Sunrise, and quick access to Kootenay Bus Loop, Downtown, Brentwood, Metrotown, and North Shore. Some pictures were virtually staged
$ 1,300,000
2008 Blairview Avenue, North Vancouver, BC, V7H 2N4 house for sale | Listing ID R3154 | Royal LePage
View photo
House · for sale
$ 2,349,000
New
2008 Blairview Avenue, North Vancouver, BC, V7H 2N4 house for sale | Listing ID R3154 | Royal LePage
Time at Walnut Grove
· House
· Parking
Time at Walnut Grove · House · Parking
Positioned in a prime Blueridge location on a sunny corner lot, this 3,263sf home showcases ocean and city views from the elevated lot. With 7–8 bedrooms and 5 bathrooms, it offers exceptional flexibility for teens, in-laws, nannies or guests. An open concept layout at the back of the home creates seamless flow for everyday living and entertaining with private living and dining rooms. A standout feature is the 3-car detached garage, which includes 2 bedrooms and a full bathroom—adding 754sf of bonus living space. A large crawlspace cleverly hides storage and utilities, including new heat pump. Southwest exposure fills the home with natural light, and it backs directly onto Mount Seymour’s pristine forests—the trails begin at your back door. Opens: Aug 13, 10-12; Aug 16 & 23 2-4pm
$ 2,349,000
8034 Street, Surrey, BC, V4N 0H1 house for sale | Listing ID R3153 | Royal LePage
View photo
House · for sale
$ 1,650,000
Updated
8034 Street, Surrey, BC, V4N 0H1 house for sale | Listing ID R3153 | Royal LePage
Time at Walnut Grove
· House
· Patio
Time at Walnut Grove · House · Patio
Tastefully renovated executive home on a quiet cul-de-sac in Fleetwood, just 400m to the future SkyTrain station. Over $300K spent in 2024 upgrades including new heating system, windows, flooring, bathrooms, designer kitchen with new appliances, upgraded 200a panel to take care of all future needs, covered patio, rubber driveway and pot lights throughout. Features bright DAYLIGHT walk-out 3-bedroom, 2-bath registered suite with separate entrance and own laundry — ideal for multi-generational living. Offering 8 beds, 6 baths, and 3,201 sf on a 7,394 sf lot with durable tile roof. TOA designation adds future development potential. Minutes to William Watson Elementary, Fleetwood Park Secondary, Surrey Sports & Leisure Complex, Surrey Libraries, shopping plazas, parks, and Surrey Golf Club
$ 1,650,000
10339 Mceachern Street, Maple Ridge, BC, V2W 0B2 Luxury House for sale | Listing ID R3154 | Royal LePage Carriage Trade Luxury Properties
View photo
House · for sale
$ 1,599,000
Updated
10339 Mceachern Street, Maple Ridge, BC, V2W 0B2 Luxury House for sale | Listing ID R3154 | Royal LePage Carriage Trade Luxury Properties
Time at Walnut Grove
· House
· Parking · Equipped kitchen
Time at Walnut Grove · House · Parking · Equipped kitchen
Welcome to thornhill heights! This stunning, custom built 5000 ft2 structure is the perfect generational home for the entire family. Equipped with an authorised suite / mortgage helper or for an extended family. Below main could also accommodate an additional suite area for Mom & Dad, Nanny and/or additional family members. High quality craftsmanship shows thru out the entire home. Kitchen Boasts S/S APPLS. Incl. 6 burner gas range, 2 dishwashers, butler/walkin pantry, spacious granite isl. Raised Counter Bar, MODERN OPEN CONCEPT Family & Eating Area incl. 12' Coffered Ceilings & Cozy GAS FP, 5 Generous Sized BDRMS, 5 BATHS, PBDRM includes MASSIVE Walk In Closet & Spectacular ENSUITE. TRIPLE GARAGE with loads of STORAGE space, Multi Additional Exterior parking spaces available incl. RV
$ 1,599,000
23269 A Avenue, Maple Ridge, BC, V2X 1R6 house for sale | Listing ID R3154 | Royal LePage
View photo
House · for sale
$ 1,625,000
Updated
23269 A Avenue, Maple Ridge, BC, V2X 1R6 house for sale | Listing ID R3154 | Royal LePage
Time at Walnut Grove
· House
· Garden · Office room · Fireplace
Time at Walnut Grove · House · Garden · Office room · Fireplace
Welcome to this spacious CHARACTER home offering nearly 4,000 sq ft of finished living space in a quiet, established neighbourhood. Featuring 6 bedrooms, 5 bathrooms + plenty of flex space for the whole family. The impressive main living area boasts soaring 18’ vaulted ceilings, oversized windows + a dramatic floor-to-ceiling stone fireplace. Enjoy an updated kitchen, open-concept great room + formal dining area. Upstairs offers an additional bedroom + bath. The fully finished bsmt features a separate entrance, kitchen, 2 bed +2 baths + 2 offices—ideal for extended family/mortgage helper. Updates include new flooring, paint, roof, LeafFilter gutters, boiler + hot water on demand. Relax in the backyard oasis w/ bubbling fountain! Located near parks, schools + the Golden Ears Connector
$ 1,625,000
1544 A Avenue, Surrey, BC, V3R 7S7 house for sale | Listing ID R3154 | Royal LePage
View photo
House · for sale
$ 1,099,000
Updated
1544 A Avenue, Surrey, BC, V3R 7S7 house for sale | Listing ID R3154 | Royal LePage
Time at Walnut Grove
· House
· Patio · Garden · Deck
Time at Walnut Grove · House · Patio · Garden · Deck
Welcome to this beautifully maintained 4-bedroom family home in desirable Fleetwood Tynehead, known for its quiet streets, parks, and excellent schools. Thoughtfully updated for comfortable family living, this home features a newer furnace and hot water tank, air conditioning, the thermal windows, Tesla EV charger, security camera, quality laminate flooring, 200-amp electrical service and a new driveway. High-end appliances were updated in 2024, with the exception of the oven. The roof was replaced in 2013. Enjoy the freshly painted decks and patio, along with the sunny south-facing, fully fenced backyard backing onto City green space and scenic walking trails. Walking distance to schools and T&T Supermarket, with easy access to Guildford Town Centre. Move-in ready
$ 1,099,000
86 8473 Street, Surrey, BC, V4N 6M7 townhouse for sale | Listing ID R3154 | Royal LePage
View photo
Townhouse · for sale
$ 799,999
Updated
86 8473 Street, Surrey, BC, V4N 6M7 townhouse for sale | Listing ID R3154 | Royal LePage
Time at Walnut Grove
· Townhouse
· Parking
Time at Walnut Grove · Townhouse · Parking
Welcome to The Rockwoods, located right in the heart of Fleetwood! Built by Anthem, this beautifully refreshed 4 BED + 3 FULL BATH townhome offers the space and functionality families are looking for, complete with fresh paint throughout and a DOUBLE side-by-side garage. Built in 2014, this award-nominated community features contemporary West Coast architecture, landscaped pathways and The Rockwoods Club with fitness, entertainment and kids’ play areas. Walk to Frost Road Elementary & Holy Cross High School, with Fleetwood Park Village nearby and the future Fleetwood SkyTrain just steps away. The perfect blend of space, community & convenience!
$ 799,999
2117 2121 Kingsway Way, Vancouver, BC, V5N 2T4 vacant land f.
View photo
House · for sale
$ 8,200,000
$ 812/sq.ft
New
2117 2121 Kingsway Way, Vancouver, BC, V5N 2T4 vacant land f.
Time at Walnut Grove
· 10,097 sq.ft · House
Time at Walnut Grove · 10,097 sq.ft · House
DEVELOPERS & BUILDERSTAKE NOTICE! Outstanding land assembly potential in the heart of KensingtonCedar Cottage. This freestanding two-storey commercial building sits on an impressive 11,973 sqft. of 3 PIDs in the highly desirable KensingtonCedar Cottage community. Zoned C2, the site supports up to 2.5 FSR for a 4-storey market project or up to 3.5 FSR for a 6-storey secured saleal development. The site offers EXCEPTIONAL visibility, strong foot traffic, and effortless accessibility. Steps to T&T Supermarket, New Mandarin Seafood Restaurant, Dollarama, and numerous new projects reshaping the area. Moments from Victoria Drive and less than 700m to Nanaimo Station. Located within the Lord Selkirk Elementary and Gladstone Secondary catchments. A must-see Drive by to appreciate the potential! Call for more information. (id:27). Still available at ListedBuy!
$ 8,200,000
5712 Tyne Street, Vancouver, BC, V5R 4M7 commercial for sale.
View photo
House · for sale
$ 168,000
$ 136/sq.ft
New
5712 Tyne Street, Vancouver, BC, V5R 4M7 commercial for sale.
Time at Walnut Grove
· 1,227 sq.ft · House
· Parking
Time at Walnut Grove · 1,227 sq.ft · House · Parking
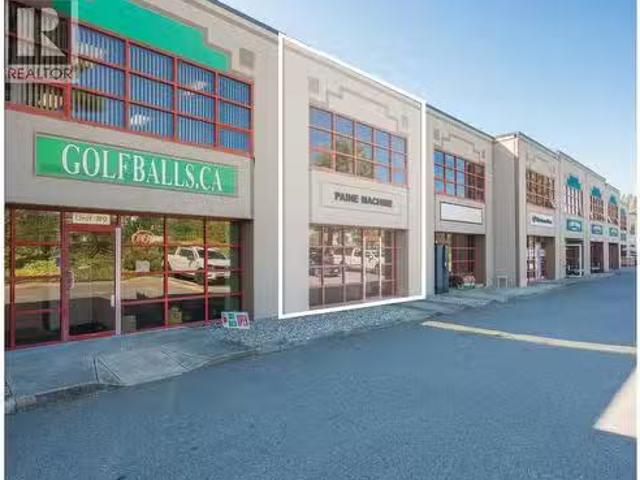
Super Prime Location @ Heart of Vancouver EastBurnaby! Famous Bubble TeaDonut and Japanese Pork Cutlet. Super Prime Location with high walking traffic being near Safeway. Great exposure, plenty of parking spaces. Fully-New built restaurant with brand new renovation and new equipments. Sale Only $3675 incl gst (id:27). Still available at ListedBuy!
$ 168,000
14177 75 Avenue, Surrey, BC, V3W 2S9 house for sale Listing.
View photo
House · for sale
$ 1,485,888
$ 424/sq.ft
14177 75 Avenue, Surrey, BC, V3W 2S9 house for sale Listing.
Time at Walnut Grove
· 3,498 sq.ft · 6 Bedrooms · 5 Baths · House
· Parking
Time at Walnut Grove · 3,498 sq.ft · 6 Bedrooms · 5 Baths · House · Parking
9,100 sqft lot with a 70 ft frontage and 3,500 sqft of living space. Thoughtfully designed to maximize natural daylight, its desirable south-facing orientation fills the home with warmth and brightness year-round. The upper level boasts 4 spacious bedrooms, 2 full bathrooms, a bright living room, cozy family room, functional kitchen, formal dining area, and a large covered sundeck—ideal for all-season entertaining. Located in a quiet, family-friendly neighbourhood, this property offers ample parking and unbeatable convenience. Just minutes from schools, shopping, Newton Recreation Centre, Newton Bus Exchange, Gurdwara, Mandir, and Church—with easy access to major transportation routes. Don’t miss this incredible opportunity—schedule your private viewing today! Still available at ListedBuy!
$ 1,485,888
105 1388 Avenue, Surrey, BC, V3W 0R8 townhouse for sale | Listing ID R3154 | Royal LePage
View photo
Townhouse · for sale
$ 675,000
Updated
105 1388 Avenue, Surrey, BC, V3W 0R8 townhouse for sale | Listing ID R3154 | Royal LePage
Time at Walnut Grove
· Townhouse
· Patio · Garden · Fireplace · Swimming pool · Parking
Time at Walnut Grove · Townhouse · Patio · Garden · Fireplace · Swimming pool · Parking
Welcome to sought-after Chelsea Gardens! This gated 55+ resort-style community has it all. This lower-level end unit offers 2 bedrooms, 2 bathrooms, a single garage plus driveway parking, and fresh paint throughout. The spacious kitchen opens to the family room, while the living and dining area features a cozy gas fireplace. Step outside to a walk-out patio opening onto greenspace. Enjoy the outdoor pool, hot tub, fitness centre, pub, billiards, guest suite, library, workshop, scenic ponds, walking paths, social activities and more! Walk to groceries, the senior centre, community centre, library, parks and transit. 2 pets allowed, max 15' at shoulder. OPEN HOUSE, Saturday August 15, 1. 3pm
$ 675,000
2660 Avenue, Langley, BC, V4W 1P9 house for sale | Listing ID R3154 | Royal LePage
View photo
House · for sale
$ 4,999,999
Updated
2660 Avenue, Langley, BC, V4W 1P9 house for sale | Listing ID R3154 | Royal LePage
Time at Walnut Grove
· House
· Balcony · Air conditioning
Time at Walnut Grove · House · Balcony · Air conditioning
A truly exceptional luxury estate set on 5 acres in one of Langley’s most sought-after locations, offering over 8,800 sq. Ft. of refined living across three impressive levels, this 8-bedroom, 8-bathroom residence showcases grand-scale living with uncompromising quality. A dramatic grand entrance with dual staircases welcomes you into an elegant interior featuring soaring spaces, expansive windows, premium finishes, and a gourmet-style kitchen designed for both everyday living and entertaining. Indulge in spa-inspired steam showers, while radiant floor heating throughout and central A/C provide year-round comfort. Generous balconies create seamless opportunities for outdoor entertaining and enjoying the surrounding estate grounds. The stucco exterior adds timeless sophistication, while two
$ 4,999,999
1394 A Avenue, Surrey, BC, V3W 6P5 house for sale | Listing ID R3153 | Royal LePage
View photo
House · for sale
$ 1,068,800
Updated
1394 A Avenue, Surrey, BC, V3W 6P5 house for sale | Listing ID R3153 | Royal LePage
Time at Walnut Grove
· House
· Garden · Fireplace
Time at Walnut Grove · House · Garden · Fireplace
Welcome to this exquisitely renovated 4-bedroom family home in the heart of Surrey’s desirable East Newton neighbourhood. Featuring a stunning vaulted ceiling in the bright, open living area, this home blends modern elegance with everyday comfort. The gourmet kitchen is beautifully updated with high-end finishes, complemented by new flooring, fresh designer paint, and fully upgraded bathrooms. Sleek glass staircase railings and a contemporary fireplace add to the refined interior. Step outside to a spacious, fully fenced backyard—perfect for entertaining and family living. Walking distance to schools and places of worship, this move-in-ready home offers style, convenience, and exceptional value
$ 1,068,800
106 3 Gislason Avenue, Coquitlam, BC, V3E 0T1 townhouse for sale | Listing ID R3154 | Royal LePage
View photo
Townhouse · for sale
$ 1,149,000
Updated
106 3 Gislason Avenue, Coquitlam, BC, V3E 0T1 townhouse for sale | Listing ID R3154 | Royal LePage
Time at Walnut Grove
· Townhouse
· Parking · Terrace · Deck · Air conditioning
Time at Walnut Grove · Townhouse · Parking · Terrace · Deck · Air conditioning
Rooftop deck & a/c! This stunning 4-year-old 3 bed, 3 bath townhome in sought-after Burke Mountain has it all. A spacious open layout with 10 ft ceilings, wide plank flooring, and large windows flooding the space with natural light. The chef-inspired kitchen features quartz countertops, shaker cabinetry, high-end stainless appliances (gas stove! ), and a large island perfect for entertaining. Upstairs, the primary suite impresses with a spa-like ensuite and walk-in closet. Enjoy year-round comfort with A/C, on-demand hot water, and a double garage. The showpiece is the private 600+sqft rooftop terrace with panoramic mountain views. Your ultimate outdoor retreat. This meticulously maintained home is like-new! Call for a private showing
$ 1,149,000
26814 Dewdney Trunk Road, Maple Ridge, BC, V2W 1N9 house for sale | Listing ID R3153 | Royal LePage
View photo
House · for sale
$ 989,000
Updated
26814 Dewdney Trunk Road, Maple Ridge, BC, V2W 1N9 house for sale | Listing ID R3153 | Royal LePage
Time at Walnut Grove
· House
· Parking
Time at Walnut Grove · House · Parking
Unbeatable price! 88 acre rare a2 zoning. Completely flat, usable land in prime location, priced well below assessed value & must be sold! Featuring 2 bed, 1 bath home that can be mortgaged. Ideal option when looking to live on site while building, generate rental income or hold as investment while planning their vision. This versatile parcel opens the door to a range of possibilities rarely available at this price point. City water & natural gas are avail at road, adding HUGE value & convenience for future build. Perfect lot for custom home build, hobby farming, equipment storage or potential agri uses. 350 Ft Drilled well, Detached garage & mature perimeter trees offer supreme privacy. *Property will be cleared of vehicles & machines upon sale, providing a clean slate for new owner
$ 989,000
1211 Avenue, Surrey, BC, V3W 3G4 house for sale | Listing ID R3154 | Royal LePage
View photo
House · for sale
$ 1,100,000
Updated
1211 Avenue, Surrey, BC, V3W 3G4 house for sale | Listing ID R3154 | Royal LePage
Time at Walnut Grove
· House
Time at Walnut Grove · House
Court order sale. *. Rare opportunity to secure this rancher house sitting on a 7656 sq. Ft prime rectangular lot in one of the most convenient locations near Scott Road. This flat lot with 64 frontage is perfect for builders looking for their next project or for a family ready to design and build their dream home. Steps away from shopping, schools, transit, and major routes, this property offers unmatched convenience and long-term value. Whether you're an investor, a custom home builder, or a family planning for the future, this lot checks all the boxes. This home is not livable right now. All Boarded up. sold as is where is. Mostly value in land
$ 1,100,000
635 Midvale Street, Coquitlam, BC, V3J 6M1 house for sale | Listing ID R3154 | Royal LePage
View photo
House · for sale
$ 1,499,000
Updated
635 Midvale Street, Coquitlam, BC, V3J 6M1 house for sale | Listing ID R3154 | Royal LePage
Time at Walnut Grove
· House
· Fireplace · Swimming pool · Deck · Parking
Time at Walnut Grove · House · Fireplace · Swimming pool · Deck · Parking
Nestled on a quiet street just steps from Mundy Park, this 5 bed, 3 bath home offers 2,195 sq ft on a large 7,203 sq ft lot. The main floor offers a bright living room with a gas fireplace and oversized windows that streams in natural light, seamlessly connecting to the dining. The kitchen has updated S/S appliances, pantry, and wine fridge. Step out to a large covered deck that is perfect for relaxing and entertaining. 3 beds, including a primary w/2 piece ensuite. The lower level adds 2 more beds, living room with a gas f/p, laundry with updated washer/dryer, 3-piece bath, + a workshop. On demand hot water adds convenience, while outside you'll find a hot tub, 2 sheds, and parking for 6+ vehicles, all on a family-friendly street conveniently close to trails, pool, amenities and transit
$ 1,499,000
2246 Austin Avenue, Coquitlam, BC, V3K 3S1 house for sale | Listing ID R3154 | Royal LePage
View photo
House · for sale
$ 1,298,880
Updated
2246 Austin Avenue, Coquitlam, BC, V3K 3S1 house for sale | Listing ID R3154 | Royal LePage
Time at Walnut Grove
· House
· Patio · Garden · Fireplace
Time at Walnut Grove · House · Patio · Garden · Fireplace
Central Coquitlam 3-Level split home with huge potential. Solid family home on a flat 8,052 sqft lot with no easements or rights of way. Main floor offers an open living/dining layout with a wood-burning fireplace and a slider out to a large patio. Kitchen has a gas range and backyard views. Upstairs holds 2 bedrooms including a spacious primary with its own private, covered sundeck. Downstairs adds a flexible bonus space with a full bath and second kitchen with a great tenant in place. Fully fenced with a magnetic-locked gate keeps the space private and secure. The back yard is huge, perfect for entertaining. Great bones throughout and ready for your updates. Steps to Mundy Park trails, transit, and schools
$ 1,298,880
1183 Falcon Drive, Coquitlam, BC, V3E 2C2 house for sale | Listing ID R3154 | Royal LePage
View photo
House · for sale
$ 1,350,000
Updated
1183 Falcon Drive, Coquitlam, BC, V3E 2C2 house for sale | Listing ID R3154 | Royal LePage
Time at Walnut Grove
· House
· Garden
Time at Walnut Grove · House · Garden
Welcome to this beautiful home in the highly sought-after Eagle Ridge neighbourhood of Coquitlam. Situated on a quiet, family-friendly street, this spacious residence offers a functional layout with generous living areas, abundant natural light, and comfortable indoor-outdoor living. The main floor features bright living and dining spaces, a well-appointed renovated kitchen, and seamless access to the private backyard—perfect for entertaining, gardening, or relaxing. All bedrooms are spacious and ideal for growing families. Conveniently located near top-rated schools, parks, trails, shopping, recreation facilities, transit, and SkyTrain. A fantastic opportunity to own in one of Coquitlam's most established and desirable communities
$ 1,350,000
1314 Thomas Avenue, Coquitlam, BC, V3K 2L5 house for sale | Listing ID R3153 | Royal LePage
View photo
House · for sale
$ 1,558,000
Updated
1314 Thomas Avenue, Coquitlam, BC, V3K 2L5 house for sale | Listing ID R3153 | Royal LePage
Time at Walnut Grove
· House
· Cellar
Time at Walnut Grove · House · Cellar
Priced to sell*. Welcome to this beautiful fully renovated home in a great neighborhood. Entertainer’s kitchen both upstairs and downstairs. This home offers quality finishes and countless updates such as new perimeter drainage and sewer line, high efficiency furnace & hot water tank and newer washer/dryer. Main level features two spacious bedrooms, the fully finished two-bedroom basement suite includes its own private entrance and a gourmet kitchen, ideal mortgage helper. Step outside to a spacious glass covered sundeck with partial views of the Fraser River, perfect for entertaining or relaxing year-round. Close to Hwy 1, schools, shopping, parks and dining. Don’t miss this incredible opportunity to own this home that has great Future Development Potential as well
$ 1,558,000
64 6383 Street, Surrey, BC, V3W 0E9 townhouse for sale | Listing ID R3154 | Royal LePage
View photo
Townhouse · for sale
$ 795,000
Updated
64 6383 Street, Surrey, BC, V3W 0E9 townhouse for sale | Listing ID R3154 | Royal LePage
Time at Walnut Grove
· Townhouse
· Balcony · Parking
Time at Walnut Grove · Townhouse · Balcony · Parking
Welcome to Panorama West Village! This exceptional 4-bed, 4-bath executive townhome offers refined living with 2 parking spaces (garage + carport) and 2 spacious balconies. The upper level features 3 bedrooms, laundry, full bath and a luxurious primary suite with ensuite. The lower-level bedroom boasts a private ensuite and separate entrance—perfect for guests or extended family. The main floor showcases an expansive living room, elegant dining area, powder room and a sophisticated kitchen with granite countertops, oversized island and balcony access. Close to restaurants, shopping and recreation. School catchment: École Woodward Hill Elementary & Sullivan Heights Secondary. A must-see! Open House August 16 Sunday 2Pm To 4Pm
$ 795,000

Get email alerts

Don't miss out: be the first to know about new properties

The alert was correctly created

On subscribing you accept the conditions of use and the privacy policy
Alert
Receive new ads in your inbox
Save this search
Receive alerts for new listings

We'll send you an email when we have new properties for: "Properties for sale in Time at Walnut Grove"

The alert was correctly created

Get email alerts and be the first to see new listings
Required field
On subscribing I accept the terms of the privacy policy
Perfect! You'll soon start receiving new listings via email
Alert
Receive an email when we have new ads for Properties for sale in Time at Walnut Grove
Save this search
Filters

Bedrooms

Area (sq.ft)

sq.ft
sq.ft

Price

$
$

Filter by property type

Bathrooms

Clear all filters
Receive notifications when new entries are published.