3,132 properties for sale in Tollgate

745088 Oxford Road 17, Woodstock, ON, N4S 7W2 house for sale | Listing ID X13762 | Royal LePage
View photo
House · for sale
$ 799,900
745088 Oxford Road 17, Woodstock, ON, N4S 7W2 house for sale | Listing ID X13762 | Royal LePage
Tollgate
· House
· Garden · Office room · Parking · Fireplace
Tollgate · House · Garden · Office room · Parking · Fireplace
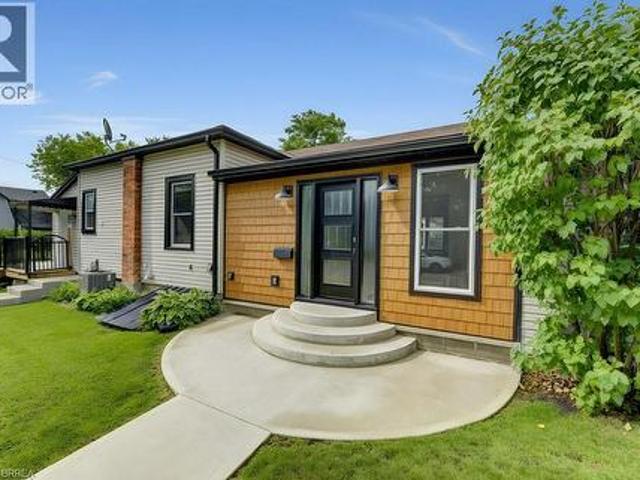
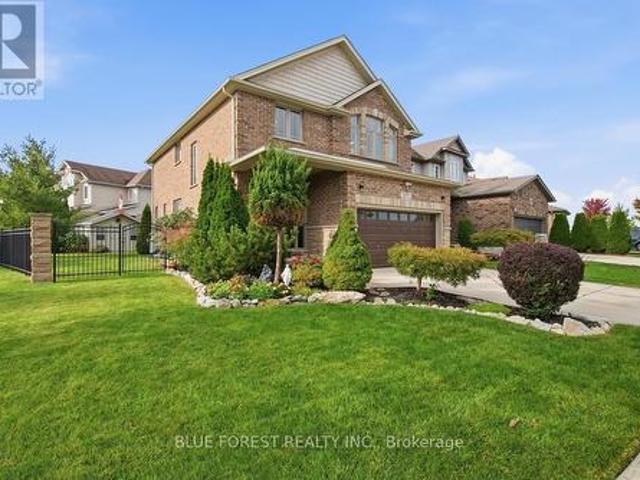
Unique Corner property with circular drive on 108 x 200 ft (1/2 acre) property with house and serious 1750 sq ft separate garage plus the opportunity for huge development potential. Desirable Woodstock community. This property features a solid detach 3 bedroom split-level house with spacious living, dining, kitchen, updated bathroom, recreation room with fireplace, multiple walk-outs, huge private park-like backyard and rarely found SIX CAR GARAGE equipped with workshop, office space and even a 2pce bathroom. Property is being sold on'As-Is Where-is' condition. The Seller makes no representations or warranties. (Id: 27)
$ 799,900
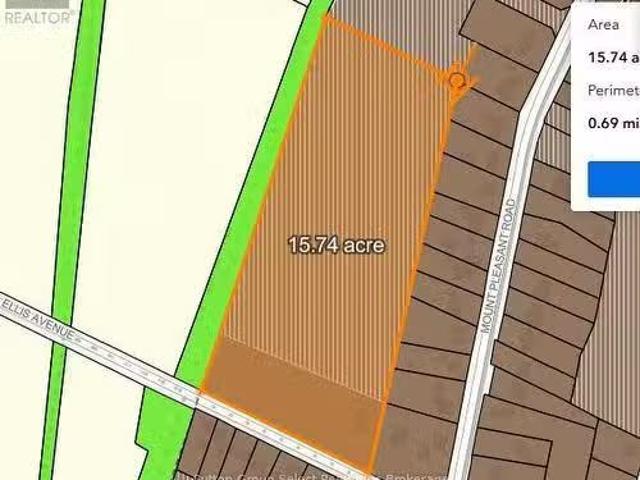
639 641 Mt Pleasant Road W, Brant Brantford Twp, ON, N0E 1K0.
View photo
House · for sale
$ 4,000,000
639 641 Mt Pleasant Road W, Brant Brantford Twp, ON, N0E 1K0.
Tollgate
· House
Tollgate · House
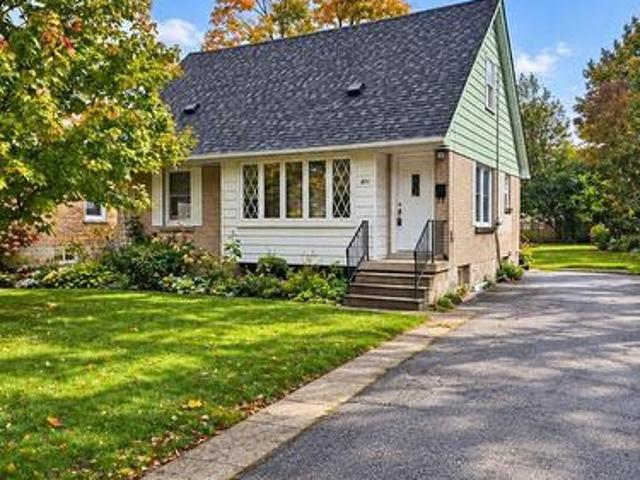
This noteworthy 14.87-acre parcel of level land is located within the development area of Mt. Pleasant and is designated for single-family residential development with water and gas at the lot line. The sale of the property is contingent upon the seller completing the necessary consent to subdivide the corner property, which currently contains two existing houses. Following approval, 2.87 acres will be poised to advance with a draft plan of subdivision, which aims to create more than eight (8) spacious single-family residential lots, each comprising 1,000 square meters and featuring a frontage of 20 meters. The remaining 12 acres are classified as Community Lands, intended for future development projects. (id:27). Still available at ListedBuy!
$ 4,000,000
258 Hespeler Road Unit# 8, Cambridge, ON, N1R 0C9 house for sale | Listing ID 40798 | Royal LePage
View photo
House · for sale
$ 699,900
258 Hespeler Road Unit# 8, Cambridge, ON, N1R 0C9 house for sale | Listing ID 40798 | Royal LePage
Tollgate
· House
· Balcony · Parking
Tollgate · House · Balcony · Parking
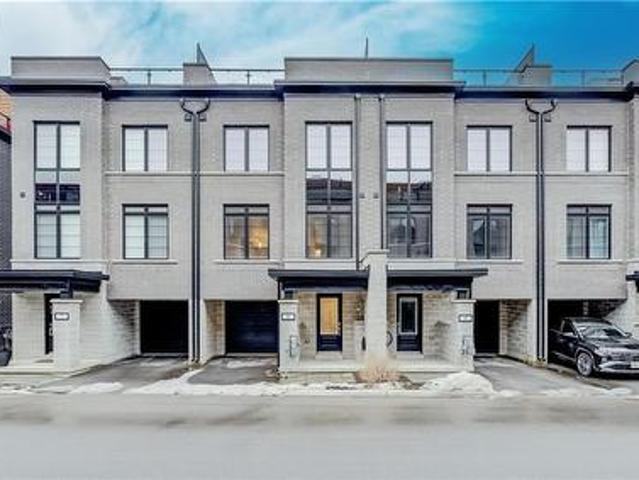
Nestled in the vibrant and picturesque community of Cambridge, Zen Towns offers the perfect balance of modern urban convenience and peaceful, refined living. This beautifully designed townhome invites you into a space where comfort and style come together effortlessly. Offering 1,923 sq ft of thoughtfully planned living space, this home features 3 bedrooms, 2.5 bathrooms, a den, and dedicated storage. The open-concept kitchen is ideal for both everyday living and entertaining, complete with stainless steel appliances, granite countertops, and generous cabinetry. The primary bedroom is a true retreat, highlighted by a walk-in closet and a luxurious spa-inspired ensuite designed for relaxation. Step outside to your private balcony, perfect for morning coffee or hosting a BBQ with friends and family. Additional conveniences include a private garage for secure parking and storage. Residents of Zen Towns enjoy access to landscaped green spaces and a parkette, fostering a welcoming sense of
$ 699,900
256 Dundas Street, Woodstock, ON, N4S 1B1 house for sale | Listing ID 40871 | Royal LePage
View photo
House · for sale
$ 540,000
256 Dundas Street, Woodstock, ON, N4S 1B1 house for sale | Listing ID 40871 | Royal LePage
Tollgate
· House
· Parking
Tollgate · House · Parking
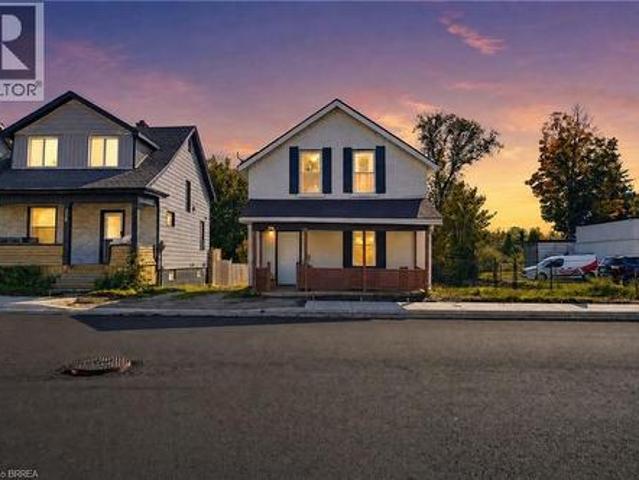
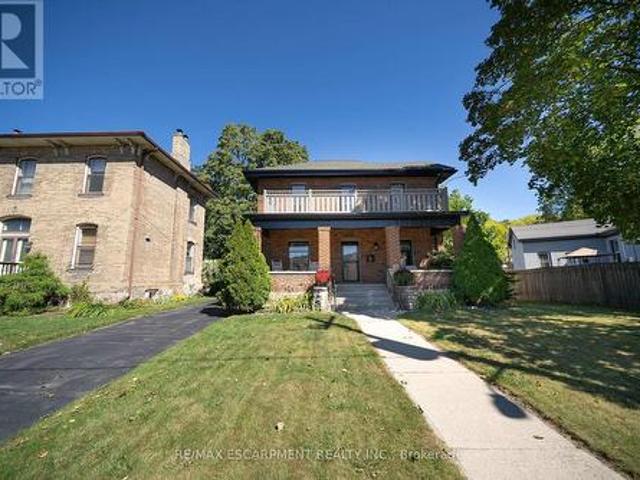
Two properties. One unique opportunity in the heart of woodstock. Welcome to 252 & 256 Dundas St, a distinctive offering that combines a beautifully maintained family home with an adjoining parcel of land, all in a convenient Woodstock location. Full of warmth and character, this 4 bedroom residence has been lovingly cared for and offers the comfort and practicality of a home designed for everyday living. Featuring a main-floor bedroom, convenient main-floor laundry, a steel roof, and an abundance of parking, this property offers space, functionality, and exceptional versatility. Adding to its appeal is the adjoining parcel at 252 Dundas St, providing additional land and creating a combined property with approximately 60 feet of frontage and 132 feet of depth. Whether you're a family looking for a little more breathing room or a buyer who appreciates the value of additional land in an established urban location, this is an offering worth exploring, with downtown Woodstock, shopping, sc
$ 540,000
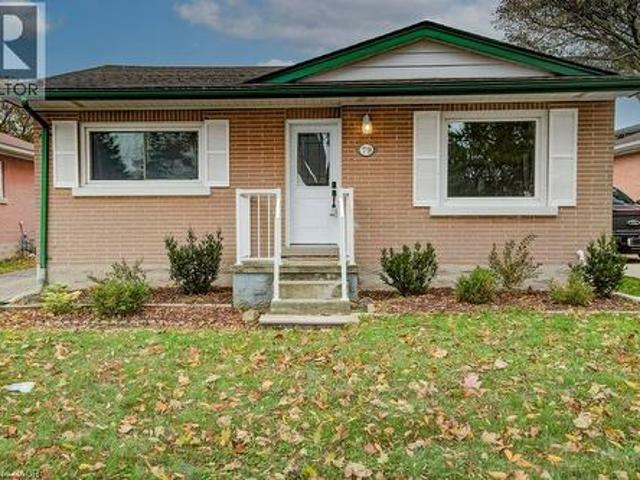
79 Potters Way, Woodstock South, ON, N4S 9A1 house for sale | Listing ID X14080 | Royal LePage
View photo
House · for sale
$ 589,900
79 Potters Way, Woodstock South, ON, N4S 9A1 house for sale | Listing ID X14080 | Royal LePage
Tollgate
· House
· Garden · Office room · Deck
Tollgate · House · Garden · Office room · Deck
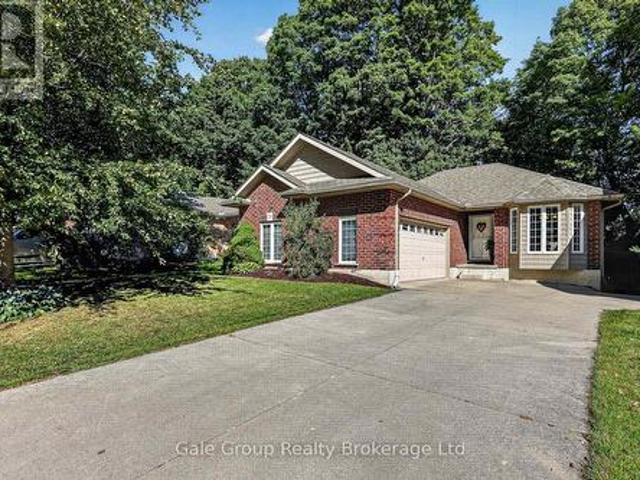
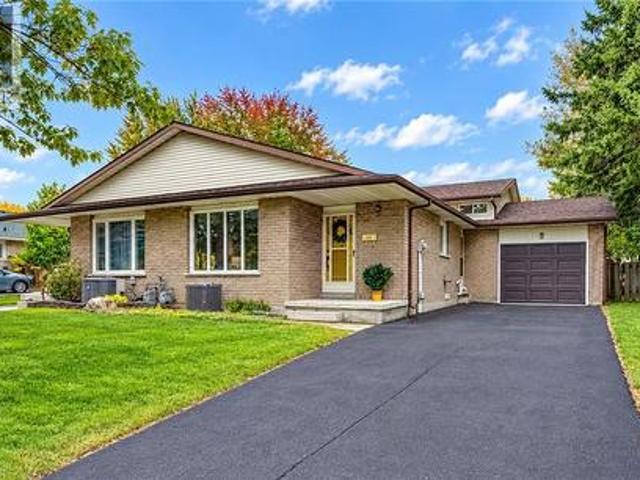
One of the reasons the homes on this stretch of Potter's Way are sought after is the unusually private backyards, where mature trees provide a beautiful backdrop and separation from the neighbours. This hard-to-find bungalow makes the most of that setting, with a huge deck overlooking a fully fenced backyard and a great fire-pit area. It's the kind of outdoor space you'll want to spend time in. Inside, the main floor offers practical living with plenty of natural light. The generously sized kitchen has a dining area and opens into the living room, where hardwood flooring, a vaulted ceiling and oversized windows bring the backyard right into the space. Two good-sized bedrooms, updated hardwood flooring, and a full bathroom with cheater ensuite access make the main floor well suited to everyday living. The primary bedroom also has two closets. Main-floor laundry and mudroom add to the convenience. Need room for visiting family, hobbies or a dedicated home office? The finished lower level
$ 589,900
442 Joseph Street, New Hamburg, ON, N3A 1G3 house for sale | Listing ID 40866 | Royal LePage
View photo
House · for sale
$ 595,000
442 Joseph Street, New Hamburg, ON, N3A 1G3 house for sale | Listing ID 40866 | Royal LePage
Tollgate
· House
· Garden · Parking · Cellar
Tollgate · House · Garden · Parking · Cellar
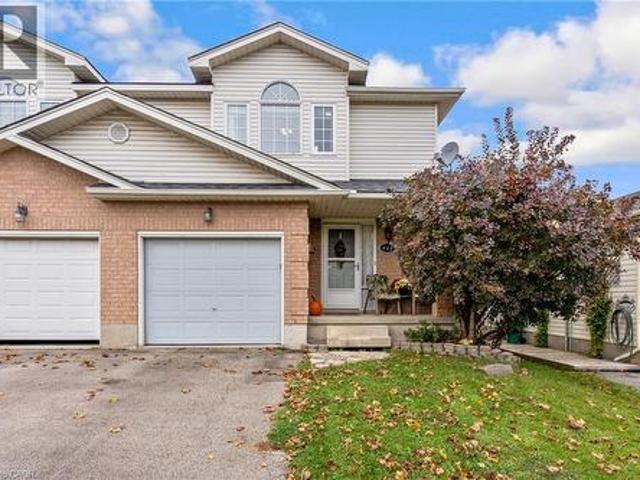
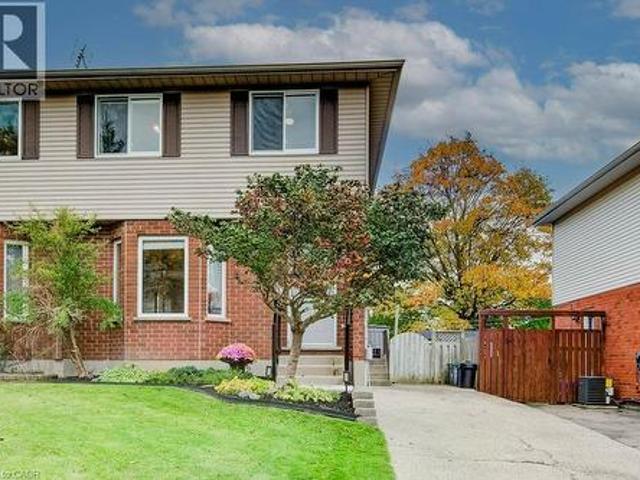
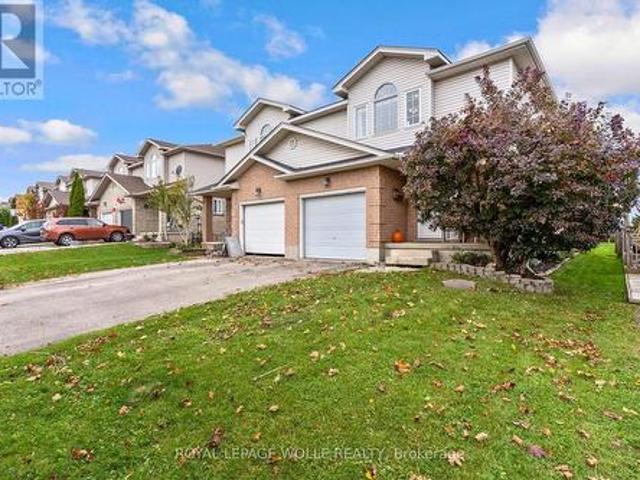
Welcome to this semi-detached home in New Hamburg, offering 3 bedrooms, 2 bathrooms and a single-car garage. A great floorplan with an open main floor and lots of natural light makes the home feel bright and functional. The main floor features carpet-free flooring throughout and an updated kitchen. The living room provides direct access to the backyard, with an impressive almost 160-foot-deep lot offering plenty of outdoor space. The full basement offers additional space and is ready for someone to finish and make it their own. Located in charming and family friendly New Hamburg, enjoy a sweet downtown with great local shops, dining and everyday amenities. With direct access to the expressway, Kitchener-Waterloo is approximately 20 minutes away, making this a convenient location for commuters. (Id: 27)
$ 595,000
62 Village Green Way, Baden, ON, N3A 2V2 house for sale | Listing ID 40871 | Royal LePage
View photo
House · for sale
$ 549,900
62 Village Green Way, Baden, ON, N3A 2V2 house for sale | Listing ID 40871 | Royal LePage
Tollgate
· House
· Garden · Office room · Deck · Cellar
Tollgate · House · Garden · Office room · Deck · Cellar
Welcome to 62 Village Green Way in the charming community of Baden! This well-maintained 3-bedroom semi-detached home offers comfortable living space, a finished basement, and a fully fenced backyard in a wonderful small-town setting. Built in 1990, the home features a welcoming tiled entrance, a bright family room with hardwood flooring, and an eat-in kitchen with freshly painted cabinetry, updated range hood, vinyl flooring, and a new oven (2026). Sliding doors lead to the backyard deck, perfect for relaxing or entertaining. A convenient 2-piece powder room completes the main floor. Upstairs, you'll find three bedrooms with laminate flooring, including a spacious primary bedroom with a double closet and new ceiling fan. The 4-piece bathroom features an updated exhaust fan, while new hallway lighting adds a fresh touch. The finished basement offers additional living space, ideal for a recreation room, home office, or family retreat. Outside, enjoy a fully fenced yard with a deck, natu
$ 549,900
358 Dufferin Street, Stratford, ON, N5A 8B3 house for sale | Listing ID X14080 | Royal LePage
View photo
House · for sale
$ 519,900
358 Dufferin Street, Stratford, ON, N5A 8B3 house for sale | Listing ID X14080 | Royal LePage
Tollgate
· House
· Patio · Garden · Fireplace · Cellar
Tollgate · House · Patio · Garden · Fireplace · Cellar
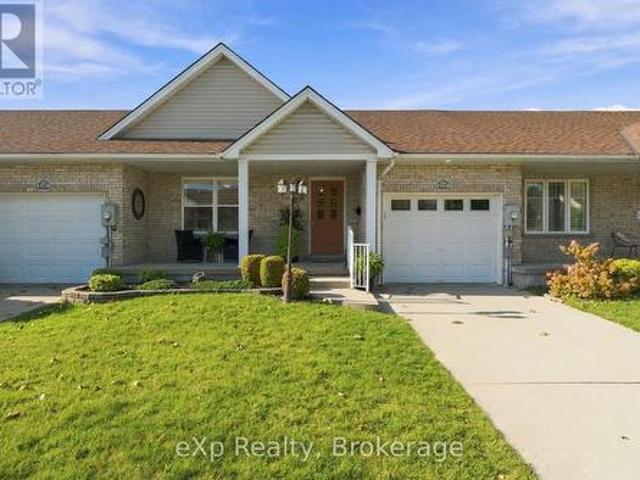
Discover the appeal of this inviting freehold bungalow townhome, offering a great blend of comfort, style, and functional living space. The main floor features two bedrooms, granite countertops, updated light fixtures, and a cozy electric fireplace that adds warmth to the living room. The bathroom features heated floors for an added touch of comfort. Downstairs, the finished basement offers a third bedroom, a second bathroom, and additional space for relaxing, entertaining, or accommodating guests. A convenient walk-up provides direct access to the backyard, while the natural light covered patio creates an enjoyable outdoor space to unwind. With a furnace updated in 2024 and the added benefit of freehold ownership, this home is worth a closer look! (Id: 27)
$ 519,900
222 Inglis Street, North Dumfries, ON, N0B 1E0 house for sale | Listing ID X14080 | Royal LePage
View photo
House · for sale
$ 649,990
222 Inglis Street, North Dumfries, ON, N0B 1E0 house for sale | Listing ID X14080 | Royal LePage
Tollgate
· House
· Patio · Garden · Parking · Cellar
Tollgate · House · Patio · Garden · Parking · Cellar
Welcome to 222 Inglis St, a fantastic home situated on a quiet, family-friendly dead-end street in the desirable community of Ayr. Featuring 3 bedrooms, and 3 bathrooms, this home offers a solid layout for comfortable family living. The main level provides a bright and functional living space with a large living room, an eat-in kitchen with direct access to the yard, and a convenient powder room. Upstairs, you will find three good-sized bedrooms and an updated main bathroom. Downstairs, the fully finished basement serves as the ultimate bonus space with a huge recreation room complete with a full wet bar and a second full bathroom. Step outside to an extraordinary backyard retreat on a premium 175-foot deep, fully fenced lot with no rear neighbours. The private yard features a stamped concrete patio, beautiful landscaping, and a peaceful pond with a waterfall feature. Parking is abundant thanks to the long double driveway with no sidewalk. Future homeowners will appreciate total peace
$ 649,990
102 Court Drive, Paris, ON, N3L 4G7 house for sale | Listing ID 40866 | Royal LePage
View photo
House · for sale
$ 825,000
102 Court Drive, Paris, ON, N3L 4G7 house for sale | Listing ID 40866 | Royal LePage
Tollgate
· House
· Garden · Office room · Cellar
Tollgate · House · Garden · Office room · Cellar
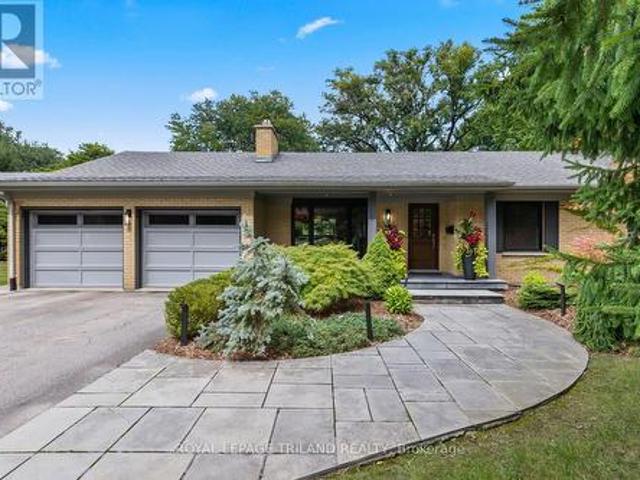
From the welcoming brick exterior to the beautifully landscaped backyard, this bungalow offers a wonderful blend of comfortable living and inviting spaces to enjoy. Offering 3+1 bedrooms and 2+1 bathrooms, the home features an open-concept layout that creates a natural flow between the kitchen, dining and living areas, making it easy to enjoy a quiet night at home or host family and friends. The updated kitchen features a generous island and ample cabinetry, creating a welcoming space for everyday living and entertaining. The primary suite offers its own ensuite, while main-floor laundry makes everyday routines that much easier. The all-season solarium ensures a beautiful space to enjoy year-round, with tinted glass providing added privacy and views of the surrounding gardens. Downstairs, the finished basement offers plenty of room to spread out, with a large recreation room, an additional bedroom with a walk-in closet and ensuite privilege, and a separate office. Whether you need spac
$ 825,000
17 Amelia Street, Paris, ON, N3L 1Z4 house for sale | Listing ID 40865 | Royal LePage
View photo
House · for sale
$ 609,900
17 Amelia Street, Paris, ON, N3L 1Z4 house for sale | Listing ID 40865 | Royal LePage
Tollgate
· House
· Garden · Deck · Air conditioning · Cellar
Tollgate · House · Garden · Deck · Air conditioning · Cellar
Welcome to 17 Amelia Street, a beautifully updated turnkey bungalow in a mature, sought-after Paris neighbourhood offering over 1,500 sq ft of flexible main floor living space with quick possession possible! Featuring an updated furnace, central A/C, roof, new front door, and vinyl windows. The heart of the home features a standout kitchen with abundant storage and a great dining area built to host 10+ guests that flows seamlessly out to a large, fully fenced yard with a dual-zone back deck with one side fully covered for summer BBQs! There is a garden shed, and a dry basement for extra storage. Added versatility comes from a flexible side unit with its own private entrance, living area, kitchenette, full bath, bedroom, and private sun deck—allowing the home to function as a 3 or 4 bedroom single family home, a side-by-side bungalow duplex with two completely separate living spaces, or as a primary residence with a high-yield Airbnb/mortgage helper. Completing the floor plan is a welco
$ 609,900
821 Wilton Crescent, Woodstock North, ON, N4S 7H4 house for sale | Listing ID X14031 | Royal LePage
View photo
House · for sale
$ 499,000
821 Wilton Crescent, Woodstock North, ON, N4S 7H4 house for sale | Listing ID X14031 | Royal LePage
Tollgate
· House
· Garden · Deck · Parking
Tollgate · House · Garden · Deck · Parking
Welcome to 821 Wilton Cres this 4-bedroom home, nestled in a quiet, mature neighbourhood in north-central Woodstock! Situated on a spacious 50 x 130 ft lot. This inviting property offers the perfect combination of comfort, character, and outdoor living. Surrounded by mature trees the backyard provides a opportunity to create a private setting to relax or entertain. Enjoy the generous 12 x 16 ft deck, and ample parking. Inside, you'll find a bright and welcoming interior filled with natural light, updated vinyl flooring neutral finishes, updated kitchen cabinets, and four bedrooms offering plenty of room for growing families. The partly finished lower level provides even more functional living space, featuring a spacious family room, dedicated laundry area, and plenty of storage. Conveniently located close to schools, parks, churches, and everyday amenities, this home offers an excellent opportunity to settle into one of Woodstock's established neighbourhoods. (Id: 27)
$ 499,000
75 Walnut Street, Brant, ON, N3L 2J5 house for sale | Listing ID X14079 | Royal LePage
View photo
House · for sale
$ 874,900
75 Walnut Street, Brant, ON, N3L 2J5 house for sale | Listing ID X14079 | Royal LePage
Tollgate
· House
· Balcony · Parking · Swimming pool · Equipped kitchen · Cellar
Tollgate · House · Balcony · Parking · Swimming pool · Equipped kitchen · Cellar
Welcome to 75 Walnut Street in Paris, a 2-storey brick home with 3+1 bedrooms, 2 bathrooms, 2,176 sqft and a 986 sqft basement. Blending history with updates, it offers a 3rd-floor attic with development potential, detached garage & multipurpose building, plus a heated saltwater pool & outdoor kitchen. The exterior has an open front porch and an updated 2nd-floor balcony & railings (2026). Inside, a white pine staircase, deep trim and stained glass preserve the home's character. Pocket doors connect the living & dining rooms. The dining room has a built-in backlit buffet, while the den features floor-to-ceiling bookcases. Ornate light fixtures & stained glass windows add character throughout. The kitchen combines quartz countertops, a centre island, glass-front display cabinets and a floor-to-ceiling patterned backsplash. Stainless steel appliances include a 5-burner gas range (2017), range hood, dishwasher & refrigerator, complemented by a stainless steel front-apron sink. The family
$ 874,900
23C 1989 Ottawa Street S, Kitchener, ON, N2E 0G7 townhouse for sale | Listing ID X14081 | Royal LePage
View photo
Townhouse · for sale
$ 420,000
23C 1989 Ottawa Street S, Kitchener, ON, N2E 0G7 townhouse for sale | Listing ID X14081 | Royal LePage
Tollgate
· Townhouse
· Office room · Balcony
Tollgate · Townhouse · Office room · Balcony
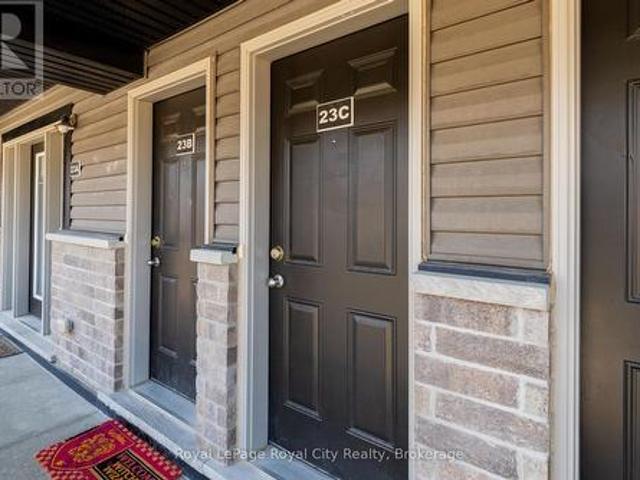
If low-maintenance living in an unbeatable location is on your checklist, this beautifully kept 2-storey condo delivers on every front. The main floor offers a bright, practical layout featuring a fully equipped kitchen with a large dedicated pantry for all your storage needs, a dining area that can seat a table of six comfortably, a main-level powder room, and seamless access to a private outdoor balcony off of the family room. Upstairs, is complete with a dedicated second-floor laundry closet, a 4-piece bathroom, the primary suite features a second private balcony, and the second room could work either as a bedroom or a dedicated home office. The lifestyle accessibility here is hard to match. Getting anywhere is a breeze, Highway 7/8 access is fast and direct, making your daily commute completely effortless. Shopping, groceries, and dining at Sunrise Shopping Centre are just minutes away, and nature lovers will appreciate being steps from peaceful local walking trails. It's completel
$ 420,000
537 Anton Crescent, Kitchener, ON, N2R 0T8 house for sale | Listing ID X14080 | Royal LePage
View photo
House · for sale
$ 859,900
537 Anton Crescent, Kitchener, ON, N2R 0T8 house for sale | Listing ID X14080 | Royal LePage
Tollgate
· House
Tollgate · House
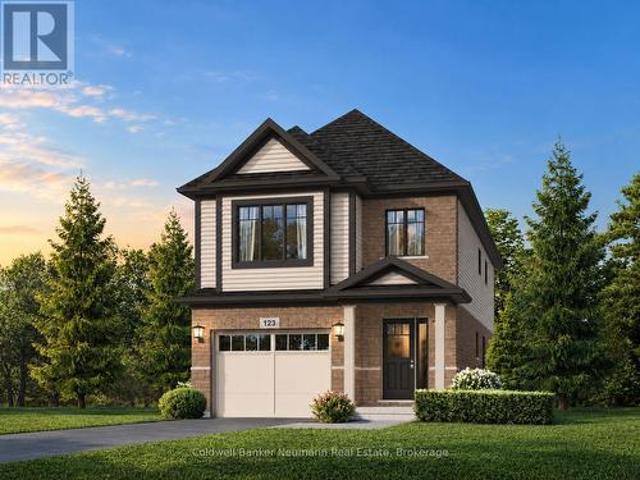
Now is your opportunity to secure an exceptional pre-construction detached home in Mari, a new community in Kitchener offering modern living with convenient access to major amenities, parks, schools, and commuter routes. This blend of contemporary design and everyday functionality is a great fit for families looking for space, flexibility, and long-term value. The Kyra A model offers 1,900 sqft of above grade living space on a 30-ft lot, featuring 3 bedrooms, 2.5 bathrooms, and a functional layout designed for modern family living. This home also offers the option to add a forth bedroom by converting the upstairs family room, subject to builder approval and upgrade pricing. As a preconstruction option, buyers can customize select finishes and explore layout changes to better suit their lifestyle and needs. Appointed with elevated finishes, this home includes 9' ceilings on the main floor, quartz kitchen countertops, ceramic tile and 6' hardwood flooring on the main level, oak railings
$ 859,900
15 Uxbridge Crescent, Kitchener, ON, N2E 2S2 house for sale | Listing ID 40868 | Royal LePage
View photo
House · for sale
$ 499,900
15 Uxbridge Crescent, Kitchener, ON, N2E 2S2 house for sale | Listing ID 40868 | Royal LePage
Tollgate
· House
· Garden · Fireplace · Parking
Tollgate · House · Garden · Fireplace · Parking
This freehold, 4-level backsplit offers 4 bedrooms and just shy of 2,000 sq ft of finished living space, making it an excellent opportunity for first-time buyers, growing families, or anyone looking for exceptional value. A single-car garage, expansive fully fenced backyard, and quiet crescent location in Kitchener’s desirable Laurentian Hills neighbourhood further enhance the appeal. Upon arrival, you’ll appreciate the long, recently repaved driveway. Inside, the bright main level features a welcoming living room that flows seamlessly into the formal dining area, while the eat-in kitchen offers a newer stainless steel fridge and stove, along with convenient side-door access to the driveway. The upper level is home to 3 bedrooms, including a spacious primary bedroom overlooking the backyard, as well as a 4-piece family bathroom. Downstairs, the lower level provides even more versatility with a generous family room featuring a fireplace and a large fourth bedroom, currently set up as a
$ 499,900
636 Anton Crescent, Kitchener, ON, N2R 0T8 house for sale | Listing ID X14080 | Royal LePage
View photo
House · for sale
$ 919,900
636 Anton Crescent, Kitchener, ON, N2R 0T8 house for sale | Listing ID X14080 | Royal LePage
Tollgate
· House
Tollgate · House
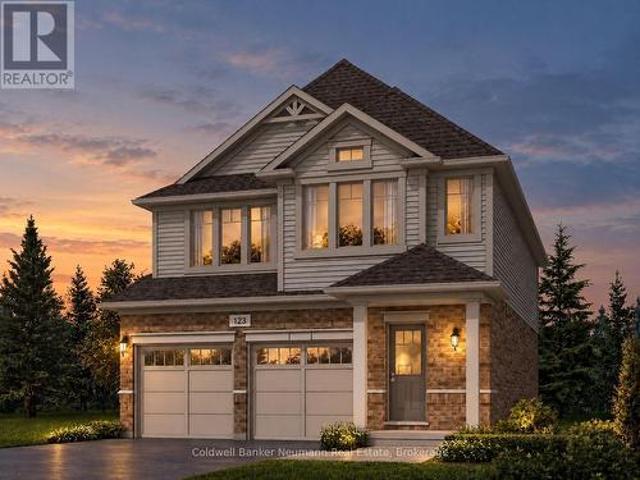
Now is your opportunity to secure an exceptional pre-construction detached home in Mari, a new community in Kitchener offering modern living with convenient access to major amenities, parks, schools, and commuter routes. This blend of contemporary design and everyday functionality is a great fit for families looking for space, flexibility, and long-term value. The Rockwell A model offers 2,050 sqft of above grade living space on a 34-ft lot, featuring 3 bedrooms including an option for a 4th, 2.5 bathrooms, and a functional layout designed for modern family living. As a preconstruction option, buyers can customize select finishes and explore layout changes to better suit their lifestyle and needs. Appointed with elevated finishes, this home includes 9' ceilings on the main floor, quartz kitchen countertops, ceramic tile and 6' hardwood flooring on the main level, oak railings and spindles, a Blanco Quatrus double-basin kitchen sink, Moen chrome Sleek kitchen faucet, and Halifax satin n
$ 919,900
17 133 Bay Street, Woodstock South, ON, N4S 8H7 townhouse for sale | Listing ID X14031 | Royal LePage
View photo
Townhouse · for sale
$ 389,000
17 133 Bay Street, Woodstock South, ON, N4S 8H7 townhouse for sale | Listing ID X14031 | Royal LePage
Tollgate
· Townhouse
· Garden · Air conditioning · Parking
Tollgate · Townhouse · Garden · Air conditioning · Parking
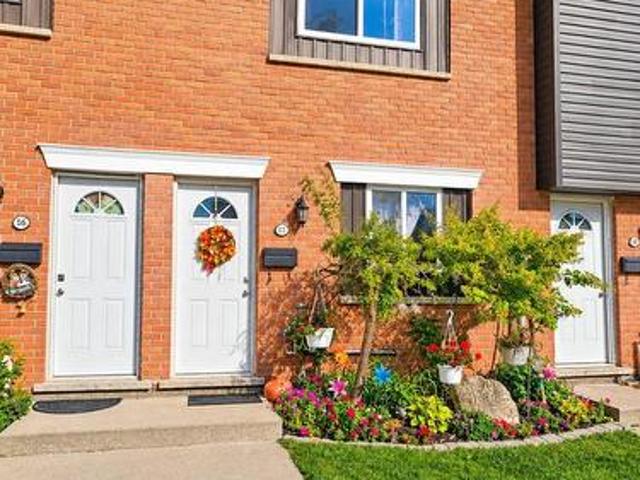
133 Bay Street, Unit 17 Woodstock, ON Affordable Condo Living in a Fantastic Central Location! Welcome to this spacious 2-bedroom, 3-bathroom condo townhouse, offering the perfect combination of comfort, affordability, and low-maintenance living! An excellent opportunity for first-time homebuyers, downsizers, or investors looking to get into the Woodstock real estate market. Step inside to discover a bright and inviting main floor featuring updated luxury vinyl flooring, a functional kitchen with stainless steel appliances, and a comfortable living space. With a bathroom on every level, this home offers everyday convenience and functionality. Enjoy the added benefits of central air conditioning, assigned parking, and your own private rear yard area, perfect for relaxing or entertaining. Low condo maintenance fees make ownership even more attractive, allowing you to enjoy the benefits of homeownership without the upkeep of a traditional detached property. Centrally located in Woodstock
$ 389,000
1197 Cardinal Road, London South U, ON, N6M 0C1 house for sale | Listing ID X14081 | Royal LePage
View photo
House · for sale
$ 774,900
1197 Cardinal Road, London South U, ON, N6M 0C1 house for sale | Listing ID X14081 | Royal LePage
Tollgate
· House
· Fireplace · Swimming pool · Cellar
Tollgate · House · Fireplace · Swimming pool · Cellar
Welcome to this beautifully maintained 4-bedroom, 4-bathroom home, offering over 2,000 sq ft of finished living space on a desirable corner lot. The main floor features a spacious eat-in kitchen with stainless steel appliances, ample cabinetry, and a convenient breakfast bar. You'll also find a separate dining room and inviting living room, complete with a gas fireplace. Upstairs, generously sized bedrooms, second-floor laundry, and well-appointed bathrooms provide both comfort and functionality. The finished basement extends the living space and offers excellent flexibility, along with plenty of storage. Outside, enjoy the added space of this corner lot, complete with an above-ground pool, perfect for relaxing and entertaining throughout the summer months. With its generous living space, functional layout, and great outdoor space, this home is ready to welcome its next family. (Id: 27)
$ 774,900
897 Bradshaw Crescent, London North, ON, N5X 0B6 house for sale | Listing ID X14079 | Royal LePage
View photo
House · for sale
$ 650,000
897 Bradshaw Crescent, London North, ON, N5X 0B6 house for sale | Listing ID X14079 | Royal LePage
Tollgate
· House
· Garden · Fireplace · Swimming pool · Deck · Air conditioning
Tollgate · House · Garden · Fireplace · Swimming pool · Deck · Air conditioning
Welcome to this stunning home in one of North London's most desirable neighbourhoods. A property that has been thoughtfully upgraded inside and out and truly needs to be seen to be appreciated. The main floor offers a bright, inviting open-concept kitchen, dining room, and family room-complete with a convenient mini-fridge-all flowing seamlessly into an exceptional backyard designed for year-round enjoyment. Step outside to a show-stopping outdoor pavilion featuring a TV mount, fireplace, ceiling fan, and bar table, overlooking an above-ground pool with full wrap-around decking. The backyard continues to impress with a concrete sports pad and basketball net, hot tub, gas fire bowl, putting green, outdoor kitchen, professional lighting, and premium outdoor audio. The second floor features three spacious bedrooms, updated bathrooms including a renovated ensuite, and a dedicated laundry room for added convenience. The primary bedroom also includes a separate wall-mounted A/C unit for pers
$ 650,000
530 Glen Forrest Boulevard, Waterloo, ON, N2L 4J1 house for sale | Listing ID 40869 | Royal LePage
View photo
House · for sale
$ 500,000
530 Glen Forrest Boulevard, Waterloo, ON, N2L 4J1 house for sale | Listing ID 40869 | Royal LePage
Tollgate
· House
· Cellar
Tollgate · House · Cellar
Welcome to 530 Glen Forrest Boulevard, Waterloo! Located in the established Lakeshore Village neighbourhood, this property offers an exciting opportunity for first-time home buyers looking for a mortgage helper or investors seeking a multi-unit income property. With a versatile layout featuring 3 bedrooms on the main level, plus additional living space in the basement with a separate entrance, there is plenty of potential to explore. Whether you're looking to offset your mortgage with rental income, accommodate extended family, or add to your investment portfolio, this property offers flexibility to suit your needs. Enjoy the convenience of a central Waterloo location, close to schools, parks, shopping, public transit and everyday amenities. With easy access to major commuter routes and the expressway, getting around Waterloo Region is simple. The established neighbourhood, practical location and potential for multiple living arrangements make this a fantastic opportunity for buyers lo
$ 500,000
54 Duncan Avenue, Brantford, ON, N3T 5L5 house for sale | Listing ID 40871 | Royal LePage
View photo
House · for sale
$ 489,900
54 Duncan Avenue, Brantford, ON, N3T 5L5 house for sale | Listing ID 40871 | Royal LePage
Tollgate
· House
· Garden · Cellar
Tollgate · House · Garden · Cellar
Welcome Home to this West Brant Townhome! Discover comfortable, modern living in this well-maintained three-bedroom townhouse, ideally situated on a quiet street in the sought-after West Brant community. Enjoy the convenience of nearby parks, schools, shopping, green space and easy access to Highway 403. The bright, open-concept main floor features hardwood flooring, ceramic tile, modern cabinetry and a kitchen complete with stainless steel appliances, all included in the sale. The seamless connection between the kitchen and living area creates an inviting space for everyday living and entertaining. Sliding doors lead to your fully fenced backyard, offering private outdoor enjoyment. Upstairs, you'll find three well-appointed bedrooms, a four-piece bathroom and the added convenience of second-floor laundry. The fully finished basement extends your living space with a recreation room featuring pot lights, a three-piece bathroom, a utility room with additional storage and a cold cellar.
$ 489,900
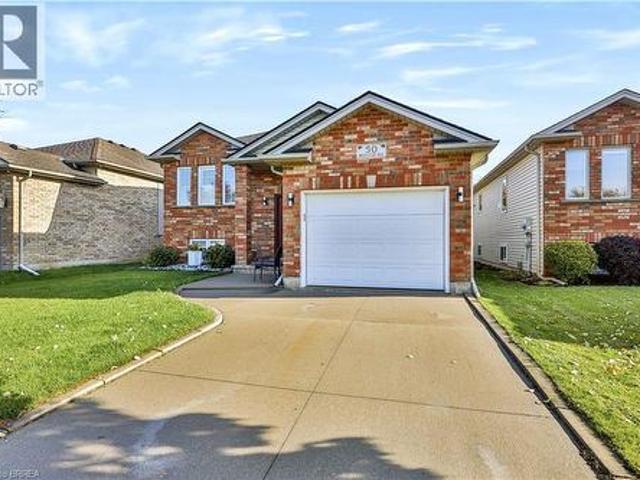
50 Brewster Way, Brantford, ON, N3T 6N4 house for sale | Listing ID 40870 | Royal LePage
View photo
House · for sale
$ 674,900
50 Brewster Way, Brantford, ON, N3T 6N4 house for sale | Listing ID 40870 | Royal LePage
Tollgate
· House
· Office room · Cellar
Tollgate · House · Office room · Cellar
Welcome to 50 Brewster Way, Brantford! This beautifully maintained, move-in-ready home is nestled in a quiet neighbourhood and offers a comfortable blend of charm and functionality. Featuring 2+1 bedrooms and 1.5 bathrooms, there’s plenty of flexibility for families, guests, or a home office. Enjoy the fresh feel of new carpeting, complemented by hardwood flooring in the kitchen and dining area. The finished basement provides valuable additional living space, perfect for relaxing, entertaining, or accommodating your needs. Whether you’re a first-time buyer, downsizing, or looking for your next home, this property is one you won’t want to miss! (Id: 27)
$ 674,900
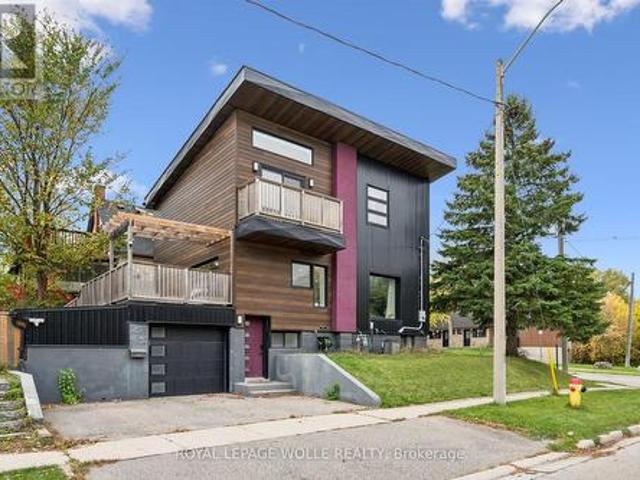
159 Palmer Avenue, Kitchener, ON, N2G 3P5 house for sale | Listing ID X14081 | Royal LePage
View photo
House · for sale
$ 750,000
159 Palmer Avenue, Kitchener, ON, N2G 3P5 house for sale | Listing ID X14081 | Royal LePage
Tollgate
· House
· Terrace · Deck
Tollgate · House · Terrace · Deck
Open house sat. OCT 17 2-4PM. Love clean lines, architectural details & a home with personality? This one deserves your attention. Extensively remodelled inside & out, this distinctive home blends modern curb appeal, loft-inspired interiors & luxurious finishes in an exceptional urban location. Inside, the open-concept main floor feels more like a contemporary loft than a traditional home, with abundant natural light, maple hardwood flooring, potlights & a striking custom steel open-riser staircase. The kitchen makes a statement with butcher-block counters, stainless steel appl's, Blanco sinks & a Caesarstone waterfall island with breakfast bar. A walk-in pantry keeps everything organized, while the walkout to the spacious deck & pergola creates an effortless connection between indoor living and outdoor entertaining. Upstairs, the primary retreat offers elevated ceilings, double closets and a private terrace overlooking the park. The luxurious five-piece ensuite, complete with a custom
$ 750,000
599 Coldstream Drive, Waterloo, ON, N2V 2H3 house for sale | Listing ID 40871 | Royal LePage
View photo
House · for sale
$ 859,900
599 Coldstream Drive, Waterloo, ON, N2V 2H3 house for sale | Listing ID 40871 | Royal LePage
Tollgate
· House
· Garden · Office room · Fireplace · Swimming pool · Deck
Tollgate · House · Garden · Office room · Fireplace · Swimming pool · Deck
Custom-built 4-bedroom backsplit offering approximately 2,700 sq. Ft. of finished living space on a stunning premium lot backing onto greenspace, a playground, and a scenic pond. The bright and spacious main level showcases soaring cathedral ceilings in the living and dining rooms featuring new hardwood floors, creating an impressive open-concept feel. The custom kitchen overlooks the family room and features a walkout to the deck, perfect for BBQ, Matching Custom made kitchen table and chairs included. The upper level offers three generous bedrooms with California Shutters and a spacious main bath complete with a relaxing jacuzzi tub. The expansive lower level features a large family room with a cozy gas fireplace, a fourth bedroom or ideal home office with California Shutters, and a walkout to a covered porch and fully fenced backyard with gate to park. The finished rec room provides additional living space for family gatherings, recreation, or a media room. Laundry chute in upstairs
$ 859,900
79 Hoffman Street, Kitchener, ON, N2M 3M8 house for sale | Listing ID 40871 | Royal LePage
View photo
House · for sale
$ 579,900
79 Hoffman Street, Kitchener, ON, N2M 3M8 house for sale | Listing ID 40871 | Royal LePage
Tollgate
· House
· Office room · Equipped kitchen
Tollgate · House · Office room · Equipped kitchen
Welcome to 79 Hoffman Street! This updated bungalow offers comfortable living, thoughtful improvements, and a fantastic location in an established Kitchener neighbourhood. The bright, inviting main floor features a more open layout with updated ceilings, pot lights, fresh paint, modern trim, and attractive laminate flooring throughout. Completely carpet-free on the main level, the home offers two bedrooms with updated lighting and finishes. The kitchen features updated cabinetry, countertops, tile backsplash, and stainless steel appliances, including a built-in microwave and dishwasher. All windows have been replaced with vinyl units, and a new front door adds to the home's appeal. Downstairs, you'll find a finished recreation room offering plenty of space for entertaining, relaxing, or working from home, plus an additional room ideal for guests or a home office. A separate side entrance provides potential for an in-law suite or future accessory apartment, subject to municipal approval
$ 579,900
442 Joseph Street, Wilmot, ON, N3A 1G3 house for sale | Listing ID X14081 | Royal LePage
View photo
House · for sale
$ 595,000
442 Joseph Street, Wilmot, ON, N3A 1G3 house for sale | Listing ID X14081 | Royal LePage
Tollgate
· House
· Garden · Parking · Cellar
Tollgate · House · Garden · Parking · Cellar
Welcome to this semi-detached home in New Hamburg, offering 3 bedrooms, 2 bathrooms and a single-car garage. A great floorplan with an open main floor and lots of natural light makes the home feel bright and functional. The main floor features carpet-free flooring throughout and an updated kitchen. The living room provides direct access to the backyard, with an impressive almost 160-foot-deep lot offering plenty of outdoor space. The full basement offers additional space and is ready for someone to finish and make it their own. Located in charming and family friendly New Hamburg, enjoy a sweet downtown with great local shops, dining and everyday amenities. With direct access to the expressway, Kitchener-Waterloo is approximately 20 minutes away, making this a convenient location for commuters. (Id: 7525)
$ 595,000
1630 Hillside Drive, London North A, ON, N6G 2P9 house for sale | Listing ID X14080 | Royal LePage
View photo
House · for sale
$ 1,289,000
1630 Hillside Drive, London North A, ON, N6G 2P9 house for sale | Listing ID X14080 | Royal LePage
Tollgate
· House
· Garden · Fireplace · Deck · Swimming pool · Parking
Tollgate · House · Garden · Fireplace · Deck · Swimming pool · Parking
This beautiful sprawling ranch in Masonville area, is located on a quiet tree-lined street and offers incredible renovations and a private backyard oasis. The main floor features 2,163 sq. Ft. of living space. The formal living room features vaulted ceilings, a gas fireplace with stone surround, and beautifully wood beams. The chef's kitchen features a large island with seating, granite countertops, tiled backsplash, stunning light fixtures, premium stainless steel appliances, and large picture window offering views of the gorgeous backyard. Generous sized dining room is complete with a built-in bar/coffee station, wine fridge and garden doors to the new wrap-around deck and salt-water pool. A cozy family-room completes the main living space. The main floor also includes a convenient mudroom off the garage, a 4pc bathroom with custom floating concrete countertops and sink, a separate custom laundry room, and three spacious bedrooms. The private primary suite features direct access to i
$ 1,289,000
24 Valewood Place, Kitchener, ON, N2H 4N6 house for sale | Listing ID 40871 | Royal LePage
View photo
House · for sale
$ 788,000
24 Valewood Place, Kitchener, ON, N2H 4N6 house for sale | Listing ID 40871 | Royal LePage
Tollgate
· House
· Office room · Cellar
Tollgate · House · Office room · Cellar
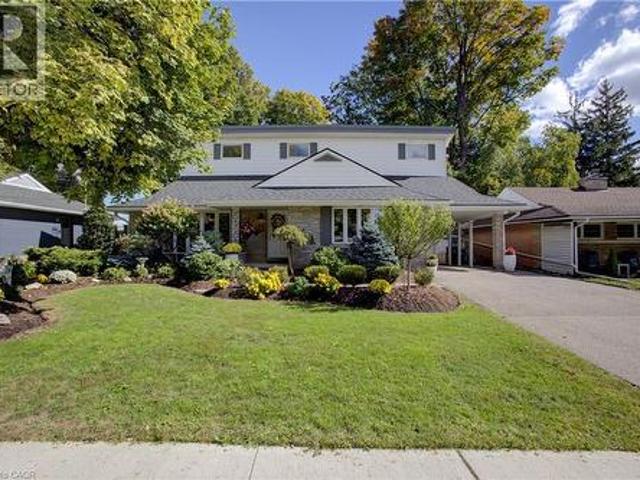
Tucked away on a quiet crescent in the desirable Breithaupt Park neighbourhood, this beautifully cared-for 3-bedroom, 3-bathroom home enjoys a unique setting with a large landscaped island across the street, creating extra privacy and a lovely sense of space. Move-in ready, carpet-free and thoughtfully updated, this home offers a flexible layout for a variety of lifestyles. The bright main level has an open-concept feel and features a bedroom/den conveniently located near a 3-piece bathroom—ideal for guests, a home office or anyone who prefers main-floor living. Upstairs, soaring ceilings create an impressive, airy feel. The spacious primary bedroom features an ensuite with the potential to add a second door to create a cheater ensuite for the Third bedroom. Don't miss the charming nook tucked behind the barn door—perfect for storage or a fun kids' play space! The recently updated basement offers plenty of additional living space, a renovated laundry Room and 3-piece bathroom, and pote
$ 788,000
21 Mercer Street, Stratford, ON, N5A 6J5 house for sale | Listing ID X14081 | Royal LePage
View photo
House · for sale
$ 699,900
21 Mercer Street, Stratford, ON, N5A 6J5 house for sale | Listing ID X14081 | Royal LePage
Tollgate
· House
· Office room · Cellar
Tollgate · House · Office room · Cellar
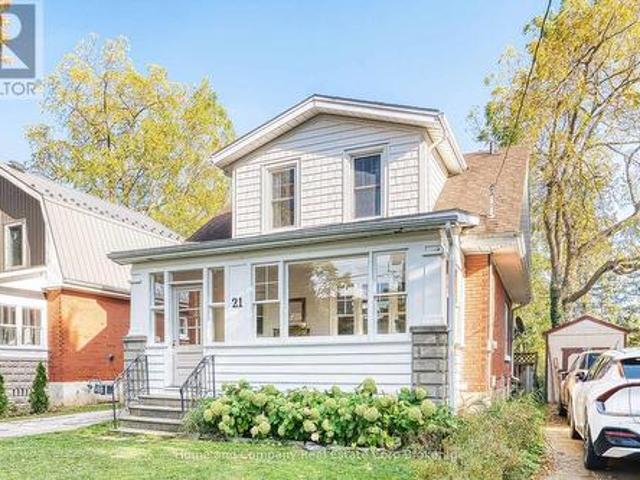
Get ready to fall in love with this beautifully updated century home perfectly situated in the desirable Avon Ward, just blocks from the river and downtown! Step inside through the inviting enclosed porch and discover a bright and welcoming main floor designed for comfortable everyday living and entertaining. The spacious living room flows into a separate dining room, creating the perfect setting for family dinners and gatherings, and continues into an oversized and updated chef-inspired kitchen featuring quartz countertops, generous prep space, storage galore, and is truly the heart of the home. Upstairs features a primary bedroom with a huge walk-in closet, two additional generously sized bedrooms, and a beautifully updated bathroom. The finished basement provides valuable additional living space, perfect for family movie nights, a recreation room, an office, or accommodating overnight guests. An additional updated bathroom/laundry room adds even more functionality to this versatile
$ 699,900

Get email alerts

Don't miss out: be the first to know about new properties

The alert was correctly created

On subscribing you accept the conditions of use and the privacy policy
Alert
Receive new ads in your inbox
Save this search
Receive alerts for new listings

We'll send you an email when we have new properties for: "Properties for sale in Tollgate"

The alert was correctly created

Get email alerts and be the first to see new listings
Required field
On subscribing I accept the terms of the privacy policy
Perfect! You'll soon start receiving new listings via email
Alert
Receive an email when we have new ads for Properties for sale in Tollgate
Save this search
Filters

Bedrooms

Area (sq.ft)

sq.ft
sq.ft

Price

$
$

Filter by property type

Bathrooms

Clear all filters
Receive notifications when new entries are published.