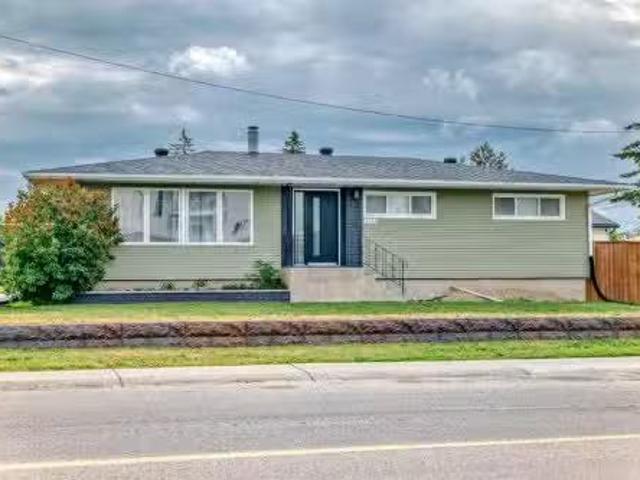
146 houses for sale in Torrington

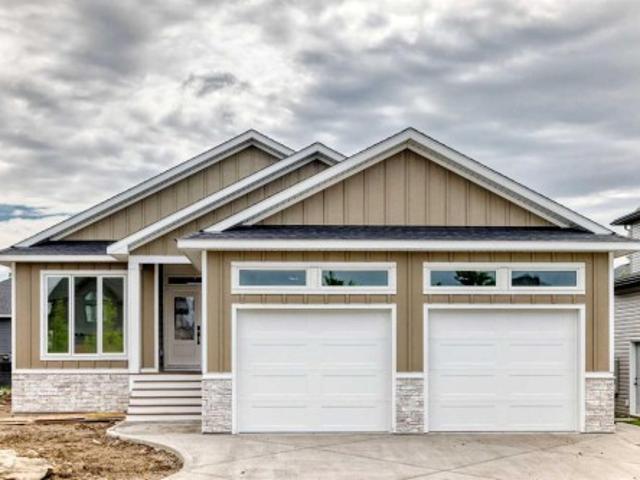
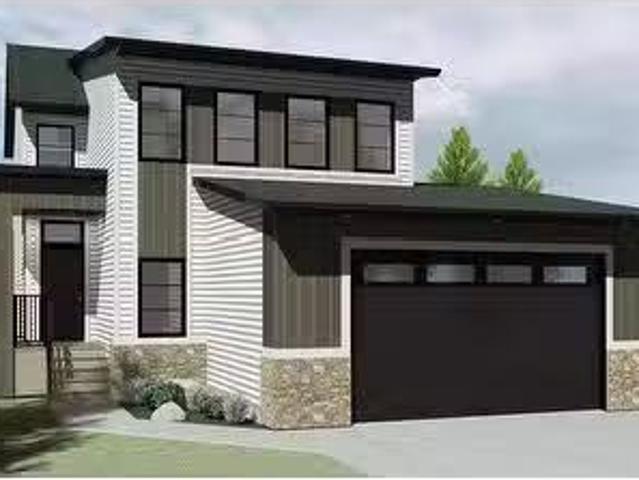
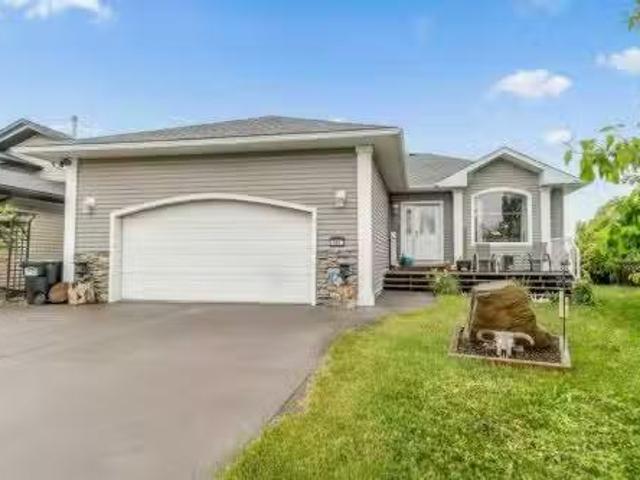
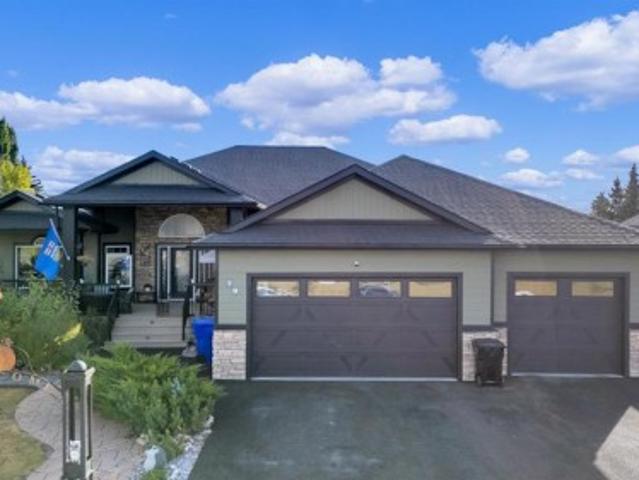
79 Harrison Green, Olds, AB, T4H 0E5 house for sale | Listing ID A2279 | Royal LePage
View photo
House · for sale
$ 1,147,000
79 Harrison Green, Olds, AB, T4H 0E5 house for sale | Listing ID A2279 | Royal LePage
Torrington
· House
· Garden · Fireplace · Deck
Torrington · House · Garden · Fireplace · Deck
Nestled in one of the most desirable new subdivisions, this fully finished, executive-style bungalow offers nearly 6,000 sq. Ft. of luxurious living space. Surrounded by custom-built homes featuring Hardie-board exteriors, composite decking, and covered front and back decks, this property perfectly blends elegance and craftsmanship. Step inside to be greeted by soaring 12-foot ceilings and an open, inviting layout. Just off the foyer, a versatile den provides the perfect retreat. The open-concept kitchen, dining, and living areas are ideal for entertaining, with serene backyard views, a cozy corner gas fireplace and an included 85-inch wall-mounted TV. The chef-inspired kitchen is a showstopper, complete with a side by side fridge and freezer, double wall ovens, gas cooktop, corner pantry, granite countertops, and a spacious island. The bright dining area flows seamlessly into the enclosed sunroom, perfect for plant lovers, and continues to a covered back deck with dedicated BBQ. Adjac
$ 1,147,000
34339 Range Road 14, Rural Red Deer County, AB, T0M 0K0 hous.
View photo
House · for sale
$ 1,279,900
$ 309/sq.ft
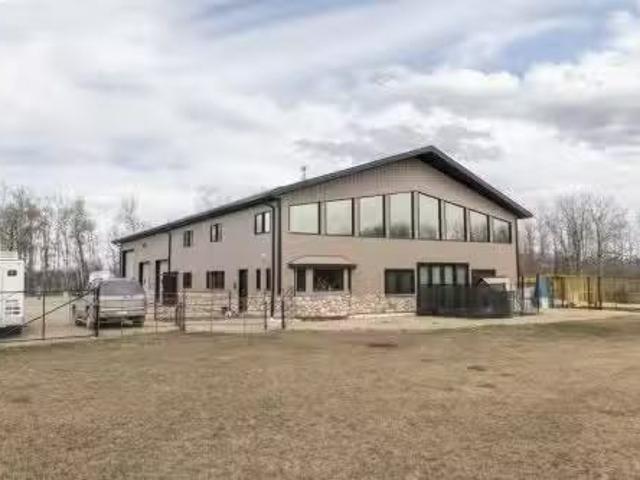
34339 Range Road 14, Rural Red Deer County, AB, T0M 0K0 hous.
Torrington
· 4,133 sq.ft · 4 Bedrooms · 5 Baths · House
· Sauna
Torrington · 4,133 sq.ft · 4 Bedrooms · 5 Baths · House · Sauna
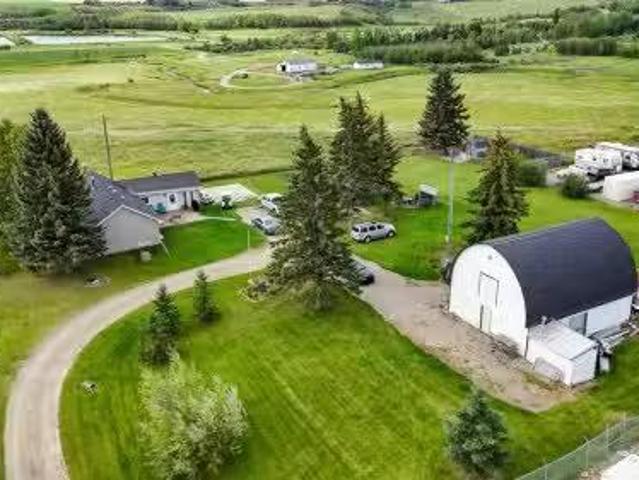
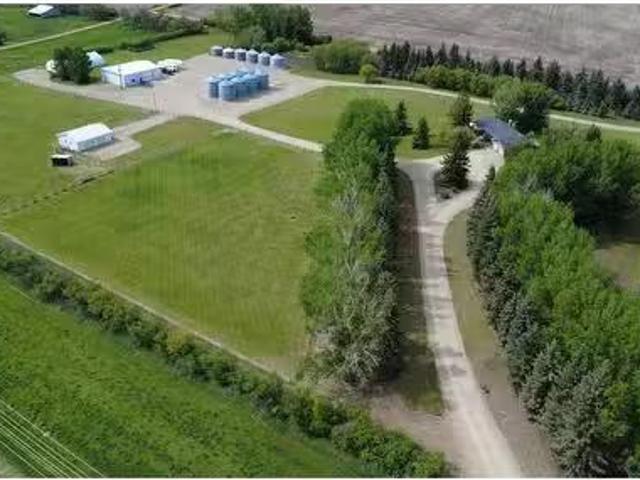
Welcome to 34339 Range Road 14 — a truly remarkable and versatile acreage just 5 minutes west of Bowden, Alberta. Set on a gorgeous 4.03 acres that is fully fenced with an electric security gate. This one-of-a-kind property offers the perfect blend of rural serenity, upscale living, and entrepreneurial potential. The centerpiece of this amazing property is the impressive shophouse combination with a beautifully finished 3-bedroom, 2-bathroom main home featuring granite countertops, stone accents, and abundant natural light throughout. Relaxing is easy in the luxurious 5-piece tiled bathroom complete with a sauna for the ultimate spa experience. There is an incredible amount of space and storage throughout this whole property, and its ready for you! In addition, a separate illegal suite with its own bedroom and bathroom provides flexible living arrangements, while a secondary single-wide mobile residence adds even more value — ideal for extended family, guests, or saleal income. The att
$ 1,279,900
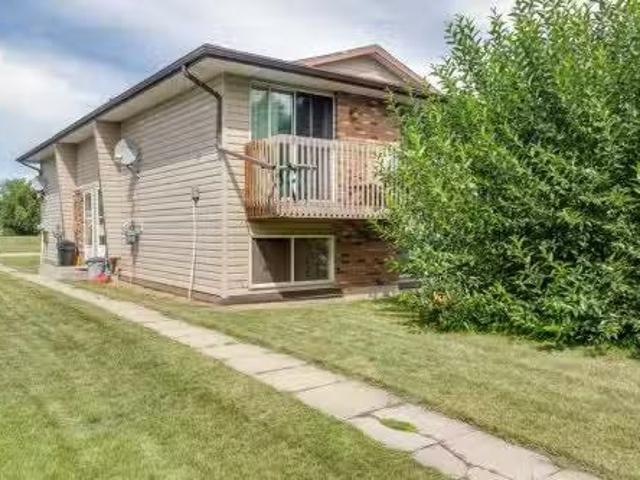
5210 61 Avenue, Olds, AB, T4H 1L3 investment for sale Listi.
View photo
House · for sale
$ 800,000
$ 401/sq.ft
5210 61 Avenue, Olds, AB, T4H 1L3 investment for sale Listi.
Torrington
· 1,991 sq.ft · 2 Bedrooms · 1 Bath · House
· Balcony · Deck · Parking
Torrington · 1,991 sq.ft · 2 Bedrooms · 1 Bath · House · Balcony · Deck · Parking
Investor Alert! Building is located in a desirable area of Olds with green spaces in front and behind the 4-plex building. 4 corner units, 2 bedrooms, 1 bathroom, in suite laundry, balconies, and each unit has their own furnace and water tanks. Total of 6 parking spots with electricity to plug in vehicles. All of the units have some level of renovation. The following renovations have been done in the past 10 years: Exterior residing, asphalt shingles, eavestroughs, facia, soffit, wood decks, some work in a couple of the bathrooms, flooring, paint, etc. Photos are of vacant unit, that is saleed as of Sept 5. The other 3 units have had more renovation than the vacant one. Olds features a hospital and agricultural university, with lots of local services. 1 tenant has utilities included the rest of the units pay their own gas, power, and watersewergarbage. Still available at ListedBuy!
$ 800,000
4918 53 Avenue Close, Innisfail, AB, T4G 1W1 house for sale.
View photo
House · for sale
$ 689,000
$ 376/sq.ft
4918 53 Avenue Close, Innisfail, AB, T4G 1W1 house for sale.
Torrington
· 1,830 sq.ft · 3 Bedrooms · 3 Baths · House
· Parking
Torrington · 1,830 sq.ft · 3 Bedrooms · 3 Baths · House · Parking
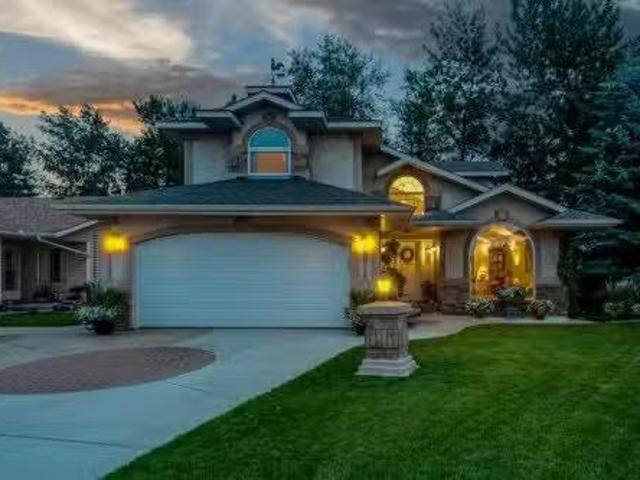
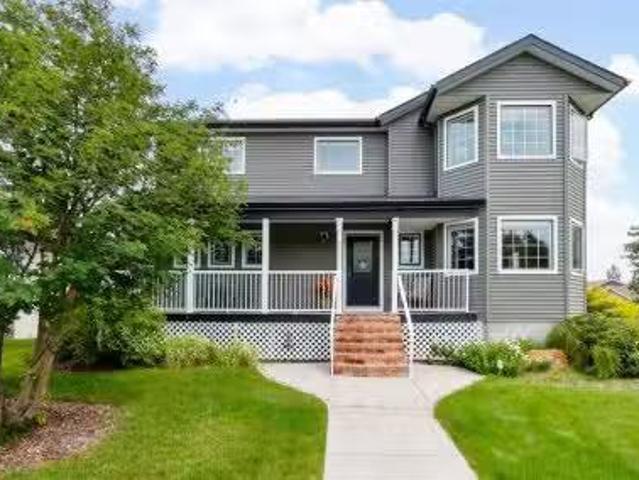
There is truly nothing else like this home on the market in Innisfail. Nestled in a private, forest-like setting right in town, this architectural masterpiece blends timeless elegance with natural serenity. From the moment you arrive, the extra-large front parking pad, accommodating three or more vehicles alongside the heated double garage, sets the tone for a property that balances luxury and practicality. Inside, the main level impresses with a cathedral ceiling foyer, chandelier, and refined details throughout. Ceiling medallions, crown mouldings, ledge lighting, and mosaic tile accents add sophistication, while hardwood flooring, custom wool carpeting, and Hunter Douglas window treatments elevate every room. The sunken living room exudes warmth, while the formal dining room glows with Murray Feiss lighting. The gourmet kitchen features abundant solid oak cabinetry, a gas stove, a Jenn-Air microwaveoven combo (gas hookup availablepresent), and a bay-window breakfast nook overlooking
$ 689,000
3430 Victory Way, Olds, AB, T0M 0W0 house for sale Listing.
View photo
House · for sale
$ 599,000
$ 299/sq.ft
3430 Victory Way, Olds, AB, T0M 0W0 house for sale Listing.
Torrington
· 2,002 sq.ft · 30 Bedrooms · 3 Baths · House
· Office room · Fireplace
Torrington · 2,002 sq.ft · 30 Bedrooms · 3 Baths · House · Office room · Fireplace
Welcome to this stunning 3-bedroom plus den, 2.5-bathroom home designed with style, comfort, and versatility in mind. From its neutral tones to its high-end finishes, every detail reflects modern craftsmanship and thoughtful design.Step inside to an inviting open-concept main floor featuring luxury vinyl plank flooring and an impressive white wood-accented wall in the family room, complete with a large remote-controlled electric fireplace and built-in speakers. The chef’s kitchen showcases white quartz countertops, elegant white tile backsplash, and contemporary cabinetry — a perfect blend of simplicity and sophistication. A bright dining area with a modern LED chandelier adds a touch of glamour, while the den with double doors provides the perfect space for a home office or guest bedroom.Upstairs, an extra-wide staircase leads to the spacious bonus room — ideal for movie nights or relaxing evenings — featuring another elegant white accent wall. The primary suite is a true retreat, boa
$ 599,000
5203 42 Street, Innisfail, AB, T4G 1K3 house for sale Listi.
View photo
House · for sale
$ 380,000
$ 363/sq.ft
5203 42 Street, Innisfail, AB, T4G 1K3 house for sale Listi.
Torrington
· 1,044 sq.ft · 5 Bedrooms · 2 Baths · House
· Garden · Deck · Parking · Cellar
Torrington · 1,044 sq.ft · 5 Bedrooms · 2 Baths · House · Garden · Deck · Parking · Cellar
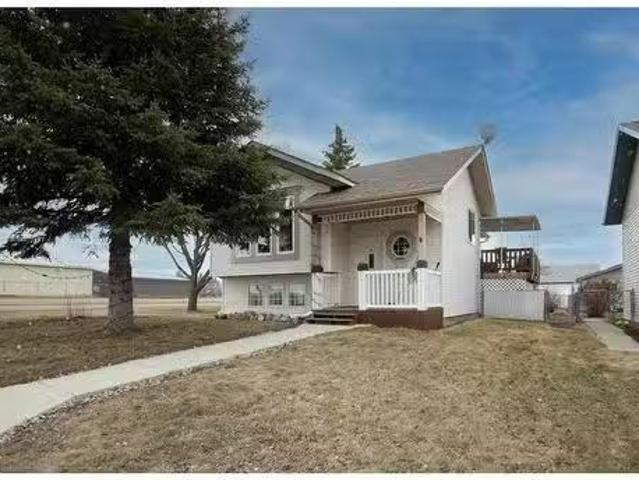
This 5-bedroom, 2-bathroom bi-level offers 1,050 sq ft of practical living space, set on a large lot at the end of the street. Ideally located directly across from an elementary school, middle school, and high school, this property offers unbeatable convenience for families. It’s also just a few blocks from the Innisfail Arena and other local amenities. The main floor features three bedrooms, a 4-piece bathroom, and a functional living and dining area. Recent plumbing upgrades throughout the home provide added peace of mind. The fully finished basement adds valuable living space with a large rec room, two more bedrooms, and a second 4-piece bathroom. Outside, the property offers extra parking space, a deck, a fully fenced backyard, and plenty of room to build a garage, adding further convenience and potential to suit your needs. With a practical layout, recent updates, and an excellent location, this home is a great opportunity in a family-friendly neighbourhood. Still available at Lis
$ 380,000
78 Vincent Crescent, Olds, AB, T0M 0W0 house for sale Listi.
View photo
House · for sale
$ 579,000
$ 328/sq.ft
78 Vincent Crescent, Olds, AB, T0M 0W0 house for sale Listi.
Torrington
· 1,765 sq.ft · 30 Bedrooms · 3 Baths · House
· Fireplace · Parking
Torrington · 1,765 sq.ft · 30 Bedrooms · 3 Baths · House · Fireplace · Parking
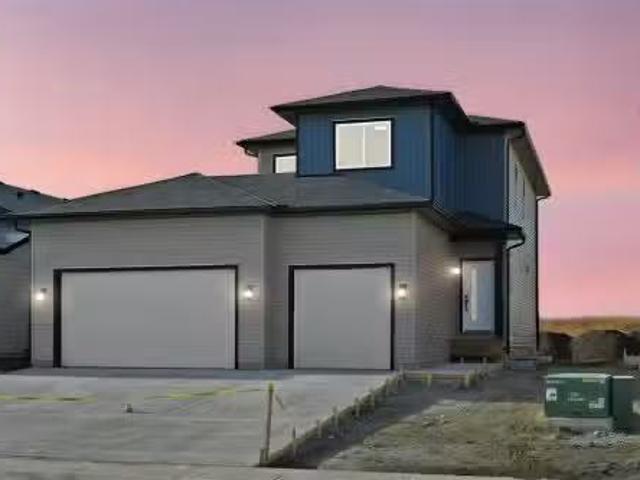
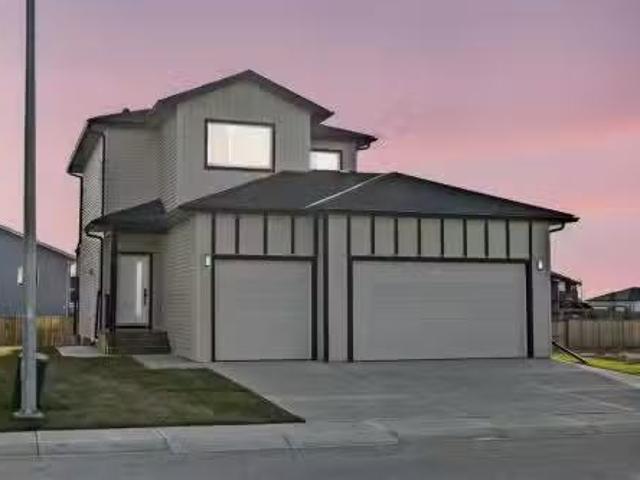
Discover this stunning 2025-built home that perfectly blends contemporary design with everyday functionality. Featuring a triple attached garage with 220V power, this property is ideal for today’s modern lifestyle.Step inside to an open-concept main floor showcasing a chef-inspired kitchen complete with a large island, quartz countertops, built-in wall oven, electric cooktop, stylish range hood, and a convenient walk-through pantry. The dining area is illuminated by an elegant LED chandelier and flows seamlessly into the spacious living room, highlighted by a white feature wall and designer-style electric fireplace — perfect for entertaining or relaxing.The main floor is finished with sleek black Moen fixtures, LED lighting throughout, and a chic half bath. Upstairs, enjoy a bright bonus room and three spacious bedrooms, including a luxurious primary suite with a 4-piece ensuite. The additional full bath features Jack & Jill sinks and quartz counters, making it ideal for families. Conv
$ 579,000
46 Village Crescent, Red Deer, AB, T4R 0P3 house for sale L.
View photo
House · for sale
$ 489,900
$ 425/sq.ft
46 Village Crescent, Red Deer, AB, T4R 0P3 house for sale L.
Torrington
· 1,152 sq.ft · 32 Bedrooms · 3 Baths · House
· Patio · Garden · Deck
Torrington · 1,152 sq.ft · 32 Bedrooms · 3 Baths · House · Patio · Garden · Deck
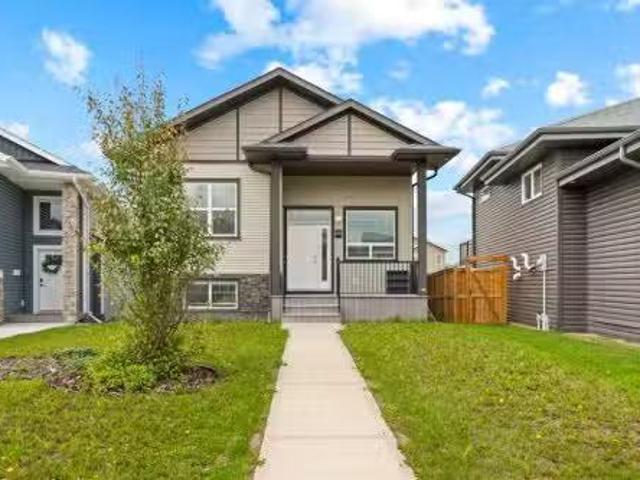
FULLY DEVELOPED 5 BEDROOM, 3 BATH WALKOUT BI-LEVEL ON A LARGE PIE-SHAPED LOT WITH A SUNNY WEST-FACING BACKYARD! This move-in ready home offers an ideal combination of space, comfort, and functionality in the desirable community of Vanier East. A covered front veranda welcomes you into a bright foyer, while the open-concept main floor is enhanced by soaring ceilings and large windows that flood the home with natural light. The spacious kitchen features dark-stained cabinetry, ample counter space, a centre island with an eating bar, full tile backsplash, a wall pantry, and a window overlooking the backyard. Step outside through the garden door to the west-facing deck, complete with a gas line for your BBQ or patio heater—perfect for summer entertaining.The primary bedroom easily accommodates a king-sized bed and includes a private 4-piece ensuite. Two additional bedrooms and another full 4-piece bathroom complete the main level, making it an ideal layout for families.The fully finished w
$ 489,900
4906 52 Avenue, Olds, AB, T4H 1H2 house for sale Listing ID.
View photo
House · for sale
$ 275,000
$ 327/sq.ft
4906 52 Avenue, Olds, AB, T4H 1H2 house for sale Listing ID.
Torrington
· 840 sq.ft · 10 Bedrooms · 1 Bath · House
· Parking
Torrington · 840 sq.ft · 10 Bedrooms · 1 Bath · House · Parking
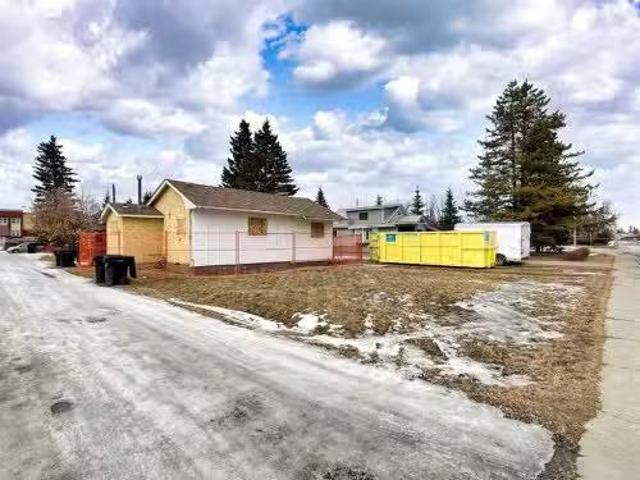
Opportunity awaits on this large lot with excellent redevelopment potential. The home previously experienced a fire and has since been professionally cleared, cleaned, and brought down to the framing stage, providing a blank canvas for renovation or a fresh start for a new build. With convenient side alley and rear alley access, the property offers flexibility for future development, including the potential for investment-style housing or additional parking options. Whether you’re a builder, investor, or buyer looking to create a custom project, this property presents strong upside in a desirable location. Bring your vision and unlock the possibilities this property has to offer. Still available at ListedBuy!
$ 275,000
54 Vincent Crescent, Olds, AB, T4H 0C4 house for sale Listi.
View photo
House · for sale
$ 699,900
$ 565/sq.ft
54 Vincent Crescent, Olds, AB, T4H 0C4 house for sale Listi.
Torrington
· 1,238 sq.ft · 4 Bedrooms · 3 Baths · House
· Garden · Deck · Cellar
Torrington · 1,238 sq.ft · 4 Bedrooms · 3 Baths · House · Garden · Deck · Cellar
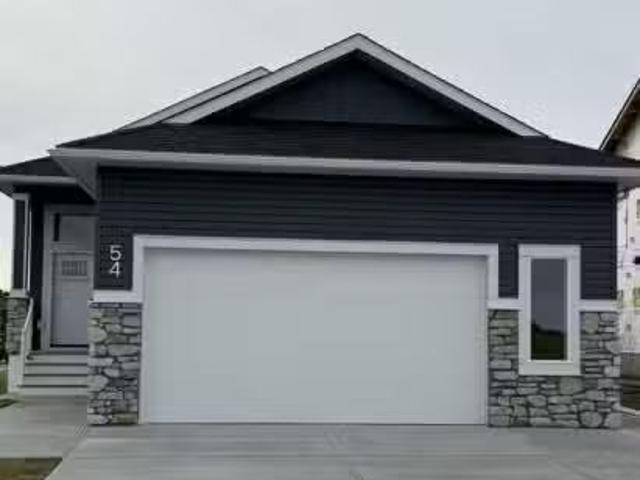
Welcome to this beautifully crafted newly completed bungalow, offering style, space, and incredible income potential with a fully legal basement suite featuring its own private entrance. The main floor boasts a bright and open layout, complete with a spacious primary bedroom featuring a walk-in closet and a private 3-piece ensuite. An additional generously sized bedroom, a four-piece main bathroom, and a convenient main floor laundry room offer both comfort and practicality. The open-concept kitchen, living room, and dining area are perfect for entertaining, with direct access to the back deck and yard—ideal for outdoor gatherings and relaxing evenings. The legal basement suite has its own separate side entrance, making it perfect for extended family or saleal income. Downstairs, youll find two spacious bedrooms, a full 4-piece bathroom, a large kitchen and rec room, plus a dedicated laundry area. A large utility room and ample storage space round out this well-designed legal suite. Th
$ 699,900
31 Williams Avenue, Olds, AB, T4H 0B6 house for sale | Listing ID A2320 | Royal LePage
View photo
House · for sale
$ 827,700
31 Williams Avenue, Olds, AB, T4H 0B6 house for sale | Listing ID A2320 | Royal LePage
Torrington
· House
Torrington · House
Welcome to this stunning brand-new bungalow located in the sought-after Highlands community of Olds. Offering over 1,500 sq. Ft. of beautifully designed living space on the main floor, this home combines modern elegance with everyday functionality. Thoughtfully crafted with an open concept layout, soaring ceilings, and luxury vinyl plank and tile flooring throughout, every detail has been carefully considered. The heart of the home features a gorgeous kitchen with an abundance of cabinetry, a hidden pantry and plenty of workspace for entertaining and family gatherings. The bright and inviting living room showcases custom illuminated shelving, creating a warm and sophisticated focal point. Retreat to the spacious primary suite featuring a tray ceiling with LED accent lighting, a luxurious 5 pce ensuite complete with floating vanities, tower storage, glass shower, private water closet and a generous walk in closet. An additional bedroom, full bathroom, convenient main floor laundry and m
$ 827,700
Street, Olds, AB, T4H 1G7 house for sale Listing ID A2249835
View photo
House · for sale
$ 114,700
$ 119/sq.ft
Street, Olds, AB, T4H 1G7 house for sale Listing ID A2249835
Torrington
· 958 sq.ft · 2 Bedrooms · 1 Bath · House
· Deck · Parking
Torrington · 958 sq.ft · 2 Bedrooms · 1 Bath · House · Deck · Parking
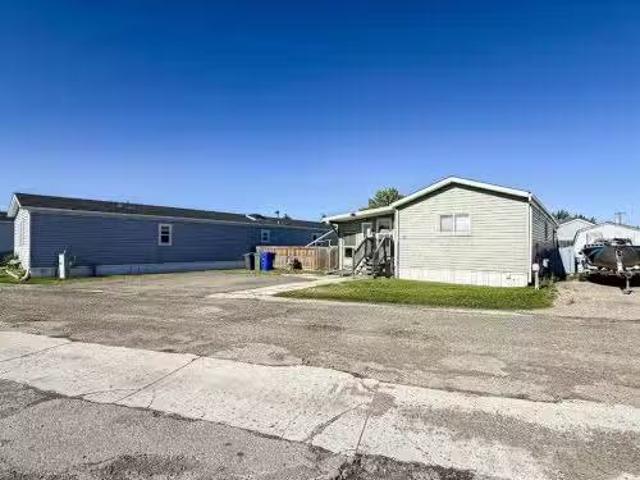
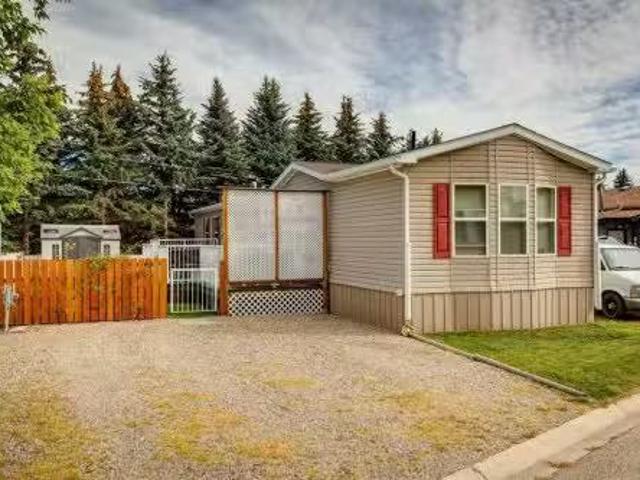
You’ll be pleasantly surprised by this 1994 built mobile home. This bright and modern mobile has been upgraded through the years. From the moment you arrive, the covered ramp provides easy access and the accessible layout throughout makes daily living comfortable and convenient. The kitchen features a clean, contemporary look with newer finishes with plenty of natural light. Vaulted ceilings enhance the spacious feel in the kitchen, living room and dining area, all complemented by newer flooring throughout the home. Both bathrooms have been thoughtfully updated, including the ensuite, which offers a wheelchair-accessible shower and doors. Step outside to enjoy your own private, covered deck—perfect for relaxing or entertaining in any weather. Additional features include a 10 x 12 shed for storage and parking for up to three vehicles. Call today to book your showing! Still available at ListedBuy!
$ 114,700
35 Aspen Heights Way, Innisfail, AB, T4G 1Y5 house for sale.
View photo
House · for sale
$ 749,900
$ 273/sq.ft
35 Aspen Heights Way, Innisfail, AB, T4G 1Y5 house for sale.
Torrington
· 2,745 sq.ft · 32 Bedrooms · 4 Baths · House
· Balcony · Fireplace
Torrington · 2,745 sq.ft · 32 Bedrooms · 4 Baths · House · Balcony · Fireplace
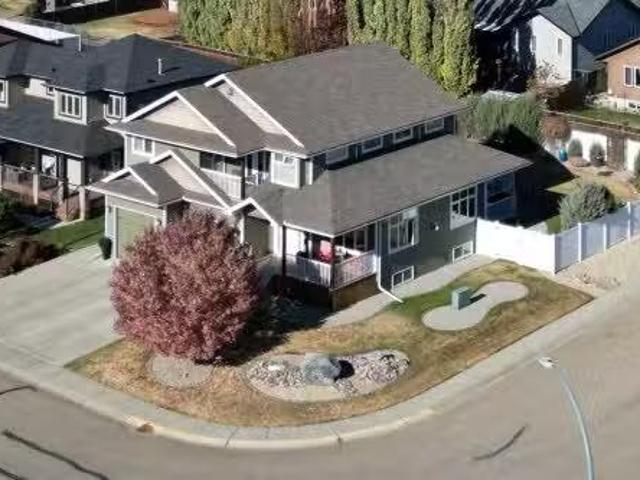
This well appointed 5 bedroom 4 bathroom executive home is located in one of Innisfails most desirable neighborhoods -Upland Aspen. Pride of ownership is clearly evident from the moment you pull up. This beautifully designed and fully developed two-story home combines modern comfort, functionality, and thoughtful upgrades throughout. The main floor features a bright and inviting open layout highlighted by power blinds on five windows, a stunning gas fireplace, and a kitchen equipped with a fridge-freezer combo and double wall oven, gas cooktop, and a chefs dream island with beautiful hard surface counters. You will enjoy reading in the library, and appreciate the many storage spaces on the main floor. The rich hardwood floors make this floor very inviting. Head upstairs where the stairway splits. One side will take you to the huge bonus room that is complimented with it own outdoor balcony. Head the other direction and you will find 3 large bedrooms, 2 full bathrooms, and upper laundry
$ 749,900
6440 Elmwood Way, Innisfail, AB, T4G 0A4 house for sale Lis.
View photo
House · for sale
$ 434,900
$ 377/sq.ft
6440 Elmwood Way, Innisfail, AB, T4G 0A4 house for sale Lis.
Torrington
· 1,152 sq.ft · 3 Bedrooms · 3 Baths · House
· Office room · Gym · Parking · Cellar
Torrington · 1,152 sq.ft · 3 Bedrooms · 3 Baths · House · Office room · Gym · Parking · Cellar
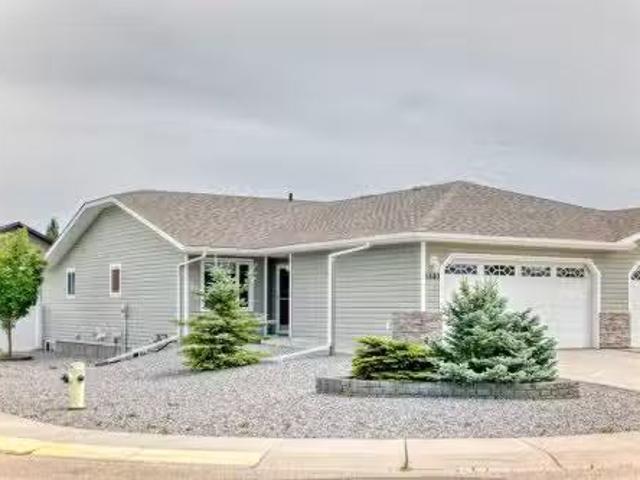
Welcome to this beautifully designed executive half duplex, offering the perfect blend of style, comfort, and functionality. This fully developed home, including a fully finished basement, is ideal for anyone seeking mobility-friendly living, with 36-inch wide doors on both the primary bedroom and front entrance, and no stairs required to enter the home. Enjoy a bright, open-concept main floor that seamlessly connects the kitchen, dining, and living areas—perfect for hosting or everyday living. The low-maintenance landscaping allows for easy upkeep, giving you more time to relax and enjoy your surroundings. The fully finished basement adds exceptional value and versatility, offering additional living space ideal for a family room, home gym, office, or guest accommodations. Situated on a desirable corner lot, youll appreciate ample extra parking and a great location close to parks, walking trails, and Dodds Lake. Whether youre downsizing, retiring, or simply looking for convenient, sing
$ 434,900
5836 Maple Cresent, Innisfail, AB, T4G 0A9 house for sale L.
View photo
House · for sale
$ 629,900
$ 365/sq.ft
5836 Maple Cresent, Innisfail, AB, T4G 0A9 house for sale L.
Torrington
· 1,722 sq.ft · 3 Bedrooms · 3 Baths · House
· Fireplace · Parking
Torrington · 1,722 sq.ft · 3 Bedrooms · 3 Baths · House · Fireplace · Parking
How often do you get what you want? Check out this one of a kind 1720 sq ft two story bonus room from Mason Martin Homes. Located in the beautiful community of Hazelwood Estates minutes from Dodds Lake and its walking paths and fishing, play ground, ski hill, and one of the best 27 hole golf courses in all of Alberta the Innisfail Golf Club. As a matter of fact this home over looks the golf course from the second floor bonus room and primary bedroom. Walking in you discover a stunning and inviting entrance and thats just the start. Kitchen features a huge island, quartz countertops in kitchen and throughout home, walk through pantry leading you to large mudroom to garage (23x24 two and half car with additional storage area), and stainless steel applliances. Living room not only boasts a a decorative feature wall but also has modern electric fireplace. Living room and dining have super large triple pane windows for more great site lines and natural light. This home is also equipped with
$ 629,900
6301 Duncan Place, Olds, AB, T4H 1K7 house for sale Listing.
View photo
House · for sale
$ 579,900
$ 257/sq.ft
6301 Duncan Place, Olds, AB, T4H 1K7 house for sale Listing.
Torrington
· 2,250 sq.ft · 3 Bedrooms · 3 Baths · House
· Parking · Deck
Torrington · 2,250 sq.ft · 3 Bedrooms · 3 Baths · House · Parking · Deck
Welcome to your lovely, 3 bdrm, 2 story house is situated on a desirable corner lot, directly across from a serene park. This home is ideal for families with children, as you are close to 2 schools, and busing is provided from these schools to both Elementary and High School. You will find a perfect blend of comfort, style and natural beauty, that creates a unique opportunity to embrace a tranquil yet convenient lifestyle. You will love the open plan which is perfect for large family and friend gatherings. Upper floor boasts 3 large bedrooms with walk in closets and 2 bathrooms. Enjoy a quiet moment on the wrap around front veranda, or have a BBQ on the rear deck, complete with mobility lift so everyone can join in the fun. This home also features an oversized rear, detached garage, big enough to hold vehicles, toys and still have a workshop. Recent upgrades during the past few years include replacement of all polyB to pex (2023) exterior siding (2017), hot water tank (2019), shingles
$ 579,900
4530 54 Avenue, Olds, AB, T4H 1B8 commercial for sale Listi.
View photo
House · for sale
$ 439,000
$ 367/sq.ft
4530 54 Avenue, Olds, AB, T4H 1B8 commercial for sale Listi.
Torrington
· 1,195 sq.ft · House
· Office room · Parking · Cellar
Torrington · 1,195 sq.ft · House · Office room · Parking · Cellar
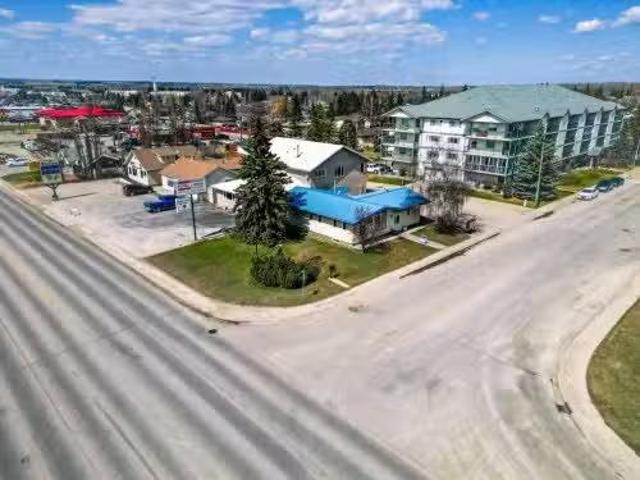
Exceptional Highway Commercial Property in the Heart of OldsPosition your business for success with this prime commercial property offering unmatched visibility and access along Highway 27 in Olds. Perfectly suited for professional and service-based businesses, this location ensures your company stays front and center in one of the community’s busiest corridors.Designed for functionality and comfort, the building provides approximately 2,000 sq. ft. of fully developed space across the main floor and basement. The main level features a large reception and waiting area, five private offices, a coffee station, and a two-piece bathroom—ideal for client-facing operations. The developed basement includes a spacious conference room, additional office area, storage room, and a mechanical room with a newer hot water tank. The property is also equipped with air conditioning for year-round comfort.Accessibility and convenience are built in, with an exterior ramp, an eight-car paved parking area,
$ 439,000
8 1415 Sec 582 Highway, Didsbury, AB, T0M 0W0 commercial for.
View photo
House · for sale
$ 1,699,000
$ 1,489/sq.ft
8 1415 Sec 582 Highway, Didsbury, AB, T0M 0W0 commercial for.
Torrington
· 1,141 sq.ft · House
Torrington · 1,141 sq.ft · House
Set on 7.75 acres with sweeping valley views, this unique property offers both privacy and opportunity. The 1,149 sq.ft. home has seen numerous renovations, creating a comfortable and welcoming living space. Beyond the home, the property features two substantial income streams: a fully fenced RV storage area with a powered security gate for saleers, and a communications tower, making it an ideal live-and-work setup. A 25x30 heated shop with overhead and in-floor heat, plus a mezzanine level, provides the perfect space for projects, storage, or business use. Whether you’re looking for a peaceful retreat, a revenue-generating investment, or a property that blends lifestyle with work, this acreage delivers it all. Still available at ListedBuy!
$ 1,699,000
2153 20 Avenue, Didsbury, AB, T0M 0W0 house for sale Listin.
View photo
House · for sale
$ 459,900
$ 371/sq.ft
2153 20 Avenue, Didsbury, AB, T0M 0W0 house for sale Listin.
Torrington
· 1,238 sq.ft · 5 Bedrooms · 2 Baths · House
· Office room
Torrington · 1,238 sq.ft · 5 Bedrooms · 2 Baths · House · Office room
Beautifully Renovated Bungalow in the Town of Didsbury! Welcome to this stunning, move-in ready bungalow that blends modern upgrades with timeless charm. Located on a spacious lot in a quiet, family-friendly neighbourhood, this home has been thoughtfully renovated over the past two years with high-quality finishes and attention to detail. Step inside to discover a bright, open-concept main floor featuring durable vinyl plank flooring throughout. The show-stopping kitchen boasts all-new cabinets, countertops, appliances, backsplash, and added electrical outlets—everything just 2 years old. The space flows seamlessly into a cozy front office or den, accented by a stylish sliding barn door. Additional upgrades on the main level include knockdown ceilings, new light fixtures, updated baseboards, fresh railing, and a fully redone bathroom—taken down to the studs and rebuilt with a new vanity, toilet, and built-in cabinets. There are two generously sized bedrooms upstairs, including a spacio
$ 459,900
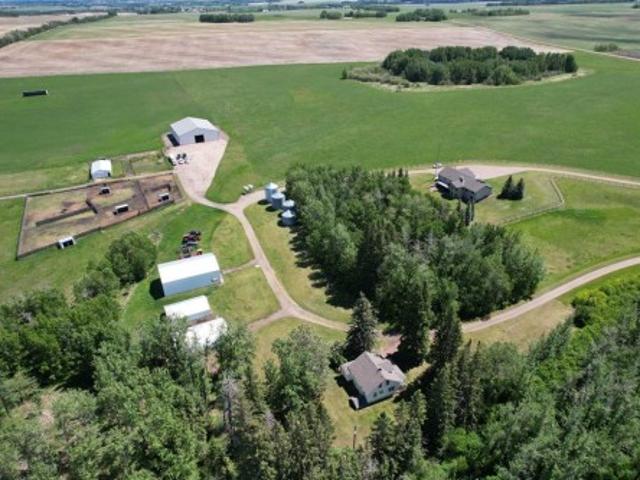
2054 Township Road 342 Township, Rural Red Deer County, AB, T0M 0K0 house for sale | Listing ID A2320 | Royal LePage
View photo
House · for sale
$ 2,900,000
2054 Township Road 342 Township, Rural Red Deer County, AB, T0M 0K0 house for sale | Listing ID A2320 | Royal LePage
Torrington
· House
· Garden · Air conditioning · Cellar
Torrington · House · Garden · Air conditioning · Cellar
Set on 158.97 breathtaking acres just short drive west of QE2 near Bowden, this remarkably versatile farm offers the kind of country lifestyle most people only dream about — where highly productive land, peaceful privacy, outdoor adventure, and potential multi-generational living all come together in one extraordinary property. Surrounded by sweeping hay fields, mature trees, and a picturesque ravine winding through the landscape, this property changes with every season and invites you to slow down and truly enjoy rural Alberta living. Ride horseback, or explore the treed ravine, & open trails by dirt bike or quad, hunt, hike, garden, raise livestock, or simply enjoy the quiet beauty of nature right outside your back door. The stunning mature yards site truly sits at heart of the property w/ approx. 105 ac. Of hay/crop & 40 ac. Of pasture. Rail fence lined driveway leads to the 2003-built ranch style home on fully developed basement offering nearly 3,300 sq. Ft. of comfortable living s
$ 2,900,000
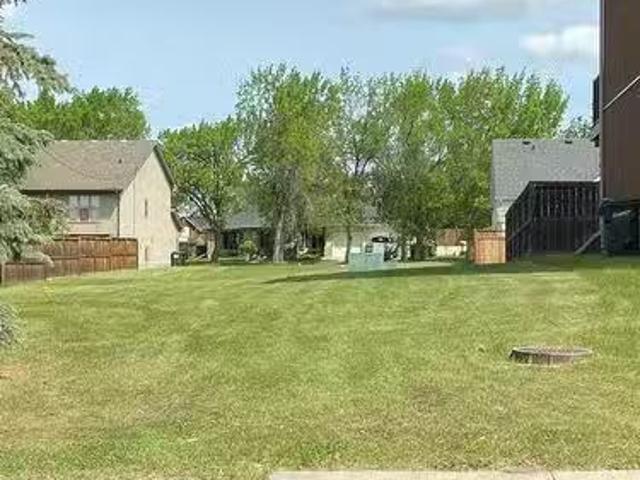
2128 21 Avenue, Didsbury, AB, T0M 0W0 commercial for sale L.
View photo
House · for sale
$ 159,900
2128 21 Avenue, Didsbury, AB, T0M 0W0 commercial for sale L.
Torrington
· House
Torrington · House
THIS COULD BE YOUR NEXT HOME! This is a prime location to build your next dream home with trees already on the lot and it is close to schools. This bare lot is a municipally owned property zoned at IS (Institutional District) but the Town is saying it will be rezoned residential. The responsibility and cost for future servicing will belong to the new property owner. There are so many options here and just waiting for someone to develop it. If you are looking for a place to build in a mature area of town and close to amenities this is something you will want to seriously consider. Still available at ListedBuy!
$ 159,900
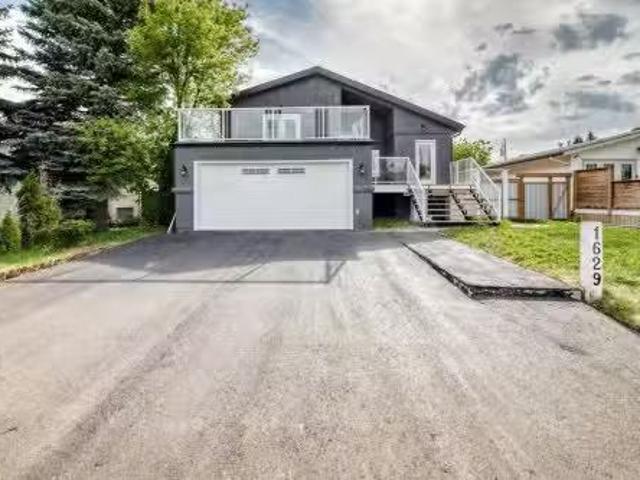
1629 Athabasca Street, Crossfield, AB, T0M 0S0 house for sal.
View photo
House · for sale
$ 459,900
$ 258/sq.ft
1629 Athabasca Street, Crossfield, AB, T0M 0S0 house for sal.
Torrington
· 1,776 sq.ft · 21 Bedrooms · 4 Baths · House
· Garden · Deck · Air conditioning
Torrington · 1,776 sq.ft · 21 Bedrooms · 4 Baths · House · Garden · Deck · Air conditioning
Completely renovated 1760 sqft 4 level split has 3 bedrooms and 3 and half bathrooms all done with open concept complete with central air.Appliance package is all top of line LG smart appliances upstairs,all decks are new.roof soffits facia and eavestrough are all new,all exterior doors are new. 3rd level has a Illegal suite with ensuite laundry and walkout rear entry.enjoy coffee overlooking a large well maintained yard from one of 3 decks.Everything has been updated from electrical to plumbing,roof,and new fence,nothing left to do but your custom touches,property is vacant so you literally can move in tomorrow. Great street,great small town community. Still available at ListedBuy!
$ 459,900
629 Mandalay Link, Carstairs, AB, T0M 0N0 house for sale | Listing ID A2319 | Royal LePage
View photo
House · for sale
$ 729,900
629 Mandalay Link, Carstairs, AB, T0M 0N0 house for sale | Listing ID A2319 | Royal LePage
Torrington
· House
· Parking
Torrington · House · Parking
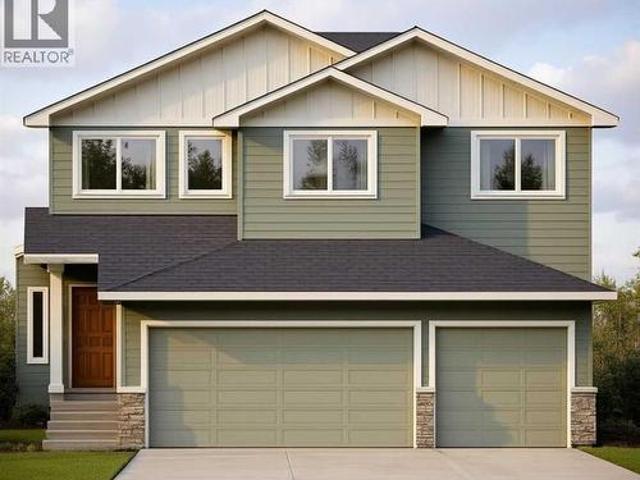
This stunning, brand-new build by MARYGOLD HOMES offers over 2,400 sq. Ft. of thoughtfully designed living space & comes complete with an attached TRIPLE-CAR GARAGE. Located in the desirable community of Mandalay Estates, this beautifully crafted 2-storey home is just minutes from the Community Golf Course, Memorial Arena, Hugh Sutherland School, & within walking distance to both SHOPPERS DRUG MART & the LOBLAWS grocery store conveniently located within the subdivision. The durable HARDIE-BOARD exterior provides both exceptional curb appeal & long-lasting quality & inside, you'll appreciate the functional layout designed for everyday living. Convenient garage access is provided through a spacious mudroom with built-in storage, leading directly into the kitchen via a WALK-THROUGH PANTRY. The chef-inspired kitchen is the heart of the home, featuring a large central island with storage on both sides, bar-style seating, STAINLESS STEEL KITCHEN APPLIANCES, soft-close shaker cabinetry with p
$ 729,900
35005 Range Road 15, Rural Red Deer County, AB, T4G 0J4 hous.
View photo
House · for sale
$ 789,000
$ 364/sq.ft
35005 Range Road 15, Rural Red Deer County, AB, T4G 0J4 hous.
Torrington
· 2,164 sq.ft · 3 Bedrooms · 3 Baths · House
· Deck · Parking
Torrington · 2,164 sq.ft · 3 Bedrooms · 3 Baths · House · Deck · Parking
Welcome to a truly special property where space, privacy, and country living come together. This beautifully maintained 3-bedroom, 3-bathroom home is perfectly set up for family life, hobby farming, and enjoying the outdoors. The main living area—featuring the kitchen, dining room, and primary bedroom—was built in 2004, with the remaining portion of the home completed in 2014, creating a functional layout with thoughtful additions over time.Inside, you’ll love the spacious dining room, large kitchen, and comfortable family room—ideal for hosting gatherings and everyday living. Oversized windows fill the home with bright natural light while helping keep it cool through the summer months.Step outside and take in everything this incredible property has to offer. Surrounded by mature trees, this private setting features a huge back deck, multiple pastures, a large barn, and a tack shed with a garage door for easy storage. You’ll also find two large tent shops plus a spacious propane-heated
$ 789,000
Avenue, Didsbury, AB, T0M 0W0 house for sale Listing ID A2.
View photo
House · for sale
$ 180,000
$ 152/sq.ft
Avenue, Didsbury, AB, T0M 0W0 house for sale Listing ID A2.
Torrington
· 1,184 sq.ft · 30 Bedrooms · 2 Baths · House
· Garden · Deck · Equipped kitchen
Torrington · 1,184 sq.ft · 30 Bedrooms · 2 Baths · House · Garden · Deck · Equipped kitchen
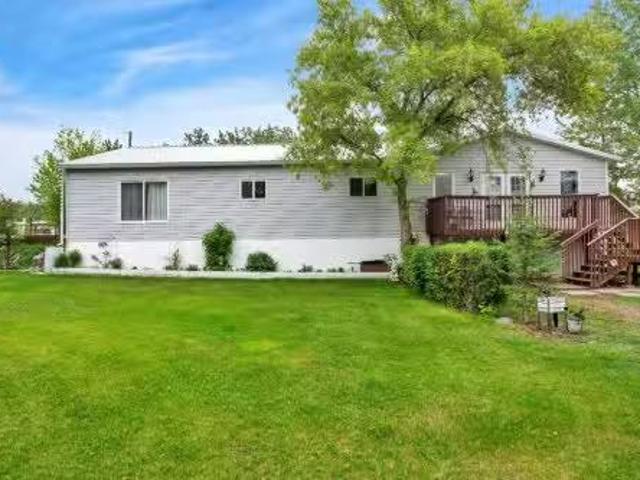
Welcome to this bright and inviting mobile home in the friendly town of Didsbury, Alberta. Thoughtfully maintained and move-in ready, this home offers 3 comfortable bedrooms, including a spacious primary suite with a relaxing 5-piece ensuite. The kitchen is both functional and stylish, featuring upgraded appliances such as a newer gas range, dishwasher, refrigerator, and convenient washer and dryer set. Whether you’re cooking a family meal or entertaining friends, this space is designed to make life easy. Step outside to enjoy the beautifully maintained deck and backyard. With a tree line just behind, the yard offers a sense of privacy and a peaceful spot to enjoy the outdoors. This home combines comfort, care, and value—all in a welcoming community. A wonderful opportunity for anyone looking for an affordable home with upgrades and outdoor space to enjoy. Still available at ListedBuy!
$ 180,000
2412 20Th Street, Didsbury, AB, T0M 0A2 commercial for sale.
View photo
House · for sale
$ 2,500,000
$ 893/sq.ft
2412 20Th Street, Didsbury, AB, T0M 0A2 commercial for sale.
Torrington
· 2,799 sq.ft · House
Torrington · 2,799 sq.ft · House
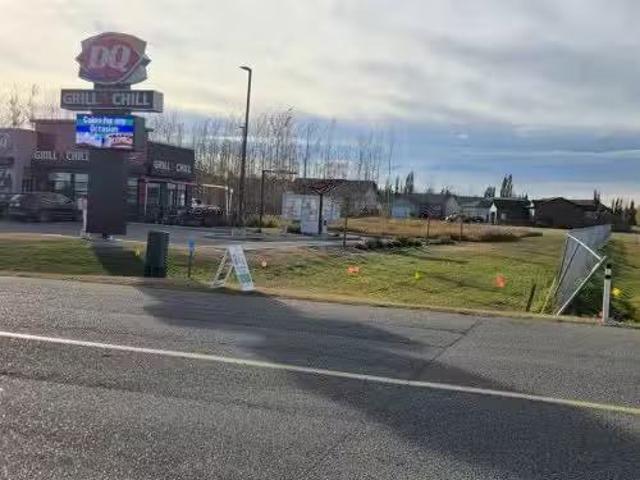
Welcome to Didsbury, Alberta!Here’s an incredible revenue property with existing income and even more growth potential. Currently, this property generates strong revenue from the Dairy Queen on site.Lot B: 33,080 sq. ft. directly across from Dairy Queen, ideal for another fast-food franchise or commercial development.Lot C: 56,332 sq. ft. located behind Dairy Queen, offering excellent potential for attainable housing or additional investment opportunities.With three strategically positioned parcels and a proven revenue stream already in place, this is a rare opportunity to expand in a growing community. See attached blueprint for details. Still available at ListedBuy!
$ 2,500,000
210 Morris Place, Didsbury, AB, T0M 0W0 house for sale List.
View photo
House · for sale
$ 530,000
$ 431/sq.ft
210 Morris Place, Didsbury, AB, T0M 0W0 house for sale List.
Torrington
· 1,227 sq.ft · 31 Bedrooms · 3 Baths · House
· Office room · Fireplace · Cellar
Torrington · 1,227 sq.ft · 31 Bedrooms · 3 Baths · House · Office room · Fireplace · Cellar
Nestled on a spacious lot in a quiet cul-de-sac, this beautifully maintained bungalow offers comfort, functionality, and exceptional outdoor space. Rich oak trim throughout and gleaming hardwood floors in the living room, dining area, and hallway create a warm and inviting atmosphere from the moment you step inside. The bright and welcoming living room is the perfect place to relax or entertain, featuring a cozy corner gas fireplace that adds charm and warmth on cooler evenings. The well-designed kitchen offers a generous eating area and is equipped with newer appliances, including a stove, microwave, and refrigerator, making meal preparation both convenient and enjoyable. The main floor features a 4-piece bathroom and three spacious bedrooms, including a comfortable primary retreat complete with a walk-in closet and private 4-piece ensuite. Two additional bedrooms provide plenty of room for family, guests, or a home office. The fully developed basement offers outstanding flexibility,
$ 530,000
680 10Th Avenue, Carstairs, AB, T0M 0N0 commercial for sale.
View photo
House · for sale
$ 449,000
$ 3,805/sq.ft
680 10Th Avenue, Carstairs, AB, T0M 0N0 commercial for sale.
Torrington
· 118 sq.ft · House
· Office room · Cellar
Torrington · 118 sq.ft · House · Office room · Cellar
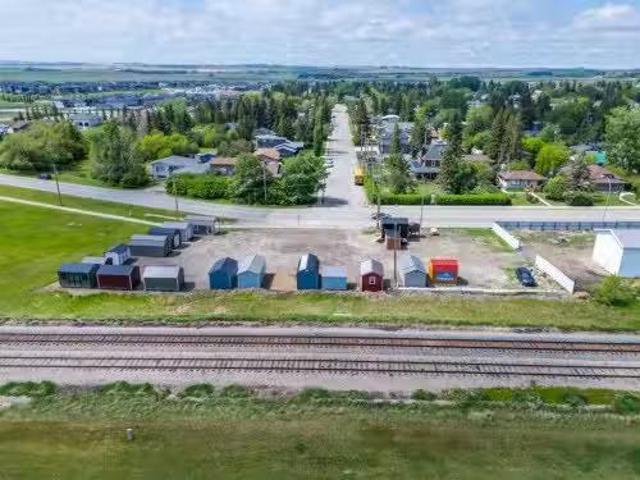
Purchase this property for the land alone or take advantage of the opportunity to acquire both the lot and the established Old Hickory Buildings & Sheds business operating onsite.THE PROPERTYLocated on a prime.58-acre commercial corner lot along Main Street at a busy 3-way stop, this property offers exceptional exposure in a high-traffic location. Measuring approximately 101 ft x 226 ft, the fully serviced lot presents excellent retail, office, showroom, or future development potential.The property currently features a 10x12 service buildingpumphouse complete with a 2-piece bathroom, hot water sink, electric baseboard heat, and basement utility access where services enter the property. Additional features include 220 power and a water hydrant onsite.THE BUSINESS OPPORTUNITYOld Hickory Buildings & Sheds has been operating since 1997 and has been located at this site since 2023. This unique business model offers the ability to market and sell portable buildings and sheds with NO inventor
$ 449,000
1726 Saskatchewan Street, Crossfield, AB, T0M 0S0 house for.
View photo
House · for sale
$ 285,000
$ 267/sq.ft
1726 Saskatchewan Street, Crossfield, AB, T0M 0S0 house for.
Torrington
· 1,066 sq.ft · 4 Bedrooms · 2 Baths · House
Torrington · 1,066 sq.ft · 4 Bedrooms · 2 Baths · House
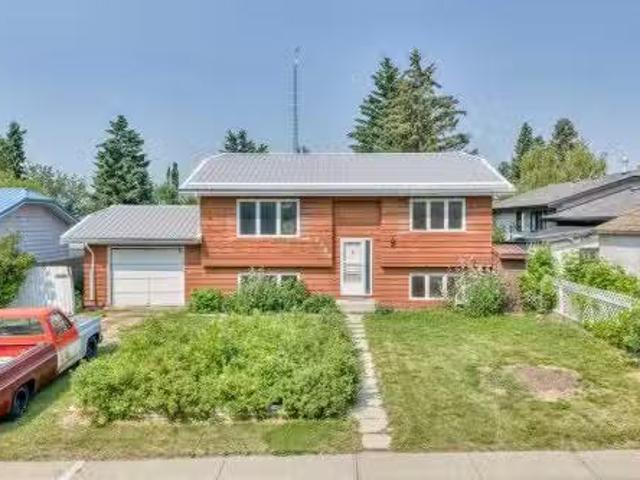
Calling all renovators, investors, and contractors! This is an incredible opportunity to transform a detached home in the sought-after community of Crossfield. Whether youre looking for your next flip, renovation project, or investment property, this home offers outstanding potential and the chance to build significant sweat equity.This 1,070 sq.ft. bi-level has already been gutted, providing a blank canvas thats ready for your vision and creativity. Situated on a massive 63 x 120 lot (approximately 7,500 sq.ft.), theres plenty of room to create a fantastic family home or a profitable investment. Major updates have already been completed, including a newer furnace, hot water tank, and durable metal roof.One of the biggest advantages of this property is its location—directly across the street from both Crossfield schools, with the K–5 school and the 6–12 school just steps away. The town of Crossfield is located only 10 minutes north of Airdrie, 25 minutes from YYC International Airport,
$ 285,000
280124 Township Road 290, Rural Rocky View County, AB, T0M 0S0.
View photo
House · for sale
$ 1,395,000
$ 744/sq.ft
280124 Township Road 290, Rural Rocky View County, AB, T0M 0S0.
Torrington
· 1,873 sq.ft · 4 Bedrooms · 4 Baths · House
· Office room · Parking · Cellar
Torrington · 1,873 sq.ft · 4 Bedrooms · 4 Baths · House · Office room · Parking · Cellar
Welcome to your dream rural escape! Nestled on 15.9 beautifully treed acres, this expansive bungalow with over 3700 sqft of living space and heated double attached garage offers the perfect blend of comfort, functionality, and country charm. Step inside to a spacious, open-concept kitchen complete with modern Slate appliances, plenty of storage ideal for all your needs. The huge dining area easily accommodates large gatherings, while the massive living room is perfect for entertaining or relaxing with the whole family. This home features spacious bedrooms on the main level with 2 full baths and a 2 pc bathroom for guests. A convenient main floor laundry area and a mudroom round out the main level. Downstairs, enjoy the fully finished walk-out basement featuring a bar area, cold storage room, an open bedroom with a 4 pc bath and plenty of space for recreation or hosting guests. A flex area that can used as a craft room, office, or even a small bedroom. The property includes two heated s
$ 1,395,000

Get email alerts

Don't miss out: be the first to know about new properties

The alert was correctly created

On subscribing you accept the conditions of use and the privacy policy
Alert
Receive new ads in your inbox
Save this search
Receive alerts for new listings

We'll send you an email when we have new properties for: "Houses for sale in Torrington"

The alert was correctly created

Get email alerts and be the first to see new listings
Required field
On subscribing I accept the terms of the privacy policy
Perfect! You'll soon start receiving new listings via email
Alert
Receive an email when we have new ads for Houses for sale in Torrington
Save this search
Filters

Bedrooms

Area (sq.ft)

sq.ft
sq.ft

Price

$
$

Filter by property type

Bathrooms

Clear all filters
Receive notifications when new entries are published.