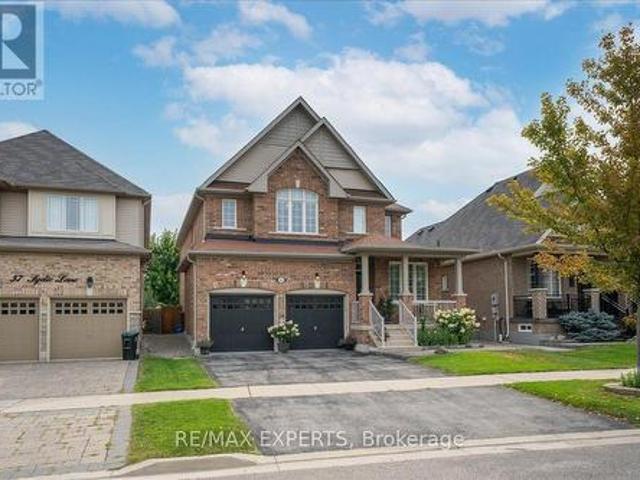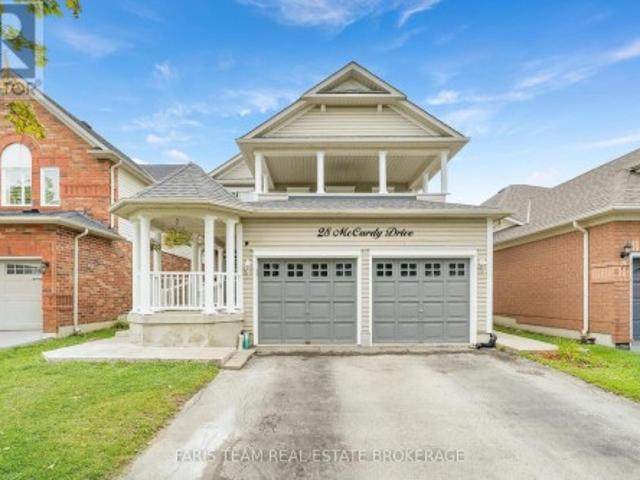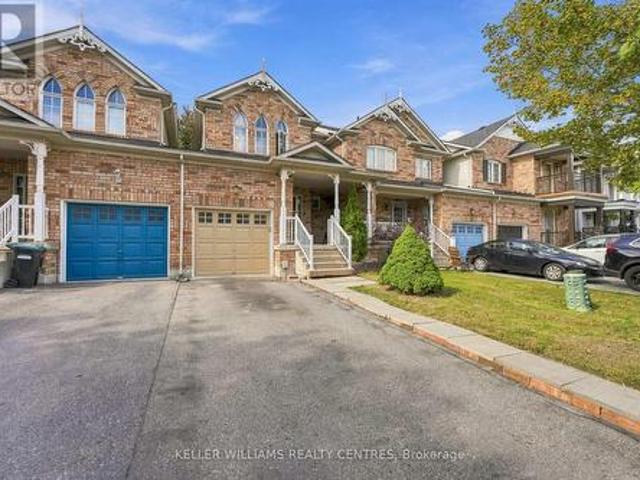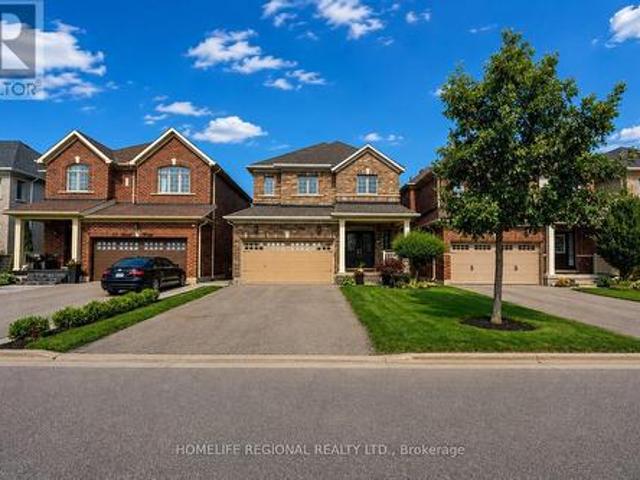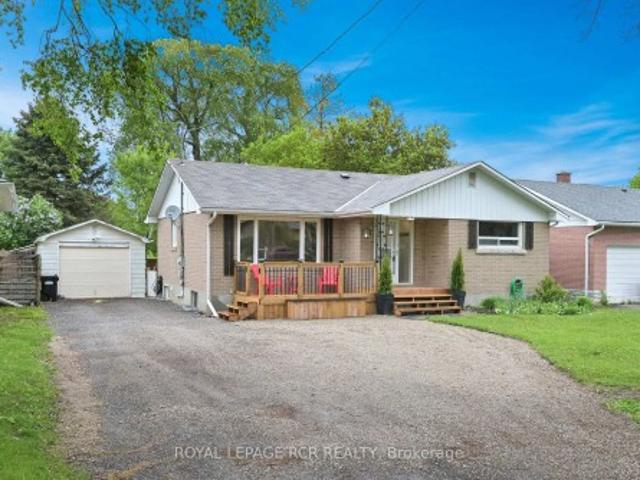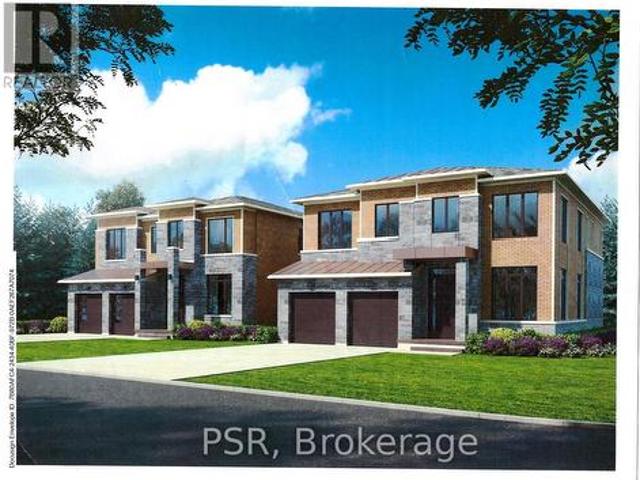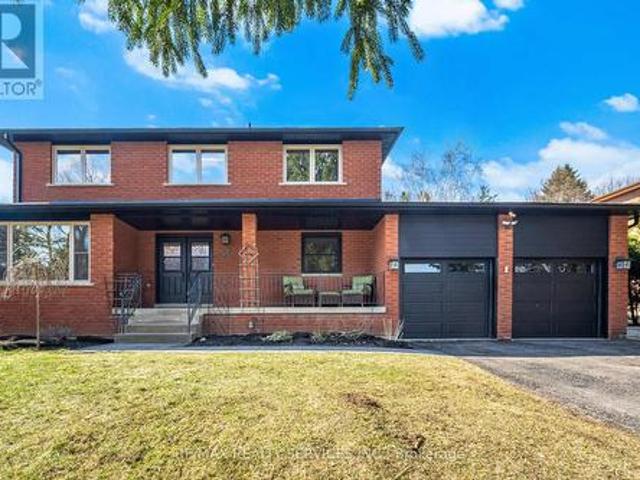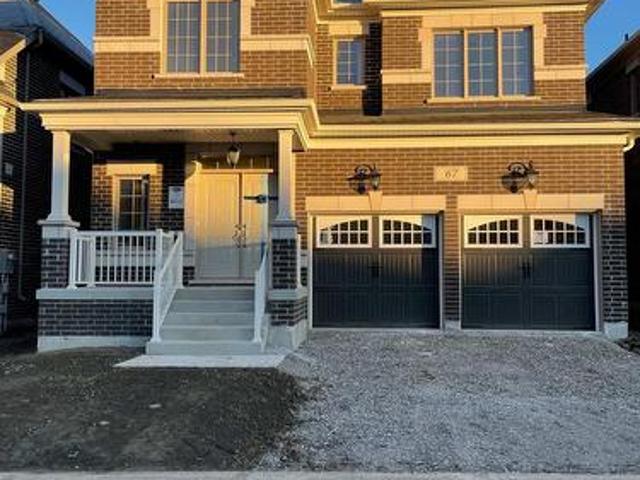
7,015 properties for sale in Tottenham

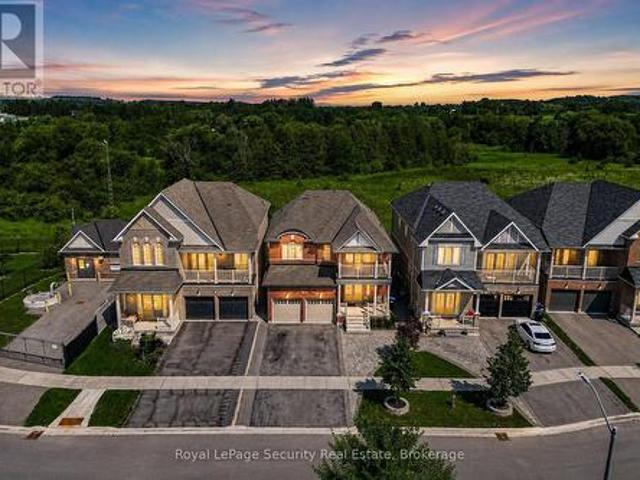
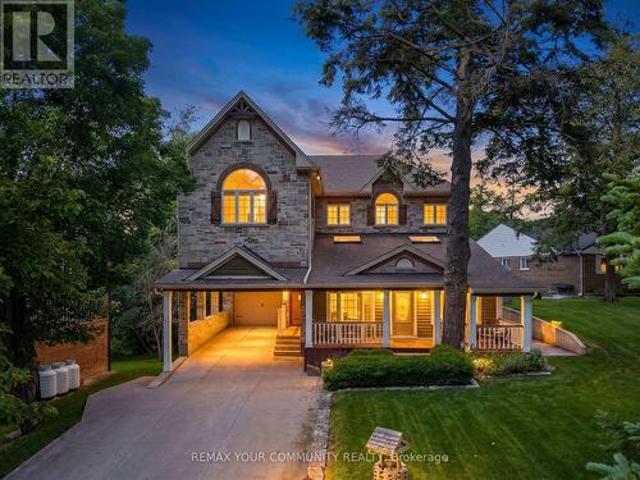
104 Sharpe Crescent, New Tecumseth, ON, L0G 1W0 house for sale | Listing ID N13446 | Royal LePage
View photo
House · for sale
$ 1,079,000
104 Sharpe Crescent, New Tecumseth, ON, L0G 1W0 house for sale | Listing ID N13446 | Royal LePage
Tottenham
· House
· Garden · Office room
Tottenham · House · Garden · Office room
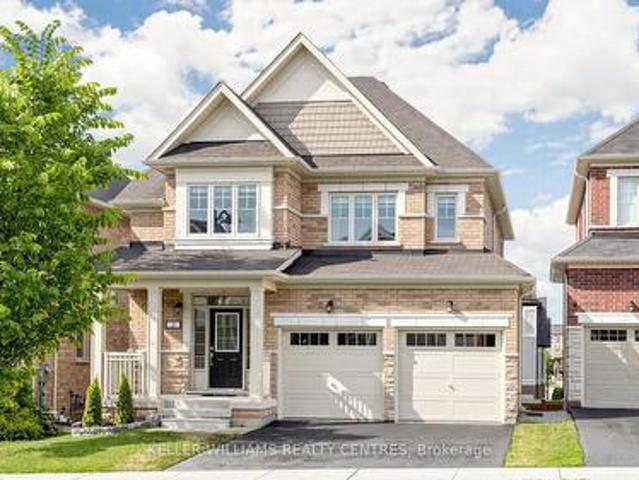
Fall in Love With This Beautiful Northeast-Facing 4 Bed & 4-Bath, 50-foot-wide lot, double-door entry with Stone & Brick elevation Approx. 3000Sqft Well-Maintained In The Highly Sought-After Family-Friendly Community Of Tottenham. Freshly Painted With Newly Updated Flooring on the upper floor. This Gorgeous Home Features A Living Room/Office With Open-To-Above Ceilings, 9' Ceilings On Main Floor, Family Size Kitchen With Granite Countertops & A Movable Island, Pantry, Pot Lights, California Shutters & Zebra Blinds. Oak Stairs, Large Windows For Plenty Of Natural Light, Spacious Bedrooms, 5 Pc Ensuite In Primary Bedroom, Jack & Jill Washroom & 4th Bedroom With 4 Pc Ensuite. Beautiful Stonework in fully fenced backyard & Tons Of Pot Lights Around The House! (Id: 27)
$ 1,079,000
7087 4Th Line, New Tecumseth, ON, L0G 1W0 farm for sale Lis.
View photo
House · for sale
$ 3,900,000
$ 40,206/sq.ft
7087 4Th Line, New Tecumseth, ON, L0G 1W0 farm for sale Lis.
Tottenham
· 97 sq.ft · 3 Bedrooms · House
· Office room
Tottenham · 97 sq.ft · 3 Bedrooms · House · Office room
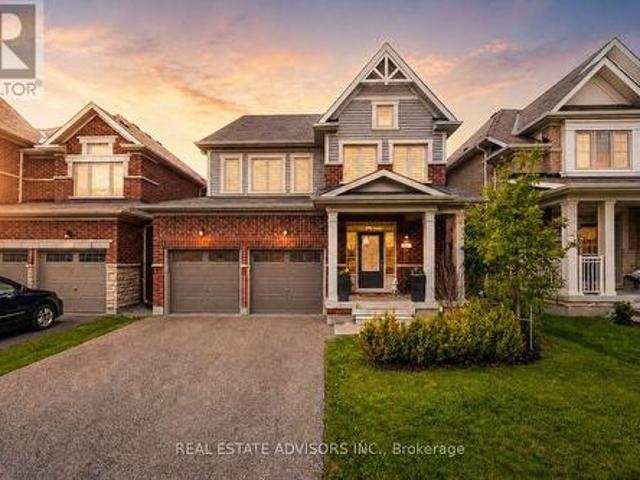
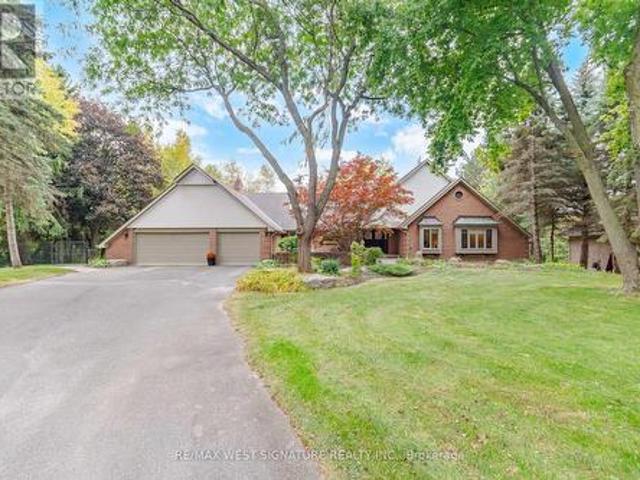
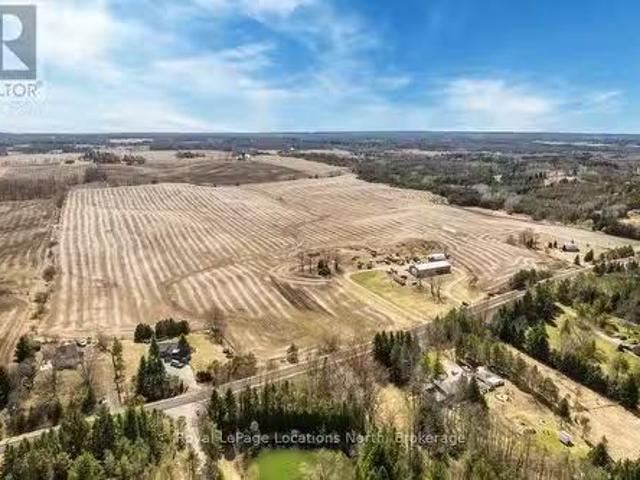
100 Acre Farm Scenic Views, Income Potential & Ready to Build! This exceptional 100-acre property just outside Tottenham offers approximately 90 acres of gently rolling, workable clay loam land with a strong soil health index, ideal for continued agricultural use. Recent extensive agricultural testing confirms the lands quality, with some tile drainage already in place. Currently used as cash cropped land, this property offers excellent immediate utility and future potential. A massive 40 x 108 building supports your operations, with 40 x 60 of insulated, heated shop space (propane) featuring 2 large slide-up doors, concrete floors, LED lighting, 200 amp service, and full electrical throughout. The remaining space provides great space for equipment storage, and includes a finished office area with heating and cooling via energy-efficient heat pumps. Behind the shop, youll also find a covered equipment storage bunker with a hoop roof for even more utility. Two separate driveways create
$ 3,900,000
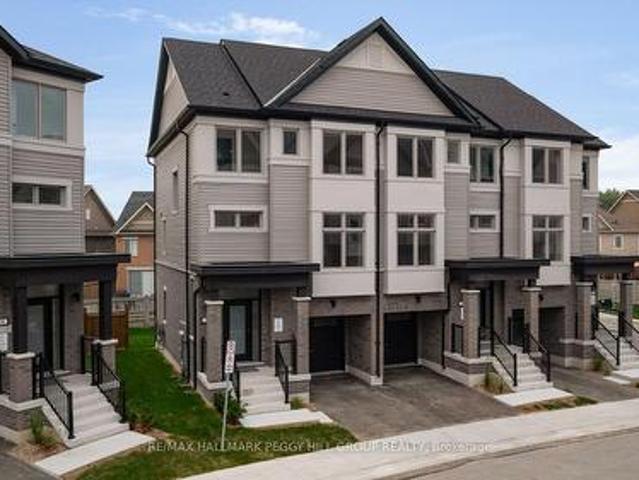
56 Potter Crescent, New Tecumseth, ON, L0G 1W0 house for sale | Listing ID N13626 | Royal LePage
View photo
House · for sale
$ 729,000
56 Potter Crescent, New Tecumseth, ON, L0G 1W0 house for sale | Listing ID N13626 | Royal LePage
Tottenham
· House
· Cellar
Tottenham · House · Cellar
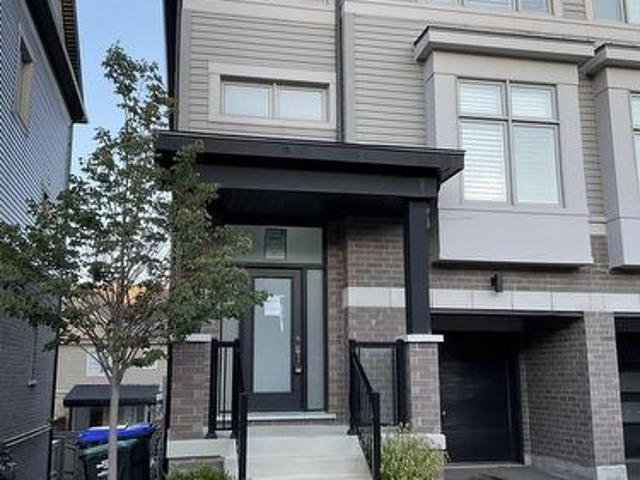
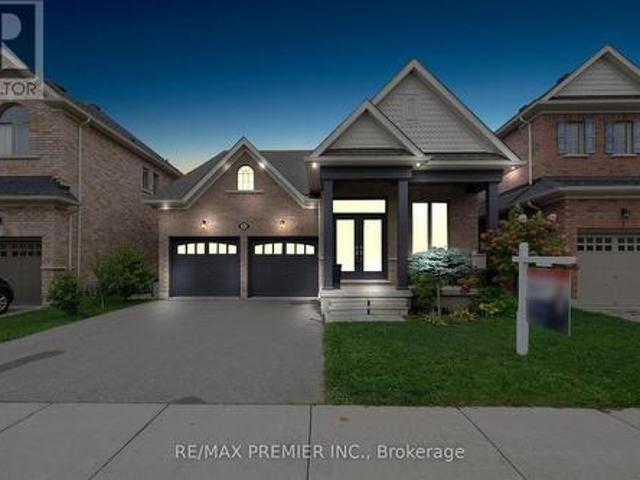
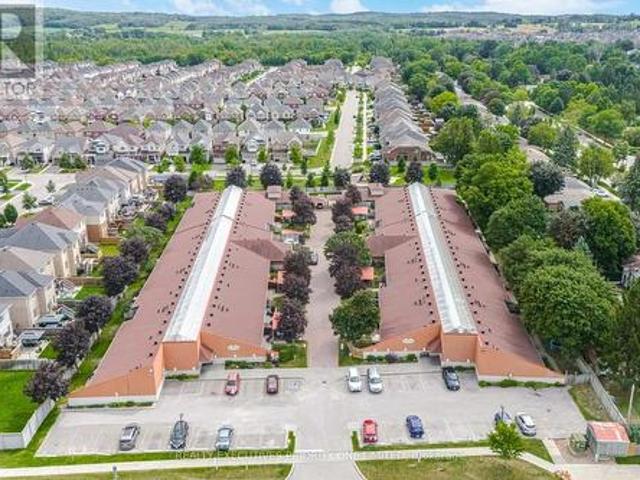
Don't Miss This Fully Renovated and Freshly Painted. *End Unit Townhome Feels Like a Semi-Detached, Just Move In! Too many upgrades to Mention; Newer Designer Kitchen (2023), Newer Flooring (2023), Newly Renovated Ensuite. With Heated Floors (2024), New Blinds in the Ensuite (2025), Main Washroom (2023), Guest Washroom (2023), Updated Staircase (2024), New Basement Flooring (2024), Roof (2023), Sump Pump with battery backup (2025). This modern townhome features an open-concept main floor, allowing for entertaining and family time, with the convenience of a Fully Finished Rec Room For More Casual Time. Nice large lot. It sits on a very low-traffic crescent close to everything: parks, schools, a community centre, shops, and restaurants. 3 to 5 minute walk to all major amenities, including schools (elementary/high school), grocery stores, daycares, fitness centre/community centre, recreational parks, Tim Hortons and the main business centre of town! Flexible Closing! (Id: 27)
$ 729,000
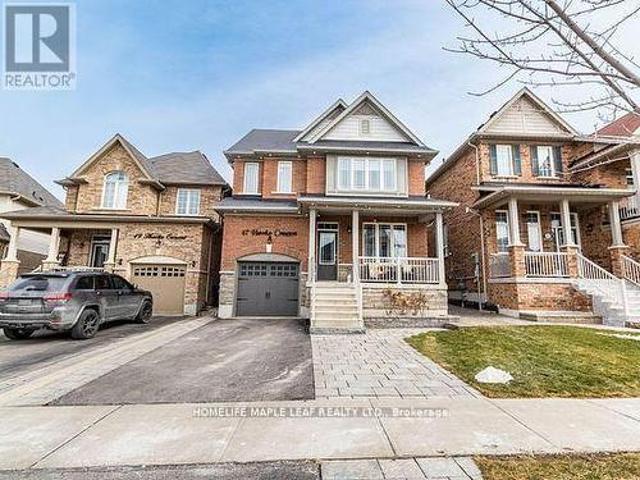
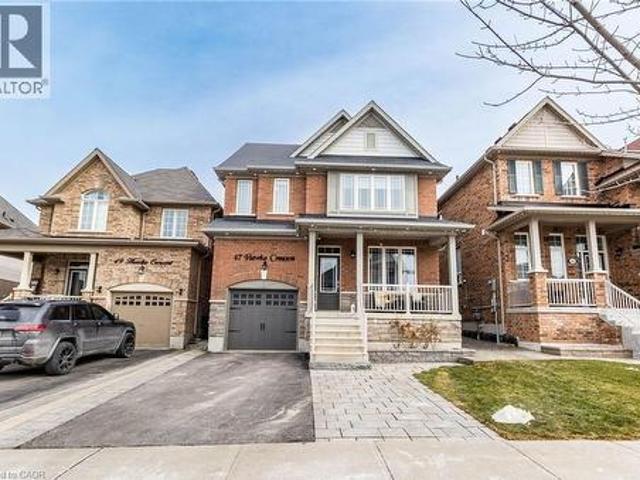
47 Hawke Crescent, New Tecumseth, ON, L0G 1W0 house for sale | Listing ID N13512 | Royal LePage
View photo
House · for sale
$ 979,000
47 Hawke Crescent, New Tecumseth, ON, L0G 1W0 house for sale | Listing ID N13512 | Royal LePage
Tottenham
· House
· Patio · Garden · Cellar
Tottenham · House · Patio · Garden · Cellar
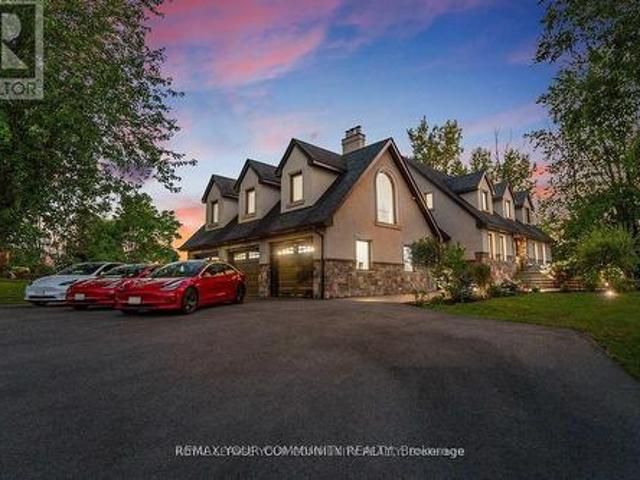
Welcome to 47 Hawke Crescent in the thriving town of Tottenham, where you'll experience both luxury and comfort in this 4+1 bedroom, 4 bathroom detached home, just a short walk from local amenities, all while enjoying the charm of small-town living. This home boasts impeccable attention to detail, featuring hardwood floors, stainless steel appliances, coffered ceilings, entertaining, pot lights, and more throughout. The spacious, bright kitchen is truly a standout, perfect for entertaining with a large island, quartz countertops, custom cabinetry, and additional high-end finishes. Sep outside to the inviting backyard, complete with an interlocking patio, pergola, and garden. The fully finished basement offers ample space for a nanny or in-laws with a bedroom, eat-in kitchen, living room, and bathroom. A must see. (Id: 27)
$ 979,000
86 Sydie Lane, New Tecumseth, ON, L0G 1W0 house for sale | Listing ID N13634 | Royal LePage
View photo
House · for sale
$ 699,990
86 Sydie Lane, New Tecumseth, ON, L0G 1W0 house for sale | Listing ID N13634 | Royal LePage
Tottenham
· House
· Garden · Fireplace
Tottenham · House · Garden · Fireplace
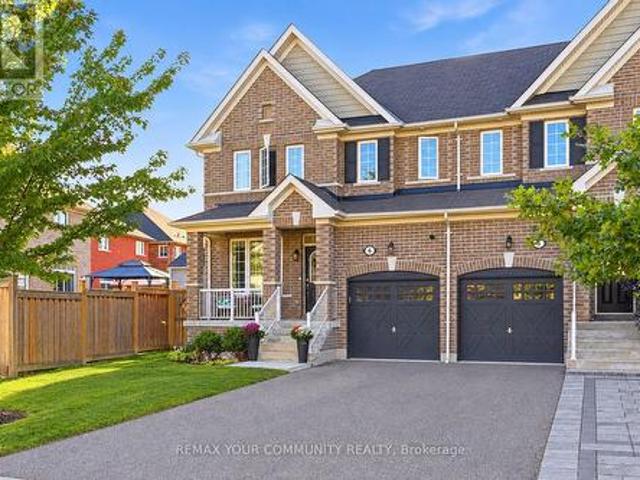
Open house sat/sun 12-4pm. Welcome to 86 Sydie Lane. Where space, style and convenience come together! This beautifully appointed 3+1 bedroom, 4-bathroom semi-detached home is ideally situated on a premium lot in the heart of Tottenham, offering an exceptional blend of modern finishes, thoughtful design and versatile living space. Step inside to a bright and inviting main floor featuring soaring 9-foot ceilings and hardwood flooring throughout. The spacious living and dining area offers a seamless flow with walkout access to the front porch. The chef-inspired kitchen is perfect for both everyday living and entertaining, featuring stainless steel appliances, abundant cabinetry and a separate breakfast area. The spacious family room provides the perfect place to relax, featuring a gas fireplace and views overlooking the backyard. Upstairs, discover three generously sized bedrooms, including a spacious primary retreat with a walk-in closet and4-piece ensuite. The additional bedrooms offer
$ 699,990
6429 3Rd Line, New Tecumseth, ON, L0G 1W0 house for sale | Listing ID N12524 | Royal LePage
View photo
House · for sale
$ 1,499,900
6429 3Rd Line, New Tecumseth, ON, L0G 1W0 house for sale | Listing ID N12524 | Royal LePage
Tottenham
· House
Tottenham · House
Great Opportunity to own this house sitting on 10 acre of land close to new development. Great live/ work opportunity. House comes with Barn 30 x 75 and heated workshop 30x30. Property is tenant occupied current tenants pay $4400 plus utilities. Huge potential this 10 acre lot is very close to builder houses and plaza. (Id: 27)
$ 1,499,900
77 Pierce Place, New Tecumseth, ON, L0G 1W0 house for sale | Listing ID N13676 | Royal LePage
View photo
House · for sale
$ 1,119,000
77 Pierce Place, New Tecumseth, ON, L0G 1W0 house for sale | Listing ID N13676 | Royal LePage
Tottenham
· House
· Garden · Fireplace · Parking · Cellar
Tottenham · House · Garden · Fireplace · Parking · Cellar
Tucked away on a quiet court in Tottenham, this beautifully renovated two-storey home offers 4spacious bedrooms and a walk-out basement with excellent potential for rental income. The private, fully fenced backyard backs onto open meadows, creating a peaceful and scenic setting. The home features all new appliances, smooth ceilings, upgraded lighting with pot lights, a gas fireplace, and elegant hardwood and ceramic tile flooring. The open-concept kitchen is designed for both style and function, complete with a center island, waterfall-edge quartz countertops, matching quartz backsplash, and a walk-out to the balcony-perfect for entertaining. All bathrooms have been upgraded with new quartz vanities. Additional highlights include new garage door openers, central vacuum, freshly painted and a well-thought-out layout ideal for families or investors alike. Conveniently located just steps to Pierce Park and close to all local amenities. (Id: 27)
$ 1,119,000
20 Alexander Street, New Tecumseth, ON, L0G 1W0 house for sale | Listing ID N13508 | Royal LePage
View photo
House · for sale
$ 799,900
20 Alexander Street, New Tecumseth, ON, L0G 1W0 house for sale | Listing ID N13508 | Royal LePage
Tottenham
· House
· Garden · Deck
Tottenham · House · Garden · Deck
Some homes simply have a feeling the moment you walk through the door, and this beautifully updated Tottenham home is one of them. Filled with warmth, character, and a rich sense of history, this meticulously kept home offers the perfect blend of timeless charm and modern living. The copper-tone brick exterior, large driveway, and covered front porch create an inviting first impression, while inside you'll find original oversized baseboards, newer windows, hardwood flooring, pot lighting, and bright, welcoming living spaces. At the heart of the home is a stunning chef-inspired kitchen renovated in 2024, with stainless steel appliances, an elegant ceramic backsplash, and a sunlit eat-in area that flows effortlessly into the main living space. Upstairs offers 3+1 bedrooms, a 4-piece bath, and convenient laundry. Step outside and discover a backyard that is truly hard to find. A large, private retreat with a perfectly level lawn, mature tree canopy, deck, garden, and shed. Whether kids ar
$ 799,900
46 Pierce Place, New Tecumseth, ON, L0G 1W0 house for sale | Listing ID N13424 | Royal LePage
View photo
House · for sale
$ 1,349,000
46 Pierce Place, New Tecumseth, ON, L0G 1W0 house for sale | Listing ID N13424 | Royal LePage
Tottenham
· House
· Garden
Tottenham · House · Garden
Welcome to your beautifully landscaped new home. You have nothing to do, but move in. Enter to your 3,051 sq feet of elegant living space. You will be graced by finely detailed wainscotting as you enter the front door. Hardwood floors grace the main level. The home is open concept living at its finest, but has welcoming private spaces to read a book, or entertain guests. The kitchen has been totally renovated with a beautiful Quartzite island. If you love to cook, this kitchen is a dream come true. A six burner and griddle duel fuel range. A pot filler so no more carrying heavy pots of water to the stove. A butler's pantry with plenty of storage and a coffee station. All stainless steel appliances. California shutters grace each window in the home. Upstairs you will feel relaxed whether soaking in your own bath, or just grabbing a quiet moment in your beautiful bedroom. A space for all of your needs. Outside, you will enjoy your back garden all year long. In the summer, backyard bbq's
$ 1,349,000
37 Turner Drive, New Tecumseth, ON, L0G 1W0 house for sale | Listing ID N13587 | Royal LePage
View photo
House · for sale
$ 1,399,900
37 Turner Drive, New Tecumseth, ON, L0G 1W0 house for sale | Listing ID N13587 | Royal LePage
Tottenham
· House
· Fireplace · Parking · Cellar
Tottenham · House · Fireplace · Parking · Cellar
Welcome to 37 Turner Drive, ideally situated on one of Tottenham's most prestigious and sought-after streets, backing onto a scenic ravine and protected conservation lands. This exceptional residence offers a rare combination of luxury, privacy, and breathtaking natural surroundings. Pride of ownership is evident throughout this meticulously upgraded home, offering approximately 2,200 sq. Ft. of finished living space above grade, plus an additional 1,100 sq. Ft. in the professionally finished walkout basement. The main level features 9-foot ceilings, hardwood floors, a cozy built-in fireplace, an open-concept living and dining area, a convenient 2-piece powder room, and a laundry room with direct access to the garage. The modern chef's kitchen is beautifully appointed with granite countertops, stainless steel appliances, a centre island, and ample cabinetry, making it ideal for both everyday living and entertaining. The second level offers a spacious primary retreat complete with a wal
$ 1,399,900
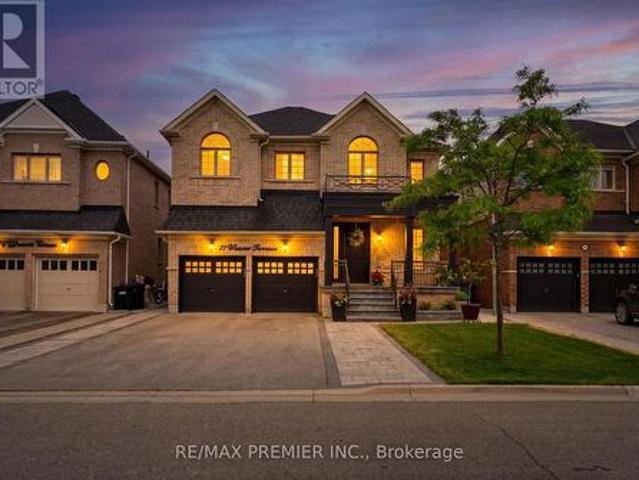
77 Weaver Terrace, New Tecumseth, ON, L0G 1W0 house for sale | Listing ID N13428 | Royal LePage
View photo
House · for sale
$ 1,348,800
Updated
77 Weaver Terrace, New Tecumseth, ON, L0G 1W0 house for sale | Listing ID N13428 | Royal LePage
Tottenham
· House
· Garden · Parking · Terrace · Cellar
Tottenham · House · Garden · Parking · Terrace · Cellar
Welcome to this stunning modern detached home featuring a double car garage and an exceptionally desirable floor plan with over 4000 sq ft of living space designed for today's lifestyle. Modern Kitchen with Stainless Steel Appliances & Centre Island. Offering 4 spacious bedrooms and a beautifully finished basement complete with a stylish wet bar, this home is perfect for both family living and entertaining. The impressive primary retreat boasts his-and-her walk-in closets with custom organizers and a luxurious 5-piece ensuite bath. Designer light fixtures add elegance throughout the home, while the convenience of two laundry rooms enhances everyday functionality. Step outside to enjoy the professionally landscaped front and backyard oasis, featuring a beautiful gazebo and fully equipped outdoor kitchen-ideal for hosting family and friends. A rare opportunity to own a meticulously upgraded home that combines style, comfort, and exceptional outdoor living. *no Sidewalk*. Close to Ameniti
$ 1,348,800
48 Hawke Crescent, New Tecumseth Tottenham, ON, L0G 1W0 house for sale | Listing ID N13496 | Royal LePage
View photo
House · for sale
$ 1,289,000
48 Hawke Crescent, New Tecumseth Tottenham, ON, L0G 1W0 house for sale | Listing ID N13496 | Royal LePage
Tottenham
· House
· Patio · Garden · Cellar
Tottenham · House · Patio · Garden · Cellar
Welcome to this exceptional family home nestled in the heart of Tottenham. A charming, close-knit community where neighbours still know each other's names. From the moment you step inside, the bright, open-concept layout sets the tone: a generous chef's kitchen flows seamlessly into the spacious family room, while the adjacent dining room impresses with soaring ceilings perfect for everyday meals and special gatherings alike. A dedicated main-floor office rounds out the functionality. Upstairs, four large bedrooms offer comfort and tranquility, crowned by a stunning primary suite featuring a spa-inspired 6-piece ensuite. Your own private retreat. Premium quality flooring throughout. The fully finished basement extends your living space with a large rec room, games area, 5th bedroom, full bath, rough-in for a future kitchen, and ample storage. Ideal for extended families or entertaining. Outside, a pool-sized backyard awaits your vision, with stamped concrete patio and the concrete base
$ 1,289,000
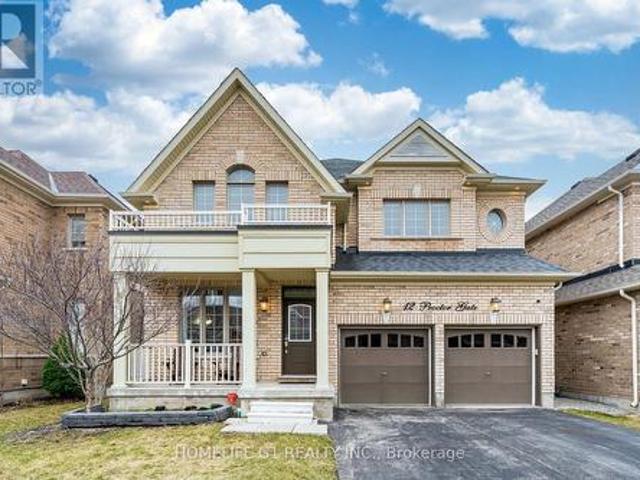
12 Proctor Gate, New Tecumseth, ON, L0G 1W0 house for sale | Listing ID N13485 | Royal LePage
View photo
House · for sale
$ 1,249,000
12 Proctor Gate, New Tecumseth, ON, L0G 1W0 house for sale | Listing ID N13485 | Royal LePage
Tottenham
· House
· Garden · Deck
Tottenham · House · Garden · Deck
Immaculate Sun-Filled Home Loaded W/Quality Upgrades & Highly Desirable Layout! Formal Living/Dining Rms Lead To Dazzling Chef Inspired Kitchen W/Gas Cooktop, Quartz Counters &Island, B-Fast Area W/Huge Garden Door W/O To Deck & Fenced Yard. Fam Rm W/Stone Cast F/Pl, Luxurious Hdwd Floors & Maple Stairs, Generously Sized Bdrms All W/Ensuites Incl Master SuiteW/His & Hers Closets, Lavish Bath W/Frameless Glass Shower & Double Sinks. Don't Miss Out! (Id: 27)
$ 1,249,000
113 Mcgahey Street, New Tecumseth, ON, L0G 1W0 house for sale | Listing ID N13639 | Royal LePage
View photo
House · for sale
$ 819,900
113 Mcgahey Street, New Tecumseth, ON, L0G 1W0 house for sale | Listing ID N13639 | Royal LePage
Tottenham
· House
· Garden
Tottenham · House · Garden
Welcome to this beautiful semi-detached home offering 1,562 sq. Ft. of thoughtfully designed living space in one of Tottenham's most family-friendly neighbourhoods. Situated on a premium irregular lot with a deep backyard, this property offers exceptional outdoor space, privacy, and outstanding curb appeal, making it the perfect place to call home. Featuring 3 spacious bedrooms and 3 bathrooms, this bright and well-maintained residence is ideal for growing families, professionals, and first-time buyers alike. The functional open-concept layout seamlessly connects the living, dining, and kitchen areas, creating an inviting atmosphere for both everyday living and entertaining. Large windows throughout the home flood the interior with natural light, enhancing the warm and welcoming feel. Outside, you'll appreciate the beautifully maintained front yard, attractive landscaping, and extended driveway that adds both convenience and curb appeal. The long private driveway with no sidewalk allow
$ 819,900
31 Prady Lane, New Tecumseth, ON, L0G 1W0 house for sale | Listing ID N13442 | Royal LePage
View photo
House · for sale
$ 1,248,888
31 Prady Lane, New Tecumseth, ON, L0G 1W0 house for sale | Listing ID N13442 | Royal LePage
Tottenham
· House
· Patio · Garden · Fireplace · Swimming pool
Tottenham · House · Patio · Garden · Fireplace · Swimming pool
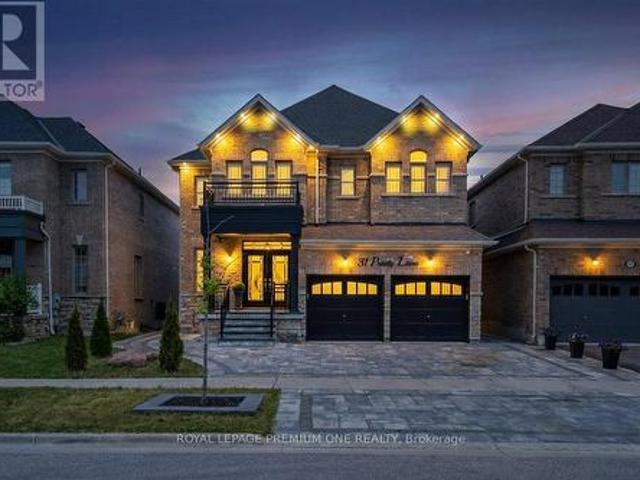
Welcome to 31 Prady Lane, a beautifully upgraded 4-bedroom, 3-bathroom detached home in one of Tottenham's most desirable family-friendly neighbourhoods. Designed for both everyday living and entertaining, this meticulously maintained residence features 9-foot smooth ceilings, spacious principal rooms, and premium finishes throughout. The chef-inspired kitchen showcases quartz countertops, a matching quartz backsplash, and modern finishes, flowing seamlessly into the open-concept living area highlighted by a custom porcelain feature wall and sleek linear fireplace. Step outside to your private backyard oasis featuring a heated saltwater inground pool, professional landscaping, and interlock patio space perfect for summer entertaining, family gatherings, or relaxing poolside. Offering a rare combination of luxury, comfort, and outdoor living, this move-in-ready home is an exceptional opportunity for families seeking style, space, and a resort-like lifestyle in the heart of Tottenham. (I
$ 1,248,888
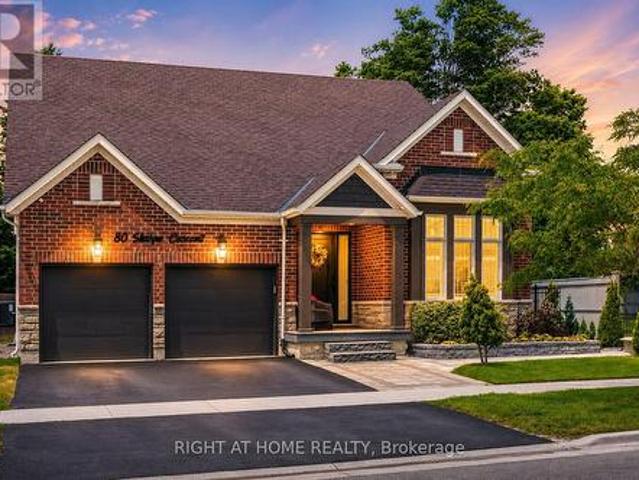
80 Sharpe Crescent, New Tecumseth, ON, L0G 1W0 house for sale | Listing ID N13439 | Royal LePage
View photo
House · for sale
$ 1,288,888
80 Sharpe Crescent, New Tecumseth, ON, L0G 1W0 house for sale | Listing ID N13439 | Royal LePage
Tottenham
· House
· Office room · Cellar
Tottenham · House · Office room · Cellar
Welcome To 80 Sharpe Crescent, A Rare Bungaloft In The Heart Of Tottenham! Offering A Floor Plan That Is Nearly Impossible To Find, This Exceptional Home Features Nearly 5000 Sq Ft Of Beautifully Finished Living Space Designed For Growing Families, Multi Generational Living, And Those Who Refuse To Compromise On Space. The Main Floor Boasts Two Primary Suites, A Feature Rarely Found In Today's Market, Making It Ideal For Extended Family, Guests, Or Homeowners Seeking The Convenience Of Main Level Living. The Bright And Spacious Layout Offers Comfortable Everyday Living And Effortless Entertaining, Enhanced By 9 Foot Ceilings, Generous Principal Rooms, And An Abundance Of Natural Light. Upstairs, You'll Find Two Additional Bedrooms, A Full Bathroom, And A Massive Family Room Retreat Perfect As A Media Room, Games Room, Home Office, Or Additional Living Space. This Flexible Upper Level Creates The Perfect Separate Living Area For Family Members. The Fully Finished Basement Takes This Hom
$ 1,288,888
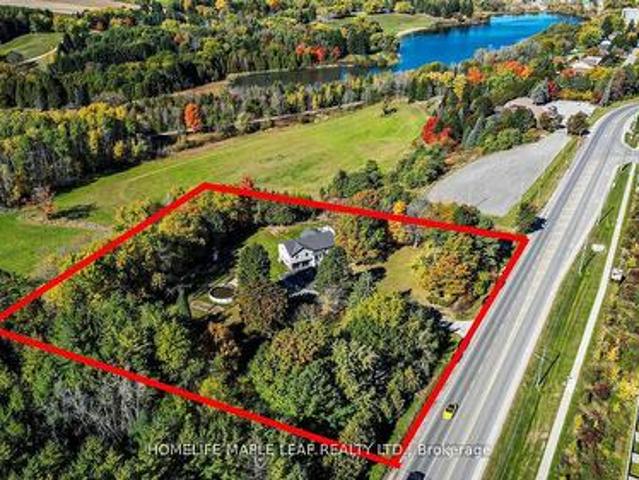
1630 Tottenham Road, New Tecumseth, ON, L0G 1W0 house for sale | Listing ID N13486 | Royal LePage
View photo
House · for sale
$ 1,550,000
1630 Tottenham Road, New Tecumseth, ON, L0G 1W0 house for sale | Listing ID N13486 | Royal LePage
Tottenham
· House
· Cellar
Tottenham · House · Cellar
Location, Location, Location! Exceptional 3+2 bedroom raised bungalow with a walk-out finished basement, situated on a stunning 2-acre ravine lot at the entrance to a sought-after subdivision in the growing town of Tottenham. This beautifully maintained property offers outstanding investment potential with prime exposure on a main road. Professionally landscaped and meticulously manicured, the grounds showcase breathtaking million-dollar views and exceptional curb appeal. A rare opportunity to own a truly beautiful property in a highly desirable location. Must See. (Id: 27)
$ 1,550,000
71 Hawke Crescent, New Tecumseth, ON, L0G 1W0 house for sale | Listing ID N13609 | Royal LePage
View photo
House · for sale
$ 729,900
71 Hawke Crescent, New Tecumseth, ON, L0G 1W0 house for sale | Listing ID N13609 | Royal LePage
Tottenham
· House
· Garden · Cellar
Tottenham · House · Garden · Cellar
Welcome to 71 Hawke Crescent, an exceptional residence that perfectly blends timeless elegance with modern comfort in the heart of picturesque Tottenham. A grand sunken foyer sets the tone, leading to a bright, open-concept living space where rich hardwood floors flow throughout the main level. The thoughtfully designed kitchen overlooks the inviting living and dining areas, creating an effortless setting for both sophisticated entertaining and everyday living. Retreat to three generously sized bedrooms, including a luxurious primary suite featuring a stunning tray ceiling, spacious walk-in closet, and a private ensuite designed for relaxation. The unspoiled, high-ceiling basement offers outstanding potential to create a custom living space tailored to your lifestyle. Step outside to your own private backyard retreat, beautifully finished with thoughtfully designed outdoor living space perfect for summer gatherings, morning coffee, or quiet evenings under the stars. Surrounded by the c
$ 729,900
3 Pridham Place, New Tecumseth, ON, L0G 1W0 house for sale | Listing ID N13465 | Royal LePage
View photo
House · for sale
$ 1,049,999
Updated
3 Pridham Place, New Tecumseth, ON, L0G 1W0 house for sale | Listing ID N13465 | Royal LePage
Tottenham
· House
· Cellar
Tottenham · House · Cellar
Welcome to 3 Pridham Place, a stunning, move-in ready 4-bedroom, 4-bathroom detached home sitting on a large full of potential lot. Nestled in one of Tottenham's most sought-after pockets. Offering approximately 2,500 sq ft of beautifully appointed living space, this home checks every box for the modern family. Step inside and be greeted by soaring oversized doors that set the tone for the elevated finishes throughout. Rich hardwood staircases with sleek metal railings create a striking first impression, while the open-concept main floor flows effortlessly for everyday living and entertaining. The primary bedroom is a true retreat, featuring his and hers walk-in closets and a spa-inspired ensuite. A thoughtfully designed Jack & Jill bathroom serves the additional bedrooms. A layout families love. The convenience of an upstairs laundry room complete with a large stainless steel sink means no more hauling loads up and down the stairs. The walk-out basement opens a world of possibilities.
$ 1,049,999
37 Walls Crescent, New Tecumseth, ON, L0G 1W0 house for sale | Listing ID N13650 | Royal LePage
View photo
House · for sale
$ 1,288,800
37 Walls Crescent, New Tecumseth, ON, L0G 1W0 house for sale | Listing ID N13650 | Royal LePage
Tottenham
· House
· Garden · Parking
Tottenham · House · Garden · Parking
Welcome to 37 Walls Crescent a very rare and beautifully upgraded bungaloft offering approximately 2,500 sq ft of living space with the perfect blend of convenience and style. This unique home features 4 bedrooms and 3 bathrooms, with 2 bedrooms on the main floor including the primary suite, and 2 additional bedrooms upstairs, each with its own washroom access. The open-concept design showcases a large loft area overlooking the family room, creating an airy atmosphere with cathedral ceilings, pot lights, and expansive windows that fill the home with natural light. The brand-new custom kitchen is the heart of the home, complete with stainless steel appliances, upgraded cabinetry, modern finishes, and a built-in espresso station. The home has been freshly enhanced with hardwood flooring throughout, Wrought iron pickets and updated banisters, adding warmth and elegance to every room. Large windows provide plenty of natural light, while garage door openers and a fully fenced yard add comfo
$ 1,288,800
6743 3Rd Line, New Tecumseth, ON, L0G 1W0 house for sale | Listing ID N12996 | Royal LePage
View photo
House · for sale
$ 2,799,000
6743 3Rd Line, New Tecumseth, ON, L0G 1W0 house for sale | Listing ID N12996 | Royal LePage
Tottenham
· House
· Patio · Terrace · Cellar
Tottenham · House · Patio · Terrace · Cellar
Stunning Estate on 4 Acres. A True Blend of Luxury and Serenity: This exceptional residence, set on 4 acres of beautifully manicured grounds, exemplifies refined craftsmanship and tranquil living. Offering nearly 5,000 sq. Ft. of thoughtfully designed living space, the home features 4 spacious bedrooms. Including one on the main floor. And 3 on the second level. Enjoy two luxurious bathrooms with heated floors, creating a spa-like atmosphere, and an epicurean kitchen equipped with heated flooring, premium stainless-steel appliances, and a walk-out to the terrace. The elegant living and dining areas boast captivating views of nature, while the sunken family room with vaulted ceilings opens to a charming patio. A private loft provides the perfect work-from-home space or the potential for a self-contained studio apartment. The finished basement includes an additional bedroom, a spa-inspired bathroom, and a large recreation room. Ideal for entertaining or relaxing. The outdoor space is an
$ 2,799,000
1 Potter Crescent, New Tecumseth, ON, L0G 1W0 house for sale | Listing ID N13030 | Royal LePage
House · for sale
$ 699,900
1 Potter Crescent, New Tecumseth, ON, L0G 1W0 house for sale | Listing ID N13030 | Royal LePage
Tottenham
· House
· Garden · Office room · Parking · Cellar
Tottenham · House · Garden · Office room · Parking · Cellar
Premium Size Townhome Lot with No Neighbours Behind! This move-in ready end-unit townhouse sits on an impressive 35' x 95' lot, a standout feature in this neighbourhood where outdoor space is at a premium. Positioned on a corner with no rear neighbours & backing onto a park, this property offers exceptional privacy & room to enjoy. Inside, you're welcomed by a bright, open-concept main floor featuring a spacious foyer, convenient powder room & direct garage access. The eat-in kitchen has great use of space, comes with all of the appliances & flows seamlessly into the sun-filled great room, perfect for everyday living & entertaining. Upstairs offers three well-sized bedrooms & an updated 4-piece bathroom. The fully finished basement extends your living space with a rec room, office nook, powder room & additional storage. The real highlight is the expansive, fully fenced backyard giving plenty of space for kids, pets or simply relaxing while enjoying the park views behind. Located within
$ 699,900
45 Mapleton Mills Drive S, King, ON, L0G 1T0 house for sale | Listing ID N13683 | Royal LePage
View photo
House · for sale
$ 1,390,000
New
45 Mapleton Mills Drive S, King, ON, L0G 1T0 house for sale | Listing ID N13683 | Royal LePage
Tottenham
· House
· Garden · Fireplace · Parking · Cellar
Tottenham · House · Garden · Fireplace · Parking · Cellar
Welcome to Schomberg. A picturesque village within King Township known for its safe, tree-lined streets, welcoming community spirit, local parks, charming shops, and year-round community events. This is small town living at its best, just minutes from everyday conveniences. Nestled in a quiet, highly sought-after pocket of the neighborhood with a peaceful, country-like atmosphere, this immaculate open-concept home is move-in ready and beautifully maintained. The professionally landscaped front and backyard feature a private, fenced-in garden. Perfect for relaxing or entertaining. A spacious double-car garage offers direct access to the mudroom, while a cozy gas fireplace brings warmth and charm to the living room. The fully finished basement includes a second kitchen, ideal for extended family, gatherings, or in-law potential. Located close to shops, restaurants, parks, and everyday amenities, this home offers the best of both comfort and convenience. Notable upgrades & features: 9 ft
$ 1,390,000
13 Smyth Crescent, New Tecumseth, ON, L0G 1A0 house for sale | Listing ID N13685 | Royal LePage
View photo
House · for sale
$ 699,000
New
13 Smyth Crescent, New Tecumseth, ON, L0G 1A0 house for sale | Listing ID N13685 | Royal LePage
Tottenham
· House
· Patio · Garden · Office room · Cellar
Tottenham · House · Patio · Garden · Office room · Cellar
Come home to 13 Smyth Crescent. Where quiet mornings, backyard dinners & easy access to nature are a part of everyday life. Tucked into a peaceful cul-de-sac in the quiet town of Beeton, this two-storey home offers plenty of thoughtfully designed living space, blending modern updates with a warm, family-friendly feel. Plus a finished basement with separate entrance adds valuable living space and flexibility! The main floor features an open-concept layout, pot lights, warm-tone flooring & plenty of room to gather and entertain. The updated kitchen showcases stainless steel appliances, quartz countertops, a herringbone tile backsplash & an eat-in area for family meals. Patio doors with California shutters open to the backyard, and a convenient powder room completes the main level. Upstairs, three spacious and bright bedrooms offer comfortable retreats for the whole family, with plenty of flexibility for guests, a home office, or growing needs. The fully fenced backyard is made for enjoyi
$ 699,000
82 Lawrence D. Pridham Avenue, New Tecumseth, ON, L9R 0X1 house for sale | Listing ID N13681 | Royal LePage
View photo
House · for sale
$ 1,034,900
New
82 Lawrence D. Pridham Avenue, New Tecumseth, ON, L9R 0X1 house for sale | Listing ID N13681 | Royal LePage
Tottenham
· House
· Cellar
Tottenham · House · Cellar
We are pleased to introduce on Lot 47'The Sugar Maple' model by Highcastle Homes, now available in the Honey Hill community in Alliston. Located on a premium, walk-out basement, pie-shaped court lot with no sidewalk, this property backs onto a tranquil environmentally protected area. This home offers over 2,700 sq. Ft. of living space, featuring: Four spacious bedrooms, each with its own bathroom. A primary suite with a five-piece ensuite, farmless glass shower, oval tub, dual vanities, and two walk-in closets. A large kitchen, centre island and dedicated library. Timeless architecture and a spacious floor plan designed for family living. The Honey Hill community is ideally situated between Hwy 50 and Hwy 27, just minutes from the Honda Plant. You will enjoy the perfect balance of natural greenspace and proximity to modern amenities, including shopping, restaurants, and recreational facilities. Important Update: Following the government's announcement regarding the removal of HST from
$ 1,034,900

Get email alerts

Don't miss out: be the first to know about new properties

The alert was correctly created

On subscribing you accept the conditions of use and the privacy policy
Alert
Receive new ads in your inbox
Save this search
Receive alerts for new listings

We'll send you an email when we have new properties for: "Properties for sale in Tottenham"

The alert was correctly created

Get email alerts and be the first to see new listings
Required field
On subscribing I accept the terms of the privacy policy
Perfect! You'll soon start receiving new listings via email
Alert
Receive an email when we have new ads for Properties for sale in Tottenham
Save this search
Filters

Bedrooms

Area (sq.ft)

sq.ft
sq.ft

Price

$
$

Filter by property type

Bathrooms

Clear all filters
Receive notifications when new entries are published.