10,162 properties to rent in Townhouses

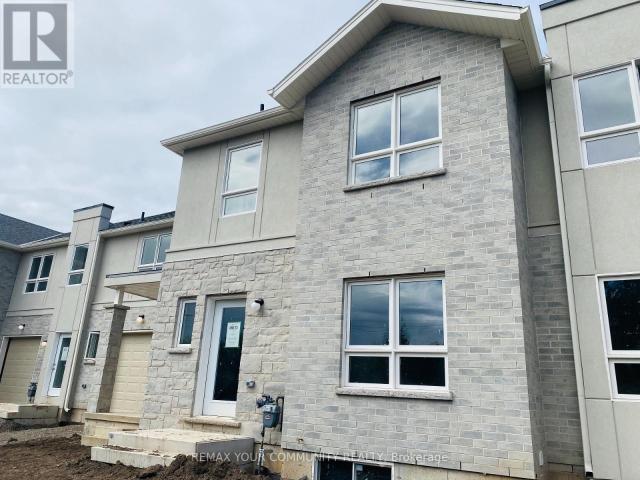
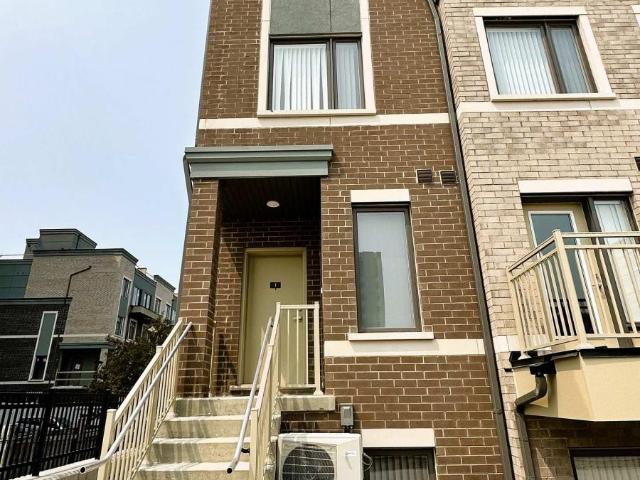
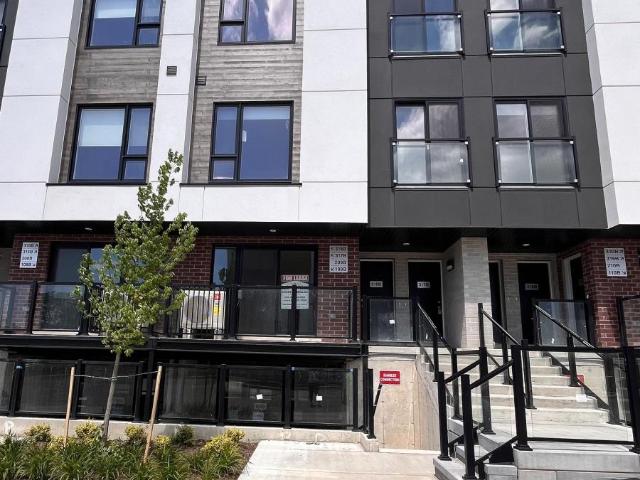
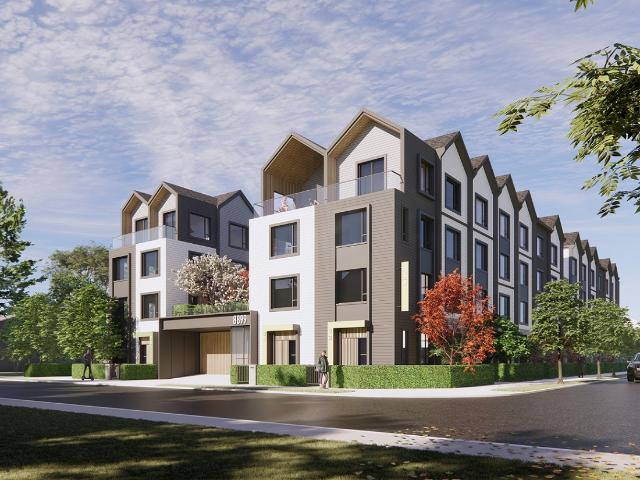
Brand New 3 Bedrooms 2.5 Bath with A/C townhouse
View photo
Apartment · for rent
$ 3,800
New
Brand New 3 Bedrooms 2.5 Bath with A/C townhouse
Townhouses
· 129 sq.ft · 3 Bedrooms · Apartment
· Air conditioning · Parking · Equipped kitchen
Townhouses · 129 sq.ft · 3 Bedrooms · Apartment · Air conditioning · Parking · Equipped kitchen
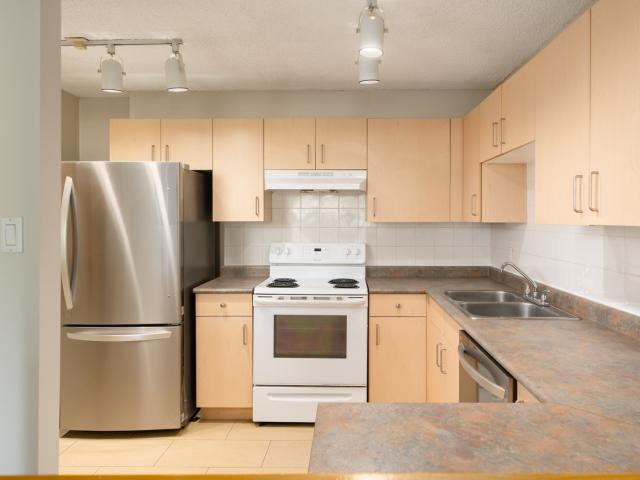
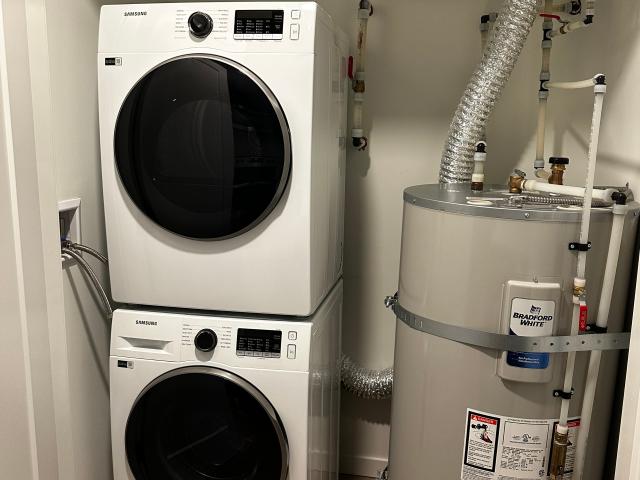
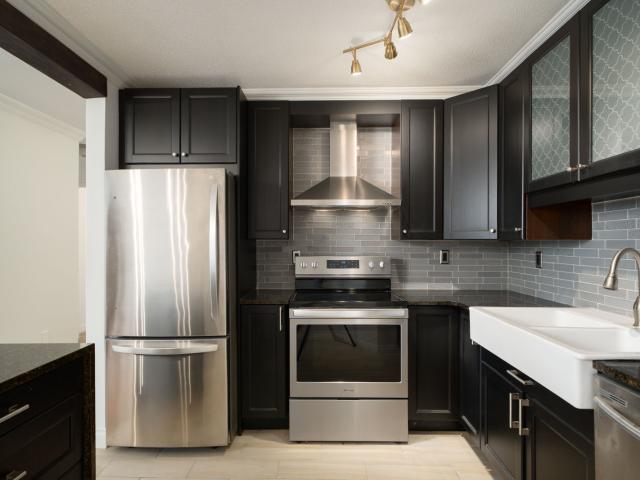
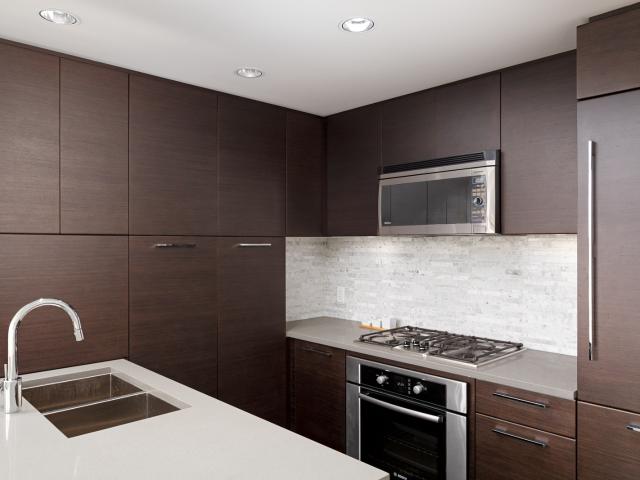
Located in the heart of Richmond, 8899 Spires presents a limited collection of 28 thoughtfully crafted family townhomes designed for comfort, flexibility, and modern urban living. Situated at Spires Road and Cook Crescent, the community features functional interiors, private outdoor spaces, selected secondary suite options, and lifestyle-focused amenities. Don’t hesitate and book a showing now! CONVENIENCES: - Convenient access to CF Richmond Centre, Minoru Centre for Active Living, parks, schools, dining, shopping, and the Canada Line, offering seamless connectivity and everyday convenience. FEATURES: - Air-conditioned - 3 storey stacked townhouse have approx. 1,400 sq.ft. of living space - 3 Bedrooms - 2.5 Bathroom - The open layout Kitchen equipped with a built-in oven and fridge, along with the dishwasher and 4 stovetops, every tool you need is just at your disposal - In-suite washing machine and dryer - 1 Underground Parking included. AMENITIES: - The outdoor amenities feature two
$ 3,800
460 Westview St 1st Floor Condo, Coquitlam | Birds Nest Properties
View photo
Apartment · for rent
$ 1,700
New
460 Westview St 1st Floor Condo, Coquitlam | Birds Nest Properties
Townhouses
· 54 sq.ft · 1 Bedroom · Apartment
· Patio · Garden · Sauna · Deck
Townhouses · 54 sq.ft · 1 Bedroom · Apartment · Patio · Garden · Sauna · Deck
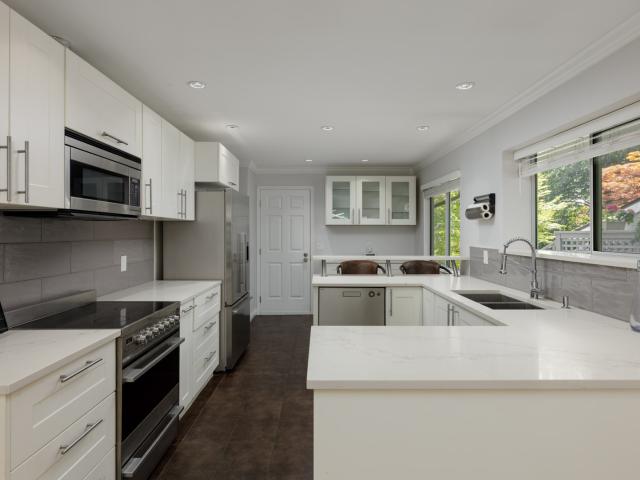
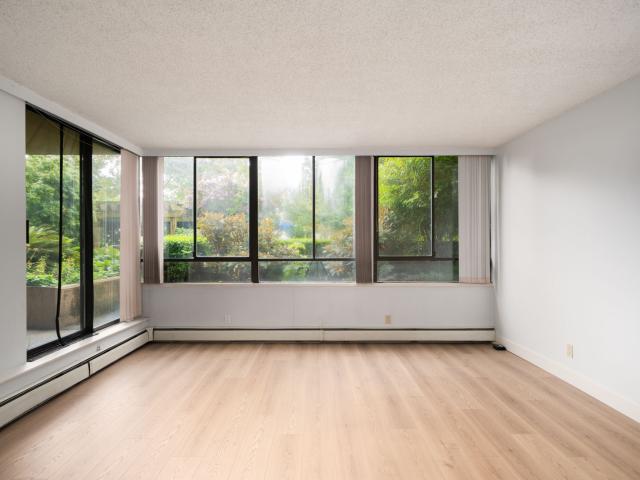
Welcome home to Pacific House, situated in the sought-after Coquitlam area. This warm and welcoming home features laminate flooring throughout, over-height ceilings, and windows that provide ample natural light and fresh air. Step outside to a private covered patio framed by landscaping and lush greenery, with access to a shared backyard designed for outdoor living throughout the summer. The kitchen is thoughtfully designed with ample cabinetry and counter space, and updated appliances, creating the perfect setting for home cooking. Residents of Pacific House have access to amenities such as a fitness centre, sauna/steam room, and a rooftop deck. Located right beside Burnaby Mountain Park and Burnaby Lake, this condo is close to expansive green spaces, and incredible cafes and restaurants. Grab a tea and a treat to start the morning, and then stroll over to the gorgeous parks, trails, and lakes, all located steps away. Head over to Burnaby Lake Regional Park and spend an afternoon rela
$ 1,700
apartment at LOWER 39 COMMONS DRIVE, Toronto, Ontario, M1T1E3
View photo
Apartment · for rent
$ 2,300
apartment at LOWER 39 COMMONS DRIVE, Toronto, Ontario, M1T1E3
Townhouses
· 22 sq.ft · 1 Bedroom · Apartment
· Cellar
Townhouses · 22 sq.ft · 1 Bedroom · Apartment · Cellar
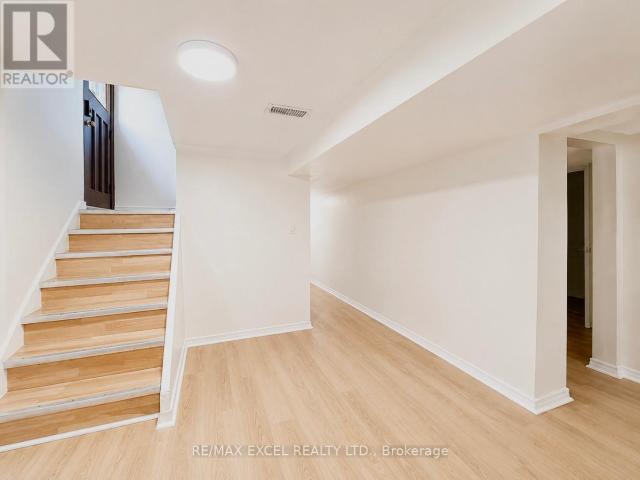
Welcome to this beautifully renovated basement apartment with a separate private entrance, offering three spacious bedrooms, each complete with its own renovated 3-piece ensuite bathroom (brand new stand-up shower) and closet space. Brand new Flooring throughout. Perfect for families, professionals, or shared living. Freshly painted and move-in ready, this bright and inviting home features large windows that provide plenty of natural light, a functional kitchen, and a generous open-concept living and common area. Enjoy the convenience of your own private washer and dryer. Situated on a great-sized lot in a highly desirable neighbourhood, this home is just minutes from shopping, grocery stores, community centres, public transit, Highway 401, and a wide range of everyday amenities. Immediate occupancy available. (id:18653)
$ 2,300
$1,350 / 332ft2 – Like New Studio at Prime 21st Floor Available ANYTIME! 13438 Central Avenue
View photo
Apartment · for rent
$ 1,350
New
$1,350 / 332ft2 – Like New Studio at Prime 21st Floor Available ANYTIME! 13438 Central Avenue
Townhouses
· 22 sq.ft · 1 Bedroom · Apartment
· Balcony · Sauna · Gym
Townhouses · 22 sq.ft · 1 Bedroom · Apartment · Balcony · Sauna · Gym
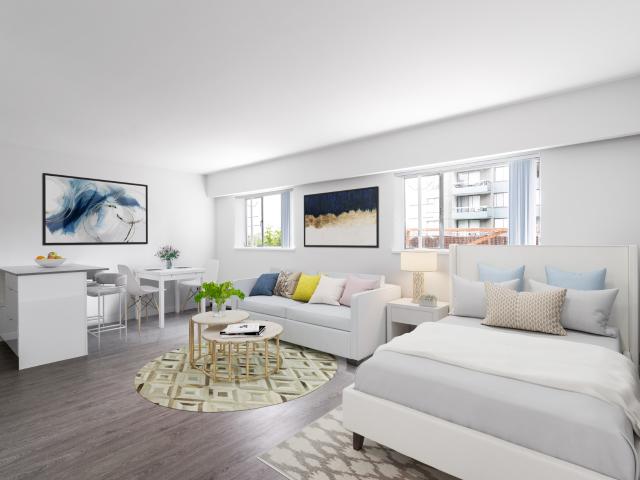
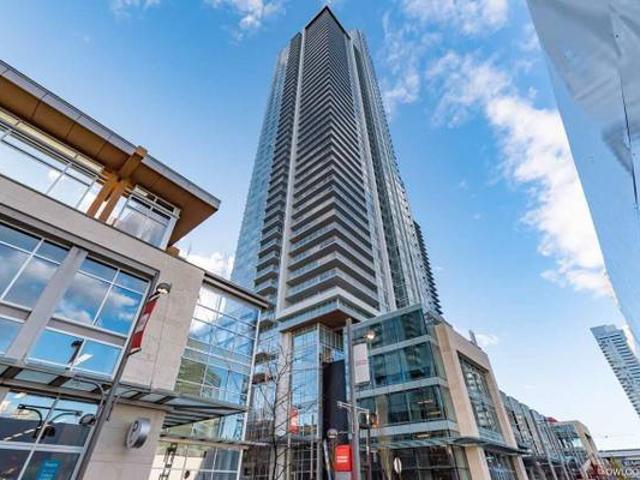
Description Prime on the Plaza–2103, 13438 Central Avenue Central Surrey North Surrey Property Features: SQ.FT.: 332 Year Built: 2019 Rent: $1350 •Balcony with Amazing Views! •High end Finishing •Murphy Bed •Top Appliances •NO PARKING •Storage Locker Included Amenities •Fully equipped gym •Wellness yoga studio, massage room, sauna and steam room •Music and study rooms •Entertainment rooms with kitchens •Fully equipped business Centre •Meeting/Group study room Located in Downtown Surrey. Right beside new SFU Engineering Department building. Surrey Central Station, Simon Fraser University (Surrey Campus) and Surrey Central Mall all within five minutes walking. Nearby parks include Holland park, Whalley athletic park and tom binnie park. the closest schools are k b woodward elementary, canadian tourism college, old yale road elementary, mti community college – surrey, stenberg college and lena shaw elementary. nearby grocery stores are kingswood grocery, safeway, save-on-foods and t & t s
$ 1,350
4380 Halifax St 16th Floor Condo, Burnaby | Birds Nest Properties
View photo
Apartment · for rent
$ 2,800
New
4380 Halifax St 16th Floor Condo, Burnaby | Birds Nest Properties
Townhouses
· 75 sq.ft · 2 Bedrooms · Apartment
· Patio · Balcony · Swimming pool · Parking
Townhouses · 75 sq.ft · 2 Bedrooms · Apartment · Patio · Balcony · Swimming pool · Parking
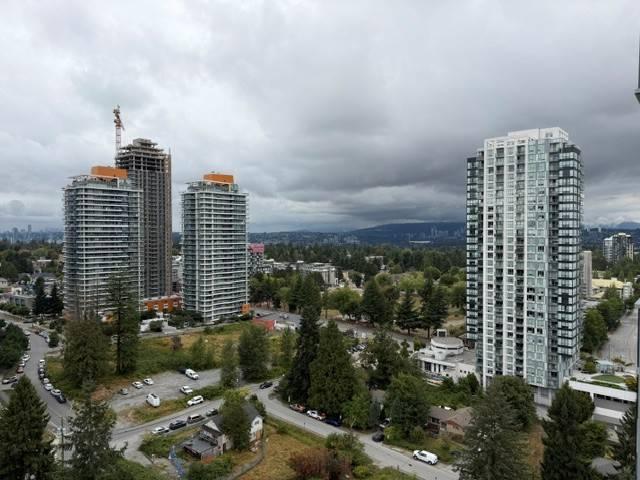
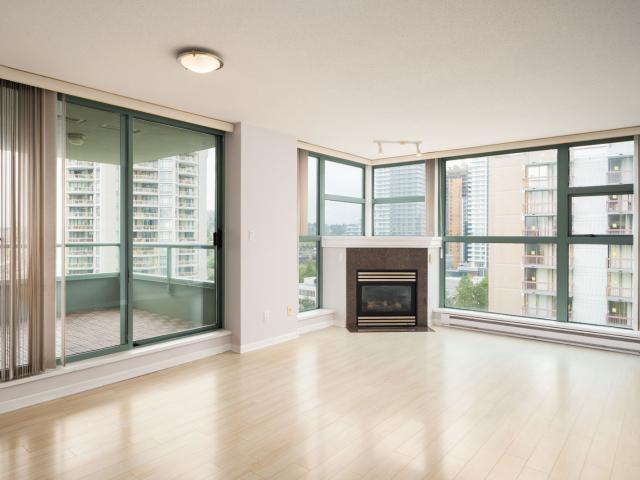
Welcome home to Buchanan North, situated in the highly sought-after Brentwood area. This open-concept condo features high-quality laminate flooring throughout and floor-to-ceiling windows that fill the home with abundant natural light while showcasing stunning city and mountain views. The living space opens onto the private balcony, the perfect place to relax and take in the breathtaking skyline and mountain vistas. The kitchen offers sleek integrated high-end appliances, granite countertops, and a spacious peninsula. Residents of Buchanan North have access to amenities including a fitness centre, lounge, party room, spa/hot tub, outdoor BBQ area, outdoor patio, visitor parking, and are just steps from the SkyTrain Located just a stone’s throw away from Brentwood, this neighbourhood offers all of the entertainment options you could ask for, including endless shopping, cafés, and restaurants. Enjoy shopping at The Amazing Brentwood, catch a movie at Cineplex VIP Cinemas, and then visit
$ 2,800
Villa Christina Apartments | 33361 Old Yale Road
View photo
Apartment · for rent
$ 1,575
New
Villa Christina Apartments | 33361 Old Yale Road
Townhouses
· 75 sq.ft · 1 Bedroom · Apartment
· Balcony · Fireplace · Parking · Equipped kitchen
Townhouses · 75 sq.ft · 1 Bedroom · Apartment · Balcony · Fireplace · Parking · Equipped kitchen
Welcome to Villa Christina Apartments Rental Suite Amenities: Refrigerator, range, balcony, blinds, carpet, dishwasher, gas fireplaces (most suites) Building Amenities: On-site laundry (ensuite laundry in some units), intercom, underground parking, secured entry, pet friendly (small pets). Neighborhood Amenities: Villa Christina rental apartments building is just 10 minute walk to Seven Oaks Mall, Mill Lake and Bus Exchange (all routes). 3.2 km to UKV, 1.2 km to Godson Elementary School, 1.2 km to Abbotsford Collegiate High School. Only 280 m to after hours clinic, dentist and stores. Parking Fee: $25 - $50 *Pet Clause: We are happy to welcome your family dog or cat to come live with you in this Mainstreet property, no reptiles please. In consideration of your neighbours we do have size and breed restrictions on dogs, speak with the property manager for details. A (maximum of 2 pets per suite) and $200 refundable pet fee will be charged. Rent rates subject to change without notice. Cal
$ 1,575
apartment at 35 BOWMAN B STREET, Hamilton, Ontario, L8S2T4
View photo
Apartment · for rent
$ 820
New
apartment at 35 BOWMAN B STREET, Hamilton, Ontario, L8S2T4
Townhouses
· 65 sq.ft · 1 Bedroom · Apartment
Townhouses · 65 sq.ft · 1 Bedroom · Apartment
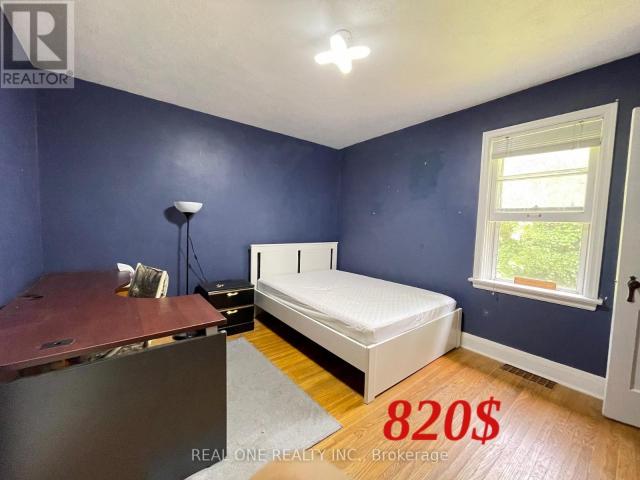
All Inclusive 5 bedrooms (750$-820$) is for rent separately, can rent to a group. This bright, comfortable, and fully furnished home is located in one of the most desirable areas near McMaster University, just a 2-minute walk to McMaster University, McMaster Medical School, and McMaster Children’s Hospital. Each bedroom is fully furnished with a bed, study desk, chair, bookshelf, and other essential furniture, making it move-in ready for students. Rent includes all utilities, including water, hydro, gas, and high-speed Internet, so there are no extra monthly expenses. The home is also conveniently located within walking distance of bus stops, restaurants, shopping centres, and parks, offering everything you need for comfortable student living. This is an ideal home for undergraduate, graduate, and medical students. Students are warmly welcome! (id:18653)
$ 820
2012 Fullerton Ave 5th Floor, Vancouver | Birds Nest Properties
View photo
Apartment · for rent
$ 2,250
New
2012 Fullerton Ave 5th Floor, Vancouver | Birds Nest Properties
Townhouses
· 65 sq.ft · 1 Bedroom · Apartment
· Balcony · Sauna · Swimming pool · Equipped kitchen
Townhouses · 65 sq.ft · 1 Bedroom · Apartment · Balcony · Sauna · Swimming pool · Equipped kitchen
Welcome home to Woodcroft Estates, situated in the highly sought-after North Vancouver area. This bright and spacious 719 sq. ft. one-bedroom condo features one of the largest 1-bedroom floor plans in Woodcroft, with a large living room and bedroom, and peaceful north-facing forest views. Enjoy the large private balcony overlooking the surrounding greenery in a quiet, well-maintained concrete building with 24-hour manned security. The renovated kitchen comes equipped with a new refrigerator and dishwasher, creating a functional space for everyday living. Residents of Woodcroft have access to amenities such as a fitness centre, sauna/steam room, hot tub, indoor pool, and shared EV charging. Located in North Vancouver right next to the Capilano River, this home is in an unbeatable location close to some of the best parks and outdoor activities that Vancouver has to offer. Take a stroll or hike along the Capilano River, or up to Hugo Ray Park and enjoy the gorgeous nature views. Take a da
$ 2,250
Marine View Terrace
View photo
Apartment · for rent
$ 1,995
New
Marine View Terrace
Townhouses
· 43 sq.ft · 1 Bedroom · Apartment
· Terrace
Townhouses · 43 sq.ft · 1 Bedroom · Apartment · Terrace
Located on a residential, tree-lined street in Kitsilano, Marine View Terrace offers two bedroom and penthouse apartments for rent. The favourite Kits Beach and Vanier Park are just a few blocks North, while restaurants, grocery, and transit stores are all just a few blocks south! “Units are clean and nice. Building is well maintained and is always clean. Management and staff are friendly. Feels safe living here.”
$ 1,995
The Rothwell
View photo
Apartment · for rent
$ 3,950
New
The Rothwell
Townhouses
· 65 sq.ft · 2 Bedrooms · Apartment
Townhouses · 65 sq.ft · 2 Bedrooms · Apartment
Located on a quiet tree-lined street in the heart of Kitsilano, 1807 Larch – The Rothwell (previously known as L2) offers studio, one bedroom, two bedroom, and three bedroom suites for rent with in-suite laundry and modern finishes. Kits Beach and Vanier Park are just a few blocks northeast and restaurants, groceries, boutique shops, and transit are steps to the southeast, on trendy West 4th Avenue!
$ 3,950
3634 Garibaldi Dr Townhouse, Vancouver | Birds Nest Properties
View photo
Apartment · for rent
$ 4,700
3634 Garibaldi Dr Townhouse, Vancouver | Birds Nest Properties
Townhouses
· 226 sq.ft · 4 Bedrooms · Apartment
· Patio · Garden · Balcony · Fireplace
Townhouses · 226 sq.ft · 4 Bedrooms · Apartment · Patio · Garden · Balcony · Fireplace
Welcome home to Brookside Estates, situated in the highly sought-after Roche Point neighbourhood of North Vancouver. This beautifully designed 3-level townhouse features an open-concept layout with hardwood flooring, over-height ceilings, and expansive floor-to-ceiling windows that fill the home with natural light. Step outside to your private balcony or unwind on the spacious patio with a cozy outdoor fireplace, overlooking your own fully fenced backyard. The gourmet kitchen boasts custom cabinetry, quartz countertops, premium stainless steel appliances, including a gas range, and a large island, making it perfect for everyday living and entertaining. Additional features include a full Alexa smart home system for the security system, lighting, sound system, and TV (tenants can connect their own Alexa account), a Telus home security system, and thoughtfully designed living spaces throughout. Nestled just steps from the natural beauty of Roche Point Park and a stone’s throw away from De
$ 4,700
1245 Quayside Dr 6th Floor, New Westminster | Birds Nest Properties
View photo
Apartment · for rent
$ 3,100
1245 Quayside Dr 6th Floor, New Westminster | Birds Nest Properties
Townhouses
· 118 sq.ft · 2 Bedrooms · Apartment
· Balcony · Swimming pool · Parking
Townhouses · 118 sq.ft · 2 Bedrooms · Apartment · Balcony · Swimming pool · Parking
Welcome home to The Riviera, situated in the highly sought-after New West area. This spacious condo features laminate and tile flooring throughout, over-height ceilings, and floor-to-ceiling windows flooding the space with natural light. The spacious balcony offers a relaxing outdoor space with city skyline views. The kitchen features custom cabinets, granite countertops, high-end appliances, and a functional layout perfect for everyday living and entertaining. Residents of The Riviera have access to amenities including a fitness centre, spa/Jacuzzi, swimming pool, and visitor parking. Located steps from Westminster Pier Park and the Waterfront Esplanade, this condo is surrounded by scenic riverfront parks and a selection of cafés and restaurants. Spend sunny afternoons exploring the beautifully landscaped grounds of Queen’s Park, or enjoy walking and biking trails along the nearby Fraser River. Pick up fresh produce at the nearby River Market or City Avenue Market, or walk down the st
$ 3,100
“Wall Centre False Creek West 1 Tower”
View photo
Apartment · for rent
$ 2,400
“Wall Centre False Creek West 1 Tower”
Townhouses
· 43 sq.ft · 1 Bedroom · Apartment
· Garden · Balcony · Gym · Parking
Townhouses · 43 sq.ft · 1 Bedroom · Apartment · Garden · Balcony · Gym · Parking
Unit located on the 9th floor facing East, features wood flooring, spacious open concept living room, and high-end kitchen appliances. Amenities feature garden and fitness centre. Don’t hesitate and book a showing now! CONVENIENCES: - Across from Hinge Park/playground - off- 2nd Avenue, easy access to coffee shops, restaurants, stores and more! - 13 minutes walk to Broadway City Hall Sky train station. FEATURES: - Roughly 521 sqft located on the 9th floor, facing East - 1 Bedroom - 1 Bath - 1 Spacious and Bright living room - 1 Fully equipped kitchen with stainless steel appliances, stone countertop, and gas stove oven - 1 balcony - In-suite washing machine and dryer - 1 Parking stall included - 1 Storage Locker included AMENITIES: - Gym - Garden RENT: Available now at $2400/month + utilities (electricity, own cable/telephone, internet, etc). - No Pets and No Smoking (strict) - Minimum 1 year lease, no sublet - Applications with references will be considered after showing
$ 2,400
Hollyburn Court
View photo
Apartment · for rent
$ 1,900
Updated
Hollyburn Court
Townhouses
· 43 sq.ft · 1 Bedroom · Apartment
· Patio · Gym · Swimming pool
Townhouses · 43 sq.ft · 1 Bedroom · Apartment · Patio · Gym · Swimming pool
Positioned just off the bustling Cambie Street in the South Granville/Mount Pleasant district, Hollyburn Court offers a pool, gym, and outdoor patio for residents of its studio, one bedroom, and penthouse apartments for rent. The Skytrain, grocery stores, and Vancouver General Hospital are all just steps from your front door, and the famed Olympic Village is only a few blocks north! “Our Resident Managers have created a very friendly environment and they are helpful, always respond with respect to our requests. I hope they stay here for a long time and I’m very happy with the renovations.”
$ 1,900
The Marquis
View photo
Apartment · for rent
$ 2,275
Updated
The Marquis
Townhouses
· 54 sq.ft · 1 Bedroom · Apartment
Townhouses · 54 sq.ft · 1 Bedroom · Apartment
Nestled on a quiet, tree lined street in the heart of the West End, The Marquis blends tranquility and convenience. Residents enjoy well-designed studios, one and two bedroom suites, and penthouses, along with access to an on-site fitness centre.Step outside and you’re moments from the vibrant energy of Davie Street – with boutiques, cafés, restaurants, and transit all at your doorstep. And with English Bay Beach just one block away, sunset strolls, weekend relaxation, and waterfront living become part of your everyday experience.Schools nearby: King George Secondary School, Roberts Annex Elementary, Pattison High SchoolOther notable community services nearby: West End Community Centre, St. Paul’s Hospital, Stanley Park Seawall, Sunset Beach, The Independent Grocer, Safeway, BC liquor, No Frills, RBC, Shoppers, restaurants, bistros, cafes, boutiques and morePublic Transportation: Bus stops along Davie Street and Burrard Street “Living in the Marquis has been very positive and enjoyable
$ 2,275
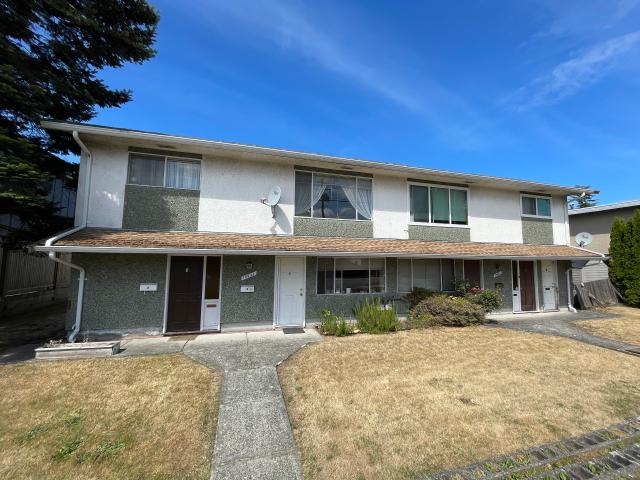
3 bedrooms and 1.5 bathroom fourplex in Steveston North
View photo
Apartment · for rent
$ 1,900
3 bedrooms and 1.5 bathroom fourplex in Steveston North
Townhouses
· 97 sq.ft · 3 Bedrooms · Apartment
· Deck · Parking · Equipped kitchen
Townhouses · 97 sq.ft · 3 Bedrooms · Apartment · Deck · Parking · Equipped kitchen
FEATURES: - Roughly 1150 sq.ft. upper floor part of the fourplex - Unfurnished - Kitchen with fridge, oven, and stove. No dishwasher. - Coin-in Washer and Dryer which shared with another tenants - Free parking on the street outside - new carpet - One locker under the deck RENT: Available now at $1900.00 month + utilities (50 % of electricity and gas, own cable/telephone, internet, etc). - No PETS AND NO SMOKING (strict) - 1 year lease term, no sublet - Applications with references will be considered after showing - parking at the back of the house
$ 1,900
5868 Agronomy Rd 15th Floor, Vancouver | Birds Nest Properties
View photo
Apartment · for rent
$ 3,800
5868 Agronomy Rd 15th Floor, Vancouver | Birds Nest Properties
Townhouses
· 75 sq.ft · 2 Bedrooms · Apartment
· Balcony · Parking
Townhouses · 75 sq.ft · 2 Bedrooms · Apartment · Balcony · Parking
Make yourself at home at the Sitka building in the heart of the UBC campus. This 2-bedroom 2-bathroom condo features a balcony, in-suite laundry, and floor-to-ceiling windows featuring mountain views. Residents can enjoy a landscaped grounds and courtyard with bench seating and a water feature. Live a short walk from Pacific Sprit Park and the UBC Aquatic Centre, plus the shops and services at Wesbrook Village, including Save On Foods and a community centre. 1parking space is included. Please note: Strata corporations may charge move-in/move-out fees, which are the direct responsibility of the tenant
$ 3,800
1 bedroom at “Station Square 2” 4670 Assembly Wa
View photo
Apartment · for rent
$ 2,380
1 bedroom at “Station Square 2” 4670 Assembly Wa
Townhouses
· 54 sq.ft · 1 Bedroom · Apartment
· Garden · Balcony · Sauna · Gym · Parking
Townhouses · 54 sq.ft · 1 Bedroom · Apartment · Garden · Balcony · Sauna · Gym · Parking
Well-kept 1 bedroom unit located on the 40th floor of this gorgeous building! Features wood flooring throughout and luxurious appliances. Very bright and great floor plan! Don’t hesitate and book a showing now! CONVENIENCES: - Right next to Metrotown Shopping Centre and Skytrain! - Price Smart Foods right next to your building, easy access to groceries and more! - Off Kingsway easy access to restaurants! FEATURES: - Roughly 600 sqft located on the 40th floor, wood flooring. Facing South. - 1 Bedroom - 1 Bath - 1 Spacious and Bright living room - 1 Fully equipped kitchen with luxurious appliances, stone countertop and gas stove. - 1 balcony with great view - In-suite washing machine and dryer - 1 parking and 1 locker included AMENITIES: - Gym - Yoga studio - Sauna - Rooftop Garden RENT: Available now at $2380/month + utilities (electricity, own cable/telephone, internet, etc). - No Pets and No Smoking (strict) - Minimum 1 year lease, no sublet - Applications with references will be cons
$ 2,380
Cambridge Gardens in Fairview 2 Bedroom Apartment For Rent in Vancouver
View photo
Apartment · for rent
$ 4,000
Cambridge Gardens in Fairview 2 Bedroom Apartment For Rent in Vancouver
Townhouses
· 108 sq.ft · 2 Bedrooms · Apartment
· Garden
Townhouses · 108 sq.ft · 2 Bedrooms · Apartment · Garden
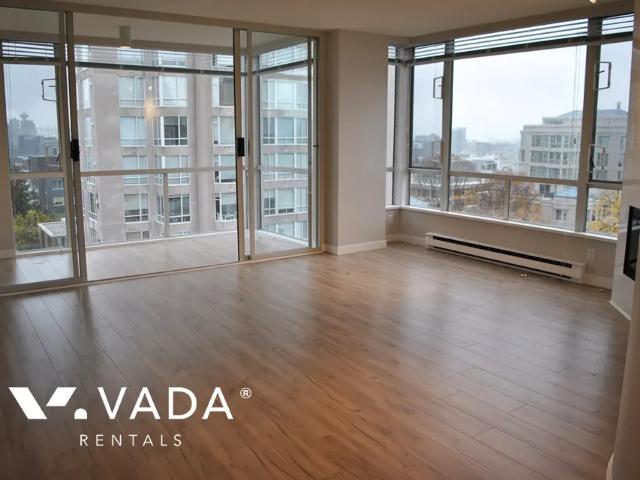
Rental Listing Summary: The property name and address is Cambridge Gardens 2668 Ash Street, Vancouver, V5Z 4K4, Fairview neighbourhood. A residential, unfurnished, 2 bedroom, 2 bathroom, 1220sf, apartment rental, priced at $4000 monthly, on a 1 year minimum lease term, available on September 15, 2026. The pet policy is, pets ok. Linda Danielsen at VADA Property Management is your point of
$ 4,000
apartment at 1620 6 FLAVELLE TRAIL, Vaughan, Ontario, L4L1V8
View photo
Apartment · for rent
$ 2,500
Updated
apartment at 1620 6 FLAVELLE TRAIL, Vaughan, Ontario, L4L1V8
Townhouses
· 54 sq.ft · 1 Bedroom · Apartment
· Terrace · Deck · Swimming pool · Parking
Townhouses · 54 sq.ft · 1 Bedroom · Apartment · Terrace · Deck · Swimming pool · Parking
Built by renowned developer Primont Homes, this contemporary residence features a thoughtfully designed layout, modern finishes, and a bright open-concept living space ideal for comfortable everyday living. Included with the unit are one parking space and one locker, offering added convenience, valuable storage, and everyday practicality.Residents enjoy access to an exceptional collection of resort-inspired amenities, including a fully equipped fitness centre, dedicated spin and yoga studios, indoor spa and wet lounge, elegant party room, stylish lobby coffee lounge, and a beautifully designed outdoor pool. Outdoor amenities continue with a BBQ terrace, sun deck, basketball court, bocce court, children’s play area, outdoor dining and seating spaces, as well as scenic walking trails connected to the nearby Humber River Valley.Conveniently located near major transit routes and highways, residents benefit from complimentary shuttle service to Vaughan Metropolitan Centre and York Universit
$ 2,500
Executive House at 7471 Montana Road with swimming pool
View photo
House · for rent
$ 4,500
Executive House at 7471 Montana Road with swimming pool
Townhouses
· 366 sq.ft · 6 Bedrooms · House
· Garden · Parking · Deck · Swimming pool
Townhouses · 366 sq.ft · 6 Bedrooms · House · Garden · Parking · Deck · Swimming pool
Well maintained custom built 4000sf home on a huge lot. Open floor plan with high ceilings. sunny backyard with fenced outdoor swimming pool. most desirable area in Richmodn with excellent school catchment. Don’t hesitate and book a showing now! CONVENIENCES: - 4 minute drive to Blundell Centre, access to Safeway, Shoppers Drug Mart, restaurants, banks and more! - 8 minute drive to Richmond Centre - Grauer Elementary and Burnett Secondary school districts FEATURES: - Roughly 4000 Sq Ft single house facing West and East. - 6 Bedrooms in total (2 on the ground floor, 4 on the upper floor), Master Bedroom has en-suite bathroom and double walk-in closet - 3.5 Bathrooms in total. - 2 Spacious Living room - 1 Family Room - 1 Fully equppied Kitchen with all necessary appliances and island. - 1 Laundry Room with insuite washer and dryer - 1 Spacious Deck - Front and back yard - Detached double garage. RENT: Available now at $4500/month + utilities (electricity, gas, City’s utility bill, own ca
$ 4,500
apartment at 101 195 KENNEDY ROAD, Brampton, Ontario, L6W3H2
View photo
Apartment · for rent
$ 2,000
apartment at 101 195 KENNEDY ROAD, Brampton, Ontario, L6W3H2
Townhouses
· 43 sq.ft · 1 Bedroom · Apartment
Townhouses · 43 sq.ft · 1 Bedroom · Apartment
At 195 Kennedy Road, affordability meets size.If you have been searching for maximum square footage at an accessible price point, this is the one. Expansive living areas provide endless flexibility for how you live, work, and entertain. Located in a clean and well kept building, it delivers the ideal balance of space, function,and value. (Virtually staged) (id:18653)
$ 2,000
apartment at 23 – 76 ST. GEORGE STREET
View photo
House · for rent
$ 2,300
Updated
apartment at 23 – 76 ST. GEORGE STREET
Townhouses
· 75 sq.ft · 3 Bedrooms · House
· Garden · Parking
Townhouses · 75 sq.ft · 3 Bedrooms · House · Garden · Parking
Welcome to 76 St. George Street, Unit 23, Well and a beautifully maintained, modern 3-year-oldtownhouse located in one of Welland’s fastest-growing communities. This stylish two-storey home offers a bright, open-concept main floor featuring durable vinyl flooring, oversized windows that flood the space with natural light, and a contemporary white kitchen complete with stainless steel appliances, a pantry, and a large island with seating-perfect for entertaining or everyday living. A convenient 2-piece powder room and walkout to the backyard lead to a spacious detached single-car garage, providing both comfort and functionality. Upstairs, you’ll find three generously sized bedrooms, including a spacious primary retreat with a walk-in closet and a private 3-piece ensuite. A modem 4-piece bathroom serves the additional bedrooms, making this an ideal layout for families. Ideally situated close to schools, shopping, golf courses, wineries, and major highways including the 406 and QEW, this
$ 2,300
apartment at 1 – 260 TWELFTH STREET
View photo
Apartment · for rent
$ 3,500
Updated
apartment at 1 – 260 TWELFTH STREET
Townhouses
· 140 sq.ft · 3 Bedrooms · Apartment
· Parking
Townhouses · 140 sq.ft · 3 Bedrooms · Apartment · Parking
3-Year New 1367 Sqft Menkes “Michigan End” Corner Town House. 3 Bedroom, 2.5 Bathroom. Bright &Spacious Living/Dining, Modern Kitchen & Newer Appliances. Primary Bedroom W/ 4Pc Ensuite &Walk-In Closet. Private Rooftop W/ BBQ Gas Line. Close To Lake Ontario, Humber College Lakeshore Campus, Mimico Go Station, Shops, Restaurants, Schools & Parks. Easy Access to Gardiner Expressway & Highway 427. One Underground Parking and One Locker Included. Don’t Miss This Opportunity! (id:18653)
$ 3,500
apartment at 209B – 16 MELBOURNE AVENUE
View photo
Apartment · for rent
$ 2,500
Updated
apartment at 209B – 16 MELBOURNE AVENUE
Townhouses
· 97 sq.ft · 2 Bedrooms · Apartment
Townhouses · 97 sq.ft · 2 Bedrooms · Apartment
Be the first to live in this beautiful brand-new condo townhome in St. Catharines!Welcome to unit 209B!This bright and inviting 2-bedroom, 2-bathroom home features 9-ft ceilings, large sun-filled windows, and a modern open-concept design. Enjoy your morning coffee while overlooking the peaceful park views from the bedrooms. Conveniently located close to parks, schools, shopping, major highways, and Brock University. A perfect place to call home for professionals, students, or small families looking for comfort, style, and everyday convenience. Just move in and enjoy! (id:18653)
$ 2,500

Get email alerts

Don't miss out: be the first to know about new properties

The alert was correctly created

On subscribing you accept the conditions of use and the privacy policy
Alert
Receive new ads in your inbox
Save this search
Receive alerts for new listings

We'll send you an email when we have new properties for: "Properties to rent in Townhouses"

The alert was correctly created

Get email alerts and be the first to see new listings
Required field
On subscribing I accept the terms of the privacy policy
Perfect! You'll soon start receiving new listings via email
Alert
Receive an email when we have new ads for Properties to rent in Townhouses
Save this search
Filters

Bedrooms

Area (sq.ft)

sq.ft
sq.ft

Price ($ per month)

$
$

Filter by property type

Bathrooms

Clear all filters
Receive notifications when new entries are published.