935 properties for sale in Tracy

6 Lillian Lane, Upper Kingsclear, NB, E3E 1R2 house for sale | Listing ID NB143869 | Royal LePage
View photo
House · for sale
$ 359,900
6 Lillian Lane, Upper Kingsclear, NB, E3E 1R2 house for sale | Listing ID NB143869 | Royal LePage
Tracy
· House
· Patio · Garden · Parking
Tracy · House · Patio · Garden · Parking
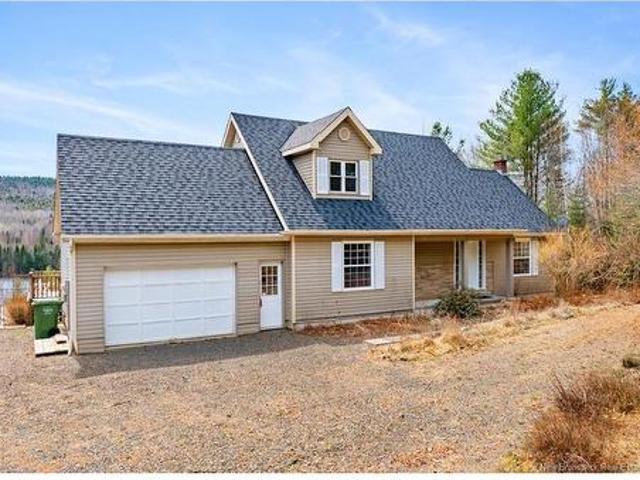
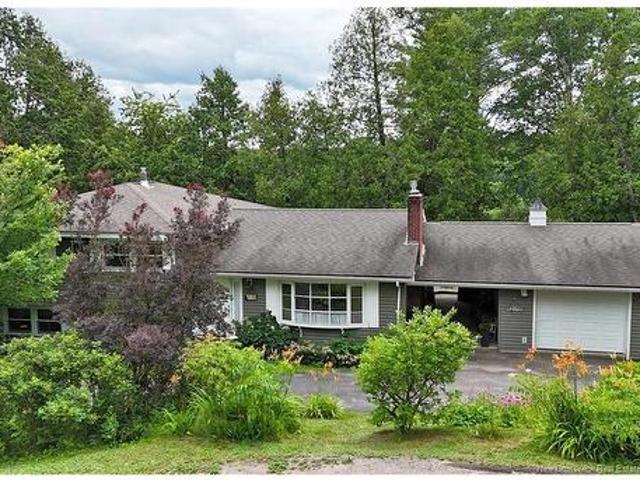
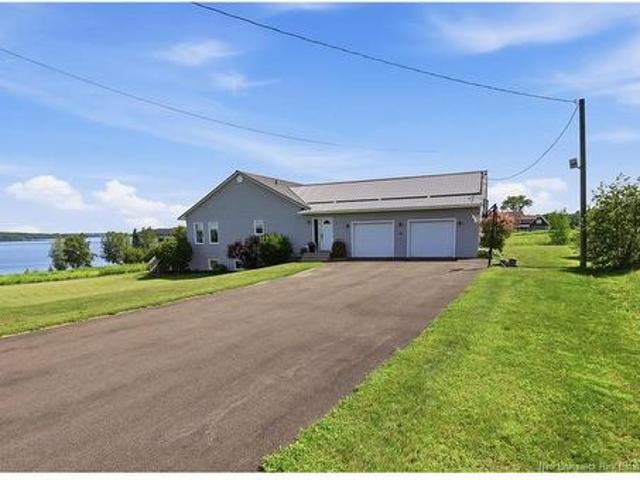
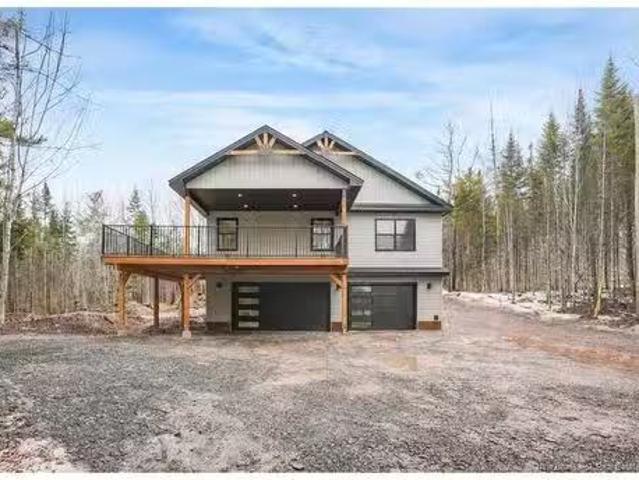
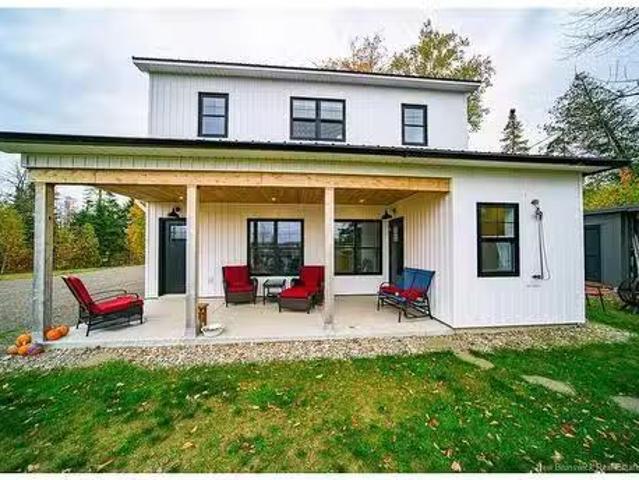
Welcome to 6 Lillian Lane! You are bound to be impressed when you see the amazing headpond views, modern updates, and experience the peaceful country lifestyle. This 4-bedroom, 2-bathroom home offers the perfect blend of comfort, space, and privacy. Inside, you'll find updated finishes throughout. The standout feature is the impressive primary retreat, offering complete privacy with its own spacious sitting room, generous bedroom, massive walk-in closet, ensuite bathroom AND rooftop patio, creating a true sanctuary within the home. Outside, the nicely landscaped yard provides exceptional curb appeal while offering plenty of room to relax, garden, or entertain family and friends. Take in the stunning views of the headpond from your own property. Car enthusiasts, hobbyists, and those needing extra storage will appreciate the oversized double attached garage, complete with one extra-tall bay door ideal for larger vehicles, trailers, or recreational equipment. Combining privacy, quality up
$ 359,900
97 Lyndsay Lane, New Market, NB, E6K 0A7 house for sale Lis.
View photo
House · for sale
$ 799,900
$ 651/sq.ft
97 Lyndsay Lane, New Market, NB, E6K 0A7 house for sale Lis.
Tracy
· 1,227 sq.ft · 20 Bedrooms · 2 Baths · House
· Garden
Tracy · 1,227 sq.ft · 20 Bedrooms · 2 Baths · House · Garden
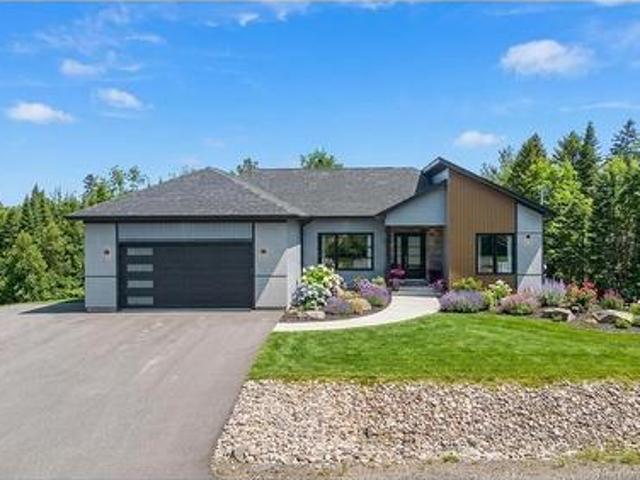
WATERFRONT HOME! The waterfront housegarage was built to be very versatile such that the main level does not have a load bearing wall. Its orientation is such that another larger house can be built on the property perfectly suited for slab or walkout. Rain water collection with drip irrigation to the garden. Cozy woodstove, in-floor heating, and good insulation are such that the baseboards and heat pumps are rarely needed. This gorgeous property has apple, pear, plum trees with loads of wild raspberries and blackberries. This beautiful, unique, and one of a kind property package is the most stunning and versatile opportunity in the area. Still available at ListedBuy!
$ 799,900
7202 Route 102, Central Greenwich, NB, E2K 4N2 house for sale | Listing ID NB134734 | Royal LePage
View photo
House · for sale
$ 165,000
7202 Route 102, Central Greenwich, NB, E2K 4N2 house for sale | Listing ID NB134734 | Royal LePage
Tracy
· House
Tracy · House
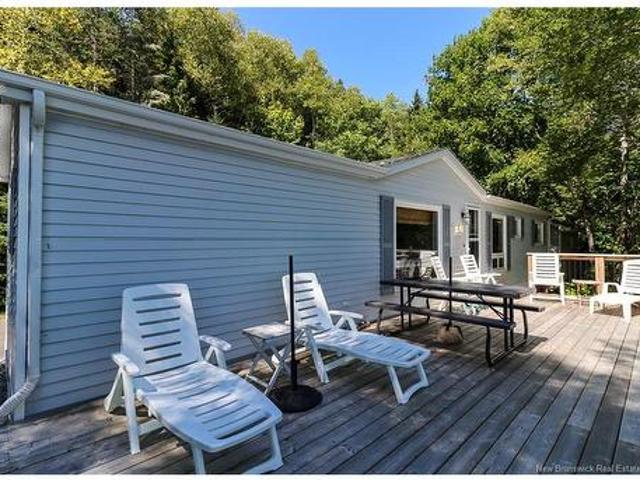
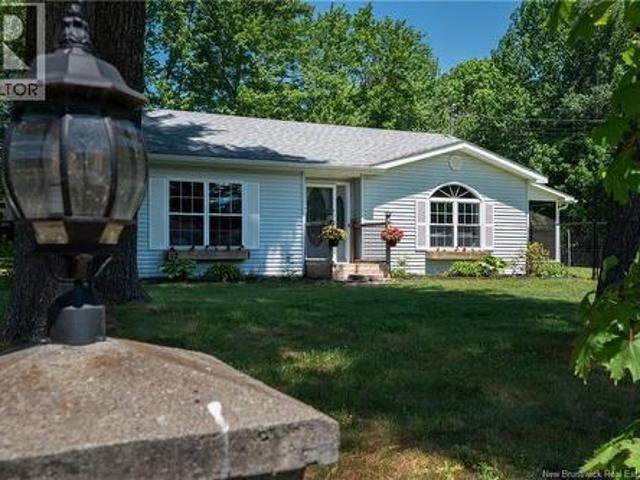
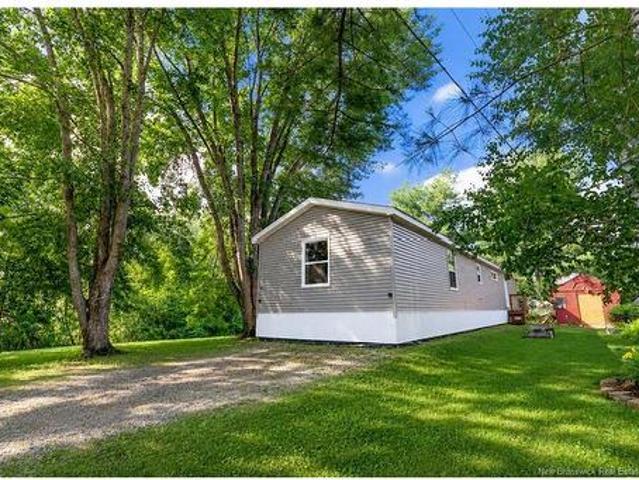
MUST BE MOVED' Affordable and move-in ready, this Kent-built mini home (1990) offers excellent value. Well-maintained and thoughtfully updated over the years, it features a stylish navy kitchen with white appliances, bright living spaces, and easy-care laminate flooring throughout. This home must be moved by the purchasers to their desired location, making it a perfect option for those with land ready or looking to place a home in their ideal setting. With its solid construction, updated finishes, and attractive price point, this mini home is a smart choice whether you’re a first-time buyer, downsizer, or seeking a rental investment
$ 165,000
39 Jerry Chessie Rd, Yoho, NB, E6K 3B3 house for sale | Listing ID NB138646 | Royal LePage
View photo
House · for sale
$ 699,900
39 Jerry Chessie Rd, Yoho, NB, E6K 3B3 house for sale | Listing ID NB138646 | Royal LePage
Tracy
· House
· Parking · Deck · Cellar
Tracy · House · Parking · Deck · Cellar
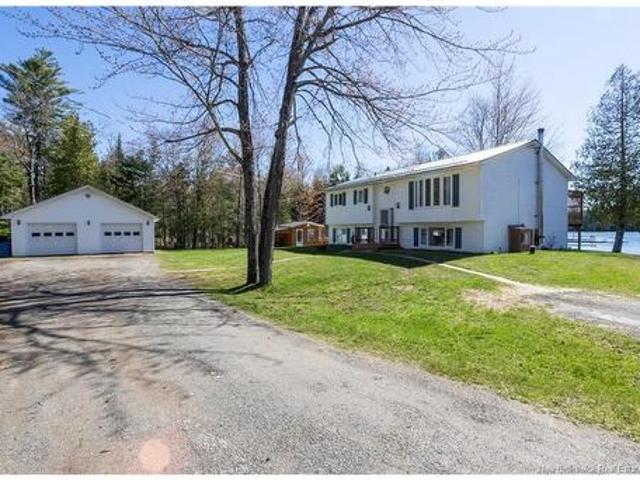
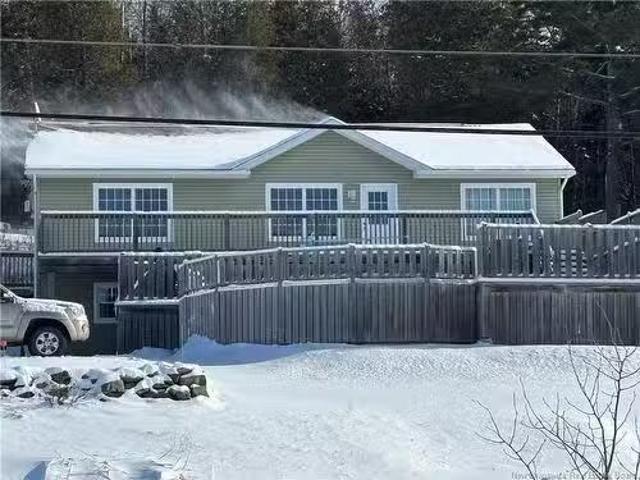
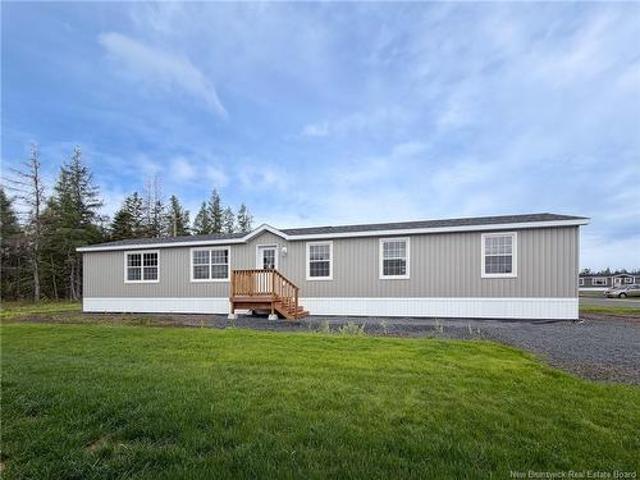
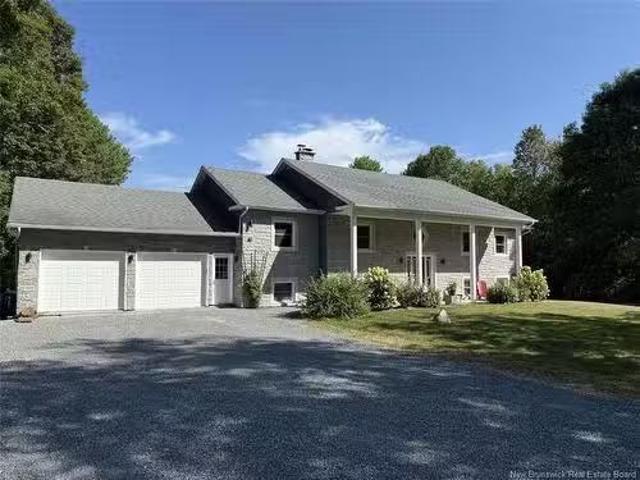
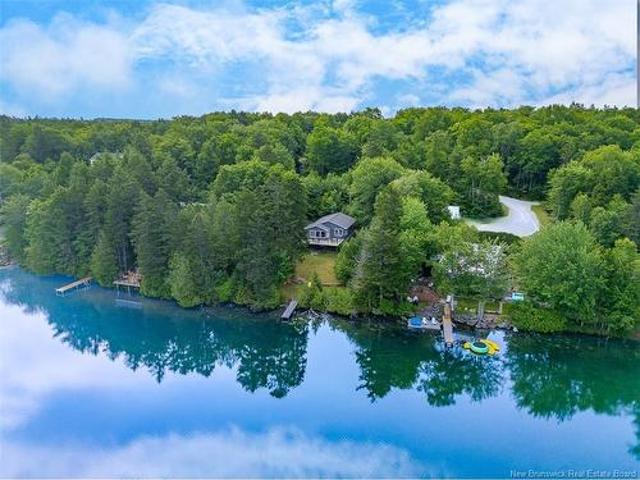
Experience the lakeside lifestyle just 15 minutes from Fredericton with this well loved split entry home that exudes pride of ownership both inside & out and offers a rare 230 feet of pristine waterfront on highly sought-after Yoho Lake. The main level offers 2 bedrooms, a full bath, living and dining room with kitchen area providing access to the large front deck designed to frame the stunning water views making it the perfect spot for morning coffee or sunrises overlooking the lake. The fully finished basement adds significant living space, featuring a cozy family room anchored by a warm woodstove, two additional large bedrooms, a second full bathroom and utility / laundry room. Outdoor enthusiasts will fall in love with the nice landscape and will equally appreciate the double detached garage for all your gear, and a charming she-shed / bunkie that provides a quiet retreat or extra space for guests. For peace of mind, the home comes generator-equipped, has a steel roof, and a ductle
$ 699,900
18 Hillview St, Upper Kingsclear, NB, E3B 1V1 house for sale | Listing ID NB134330 | Royal LePage
View photo
House · for sale
$ 749,900
18 Hillview St, Upper Kingsclear, NB, E3B 1V1 house for sale | Listing ID NB134330 | Royal LePage
Tracy
· House
· Swimming pool · Gym · Cellar
Tracy · House · Swimming pool · Gym · Cellar
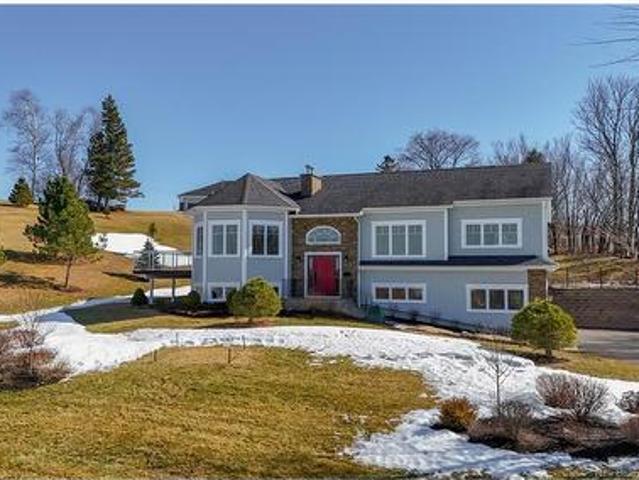
Your private outdoor retreat awaits! Plunge into the refreshing saltwater pool or melt away the day in the relaxing hot tub, all while enjoying picturesque, tranquil surroundings. Escape to your exclusive 4-bed, 3-bath waterfront sanctuary, perfectly situated on a secluded acre overlooking the most beautiful backdrop. Step inside the light-filled home, with spectacular water views from the kitchen, dining and family room. The main floor offers a complete living package: a large mudroom, a half bath, Primary Suite with a private en suite, kitchen, dining and family room. Upstairs, you'll find two additional spacious bedrooms and a full bath. The walkout basement is your blank canvas, featuring a fourth bedroom, laundry, and two massive rooms ready to become your gym, media room, or family hub. With easy access from the walkout basement, this is truly a haven for'almost' waterfront living. NOTE: NB Power owns the waterfront in front of this property and grants use and access by the prope
$ 749,900
20 Headland Rd, Upper Kingsclear, NB, E3B 0H8 house for sale | Listing ID NB134885 | Royal LePage
View photo
House · for sale
$ 895,000
20 Headland Rd, Upper Kingsclear, NB, E3B 0H8 house for sale | Listing ID NB134885 | Royal LePage
Tracy
· House
· Patio · Fireplace · Parking · Deck
Tracy · House · Patio · Fireplace · Parking · Deck
Welcome to the Headlands at Longs Creek. Ideally located only 20 minutes from Fredericton, this subdivision of executive houses features breathtaking water views and boat launch only steps away. This custom-built home situated on a beautifully landscaped 1.4 acre lot with additional 24’ x 16’ detached garage. Enter through bright front foyer with closet. Main level has 9-foot ceilings with open concept main living area. Kitchen features lots of cream lacquer cabinets, granite counter tops, roll out pantry, and water views. Family room has patio doors to back South facing deck. Large dining area to spacious living room with propane fireplace and patio doors to side deck. Master suite has tray ceiling, patio doors to side deck, and luxurious ensuite with air tub, double sinks and walk-in shower. Second bedroom and full bath complete this level. Lower-level features large rec room with propane fireplace, third bedroom, laundry room, and full bath with shower. Includes whole home generator
$ 895,000
8 Bonnieway Dr, Waasis, NB, E3B 0S9 house for sale | Listing ID NB139704 | Royal LePage
View photo
House · for sale
$ 519,900
8 Bonnieway Dr, Waasis, NB, E3B 0S9 house for sale | Listing ID NB139704 | Royal LePage
Tracy
· House
· Patio · Garden
Tracy · House · Patio · Garden
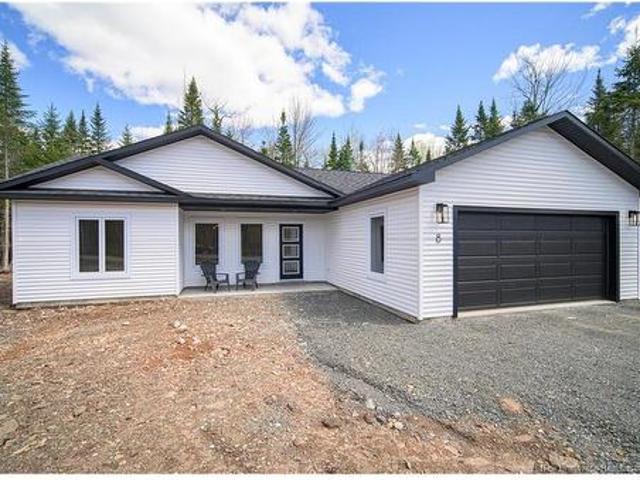
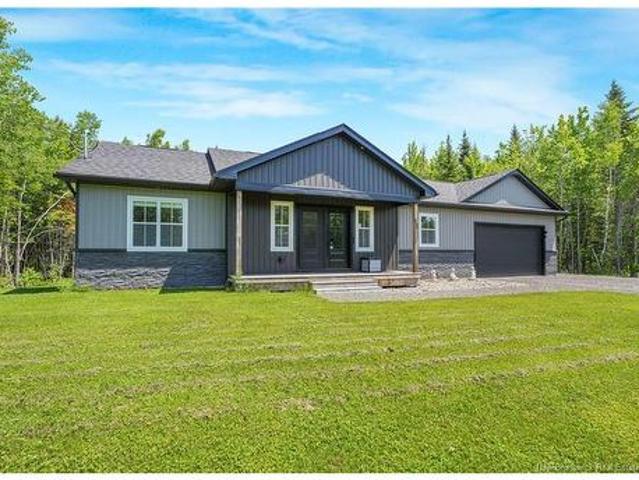
Beautifully finished, one-year-old bungalow in fabulous Waasis subdivision, ideally located between Fredericton and Oromocto and close to ATV trails. Designed for easy one-level living. Step inside to bright open-concept kitchen, dining, and living area with heat pump for energy efficient heating & cooling. Kitchen with sleek white cabinetry, striking patterned backsplash, stainless steel appliances, statement pendant lighting, and large island. Dining area with patio doors leading to the backyard, bringing in natural light and offering easy access to outdoor space. Floor plan is practical and well thought out, with Primary bedroom tucked on one side of the home for added privacy features large windows, heat pump, walk-in closet, and private ensuite with double vanity, and glass-door shower. Two additional bedrooms and the main bath are located on the opposite side of the home, creating excellent separation for family, guests, or office space. Additional features include hall pantry, d
$ 519,900
3814 Route 105, Bear Island, NB, E6L 1K1 house for sale | Listing ID NB143190 | Royal LePage
View photo
House · for sale
$ 1,350,000
3814 Route 105, Bear Island, NB, E6L 1K1 house for sale | Listing ID NB143190 | Royal LePage
Tracy
· House
· Office room · Parking
Tracy · House · Office room · Parking
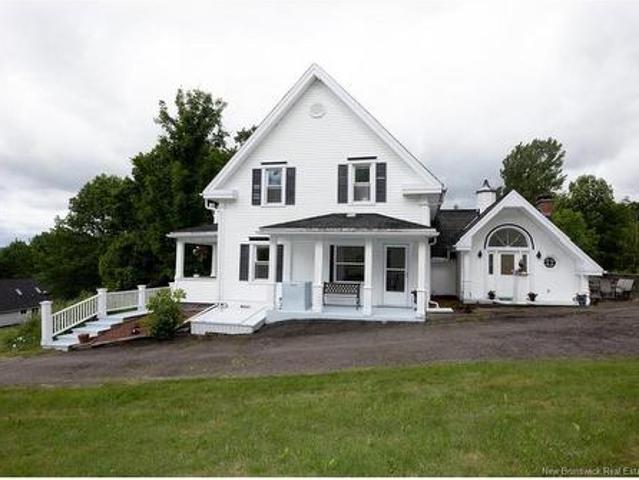
Scottsfield is an unparalleled opportunity to own an established private aircraft park where aviation, history, and country living converge. With eaturing a well-maintained landing strip, two aircraft hangars with separate electrical services, underground utilities, an on-site terminal building complete with a bedroom, bathroom, and kitchen. The original farmhouse, dating back to the 1800's, has been thoughtfully updated while preserving its timeless charm. Offering three bedrooms, a renovated kitchen, formal dining room, inviting front porch, and a spacious addition with a woodstove, it blends character with comfort. Outdoors, enjoy a peaceful pond stocked with goldfish, a gazebo, mature grounds, a 3-car garage, and storage. A separate guest house provides exceptional flexibility with two bedrooms, two bathrooms, an office, living room, and kitchen ideal for family, guests, or staff. Completing the property is a charming sugar shack nestled near the waterfront, woodlot and several out
$ 1,350,000
3689 Route 3, Manners Sutton, NB, E6Y 1Y1 house for sale | Listing ID NB141538 | Royal LePage
View photo
House · for sale
$ 44,000
3689 Route 3, Manners Sutton, NB, E6Y 1Y1 house for sale | Listing ID NB141538 | Royal LePage
Tracy
· House
Tracy · House
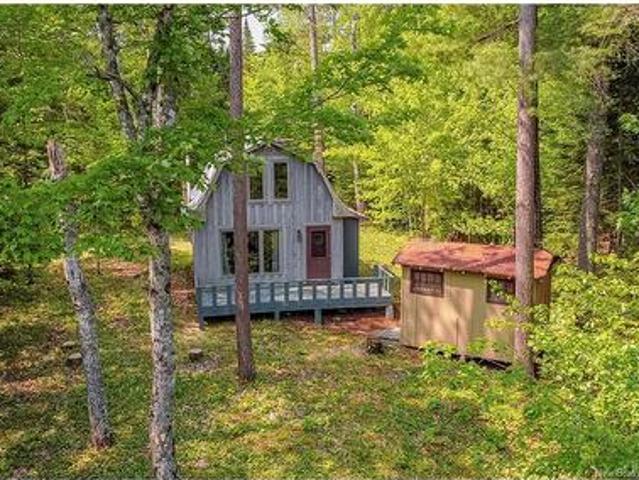
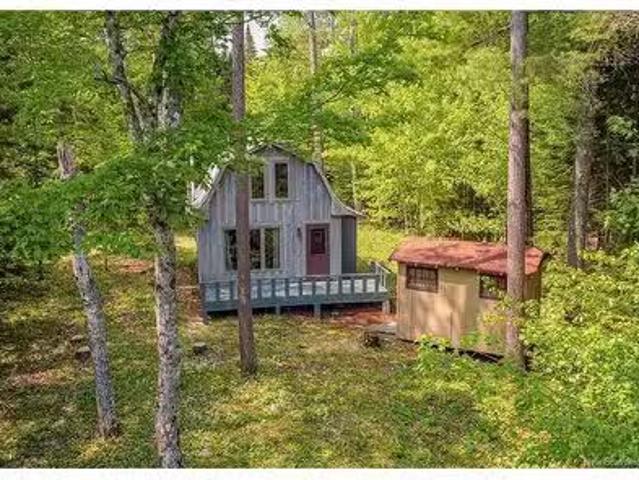
Escape the City life to enjoy your own private cottage in Brockway NB. Located just 45 minutes from Fredericton off Route 3, this well-maintained cottage sits high and dry on a private 1-acre Crown leased lot. Tucked away under the area's infamous tall pines, the property offers deep seclusion and instant access to theMagaguadavic River right out front. Inside, the cozy main floor features a warm woodstove, while the spacious full upper loft serves as a large bedroom. Outside, two storage sheds provide ample space for your tools, firewood, and outdoor gear. With the renewable Crown lease priced at an affordable $800.00 annually and already fully paid for the 2026 season this cute little retreat is ready for immediate enjoyment
$ 44,000
2534 Hanwell Rd, Hanwell, NB, E3E 2C2 commercial for sale L.
View photo
House · for sale
$ 498,000
2534 Hanwell Rd, Hanwell, NB, E3E 2C2 commercial for sale L.
Tracy
· 4 Bedrooms · House
· Office room · Parking
Tracy · 4 Bedrooms · House · Office room · Parking
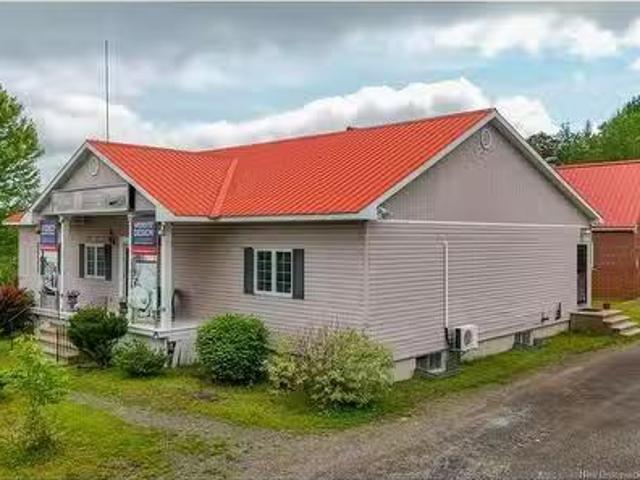
Excellent commercial building located in Hanwell, conveniently located close to Hanwell Academy, nature park and Hanwell Village offices. With great access to the citys Southside and only one minute to the four lane highway. The building has been well maintained and offers ample office space, receptionlobby area, sound studio, fully equipped kitchen, two public washrooms. The lower level is finished with 4 rooms that could be offices, a main open area and lots of storage. Outside offers ample parking and excellent visibility for your business. HST applicable on purchase price. Still available at ListedBuy!
$ 498,000
270 Sunpoke Rd, Rusagonis, NB, E3B 8Y3 house for sale | Listing ID NB142164 | Royal LePage
View photo
House · for sale
$ 989,900
270 Sunpoke Rd, Rusagonis, NB, E3B 8Y3 house for sale | Listing ID NB142164 | Royal LePage
Tracy
· House
Tracy · House
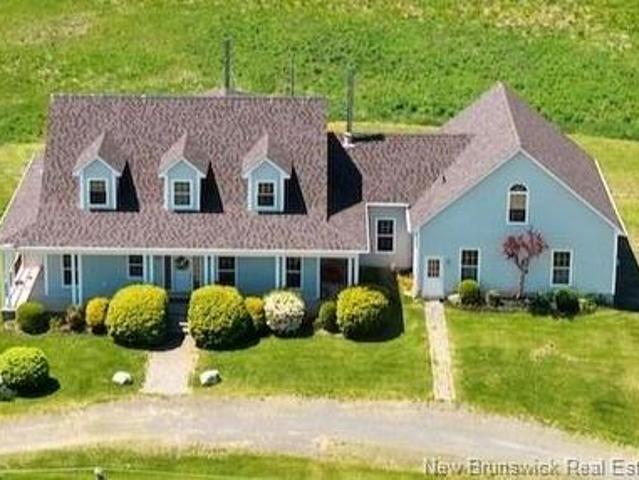
Timeless Cape Cod Estate on 18+/. Acres with Exceptional Living SpaceWelcome to this extraordinary custom-built Cape Cod estate where timeless elegance, exceptional craftsmanship, and endless possibilities come together. Situated on a beautifully landscaped 18+/. Acre property, this impressive 6-bedroom, 5-full-bathroom home offers over 4,500 sq. Ft. of finished living space, including an in-law suite. All just 17 minutes to Oromocto and 25 minutes to Fredericton. From the moment you arrive, the stately exterior and grand entrance set the tone for what awaits inside. Soaring ceilings, oversized windows, and an abundance of natural light. The main floor features a formal dining room, an expansive living room with dramatic ceilings, and a spacious kitchen complete with an abundance of white cabinetry, a large island, breakfast bar, and a cozy breakfast nook. The main level offers a primary suite featuring a walk-in closet and ensuite with dual vanities and a soaker tub. An additional bed
$ 989,900
3689 Route 3, Manners Sutton, NB, E6Y 1Y1 house for sale Li.
View photo
House · for sale
$ 44,000
$ 74/sq.ft
3689 Route 3, Manners Sutton, NB, E6Y 1Y1 house for sale Li.
Tracy
· 592 sq.ft · 10 Bedrooms · House
Tracy · 592 sq.ft · 10 Bedrooms · House
Escape the City life to enjoy your own private cottage in Brockway NB. Located just 45 minutes from Fredericton off Route 3, this well-maintained cottage sits high and dry on a private 1-acre Crown leased lot. Tucked away under the areas infamous tall pines, the property offers deep seclusion and instant access to theMagaguadavic River right out front. Inside, the cozy main floor features a warm woodstove, while the spacious full upper loft serves as a large bedroom. Outside, two storage sheds provide ample space for your tools, firewood, and outdoor gear. With the renewable Crown lease priced at an affordable $800.00 annually and already fully paid for the 2026 season this cute little retreat is ready for immediate enjoyment. Still available at ListedBuy!
$ 44,000
4506 Hwy 102, Upper Kingsclear, NB, E3E 1N3 house for sale.
View photo
House · for sale
$ 649,900
$ 503/sq.ft
4506 Hwy 102, Upper Kingsclear, NB, E3E 1N3 house for sale.
Tracy
· 1,292 sq.ft · 31 Bedrooms · 4 Baths · House
· Access for people with disabilities · Deck · Heating · Air conditioning · Cellar
Tracy · 1,292 sq.ft · 31 Bedrooms · 4 Baths · House · Access for people with disabilities · Deck · Heating · Air conditioning · Cellar
Beautiful custom built raised ranch style home with a walkout basement and a stunning panoramic view of the Saint John river! Lots of natural light flood the main level of the home. Big windows and a large deck offer amazing sunset views over the water. The kitchen with an abundance of cupboards and counter top space, is open to the dining area & an entertainers dream. Three good sized bedroom up with primary bedroom having a full ensuite with a luxurious jetted tub. Both the ensuite and the other upstairs bathroom have in floor heating. There is main level Laundry. Downstairs has a large family room,lrg bedrmofficeflex space, half bath, storage room. There is a full open concept granny suitestudio apt with kitchen, living room bedroom areas, bathroom, and its own laundry. Granny suite is a ground level, wheelchair accessible walkout. This home has a central heat pump with central air to make sure you are warm in the winter and cool in the summer. There is an above ground salt water po
$ 649,900
7304 Route 102, Dumfries, NB, E6G 1P8 house for sale Listin.
View photo
House · for sale
$ 269,900
$ 172/sq.ft
7304 Route 102, Dumfries, NB, E6G 1P8 house for sale Listin.
Tracy
· 1,561 sq.ft · 4 Bedrooms · 1 Bath · House
· Parking · Cellar
Tracy · 1,561 sq.ft · 4 Bedrooms · 1 Bath · House · Parking · Cellar
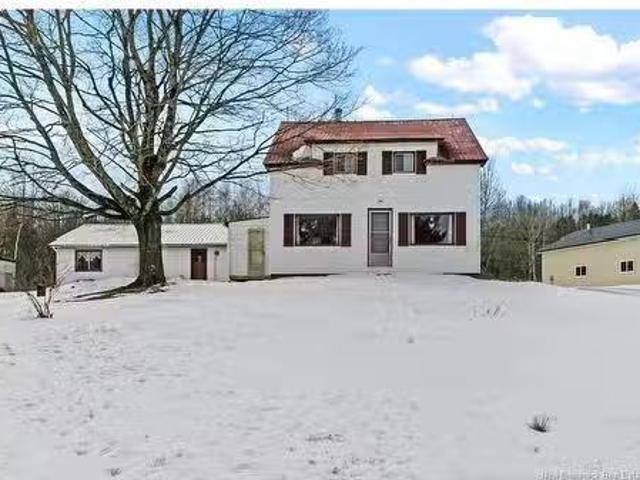
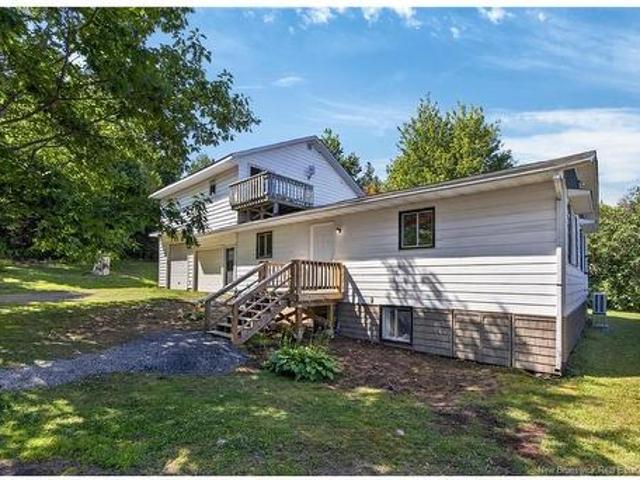
Family home with some nice updates, beautiful river views, and a double detached garage. These are just a few things you will love about this great family home at 7304 Rte 102. With easy highway access this home is a 30 minute commute to the City of Fredericton center. Enjoy year round comfort with the efficient, fully ducted central heatingAC system. Enter the home via the side porch into the spacious eat-in kitchen. All appliances are included with the sale. The laundry room and recently updated full bathroom are just off this space. On the front of the main level is a large livingfamily room that offers picturesque river views. Upstairs you will find 4 good sized rooms and an attic for storage. The full height unfinished basement houses the furnace, an upgraded 200-amp breaker panel, water tanks and further storage space. Outside a double detached garage includes a heated workshop in the back corner and an additional storage shed. The same family has well-cared for this home for ove
$ 269,900
110 Woodbine Lane, Upper Kingsclear, NB, E3E 1S3 house for sale | Listing ID NB144420 | Royal LePage
View photo
House · for sale
$ 650,000
Updated
110 Woodbine Lane, Upper Kingsclear, NB, E3E 1S3 house for sale | Listing ID NB144420 | Royal LePage
Tracy
· House
· Patio · Fireplace · Deck
Tracy · House · Patio · Fireplace · Deck
Water views, privacy and pride of ownership! Welcome to 110 Woodbine Lane, a one-owner home nestled on a beautiful 1.6-acre property overlooking scenic Kelly Creek. With only a strip of land owned by NB Power separating the property from over 200 ft along the water's edge, you'll enjoy exceptional views and a peaceful setting just steps from nature. The calm waters of Kelly Creek will set the stage for fun activities on the water. This well-maintained 3-level split offers a functional layout perfect for family living and entertaining. The spacious living room features a cozy propane fireplace, while the large eat-in kitchen boasts a prep island and patio doors leading to a deck where you can relax and take in the river views. A convenient main-level laundry room and half bath complete this level. Upstairs, the primary bedroom includes its own half-bath ensuite, accompanied by two additional bedrooms and a full bathroom. The lower level offers a generous family room with a propane stove
$ 650,000
54 Golden Eagle Drive, Hanwell, NB, E3C 0H3 house for sale | Listing ID NB137960 | Royal LePage
View photo
House · for sale
$ 949,900
54 Golden Eagle Drive, Hanwell, NB, E3C 0H3 house for sale | Listing ID NB137960 | Royal LePage
Tracy
· House
· Patio · Gym · Deck · Cellar
Tracy · House · Patio · Gym · Deck · Cellar
Welcome to 54 Golden Eagle Drive in desirable Hanwell—an executive bungalow built in 2023 offering modern comfort and style. The bright, open-concept main floor features a stunning kitchen with quartz countertops and stainless steel appliances, flowing seamlessly into the living and dining areas with patio doors leading to a spacious deck. The primary bedroom includes a large walk-in closet and a private ensuite with a walk-in tile shower and luxurious soaker tub. Two additional bedrooms, a full bath, and convenient main-floor laundry complete this level. The fully finished walkout basement offers a generous family room, fourth bedroom, full bath, gym, and storage space—perfect for growing families or entertaining. A beautifully designed home in a sought-after location!
$ 949,900
12 Linfield Lane, Fredericton, NB, E3C 1M7 house for sale | Listing ID NB141962 | Royal LePage
View photo
House · for sale
$ 369,900
12 Linfield Lane, Fredericton, NB, E3C 1M7 house for sale | Listing ID NB141962 | Royal LePage
Tracy
· House
· Garden · Parking
Tracy · House · Garden · Parking
One-level living in the heart of Hanwell! Situated on a desirable corner lot, this charming 2-bedroom, 1.5-bathroom bungalow offers the ultimate convenience of complete single-level living, nicely updated for today’s lifestyle. From the moment you pull onto the paved horseshoe driveway perfectly positioned on the corner for effortless parking you will appreciate the home's excellent curb appeal. Step inside to a bright, airy layout. The foyer is large and has great double closet. The kitchen is bathed in natural light, boasting brand-new ceramic tile flooring, fantastic counter space, and fabulous cabinetand cupboard storage. Right off the kitchen, step out into an adorable, fully screened-in porch—the perfect extension of your living space for morning coffee or a quiet evening drink. Beyond the porch lies a private, fully fenced backyard, offering a safe and secure haven for pets, kids, or weekend gatherings. Great sized storage shed and some raised beds for the gardiner in you. You c
$ 369,900
25 Luanne Dr, Waasis, NB, E3B 9E5 house for sale | Listing ID NB139237 | Royal LePage
View photo
House · for sale
$ 250,000
25 Luanne Dr, Waasis, NB, E3B 9E5 house for sale | Listing ID NB139237 | Royal LePage
Tracy
· House
· Office room
Tracy · House · Office room
Welcome to The Galley! This brand new Oakhill mini home is located in the desirable Clairmont Park. Designed with comfort and functionality in mind, this well-laid-out home offers 3 bedrooms and 2 full bathrooms, making it an ideal option for families, first-time buyers, or those looking to downsize. The home features a bright galley-style kitchen with efficient workspace and modern finishes, opening into a comfortable living and dining area that feels both practical and inviting. The primary bedroom includes a private ensuite, while two additional bedrooms offer flexibility for guests, children, or a home office. With contemporary finishes throughout and the peace of mind that comes with new construction, this home also comes with a 10 year Atlantic Home Warranty. HST is included in the purchase price
$ 250,000
90 Graham Dr, Island View, NB, E3E 1A2 house for sale Listi.
View photo
House · for sale
$ 560,000
$ 331/sq.ft
90 Graham Dr, Island View, NB, E3E 1A2 house for sale Listi.
Tracy
· 1,690 sq.ft · 5 Bedrooms · 3 Baths · House
· Patio · Garden · Fireplace · Sauna · Deck · Swimming pool · Parking
Tracy · 1,690 sq.ft · 5 Bedrooms · 3 Baths · House · Patio · Garden · Fireplace · Sauna · Deck · Swimming pool · Parking
For more information, please click Multimedia button. This stunning limestone and cedar-faced custom executive split-level home is exactly what you need. Boasting over 3,400 sq. ft. with oak and porcelain floors, it features a spacious open-concept livingdining area, a stone-faced wood-burning fireplace, and a large picture window overlooking a private backyard and massive 54 ft. deck. The full-width kitchen offers concrete countertops, ample cabinetry, patio door access to the deck, and entry to the two-car attached garage. The main level hosts three bedrooms, a full bathroom, and laundry, with the master bedroom offering a walk-in closet, ensuite, and patio doors to the deck. A two-bedroom suite with separate entrance, full bath, laundry, and kitchen makes a perfect saleal or in-law unit. Outdoors, relax in the above-ground pool or enjoy the free-standing wood-fired sauna with both dry and wet rooms. This one-acre lot is framed by towering sugar maples, five apple trees, cascade hops
$ 560,000
60 Hartts Lake Rd, Gagetown, NB, E5M 1L7 commercial for sale.
View photo
House · for sale
$ 1,200,000
60 Hartts Lake Rd, Gagetown, NB, E5M 1L7 commercial for sale.
Tracy
· House
· Garden · Office room · Parking
Tracy · House · Garden · Office room · Parking
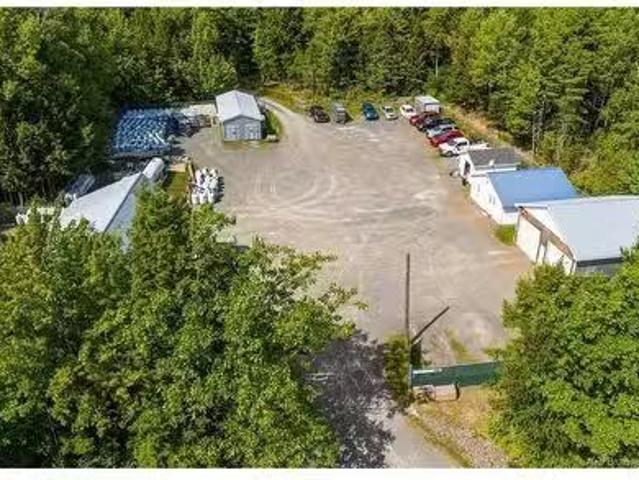
Lakeshore Fuels is a propane wholesaler, seller and exchanger of propane tanks as well as offering servicing of propane appliances. Operating out of Gagetown, NB since 1993, they currently service over 3,200 residential & commercial customers all over New Brunswick & PEI. They have a reputation of being reliable & efficient to work with, at fair prices for the consumer. Their headquarters is at their(180x180Sqft) fenced in yard sitting in the middle of 10 acres of land, conveniently located just minutes from Trans Canada Highway exit 330 and central to the 3 main cities of NB as well as neighboring provinces. On the property sits an office, 2 large garages, several separate storage structures and a tank refill and storage station. This is your chance to own an established profitable company that is well run and has a great reputation in both the residential and business community.Financial Information available upon request and receipt of confidentiality agreement - contact listing age
$ 1,200,000
10 Ripple Lane, Upper Kingsclear, NB, E3E 2R6 house for sale | Listing ID NB142140 | Royal LePage
View photo
House · for sale
$ 799,900
10 Ripple Lane, Upper Kingsclear, NB, E3E 2R6 house for sale | Listing ID NB142140 | Royal LePage
Tracy
· House
· Parking · Gym · Cellar
Tracy · House · Parking · Gym · Cellar
Welcome to Pebble Beach, experience waterfront living without compromise at this exceptional sprawling bungalow in beautiful Upper Kingsclear. Featuring 6 bedrooms, 2.5 bathrooms, deeded water access, and breathtaking 270-degree water views, this property offers a rare opportunity to enjoy the beauty and tranquility of the Saint John River. Designed with family living in mind, this spacious home features an expansive layout with generous living areas and an abundance of natural light. On the main level, the well-appointed kitchen and gathering spaces are perfect for entertaining. 3 bedrooms, 1.5 bathrooms and large main-floor laundry room finishes off the main level full of style and functionality. An oversized two car garage, provides ample space for vehicles, tools, and all your waterfront lifestyle essentials. The finished basement significantly expands the home's living space, offering endless possibilities for a family recreation room, home gym, media room, or play area. The addit
$ 799,900
7 Waasis Farm Rd, Waasis, NB, E3B 9A8 house for sale | Listing ID NB143039 | Royal LePage
View photo
House · for sale
$ 214,900
7 Waasis Farm Rd, Waasis, NB, E3B 9A8 house for sale | Listing ID NB143039 | Royal LePage
Tracy
· House
· Garden
Tracy · House · Garden
Welcome to this well-kept 2021 mini home on leased land, offering a bright one-level layout, three bedrooms, two bathrooms, and a comfortable modern design. Measuring approximately 72x16, this home provides practical living space both inside and out, including a large side yard and monthly lot fees of $425. The main living area offers an open feel with the kitchen, dining, and living room connected for easy everyday living. The kitchen features dark cabinetry, stainless steel appliances, ample counter space, convenient pantry door access for extra storage, and a centre island that adds both prep space and casual seating potential. The adjoining dining area sits near a large window, bringing in natural light and offering a comfortable space for meals. The living room is spacious and bright, with large windows, a vaulted ceiling, and a ductless split heat pump providing efficient heating and cooling. The primary bedroom is located at one end of the home, creating nice separation from the
$ 214,900
65 Barbara Drive, Rusagonis, NB, O0O 0O0 house for sale Lis.
View photo
House · for sale
$ 674,900
$ 386/sq.ft
65 Barbara Drive, Rusagonis, NB, O0O 0O0 house for sale Lis.
Tracy
· 1,744 sq.ft · 3 Bedrooms · 2 Baths · House
· Patio · Deck · Parking
Tracy · 1,744 sq.ft · 3 Bedrooms · 2 Baths · House · Patio · Deck · Parking
Stunning NEW CONSTRUCTION on a private 1.2-acre lot in Rusagonis! Built by Holt’s Developments, this beautifully crafted home offers 1,750 sq. ft. on the main level with 3 bedrooms and 2 full baths. The open-concept design features a custom kitchen by Kitchen Creations with quartz countertops, walk-in pantry, pot filler, and a large island with seating on two sides — perfect for entertaining. The bright living room showcases large windows and impressive 8-ft patio doors leading to a spacious wrap-around deck, covered at the front for year-round enjoyment. High-end finishes include LVP flooring and fixtures from Delta, Moen, and Kohler. The primary suite features a custom tiled shower and double vanity, plus a separate laundry room for added convenience. Built on an energy-efficient ICF foundation and backed by LUX New Home Warranty. The 1,242 sq. ft. insulated and heated garage includes a ductless heat pump, floor drain, hose hookup, a 35x28 main area and 22x18 bonus space ideal for a
$ 674,900
12 Barbara Dr, Rusagonis Waasis, NB, E3B 5G7 Luxury House for sale | Listing ID NB135114 | Royal LePage Carriage Trade Luxury Properties
View photo
House · for sale
$ 624,900
12 Barbara Dr, Rusagonis Waasis, NB, E3B 5G7 Luxury House for sale | Listing ID NB135114 | Royal LePage Carriage Trade Luxury Properties
Tracy
· House
Tracy · House
Smart home. Sophisticated. Connected. Welcome home. Modern design meets intelligent living. This beautifully crafted 2,680 sq. Ft. SMART HOME offers an exceptional blend of comfort, innovation, and style, all set on a private, treed lot just minutes from Fredericton. Thoughtfully designed for today’s connected lifestyle, this FULL INTEGRATED SMART HOME allows you to monitor and control lighting, outlets, and real-time energy consumption directly from your smartphone. From tracking power usage down to individual outlets to managing key home functions remotely, every detail has been designed to enhance efficiency, convenience, and peace of mind. The bright open-concept main level is anchored by soaring cathedral ceilings and a stunning designer kitchen featuring quartz countertops, and a spacious island. Ideal for both everyday living and entertaining, the space flows effortlessly into the dining and living areas. The private primary suite, with a spa-inspired ensuite featuring a freesta
$ 624,900
448 Yoho Lake Rd, Yoho, NB, E6K 3C3 house for sale | Listing ID NB143624 | Royal LePage
View photo
House · for sale
$ 390,000
448 Yoho Lake Rd, Yoho, NB, E6K 3C3 house for sale | Listing ID NB143624 | Royal LePage
Tracy
· House
· Deck · Cellar
Tracy · House · Deck · Cellar
Imagine waking up each morning surrounded by lush evergreens and the gentle shimmer of water just beyond your window — this is the lifestyle awaiting you at 448 Yoho Lake Road! This year-round home on Yoho Lake is a dream come true if you’ve been seeking the waterfront lifestyle. Plus, it offers a ductless heat pump and finished walkout basement. The main level hosts an open concept living area with fabulous views – especially from the dining nook which accesses the front deck. With a glass railing, you can enjoy uninterrupted views of the water and surrounding nature at all hours of the day. From morning coffees to summer sunsets, this is the perfect spot for gatherings. Back inside, the main floor also offers 2 spacious bedrooms and a full bathroom with a tile shower. This functional layout works well whether the home is your cottage retreat or year-round residence! The walkout lower level offers a potential bedroom (window may not be egress), another full bathroom with a soaker tub
$ 390,000

Get email alerts

Don't miss out: be the first to know about new properties

The alert was correctly created

On subscribing you accept the conditions of use and the privacy policy
Alert
Receive new ads in your inbox
Save this search
Receive alerts for new listings

We'll send you an email when we have new properties for: "Properties for sale in Tracy"

The alert was correctly created

Hampstead, Queens
Gagetown
Get email alerts and be the first to see new listings
Required field
On subscribing I accept the terms of the privacy policy
Perfect! You'll soon start receiving new listings via email
Alert
Receive an email when we have new ads for Properties for sale in Tracy
Save this search
Filters

Bedrooms

Area (sq.ft)

sq.ft
sq.ft

Price

$
$

Filter by property type

Bathrooms

Clear all filters
Receive notifications when new entries are published.