613 houses for sale in Trailer Park, Kamloops

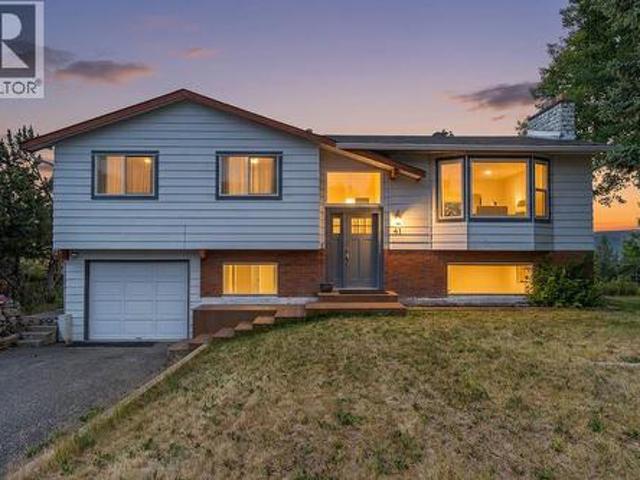
41 Breccia Drive, Logan Lake, BC, V0K 1W0 house for sale | Listing ID 10392 | Royal LePage
View photo
House · for sale
$ 639,900
41 Breccia Drive, Logan Lake, BC, V0K 1W0 house for sale | Listing ID 10392 | Royal LePage
Trailer Park, Kamloops
· House
· Fireplace
Trailer Park, Kamloops · House · Fireplace
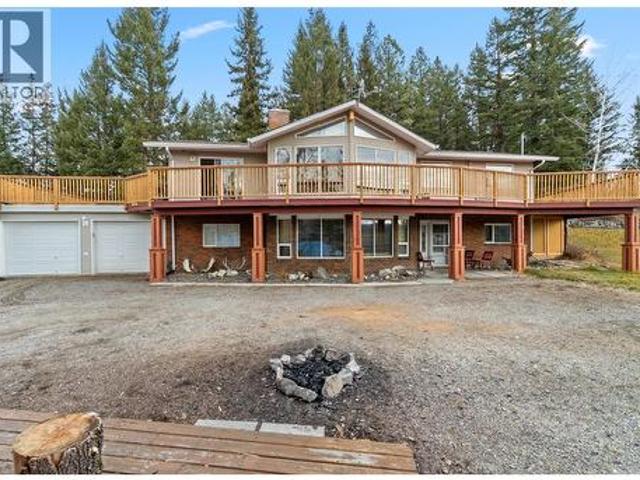
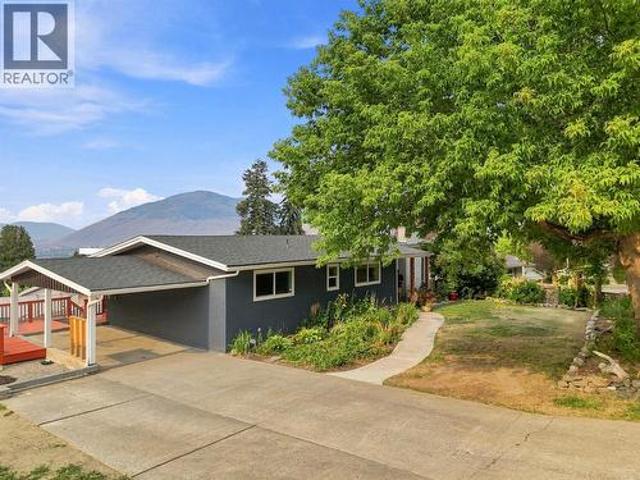
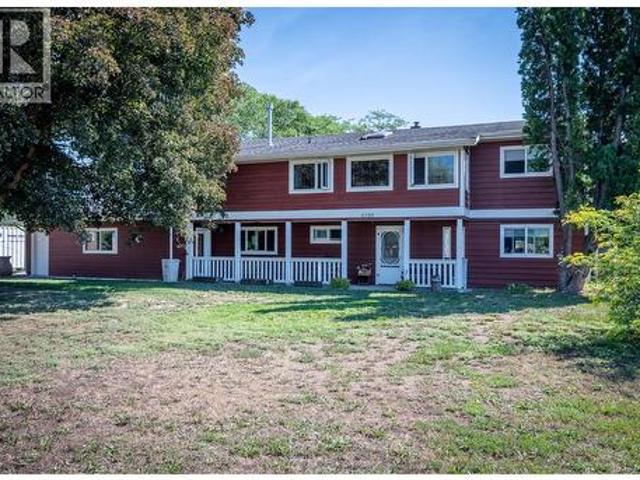
Completely upgraded interior on this 3+1 bedroom, 2.5 bath home located in a highly desired area of Logan Lake. The home is situated on just under. 30 of an acre and offers some stunning marble and dekton tile finishings throughout the home. The bright and beautiful kitchen area has newer cabinets with quartz countertops and backsplash as well as newer S/S appliances and large island with tons of drawer space. Enjoy the amazing views from most windows as well as the spacious living room area with gas fireplace surrounded by natural marble tile and brick. Fresh modern paint and trim work throughout the home as well as full bathroom updates to all 3! Enjoy the panoramic mountain and valley views off the new sundeck. Nothing left to do in this home besides move in and relax and enjoy the surroundings. Access endless hiking/walking trails right out the back of the property. All the appliances and window coverings are included. Quick possession is possible! (Id: 27)
$ 639,900
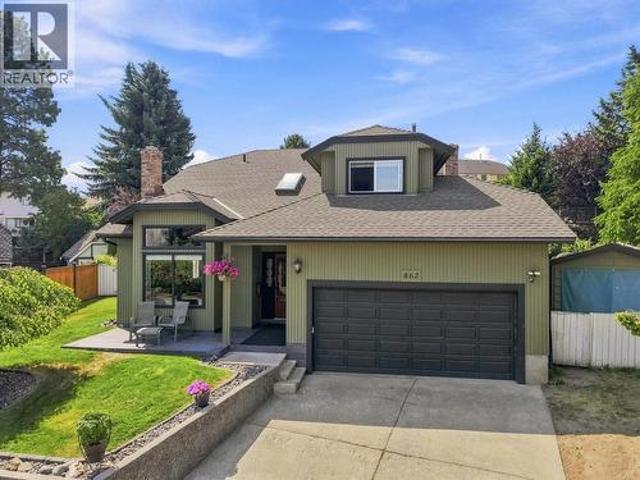
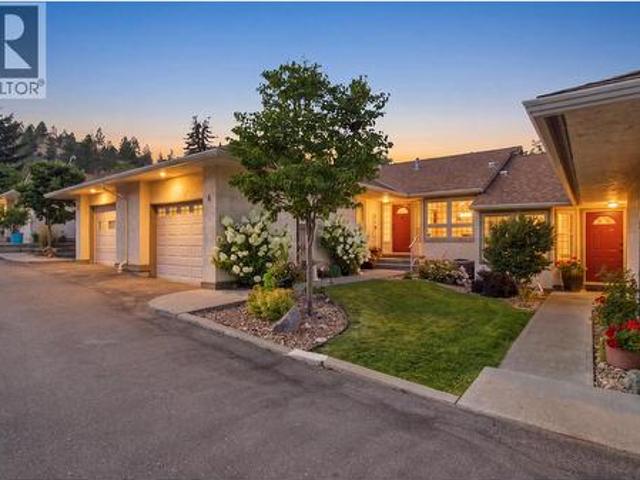
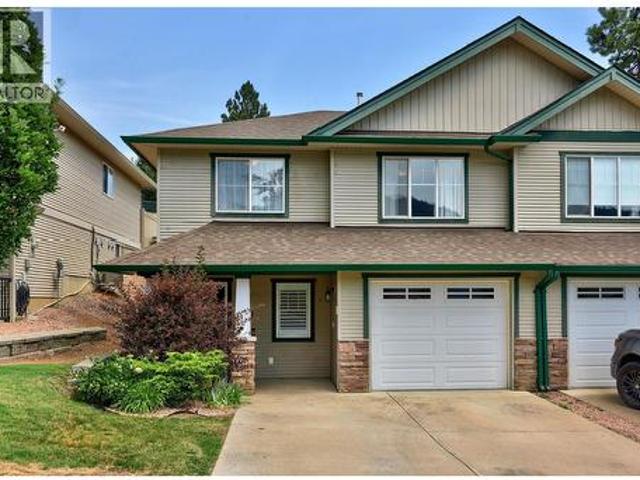
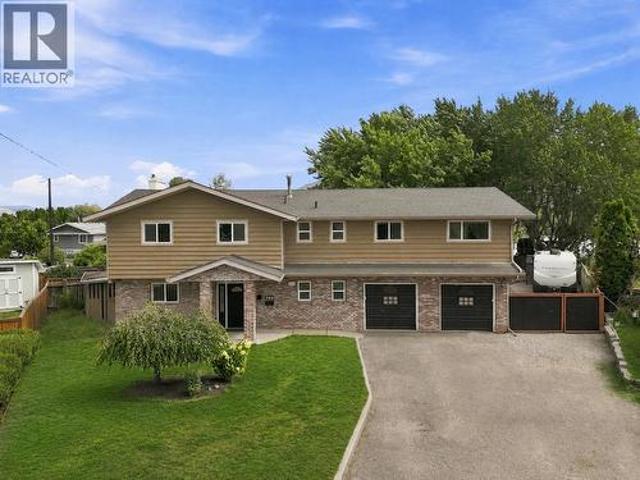
862 Greybriar Court, Kamloops, BC, V1S 1K5 house for sale | Listing ID 10396 | Royal LePage
View photo
House · for sale
$ 789,900
862 Greybriar Court, Kamloops, BC, V1S 1K5 house for sale | Listing ID 10396 | Royal LePage
Trailer Park, Kamloops
· House
· Garden · Parking · Deck
Trailer Park, Kamloops · House · Garden · Parking · Deck
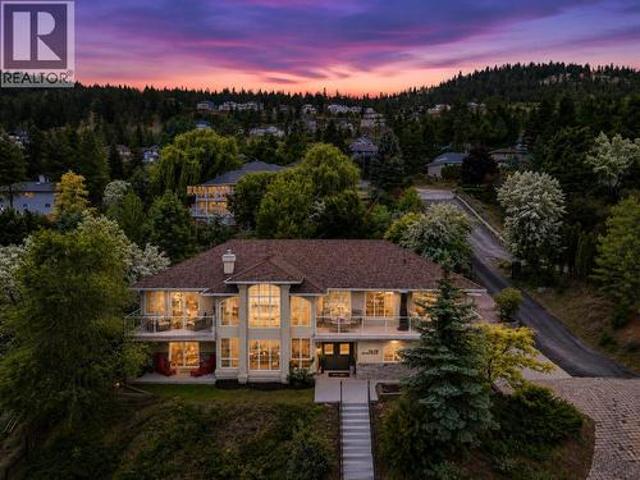
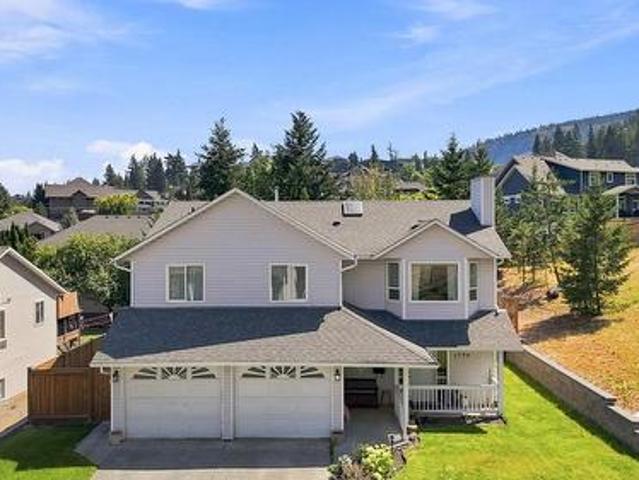
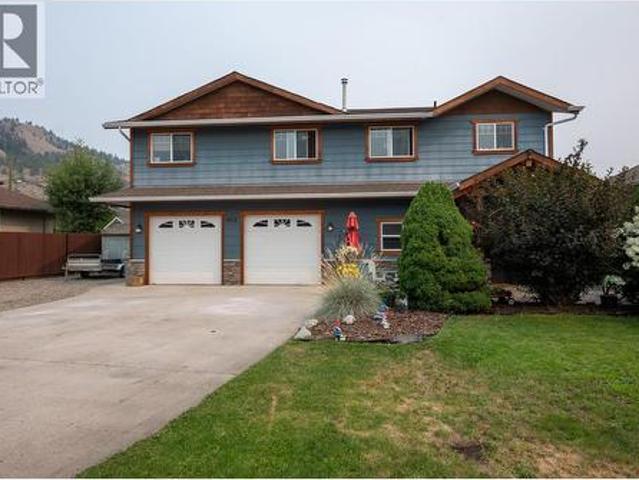
Beautifully appointed Aberdeen two storey home with lovely views, cul-de-sac location and super private yard with wired workshop. Located at the end of a cul-de-sac, this is a perfect family home. Walk through the main entry to a grand winding stairway, high vaulted ceilings and an open plan in the main living space. The living and dining room are open to one another, walk through to the kitchen with eat in nook area, large family room with lots of built in cabinetry and main floor laundry. Walk off of the family room to the large, fully fenced yard. You will find tons of room for the whole family with multiple deck spaces, grassy yard for the kids and pets, raised bed gardens, storage shed and additional wired workshop. The main floor of this home also has a 2 piece bathroom and access to the 2 car garage. Ascend to the top level where you will find 3 good sized bedrooms, a 4 piece main bathroom. The primary bedroom includes a large ensuite with walk in closet and lots of windows for
$ 789,900
222 Thrissel Place, Logan Lake, BC, V0K 1W0 house for sale | Listing ID 10387 | Royal LePage
View photo
House · for sale
$ 874,900
222 Thrissel Place, Logan Lake, BC, V0K 1W0 house for sale | Listing ID 10387 | Royal LePage
Trailer Park, Kamloops
· House
· Fireplace · Parking
Trailer Park, Kamloops · House · Fireplace · Parking
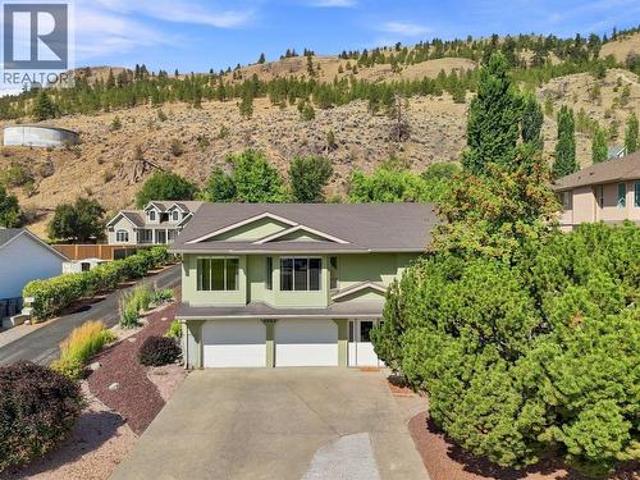
Cherished traditions and simple pleasures of elegant country life starts here with this beautiful corner acreage family home. Everything you ever wanted is right here; 4 bedrooms & 3 bath executive style home with tons of updates. On the main floor you will appreciate the sunken living room with vaulted ceilings, floor to ceiling rock fireplace, large master bedroom with 2 piece ensuite and walk in closet with sliding door access to the sundeck with amazing mountain and valley views. The kitchen updates include all newer appliances including gas stove, backsplash, counters, sink, and faucet! Other updates include light fixtures with hardwood floors throughout as well as some paint. You will love the added in law suite downstairs with a huge family room with cozy wood fireplace for family or friends. Features include a 48 x 30 covered carport with an almost 14 foot high ceiling height and concrete pad which will surely accommodate your RV, trailer and boat as well as additional vehicles
$ 874,900
1648 Skeena Place, Kamloops, BC, V2E 2P3 house for sale | Listing ID 10396 | Royal LePage
View photo
House · for sale
$ 1,248,000
1648 Skeena Place, Kamloops, BC, V2E 2P3 house for sale | Listing ID 10396 | Royal LePage
Trailer Park, Kamloops
· House
· Garden · Deck · Swimming pool
Trailer Park, Kamloops · House · Garden · Deck · Swimming pool
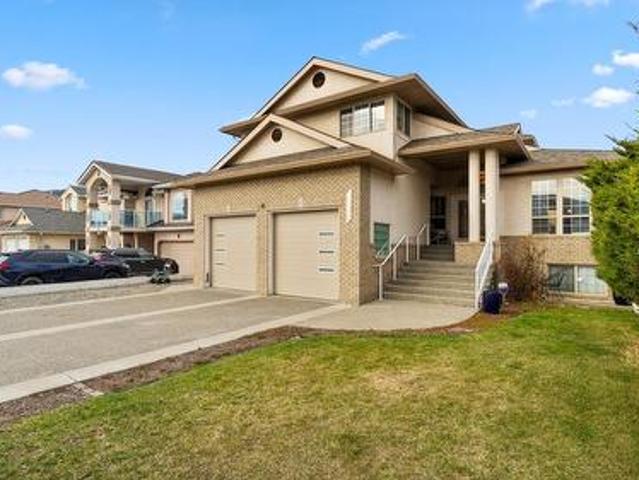
Your own private half-acre oasis in Juniper. A rare find in a highly desirable neighbourhood. Welcome to 1648 Skeena Place. This fully gated 4 bed, 3 bath executive home offers 3,242 sqft of meticulously updated living space, stunning views, and exceptional indoor-outdoor living with an inground pool and resort-style backyard. Accessed from Qu’Appelle Blvd or Skeena Place with 2 driveways, this property offers unmatched privacy and lifestyle. Step inside to a grand entryway and 2-storey great room. A true showpiece. Upstairs, the open-to-below design fills the home with natural light. The living and dining areas flow into the renovated kitchen, complete with custom cabinetry, quartz countertops, and JennAir appliances. The front deck offers mountain views, while the rear deck overlooks the lush backyard, both with natural gas hookups. The primary bedroom is located on the main living level and features an ensuite, walk-through closet, and private deck. Two additional bedrooms and a ful
$ 1,248,000
757 Rosewood Crescent, Kamloops, BC, V2H 1S3 house for sale | Listing ID 10396 | Royal LePage
View photo
House · for sale
$ 639,900
757 Rosewood Crescent, Kamloops, BC, V2H 1S3 house for sale | Listing ID 10396 | Royal LePage
Trailer Park, Kamloops
· House
· Patio · Office room · Fireplace · Parking
Trailer Park, Kamloops · House · Patio · Office room · Fireplace · Parking
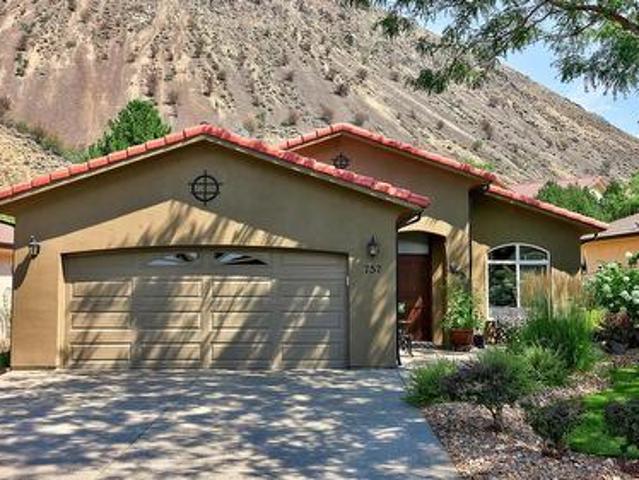
Welcome to 757 Rosewood Crescent: a beautifully updated 2 bedroom, 2 bathroom true rancher in the sought-after Rosewood community within the Sun Rivers Golf Resort. Single-level living at its finest. Designed for anyone ready to trade stairs for simplicity without sacrificing style. Step inside to a bright, thoughtfully updated interior with modern finishes, it’s the kind of move-in-ready home that's hard to find. You’ll be greeted by an open concept living space with touches like a vaulted ceiling, gas fireplace, and access to your patio space through both the dining room and primary bedroom. The generous primary suite offers plenty of space with an ensuite complete with in floor heat, walk-in shower and soaker tub, while the second bedroom with a murphy bed plus a full bathroom across the hall provides a flexible space for guests, or perhaps acts as your home office, or hobby room. The garage stands out with tons of cabinet storage, a fantastic workspace with room to tinker, store to
$ 639,900
757 Rosewood Crescent, Kamloops, BC, V2H 1S3 house for sale | Listing ID 10396 | Royal LePage
View photo
House · for sale
$ 639,900
757 Rosewood Crescent, Kamloops, BC, V2H 1S3 house for sale | Listing ID 10396 | Royal LePage
Trailer Park, Kamloops
· House
· Patio · Office room · Fireplace · Parking
Trailer Park, Kamloops · House · Patio · Office room · Fireplace · Parking
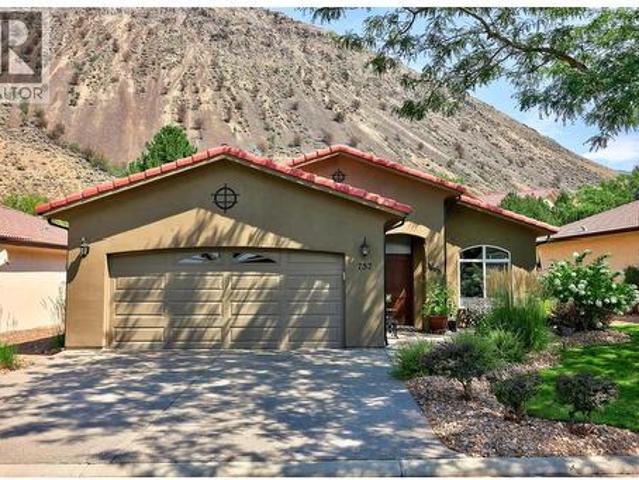
Welcome to 757 Rosewood Crescent: a beautifully updated 2 bedroom, 2 bathroom true rancher in the sought-after Rosewood community within the Sun Rivers Golf Resort. Single-level living at its finest. Designed for anyone ready to trade stairs for simplicity without sacrificing style. Step inside to a bright, thoughtfully updated interior with modern finishes, it’s the kind of move-in-ready home that's hard to find. You’ll be greeted by an open concept living space with touches like a vaulted ceiling, gas fireplace, and access to your patio space through both the dining room and primary bedroom. The generous primary suite offers plenty of space with an ensuite complete with in floor heat, walk-in shower and soaker tub, while the second bedroom with a murphy bed plus a full bathroom across the hall provides a flexible space for guests, or perhaps acts as your home office, or hobby room. The garage stands out with tons of cabinet storage, a fantastic workspace with room to tinker, store to
$ 639,900
468 Grandview Terrace, Kamloops, BC, V2C 3Z4 house for sale | Listing ID 10396 | Royal LePage
View photo
House · for sale
$ 949,900
468 Grandview Terrace, Kamloops, BC, V2C 3Z4 house for sale | Listing ID 10396 | Royal LePage
Trailer Park, Kamloops
· House
· Patio · Terrace · Fireplace · Deck · Air conditioning
Trailer Park, Kamloops · House · Patio · Terrace · Fireplace · Deck · Air conditioning
Beautifully updated West End rancher with a 2 bedroom daylight walk out suite. At over 14,000 square feet, the massive corner lot with alley access offers a ton of room to expand. You'll appreciate the bright open floor plan, sweeping views, and along with the private deck, the fantastic proximity to downtown, TRU and Sahali Center. Since taking possession in 2019, the owners have done extensive renovations and updates including new electrical, new plumbing, kitchen, flooring, deck, windows, doors, and A/C to name a few. 4 bedrooms, and 4 bathrooms leave plenty of space, plus there's a huge den with a window for egress, currently used as a guest bedroom. The suite is occupied month to month at market rates, and has its own covered patio area, gas fireplace, laundry and separate entrance. On demand Hot Water ensures comfort for all, and the high quality additions to the property ensure a turn key experience. Call for details, full list of features available! (Id: 27)
$ 949,900
1579 Napier Place, Kamloops, BC, V2B 7S1 house for sale | Listing ID 10396 | Royal LePage
View photo
House · for sale
$ 699,000
1579 Napier Place, Kamloops, BC, V2B 7S1 house for sale | Listing ID 10396 | Royal LePage
Trailer Park, Kamloops
· House
· Garden · Parking · Gym · Cellar
Trailer Park, Kamloops · House · Garden · Parking · Gym · Cellar
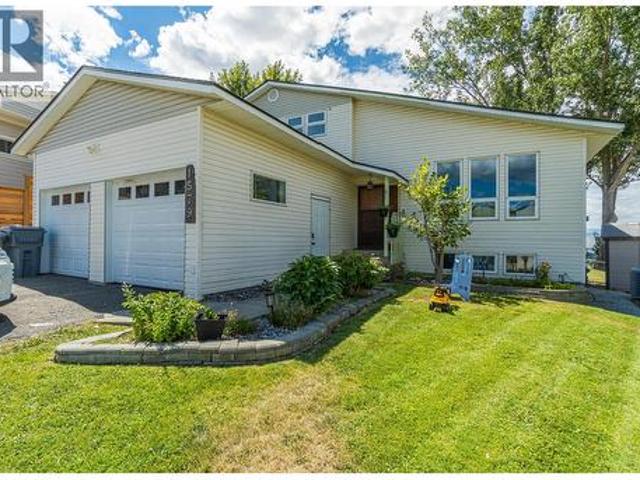
Welcome to this well-maintained 3-bedroom, 2.5-bathroom home tucked away on a quiet cul-de-sac in desirable Batchelor Heights. Offering 1,599 sq. ft. Of thoughtfully designed living space, this home is highlighted by breathtaking panoramic views of Kamloops and the surrounding hills. The bright main floor features spacious living and family rooms, a functional kitchen with adjoining dining area, convenient main floor laundry, and large windows that flood the home with natural light. Step outside into the private, fully fenced backyard—perfect for entertaining, relaxing, or taking in the incredible scenery. Upstairs you'll find three comfortable bedrooms and a full bathroom, creating an ideal layout for families. The oversized double garage provides plenty of room for vehicles, storage, and hobbies, while the 564 sq. Ft unfinished basement offers endless possibilities to add value with a future rec room, gym, or additional living space. Situated close to parks, schools, hiking trails, a
$ 699,000
728 Driftwood Place, Kamloops, BC, V2B 7Y5 house for sale | Listing ID 10396 | Royal LePage
View photo
House · for sale
$ 799,900
728 Driftwood Place, Kamloops, BC, V2B 7Y5 house for sale | Listing ID 10396 | Royal LePage
Trailer Park, Kamloops
· House
· Patio · Garden · Fireplace · Sauna · Deck
Trailer Park, Kamloops · House · Patio · Garden · Fireplace · Sauna · Deck
Immaculate home on a private lot tucked away at the end of a quiet cul-de-sac. Lovingly maintained, this spacious 4-bedroom home offers a functional layout, stunning views & beautiful outdoor living. The welcoming front entry features custom built-ins, creating the perfect mudroom. The bright living room is warmed by a natural gas fireplace, while the separate dining room opens through French doors to a large covered deck overlooking the beautifully landscaped backyard & tranquil riverfront setting. The brand-new kitchen is a showpiece with a quartz island, butcher block countertops, stainless steel appliances, abundant cabinetry, a generous walk-in pantry & sunny eating area. The adjoining family room opens to the private patio, creating seamless indoor-outdoor living. The primary bedroom features an unfinished ensuite, ready for your vision & personal finishing touches. Downstairs offers a spacious rec room, 2 additional bedrooms & a bathroom complete with a cedar sauna. A separate e
$ 799,900
1796 Babine Avenue, Kamloops, BC, V2E 2P7 house for sale | Listing ID 10396 | Royal LePage
View photo
House · for sale
$ 699,900
1796 Babine Avenue, Kamloops, BC, V2E 2P7 house for sale | Listing ID 10396 | Royal LePage
Trailer Park, Kamloops
· House
· Parking · Fireplace · Deck · Air conditioning · Cellar
Trailer Park, Kamloops · House · Parking · Fireplace · Deck · Air conditioning · Cellar
Great family home in quiet Juniper Ridge neighbourhood. Spacious basement entry leading to 1 bedroom/1 bathroom, a large rec room, laundry and additional storage. Upstairs. Find a large open living and dining area with a gas fireplace, 3 bedrooms, and a bright kitchen opening directly to the back deck. This home has a large double garage, central A/C, U/G sprinklers, and central vac
$ 699,900
1750 Pacific Way Unit# 6, Kamloops, BC, V2E 2K8 house for sale | Listing ID 10396 | Royal LePage
View photo
House · for sale
$ 524,900
1750 Pacific Way Unit# 6, Kamloops, BC, V2E 2K8 house for sale | Listing ID 10396 | Royal LePage
Trailer Park, Kamloops
· House
· Patio · Garden · Air conditioning · Cellar
Trailer Park, Kamloops · House · Patio · Garden · Air conditioning · Cellar
Move-in ready and conveniently located, this 2-bedroom, 2-bathroom rancher townhome offers comfortable main-floor living with a full basement. Just minutes from Costco, Aberdeen Mall, and local shopping, this home provides easy access to everyday amenities. The updated kitchen is clean and inviting, featuring a breakfast nook and formal dining area on either side. The open-concept layout flows into the living room, which overlooks the patio and backyard, creating a bright and welcoming space for everyday living or entertaining. The generous primary bedroom includes a full ensuite, while a second bedroom, full bathroom, and main-floor laundry complete the main level. Hunter Douglas blinds, established perennial gardens, and a backyard patio add to the appeal. The full basement offers excellent storage with plenty of potential for future development. Recent strata upgrades include new roofs and windows. Additional updates include a 2015 furnace, 2021 central air conditioning, and a new W
$ 524,900
1940 Hillside Drive Unit# 23, Kamloops, BC, V2E 2T3 house for sale | Listing ID 10396 | Royal LePage
View photo
House · for sale
$ 559,900
1940 Hillside Drive Unit# 23, Kamloops, BC, V2E 2T3 house for sale | Listing ID 10396 | Royal LePage
Trailer Park, Kamloops
· House
· Patio · Parking · Air conditioning · Cellar
Trailer Park, Kamloops · House · Patio · Parking · Air conditioning · Cellar
Perched in the sought-after Dufferin Park complex, this freehold strata townhome offers privacy and low-maintenance living. Built in 2004, the two-storey layout with walk-out basement spans approximately 1,594 sq ft with 3 bedrooms and 2 bathrooms. The main level features an updated kitchen with stainless steel appliances (2018), a tiled dining area opening to a covered patio, and a bright living room framed by mountain views, alongside the primary and second bedrooms and a 4-piece bath. The finished walk-out basement adds a spacious recreation room, third bedroom, and 3-piece bath. Additional highlights include an attached garage, central air conditioning, forced-air natural gas heat, and central vac (2020). Recent upgrades include a new furnace and AC (2021), a 200-amp panel with EV ChargePoint level 2 charger, new fence panels (2023), washer and dryer (2022), and hot water tank (2025). Set on a quiet street with easy access to shopping, schools, and recreation — a move-in ready home
$ 559,900
1393 9Th Avenue Unit# 118, Kamloops, BC, V2C 3X6 house for sale | Listing ID 10393 | Royal LePage
View photo
House · for sale
$ 564,900
1393 9Th Avenue Unit# 118, Kamloops, BC, V2C 3X6 house for sale | Listing ID 10393 | Royal LePage
Trailer Park, Kamloops
· House
· Deck · Parking
Trailer Park, Kamloops · House · Deck · Parking
Stylish townhome in The Walk, a quality-built complex at the top of 9th Avenue. This 2 bedroom plus den, 2.5 bath home offers 1,140 sqft of thoughtfully designed living space with engineered hardwood on the main floor, ceramic tile in all bathrooms, and custom cabinetry with quartz countertops throughout. The kitchen features a large island, perfect for entertaining, while the primary bedroom includes a tiled walk-in shower ensuite. Each unit comes with its own attached garage plus extra parking, and a private deck to enjoy the outdoors. Centrally located within walking distance to both elementary and high schools, and just minutes to Royal Inland Hospital, downtown Kamloops, and TRU. Easy access to all commuting routes, with Sagebrush Theatre and Peterson Creek Park nearby. Pets and rentals welcome — a great option for owner-occupiers and investors alike. Don't miss this opportunity in one of South Kamloops' most convenient locations. (Id: 27)
$ 564,900
364 Collingwood Drive, Kamloops, BC, V2B 6B3 house for sale | Listing ID 10396 | Royal LePage
View photo
House · for sale
$ 849,900
364 Collingwood Drive, Kamloops, BC, V2B 6B3 house for sale | Listing ID 10396 | Royal LePage
Trailer Park, Kamloops
· House
· Garden · Deck · Swimming pool · Parking
Trailer Park, Kamloops · House · Garden · Deck · Swimming pool · Parking
This gorgeous 4 bedroom & 3 bathroom home sits on a flat 12,000 sq ft lot, in a quiet cul-de-sac, backing onto the river and rivers-trail. A 2 minute walk to the elementary school and park! An entertainer's dream, featuring the perfect blend of indoor-outdoor living with 2,700 sq ft of indoor living space, a new massive covered deck, a 3-car garage + parking for RV/boat, a large L-shaped in-ground pool, and a large private yard. The main floor boasts a bright and open floor plan, a custom kitchen with quartz countertops and newer SS appliances, views of the river, a spacious living room, dining room, and a family/flex room which could be converted into a 4th bedroom on the main floor. The main floor level also offers 3 bedrooms and 2 bathrooms which includes the primary bedroom with 2pc ensuite! The lower level has a large foyer, a 4th bedroom or office, a spacious rec room, a 4pc bathroom, laundry room, a utility/storage room, and access to the garage. Tons of updates in recent years
$ 849,900
6750 Heffley Road, Kamloops, BC, V2H 0B4 house for sale | Listing ID 10396 | Royal LePage
View photo
House · for sale
$ 799,900
6750 Heffley Road, Kamloops, BC, V2H 0B4 house for sale | Listing ID 10396 | Royal LePage
Trailer Park, Kamloops
· House
· Garden · Deck · Parking
Trailer Park, Kamloops · House · Garden · Deck · Parking
Welcome to 6750 Heffley Road. Experience peaceful rural living just 20 minutes from Kamloops and 25 minutes from Sun Peaks in this spacious, approximately 2,600-square-foot home featuring 3 bedrooms, 3 bathrooms and a private one-bedroom in-law suite. The beautiful open-concept living space is enhanced by warm Douglas fir accents throughout including kitchen cupboards, creating an inviting and distinctive atmosphere. Situated on nearly half an acre at the end of a quiet cul-de-sac, the property offers a fenced and private yard with open fields behind the home. Relax or entertain on the large deck approximately 12-by-22 while enjoying impressive mountain views. An approximately 30-by-30-foot garage provides excellent space for vehicles, storage, a workshop or recreational equipment, while the expansive driveway offers plenty of additional parking. Conveniently located close to an elementary school, city transit and a general store, this property delivers the space and privacy of country
$ 799,900
863 Serle Court, Kamloops, BC, V2B 6L8 house for sale | Listing ID 10396 | Royal LePage
View photo
House · for sale
$ 824,900
863 Serle Court, Kamloops, BC, V2B 6L8 house for sale | Listing ID 10396 | Royal LePage
Trailer Park, Kamloops
· House
· Parking
Trailer Park, Kamloops · House · Parking
Welcome to 863 Serle Court in the heart of Westsyde! This spacious 4 bed, 3 bath home offers a bright open-concept main floor where the kitchen, dining and living areas flow together, ideal for family life and entertaining. The kitchen is a true showpiece, featuring handmade distressed cabinetry and solid surface countertops that blend character and quality. Four generous bedrooms and three bathrooms give everyone room to spread out, including a comfortable primary retreat. A large garage plus RV parking means room for vehicles, toys, tools and all your gear. Set on a quiet court in Westsyde, one of Kamloops' most family-friendly neighbourhoods, you're close to schools, parks, the river and everyday amenities. Move-in ready and full of custom charm. Book your private showing today! (Id: 27)
$ 824,900
1060 Pine Springs Road, Kamloops, BC, V2B 8A8 house for sale | Listing ID 10396 | Royal LePage
View photo
House · for sale
$ 830,000
1060 Pine Springs Road, Kamloops, BC, V2B 8A8 house for sale | Listing ID 10396 | Royal LePage
Trailer Park, Kamloops
· House
· Garden · Parking
Trailer Park, Kamloops · House · Garden · Parking
Situated in a desirable family-friendly neighbourhood, this well-maintained two-storey home offers exceptional privacy with a fully fenced, level backyard featuring mature fruit trees, established flowering gardens, and plenty of space to relax or entertain. This spacious 4-bedroom, 3-bathroom home offers a bright, functional floor plan with the main living area located on the upper level to maximize natural light. The inviting primary suite features a large closet, private ensuite, and French doors leading directly to the backyard. The kitchen is appointed with timeless hardwood cabinetry, while the lower level includes a wet bar and flexible living space ideal for a media room, games room, or family recreation area. A two-bay garage with a built-in workbench and abundant storage throughout adds to the home’s practicality. Conveniently located close to schools, parks, shopping, and public transit, this property offers the perfect combination of space, comfort, and everyday convenience
$ 830,000
1153 14Th Street, Kamloops, BC, V2B 8K7 house for sale | Listing ID 10396 | Royal LePage
View photo
House · for sale
$ 949,900
1153 14Th Street, Kamloops, BC, V2B 8K7 house for sale | Listing ID 10396 | Royal LePage
Trailer Park, Kamloops
· House
· Garden
Trailer Park, Kamloops · House · Garden
Welcome to this exceptional single-family home offering space, flexibility, and outdoor living at its finest. Situated on a large, flat, fully fenced yard, this property provides almost 4000 square feet of thoughtfully designed living space—perfect for growing families or multi-generational living. Inside, you’ll find updated flooring, creating a fresh and modern feel. The main home features a functional layout with generous living and entertaining areas, while the upper floor boasts four spacious bedrooms. The primary suite is a true retreat, complete with a walk-in closet and a luxurious 5-piece ensuite. One of the standout features of this property is the versatile 1.2. Or 3-bedroom suite, ideal for extended family, guests, or rental income potential. Its flexible configuration allows you to tailor the space to your specific needs. Step outside to your private backyard oasis—beautifully landscaped and designed for enjoyment. Relax under the pergola, host gatherings in the BBQ area,
$ 949,900
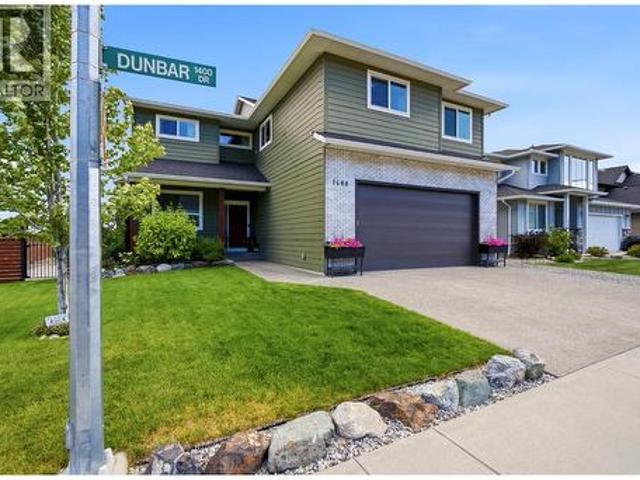
1488 Dunbar Drive, Kamloops, BC, V1S 0C6 house for sale | Listing ID 10395 | Royal LePage
View photo
House · for sale
$ 1,245,000
Updated
1488 Dunbar Drive, Kamloops, BC, V1S 0C6 house for sale | Listing ID 10395 | Royal LePage
Trailer Park, Kamloops
· House
· Garden · Office room · Fireplace · Parking
Trailer Park, Kamloops · House · Garden · Office room · Fireplace · Parking
Welcome to 1488 Dunbar Drive, an executive home in one of Aberdeen's most sought-after family neighbourhoods. Thoughtfully designed with quality craftsmanship and timeless finishes, this home offers the perfect blend of luxury and functionality. The main floor features an impressive primary retreat with a spa-inspired ensuite, oversized walk-in closet, and walkout access to the backyard. Enjoy a formal dining room, bright breakfast nook, soaring vaulted ceilings, a cozy natural gas fireplace, and a chef's kitchen with quartz countertops, solid maple cabinetry, a large island, walk-through pantry, and wet bar/coffee station. Main floor laundry and direct access to the garage complete. Upstairs offers two spacious bedrooms, a full bathroom, and a large media room that works perfectly as a family room, home office, or potential third bedroom. Upstairs there is the self-contained in-law suite with its own private entrance, separate parking, and independent baseboard heating; ideal for exte
$ 1,245,000
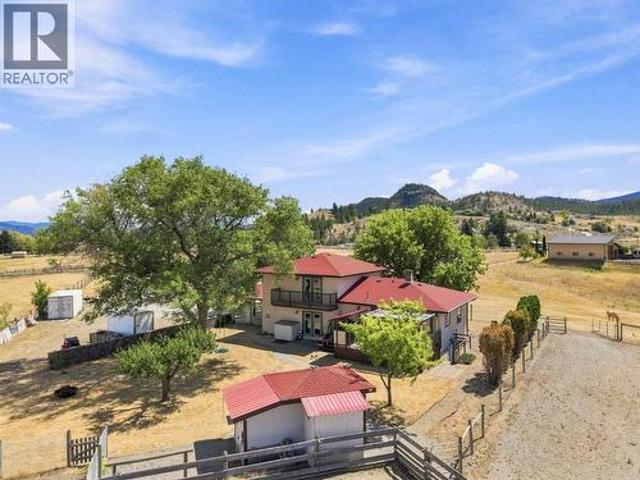
8060 Barnhartvale Road, Kamloops, BC, V2C 6V9 house for sale | Listing ID 10396 | Royal LePage
View photo
House · for sale
$ 15,250,000
Updated
8060 Barnhartvale Road, Kamloops, BC, V2C 6V9 house for sale | Listing ID 10396 | Royal LePage
Trailer Park, Kamloops
· House
· Balcony · Deck · Parking
Trailer Park, Kamloops · House · Balcony · Deck · Parking
Welcome to 8060 Barnhartvale Road, a beautifully maintained equestrian acreage offering 4.95 flat usable acres, with sweeping mountain views, all within 20 min of downtown Kamloops. Thoughtfully designed for horses, the property features 2 irrigated pastures, 4 paddocks, a barn, 2 shelters, a tack room & ample space for storing hay, feed & equipment. The well-cared-for home offers approx. 2,000 sqft of living space. The updated kitchen combines warmth & practicality, with a generous workspace, pantry & an easy connection to the dining & living areas. The large windows fill the home w/natural light & capture the peaceful rural surroundings. From the kitchen area, step onto the spacious deck, which provides a great space to entertain or unwind. Upstairs, features 2 nice-sized bdrms, 4pc main bath & a generous primary bdrm that includes a private balcony & a 3pc ensuite. The lower lvl provides a cozy family rm w/gas f/p, den, 2pc bath & a laundry/mud rm w/direct access to the carport. The
$ 15,250,000
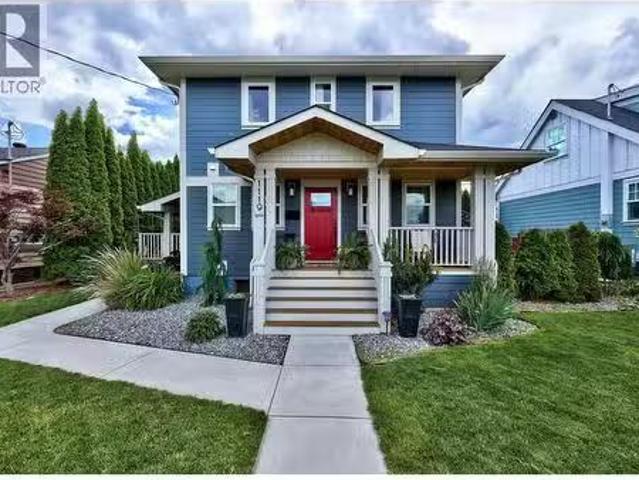
1119 Pine Street, Kamloops, BC, V2C 3A7 house for sale List.
View photo
House · for sale
$ 899,000
$ 564/sq.ft
1119 Pine Street, Kamloops, BC, V2C 3A7 house for sale List.
Trailer Park, Kamloops
· 1,593 sq.ft · 4 Bedrooms · 4 Baths · House
· Garden · Fireplace · Deck
Trailer Park, Kamloops · 1,593 sq.ft · 4 Bedrooms · 4 Baths · House · Garden · Fireplace · Deck
Living on Pine Street isnt just about buying your typical Kamloops home. Its about truly enjoying that urban lifestyle. This charming character home was completely rebuilt in 2018. The front porch is welcoming; as you walk through the front door, you will be pleasantly surprised by the open concept kitchen, living room and dining room area. The kitchen features white cupboards, quartz countertops, a 7 ft island, and stainless steel Frigidaire appliances, including a gas range. The living room has vaulted ceilings and a modern looking electric fireplace for those cozy winter mornings. There is a two-piece power room for guests, and the washer and dryer are on the main floor. Upstairs you will find a cozy primary room, with a walk-out deck for private sunbathing and a three-piece ensuite. There are 2 more cozy rooms and a four-piece bathroom. Downstairs there is a second living space, a small kitchen, a dual functioning washer dryer unit and a 3 pc bathroom. The back yard offers a large
$ 899,000
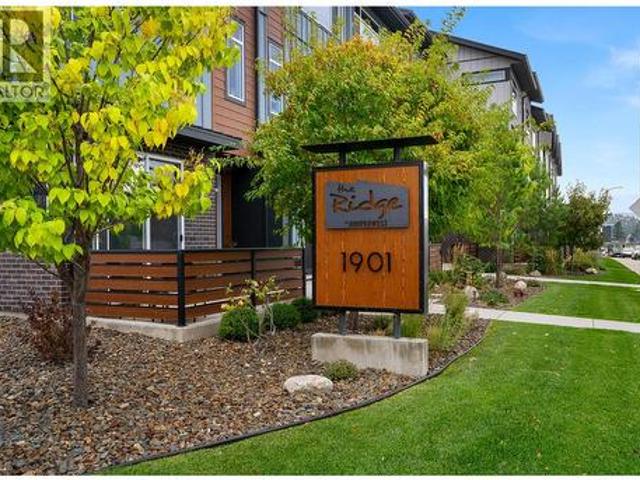
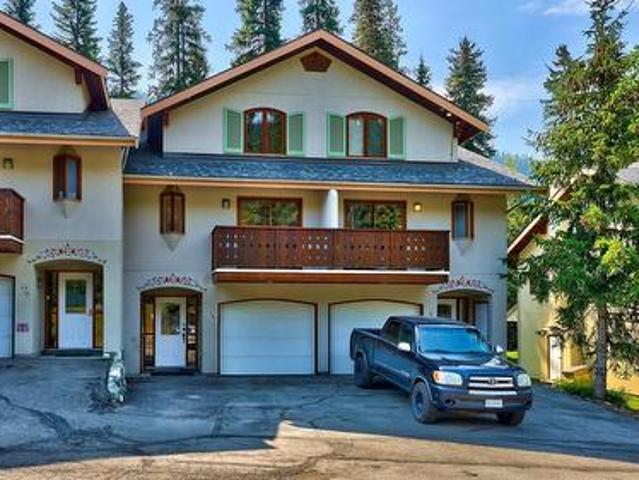
1901 Qu'Appelle Boulevard Unit# 122, Kamloops, BC, V2E 0C9 house for sale | Listing ID 10395 | Royal LePage
View photo
House · for sale
$ 618,800
1901 Qu'Appelle Boulevard Unit# 122, Kamloops, BC, V2E 0C9 house for sale | Listing ID 10395 | Royal LePage
Trailer Park, Kamloops
· House
· Fireplace · Gym · Parking
Trailer Park, Kamloops · House · Fireplace · Gym · Parking
Welcome to The Ridge at Juniper West, where contemporary design, exceptional craftsmanship, and an unbeatable lifestyle come together. Still under new home warranty, freshly painted, and showing like new, this beautifully finished home offers outstanding value for families, professionals, or anyone seeking low-maintenance living in one of Kamloops' most desirable communities. The lower level features a private bedroom, perfect for guests, teenagers, or a home gym, along with additional storage and convenient garage access. The bright main floor showcases an open-concept layout with a stunning chef-inspired kitchen complete with quartz countertops, modern cabinetry, and a large island. The inviting living room features a stylish shiplap fireplace, while custom shiplap accents carried throughout the home add warmth, character, and timeless design. Step outside to the spacious sundeck, ideal for BBQs, relaxing, or entertaining; a convenient powder room completes this level. Upstairs, the
$ 618,800
3 2160 Sun Peaks Road, Sun Peaks, BC, V0E 5N0 house for sale | Listing ID 10396 | Royal LePage
View photo
House · for sale
$ 769,000
3 2160 Sun Peaks Road, Sun Peaks, BC, V0E 5N0 house for sale | Listing ID 10396 | Royal LePage
Trailer Park, Kamloops
· House
· Patio · Fireplace · Swimming pool · Deck · Parking
Trailer Park, Kamloops · House · Patio · Fireplace · Swimming pool · Deck · Parking
Rare opportunity to find a recently spruced up, good-sized 3 bedroom, 2 den & 3 full bathroom townhouse in Sun Peaks. Ground floor has den (converted from garage), storage room w/plumbed sink & washer hookup, & spacious bedroom/family room. W/3pc ensuite w/in floor heating, electrical & drainage piping in the closet by the rear exterior door. 2nd floor highlighted w/central kitchen w/pantry, dining room, living room w/river rock propane fireplace, rear facing deck w/propane connection to grill, den w/additional deck. 3pc bath w/heated flooring. Top floor has 2 bedrooms, 4pc bath, conveniently located washer/dryer (2022). Recent updates incl. 50-gallon Hot water tank, water softener, new toilets in the 2nd & top floor bathrooms, new waterproof laminate flooring throughout w/accompanied trim work, new LED ceiling fans in top floor bedrooms, new ceiling light in kitchen & fresh paint throughout. Enjoy the tranquil rear patio featuring green space, mature trees and a hot tub (cover replace
$ 769,000
2 Bedroom House Kamloops British Colombia 104603316
View photo
House · for sale
$ 1,110,000
$ 6,894/sq.ft
2 Bedroom House Kamloops British Colombia 104603316
Trailer Park, Kamloops
· 161 sq.ft · 2 Bedrooms · 3 Baths · House
Trailer Park, Kamloops · 161 sq.ft · 2 Bedrooms · 3 Baths · House
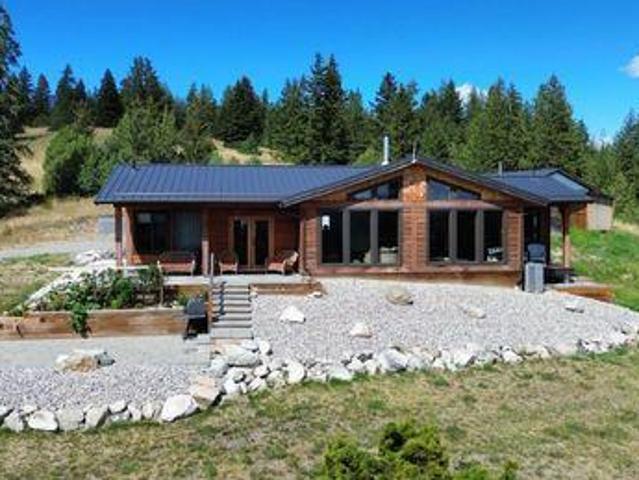
Excellent 2 Bed House & Cabin In Kamloops British Columbia CanadaEs Property ID: es55547552660 Rose Hill RdKamloops BCCanadaV0E 2A0Asking price is $1,800,000 CAD for propertyA Self-Sufficient, 160-Acre Wilderness Estate in Kamloops, British ColumbiaDiscover a once-in-a-lifetime opportunity to own an expansive and secluded wilderness estate in the breathtaking interior of Kamloops, British Columbia. This remarkable property spans a total of 160 acres, or approximately 647,497 square meters, of pristine, natural land, offering a level of privacy and freedom that is increasingly rare. Situated at 2660 Rose Hill Rd, this is more than just a home; it's a complete lifestyle, a private sanctuary where modern, self-sufficient living harmonizes with the raw, untamed landscape of Canada's West Coast.The property is anchored by two main structures: a beautifully crafted 1,400-square-foot timber-frame house, which serves as the primary residence, and a charming, standalone guest cabin. Both of the
$ 1,110,000
667 Cumberland Avenue, Kamloops, BC, V2B 1Z1 house for sale | Listing ID 10395 | Royal LePage
View photo
House · for sale
$ 674,900
667 Cumberland Avenue, Kamloops, BC, V2B 1Z1 house for sale | Listing ID 10395 | Royal LePage
Trailer Park, Kamloops
· House
· Patio · Garden · Parking
Trailer Park, Kamloops · House · Patio · Garden · Parking
Located just one block from the scenic Rivers Trail, 667 Cumberland Avenue offers the perfect blend of comfort and functionality. Whether you're a first-time buyer, growing family, or investor, this versatile property delivers exceptional value. The bright main floor features 2 bedrooms and 1 updated bathroom offering comfortable living with plenty of natural light. Downstairs, you'll find a self-contained 2-bedroom, 2-bathroom suite complete with its own private entrance and separate laundry—ideal for extended family, or as an income-generating rental. Situated on a large, flat lot, the exterior has been thoughtfully updated with durable Hardie-board siding on both the home and carport and new soffits. This home also boasts a spacious 14' x 30' covered patio, creating the perfect space for entertaining or relaxing outdoors. The fully fenced yard and ample parking add even more practicality to this centrally located property. With parks, schools, shopping, and everyday amenities nearby
$ 674,900

Get email alerts

Don't miss out: be the first to know about new properties

The alert was correctly created

On subscribing you accept the conditions of use and the privacy policy
Alert
Receive new ads in your inbox
Save this search
Receive alerts for new listings

We'll send you an email when we have new properties for: "Houses for sale in Trailer Park, Kamloops"

The alert was correctly created

Get email alerts and be the first to see new listings
Required field
On subscribing I accept the terms of the privacy policy
Perfect! You'll soon start receiving new listings via email
Alert
Receive an email when we have new ads for Houses for sale in Trailer Park, Kamloops
Save this search
Filters

Bedrooms

Area (sq.ft)

sq.ft
sq.ft

Price

$
$

Filter by property type

Bathrooms

Clear all filters
Receive notifications when new entries are published.