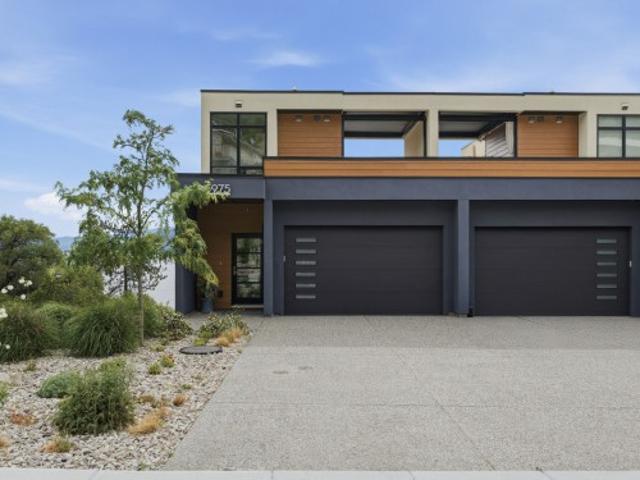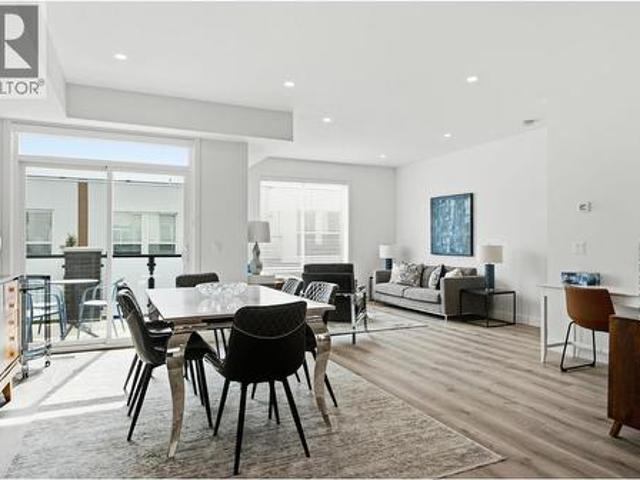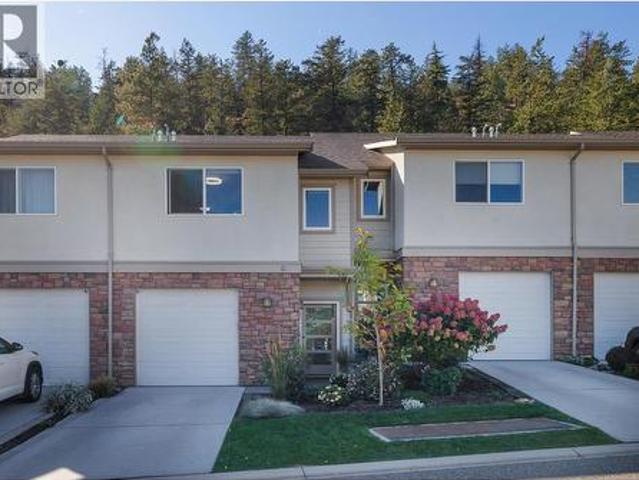
3,207 houses for sale in Trailer Park, Kelowna

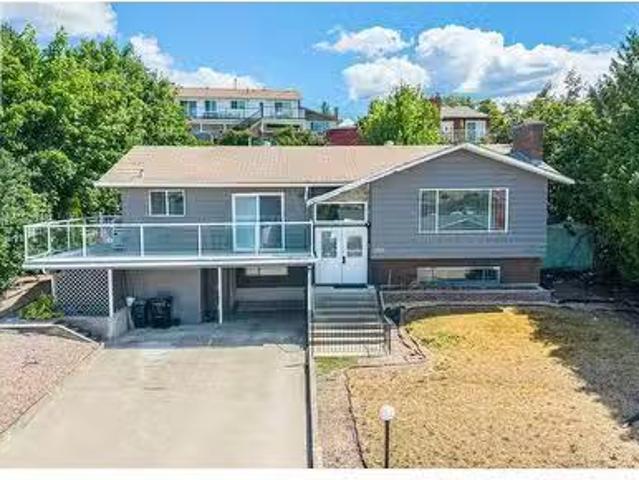
1113 Mt Fosthall Drive, Vernon, BC, V1B 3Z3 house for sale | Listing ID 10401 | Royal LePage
View photo
House · for sale
$ 1,188,500
1113 Mt Fosthall Drive, Vernon, BC, V1B 3Z3 house for sale | Listing ID 10401 | Royal LePage
Trailer Park, Kelowna
· House
· Terrace · Fireplace
Trailer Park, Kelowna · House · Terrace · Fireplace
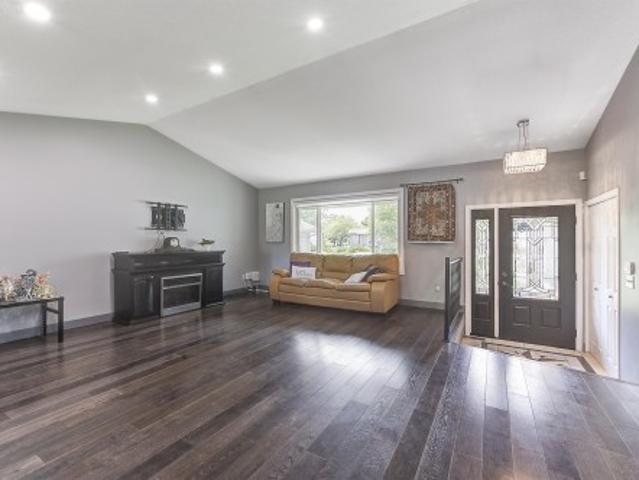
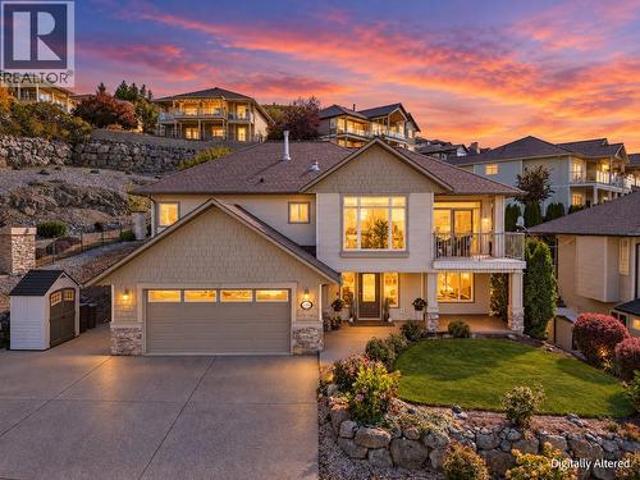
Perched atop Middleton Mountain, this extensively remodelled Mod Mountain Boho SHOWSTOPPER is one of those rare homes that ticks absolutely every box. Designed for effortless entertaining with literal room to dance, the expansive open-concept main level offers a seamless flow with direct access to both the front viewing terrace and a private rear oasis. The curated great room boasts 10ft ceilings and is filled with natural light, perfectly framing the sweeping mountain valley vistas. A chef’s dream kitchen sizzles with style and functionality, boasting professional Viking & Bosch appliances, a gas range, striking waterfall-edge quartz, and too many features to list. Enjoy Swiss laminate flooring throughout, large-format tile, premium fixtures, smart switches, and a cozy fireplace. The serene primary suite features a walk-in closet and a fully tiled ensuite with a large shower, tub, heated floors, and a luxury fog-free mirror. Two more upper bedrooms share a zen main bath. Below, the wa
$ 1,188,500
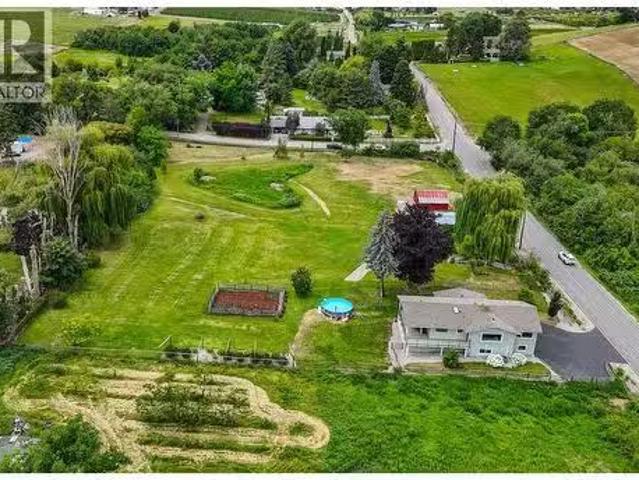
3006 22 Street, Vernon, BC, V1T 4H6 house for sale | Listing ID 10397 | Royal LePage
View photo
House · for sale
$ 1,199,900
3006 22 Street, Vernon, BC, V1T 4H6 house for sale | Listing ID 10397 | Royal LePage
Trailer Park, Kelowna
· House
· Garden · Sauna · Swimming pool
Trailer Park, Kelowna · House · Garden · Sauna · Swimming pool
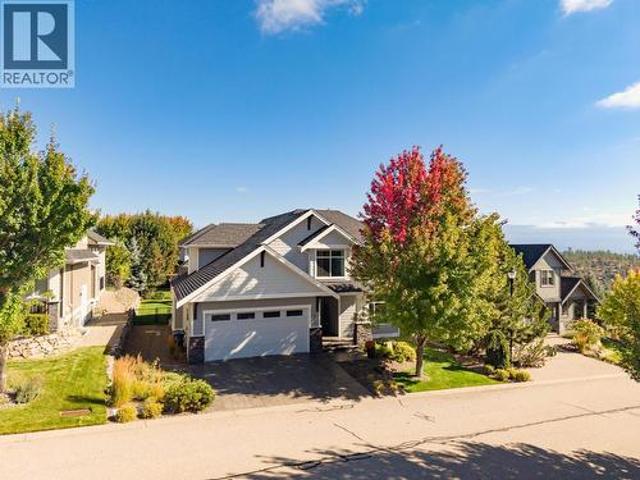
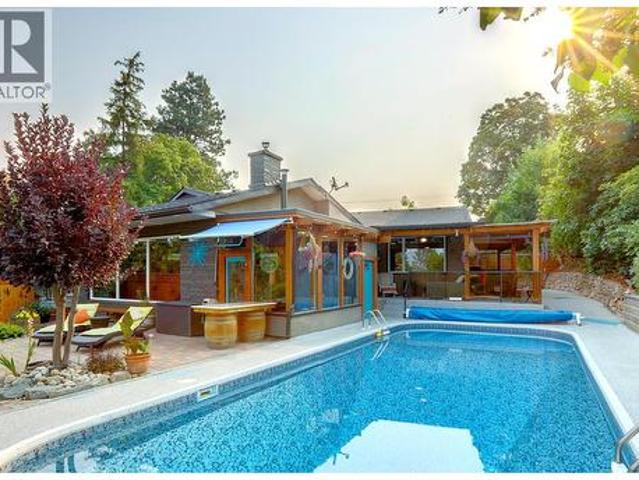
The Iconic Attridge Home fashioned after a West Vancouver Beauty, this beautifully renovated Executive-Style Home sits on an Expansive, Extremely Private lot with City Views and an incredible Resort-Like Backyard designed for Entertaining, Relaxing and enjoying the Okanagan Lifestyle. Mature Landscaping, Terraced Gardens, multiple outdoor gathering spaces, Fire Pit, Large Pool, Cabana/Pool House and Sauna create a truly special oasis just minutes from downtown. Inside, Expansive Windows, Vaulted Ceilings and a Spacious Sunken Living Room with Floor-to-Ceiling Windows and automatic shades create a Bright, Sophisticated living space. The Custom Built Gourmet Kitchen is positioned perfectly for entertaining. The Primary Suite is adjacent to a Luxurious new Bathroom with Heated Floors, Heated Towel Rack, Soaker Tub and beautifully Tiled Shower. The Lower Level provides excellent storage plus a Self-Contained Studio Suite, currently tenanted. Extensive recent improvements include NEW Roof,
$ 1,199,900
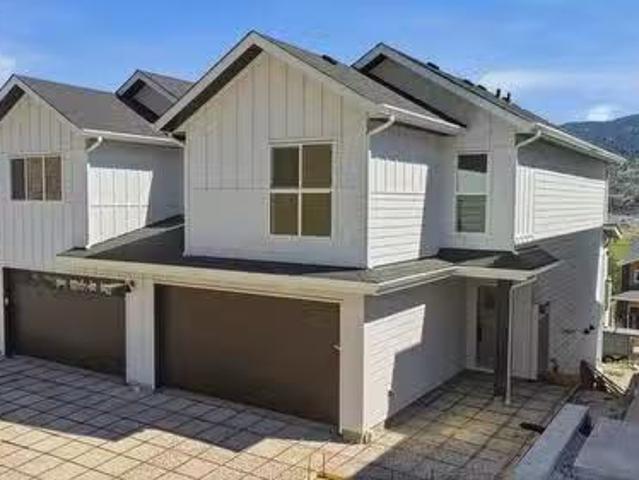
5975 Princess Street, Peachland, BC, V0H 1X7 house for sale | Listing ID 10401 | Royal LePage
View photo
House · for sale
$ 998,900
5975 Princess Street, Peachland, BC, V0H 1X7 house for sale | Listing ID 10401 | Royal LePage
Trailer Park, Kelowna
· House
· Patio · Deck · Lift · Parking
Trailer Park, Kelowna · House · Patio · Deck · Lift · Parking
This four-storey, Peachland townhome in excellent, brand new condition, captures incredible views of Lake Okanagan from multiple levels. Extremely well built, the smart, functional layout places the kitchen, living room, and dining area on the main floor, creating an ideal space for everyday living and entertaining. Kitchen features quartz countertops, stainless steel appliances including beverage fridge and vacuum kick plate. Hardwood floors throughout give feeling of warmth while the patio motorized blinds, elevator and epoxy finished garage floor are features reserved for higher end builds. Offering three bedrooms and three bathrooms, the home features a generous primary suite with 2-sink ensuite, walk in shower and large closet, plus two walk-out bedrooms for added flexibility. The top floor provides a versatile bonus area leading to a fabulous rooftop deck with retractable pergola, BBQ space, sitting area, and truly stunning lake views all year long. Elevator with stops on every f
$ 998,900
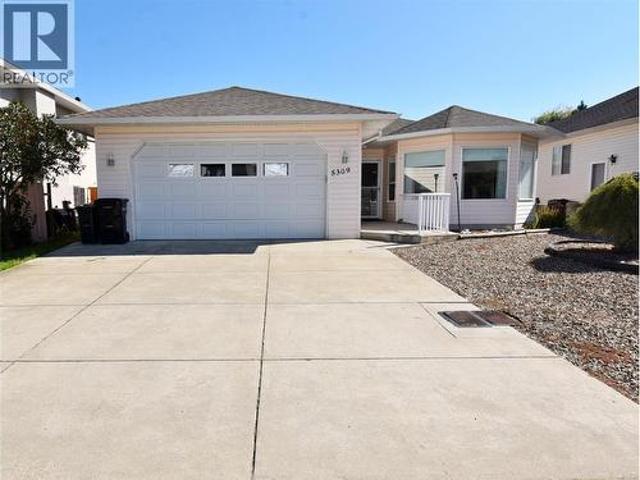
5309 21 Street, Vernon, BC, V1T 9N2 house for sale | Listing ID 10401 | Royal LePage
View photo
House · for sale
$ 669,900
5309 21 Street, Vernon, BC, V1T 9N2 house for sale | Listing ID 10401 | Royal LePage
Trailer Park, Kelowna
· House
· Patio · Garden · Parking · Fireplace
Trailer Park, Kelowna · House · Patio · Garden · Parking · Fireplace
Well-Loved Rancher in a Fantastic Location! This well-maintained 3 bed, 2 bath true rancher offers comfortable one-level living on a flat lot in a great neighbourhood. A wonderful option for those looking for the ease of rancher living without strata fees! The bright, spacious floor plan features an inviting living room with a bay window & gas fireplace, plus a formal dining area perfect for entertaining. The kitchen is a dream, offering an abundance of cabinetry & counter space, a generous 7'x3' island, & a cozy breakfast nook overlooking the backyard. Step directly from the kitchen onto the impressive 19'x10' covered patio, creating a wonderful space for morning coffee, outdoor dining or relaxing while enjoying the yard. The generous primary bedroom includes an ensuite with a w/i tiled shower, while 2 more bedrooms & a 2nd full bath provide plenty of room for family or guests. A convenient laundry/mud room leads directly to the double garage, which offers excellent parking & addition
$ 669,900
610 Academy Way Unit# 117, Kelowna, BC, V1V 0E8 house for sale | Listing ID 10401 | Royal LePage
View photo
House · for sale
$ 699,900
610 Academy Way Unit# 117, Kelowna, BC, V1V 0E8 house for sale | Listing ID 10401 | Royal LePage
Trailer Park, Kelowna
· House
· Air conditioning
Trailer Park, Kelowna · House · Air conditioning
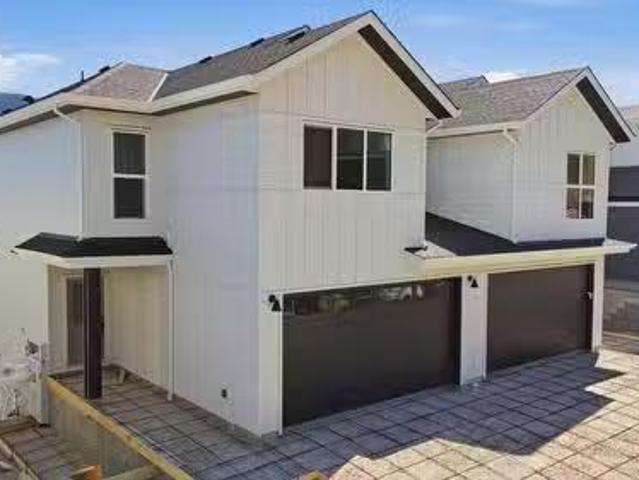
Move in now! There is nothing traditional about these townhomes. They were designed to help out the modern family get into their first home or for investors to maximize returns. How about 2 bedrooms and den (could be 3 bedrooms) and a separate entrance lock off boarding room! Yes, a rental room included in a townhome. Prices start in the mid $600's and if you are a first time buyer and you qualify there is no GST or PTT. That is a savings of over $50k. The deals do not get any better than this. These homes are already the best priced New Construction townhomes in the Valley and now they just got better. Besides the value portion of the equation you can't beat the location. Walk to the UBCO campus, 5 min drive to the airport, shopping is 5 minutes away and the award winning RAIL TRAIL that links to downtown and places north is only 5 minutes away. All homes come with modern fixtures and features such as stainless steel kitchen appliance, full size laundry units, ice cold central A/C wit
$ 699,900
600 Boynton Place Unit# 89 Lot# 87, Kelowna, BC, V1V 3B8 house for sale | Listing ID 10400 | Royal LePage
View photo
House · for sale
$ 719,900
600 Boynton Place Unit# 89 Lot# 87, Kelowna, BC, V1V 3B8 house for sale | Listing ID 10400 | Royal LePage
Trailer Park, Kelowna
· House
· Garden
Trailer Park, Kelowna · House · Garden
Welcome to this pristine, extremely spacious, 3 Bed 4 Bath townhome, with nice privacy in the backyard. Entertain on the main floor as the kitchen is open to the dining & living room. Granite counter tops, gas stove, stainless steel appliances, and pantry highlight the gorgeous kitchen. Upstairs there are 3 substantial bedrooms and a lavish ensuite with a walk in closet. The lower level features a family room with a full bathroom and murphy bed for guests. Centrally located for schools, shopping, steps from Knox Mountain, downtown, Okanagan Lake, UBCO, and the airport. Back yard fenced and 2 Pets welcome, no size limit. (Id: 27)
$ 719,900
1515 Highland Drive N Unit# 20, Kelowna, BC, V1Y 0C9 house for sale | Listing ID 10401 | Royal LePage
View photo
House · for sale
$ 849,999
1515 Highland Drive N Unit# 20, Kelowna, BC, V1Y 0C9 house for sale | Listing ID 10401 | Royal LePage
Trailer Park, Kelowna
· House
· Terrace
Trailer Park, Kelowna · House · Terrace
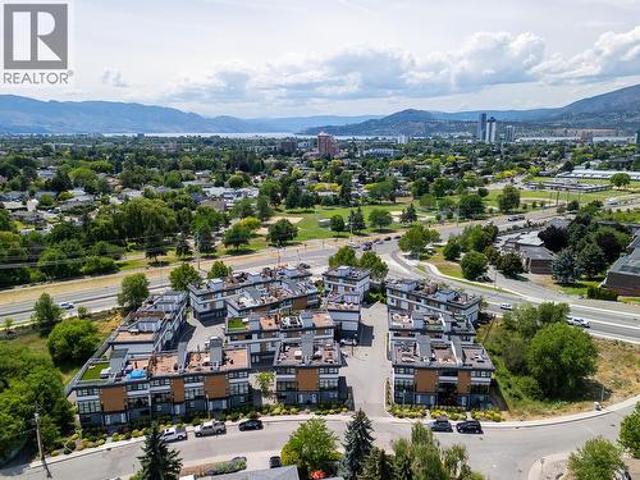
Located in the Tommie Award-winning Skyview Terrace development, this townhome offers a central location just minutes from downtown Kelowna and steps from the Okanagan Rail Trail and upcoming Parkinson Recreation Centre. The main level features floor-to-ceiling windows overlooking lush courtyard greenery. Anchoring the open living space, the kitchen boasts quartz countertops, upgraded stainless KitchenAid appliances, a gas range, and an expansive island with bar seating. The living room is fitted with custom top-down/bottom-up blinds, complemented by a powder room and main-floor laundry. Upstairs, the primary retreat comfortably fits a king bed and includes a spacious walk-in closet paired with a spa-inspired ensuite, complete with dual vanities, quartz counters, a walk-in glass shower, heated tile floors, and a heated towel bar. The second bedroom is equally generous, featuring another oversized walk-in closet and easy access to a second full bath. One of the highlights of the home is
$ 849,999
1469 Tower Ranch Drive, Kelowna, BC, V1P 1T8 house for sale | Listing ID 10401 | Royal LePage
View photo
House · for sale
$ 749,900
1469 Tower Ranch Drive, Kelowna, BC, V1P 1T8 house for sale | Listing ID 10401 | Royal LePage
Trailer Park, Kelowna
· House
· Patio · Garden · Balcony · Fireplace · Swimming pool · Lift · Parking
Trailer Park, Kelowna · House · Patio · Garden · Balcony · Fireplace · Swimming pool · Lift · Parking
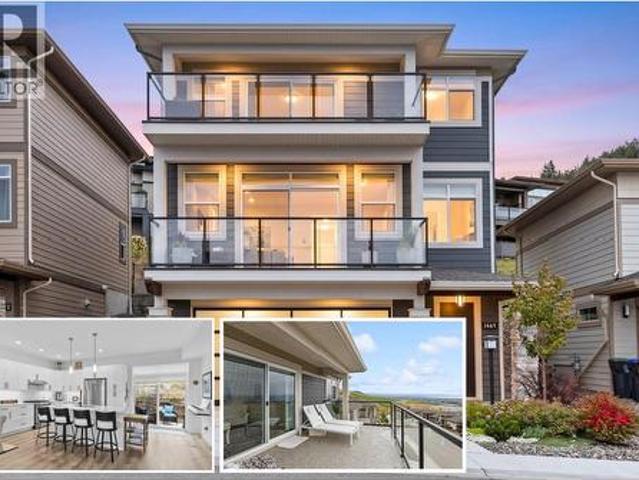
Welcome to Solstice at Tower Ranch, where easy living meets the golf lifestyle. This 3-level home offers 3 bedrooms, 2.5 bathrooms, a built-in elevator connecting all three levels for the option to skip the stairs and oversized tandem garage with room for the whole toy collection. The main level opens to a bright, open-concept kitchen, dining, and living space with a gas fireplace — kitchen with quartz counters, gas stove, and a walk-in pantry, with both a front balcony and a back patio. Upstairs, are three bedrooms including the primary retreat with automated blinds/blackouts, its own balcony, walk-in closet, and spa-inspired 4-piece ensuite — plus two additional bedrooms, full bath, and laundry. Step outside and Tower Ranch's fairways are just beyond your door, with the clubhouse, restaurant, and fitness centre all part of everyday life here. The backyard is finished with Synlawn for easy, low-maintenance enjoyment, with a rough-in already in place for a future hot tub. Come home to
$ 749,900
101 Diamond Way, Vernon, BC, V1H 0A2 house for sale | Listing ID 10401 | Royal LePage
View photo
House · for sale
$ 1,789,900
101 Diamond Way, Vernon, BC, V1H 0A2 house for sale | Listing ID 10401 | Royal LePage
Trailer Park, Kelowna
· House
· Fireplace
Trailer Park, Kelowna · House · Fireplace
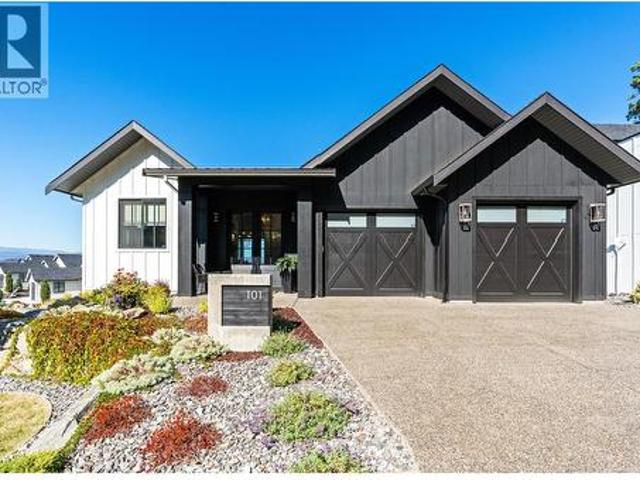
Perched above the fairways of Predator Ridge, where valley and mountain views stretch for miles, this custom-built rancher rewards attention to detail at every turn. Step through the 8-foot glass French entry into an enlarged, sun-filled foyer, where warm white oak engineered hardwood, extensive custom millwork, fresh paint, and designer lighting set the tone. Soaring vaulted, beamed ceilings and walls of glass draw the eye toward a great room anchored by a custom stonework fireplace, warm and inviting despite its scale, with the view beyond pulling you in even further. The kitchen is a true chef's dream: full-height custom cabinetry with crown mouldings and solid brass hardware, an oversized hickory island topped in thick quartz, and a Sub-Zero, Wolf and Miele appliance suite finished with a quartz backsplash and pot filler. A private den and an elegant powder room round out the main floor, while the primary suite, with its hidden closet, raised ceiling and spa-style ensuite, offers a
$ 1,789,900
85 2250 Louie Drive, Westbank, BC, V4T 2M6 house for sale L.
View photo
House · for sale
$ 547,000
$ 518/sq.ft
85 2250 Louie Drive, Westbank, BC, V4T 2M6 house for sale L.
Trailer Park, Kelowna
· 1,055 sq.ft · 2 Bedrooms · 2 Baths · House
· Garden
Trailer Park, Kelowna · 1,055 sq.ft · 2 Bedrooms · 2 Baths · House · Garden
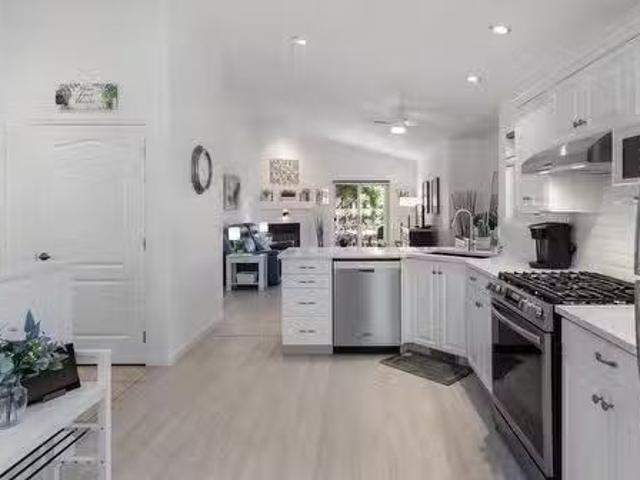
Enjoy complete peace of mind in this entirely turn-key home, featuring low strata fees and a pre-paid lease until 2092. Perfect for active retirees, this beautifully renovated, bright residence in Westlake Gardens places you in the heart of Westbank, within easy walking distance to grocery stores, Walmart, pharmacies, and banks. Inside, youll find a spacious primary bedroom with a walk-in closet and ensuite, plus a second bedroom with its own private ensuite. The property features a long list of premium upgrades: a new roof (2023); brand-new windows, water softener, reverse osmosis system, air conditioning, and convenient kitchen slide-out shelving (2024); and extra water-resistant laminate flooring, custom blinds, ceiling fans, plus an updated kitchen featuring quartz countertops, a double undermounted sink, stylish backsplash, and a gas range (2025). Outdoors, a privacy screen and low-maintenance landscaping creates an effortless space to unwind. Still available at ListedBuy!
$ 547,000
1852 Crossglen Court, Kelowna, BC, V1V 1S4 house for sale | Listing ID 10401 | Royal LePage
View photo
House · for sale
$ 874,995
1852 Crossglen Court, Kelowna, BC, V1V 1S4 house for sale | Listing ID 10401 | Royal LePage
Trailer Park, Kelowna
· House
· Patio · Garden · Fireplace · Deck · Parking
Trailer Park, Kelowna · House · Patio · Garden · Fireplace · Deck · Parking
Set on a quiet cul-de-sac in sought-after North Glenmore, this updated 3-bedroom, 3-bathroom home offers a versatile layout, a private backyard, and plenty of room for the whole family. The bright main living space is highlighted by vaulted ceilings, while the renovated kitchen features quartz countertops, stainless steel appliances, and generous prep and storage space. A separate family room with a natural gas fireplace provides a comfortable place to unwind, with sliding doors opening directly onto the large rear deck. A second set of patio doors off the dining area creates an easy connection between the indoor and outdoor living spaces. The mature, landscaped yard offers excellent privacy and includes underground irrigation and a natural gas BBQ hookup—perfect for entertaining or enjoying Kelowna summers. Upstairs, the spacious primary bedroom includes a walk-in closet and private ensuite. Main-floor laundry, an attached garage, and ample storage add everyday convenience. The self-c
$ 874,995
155 Skyland Drive, Kelowna, BC, V1V 3A1 house for sale | Listing ID 10401 | Royal LePage
View photo
House · for sale
$ 1,500,000
155 Skyland Drive, Kelowna, BC, V1V 3A1 house for sale | Listing ID 10401 | Royal LePage
Trailer Park, Kelowna
· House
· Patio · Garden · Swimming pool · Equipped kitchen · Cellar
Trailer Park, Kelowna · House · Patio · Garden · Swimming pool · Equipped kitchen · Cellar
This stunning family home is located in the highly desirable, family-friendly Wilden neighborhood. Situated on Skyland Drive, one of the most prestigious streets in the area. Pride of ownership is evident in every detail, both inside and out. The main level features a thoughtfully designed open concept layout, featuring oversized windows that flood the space with natural light and a beautiful vaulted ceiling in the great room. The gourmet kitchen with access to a large walk-in pantry and a spacious mudroom/laundry area. The upper level offers three generous bedrooms, with primary suite complete with a 5-piece ensuite and a walk-in closet. The basement adds significant living space with a large family room, two additional guest bedrooms, and ample storage. Beautifully landscaped yard featuring a large covered patio and plenty of space to add a pool. New dishwasher, hot water tank and furnace has been regularly serviced. (Id: 27)
$ 1,500,000
58 600 Boynton Place, Kelowna, BC, V1V 3B8 house for sale | Listing ID 10401 | Royal LePage
View photo
House · for sale
$ 675,000
Updated
58 600 Boynton Place, Kelowna, BC, V1V 3B8 house for sale | Listing ID 10401 | Royal LePage
Trailer Park, Kelowna
· House
· Patio · Parking
Trailer Park, Kelowna · House · Patio · Parking
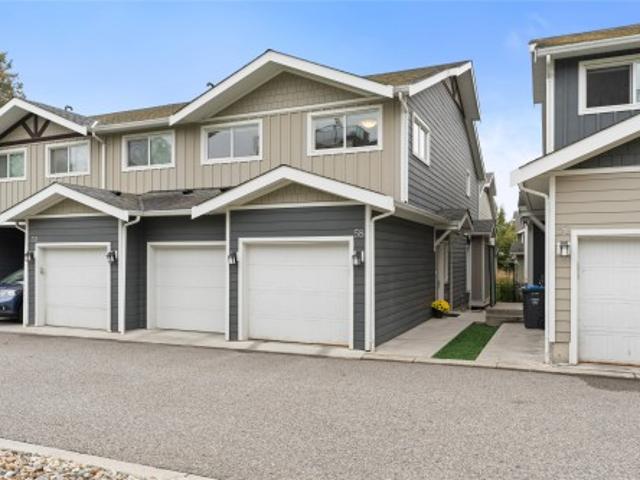
Welcome to Glen Valley, a charming Tommie award winning townhouse development known for its architectural variety, energy-efficient geothermal heating and cooling, and exceptional proximity to Knox Mountain Park. This immaculately maintained 3 bed 2.5 bath home is an end unit that boasts highly desirable homeowner features including a modern open concept floor plan, contemporary finishings, engineered hardwood on the main, plenty of storage, and a heated double garage offering side-by-side parking. No tandem style here! The kitchen is always the heart of the home and this one does not disappoint showcasing stainless steel appliances w/ gas stove, a generous pantry, and quartz countertops with an eat-up breakfast bar. Also on the main floor is the family-time living & dining and you can walk out to your roomy patio, large enough for full sized outdoor furniture & planter boxes for the gardening enthusiast. Upstairs you will find the three sizeable bedrooms, full sized laundry room, and
$ 675,000
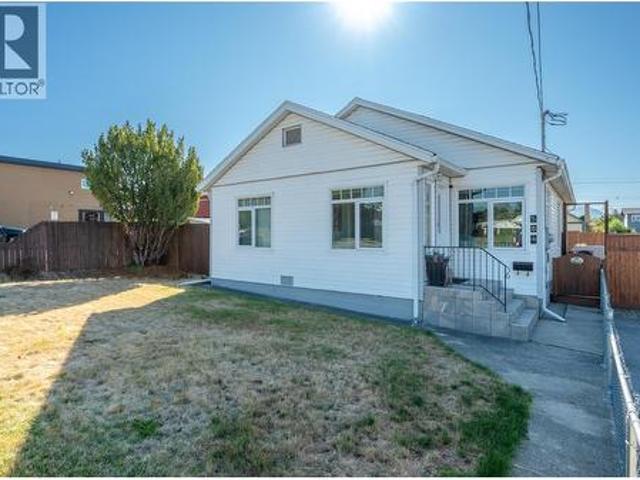
830 Mitchell Road, Kelowna, BC, V1X 3W5 house for sale | Listing ID 10401 | Royal LePage
View photo
House · for sale
$ 769,900
830 Mitchell Road, Kelowna, BC, V1X 3W5 house for sale | Listing ID 10401 | Royal LePage
Trailer Park, Kelowna
· House
· Garden · Parking
Trailer Park, Kelowna · House · Garden · Parking
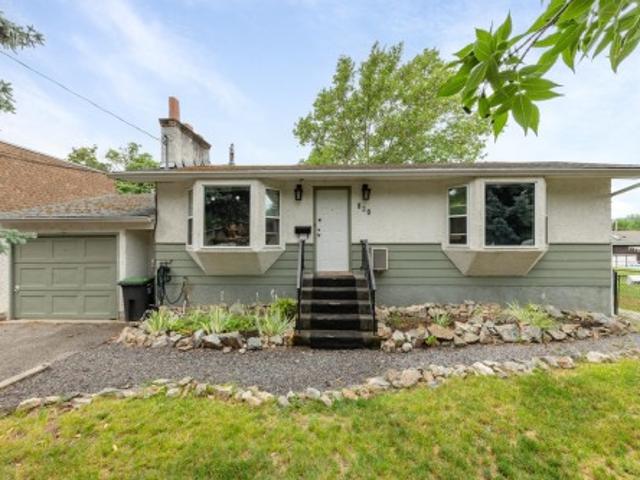
830 Mitchell Road offers immediate rental flexibility along with excellent long-term potential in an established Rutland neighbourhood. The main level features 2 bedrooms and 1 bathroom, while the recently renovated lower level includes a fully legal 1-bedroom, 1-bathroom suite—ideal for generating income, accommodating extended family, or helping offset monthly expenses. Major improvements have already been completed, including newer windows, a furnace, and a hot water tank. The expansive, park-like yard is surrounded by mature trees, providing exceptional privacy and plenty of outdoor space. A single-car garage adds further storage and functionality. With its generous lot and zoning that supports increased density, this property may also be an excellent holding opportunity for future multi-unit redevelopment. Enjoy rental income today while planning for the property’s longer-term potential. Situated on a quiet, mature street close to schools, parks, shopping, transit, UBCO, and every
$ 769,900
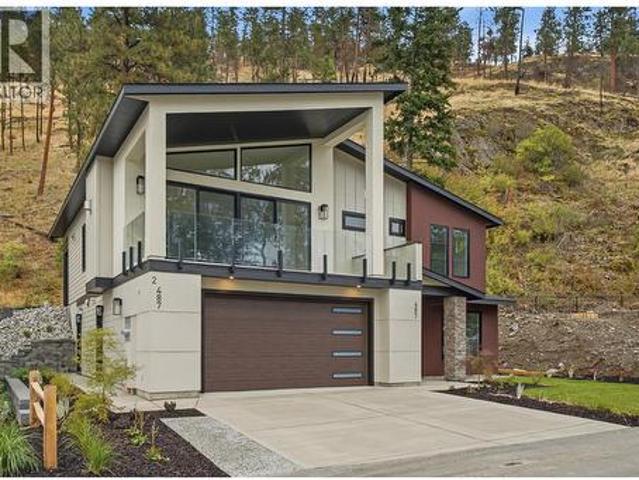
487 Clifton Road N, Kelowna, BC, V1V 1H1 house for sale | Listing ID 10401 | Royal LePage
View photo
House · for sale
$ 1,499,900
487 Clifton Road N, Kelowna, BC, V1V 1H1 house for sale | Listing ID 10401 | Royal LePage
Trailer Park, Kelowna
· House
· Parking · Fireplace · Deck
Trailer Park, Kelowna · House · Parking · Fireplace · Deck
Welcome to your future home in the highly sought-after Clifton North area, where everyday convenience meets the beauty of the Okanagan. Just minutes from downtown and surrounded by scenic landscapes, this thoughtfully designed new build offers exceptional flexibility, quality, and long-term value. The main home features 3 bedrooms plus a den, 2 full bathrooms, and a spacious double garage. At the heart of the home, the kitchen includes a walk-in pantry and wet bar, while vaulted ceilings create an open and inviting atmosphere in the living room. Additional features include a 4-zone sound system, security system pre-wiring, built-in vacuum, EV charger pre-wire, Navien on-demand hot water, a gas fireplace, heated ensuite floors, and under-cabinet lighting. Enjoy outdoor living from the front and rear decks, both equipped with natural gas BBQ hookups, along with irrigation, multiple hose bibs, and soffit plugs for seasonal lighting. The fully self-contained legal suite offers 2 bedrooms,
$ 1,499,900
584 Edna Avenue, Penticton, BC, V2A 2M2 house for sale | Listing ID 10401 | Royal LePage
View photo
House · for sale
$ 728,800
584 Edna Avenue, Penticton, BC, V2A 2M2 house for sale | Listing ID 10401 | Royal LePage
Trailer Park, Kelowna
· House
· Cellar
Trailer Park, Kelowna · House · Cellar
Welcome to this well-appointed 4 bed 3 bath Rancher home with a basement, ideally located in a central neighbourhood within walking distance to shopping, schools, parks, and the hospital. Full of character with thoughtful modern updates, this home offers the rare convenience of 3 beds & 3 baths all on one level, perfect for families, downsizers, or those looking for easy one-level living. The main floor features a bright open-concept kitchen, dining, and living area with a wall of windows bringing in an abundance of natural light. The brand new updated kitchen offers a custom island, quartz countertops, backsplash, and stainless steel appliance package. The large primary bedroom includes a private 4 pce ensuite, while two additional beds and baths provide plenty of space for family and guests. A large laundry room on the main level adds everyday convenience. Downstairs, the basement offers a spacious rec room, fourth bedroom, and utility room, providing excellent flexibility for guests
$ 728,800
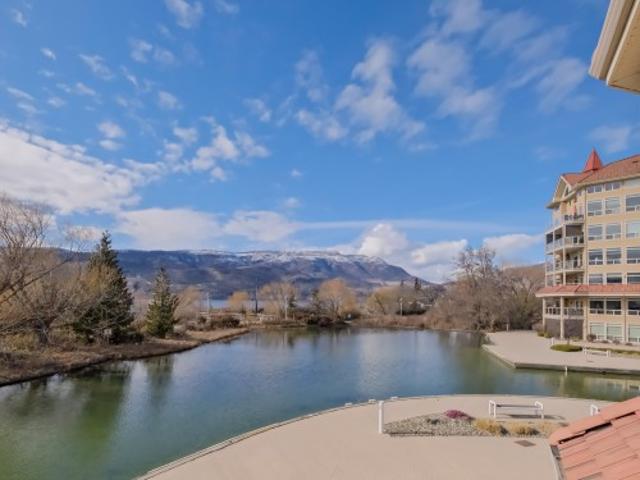
221 1 Sunset Drive, Kelowna, BC, V1Y 9W1 house for sale | Listing ID 10377 | Royal LePage
View photo
House · for sale
$ 1,599,900
221 1 Sunset Drive, Kelowna, BC, V1Y 9W1 house for sale | Listing ID 10377 | Royal LePage
Trailer Park, Kelowna
· House
· Balcony · Gym · Swimming pool · Parking
Trailer Park, Kelowna · House · Balcony · Gym · Swimming pool · Parking
Location, location, location! Experience the best of waterfront living in this beautifully appointed corner townhome in downtown Kelowna. Boasting unobstructed views of Okanagan Lake, the beach, and the bird sanctuary, this charming two-story residence offers privacy and luxury in an unbeatable location. Featuring an open concept design with soaring vaulted ceilings, this home includes three spacious bedrooms, with the primary suite conveniently located on the main level. Upstairs, you'll find two additional bedrooms, a den, and an award-winning bathroom, along with access to the pool, gym, and entertainment area. The stunning kitchen is finished with granite countertops, and the living spaces are enhanced with designer drapery. Step outside to two private balconies that overlook the lagoon, boardwalk, and sandy beaches. Perfect for soaking in Okanagan sunsets. Two secured side by side parking stalls just steps from the entrance. Pet-friendly, this luxury townhome is a rare investment
$ 1,599,900
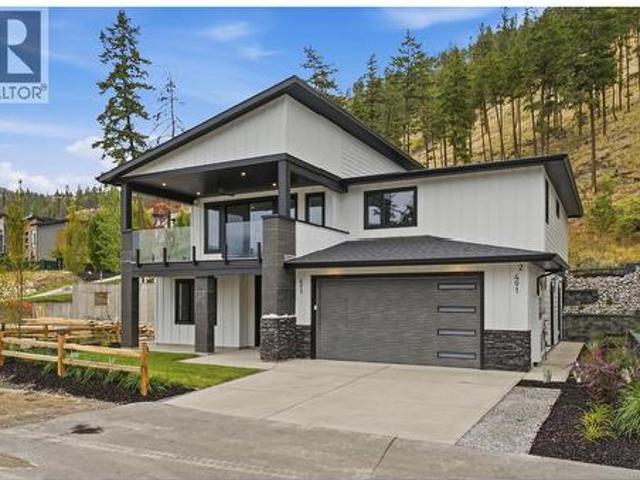
491 Clifton Road N, Kelowna, BC, V1V 1H1 house for sale | Listing ID 10401 | Royal LePage
View photo
House · for sale
$ 1,104,900
Updated
491 Clifton Road N, Kelowna, BC, V1V 1H1 house for sale | Listing ID 10401 | Royal LePage
Trailer Park, Kelowna
· House
· Parking · Fireplace · Deck
Trailer Park, Kelowna · House · Parking · Fireplace · Deck
Discover modern Okanagan living in Clifton North, where peaceful surroundings and scenic views are only minutes from the heart of the city. Designed with comfort, versatility, and lasting value in mind, this brand-new home offers a functional layout for families, extended family, or those seeking additional rental income. The main home features 3 bedrooms plus a den, 2 full bathrooms, and a generous double garage. Thoughtful touches include a 4-zone sound system, security system pre-wiring, built-in vacuum, EV charger pre-wire, Navien on-demand hot water, a gas fireplace, heated ensuite floors, and under-cabinet lighting. Front and rear decks with natural gas BBQ hookups make outdoor living and entertaining easy, while irrigation, multiple hose bibs, and soffit plugs for seasonal lighting add everyday convenience. The legal 2-bedroom, 1-bathroom suite is fully self-contained with its own kitchen, laundry, heating and cooling system, and independent electrical service. A lock-off connec
$ 1,104,900
36 3535 Casorso Road, Kelowna, BC, V1W 3E1 house for sale | Listing ID 10401 | Royal LePage
View photo
House · for sale
$ 141,000
36 3535 Casorso Road, Kelowna, BC, V1W 3E1 house for sale | Listing ID 10401 | Royal LePage
Trailer Park, Kelowna
· House
· Patio · Garden · Air conditioning
Trailer Park, Kelowna · House · Patio · Garden · Air conditioning
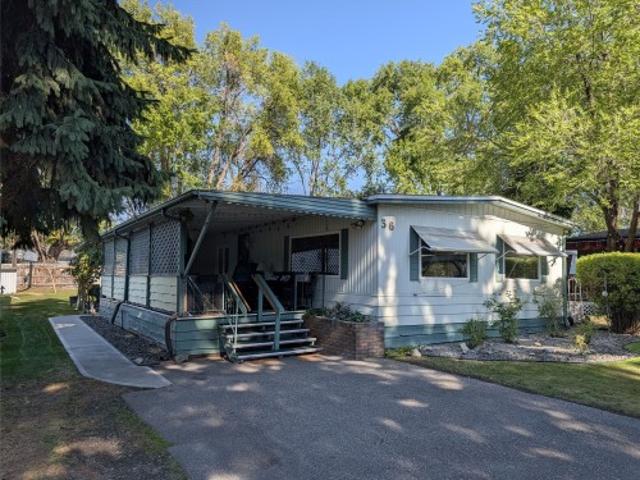
Spacious double-wide home in beautiful Central Mobile Home Park. There is a spacious covered side porch perfect for entertaining and meeting friends. The large 48' by 22' home features two bedrooms and a den and there is an ensuite in the principal bedroom. The electrical has been completely updated and certified with a brand-new Silver Label. There are two locking metal storage sheds in the back as well as a covered private patio behind the additional storage/workshop at the back of the porch. There is a large garden with two fenced-in plots for your vegetables. The home has been well taken care of with a new hot water tank in 2020 and thermal double-pane windows from 1999. The roof is asphalt roll roofing installed over the original roof. Although the furnace and central air conditioning are original, they have been well-maintained. In addition there is a built-in vac system in the furnace/laundry room. Located a few blocks walking distance from all services; doctor's and dentist's o
$ 141,000
3272 Juniper Drive, Naramata, BC, V0H 1N1 house for sale | Listing ID 10401 | Royal LePage
View photo
House · for sale
$ 649,000
3272 Juniper Drive, Naramata, BC, V0H 1N1 house for sale | Listing ID 10401 | Royal LePage
Trailer Park, Kelowna
· House
· Garden · Parking
Trailer Park, Kelowna · House · Garden · Parking
Set on. 406 of an acre, 3272 Juniper Drive offers privacy, peaceful surroundings, and beautiful lake and mountain views. This comfortable 2-bedroom, 2-bathroom home is ideal for those looking to simplify without giving up a garden, garage, or outdoor space. Enjoy morning coffee while taking in the views, afternoons in the garden, and plenty of room for family and grandchildren to visit. The detached garage is perfect for secure parking, storage, hobbies, or a workshop, while the generous driveway provides additional parking for guests, recreational vehicles, and toys. Located in a friendly neighbourhood where neighbours know one another, this is a welcoming place to slow down and feel at home. Call your favourite agent for a viewing today! (Id: 27)
$ 649,000
712 Hazell Road, Kelowna, BC, V1W 1R3 house for sale | Listing ID 10400 | Royal LePage
View photo
House · for sale
$ 1,700,000
712 Hazell Road, Kelowna, BC, V1W 1R3 house for sale | Listing ID 10400 | Royal LePage
Trailer Park, Kelowna
· House
· Garden · Balcony · Deck
Trailer Park, Kelowna · House · Garden · Balcony · Deck
Thoughtfully designed, beautifully finished & exceptionally versatile, this custom home delivers substantial family living in the heart of the Lower Mission Flats. Quality is evident throughout with wide-plank hardwood, extensive custom cabinetry, beautiful millwork, oversized windows & a floor plan designed for both entertaining and everyday life. The impressive kitchen features a Wolf gas range, quartz surfaces, oversized contrasting island, extensive cabinetry & a full butler’s pantry. Open living and dining areas connect seamlessly to a large deck & private backyard, surrounded by mature neighbouring greenery that creates a wonderfully lush setting without the upkeep of a large property. Upstairs, bedrooms are thoughtfully separated alongside a generous family room, flex space & oversized laundry room. The primary retreat features vaulted ceilings, private balcony, walk-in closet & a beautifully appointed ensuite with freestanding tub, dual vanity & oversized glass shower. Exceptio
$ 1,700,000
7590 Klinger Road, Vernon, BC, V1H 1H4 house for sale Listi.
View photo
House · for sale
$ 899,995
$ 352/sq.ft
7590 Klinger Road, Vernon, BC, V1H 1H4 house for sale Listi.
Trailer Park, Kelowna
· 2,551 sq.ft · 4 Bedrooms · 3 Baths · House
· Deck · Cellar
Trailer Park, Kelowna · 2,551 sq.ft · 4 Bedrooms · 3 Baths · House · Deck · Cellar
BACK ON THE MARKET — QUICK POSSESSION AVAILABLE! Our buyers’ plans changed, which means this beautiful Okanagan Landing home is back on the market — and this could be your chance to get into your new home before the school year really gets underway! This 4Bed, 3Bath home sits on a.24acre lot with Okanagan Lake views. Tucked away in desirable Okanagan Landing, this home offers a bright, open-concept main floor featuring generous living and dining areas and a beautiful kitchen with a quartz island and built-in gas cooktop. The large primary suite is your own retreat, complete with a stylishly ensuite and luxurious soaker tub. 2 further bedrooms and a gorgeous main bathroom with a tiled & jetted walk-in shower complete the main floor. Step outside onto either of the two decks and enjoy those Okanagan Lake views — whether youre entertaining, enjoying your morning coffee or soaking up the evening sun. Downstairs, the walkout basement offers incredible flexibility with a 4th bedroom, bathroo
$ 899,995
631 Mt Ida Crescent, Coldstream, BC, V1B 4G3 Luxury House fo.
View photo
House · for sale
$ 1,649,000
$ 510/sq.ft
631 Mt Ida Crescent, Coldstream, BC, V1B 4G3 Luxury House fo.
Trailer Park, Kelowna
· 3,229 sq.ft · 5 Bedrooms · 4 Baths · House
· Garden · Swimming pool · Deck · Parking
Trailer Park, Kelowna · 3,229 sq.ft · 5 Bedrooms · 4 Baths · House · Garden · Swimming pool · Deck · Parking
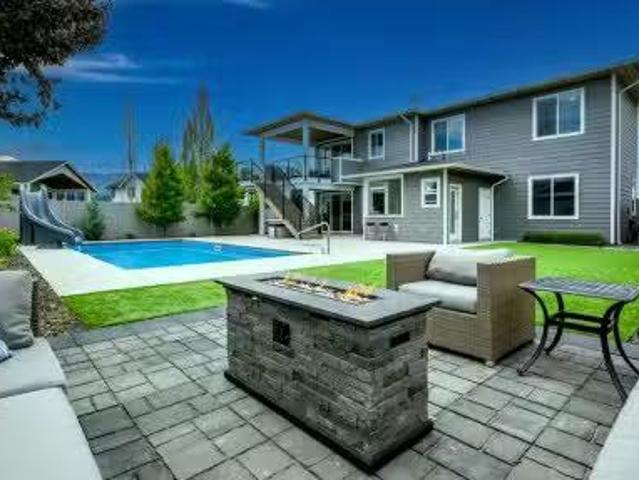
Live the ultimate Okanagan dream in this exceptional modern luxury residence on one of Middleton Mountains most sought-after crescents, just minutes from Kalamalka Lake, parks, and endless hiking and biking trails. A stunning architectural expansion has transformed this 5 bedroom, 3.5 bathroom home into a private resort designed for effortless family living and entertaining. The open-concept kitchen, dining, and living area is the heart of the home, offering breathtaking panoramic views stretching from east to west above the valley. Large windows flood the space with natural light, while front and rear decks seamlessly connect indoor and outdoor living. The property is an extraordinary oasis featuring a saltwater pool with waterslide, hot tub, wet bar, dedicated pool bathroomchangeroom, mechanical room, custom lighting, artificial turf, and beautifully landscaped gardens with smart irrigation, plus dedicated boatRV parking. The main level offers a spacious mediaplayroom, two versatile
$ 1,649,000
15610 Fosbery Road, Summerland, BC, V0H 1Z6 house for sale | Listing ID 10401 | Royal LePage
View photo
House · for sale
$ 700,000
15610 Fosbery Road, Summerland, BC, V0H 1Z6 house for sale | Listing ID 10401 | Royal LePage
Trailer Park, Kelowna
· House
· Garden · Parking · Deck · Cellar
Trailer Park, Kelowna · House · Garden · Parking · Deck · Cellar
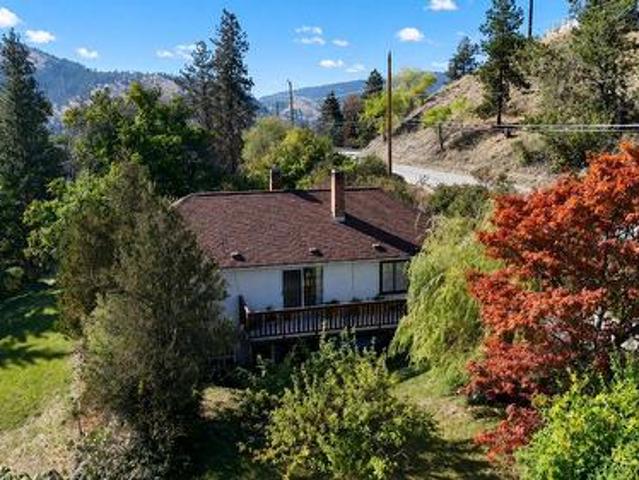
Looking for the perfect property to build your new home while enjoying a comfortable place to live? This 2.67-acre property offers an ideal combination of location, views, and privacy, along with a clean, well-maintained older home featuring three small bedrooms and one bathroom. The home provides approximately 900 sq. Ft. of living space, plus an unfinished full-height basement of about half that size and includes a newer high-efficiency gas furnace. Enjoy a rural setting just minutes from town, with frontage on two roads offering multiple options for a future building site. Enjoy a tranquil, park-like setting with plenty of room to relax. The fenced deck offers ample space for barbecues and gatherings, while the garden and greenhouse are ideal for gardening enthusiasts. The property includes a detached garage/workshop, an attached carport, and a separate metal building for additional parking. Driveway access from both sides provides ample guest parking. The property features a detach
$ 700,000
5301 27 Avenue, Vernon, BC, V1T 6L2 house for sale | Listing ID 10401 | Royal LePage
View photo
House · for sale
$ 620,000
5301 27 Avenue, Vernon, BC, V1T 6L2 house for sale | Listing ID 10401 | Royal LePage
Trailer Park, Kelowna
· House
· Garden · Office room
Trailer Park, Kelowna · House · Garden · Office room
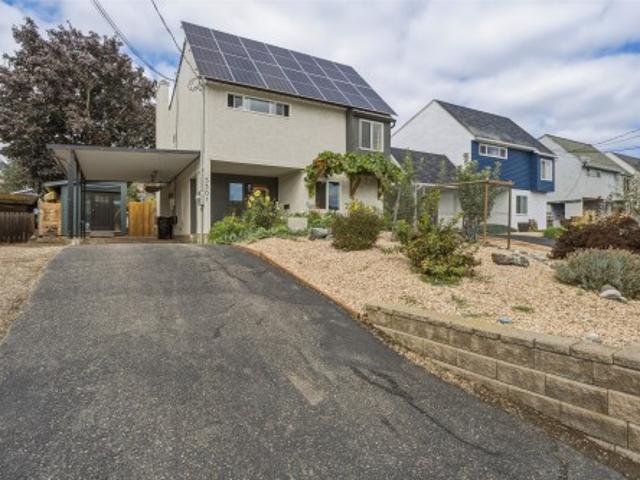
Welcome to this well maintained 4 bedroom, 2 bathroom home in a convenient West Vernon location, close to parks, shopping, transit and everyday amenities. Offering a comfortable layout and a generous fenced backyard, this property provides plenty of space for families, gardeners and those looking for room to enjoy the outdoors. The backyard is a standout feature with a good sized fenced yard, established garden space and room for children, pets or summer entertaining. Inside, the home offers four bedrooms and two bathrooms, providing flexibility for a growing family, guests, home office or hobby space. Significant recent upgrades provide peace of mind and improved efficiency. A new roof was completed in May 2025, along with an updated 200 amp electrical service. Attic insulation has been upgraded with improved venting, while the furnace and air conditioning were replaced in June 2021. Adding to the home's efficiency is a solar power system that produces approximately 30% more electrici
$ 620,000
430 Perth Road, Kelowna, BC, V1X 3R4 house for sale | Listing ID 10401 | Royal LePage
View photo
House · for sale
$ 789,000
430 Perth Road, Kelowna, BC, V1X 3R4 house for sale | Listing ID 10401 | Royal LePage
Trailer Park, Kelowna
· House
· Garden · Cellar
Trailer Park, Kelowna · House · Garden · Cellar
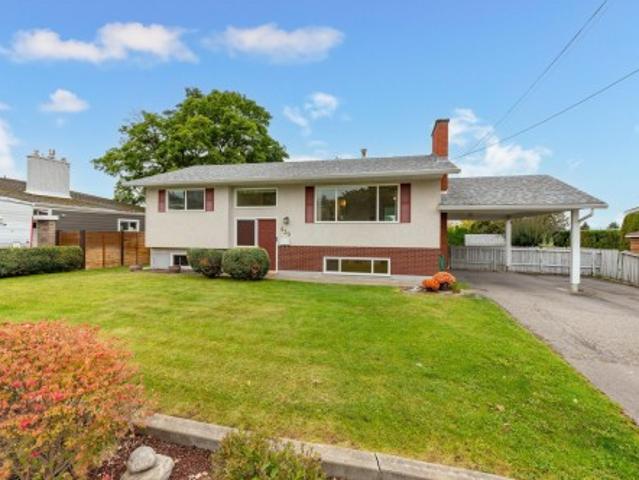
430 Perth Road. Fully refreshed, move-in ready, and available immediately. This 4-bedroom, 2-bathroom bi-level offers approximately 1,874 sq ft of practical family living in a highly convenient Rutland South location close to schools, parks, shopping, transit, and everyday amenities. The home has just undergone a substantial refresh from top to bottom, including fresh paint throughout, newer flooring, newer toilets, updated and new tubs, and a newer washer and dryer. Downstairs, the family room has been finished with pot lighting, creating a brighter, more polished space and helping maximize the usable living area. With two bedrooms up and two down, a full bathroom on each level, a separate basement entrance, recreation space, and workshop area, the layout offers excellent flexibility for families, teens, guests, or future suite potential. Outside, the property is every bit as impressive. Set on a flat 0.19-acre lot, the huge, fenced yard provides outstanding space for kids, pets, gard
$ 789,000
377 Arrowleaf Rise, Coldstream, BC, V1B 0B5 house for sale.
View photo
House · for sale
$ 799,900
$ 422/sq.ft
377 Arrowleaf Rise, Coldstream, BC, V1B 0B5 house for sale.
Trailer Park, Kelowna
· 1,894 sq.ft · 3 Bedrooms · 3 Baths · House
· Parking · Cellar
Trailer Park, Kelowna · 1,894 sq.ft · 3 Bedrooms · 3 Baths · House · Parking · Cellar
Experience modern living in The Aberdeen, a beautifully crafted home by Carrington Homes in Coldstreams sought-after Morningview community. This thoughtfully designed home features a bright, open-concept layout with soaring ceilings and expansive windows showcasing stunning valley views. The chef-inspired kitchen offers quartz countertops, a large island, full appliance package, and a convenient walk-through pantry connected to the double garage. Upstairs, enjoy a spacious bonus room, two generous bedrooms, and a private primary retreat with a walk-through closet, elegant ensuite, and direct access to the laundry room. The bright walkout basement features a separate entrance and future development potential. Enjoy low-maintenance living with no strata or HOA fees, close to schools, parks, beaches, Vernon amenities, and just 30 minutes to Kelowna International Airport. (id:27). Still available at ListedBuy!
$ 799,900
12509 Dale Meadows Road, Summerland, BC, V0H 1Z8 house for s.
View photo
House · for sale
$ 1,295,000
$ 425/sq.ft
12509 Dale Meadows Road, Summerland, BC, V0H 1Z8 house for s.
Trailer Park, Kelowna
· 3,046 sq.ft · 4 Bedrooms · 3 Baths · House
· Patio · Fireplace · Swimming pool · Parking
Trailer Park, Kelowna · 3,046 sq.ft · 4 Bedrooms · 3 Baths · House · Patio · Fireplace · Swimming pool · Parking
Discover this 2.5-acre farmstead in the heart of Dale Meadows, surrounded by picturesque meadows, rolling orchards, and breathtaking views of the valley and Giants Head Mountain. The home has been tastefully updated inside and out with new exterior siding, windows and doors, plumbing fixtures, flooring, trim and moldings. Approximately 3000 sq. ft. of living space offering 4 bedrooms and 2.5 bathrooms, vaulted ceilings, a gas fireplace in the spacious rec room, versatile flex space, and a large mudroom conveniently connected to a covered sun room. Enjoy outdoor living with a covered patio overlooking the grassy property with above ground pool and flourishing sunflower patch in the distance. With excellent sun exposure throughout the day, this property is ideal for both farming and family living. Additional highlights include ample parking, a carport, a workshop, three stall barn, and a peaceful creek. (id:27). Still available at ListedBuy!
$ 1,295,000
3802 21 Avenue, Vernon, BC, V1T 6P8 house for sale Listing.
View photo
House · for sale
$ 810,000
$ 360/sq.ft
3802 21 Avenue, Vernon, BC, V1T 6P8 house for sale Listing.
Trailer Park, Kelowna
· 2,250 sq.ft · 4 Bedrooms · 3 Baths · House
· Fireplace · Swimming pool · Parking
Trailer Park, Kelowna · 2,250 sq.ft · 4 Bedrooms · 3 Baths · House · Fireplace · Swimming pool · Parking
Convenient Mission Hill location with a bus stop right in front of the house. Close to desirable Mission Hill Elementary school, close to Vernon Jubilee Hospital, and 12 hour away from the Kelowna airport. 15 minute walk to downtown Vernon. Beautiful, expansive, & panoramic Vernon valley views. This spacious 4 Bedroom home has been renovated with a new modern kitchen upstairs, with island,newer appliances, a gas range with hood fan, open concept, bright, and airy. Upstairs you will also find, 3 spacious bedrooms, and 2 full baths. The downstairs is a level entry walkout from the carport, and offers a self-contained 1-bedroom suite down, with a separate outdoor entrance from the front (under the carport ). Features include an electric fireplace in the upstairs living room, and a brick gas fireplace insert downstairs. Great home for intergenerational living OR a self-contained mortgage helper. The pool is a 30 x 15 in-ground heated pool ( natural gas heater has been disconnected, and is
$ 810,000
373 Arrowleaf Rise, Coldstream, BC, V1B 0B5 house for sale.
View photo
House · for sale
$ 809,900
$ 434/sq.ft
373 Arrowleaf Rise, Coldstream, BC, V1B 0B5 house for sale.
Trailer Park, Kelowna
· 1,862 sq.ft · 3 Bedrooms · 3 Baths · House
· Cellar
Trailer Park, Kelowna · 1,862 sq.ft · 3 Bedrooms · 3 Baths · House · Cellar
Welcome to The Ellison in Morningview, one of Coldstreams most desirable family-friendly communities. Built by Carrington Homes, this thoughtfully designed home offers bright, open-concept living with large windows showcasing beautiful valley views. The modern kitchen features quartz countertops, a spacious island, and plenty of prep space. Upstairs youll find a versatile bonus room, a generous primary bedroom with walk-in closet and ensuite, two additional bedrooms, a full bathroom, and convenient laundry. The unfinished walkout basement offers a separate entrance and excellent potential for future development. Enjoy a low-maintenance lifestyle with no strata or HOA fees, and a Playground across the street. Located close to top-rated schools, parks, beaches, and Vernon amenities, with Kelowna International Airport just 30 minutes away. GST is applicable. (id:27). Still available at ListedBuy!
$ 809,900

Get email alerts

Don't miss out: be the first to know about new properties

The alert was correctly created

On subscribing you accept the conditions of use and the privacy policy
Alert
Receive new ads in your inbox
Save this search
Receive alerts for new listings

We'll send you an email when we have new properties for: "Houses for sale in Trailer Park, Kelowna"

The alert was correctly created

Get email alerts and be the first to see new listings
Required field
On subscribing I accept the terms of the privacy policy
Perfect! You'll soon start receiving new listings via email
Alert
Receive an email when we have new ads for Houses for sale in Trailer Park, Kelowna
Save this search
Filters

Bedrooms

Area (sq.ft)

sq.ft
sq.ft

Price

$
$

Filter by property type

Bathrooms

Clear all filters
Receive notifications when new entries are published.