14,857 apartments to rent in Tranquility

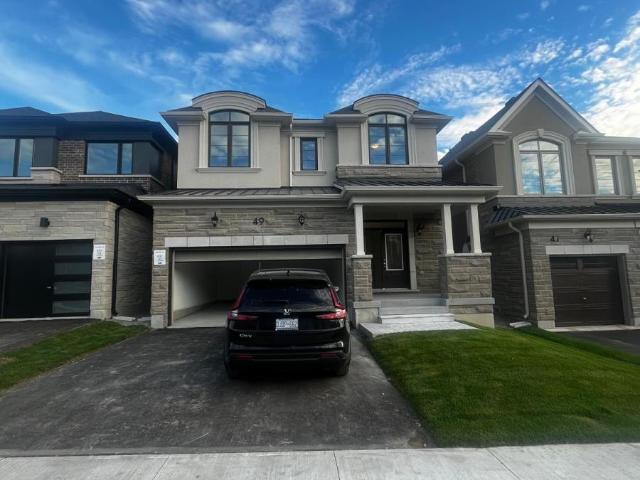
apartment at 49 GRETZKY AVENUE, Barrie, Ontario, L9J1B1
View photo
Apartment · for rent
$ 3,000
Updated
apartment at 49 GRETZKY AVENUE, Barrie, Ontario, L9J1B1
Tranquility
· 205 sq.ft · 1 Bedroom · Apartment
· Office room · Cellar
Tranquility · 205 sq.ft · 1 Bedroom · Apartment · Office room · Cellar
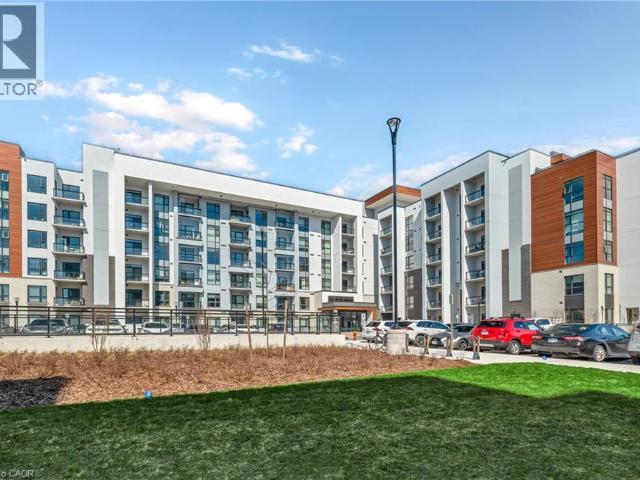
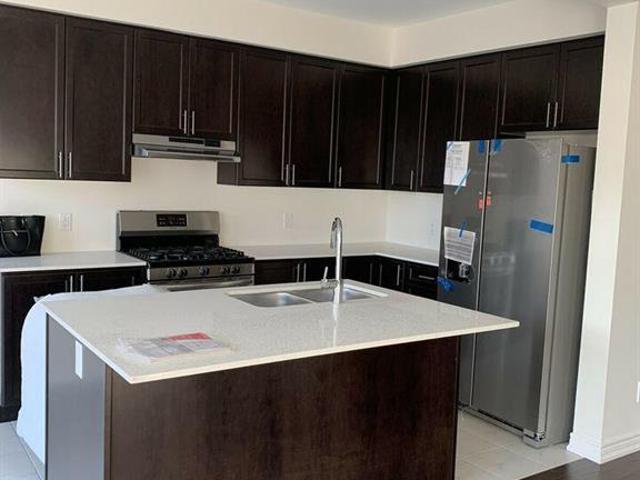
Welcome To This Brand New, Never-Lived-In, Bright And Spacious 3+1 Bedroom, 2.5 Bathroom Home For Lease In The Highly Sought-After Painswick South Community Of South Barrie. The Main Floor Features A Formal Dining Room, A Family Room, And Full Kitchen. Upstairs, You’ll Find Three Generously Sized Bedrooms, Versatile Den-Perfect For A Home Office Or Study, Offering Plenty Of Space For A Growing Family. Ideally Located Close To Barrie South GO Station, Park Place, Big Bay Point Shopping, Metro, Schools, Parks, Walking Trails, And More. The Home Is Also On A School Bus Route And Within Walking Distance Of A Neighborhood Park, Making It Ideal For Families. Basement Is Not Included. (id:18653)
$ 3,000
apartment at 1203 – 125 NIPISSING ROAD
View photo
Apartment · for rent
$ 2,500
New
apartment at 1203 – 125 NIPISSING ROAD
Tranquility
· 65 sq.ft · 2 Bedrooms · Apartment
· Balcony · Parking
Tranquility · 65 sq.ft · 2 Bedrooms · Apartment · Balcony · Parking
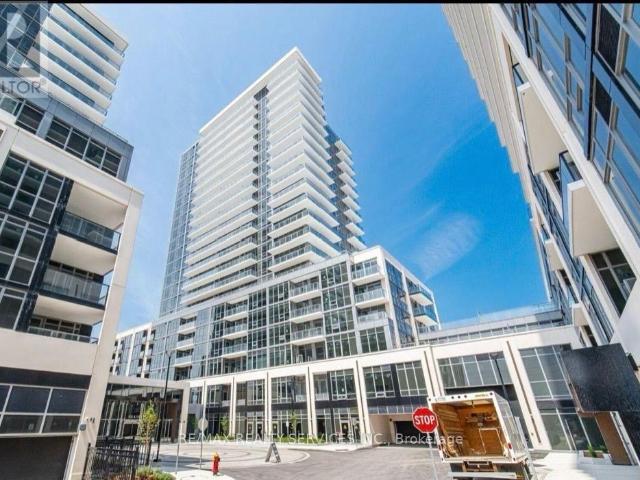
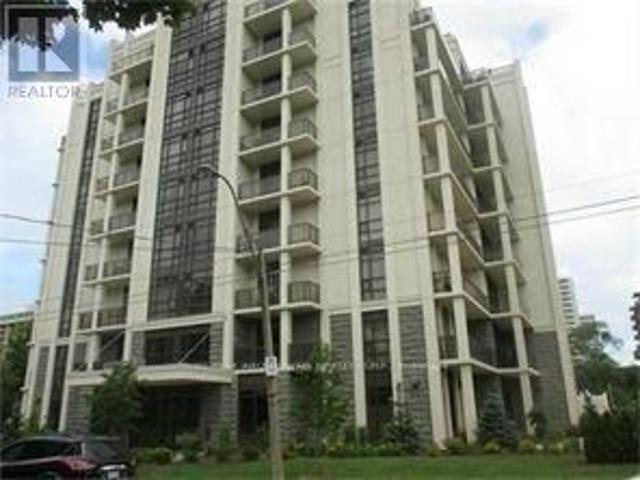
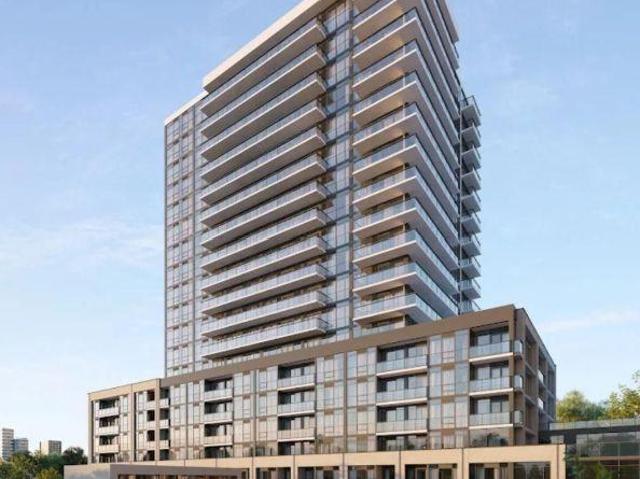
Welcome to this BRAND NEW CORNER UNIT 2 BEDROOM, 2 WASHROOM with Exceptional Amenities, Prestigious neighborhood of Milton at the Millhouse Condos. Open Concept Layout, this bright and modern suite showcases Premium Finishes Throughout, including Wide Plank Flooring, Designer Cabinetry, Quartz Countertops, Stainless Steel Appliances and Expansive Windows that flood the home with Natural Light. The Spacious bright Bedroom features a large size window facing south with lake and CN Tower view. Family or dedicated Suite Entry and step onto your Oversized Private Balcony to take in sweeping Escarpment Vistas, Sparkling City Lights and Spectacular Sunsets an Ever Changing Backdrop that’s truly priceless. For added comfort, the Landlord will install Brand New Window Blinds prior to occupancy. The lease also includes One Underground Parking Space, One Private Storage Locker, Brand New Appliances, High Speed Internet, Heating and Cooling. Residents of The Millhouse enjoy an exceptional collecti
$ 2,500
apartment at 405 525 NEW DUNDEE ROAD, Kitchener, Ontario, N2P0K8
View photo
Apartment · for rent
$ 2,100
Updated
apartment at 405 525 NEW DUNDEE ROAD, Kitchener, Ontario, N2P0K8
Tranquility
· 463 sq.ft · 1 Bedroom · Apartment
· Balcony
Tranquility · 463 sq.ft · 1 Bedroom · Apartment · Balcony
LOOKOUT PREMIUM UNIT W/FORESTED VIEWSCAPE – Nestled amidst the tranquil expanse of a FORESTED LANDSCAPE, this unit offers a picturesque retreat, where the serene views of the surrounding woods invite residents to immerse themselves in the BEAUTY OF NATURE – This 1-bedroom, 1-bathroom condominium, available for lease, epitomizes a seamless fusion of comfort, elegance, and the raw splendor of nature. Situated at New Dundee Rd this residence boasts 811 square feet of METICULOUSLY CRAFTED LIVING SPACE including the balcony, promising a lifestyle of opulence and convenience. The flow between the EXPANSIVE LIVING, DINING, AND KITCHEN AREA creates an airy and welcoming atmosphere, ideal for both relaxation and hosting guests. The CONTEMPORARY KITCHEN is adorned with stainless steel appliances and abundant cabinet space, catering to all culinary endeavors. Step out onto the generous balcony and be swept away by the PANORAMIC VISTAS OF THE SURROUNDING FOREST. The primary bedroom also offers exc
$ 2,100
apartment at 2 VITALITY Drive, Kitchener, Ontario, N2R0R7
View photo
Apartment · for rent
$ 2,100
Updated
apartment at 2 VITALITY Drive, Kitchener, Ontario, N2R0R7
Tranquility
· 140 sq.ft · 1 Bedroom · Apartment
· Patio · Balcony
Tranquility · 140 sq.ft · 1 Bedroom · Apartment · Patio · Balcony
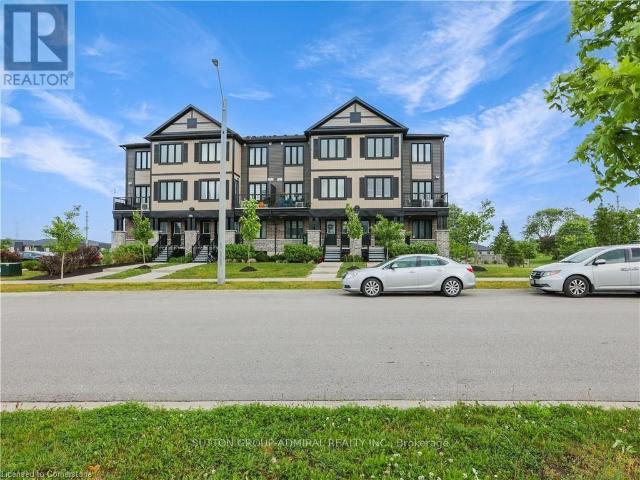
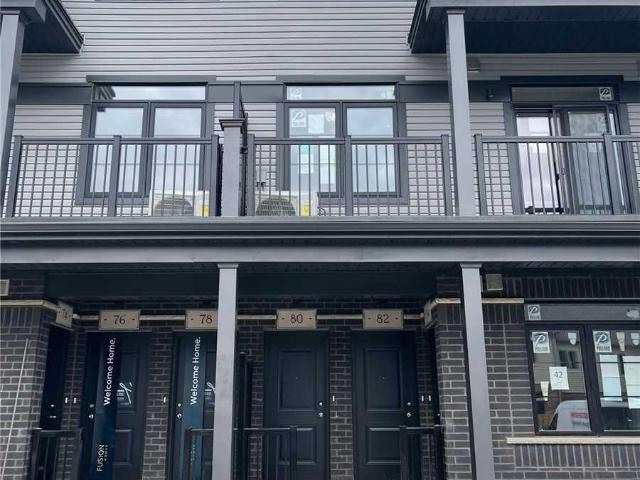
Bright and airy 2 story 2 bedroom 2 full + 1/2 bath stacked townhome condominium in Huron Park. Great location, minutes to the expressway Hwy 7/8 and Hwy 401. Walking distance to shopping, restaurants, public transit, walking trails and more! This Bright end unit features an open concept main floor with extra windows and ample of natural light. Custom kitchen with Stainless Steel Appliances. Large living room with sliding patio door to your private balcony. All window coverings are included. A 2pc powder room is located a couple of stairs down, conveniently tucked away in the hall. Main floor has quality laminate flooring for easy upkeep. Lower level features 2 bedrooms, 2 baths, laundry /utility and linen closet. The primary suite includes a 3pc Ensuite complete with quartz counters, a walk-in tiled shower with glass enclosure and a large walk in closet. Main bath is a 4 pc with a tub. Upgrades include lighting, quartz counters throughout, bathroom and kitchen fixtures. 1 Assigned par
$ 2,100
apartment at 1610 A – 115 NIPISSING ROAD
View photo
Apartment · for rent
$ 2,550
New
apartment at 1610 A – 115 NIPISSING ROAD
Tranquility
· 65 sq.ft · 2 Bedrooms · Apartment
· Balcony · Swimming pool · Parking
Tranquility · 65 sq.ft · 2 Bedrooms · Apartment · Balcony · Swimming pool · Parking
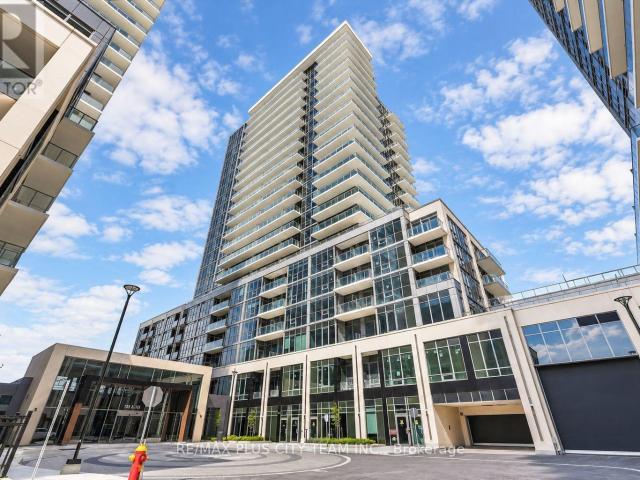
Be The First One To Live In This Sunning Brand-New, Carpet Free 2 Bedroom 2 Bathroom Unit InThe Millhouse Condos – One Of The Milton’s New Luxury Condominiums. This Open Concept, Corner Unit Provides Abundant Natural Light With Unobstructed View And Wrap-Around Balcony. Two Spacious Bedrooms, Master Bedroom With 3 Pc Ensite. Beautiful & Modern Kitchen With Quartz Countertop/Cabinet Space & Backsplash. Enjoy An Exceptional Amenities Including 24 Hr ConciergeService, Outdoor Pool, Meeting Room, Tech Lounge, Dining Lounge, Event Lounge, Yoga Studio,Fitness Rm And Much More. Conveniently Located, Minutes To Highways 401 & 407, Milton GO Station, Shopping, Restaurants, Parks, Schools And Milton District Hospital. Includes One Parking And One Locker. (id:18653)
$ 2,550
apartment at 57 CREEK RIDGE Street Unit# Lower unit, Kitchener, Ontario, N2R0B6
View photo
Apartment · for rent
$ 1,499
apartment at 57 CREEK RIDGE Street Unit# Lower unit, Kitchener, Ontario, N2R0B6
Tranquility
· 97 sq.ft · 1 Bedroom · Apartment
· Parking · Cellar
Tranquility · 97 sq.ft · 1 Bedroom · Apartment · Parking · Cellar
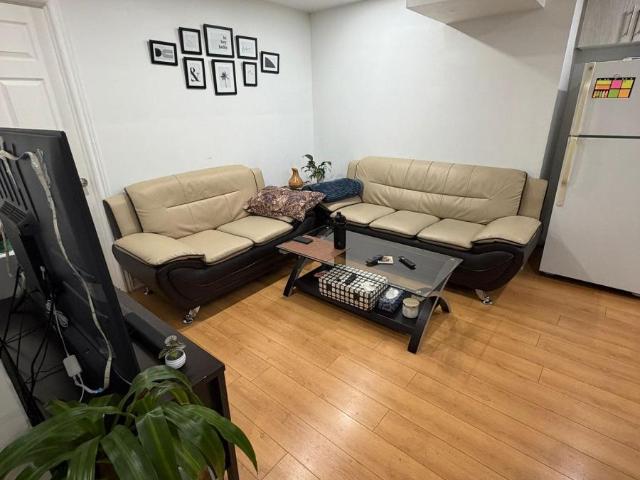
Welcome to this spacious and well-maintained legal basement apartment with a private separate entrance, ideally located in the highly sought-after Doon South community of Kitchener. This bright and functional unit features a generously sized bedroom with two closets, along with an extra-large living area offering plenty of space for full-size furniture, everyday living, and entertaining. Situated on a premium corner lot on a quiet street, this home is ideal for professionals, couples, or a small family looking for comfort, space, and convenience. Enjoy easy access to grocery stores, schools, parks, trails, public transit, Conestoga College, and Highway 401. Legal basement apartment with separate entrance and one assigned driveway parking. Tenant responsible for 30% of utilities. A must-see! (id:18653)
$ 1,499
apartment at BSMT 115 DEERHURST ROAD, Hamilton, Ontario, L8E3G3
View photo
Apartment · for rent
$ 1,690
New
apartment at BSMT 115 DEERHURST ROAD, Hamilton, Ontario, L8E3G3
Tranquility
· 161 sq.ft · 1 Bedroom · Apartment
· Parking · Cellar
Tranquility · 161 sq.ft · 1 Bedroom · Apartment · Parking · Cellar
Bright & Spacious 2 Bedrooms, one full bath Plus huge living and Dining basement Suite. MinutesDrive To Mohawk College Stoney Creek, Close To All Amenities Including Transit. lookout windows, side Entrance. 1 Parking Spot Included With The Lease. utilities 30% (Except Cable,phone,internet) separate Laundry Facilities.Extras: All appliances (id:18653)
$ 1,690
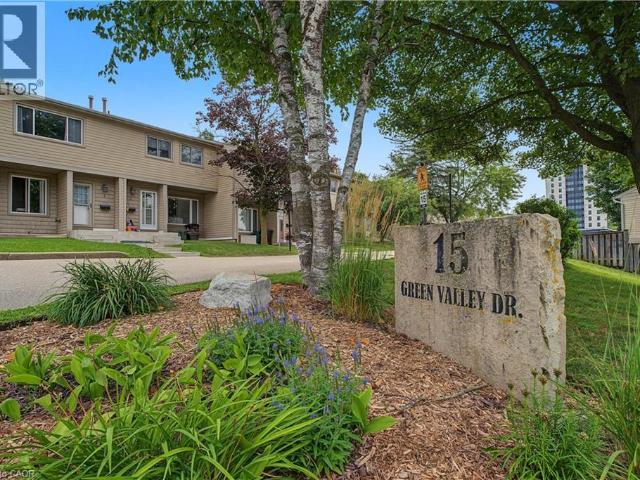
apartment at 15 GREEN VALLEY Drive Unit# 1
View photo
Apartment · for rent
$ 2,550
Updated
apartment at 15 GREEN VALLEY Drive Unit# 1
Tranquility
· 172 sq.ft · 3 Bedrooms · Apartment
· Garden · Office room · Gym · Parking · Cellar
Tranquility · 172 sq.ft · 3 Bedrooms · Apartment · Garden · Office room · Gym · Parking · Cellar
Welcome to this beautifully updated 3-bedroom end-unit townhouse, ideally positioned in one of the best locations in the complex, backing onto mature greenspace with nearby walking trails and the Grand River corridor. Enjoy the privacy of a fully fenced backyard with no rear neighbours and a peaceful natural setting right outside your door. Inside, the bright and spacious home features a renovated kitchen (2024) with modern cabinetry, countertops and stainless steel appliances, along with both bathrooms updated in 2024. The carpet-free main floor offers generous living and dining areas with views of the greenspace, while the fully finished basement provides valuable additional space for a family room, home office, gym or recreation area. Conveniently located just minutes from Highway 401, Conestoga College, schools, shopping, parks, golf and public transit. One parking space included. A well-maintained, move-in-ready home offering a great combination of modern updates, space, privacy a
$ 2,550
apartment at 22 2280 BARONWOOD DRIVE, Oakville, Ontario, L6M5J8
View photo
Apartment · for rent
$ 3,400
New
apartment at 22 2280 BARONWOOD DRIVE, Oakville, Ontario, L6M5J8
Tranquility
· 258 sq.ft · 1 Bedroom · Apartment
· Garden · Deck · Cellar
Tranquility · 258 sq.ft · 1 Bedroom · Apartment · Garden · Deck · Cellar
Fabulous 3 Bedroom & 3 Bath Freehold Townhouse in Popular West Oak Trails! Brand new Vinyl floor on the second floor, all bedrooms! Family-Sized Eat-in Kitchen Features Granite Countertops, Stainless Steel Appliances & W/O from Breakfast Area to BBQ Deck! Combined Dining & Living Area with Hardwood Flooring. 2pc Powder Room on Main Level. 3 Bedrooms on Upper Level, with Primary Bedroom Featuring 3pc Ensuite & Walk-in Closet. Bright Walk-Out Basement to Fenced Backyard. Conveniently Located within Walking Distance to West Oak Trail, Starbucks & Many Amenities. Close to Schools, Restaurants & Shopping, Many Parks & Trails. Just Minutes to the Bronte GO Station, QEW, Hwy 407 & Oakville Trafalgar Hospital. (id:18653)
$ 3,400
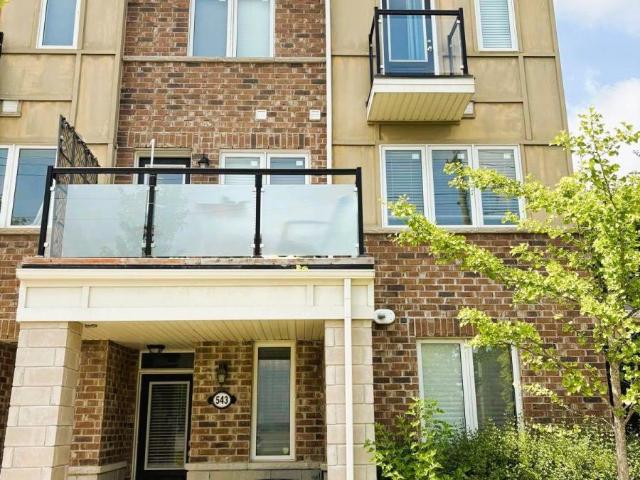
apartment at 543 GOLDENROD LANE
View photo
Apartment · for rent
$ 2,399
Updated
apartment at 543 GOLDENROD LANE
Tranquility
· 140 sq.ft · 3 Bedrooms · Apartment
· Parking · Balcony · Fireplace
Tranquility · 140 sq.ft · 3 Bedrooms · Apartment · Parking · Balcony · Fireplace
This UPGRADED END-UNIT TOWNHOME which boasts an eclectic mix of upgrades that you are going to love. The entrance foyer is flanked by a large coat closet/storage & interior access to the single garage. HARDWOOD SQUARE SPINDLED STAIRS lead you to the main floor which adorns ENGINEERED VINYL PLANK FLOORING, a DECORATIVE FEATURE WALL, and a 2pc powder room. This OPEN CONCEPT FLOOR PLAN trends with a large living & dining area FLOODED BY NATURAL LIGHT AMIDST THE LARGE WINDOWS. The CUSTOM UPGRADED KITCHEN offers granite countertops, modern stainless steel appliances, mosaic backsplash, OTR microwave & an ISLAND PENINSULA OVERLOOKING THE MAIN FLOOR with an electric fireplace. A WALKOUT TO YOUR PRIVATE BALCONY is also found here. The upper floor consists of the primary bedroom with a WALKOUT TO A JULIET BALCONY; 2 other bedrooms, a family bathroom and the 2ND FLOOR LAUNDRY ROOM. With a well-designed floor plan, low maintenance fees, a SINGLE CAR GARAGE & 1 CARPORT PARKING.*For Additional Prop
$ 2,399
apartment at 301 – 91 JOHN STREET
View photo
Apartment · for rent
$ 1,900
Updated
apartment at 301 – 91 JOHN STREET
Tranquility
· 86 sq.ft · 1 Bedroom · Apartment
· Balcony
Tranquility · 86 sq.ft · 1 Bedroom · Apartment · Balcony
Step into modern city living with this never-lived-in 1-bedroom, 1-bathroom condo, thoughtfully designed for comfort, style, and everyday convienience. The bright, open-concept layout features floor-to-ceiling windows that fill the space with natural light. The sleek kitchen is complete with brand-new integrated stainless steel appliances, custom cabinetry, and elegant quartz countertops. Enjoy the convenience of in-suite laundry and a charming Juliette balcony that brings fresh air into your living space. Set within a vibrant, welcoming neighbourhood, the building is surrounded by everyday conveniences, local shops, restaurants, schools, parks, and public transit, with easy access to the downtown core. Whether enjoying a neighbourhood stroll or exploring the city, everything you need is close at hand. Be the very first to call this beautiful condo home! Fibre-optic internet is also available at a discounted rate through a major provider. (id:18653)
$ 1,900
apartment at 15 SPENCER Avenue, Dundas, Ontario, L9H1E7
View photo
Apartment · for rent
$ 3,500
Updated
apartment at 15 SPENCER Avenue, Dundas, Ontario, L9H1E7
Tranquility
· 334 sq.ft · 1 Bedroom · Apartment
· Garden · Office room · Deck
Tranquility · 334 sq.ft · 1 Bedroom · Apartment · Garden · Office room · Deck
Beautifully updated 3-bedroom, 2-bathroom home nestled in the sought-after Coote’s Paradise Escarpment neighbourhood. Blending modern updates with timeless character, this inviting home is ideal for families, professionals, or anyone looking to enjoy the charm and convenience of Dundas living. Enjoy an unbeatable location just a short walk to Dundas Driving Park, vibrant downtown Dundas, and the scenic trails, waterfalls, and natural beauty of the Dundas Valley Conservation Area. The new custom kitchen features elegant white oak lower cabinetry with pot drawers, stunning stone countertops, and a large picture window that fills the space with natural light. A side door leads to the side deck and backyard with perennial gardens, a cosy fire pit, and a garden shed. The open-concept main floor connects the kitchen, dining, and living areas, creating an ideal space for everyday living and entertaining. A versatile main-floor bedroom also works perfectly as a home office or den, while the ne
$ 3,500
apartment at 104 TARTAN AVENUE, Kitchener, Ontario, N2R1R7
View photo
Apartment · for rent
$ 3,500
apartment at 104 TARTAN AVENUE, Kitchener, Ontario, N2R1R7
Tranquility
· 237 sq.ft · 1 Bedroom · Apartment
· Parking
Tranquility · 237 sq.ft · 1 Bedroom · Apartment · Parking
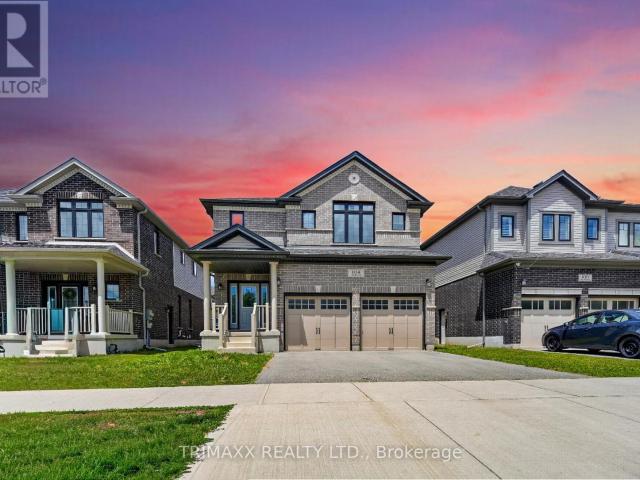
Welcome to this well-maintained and spacious home located in the desirable Wallaceton community of Kitchener. Offering a functional layout with generous living spaces, large bright windows, and a warm, inviting atmosphere, this home is ideally suited for families seeking comfort and convenience. Located close to schools, parks, shopping, and major highways, the property offers excellent accessibility to everyday amenities and surrounding areas. This exceptional 4-bedroom plus family room, 3.5-bathroom home features a modern and practical layout, a beautiful brick exterior, stainless steel appliances, quartz kitchen countertops, and convenient main floor laundry. Enjoy the added convenience of a double-car garage and additional driveway parking. An excellent opportunity to lease a spacious and well-appointed home in one of Kitchener’s desirable and growing communities. (id:18653)
$ 3,500
apartment at 405 740 WHITLOCK AVENUE, Milton, Ontario, L9E1B6
View photo
Apartment · for rent
$ 2,200
New
apartment at 405 740 WHITLOCK AVENUE, Milton, Ontario, L9E1B6
Tranquility
· 32 sq.ft · 1 Bedroom · Apartment
· Balcony
Tranquility · 32 sq.ft · 1 Bedroom · Apartment · Balcony
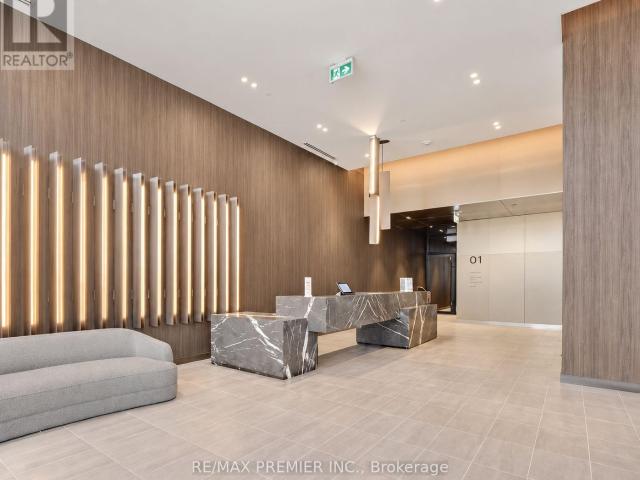
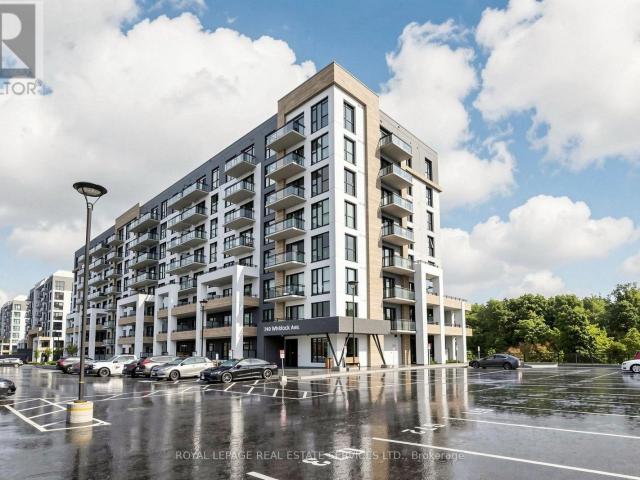
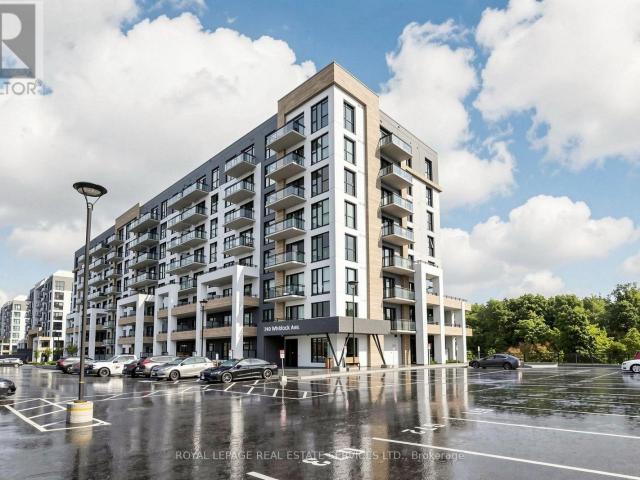
Welcome to Mile & Creek, Milton’s newest luxury condominium. This brand new, exquisitely finished 600+ sq. ft. condo offers a seamless open-concept living space complemented by elegant, high-end features designed for modern comfort. This 1 bed, 2 bath unit comes equipped with brand new appliances, 9 foot ceilings, an additional Den, and your own private balcony. Step outside your door to scenic walking trails, or take advantage of the building’s premier amenities, including a fully equipped fitness centre, stylish party and social lounges, and beautifully landscaped outdoor common areas. Ideally situated just minutes from the Milton GO Station, Highway 401, parks, shopping, and diverse dining options, this exceptional residence delivers unmatched convenience. Whether you are a daily commuter, entering retirement, or simply searching for a stunning place to call home in Milton, your search ends here at Mile & Creek. (id:18653)
$ 2,200
apartment at 460 GORDON KRANTZ Avenue Unit# 601
View photo
Apartment · for rent
$ 3,000
New
apartment at 460 GORDON KRANTZ Avenue Unit# 601
Tranquility
· 237 sq.ft · 2 Bedrooms · Apartment
· Balcony · Security · Parking
Tranquility · 237 sq.ft · 2 Bedrooms · Apartment · Balcony · Security · Parking
Introducing a corner penthouse in the luxurious Soleil Condo by Mattamy Homes, nestled in warm and welcoming Milton! This stunning unit offers 951 sq ft of living space, including an 80 sq ft private balcony, with a sleek open-concept layout. Featuring 2 bedrooms, 2 bathrooms, and 10-foot ceilings, it’s flooded with natural light from floor-to-ceiling windows. Updated with quartz countertops and stainless steel appliances, it boasts modern elegance. Complete with a spacious storage locker, 1 parking space, and access to 24/7 concierge service, it offers convenience and security. Enjoy panoramic views of the Niagara Escarpment and easy access to amenities, schools, parks, transportation and major highways (401, 407). Ideal for those seeking upscale living in a prime Milton location! (id:18653)
$ 3,000
apartment at 17 854 DOON VILLAGE ROAD W, Kitchener, Ontario, N2P1A3
View photo
Apartment · for rent
$ 2,250
Updated
apartment at 17 854 DOON VILLAGE ROAD W, Kitchener, Ontario, N2P1A3
Tranquility
· 32 sq.ft · 1 Bedroom · Apartment
Tranquility · 32 sq.ft · 1 Bedroom · Apartment
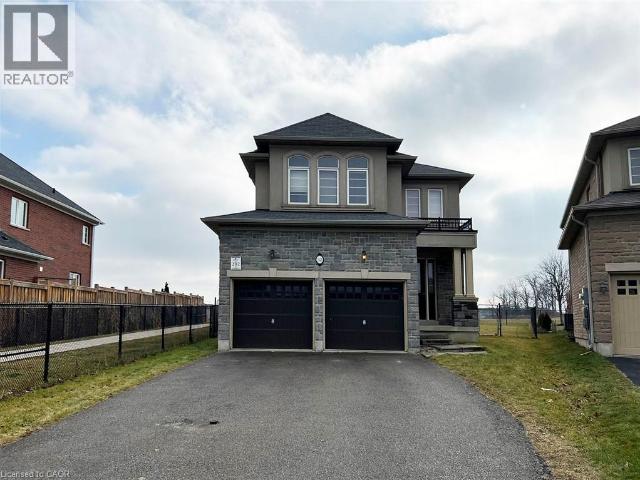
Welcome to modern, brand- new living! This beautifully designed 2 bedroom, 2-bathroom condo offering approximately 818 sq ft, is the perfect blend of style, comfort, and convenience. Featuring a bright open-concept layout, contemporary kitchen with quartz countertops, sleek cabinetry, stainless- steel appliances and modern backsplash, plus stylish flooring throughout. The spacious living areas provides plenty of room to relax and entertain, while the two well-appointed bedrooms offer comfortable private spaces Be the first to call this stunning new condo home! Perfect for professionals, couples, small families, or anyone looking for a stylish and maintenance-free lifestyle. (id:18653)
$ 2,250
apartment at 90 REISTWOOD Drive
View photo
Apartment · for rent
$ 2,800
Updated
apartment at 90 REISTWOOD Drive
Tranquility
· 183 sq.ft · 3 Bedrooms · Apartment
· Cellar
Tranquility · 183 sq.ft · 3 Bedrooms · Apartment · Cellar
Welcome to 90 Reistwood Drive, Kitchener, a spacious and beautifully designed family home offering 3 bedrooms and 2 full bathrooms upstairs, plus a fully finished basement with an additional full bathroom. The main floor features a bright open-concept layout, ideal for everyday family living and entertaining. Enjoy a modern model kitchen with stainless steel appliances, plenty of workspace, and 9-foot ceilings that create a spacious and inviting feel. The location is ideal for families, with Oak Creek Public School just minutes away, making school mornings convenient and stress-free. St. Josephine Bakhita Catholic Elementary School also nearby. The home is also close to RBJ Schlegel Park, offering beautiful green space, walking paths, sports facilities and plenty of opportunities for outdoor recreation. You’ll also enjoy shopping, restaurants and everyday amenities nearby, making errands and daily necessities easily accessible. For commuters, the home offers convenient access to Highwa
$ 2,800
apartment at 2184 MAPLE GROVE ROAD, Clarington, Ontario, L1C6M1
View photo
Apartment · for rent
$ 3,500
Updated
apartment at 2184 MAPLE GROVE ROAD, Clarington, Ontario, L1C6M1
Tranquility
· 646 sq.ft · 1 Bedroom · Apartment
· Office room · Deck · Cellar
Tranquility · 646 sq.ft · 1 Bedroom · Apartment · Office room · Deck · Cellar
Country Living 5 Mins From Downtown And 401. Beautiful Huge 6 Bedroom House W 2 Kitchens. 3 Br On M/F And 3 Br In-Law Suite Upstairs. Recently new paint Perfect For Combining Families, Very Nice Finishings Throughout. Walk Out From In-Law Suite Master To Covered Porch. Two set of washers and steam dryer, Partial Finished Basement W Rec, Office, Workshop And Storage. Hardwood Or Ceramic Flooring In Living Areas, Granite/Marble Counters In Kitchens. Gas Furnace ’10, 200 Amp Breaker Panel W/ Esa ’13, Sump Pump W/ Double Backup + Battery ’13, roof On Main Lvl/Windows(2019), Water Softner/Uv ’13, front and back Large Decks. (id:18653)
$ 3,500
apartment at 624 11 BRONTE ROAD, Oakville, Ontario, L6L0E1
View photo
Apartment · for rent
$ 3,200
New
apartment at 624 11 BRONTE ROAD, Oakville, Ontario, L6L0E1
Tranquility
· 215 sq.ft · 1 Bedroom · Apartment
· Balcony · Sauna · Security
Tranquility · 215 sq.ft · 1 Bedroom · Apartment · Balcony · Sauna · Security
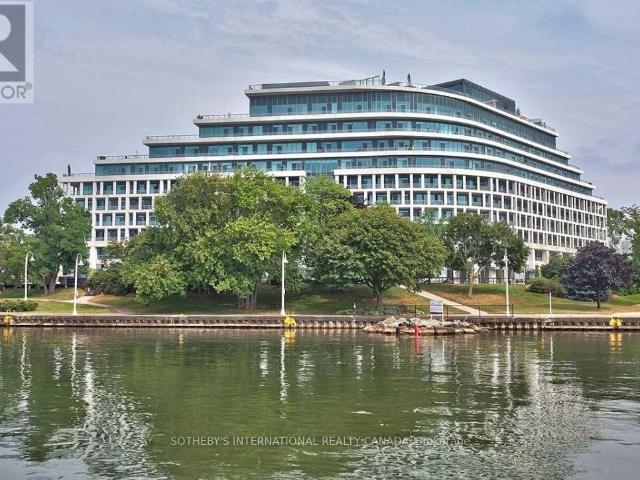
Come enjoy breathtaking lake views from the rooftop! The Shores is a luxury condo situated in desirable Bronte. With stunning views of the marina & Lake Ontario, this condo is ideal for anyone seeking a quiet lifestyle. Enjoy multiple restaurants & cafes nearby or sit at the Lake and watch the boats or read a book. The building has amazing amenities including a state-of-the-art fitness centre, car wash, doggy spa, guest suite, 24 concierge, library, 3 party rooms, theatre, billiard room, yoga studio, sauna. The unit offers 1 bedroom + den, expansive balcony, hardwood floors throughout and a partial lake view. Don’t miss out – this one will not last long! (id:18653)
$ 3,200
apartment at 4 – 252 JAMES STREET S
View photo
Apartment · for rent
$ 1,690
Updated
apartment at 4 – 252 JAMES STREET S
Tranquility
· 172 sq.ft · 2 Bedrooms · Apartment
· Parking
Tranquility · 172 sq.ft · 2 Bedrooms · Apartment · Parking
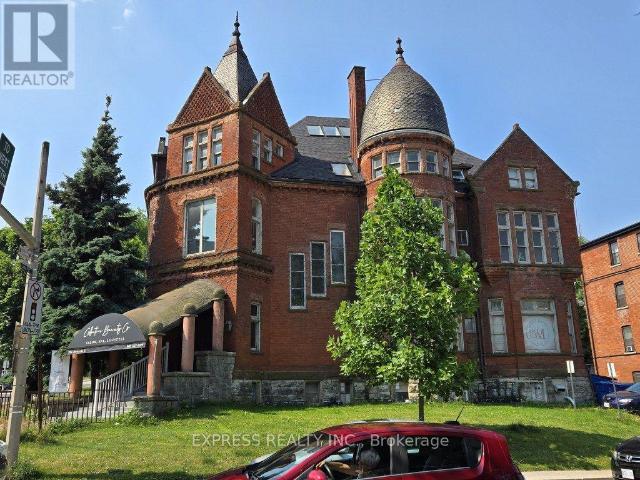
Modern 2-bedroom apartment, fully renovated last year, in the lower level of a charming Victorian apartment building in the Durand neighbourhood. Located right across from St. Joe’s Hospital, with transit at the door and quick access to restaurants, shops, and major highways. 5 minutes walk to Hamilton GO Centre station. The unit includes in-suite laundry, free Wi-Fi, and optional parking. Applicants must provide a credit report, proof of income, and government ID (id:18653)
$ 1,690
apartment at 405 740 WHITLOCK AVENUE, Milton, Ontario, L9E1B6
View photo
Apartment · for rent
$ 2,200
New
apartment at 405 740 WHITLOCK AVENUE, Milton, Ontario, L9E1B6
Tranquility
· 172 sq.ft · 1 Bedroom · Apartment
· Balcony
Tranquility · 172 sq.ft · 1 Bedroom · Apartment · Balcony
Welcome to Mile & Creek, Milton’s newest luxury condominium. This brand new, exquisitely finished 600+ sq. ft. condo offers a seamless open-concept living space complemented by elegant, high-end features designed for modern comfort. This 1 bed, 2 bath unit comes equipped with brand new appliances, 9 foot ceilings, an additional Den, and your own private balcony. Step outside your door to scenic walking trails, or take advantage of the building’s premier amenities, including a fully equipped fitness centre, stylish party and social lounges, and beautifully landscaped outdoor common areas. Ideally situated just minutes from the Milton GO Station, Highway 401, parks, shopping, and diverse dining options, this exceptional residence delivers unmatched convenience. Whether you are a daily commuter, entering retirement, or simply searching for a stunning place to call home in Milton, your search ends here at Mile & Creek. (id:18653)
$ 2,200
apartment at 52 WHITTINGTON Drive
View photo
Apartment · for rent
$ 3,500
Updated
apartment at 52 WHITTINGTON Drive
Tranquility
· 366 sq.ft · 3 Bedrooms · Apartment
· Garden · Fireplace
Tranquility · 366 sq.ft · 3 Bedrooms · Apartment · Garden · Fireplace
Located in the very desirable Ancaster Meadowlands. This home offers 3 generous size bedrooms and 2.5 bathrooms, backing onto park and steps to Tiffany Hills Elementary School. Open concept layout, living room with gas fireplace. Hardwood floors on the main floor and brand new laminate floors on the second floor, stainless steel appliances and LED lighting. The primary bedroom retreat with 5-piece Ensuite and walk-in closet. The laundry room is conveniently located on the second floor. Walkout from the main floor to the spacious backyard. No smoking, pet restricted. Tenant pays utilities and hot water heater rental. Available late October. (id:18653)
$ 3,500
apartment at 84 – 355 FISHER MILLS ROAD W
View photo
Apartment · for rent
$ 2,499
Updated
apartment at 84 – 355 FISHER MILLS ROAD W
Tranquility
· 97 sq.ft · 3 Bedrooms · Apartment
· Cellar
Tranquility · 97 sq.ft · 3 Bedrooms · Apartment · Cellar
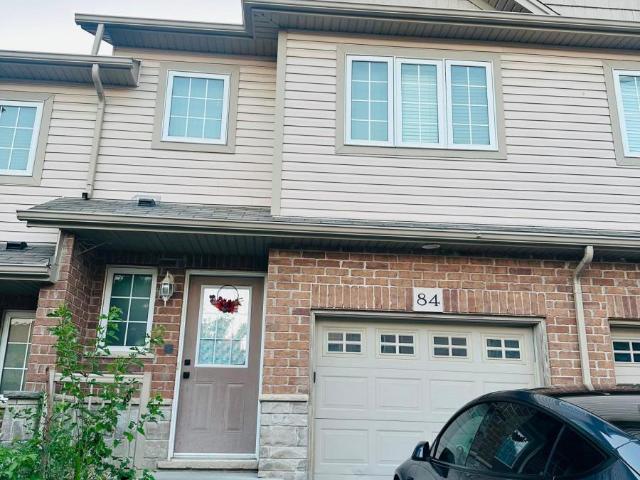
Nestled on a private street in a family-oriented neighborhood, this fantastic townhome offers the perfect blend of luxury and convenience, making it an ideal choice for an executive buyer. Boasting great open space views with no houses behind, the property provides a serene and private setting. Inside, you’ll find a beautifully flowing open-concept layout designed for entertaining, complemented by premium laminate flooring. The huge master bedroom featuring a massive walk-in closet for ample storage. The bright, partly finished walk-out basement includes a 3-piece rough-in for a future bathroom. Surrounded by nature trails and parks, and within walking distance to the Hespeler Mill Pond, this home is a nature lovers dream. (id:18653)
$ 2,499
apartment at 1809A 115 NIPISSING ROAD, Milton, Ontario, L9T1R3
View photo
Apartment · for rent
$ 2,500
New
apartment at 1809A 115 NIPISSING ROAD, Milton, Ontario, L9T1R3
Tranquility
· 65 sq.ft · 1 Bedroom · Apartment
· Balcony
Tranquility · 65 sq.ft · 1 Bedroom · Apartment · Balcony
Welcome to modern luxury at 115 Nipissing Road, a spectacular, brand-new 2-bedroom, 2-bathroomsuite in Fernbrook Homes’ highly anticipated The Millhouse Condos. Nestled in the heart ofMilton, this high-floor, never-lived-in residence offers sq. ft. of bright,carpet-free, open-concept space, seamlessly blending sleek contemporary finishes with absolutecommuter convenience.The interior is flooded with natural light through floor-to-ceiling architectural windows,transitioning seamlessly to a large private balcony with scenic urban views. The gourmetkitchen comes fully equipped with premium quartz countertops, upscale custom cabinetry, astylish tiled backsplash, and stainless-steel appliances. The primary retreat features aspacious main bedroom with a modern ensuite bathroom and direct access to the private balcony.A versatile second bedroom stands ready as a guest room or a dedicated home workspace. Premiumwide-plank flooring, smart-home entry capabilities, in-suite stacked laundry, one u
$ 2,500
apartment at 214 BLAIR CREEK DRIVE
View photo
Apartment · for rent
$ 1,800
Updated
apartment at 214 BLAIR CREEK DRIVE
Tranquility
· 118 sq.ft · 2 Bedrooms · Apartment
· Parking · Cellar
Tranquility · 118 sq.ft · 2 Bedrooms · Apartment · Parking · Cellar
Beautifully finished basement apartment with a separate entrance, featuring two spacious bedrooms, a cozy living area, and a well-equipped kitchen. Enjoy the convenience of a full washroom and in-suite laundry. Additionally, one car parking spot is available. This apartment is perfect for newcomers, working professionals, or small families. No Pets/Smoking inside the house. The Utilities Are 30%(depending on the family size) (id:18653)
$ 1,800
apartment at 1908 – 115 NIPISSING ROAD
View photo
Apartment · for rent
$ 2,125
New
apartment at 1908 – 115 NIPISSING ROAD
Tranquility
· 54 sq.ft · 1 Bedroom · Apartment
· Office room · Balcony
Tranquility · 54 sq.ft · 1 Bedroom · Apartment · Office room · Balcony
Be the first to live in this brand-new 1-bedroom plus den, 2-bathroom suite offering 565 sq. ft. of efficiently designed living space and a private balcony. The open-concept interior features wide-plank flooring, large windows, and a sleek kitchen equipped with quartz countertops, contemporary cabinetry, a tiled backsplash, and full-size stainless steel appliances. The well-proportioned primary bedroom includes ample closet space, while the separate den provides a versatile setting for a home office or study. Two bathrooms and ensuite laundry complete the suite. Conveniently situated near Milton GO Station and Milton Transit, with easy access to Highways 401 and 407. Real Canadian Superstore, Shoppers Drug Mart, Milton Mall, restaurants, fitness facilities, parks, trails, Downtown Milton, and everyday essentials are all nearby. A stylish and connected rental opportunity in the heart of Milton. (id:18653)
$ 2,125
apartment at C 148 ROCHEFORT STREET, Kitchener, Ontario, N2R0P5
View photo
Apartment · for rent
$ 2,250
apartment at C 148 ROCHEFORT STREET, Kitchener, Ontario, N2R0P5
Tranquility
· 151 sq.ft · 1 Bedroom · Apartment
Tranquility · 151 sq.ft · 1 Bedroom · Apartment
Welcome to Huron Village! This stylish upper-level stacked townhome offers 3 spacious bedrooms and 2 bathrooms in a family-friendly community. The bright, open-concept layout features contemporary finished throughout, with a seamless connection to a private balcony-perfect for enjoying your morning coffee or unwinding outdoors. Ideally located close to parks, trails, schools, shopping, and transit, this home is an excellent fit for families. (id:18653)
$ 2,250
apartment at 80 80 WHEAT LANE, Kitchener, Ontario, N2R0R6
View photo
Apartment · for rent
$ 2,500
Updated
apartment at 80 80 WHEAT LANE, Kitchener, Ontario, N2R0R6
Tranquility
· 161 sq.ft · 1 Bedroom · Apartment
· Balcony
Tranquility · 161 sq.ft · 1 Bedroom · Apartment · Balcony
Welcome to 80 Wheat Lane, located in the desirable Huron Park community of Kitchener. This bright and spacious stacked townhome offers approximately 1,236 sq. ft. of comfortable living space, featuring 2 bedrooms and 3 bathrooms. The open-concept upper-level living area provides a functional layout with plenty of natural light and direct access to a private balcony. The home has been freshly painted and features ensuite laundry for added convenience. Conveniently located close to Highway 401, schools, parks, shopping and everyday amenities. Available for possession November 1. (id:18653)
$ 2,500
apartment at B 25 SIENNA STREET, Waterloo, Ontario, N2R1P7
View photo
Apartment · for rent
$ 2,000
apartment at B 25 SIENNA STREET, Waterloo, Ontario, N2R1P7
Tranquility
· 129 sq.ft · 1 Bedroom · Apartment
· Terrace · Balcony
Tranquility · 129 sq.ft · 1 Bedroom · Apartment · Terrace · Balcony
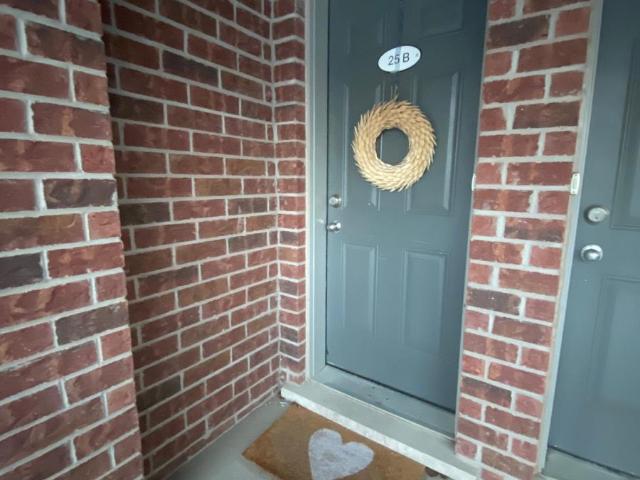
Move-in ready 2-story town-home featuring 2 bedrooms and 2 bathrooms, perfect for modern living! Enjoy an open-concept main level with a spacious kitchen boasting stainless steel appliances, ideal for cooking and entertaining. The second bedroom offers a private terrace balcony, perfect for morning coffee or relaxing evenings. The master bedroom offers a large walk-in closet for all your clothing storage! Convenient in-suite laundry is thoughtfully located near the bedrooms for easy access. This home combines comfort and affordability. Don’t miss out on this exceptional opportunity schedule your showing today! (id:18653)
$ 2,000
apartment at #503 90 CHARLTON AVENUE W, Hamilton, Ontario, L8P2C3
View photo
Apartment · for rent
$ 2,200
Updated
apartment at #503 90 CHARLTON AVENUE W, Hamilton, Ontario, L8P2C3
Tranquility
· 32 sq.ft · 1 Bedroom · Apartment
· Garden · Balcony · Gym · Parking
Tranquility · 32 sq.ft · 1 Bedroom · Apartment · Garden · Balcony · Gym · Parking
Beautiful One Bedroom + Den condo in Upscale Building in Prime Fab Location of SW Hamilton/Durand Area.Gorgeous view of the Park. Upgraded throughout/Spacious Bright LR/DR with Walk Out to Balcony.Large Master Bedrm with Walk In Closet. Gourmet Kitchen/Insuite Laundry. 4 Piece Bathroom. Includes One Owned Underground Parking Space and Locker.Great Facilities/Fitness Centre/Gym/Party Rm/Yoga Rm/Roof Top Garden. Close to All Amenities/Shopping/Public Transport/Walk to St. Josephs’s Hospital/Michael G. DeGroote school of Medicine. Perfect for Professionals. Move In and Enjoy the experience of City Condos and the perfect blend of convenience in a Luxury Location. (id:18653)
$ 2,200

Get email alerts

Don't miss out: be the first to know about new properties

The alert was correctly created

On subscribing you accept the conditions of use and the privacy policy
Alert
Receive new ads in your inbox
Save this search
Receive alerts for new listings

We'll send you an email when we have new properties for: "Apartments to rent in Tranquility"

The alert was correctly created

Get email alerts and be the first to see new listings
Required field
On subscribing I accept the terms of the privacy policy
Perfect! You'll soon start receiving new listings via email
Alert
Receive an email when we have new ads for Apartments to rent in Tranquility
Save this search
Filters

Bedrooms

Area (sq.ft)

sq.ft
sq.ft

Price ($ per month)

$
$

Filter by property type

Bathrooms

Clear all filters
Receive notifications when new entries are published.