1,279 houses for sale in Transcona North

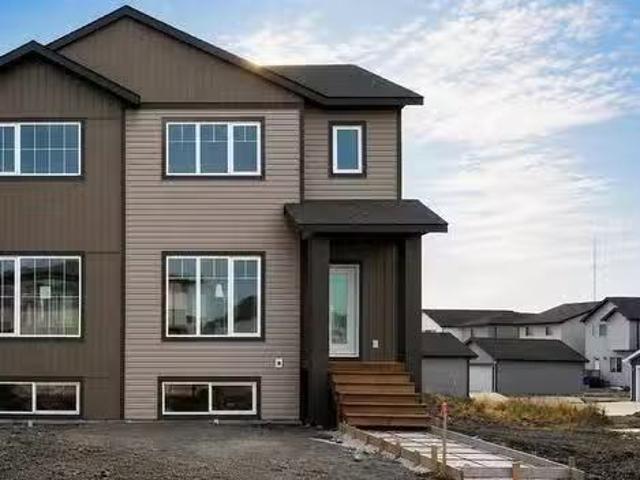
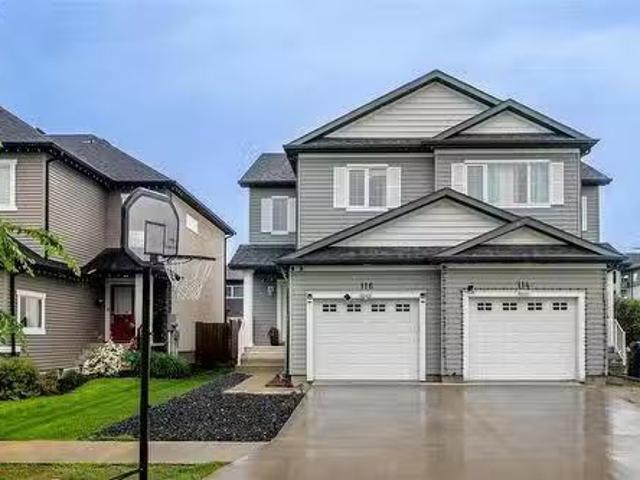
116 Larry Vickar Drive W, Winnipeg, MB, R3W 0K4 house for sa.
View photo
House · for sale
$ 464,900
$ 337/sq.ft
116 Larry Vickar Drive W, Winnipeg, MB, R3W 0K4 house for sa.
Transcona North
· 1,378 sq.ft · 3 Bedrooms · 3 Baths · House
· Garden · Office room · Gym · Deck · Cellar
Transcona North · 1,378 sq.ft · 3 Bedrooms · 3 Baths · House · Garden · Office room · Gym · Deck · Cellar
3KWinnipegOffers as received. Welcome to this beautiful side-by-side home in Devonshire Village community! Featuring 3 bedrooms, 2.5 bathrooms, and a partially finished basement, this home offers the perfect combination of comfort, functionality, and room to grow.The inviting main floor boasts an open-concept layout thats ideal for both everyday living and entertaining. The spacious kitchen offers plenty of cabinetry and workspace, flowing seamlessly into the dining and living areas. A convenient 2-piece bathroom completes the main level. Upstairs, youll find three generously sized bedrooms, including a spacious primary bedroom with ensuite bath, walk in closet, along with a full bathroom designed to accommodate the whole family. The laundry room completes this level.The partially finished basement provides valuable additional living space, perfect for home office, gym, or play area.The fenced backyard features a two-tiered deck perfect for summer BBQs or entertaining.Ideally located c
$ 464,900
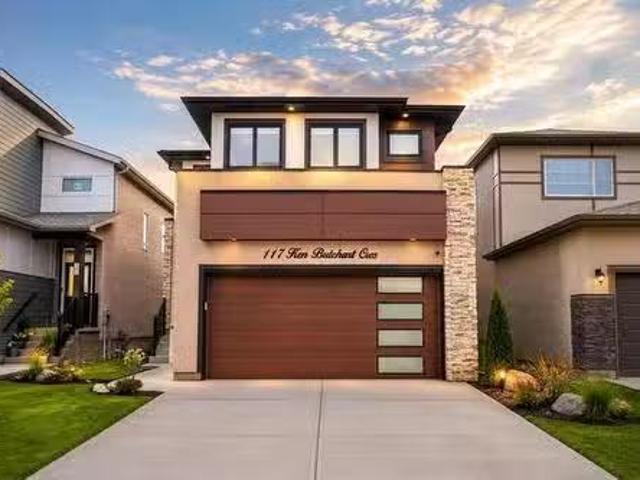
117 Ken Butchart Cr, Winnipeg, MB, R3W 0S6 house for sale L.
View photo
House · for sale
$ 729,900
$ 337/sq.ft
117 Ken Butchart Cr, Winnipeg, MB, R3W 0S6 house for sale L.
Transcona North
· 2,164 sq.ft · 4 Bedrooms · 3 Baths · House
· Fireplace · Cellar
Transcona North · 2,164 sq.ft · 4 Bedrooms · 3 Baths · House · Fireplace · Cellar
SS Now, Offers as received. Welcome to this exceptional 2024-built residence offering 2,167 sq. ft. of thoughtfully designed living space in the highly sought-after Devonshire Park community. This 4-bedroom, 3-full-bathroom home is perfect for modern family living, featuring a main-floor bedroom and full bathroom ideal for guests or multigenerational households.The open-concept main level showcases luxury vinyl plank flooring, quartz countertops throughout, an entertainment feature wall with electric fireplace, and a striking glass staircase. The chef-inspired kitchen is complemented by a fully equipped spice kitchen with gas line, making meal prep effortless.Upstairs offers generously sized bedrooms and a convenient laundry room with sink. A separate side entrance with privacy door, plus a basement laundry rough-in, provides excellent potential for future development or a secondary suite.Additional highlights include a reverse osmosis water filtration system, a 20x22 attached double g
$ 729,900
222 Poplar Ave, Winnipeg, MB, R2L 0J9 house for sale Listin.
View photo
House · for sale
$ 329,900
$ 413/sq.ft
222 Poplar Ave, Winnipeg, MB, R2L 0J9 house for sale Listin.
Transcona North
· 797 sq.ft · 3 Bedrooms · 2 Baths · House
· Parking · Air conditioning
Transcona North · 797 sq.ft · 3 Bedrooms · 2 Baths · House · Parking · Air conditioning
Showings start NOW! Offers considered Tues, July 28th (evening). Welcome to 222 Poplar Avenue! This move-in ready home has been freshly painted and features new flooring and carpet throughout, along with newer kitchen cabinets for a modern touch. The spacious kitchen includes all appliances, making your move even easier. Additional updates include: shingles (2025), high-efficiency furnace (25) and hot water tank (26) and AC serviced (26). Situated on an impressive 68 x 123 lot next to a green space, this property offers exceptional outdoor space, privacy, and endless possibilities. The oversized double detached garage provides plenty of room for vehicles, storage, or a workshop. Conveniently located within walking distance to Lord Selkirk School, public transportation, shopping, and other nearby amenities, this is a fantastic opportunity for families, first-time buyers, or anyone looking for a large lot in a quiet location. Dont miss your chance to call this wonderful property home! St
$ 329,900
555 Bronx Ave, Winnipeg, MB, R2K 0Z3 house for sale Listing.
View photo
House · for sale
$ 379,900
$ 379/sq.ft
555 Bronx Ave, Winnipeg, MB, R2K 0Z3 house for sale Listing.
Transcona North
· 1,001 sq.ft · 3 Bedrooms · 1 Bath · House
· Patio · Garden · Fireplace · Equipped kitchen · Parking
Transcona North · 1,001 sq.ft · 3 Bedrooms · 1 Bath · House · Patio · Garden · Fireplace · Equipped kitchen · Parking
See it today, Open House Sunday July 26th 2:45-4:15pm. Offers July 28th eve. Great starter or retirement home in EK in a great mid block location. Nice front living room with sunny exposure window, coved ceilings, newly refinished hardwood floors in 2026. Quality kitchen with solid oak cabinetry, built in dishwasher and hood fan, new fridge and stove, microwave, window over the back yard, double stainless steel sinks, eat in area. The 3 main floor bedrooms and hallway also have newly refinished hardwood floors in 2026. Modern updated bathroom with heated tile floor, soaker tub with tile surround, updated lighting and vanity. Recroom area has some fresh updates with viny plank flooring, updated lighting. Recroom space can accommodate a games area or office. The Tyndall stone wood fireplace wasnt used by the current owner. Laundry and storage room with cabinet plus a separate furnace room with good storage. Side patio area, nice sized back yard, privacy fencing, carport plus 14 x 22 gara
$ 379,900
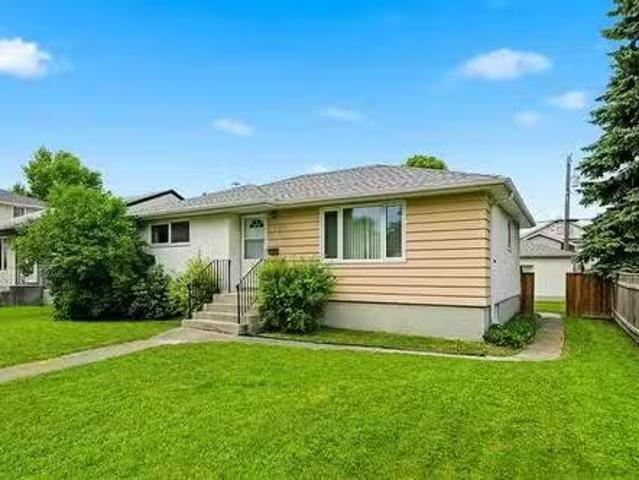
354 Dunrobin Avenue, Winnipeg, MB, R2K 0T6 house for sale L.
View photo
House · for sale
$ 359,900
$ 407/sq.ft
354 Dunrobin Avenue, Winnipeg, MB, R2K 0T6 house for sale L.
Transcona North
· 883 sq.ft · 3 Bedrooms · 1 Bath · House
· Garden · Parking
Transcona North · 883 sq.ft · 3 Bedrooms · 1 Bath · House · Garden · Parking
3DWinnipegSS Now, Open House July pm, Offers July 27. Charming East Kildonan Bungalow! Welcome to this beautifully maintained 884 sq. ft. bungalow in desirable East Kildonan, ideally located close to schools, shopping, parks, and public transit. This charming home features 3 bedrooms, stunning hardwood floors throughout, and a finished lower level offering the perfect space for a rec room, entertaining area, or additional family living space. Step outside and enjoy the large private yard, beautifully landscaped and perfect for relaxing or hosting family gatherings. The property also includes a single detached garage and ample parking for 3-4 vehicles. Additional updates include an updated roof, providing peace of mind for years to come. This is a fantastic opportunity for first-time buyers, downsizers, or investors looking for a move-in ready home in a great neighborhood. Dont miss out book your private showing today! (id:7525). Still available at ListedBuy!
$ 359,900
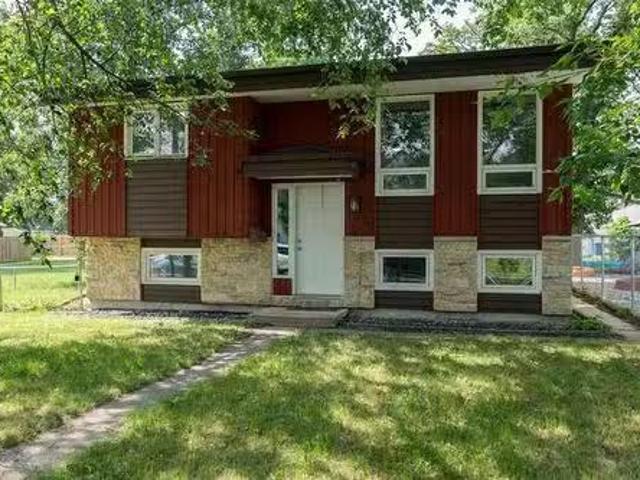
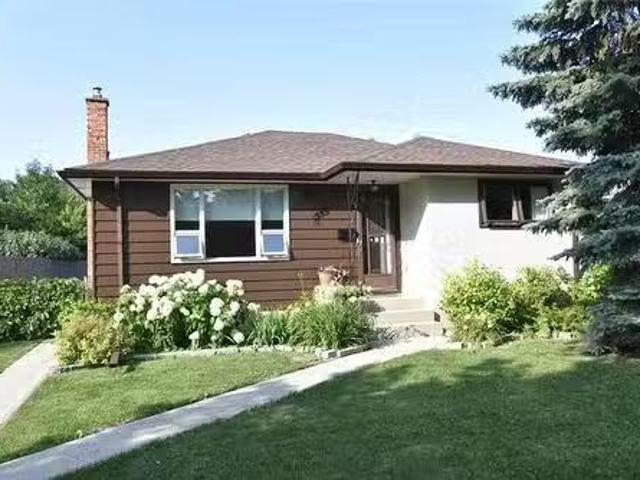
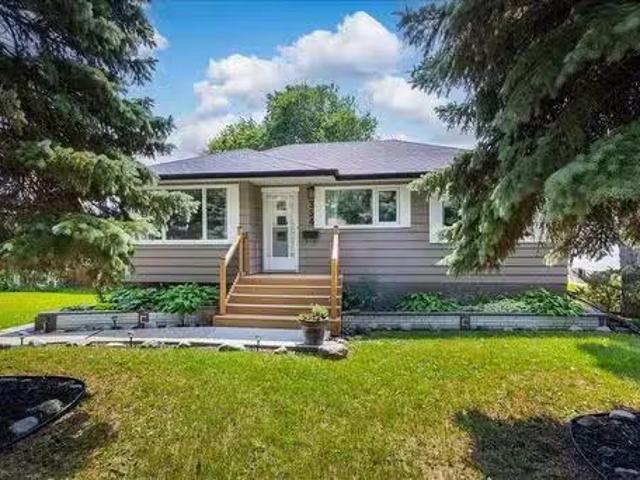
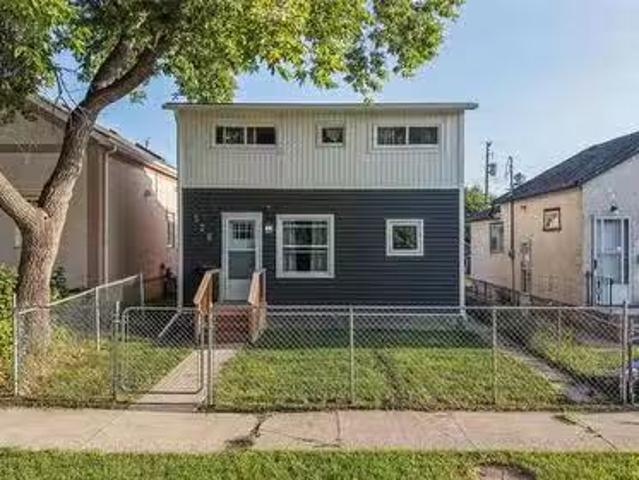
528 Windsor Ave, Winnipeg, MB, R2L 1B3 house for sale Listi.
View photo
House · for sale
$ 229,900
$ 234/sq.ft
528 Windsor Ave, Winnipeg, MB, R2L 1B3 house for sale Listi.
Transcona North
· 980 sq.ft · 3 Bedrooms · 2 Baths · House
Transcona North · 980 sq.ft · 3 Bedrooms · 2 Baths · House
Showings Start July 26, Offers presented the evening theyre received, Open House July:30) Solid, well-maintained 3-bedroom home with an excellent layout (two bedrooms upstairs, one on the main floor) and a primary bedroom with a two-piece en suite; newer flooring throughout, renovated kitchen and bathrooms, new gutters (2025), new front and back fences (2025), new fridge (2025) and new windows (front, back, upstairs bathroom) and storm doors (2026) provide move in ready convenience and improved efficiency, plus generous front and backyards, ideal for first-time, buyers, downsizers, or investors. Just steps away from transit and conveniently close to schools, parks, shopping centres and a variety of restaurants. The home next door is being renovated and will be looking better soon! CHECK OUT VIDEO. Still available at ListedBuy!
$ 229,900
11 Bursill Rd, Winnipeg, MB, R2J 3X7 house for sale Listing.
View photo
House · for sale
$ 699,900
$ 255/sq.ft
11 Bursill Rd, Winnipeg, MB, R2J 3X7 house for sale Listing.
Transcona North
· 2,734 sq.ft · 4 Bedrooms · 3 Baths · House
· Patio · Garden · Fireplace · Deck · Cellar
Transcona North · 2,734 sq.ft · 4 Bedrooms · 3 Baths · House · Patio · Garden · Fireplace · Deck · Cellar
One of the larger homes in Southdale is looking for a new family! You really notice the extra square footage in this home with generous room sizes throughout. Immaculate original owner home. Entertaining sized living and dining rooms, very spacious front entrance. Kitchen with solid oak cabinets, hardwood floors, stainless steel appliances, large eating area. Main floor sunken family room with hardwood floors, Tyndall stone wood burning fireplace, wood beam ceiling, garden doors to patio. 4 second floor bedrooms with the largest able to accommodate 2 large beds, primary with walk in closet, 4 piece ensuite with jetted tub and separate shower, granite counters. Modern main bathroom, granite counters. Recroom and games area in the basement plus lots of storage, roughed in plumbing. Zone heating with 2 furnaces, new gas HWT 2026, tripane windows, shingles 2010. Nice covered front porch if you want to escape the summer heat or weather, fenced back yard with patio, gazebo structure on deck,
$ 699,900
40 Echo Bay, Winnipeg, MB, R2J 2A3 house for sale Listing I.
View photo
House · for sale
$ 374,900
$ 341/sq.ft
40 Echo Bay, Winnipeg, MB, R2J 2A3 house for sale Listing I.
Transcona North
· 1,098 sq.ft · 3 Bedrooms · 1 Bath · House
· Parking
Transcona North · 1,098 sq.ft · 3 Bedrooms · 1 Bath · House · Parking
2GWinnipegSS Wed. July 22nd Offers reviewed Wed. July 29th, evening. Tucked onto a quiet street in the friendly Windsor Park pocket, 40 Echo Bay proves that thoughtful updates and everyday practicality can share the same address. This three-bedroom home spans roughly 1,100 square feet, offering just the right footprint for a variety of buyers seeking solid value in a well-connected neighbourhood. The kitchen steals the spotlight, new $40,000 kitchen in 2024 with function in mind, it pairs crisp white shaker cabinets, a tiled backsplash, and appliances that make cooking effortless. Behind the fresh finishes, the home has been quietly cared for: updated shingles (2018), hot water tank eavestroughs & downspouts (2020), most windows (2024). Outside, a large double detached garage delivers coveted parking and storage, a genuine bonus on cold mornings, and the spacious 60x100 lot is perfect for enjoying those long summer days. Frontenac Park sits practically at your doorstep, while a network
$ 374,900
10 Tielmann Dr, East St Paul, MB, R2E 0P1 Luxury House for s.
View photo
House · for sale
$ 1,950,000
$ 671/sq.ft
10 Tielmann Dr, East St Paul, MB, R2E 0P1 Luxury House for s.
Transcona North
· 2,906 sq.ft · 3 Bedrooms · 4 Baths · House
· Patio · Fireplace · Sauna · Gym · Parking · Equipped kitchen · Cellar
Transcona North · 2,906 sq.ft · 3 Bedrooms · 4 Baths · House · Patio · Fireplace · Sauna · Gym · Parking · Equipped kitchen · Cellar
SS 727. Experience luxury in this exceptional Mannington home, designed with premium finishes and outstanding amenities throughout. Offering 3 beds plus 2 dens, 3.5 baths (including 2 ensuites), and a stylish powder room, this home blends elegance with everyday functionality. Soaring floor-to-ceiling windows fill the space with natural light, while the electric fireplace creates a warm, inviting atmosphere. Premium features include stunning Ceralsio countertops, a Control4 smart home system, power blinds, central vac, and in-floor heating throughout all tiled areas and heated garage. Main floor + lower-level laundry add convenience, while the wet bar with beer keg dispenser, wine cellar, and multiple bar fridges make entertaining effortless. Additional appliances throughout the home include 2 more dishwashers and another refrigerator. Unwind in the sauna w shower after a workout in your gym, or relax in the beautiful 4-season sunroom. Enjoy the outdoors on your patio surrounded by beau
$ 1,950,000
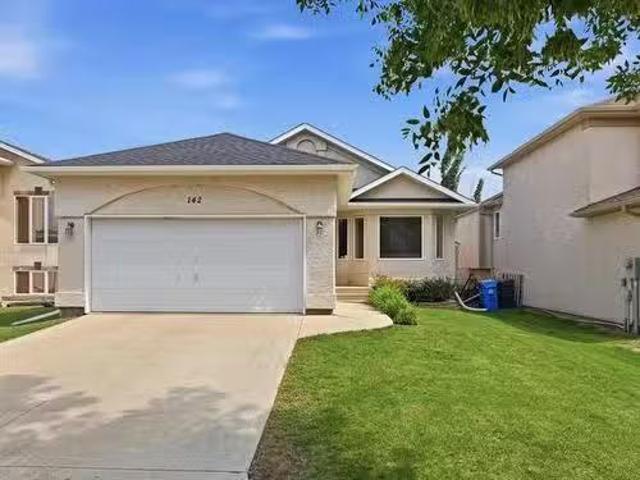
142 Linmar Way, Winnipeg, MB, R2J 4H6 house for sale Listin.
View photo
House · for sale
$ 499,900
$ 383/sq.ft
142 Linmar Way, Winnipeg, MB, R2J 4H6 house for sale Listin.
Transcona North
· 1,302 sq.ft · 4 Bedrooms · 2 Baths · House
· Patio · Garden · Fireplace · Gym · Deck · Parking · Cellar
Transcona North · 1,302 sq.ft · 4 Bedrooms · 2 Baths · House · Patio · Garden · Fireplace · Gym · Deck · Parking · Cellar
SS July 22, OTP July 28. Open House July 26 1 to 3 p.m. Welcome to this beautifully maintained 3+1 bedroom, 2-bathroom bungalow nestled in a quiet, family-friendly neighbourhood known for its wonderful neighbours, nearby parks, and welcoming community. Lovingly cared for by its current owners, this move-in ready home offers the perfect combination of comfort, space, and peace of mind. The bright kitchen is filled with natural light and features patio doors leading to a large deck overlooking the sunny backyard—an ideal spot for summer BBQs, morning coffee, or watching the kids play. The spacious primary bedroom includes a private ensuite, while the cozy gas fireplace creates a warm and inviting gathering space. Downstairs, the partially finished basement offers plenty of room for guests, a play area, home gym, or recreation space, with the opportunity to add your own finishing touches and build even more equity. A double attached garage, upgraded shingles 24, high-efficiency furnace 24
$ 499,900
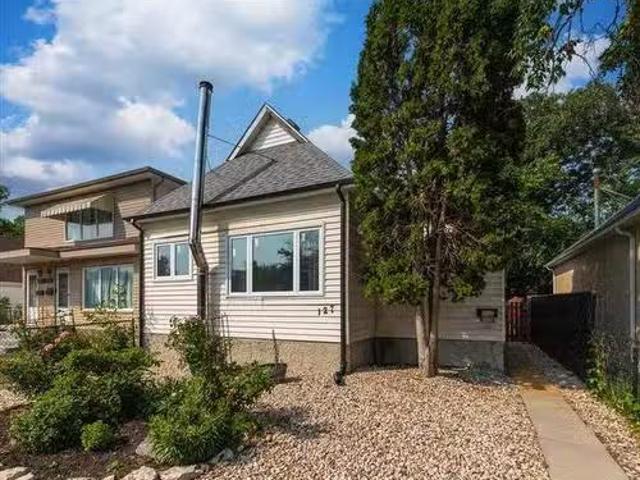
127 Hespeler Ave, Winnipeg, MB, R2L 0L5 house for sale List.
View photo
House · for sale
$ 169,900
$ 239/sq.ft
127 Hespeler Ave, Winnipeg, MB, R2L 0L5 house for sale List.
Transcona North
· 710 sq.ft · 2 Bedrooms · 2 Baths · House
· Patio · Garden · Deck
Transcona North · 710 sq.ft · 2 Bedrooms · 2 Baths · House · Patio · Garden · Deck
Offers July 31 at noon. Open House Sunday 2-4pm. Welcome to this 713 SF bungalow on the north edge of Glenelm, just waiting for you to call it HOME! Glenelm is a highly walkable, close-knit residential community known for tree-lined streets and an active neighbourhood association, all just minutes from downtown. The welcoming kitchen features a stove (2015) & fridge (2018), opening up to a bright, sunken livingdining space highlighted by newer windows, fresh flooring, and a unique exposed wooden beam. Main floor living is easy with 2 bedrooms and a full 4pc bath. Downstairs, the lower level offers a 2pc bath, laundry room (Whirlpool washer & 220V plug), storage, and great potential for a future recreation room. Wood stove is sold AS IS. HWT (2019). The exterior boasts excellent low-maintenance curb appeal with vinyl siding, river rock landscaping, mature cedars, and rose bushes (landscaping 2021). Out back, enjoy a fully fenced yard complete with a wooden deck, stone patio, shed (on co
$ 169,900
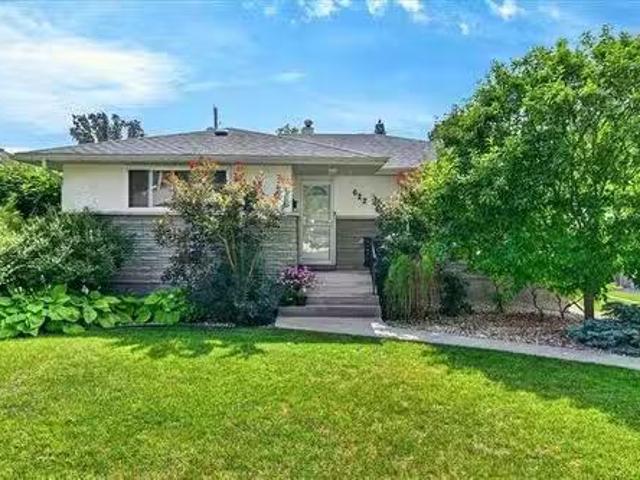
622 Greene Ave, Winnipeg, MB, R2K 0M6 house for sale Listin.
View photo
House · for sale
$ 439,900
$ 385/sq.ft
622 Greene Ave, Winnipeg, MB, R2K 0M6 house for sale Listin.
Transcona North
· 1,141 sq.ft · 5 Bedrooms · 2 Baths · House
· Garden · Parking · Deck · Cellar
Transcona North · 1,141 sq.ft · 5 Bedrooms · 2 Baths · House · Garden · Parking · Deck · Cellar
SS now. OTP July 28. Welcome to the perfect mix of comfort & style in this East Kildonan bungalow situated on a quiet, picturesque street. This tastefully renovated home features a bright open living room, highlighted by hard wood floors & an abundance of windows allowing great light into the home. The stunningly renovated kitchen is home to plenty of cupboardcounter space, SS appliances, & the perfect space for whipping up family meals or entertaining friends. Retreat to the primary bdrm w ample closet space & lots of light. 2 additional good sized bdrms & updated 4pc bath round out this fantastic main floor. The renovated basement boasts a stunningspacious rec-room w pot lights, as well as 2 more large bdrms, an updated 3pc bathroom & a great laundrystorage room. Entertain guests in your private fully fenced, south facing backyard with large deck & plenty of green space; the perfect place to relax in peace & have childrenpets play safely. The large single car garage offers great secu
$ 439,900
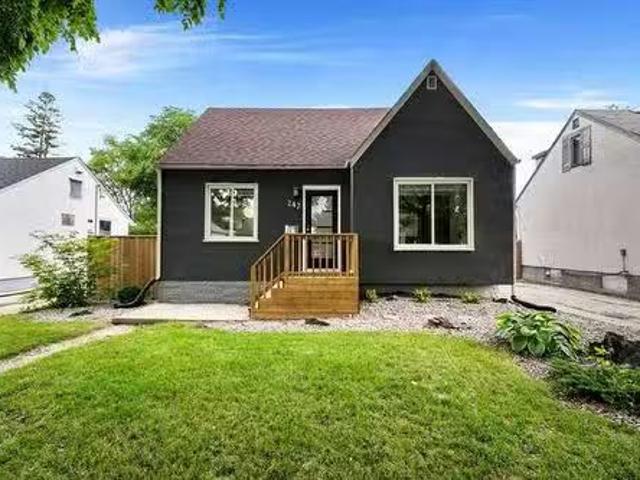
247 Linden Ave, Winnipeg, MB, R2K 0N2 house for sale Listin.
View photo
House · for sale
$ 364,900
$ 360/sq.ft
247 Linden Ave, Winnipeg, MB, R2K 0N2 house for sale Listin.
Transcona North
· 1,012 sq.ft · 4 Bedrooms · 1 Bath · House
· Garden · Office room · Parking · Deck · Cellar
Transcona North · 1,012 sq.ft · 4 Bedrooms · 1 Bath · House · Garden · Office room · Parking · Deck · Cellar
NEW PRICE PRICE ADJUSTMENT!Offers anytime. See it today, Buy it today. Fantastic 1½-storey home offering 1,020 sq. ft. plus a fully finished basement! From the moment you step inside, you’ll be impressed by the new luxury vinyl flooring that flows throughout the home. The bright, open-concept layout is filled with natural light and features a spacious living room, formal dining area, and an updated kitchen with quartz countertops and stainless steel appliances. The main floor also offers a large bedroom and an updated 4-piece bathroom. Upstairs you’ll find two generously sized bedrooms. The finished basement provides even more living space with a large rec room, office or potential bedroom, and laundry area. Situated on a spacious 50x100 lot, you’ll love the fully fenced backyard, perfect for entertaining, complete with a deck and single detached garage. Numerous upgrades include a high-efficiency furnace, hot water tank, windows, shingles, kitchen, bathroom, exterior doors, and much m
$ 364,900
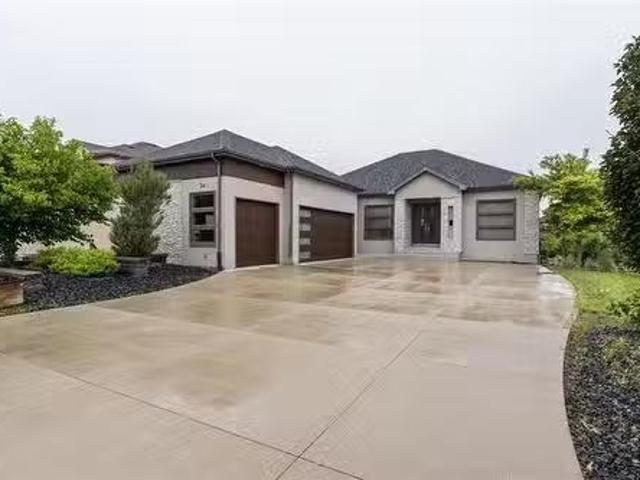
34 Jordanas Run, East St Paul, MB, R2E 0N6 Luxury House for.
View photo
House · for sale
$ 1,150,000
$ 890/sq.ft
34 Jordanas Run, East St Paul, MB, R2E 0N6 Luxury House for.
Transcona North
· 1,292 sq.ft · 4 Bedrooms · 4 Baths · House
· Office room · Parking · Swimming pool · Cellar
Transcona North · 1,292 sq.ft · 4 Bedrooms · 4 Baths · House · Office room · Parking · Swimming pool · Cellar
Stunning 2390 Sq ft custom built home combining modern luxury and comfort located in desirable Countryside Crossing in East St Paul. With 10ft main floor ceilings and an open concept layout this home boasts total of 4 bedrooms, 3 baths, 2 Kitchens and a fully finished basement. Main floor includes private living area for guests, open concept great room, dining area and main kitchen area. With Maple Wood cabinetry used throughout the home, main kitchen features built in appliances, large island with quartz counter tops and a Private Spice kitchen. Main floor features 3 large bedrooms with a master bedroom with walk in closet and a fully custom 4 piece ensuite bath including a rainfall and jetted shower w large jacuzzi, second bedroom with an ensuite bath and walk in closet. Fully finished basement with tons of natural light which features a spacious recroom with entertainment unit, office area, bedroom, bathroom and laundry area. Oversized heated and insulated (22ftx35ft) 3 car garage w
$ 1,150,000
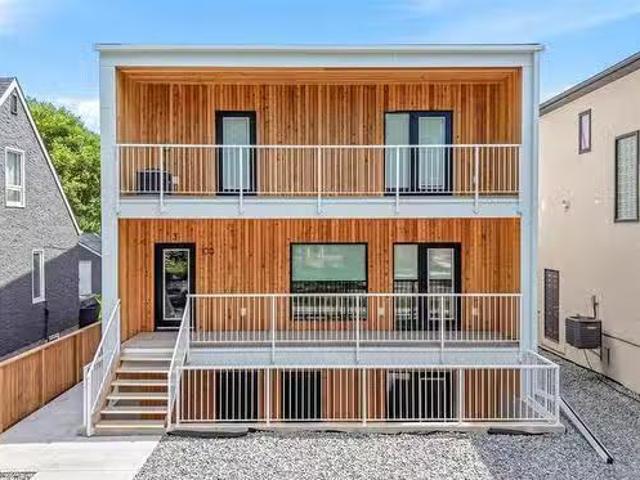
100 Des Meurons St, Winnipeg, MB, R2H 2M3 commercial for sal.
View photo
House · for sale
$ 2,195,000
100 Des Meurons St, Winnipeg, MB, R2H 2M3 commercial for sal.
Transcona North
· 3 Bedrooms · 3 Baths · House
· Patio · Balcony · Parking
Transcona North · 3 Bedrooms · 3 Baths · House · Patio · Balcony · Parking
Custom designed and built by BK2 Builders, Fantastic Norwood location, excellent long term investment or multi generational opportunity, 4plex 2x3 bed2.5 bath, 2x2 bed1 bath. 3 bed units w spacious & open greatroom style main level w eat in kitchen, formal dining area and living room, upstairs full bathroom w 3 good size bedrooms 2 of which have access to balcony, primary w ensuite, lower level units w 2 beds, full bath, open livingdiningkitchen area, walkout to private patio, parking for 4, fantastic location just steps to restaurants, shopping, bus routes - name it. Call to book your appointment today. Still available at ListedBuy!
$ 2,195,000
801 Government Ave, Winnipeg, MB, R2K 1X6 house for sale Li.
View photo
House · for sale
$ 299,900
$ 323/sq.ft
801 Government Ave, Winnipeg, MB, R2K 1X6 house for sale Li.
Transcona North
· 926 sq.ft · 3 Bedrooms · 1 Bath · House
· Parking · Cellar
Transcona North · 926 sq.ft · 3 Bedrooms · 1 Bath · House · Parking · Cellar
Offers reviewed Monday July 20. TWILIGHT OPEN HOUSE THURSDAY JULY 16: 5:00-7:00 PM!Opportunity knocks in this absolutely FANTASTIC NEIGHBORHOOD of East Kildonan! The original owner has finally agreed to sell this well loved home! Here we have a 936 SF, solid and straight bungalow just waiting for its new owners to come give it some LOVE! A few of the rooms were virtually staged to give you an idea of the potential. Step in to the large living room to enjoy the huge picture window which was recently replaced. Under the carpet there is the original hardwood flooring! The eat-in kitchen area provides ample space for large kitchen table while still offering plenty of cabinets and counter tops. You will find the primary bedroom and its closet a good size! There are 2 more bedrooms on the main floor. The basement offers a blank canvas to do with as you please! All this is situated on a large completely fenced lot with an oversized single garage. Upgrades: All windows and doors were done by P
$ 299,900
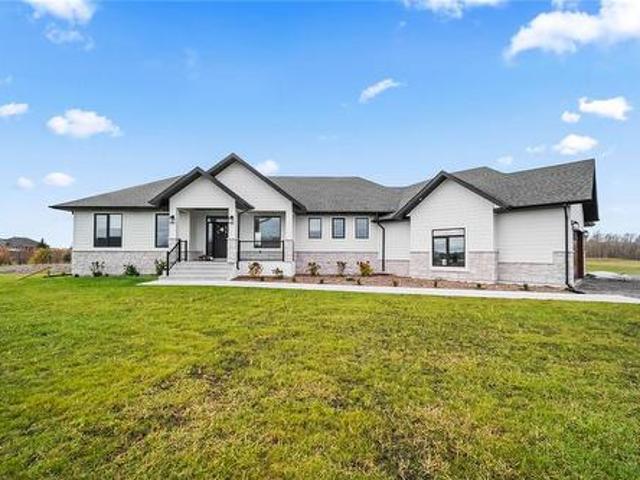
2027 Naleway Road, East St Paul, MB, R2E 1E2 Luxury House for sale | Listing ID 202618 | Royal LePage Carriage Trade Luxury Properties
View photo
House · for sale
$ 1,099,900
2027 Naleway Road, East St Paul, MB, R2E 1E2 Luxury House for sale | Listing ID 202618 | Royal LePage Carriage Trade Luxury Properties
Transcona North
· House
· Parking · Deck · Air conditioning
Transcona North · House · Parking · Deck · Air conditioning
3P/East St Paul/Offers as received. This brand-new, sprawling 2,078 SF bungalow is currently under construction and presents a rare opportunity to secure a modern home while it s still in progress. Buyers may have the ability to select materials, finishes, and colours, subject to construction stage and builder timelines. Planned finishes include vinyl plank and tile flooring, quartz countertops, and refined modern details throughout. Quality construction standards feature steel beam construction, a piled foundation, triple-pane windows, central air conditioning, and a high-efficiency furnace. A triple car garage enhances both functionality and curb appeal, while the great room flows seamlessly to a covered deck ideal for entertaining or relaxing. Built by Evolution Homes, a trusted local builder known for quality workmanship and efficient design. Ideally located just minutes from Birds Hill Town, Elmhurst Golf Course, Pine Ridge Golf Course, and extensive biking and walking trails, thi
$ 1,099,900
239 Belmont Ave, Winnipeg, MB, R2V 0Y2 house for sale | Listing ID 202618 | Royal LePage
View photo
House · for sale
$ 224,900
239 Belmont Ave, Winnipeg, MB, R2V 0Y2 house for sale | Listing ID 202618 | Royal LePage
Transcona North
· House
· Patio · Garden · Office room · Parking · Air conditioning
Transcona North · House · Patio · Garden · Office room · Parking · Air conditioning
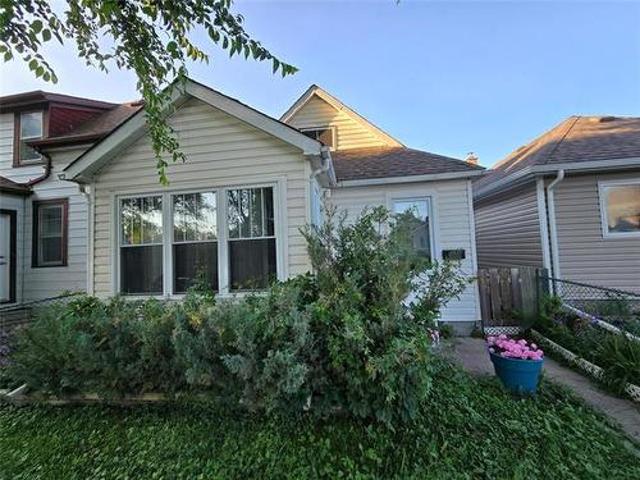
Showing start now. Offers Thurs. Aug 6th, 5 pm. Welcome to this beautifully updated 830 sq. Ft. home in the heart of West Kildonan! This charming property offers a comfortable main-floor bedroom plus a versatile loft-style upper level that can easily function as a second bedroom, home office, or additional living space. With numerous recent upgrades throughout, this home is truly move-in ready. The main floor features a bright eat-in kitchen, spacious living room, sunroom, primary bedroom, and a 4-piece bathroom. Upstairs, you'll find the loft-style potential second bedroom area, offering flexibility to suit your lifestyle needs. Recent improvements include new windows, new flooring, new central air conditioning, new roof and many additional updates, giving the home a fresh, modern feel. Outside, enjoy a fully fenced yard with a patio, ideal for relaxing or entertaining. A single heated detached garage with rear drive access provides convenient parking and space for a second vehicle. A
$ 224,900
100 Ashworth St, Winnipeg, MB, R2M 4B8 house for sale Listi.
View photo
House · for sale
$ 329,900
$ 408/sq.ft
100 Ashworth St, Winnipeg, MB, R2M 4B8 house for sale Listi.
Transcona North
· 807 sq.ft · 4 Bedrooms · 2 Baths · House
· Garden · Office room · Parking · Cellar
Transcona North · 807 sq.ft · 4 Bedrooms · 2 Baths · House · Garden · Office room · Parking · Cellar
SS now! Offers to be presented July 28 at 6pm. OH Sat & Sun 12-2 pm. All measurements (+-) jogs.Welcome to 100 Ashworth Street, a beautiful bungalow, in the desirable area of Meadowood. Built in 1973 and offering 816 SqFt, the main floor features a bright and inviting living room with large windows that fill the space with natural sunlight, an open-concept kitchen perfect for everyday living and entertaining, a spacious primary bedroom with a large window, two additional well-sized bedrooms, and a full bathroom. The fully finished basement provides even more living space with a huge recreation room, a dedicated office, and an additional full bathroom, making it ideal for families or those working from home. Step outside to enjoy the fully fenced backyard, perfect for kids, pets, and summer gatherings, along with the convenience of a single detached garage. Situated close to schools, parks, shopping, public transportation, and all other amenities, this is a fantastic opportunity to own
$ 329,900
387 Broadway Ave, Winnipeg, MB, R3C 0V5 commercial for sale.
View photo
House · for sale
$ 2,770,000
387 Broadway Ave, Winnipeg, MB, R3C 0V5 commercial for sale.
Transcona North
· House
· Office room · Parking
Transcona North · House · Office room · Parking
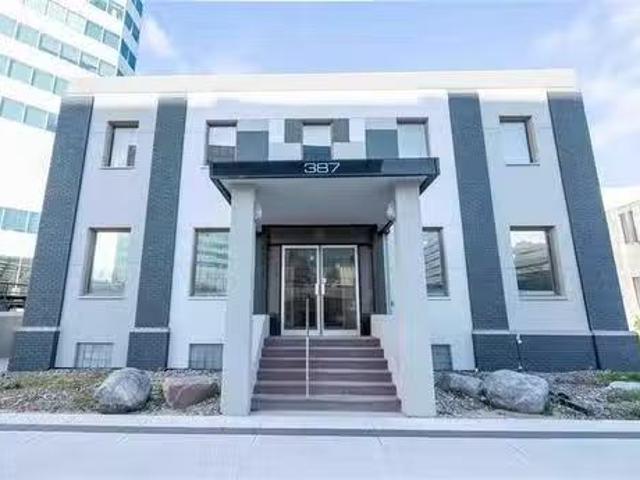
Fully renovated office building on Broadway is now available for sale or lease. Ideal for a business center or flexible office setup, it includes perimeter offices, underground parking for 10 vehicles, 6 outdoor stalls, and plenty of storage. Each level offers 4,550 sq. ft providing over 9,000 sq. ft. of professional office space. The property features surveillance cameras, an alarm system, and security monitoring, with each floor equipped with a boardroom, kitchenette, and washrooms.Located in a prime area, its just a short walk from the law courts, legislative building, convention center, and popular food truck spots. Currently 70% occupied, the building can be purchased vacant or fully leased. The retiring owner is open to vendor take-back (VTB), owner financing, and assumable mortgage options, with down payments starting as low as $100,000 for qualified buyers. with share purchase options Contact for more details on these opportunities. Still available at ListedBuy!
$ 2,770,000
3 Sonora Cr, Winnipeg, MB, R2N 1B2 house for sale Listing I.
View photo
House · for sale
$ 214,900
$ 179/sq.ft
3 Sonora Cr, Winnipeg, MB, R2N 1B2 house for sale Listing I.
Transcona North
· 1,195 sq.ft · 3 Bedrooms · 2 Baths · House
· Garden · Deck · Air conditioning · Equipped kitchen
Transcona North · 1,195 sq.ft · 3 Bedrooms · 2 Baths · House · Garden · Deck · Air conditioning · Equipped kitchen
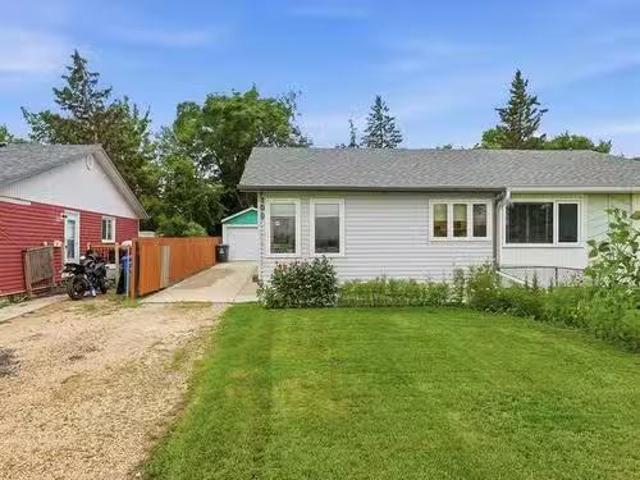
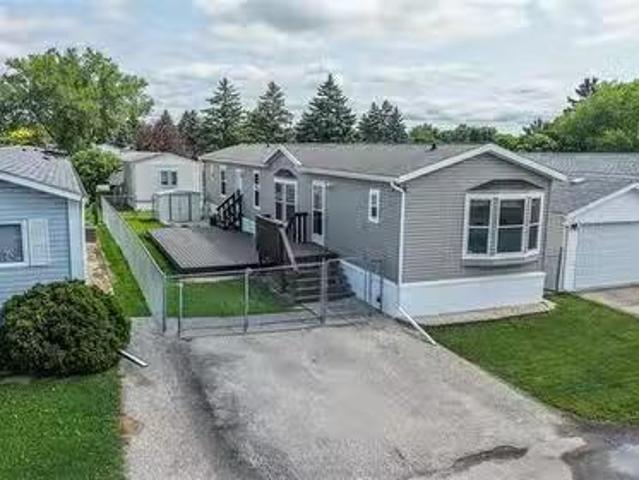
OPEN HOUSE SAT 1-3pm & SUN 2-4pm. JULY 25th,26th. Offers as received. Beautiful 2009-built, 3-bedroom mobile home featuring sturdy 2x6 construction and vaulted ceilings throughout. The open layout includes two full baths and stylish new laminate vinyl plank flooring (2026).The spacious eat-in kitchen offers ample cupboard space, an under-counter water filtration system, a built-in dishwasher and microwave, a dedicated computer desk area, and all appliances included!Unwind in the large primary suite, complete with a walk-in closet and a gorgeous ensuite featuring a corner soaker tub and separate shower.Enjoy year-round comfort and peace of mind with central air (new condenser in 2026), a new hot water tank (2026), a wireless monitored alarm, and a digital surveillance system.Outside, you’ll love the generous fenced yard and extra-large, freshly stained deck—perfect for entertaining. Located on a quiet street close to the community pool and all local amenities. Call today for your viewin
$ 214,900
67 Ashford Drive, Winnipeg, MB, R2N 1K7 house for sale List.
View photo
House · for sale
$ 479,900
$ 297/sq.ft
67 Ashford Drive, Winnipeg, MB, R2N 1K7 house for sale List.
Transcona North
· 1,615 sq.ft · 3 Bedrooms · 3 Baths · House
· Garden · Office room · Fireplace · Gym · Deck · Parking · Cellar
Transcona North · 1,615 sq.ft · 3 Bedrooms · 3 Baths · House · Garden · Office room · Fireplace · Gym · Deck · Parking · Cellar
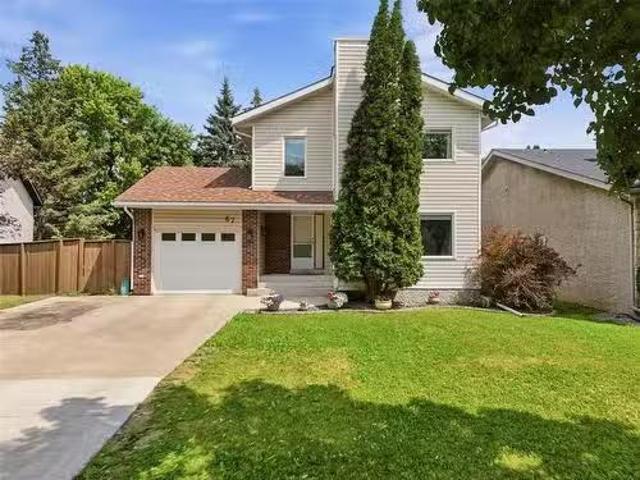
2FWinnipegSS now. Offers July 28. Welcome to 67 Ashford Drive in the heart of River Park South! Pride of ownership for the last 39 years! Situated on a pie-shaped lot with no rear neighbours, this home offers the privacy & outdoor space families are always searching for. Spend summer evenings in the three-season sunroom (13), host BBQs on the deck, or simply enjoy the peaceful backyard setting. Inside, the updated kitchen (07) overlooks the dining area and opens to a warm, inviting living room complete with a cozy wood burning fireplace. Upstairs youll find 3 spacious bedrooms, including a generous primary retreat, while the fully finished basement provides the perfect space for a rec room, home office, gym, or kids play area. With 2.5 bathrooms, a single attached garage, & a functional layout designed for everyday living, this home checks all the boxes. Located just minutes from excellent schools, parks, walking trails, shopping, & every amenity a growing family needs, this is an incr
$ 479,900
60 Perseus Way, Winnipeg, MB, R2V 5G8 house for sale Listin.
View photo
House · for sale
$ 449,900
$ 316/sq.ft
60 Perseus Way, Winnipeg, MB, R2V 5G8 house for sale Listin.
Transcona North
· 1,421 sq.ft · 3 Bedrooms · 3 Baths · House
· Air conditioning · Parking · Cellar
Transcona North · 1,421 sq.ft · 3 Bedrooms · 3 Baths · House · Air conditioning · Parking · Cellar
Offering September possession, don’t miss this opportunity to own a brand-new home without the wait. This beautifully designed 1,426 sq. ft. two-storey features luxury vinyl plank flooring throughout the main floor. The bright, open-concept layout offers 9-foot ceilings and oversized windows, perfect for everyday living and entertaining. The kitchen is finished with espresso wood-grain cabinetry, a peninsula island with bar seating, and a tile backsplash. A convenient 2-piece bathroom completes the main level. Upstairs, you’ll find a spacious primary suite with a walk-in closet and 4-piece ensuite, second-floor laundry, two additional bedrooms, and another full 4-piece bathroom. The basement is designed to accommodate a separate entrance for a future secondary suite. This home also includes central AC, a double concrete parking pad, and an engineered web joist floor system—all included in the purchase price. First-time home buyers may qualify for a 5% GST rebate, offering savings of up
$ 449,900
1888 Prairie Ridge Dr, East St Paul, MB, R2E 1C8 vacant land.
View photo
House · for sale
$ 319,900
1888 Prairie Ridge Dr, East St Paul, MB, R2E 1C8 vacant land.
Transcona North
· House
Transcona North · House
Welcome to 1888 Prairie Ridge Drive. Custom Home building lot located in East St Pauls Prairie Ridge South Development. With the perfect mix of peace and convenience, this beautifully sized 2 Acre lot leaves you with ample space to build your dream home! Fully paved street to the property. Located close to all amenities including schools, walking trails, shopping and much more! Start building your dream today! Buyer to do their own due diligence. Development guidelines and agreements available upon request! Still available at ListedBuy!
$ 319,900
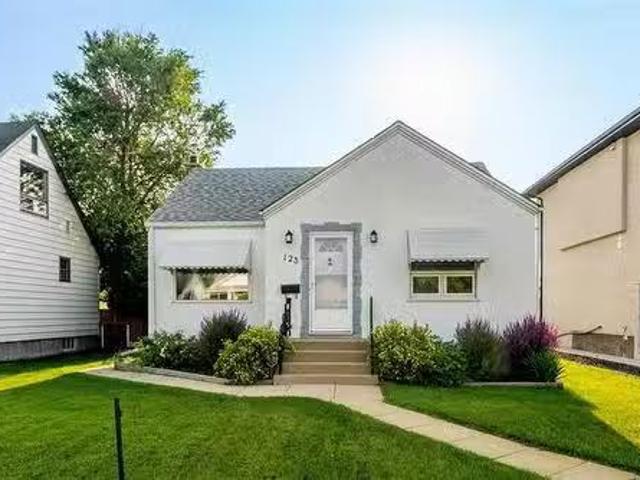
123 Traverse Ave, Winnipeg, MB, R2H 2G8 house for sale List.
View photo
House · for sale
$ 334,900
$ 450/sq.ft
123 Traverse Ave, Winnipeg, MB, R2H 2G8 house for sale List.
Transcona North
· 743 sq.ft · 2 Bedrooms · 2 Baths · House
· Garden · Parking · Deck · Cellar
Transcona North · 743 sq.ft · 2 Bedrooms · 2 Baths · House · Garden · Parking · Deck · Cellar
ss now, Offers to be presented July 30th2026. Welcome to this well-maintained 2-bedroom, 2-bathroom home located in the desirable St. Boniface neighbourhood. The main floor features laminate flooring throughout and a spacious kitchen offering plenty of cabinet and counter space. The fully finished basement provides additional living space with a large recreation room, den and full bathroom. Outside, enjoy the generous backyard, deck and single detached garage. Conveniently located close to shopping, restaurants, schools and public transportation. A great opportunity in a fantastic neighborhood! Still available at ListedBuy!
$ 334,900

Get email alerts

Don't miss out: be the first to know about new properties

The alert was correctly created

On subscribing you accept the conditions of use and the privacy policy
Alert
Receive new ads in your inbox
Save this search
Receive alerts for new listings

We'll send you an email when we have new properties for: "Houses for sale in Transcona North"

The alert was correctly created

Get email alerts and be the first to see new listings
Required field
On subscribing I accept the terms of the privacy policy
Perfect! You'll soon start receiving new listings via email
Alert
Receive an email when we have new ads for Houses for sale in Transcona North
Save this search
Filters

Bedrooms

Area (sq.ft)

sq.ft
sq.ft

Price

$
$

Filter by property type

Bathrooms

Clear all filters
Receive notifications when new entries are published.