3,306 properties for sale in Tree Island

3475 Seacloud Rd, Saltair, BC, V0R 1K2 house for sale | Listing ID 1044 | Royal LePage
View photo
House · for sale
$ 735,000
3475 Seacloud Rd, Saltair, BC, V0R 1K2 house for sale | Listing ID 1044 | Royal LePage
Tree Island
· House
· Garden · Parking · Deck
Tree Island · House · Garden · Parking · Deck
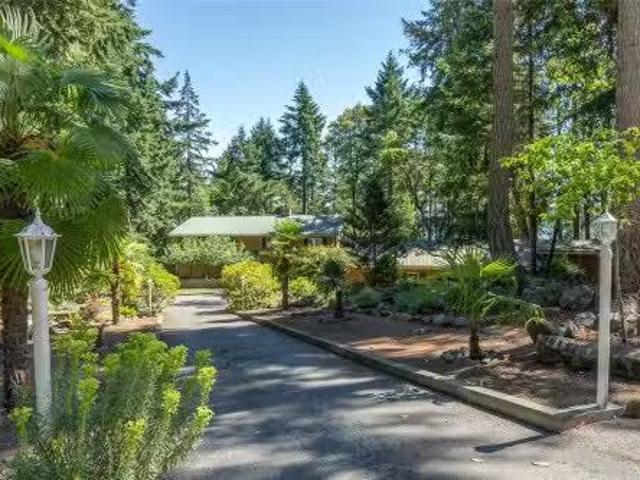
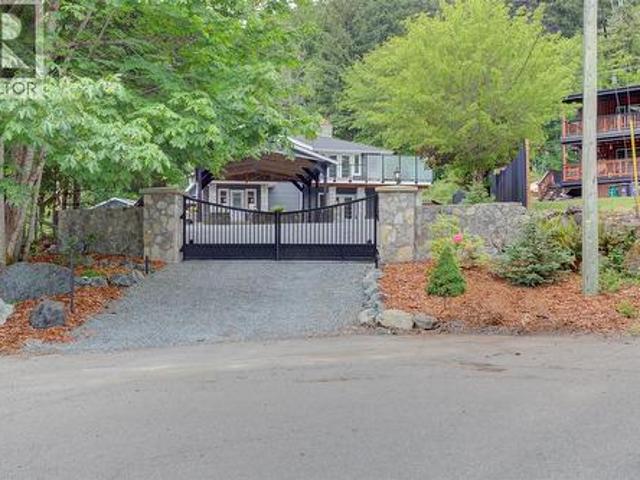
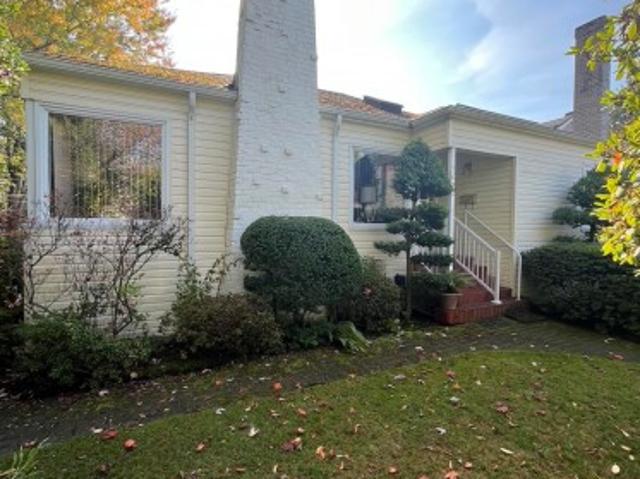
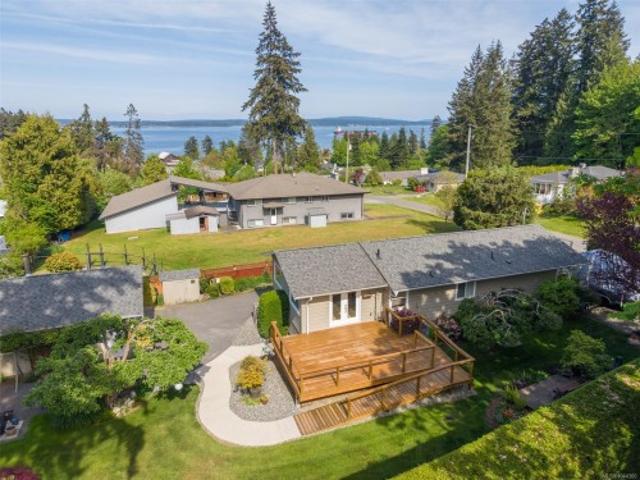
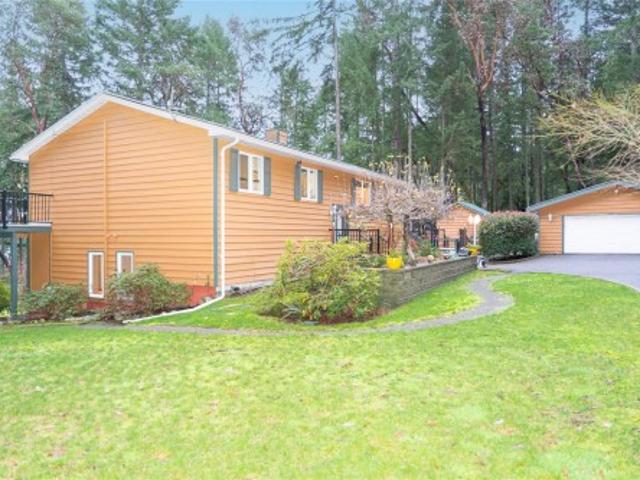
Take a breath of fresh sea air as you turn onto Seacloud Rd, where sky meets sea and people tend to stay a while. Through the gate, 3475 Seacloud welcomes you with immaculate gardens, a well-kept home, and a double garage with a history of loving family times evident on arrival. Step inside to a kitchen with sea views opening into a bright, open-plan dining and living area. From here, step out onto the deck overlooking mature fruit trees and manicured gardens. The home offers 2-3 beds and 2 full baths, suiting young families and downsizers alike. Fully fenced, with a magnificent hedge along the south and west edges for complete privacy. For those who love to tinker, the garage and shop come outfitted with a cozy woodstove and room for all your tools. Just minutes away, enjoy shops, restaurants, and entertainment in both Ladysmith and Chemainus. Right next door, the old train station turned Owl's Nest Bakery and Bistro. Come view this happy home… and go next door for a bite!
$ 735,000
149 Pilkey Point Rd, Thetis Island, BC, V0R 2Y0 house for sale | Listing ID 1021 | Royal LePage
View photo
House · for sale
$ 849,000
149 Pilkey Point Rd, Thetis Island, BC, V0R 2Y0 house for sale | Listing ID 1021 | Royal LePage
Tree Island
· House
· Parking · Swimming pool · Deck
Tree Island · House · Parking · Swimming pool · Deck
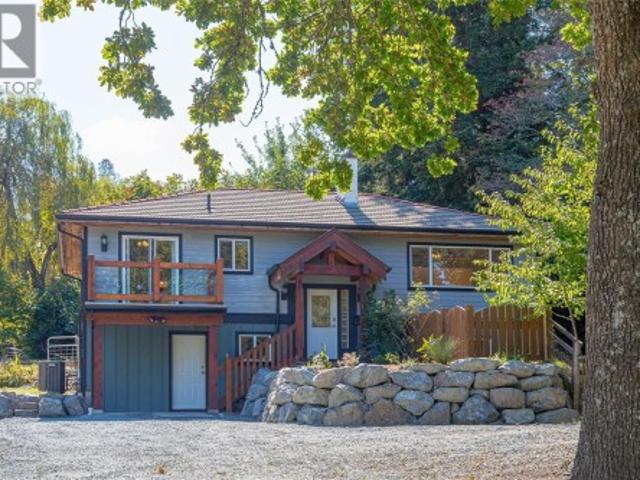
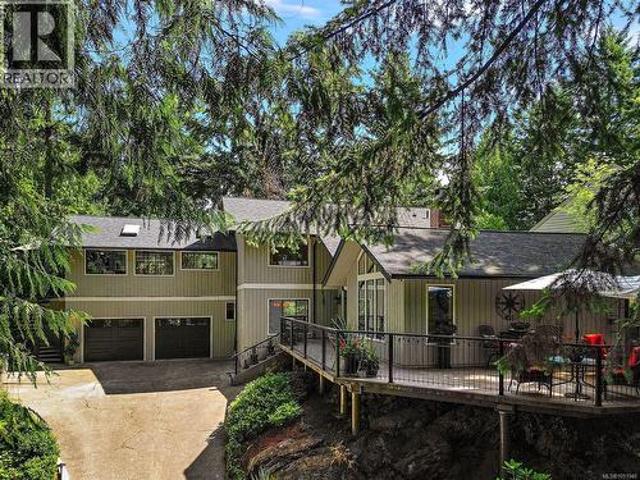
Ocean view home 5bdr home (incl. 2 bdr mortgage helper downstairs) on 2 acre property close to sandy beaches, trails, ferry, pub, marinas, elementary school, cafe & store and more all on picturesque Thetis Island. This home has a lot to offer. 3 bdrs on the main level with large open liv/dining area & kitchen all opening onto large deck space for indoor/outdoor living. Downstairs a self contained, 2 bdr/2bath suite which could rent @ approx. $ 1,300/mth. Large living area, kitchen, laundry and outdoor decks with hot tub. Previously run as a B&B. Detached double garage, large workshop, detached equipment storage. Metal roof, new heat pump, on-demand hot water, good well and updated septic system. Telus high speed fiber optic internet fabulous to work from home. BC Ferries 10 sailings a day to Thetis from Chemainus at 21.50 car & driver return fare with Experience Card. No Vacancy or Speculation Taxes here. BC Assessment at $ 949,000. Listed 80,000 below. Some virtually staged pics
$ 849,000
149 Pilkey Point Rd, Thetis Island, BC, V0R 2Y0 house for sa.
View photo
House · for sale
$ 849,000
$ 222/sq.ft
149 Pilkey Point Rd, Thetis Island, BC, V0R 2Y0 house for sa.
Tree Island
· 3,821 sq.ft · 5 Bedrooms · 3 Baths · House
· Parking · Swimming pool · Deck
Tree Island · 3,821 sq.ft · 5 Bedrooms · 3 Baths · House · Parking · Swimming pool · Deck
Brand New Vinyl decks Ocean view home with 2 bdr mortgage helper on 2 acre property close to sandy beaches, trails, ferry, pub, marinas, elementary school, cafe & store and more all on picturesque Thetis Island. This home has a lot to offer. 23 bdrs on the main level with large open livdining area & kitchen all opening onto large deck space for indooroutdoor living. Downstairs is a self contained, 2 bdr2bath suite which coul sale @ approx.$ 1,300mth. Large living area, kitchen, laundry and outdoor decks with hot tub. Previously run as a B&B. Detached double garage, large workshop, detached equipment storage. Metal roof, new heat pump, on-demand hot water, good well and updated septic system. Telus high speed fiber optic internet fabulous to work from home. BC Ferries has 10 sailings a day to Thetis from Chemainus at 21.50 car & driver return fare with Experience Card. No Vacancy or Speculation Taxes here. BC backssment valued at $ 949,000. listed 80,000 below. Still available at Listed
$ 849,000
11196 North Watts Rd, Saltair, BC, V9G 1Y6 house for sale | Listing ID 1048 | Royal LePage
View photo
House · for sale
$ 924,900
Updated
11196 North Watts Rd, Saltair, BC, V9G 1Y6 house for sale | Listing ID 1048 | Royal LePage
Tree Island
· House
· Patio · Parking
Tree Island · House · Patio · Parking
Sunny Saltair! Hidden away on a small acreage. This exclusive air conditioned 5 bed, 2 bath home with detached shop & 13' double carport to house your toys and tools. You'll be captivated by the tranquil 1.1 acre. The main floor is move in ready with updated kitchen, living room, primary bedroom and bathrooms. Quality maple shaker cabinets with soft close drawers & pot lights will have you enjoying the kitchen. Featuring vinyl thermal windows & plank flooring throughout the main floor. Retreat to the master bedroom offering separate walk-in closets and a 4 pce ensuite boasting dual shower heads. A great family home offering a large family room down and spacious southern facing patio off the kitchen & dining room. The concrete tile roof, septic field, waterline, and underground power have all been upgraded. This acreage has a mature orchard, wine grapes and grassed areas. Rural living with quick access to the hwy, close to the beach and all Ladysmith amenities
$ 924,900
10647 Olsen Rd, Saltair, BC, V9G 2B1 house for sale | Listing ID 1043 | Royal LePage
View photo
House · for sale
$ 1,279,000
10647 Olsen Rd, Saltair, BC, V9G 2B1 house for sale | Listing ID 1043 | Royal LePage
Tree Island
· House
· Parking · Fireplace · Swimming pool
Tree Island · House · Parking · Fireplace · Swimming pool
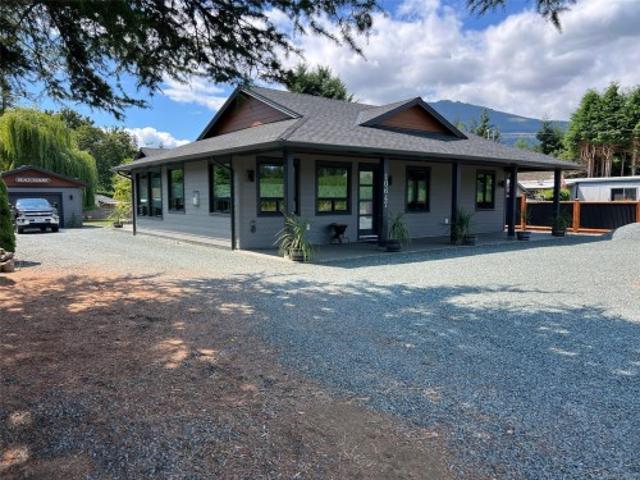
Island Living in Sunny Saltair! Built in 2021, this 3 bed, 2 bath 1,718 sq. Ft. rancher sits on a private 0.42-acre lot and includes a double garage plus a 500 sq. Ft. detached garage/workshop. Like new and still under New Home Warranty, this home is built to Step 5 Code with an EnerGuide rating of 48. Features include 9’ ceilings, heat pump, 42” fireplace, quartz counters, built-in TV cabinet, motorized blinds, glue-down hardwood floors, and 8’ 3-point locking doors. The primary suite boasts a 5-piece ensuite and walk-in closet. Wired for a hot tub, with new appliances, pressurized septic, ColorPlus HardiePlank siding, and loads of parking including RV space. Located in one of Central Vancouver Island’s most desirable communities. A rare find—don’t miss out!
$ 1,279,000
89 Pilkey Point Rd, Thetis Island, BC, V0R 2Y0 house for sale | Listing ID 1025 | Royal LePage
View photo
House · for sale
$ 1,099,000
89 Pilkey Point Rd, Thetis Island, BC, V0R 2Y0 house for sale | Listing ID 1025 | Royal LePage
Tree Island
· House
· Patio · Sauna · Deck · Parking
Tree Island · House · Patio · Sauna · Deck · Parking
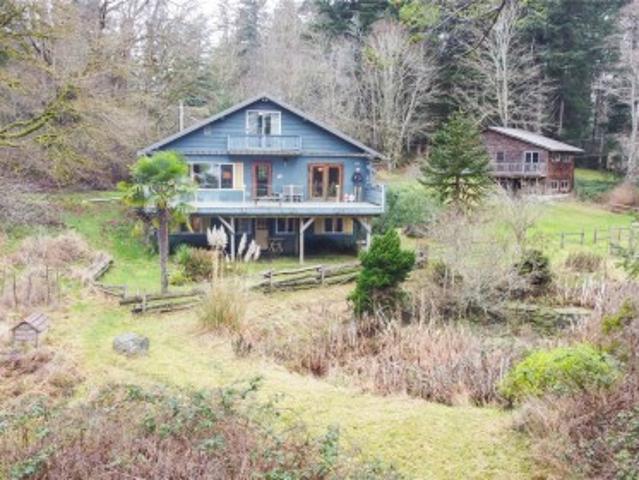
Sunny waterfront 3.24 acres southerly facing with large 5 bdr home, guest cottage, detached workshop & barn, oceanside sauna building & over 1,000 sq ft of deck & patio area for outdoor living. Master suite with add'l bdr upstairs, main level all living area and downstairs 3 bdrs + potential 2nd kitchen and large rec/family room, all opening up to lots of room outdoors. RV & Boat parking. This home is perfect for a large family or group looking to enjoy the best of an island getaway or full time island living. Telus fiber optic internet available to make working from home a breeze. Detached guest cottage has a small kitchen/living area and loft upstairs. Workshop with beside covered double carport. Small barn/storage under. Easy walking distance to coffee shop, marinas, pub, swimming beaches, the ferry terminal to Chemainus (10 sailings daily for $ 21.75 car & driver return with Experience card). No Vacancy or Speculation tax here
$ 1,099,000
Lt 32 Ruxton Island, Ruxton Island, BC, V0V 0V0 vacant land.
View photo
House · for sale
$ 249,900
Lt 32 Ruxton Island, Ruxton Island, BC, V0V 0V0 vacant land.
Tree Island
· House
· Deck · Air conditioning
Tree Island · House · Deck · Air conditioning
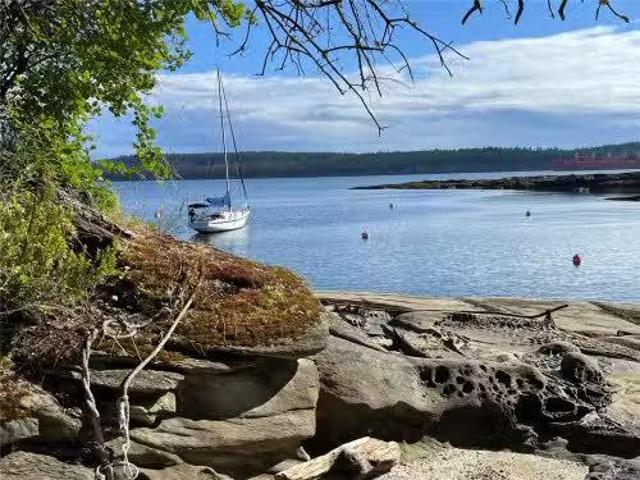
Waterfront! RARE low-bank, 0.36 ac, gently sloping waterfront lot. Located in a peaceful, sheltered bay on Ruxton Island with easy access to the beach. This special piece of paradise, nestled within an old growth forest is ready for you to visit & fall in love. Stunning Ocean views. 115 ft wide waterfront frontage. Awaken to bird songs with the sunrise, looking to Valdez, or fantastic sunsets & views of the Decourcey Isl. Group from a point just a short walk down Ridge Road. Roadtrail system runs the length of the island. Community water by hand pump near the lot. Pull up your kayak or boat & cook your fresh crab, prawns or fish dinner. Dip your toes in the water watching the moonrise. Potential building site near the center of lot for your cabin build with minimal tree disruption. Sleep under the stars on the newly constructed tent deck. To view, use public access 3 lots away by lot 28. Truly a special ‘legacy’ property. Measurements approximate & marine access only. Still available a
$ 249,900
11231 Chemainus Rd, Ladysmith, BC, V9G 1Y7 house for sale L.
View photo
House · for sale
$ 2,990,000
$ 1,056/sq.ft
11231 Chemainus Rd, Ladysmith, BC, V9G 1Y7 house for sale L.
Tree Island
· 2,831 sq.ft · 4 Bedrooms · 5 Baths · House
· Garden · Deck
Tree Island · 2,831 sq.ft · 4 Bedrooms · 5 Baths · House · Garden · Deck
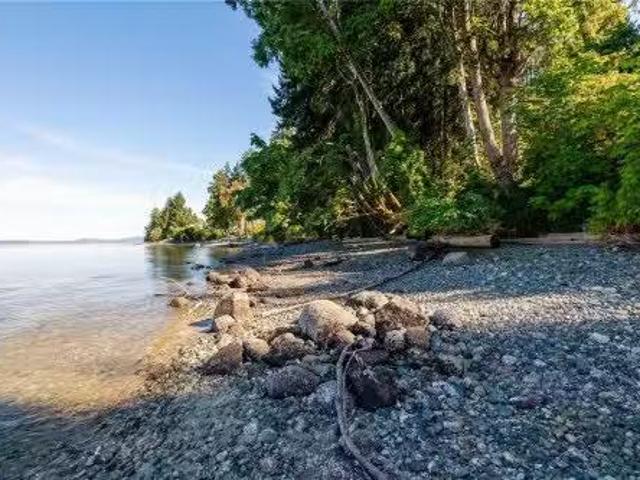
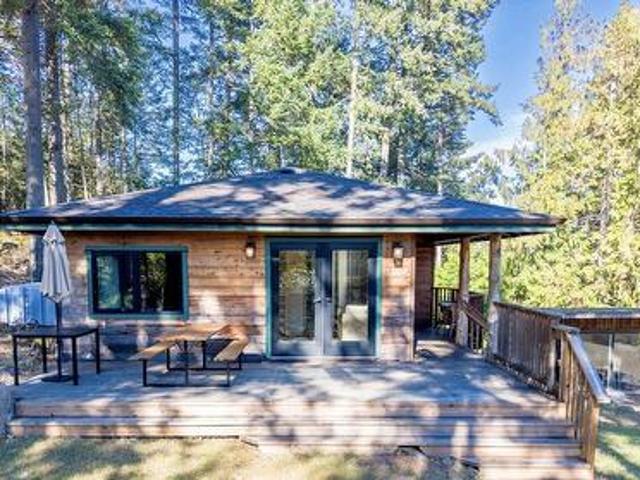
Rare low bank waterfront in Saltair! This 4.3-acre property offers approximately 460 ft of walk-on oceanfront with pebbled beach access. The charming 1929 Arts & Crafts home features 10’ ceilings, original hardwood floors, and exquisite wood craftsmanship throughout. Expansive windows showcase sweeping ocean views, while French doors open to a sunlit deck—perfect for morning coffee as the sun rises. Set among vibrant gardens and landscaped grounds, the upper acreage is filled with mature fir and cedar, providing ultimate privacy. A separate 2-bedroom cottage offers saleal income or space for guests, and a garden shed adds practicality. This is a truly unique opportunity to enjoy character, charm, and serene oceanfront living. All information should be verified if fundamental to purchase. Still available at ListedBuy!
$ 2,990,000
2029 Oakhill Pl, Duncan, BC, V9L 0J2 house for sale | Listing ID 1052 | Royal LePage
View photo
House · for sale
$ 859,000
New
2029 Oakhill Pl, Duncan, BC, V9L 0J2 house for sale | Listing ID 1052 | Royal LePage
Tree Island
· House
· Patio · Fireplace · Air conditioning
Tree Island · House · Patio · Fireplace · Air conditioning
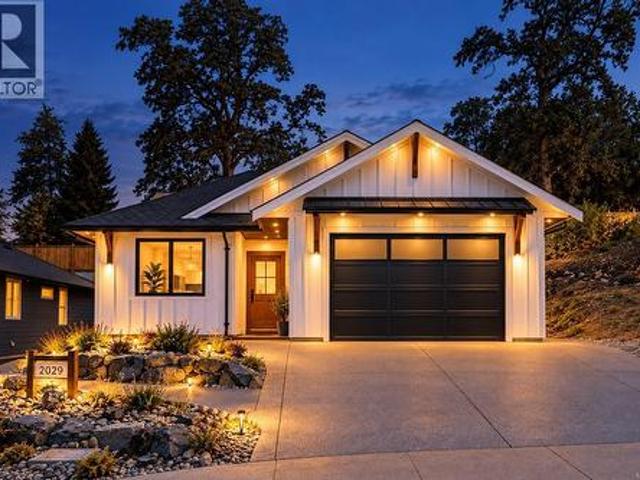
Custom-quality new construction by Radcliffe Construction, built with a dedicated designer throughout — not a typical spec house. Hand-milled wood trim, a custom mudroom bench, solid-core 8' Wescon doors, and 9' ceilings run through this single-level rancher on a new, quiet dead-end street, walking distance to town yet tucked into nature. Built to BC Energy Step Code 5 — the top tier of efficiency (80% more efficient than base code, net-zero ready), well beyond the Step 3 baseline for new BC homes. Dual heating (gas furnace + heat pump w/ AC) brings flexibility and backup: economical gas heat all winter, heat pump cooling all summer. The 4' crawl space tucks the water heater and furnace out of sight while adding storage, and waterproof laminate flooring carries a strong long-term warranty. Enjoy a natural stone electric fireplace with wood mantel, quartz counters, a large covered patio with tongue-and-groove ceiling detail, and a designer kitchen — nothing cookie-cutter here. (Id: 27)
$ 859,000
8136 Miracle Close, Youbou, BC, V0R 3E1 house for sale | Listing ID 1052 | Royal LePage
View photo
House · for sale
$ 1,269,900
New
8136 Miracle Close, Youbou, BC, V0R 3E1 house for sale | Listing ID 1052 | Royal LePage
Tree Island
· House
· Patio · Garden · Parking · Swimming pool · Deck
Tree Island · House · Patio · Garden · Parking · Swimming pool · Deck
Set on a manicured 0.62-acre parcel in sunny Youbou, this immaculate 5-bdrm + den, 3-bath home features a detached 3 car garage with a beautiful 1-bdrm, 1-bath suite above — ideal for guests, extended family or income potential. Ideal setting backing onto parkland & trails with Price Park lake access just steps away. The home is spacious & bright with abundant windows & French doors, a large family room down & extensive deck & patio areas perfect for entertaining & enjoying the pristine setting, hot tub included! 2 cozy woodstoves ensure warmth & comfort in the winter months. A fully fenced, low-maintenance yard offers enjoyment with minimal upkeep. Ample additional covered parking for your toys & a huge 1000+sq. Ft. shop for your hobbies. With 600 amp electrical service coming into the property, the possibilities are endless. Come embrace the Lake Cowichan lifestyle in this welcoming laid-back community where life slows down & nature takes centre stage. (Id: 27)
$ 1,269,900
1955 Garland Dr, Gabriola Island, BC, V0R 1X6 Luxury House for sale | Listing ID 1051 | Royal LePage Carriage Trade Luxury Properties
View photo
House · for sale
$ 1,649,000
New
1955 Garland Dr, Gabriola Island, BC, V0R 1X6 Luxury House for sale | Listing ID 1051 | Royal LePage Carriage Trade Luxury Properties
Tree Island
· House
Tree Island · House
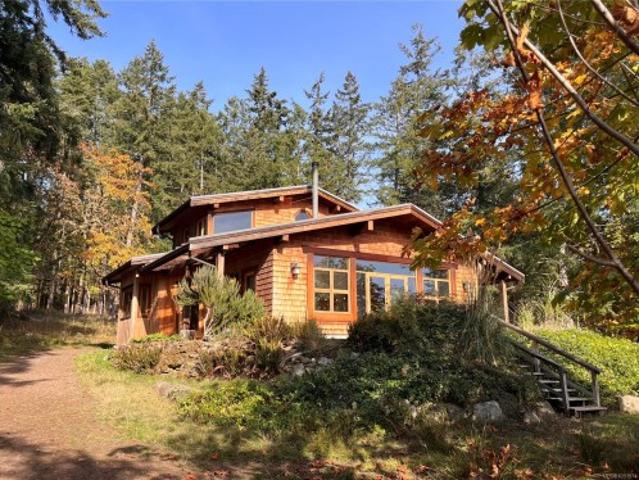
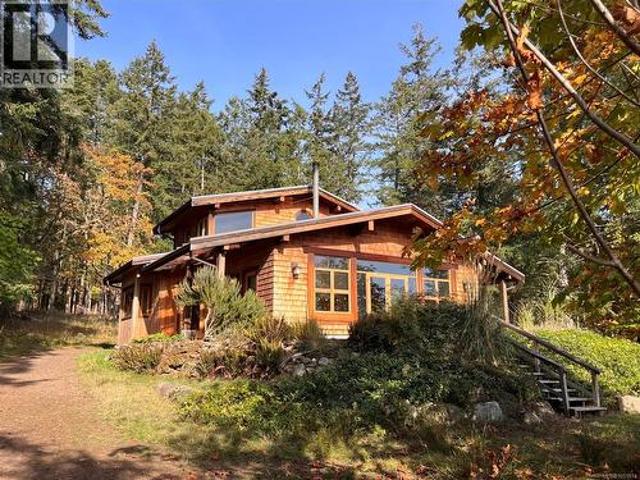
Discover the magic of island living on this beautiful 10 acre Gabriola Island property, where ocean views, sunshine and natural beauty come together. The custom built west coast home showcases distinctive post and beam timber frame construction, hardwood floors and soaring vaulted ceilings that create an inviting sense of space and character. Thoughtfully designed for an efficient use of space, the home feels open, bright and connected to its natural surroundings, enhanced by a sunny southwest exposure and plentiful natural light. The property features a 90x80 foot riding ring, stables and pasture, and high-producing fruit trees in a beautiful orchard. With its' original and restored pioneer buildings you'll be truly connected to this island's rich history, and will have options for unique creative spaces. With all of its' space and charm, this property is perfect for anyone wanting to enjoy to the true homesteading lifestyle of Gabriola Island
$ 1,649,000
1955 Garland Dr, Gabriola Island, BC, V0R 1X6 Luxury House for sale | Listing ID 1051 | Royal LePage Carriage Trade Luxury Properties
View photo
House · for sale
$ 1,649,000
Updated
1955 Garland Dr, Gabriola Island, BC, V0R 1X6 Luxury House for sale | Listing ID 1051 | Royal LePage Carriage Trade Luxury Properties
Tree Island
· House
Tree Island · House
Discover the magic of island living on this beautiful 10 acre Gabriola Island property, where ocean views, sunshine and natural beauty come together. The custom built west coast home showcases distinctive post and beam timber frame construction, hardwood floors and soaring vaulted ceilings that create an inviting sense of space and character. Thoughtfully designed for an efficient use of space, the home feels open, bright and connected to its natural surroundings, enhanced by a sunny southwest exposure and plentiful natural light. The property features a 90x80 foot riding ring, stables and pasture, and high-producing fruit trees in a beautiful orchard. With its' original and restored pioneer buildings you'll be truly connected to this island's rich history, and will have options for unique creative spaces. With all of its' space and charm, this property is perfect for anyone wanting to enjoy to the true homesteading lifestyle of Gabriola Island
$ 1,649,000
3430 Hammond Bay Rd, Nanaimo, BC, V9T 1E6 house for sale | Listing ID 1052 | Royal LePage
View photo
House · for sale
$ 425,000
Updated
3430 Hammond Bay Rd, Nanaimo, BC, V9T 1E6 house for sale | Listing ID 1052 | Royal LePage
Tree Island
· House
Tree Island · House
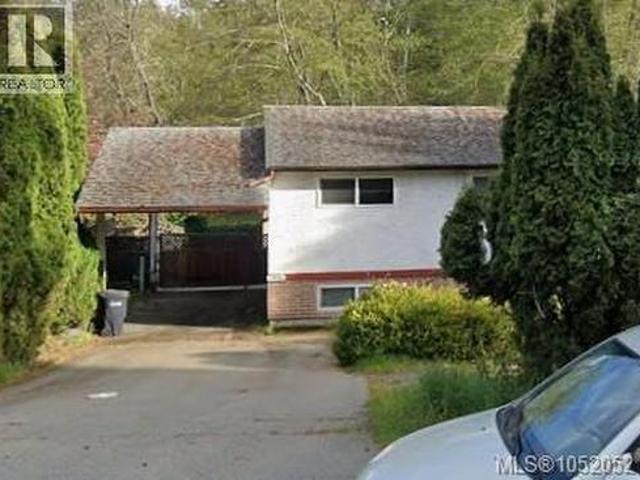
Unlock the massive potential of this 4-bedroom single-family home located in Nanaimo’s highly desirable Hammond Bay neighborhood. Situated on a sloped lot facing Hammond Bay Road, the property boasts sweeping, elevated views out toward the Strait of Georgia from the rear. The home has been recently cleared and cleaned by a professional property manager and is ready for its next chapter. Bring your tools and renovation ideas to restore this spacious 1973 layout (over 2,100 sq. Ft) back to its full potential, or explore redevelopment options in a prime, high-demand coastal location. Property Disclosures & Conditions: As-Is, Where-As: The property is being sold strictly'as is, where is' at the time of completion. The seller makes no representations or warranties regarding the condition of the structure, systems, or fixtures. IMPORTANT We have now received three offers. The bank will consider all offers on Wednesday 14th October 2026 at 12 noon
$ 425,000
169 Hunter Way, Ladysmith, BC, V9G 1N4 house for sale | Listing ID 1051 | Royal LePage
View photo
House · for sale
$ 644,900
169 Hunter Way, Ladysmith, BC, V9G 1N4 house for sale | Listing ID 1051 | Royal LePage
Tree Island
· House
· Fireplace · Air conditioning
Tree Island · House · Fireplace · Air conditioning
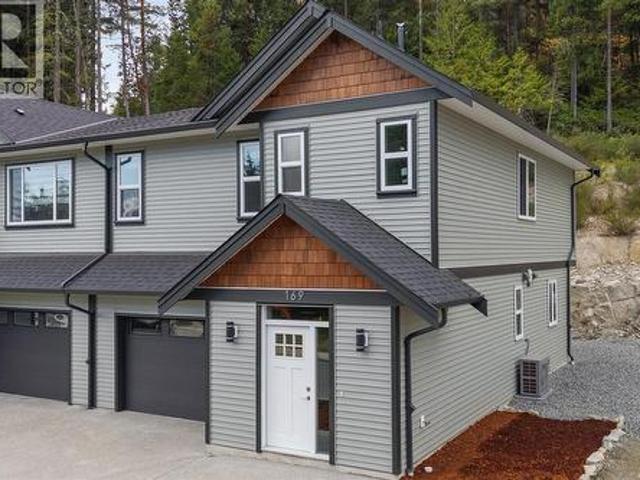
Welcome to 169 Hunter Way, a stunning, newly built half-duplex in the coveted coastal community of Ladysmith, BC. Move-in ready and crafted for everyday comfort, this modern 3-bed, 3-bath home offers. 1,700 sq ft of beautifully designed living space and the peace of mind of a 2/5/10 New Home Warranty. The bright, open-concept main floor features a welcoming living area with a cozy fireplace, a stylish kitchen with stainless steel appliances, tiled backsplash, and ample cabinetry, plus a dining area perfect for entertaining. Year-round comfort comes via a high-efficiency heat pump (A/C) with gas backup, while durable 72-hour wet-laminate flooring in high-traffic zones ensures long-lasting function and beauty. Upstairs, a generous rec room, a full laundry room, and three spacious bedrooms await, including a luxurious primary suite with vaulted ceilings, a walk-in closet plus a secondary closet, and a spa-inspired ensuite with heated floors and a walk-in shower
$ 644,900
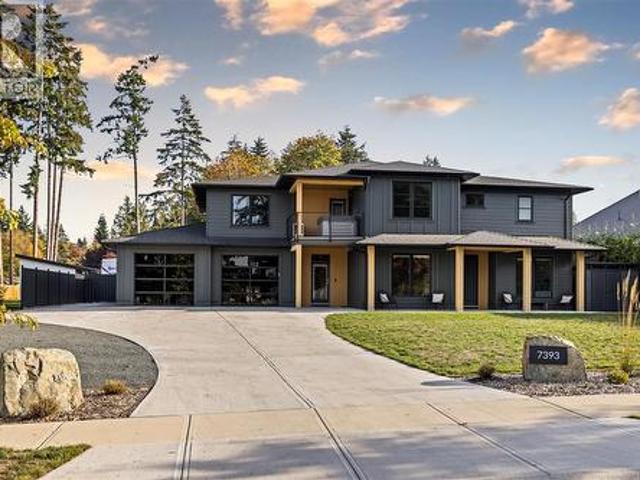
7393 Sunbury Rd, Lantzville, BC, V0R 2H0 Luxury House for sale | Listing ID 1051 | Royal LePage Carriage Trade Luxury Properties
View photo
House · for sale
$ 2,674,900
Updated
7393 Sunbury Rd, Lantzville, BC, V0R 2H0 Luxury House for sale | Listing ID 1051 | Royal LePage Carriage Trade Luxury Properties
Tree Island
· House
· Garden · Swimming pool · Deck · Parking · Equipped kitchen
Tree Island · House · Garden · Swimming pool · Deck · Parking · Equipped kitchen
Built in 2025, this 5 bed, 5 bath property brings together contemporary design, generous living space and the added versatility of a suite with its own meter. At the heart of the home, the kitchen pairs an induction cooktop and double ovens with a well-appointed butler’s pantry featuring a second dishwasher, creating an effortless backdrop for everyday living & entertaining. Engineered hardwood, heated tile bathrooms & smart powered blinds contribute to a polished, comfortable feel. The living experience continues outdoors, where a fully fenced and irrigated yard sets the stage for relaxing on the back deck, complete with built-in speakers, infared heaters & a BBQ hookup. Just off the primary, a private hot tub takes in gorgeous ocean views, creating a peaceful place to unwind. RV parking, a detached shop/storage building & additional storage leave room for all the extras. A home where thoughtful details, flexible living and effortless indoor-outdoor spaces come together beautifully
$ 2,674,900
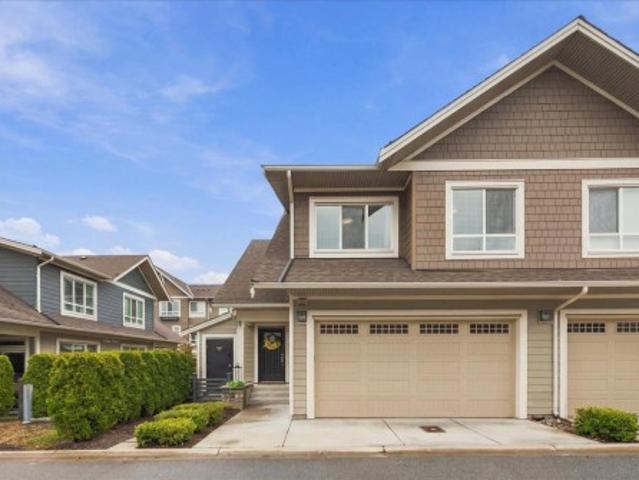
118 1 Osprey Drive, Delta, BC, V4M 0C3 duplex for sale | Listing ID R3174 | Royal LePage
View photo
Duplex · for sale
$ 869,000
Updated
118 1 Osprey Drive, Delta, BC, V4M 0C3 duplex for sale | Listing ID R3174 | Royal LePage
Tree Island
· Duplex
· Patio · Parking
Tree Island · Duplex · Patio · Parking
Welcome Home! This well appointed and designed 1/2 duplex is ideal for a family or downsizers. The main floor boasts soaring vaulted ceilings in the living room that extends to the open kitchen and dining area which is ideal for living or entertaining. Upstairs you'll find a large primary suite complete with walk-in-closet and luxurious ensuite, 2 more spacious bedrooms, a 4 piece bathroom and a laundry room. Other features include, a side-by-side double garage, covered outdoor patio with natural gas hook up, and recently installed heat pump that keeps the home comfortable and cool all year long. Located close to all of the conveniences of Tsawwassen Mills and Commons, not to mention restaurants, recreation, transportation, parks, playgrounds, golfing, beaches and the list goes on
$ 869,000
5548 44 Avenue, Delta, BC, V4K 1E1 house for sale | Listing ID R3173 | Royal LePage
View photo
House · for sale
$ 998,000
Updated
5548 44 Avenue, Delta, BC, V4K 1E1 house for sale | Listing ID R3173 | Royal LePage
Tree Island
· House
· Parking · Air conditioning
Tree Island · House · Parking · Air conditioning
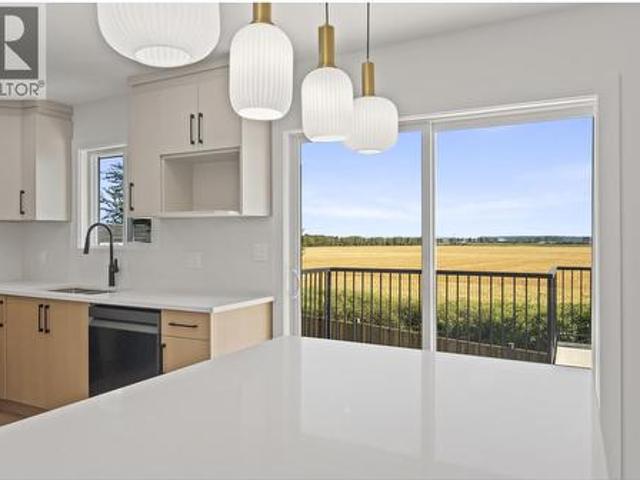
Scenic Farm Views! *Beautifully renovated and move-in-ready home offering modern comfort, quality upgrades, and stunning scenic farm-landscape views. The property has been extensively updated with new flooring, cabinets, tile workmen-ship, windows, lighting fixtures, furnace, heat pump, A/C, and hot water tank, new garage door/Motor, EV charging port in the garage, new fencing, Brand new appliances and refreshed exterior landscaping. Enjoy peaceful open views while being conveniently located near schools, parks, shopping, restaurants, and major transportation routes. With extensive renovations completed throughout, this home offers a rare combination of style, comfort, privacy, and long-term value. Simply move in, relax, and enjoy. For any showing pleaseCONTACT LISTING AGENT FIRST
$ 998,000
Business for sale in Sea Island, Richmond, Richmond, 115 6080.
View photo
House · for sale
$ 828,000
$ 151/sq.ft
Business for sale in Sea Island, Richmond, Richmond, 115 6080.
Tree Island
· 5,457 sq.ft · House
Tree Island · 5,457 sq.ft · House
Long Established Hobby, Gaming & Comic Store which has been in Business since 1986 with annual Revenues consistently achieving $1.2M - $1.3MYear! This business has a very LOYAL FOLLOWING with its own Community that supports the Business on Game Nights and other Special Events as well as Sales Events! The Space itself is 5,459 SQ FT with a reasonable Lease Rate of approximately $14,500Month including Taxes and GST. The Inventory in the amount of approximately $700,000 is included in the Price of the Business. Hours of Operation are 11am - 5:30PM Monday to Thursday, 11am to 7:00PM Friday, Saturday 10am to 5:30PM and Sunday 12Noon to 5PM. Showings are mornings 8:30am to 9:00am. All Buyers must sign an NDA before receiving any information. Still available at ListedBuy!
$ 828,000
4318 Port Washington Rd, Pender Island, BC, V0N 2M1 house for sale | Listing ID 1052 | Royal LePage
View photo
House · for sale
$ 639,000
4318 Port Washington Rd, Pender Island, BC, V0N 2M1 house for sale | Listing ID 1052 | Royal LePage
Tree Island
· House
· Garden
Tree Island · House · Garden
Sunshine, privacy and 1.55 acres of south-facing property, all within a short stroll of Hope Bay! This special property in one of Pender Island's most desirable neighbourhoods offers a peaceful, secluded setting surrounded by nature, with ocean glimpses as an added bonus. The charming 2-bed, 1-bath cottage offers comfortable living space, a cozy wood stove, heat pump and sleeping loft for the kids or grandchildren. A separate workshop or studio provides space for creative pursuits, while the fenced garden is ready to be brought back to life. A new septic system was installed in 2024. The location is exceptional! Just a 3-minute walk to the shops and public dock at Hope Bay and less than a 20-minute walk to the Pender Island Public Library, Southridge Country Store, Home Hardware, and the Community Hall. Short drive or bike ride to Otter Bay Ferry Terminal. Enjoy the beauty and privacy of island living with the convenience of amenities nearby
$ 639,000
1622 60Th Avenue W, Vancouver, BC, V6P 2A6 house for sale | Listing ID R3174 | Royal LePage
View photo
House · for sale
$ 2,098,000
1622 60Th Avenue W, Vancouver, BC, V6P 2A6 house for sale | Listing ID R3174 | Royal LePage
Tree Island
· House
· Garden
Tree Island · House · Garden
Prime 50' x 110.42' flat lot with south facing backyard ideal for a multiplex or half duplex. Existing home is a two level 3 bdrm/2 bath in need of substantial work. Walking distance to Shannon Park and all the amenities of Granville Street. Close to transit and the Arbutus Greenway
$ 2,098,000
945 15Th Street, West Vancouver, BC, V7T 2T3 house for sale | Listing ID R3174 | Royal LePage
View photo
House · for sale
$ 2,350,000
Updated
945 15Th Street, West Vancouver, BC, V7T 2T3 house for sale | Listing ID R3174 | Royal LePage
Tree Island
· House
· Swimming pool
Tree Island · House · Swimming pool
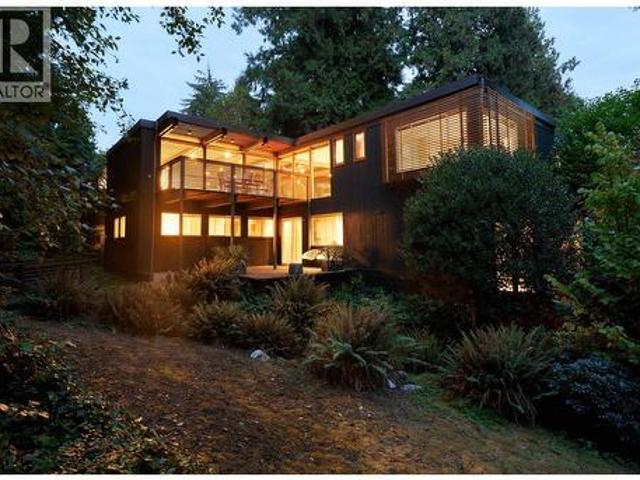
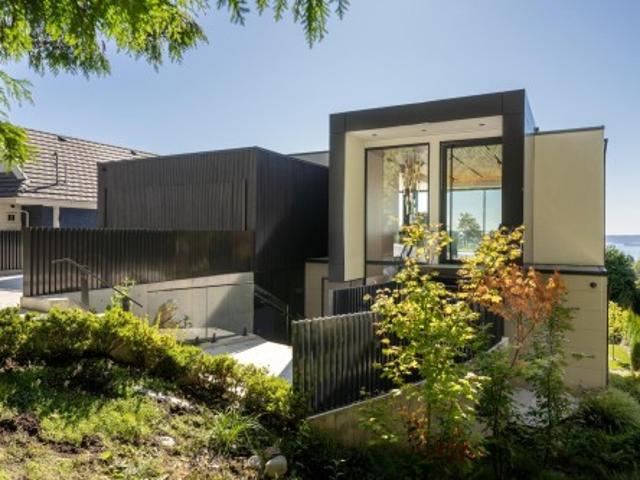
Screen House by FNDA Architecture is now live online and will soon appear on international newsstands. As the story reveals, “The street elevation has no windows, an intentional inversion of the openness to landscape that characterizes so much West Coast Modernism. ” Built in 1961 in West Vancouver’s Ambleside and comprehensively reimagined by its architect-owner in 2006, this post-and-beam home reveals itself in stages, from a slate forecourt with a still reflecting pool and floating wood louvers to a fir-beamed interior that opens through floor-to-ceiling glass to towering evergreens. Read the full story online and discover why this award-winning renovation offers a defining chapter in West Coast Modern architecture
$ 2,350,000
2 746 12Th Avenue E, Vancouver, BC, V5T 2H9 duplex for sale | Listing ID R3173 | Royal LePage
View photo
Duplex · for sale
$ 1,799,000
2 746 12Th Avenue E, Vancouver, BC, V5T 2H9 duplex for sale | Listing ID R3173 | Royal LePage
Tree Island
· Duplex
· Garden · Office room · Fireplace · Air conditioning
Tree Island · Duplex · Garden · Office room · Fireplace · Air conditioning
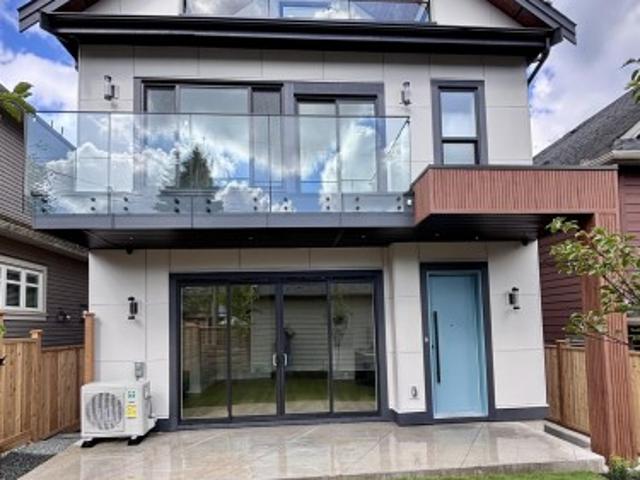
This stunning quite rear-unit features 4 bdrms & 3.5 beautifully designed baths, all crafted with premium, time-less finishes that feel both classic & modern. The gorgeous chef's kitchen with extended cabinetry boasts high-end Fisher & Paykel appliances, a gas range, & a centre island with a built-in beverage fridge. The 2nd level hosts 3 nice sized bdrms; while the extra-large 4th bdrm with ensuite on upper level can further be a guest suite, a home office, or a media room. Flooded with natural light, this quiet south-facing home has private outdoor terraces on every level to soak up the sun. Heated crawlspace, AC, heat pump, gas fireplace & furnace, security system, and a beautiful yard with an upscale lifestyle in desirable Mount Pleasant make it must see. Priced low to sell. 3D Tour
$ 1,799,000
10936 Boas Rd, North Saanich, BC, V8L 5J1 house for sale | Listing ID 1051 | Royal LePage
View photo
House · for sale
$ 1,599,900
10936 Boas Rd, North Saanich, BC, V8L 5J1 house for sale | Listing ID 1051 | Royal LePage
Tree Island
· House
· Patio · Garden · Parking
Tree Island · House · Patio · Garden · Parking
Welcome to desirable Curteis Point where this immaculate home is located in a setting that is exceptionally private, peaceful and easy maintenance. From the moment you open the front door & look straight through to the beautiful rear patio, you’ll feel the magic of this very special home. Surrounded by inviting patios, the property was designed for effortless indoor-outdoor living and entertaining with a resort-like feel. Inside has been updated and is pristine. The stunning chef’s kitchen features a gorgeous quartz island, double ovens & abundant workspace. 3 bedrooms provide plenty of room for family & guests, while the versatile in-law suite offers the flexibility of 1 or 2 bedrooms & could provide an excellent option for extended family or an Airbnb. A lush, mature garden creates a beautiful backdrop and the attached double garage is fabulous for a work space as well. A rare combination of privacy, tranquility, style & functionality—this is a home you’ll fall in love with
$ 1,599,900
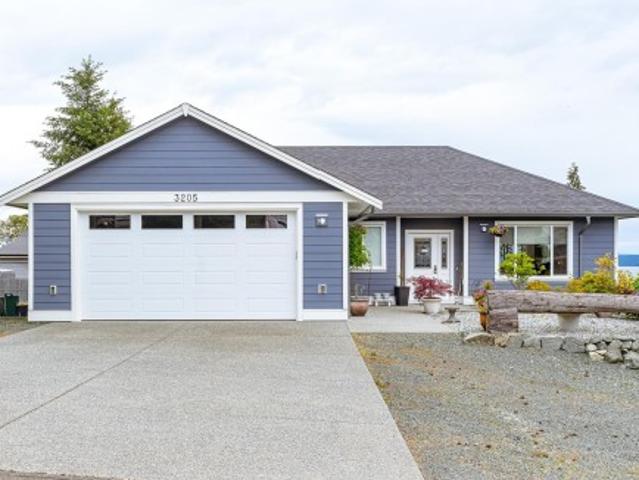
3205 Douglas St, Chemainus, BC, V0R 1K2 house for sale | Listing ID 1051 | Royal LePage
View photo
House · for sale
$ 997,000
3205 Douglas St, Chemainus, BC, V0R 1K2 house for sale | Listing ID 1051 | Royal LePage
Tree Island
· House
· Parking · Fireplace · Deck
Tree Island · House · Parking · Fireplace · Deck
Ocean Views. Nestled in the heart of Chemainus, this custom-built home offers the perfect blend of modern comfort, and thoughtful design. Situated on a private. 36-acre property, this residence was designed in 2022 to accommodate both family living and income potential. The main level features an inviting open-concept layout. A great room highlighted by a cozy gas fireplace, dining area, and a kitchen complete with a large work island. Expansive windows and access to the generous deck showcase ocean vistas and create outdoor living. The main floor also includes a primary suite with wi closet and 4-piece ensuite, two additional bedrooms, a full bath & laundry. The self-contained legal 1-bdrm suite offers a private entrance, separate driveway, and parking. Additional features include a double garage, forced air heating with air conditioning, two on-demand hot water systems, in-floor heat in the suite, wired 912 sq. Ft. detached shop, outbuildings, and RV parking. Main level is vacant
$ 997,000
432 Buller St, Ladysmith, BC, V9G 1T4 house for sale | Listing ID 1051 | Royal LePage
View photo
House · for sale
$ 175,000
Updated
432 Buller St, Ladysmith, BC, V9G 1T4 house for sale | Listing ID 1051 | Royal LePage
Tree Island
· House
· Patio · Garden · Fireplace · Swimming pool · Parking
Tree Island · House · Patio · Garden · Fireplace · Swimming pool · Parking
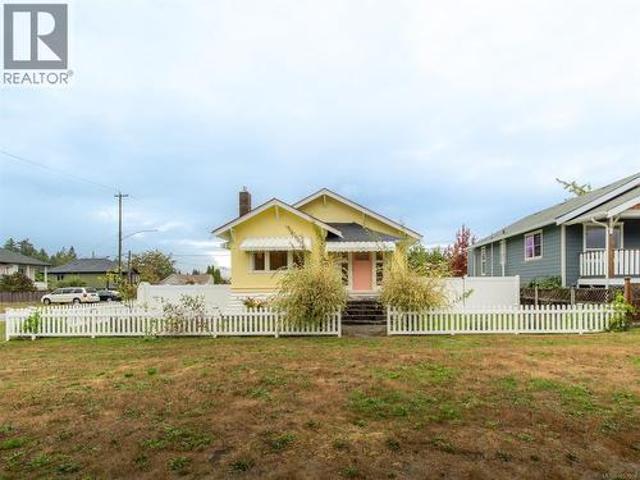
Fall in love with this stunning Ladysmith heritage home, lovingly restored to capture its vintage charm with all brand new materials throughout. The natural gas fireplace sets a cozy glow, and a new high efficiency furnace keeps every room comfortable. The kitchen pairs a vintage style gas range with a sleek modern fridge, and the refreshed bathroom shines with custom fixtures and a tiled shower. Period style switches, vintage inspired lighting, custom drapery, and fresh paint inside and out complete the look. Outside, a private garden retreat awaits: a poured concrete patio, lush landscaping, full irrigation, and hundreds of spring bulbs ready to bloom. The flat, fully fenced 7,200 sq ft corner lot offers a big laneway, tons of parking, and zoning for a carriage house. Stroll to the pool, rec centre, schools, shops, and restaurants. Timeless character, modern peace of mind, and a location close to everything!
$ 175,000
2484 Ottawa Avenue, West Vancouver, BC, V7V 2T1 house for sale | Listing ID R3173 | Royal LePage
View photo
House · for sale
$ 7,398,000
2484 Ottawa Avenue, West Vancouver, BC, V7V 2T1 house for sale | Listing ID R3173 | Royal LePage
Tree Island
· House
· Office room · Terrace · Lift
Tree Island · House · Office room · Terrace · Lift
Sweeping ocean views frame a residence of exceptional refinement & artistry, with Italian finishes & meticulous detailing throughout. This 6 bedroom, 6 bathroom home includes a striking standalone coach house. A serene water feature introduces a dramatic waterfall cascading from the coach house. Scavolini kitchen pairs Gaggenau appliances & a PITT cooktop with Italian marble counters, backsplash, island & custom white oak millwork. Reynaers glass wall system opens to a terrace at the touch of a button. An elevator connects each floor, including three ensuited bedrooms on one level, an add'l bedroom & refined recreation room with bar. The coach house offers space for family, office or rental. Heated driveway makes access a breeze. A rare expression of coastal luxury, beautifully considered
$ 7,398,000
7495 Culloden Street, Vancouver, BC, V5X 4K3 house for sale | Listing ID R3173 | Royal LePage
View photo
House · for sale
$ 2,298,000
7495 Culloden Street, Vancouver, BC, V5X 4K3 house for sale | Listing ID R3173 | Royal LePage
Tree Island
· House
Tree Island · House
Open house sun, oct 11, 2-4 pm. 2,602 SQ. FT. main residence + 1,025 sq. FT. 2-bedroom laneway house — 3,627 sq. FT. of combined living space! Situated on a generous 6,513 sq. Ft. corner lot, this substantially renovated home offers excellent flexibility and rental potential. Originally built in 1946 and substantially renovated in 1985, the main residence includes a separate 1-bedroom potential suite with private entrance. The 1,025 sq. ft. Laneway house offers 2 bedrooms, ideal for extended family or rental income. Just one block from Knight Street, close to transit, shopping, parks and major routes. School catchments: Walter Moberly Elementary and David Thompson Secondary. Some photos have been virtually enhanced using AI
$ 2,298,000
5828 Hudson Street, Vancouver, BC, V6M 2Z3 house for sale | Listing ID R3172 | Royal LePage
View photo
House · for sale
$ 6,680,000
5828 Hudson Street, Vancouver, BC, V6M 2Z3 house for sale | Listing ID R3172 | Royal LePage
Tree Island
· House
· Patio · Garden · Fireplace · Sauna · Air conditioning · Cellar
Tree Island · House · Patio · Garden · Fireplace · Sauna · Air conditioning · Cellar
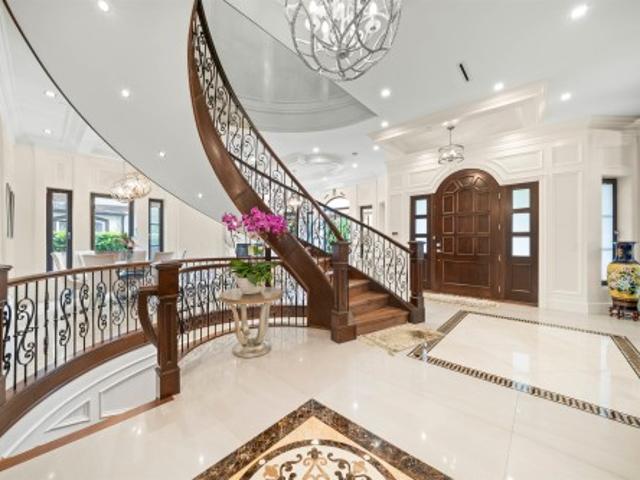
One-of-a-Kind Luxury Home in Prestigious South Granville Custom-built on a rare 59x135 (7,965 sq ft) flat lot along a wide, tree-lined street, this elegant 6-bed, 6.5-bath home features an Italian marble fireplace, grand spiral staircase, and premium finishes throughout. Enjoy Miele gourmet + wok kitchens, Control4 smart system, A/C, HRV, and EuroLine windows filling the home with natural light. The spacious family room opens to a covered patio and lush, park-like yard. Resort-style amenities include a home theatre, wine cellar, wet bar, sauna, and steam room. Steps to Crofton House, York House, Osler Elem, Eric Hamber, UBC, Oakridge, and transit
$ 6,680,000
305 1 Osprey Drive, Tsawwassen, BC, V4M 0B8 townhouse for sale | Listing ID R3172 | Royal LePage
View photo
Townhouse · for sale
$ 868,000
305 1 Osprey Drive, Tsawwassen, BC, V4M 0B8 townhouse for sale | Listing ID R3172 | Royal LePage
Tree Island
· Townhouse
· Garden · Office room · Parking · Balcony
Tree Island · Townhouse · Garden · Office room · Parking · Balcony
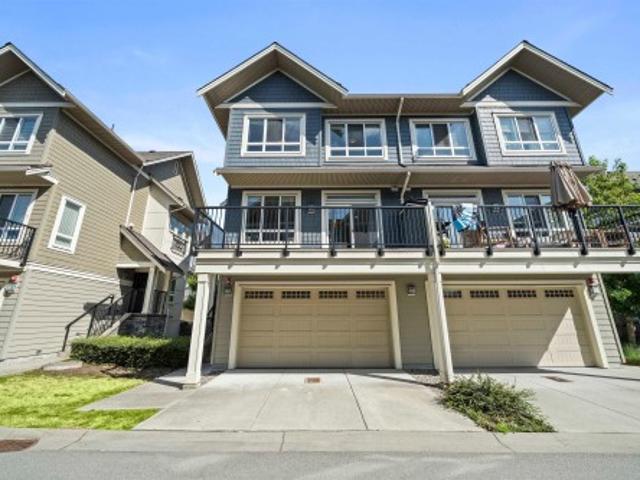
Welcome to a rare duplex-style townhome with over 1,700 sq. Ft. of space for a growing family. The side-by-side double garage offers easy parking, while the ground-level room with a full ensuite and backyard access is perfect for guests, extended family, a home office, or an older child. The main floor features two separate living areas, a spacious kitchen with a large island, generous cabinetry, stainless steel appliances, and a gas range. Upstairs offers bright bedrooms and a convenient side-by-side laundry room. Enjoy your private balcony, with Osprey Park at your doorstep and Tsawwassen Mills and Tsawwassen Commons just minutes away. More space, more privacy, and more flexibility for your family
$ 868,000
3397 Pinestone Way, Nanaimo, BC, V9V 0B2 house for sale | Listing ID 1051 | Royal LePage
View photo
House · for sale
$ 7,190,000
Updated
3397 Pinestone Way, Nanaimo, BC, V9V 0B2 house for sale | Listing ID 1051 | Royal LePage
Tree Island
· House
· Garden · Deck
Tree Island · House · Garden · Deck
Welcome to 3397 Pinestone Way, a spacious and inviting home in Nanaimo’s sought-after Hammond Bay neighbourhood. Offering over 2,200 sq. Ft. of living space with 5 bedrooms and 4 bathrooms, (2 ensuites) this home provides plenty of room to grow. Soaring vaulted ceilings create a bright, open feeling, while three separate decks offer wonderful spaces for morning coffee, summer dinners and relaxing outdoors. The private yard adds even more room to enjoy, whether you’re entertaining, gardening or simply spending time at home. With generous living areas, flexible bedroom space and an excellent strata, this property offers an appealing combination of comfort, space and convenience. Located close to everyday amenities, recreation and everything Nanaimo has to offer, 3997 Pinestone Way is a home you can settle into now and enjoy for years to come. All measurements approx
$ 7,190,000
View map Back to list

Get email alerts

Don't miss out: be the first to know about new properties

The alert was correctly created

On subscribing you accept the conditions of use and the privacy policy
Alert
Receive new ads in your inbox
Save this search
Receive alerts for new listings

We'll send you an email when we have new properties for: "Properties for sale in Tree Island"

The alert was correctly created

Ruxton Island
Thetis Island
Get email alerts and be the first to see new listings
Required field
On subscribing I accept the terms of the privacy policy
Perfect! You'll soon start receiving new listings via email
Alert
Receive an email when we have new ads for Properties for sale in Tree Island
Save this search
Filters

Bedrooms

Area (sq.ft)

sq.ft
sq.ft

Price

$
$

Filter by property type

Bathrooms

Clear all filters
Receive notifications when new entries are published.