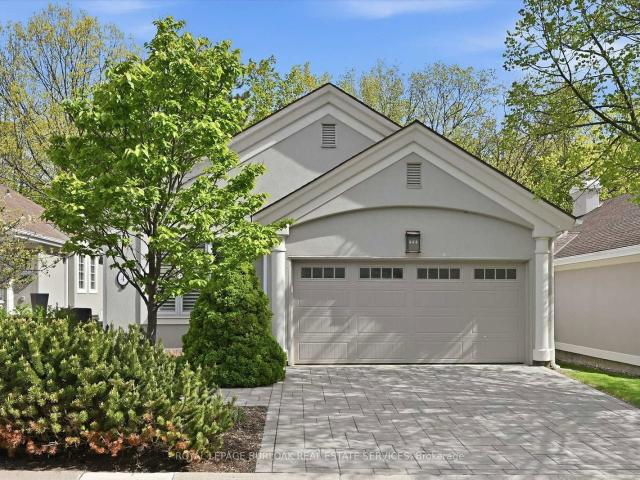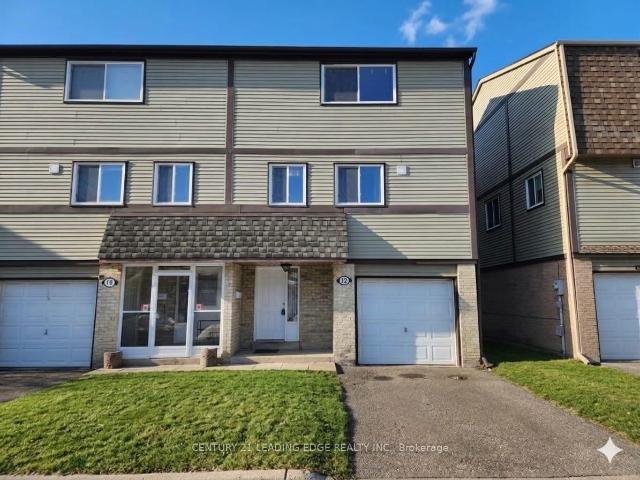
84 apartments for sale in Trinity Village

12 New Port Way, Thornhill | Sold, N12983 | Condos. Ca
View photo
Apartment · for sale
$ 762,000
$ 423/sq.ft
12 New Port Way, Thornhill | Sold, N12983 | Condos. Ca
Trinity Village
· 1,798 sq.ft · 3 Bedrooms · Apartment
· Patio · Garden
Trinity Village · 1,798 sq.ft · 3 Bedrooms · Apartment · Patio · Garden
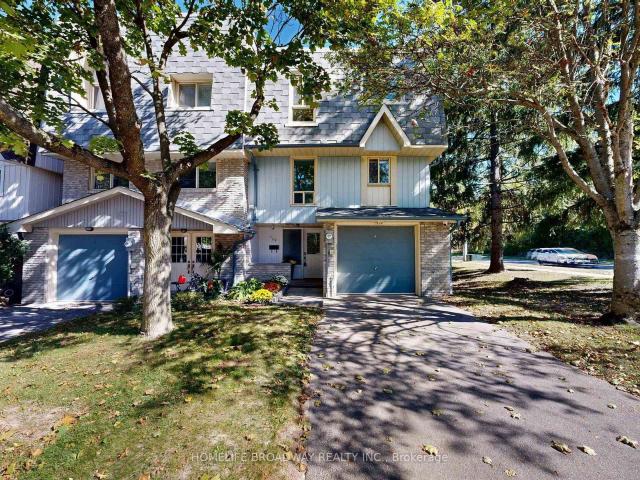
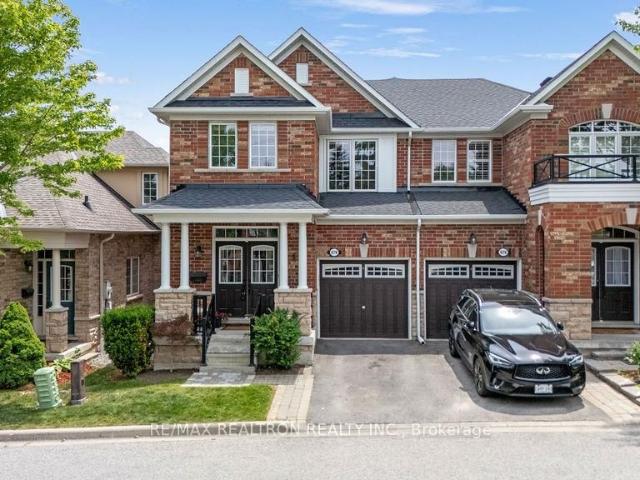
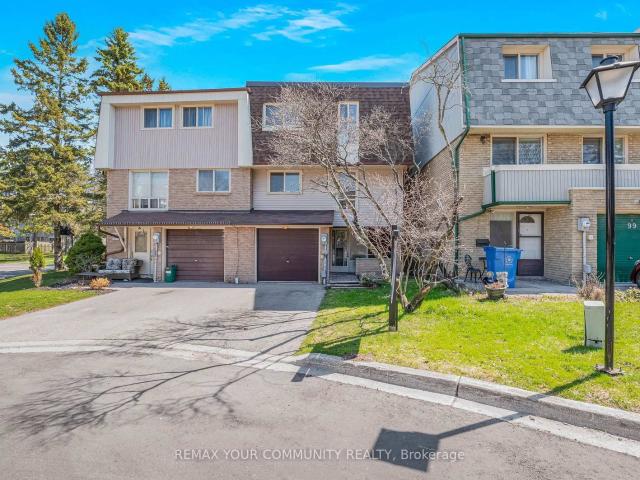
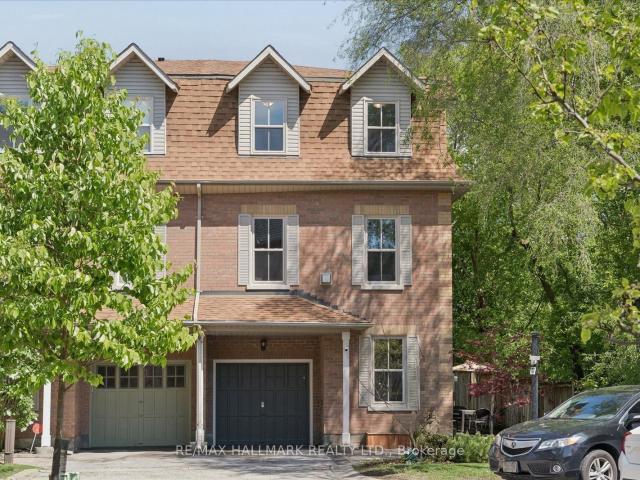
Beautifully refurbished 2-storey semi-detached home nestled in a charming, upscale Thornhill enclave, just steps to Bayview & Yonge. Offering approximately 1,600 sqft of bright and spacious living, this exceptional family home was professionally renovated by the builder in 2012 and showcases quality finishes throughout. Updates include roof, windows, exterior doors, kitchen, and all bathrooms, along with updated carpeting and ceramic flooring. The sun-filled, functional layout is ideal for family living and entertaining, featuring an elegant dining room overlooking the inviting living room. The second floor offers 3 generously sized bedrooms, complemented by one 4-piece bath and one 2-piece bath. Perfect for a growing family. Enjoy a beautifully landscaped garden, large patio, and good size backyard. Ideal for outdoor gatherings and private relaxation. Unbeatable location within walking distance to top-rated elementary and high schools, scenic ravines, and several parks. Minutes to Fin
$ 762,000
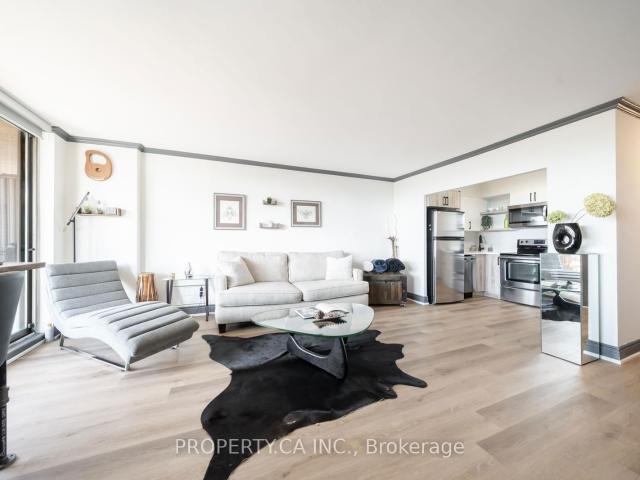
806 5 Yonge Street, North York | Expired, C12466 | Condos. Ca
View photo
Apartment · for sale
$ 310,000
$ 449/sq.ft
806 5 Yonge Street, North York | Expired, C12466 | Condos. Ca
Trinity Village
· 689 sq.ft · 1 Bedroom · Apartment
· Balcony · Equipped kitchen
Trinity Village · 689 sq.ft · 1 Bedroom · Apartment · Balcony · Equipped kitchen
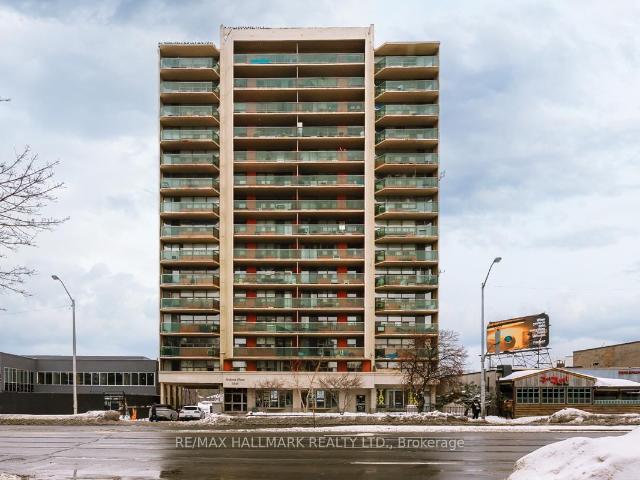
Welcome to Sedona Place offering a bright and spacious 650 sq ft, 1-bedroom, 1-bath unit with a 153 sq ft balcony in a well-managed co-ownership building. This suite offers exceptional value with a series of thoughtful upgrades over the years and a locker is included for additional storage. The bathroom has been fully renovated with new tiles, vanity, mirror, and shower along with an excellent kitchen showcasing completely updated with new cabinetry, countertops, backsplash, sink, faucet, dishwasher and microwave. New flooring installed throughout the entire unit and the freshly painted from top to bottom. Full care all around with recently updated hallways and lobby that enhance the building's appeal, not to mention a live-in superintendent providing day-to-day maintenance and support. Situated right on vibrant Yonge Street, you're just steps from transit, shops, restaurants, cafes, and parks. Everything you need is right outside your door. Just minutes to Finch Subway Station, this l
$ 310,000
1105 5 Yonge Street, North York | Terminated, C12780 | Condos. Ca
View photo
Apartment · for sale
$ 349,900
$ 292/sq.ft
1105 5 Yonge Street, North York | Terminated, C12780 | Condos. Ca
Trinity Village
· 1,195 sq.ft · Apartment
· Parking
Trinity Village · 1,195 sq.ft · Apartment · Parking
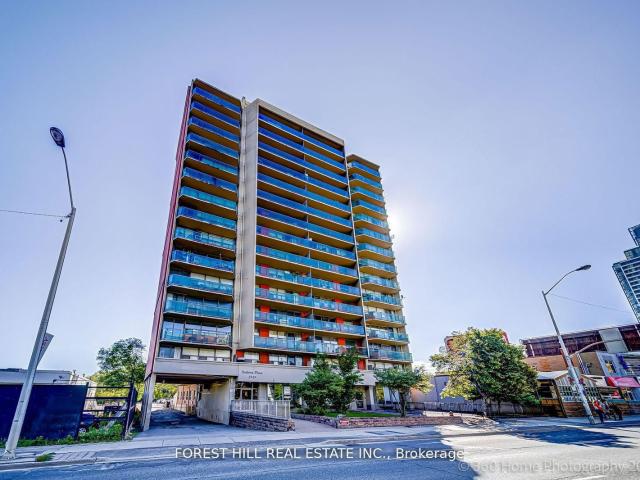
Welcome to Suite 1105 at Sedona Place offering the largest, bright and spacious 2 bedroom + Den unit. A unique feature to this suite is that there are windows facing both East and West so it is full of natural light. Everything is newly renovated with new flooring, upgraded electrical, a new Bathroom and a gorgeous Kitchen with walk through and pass through. Lots of Closet and cabinet space. Parking included. The Building has recently updated the hallways and lobby which enhances the building's appeal, not to mention a live-in superintendent providing day-to-day maintenance and support. Situated right on vibrant Yonge Street, you're just steps from transit, shops, restaurants, cafes, and parks. Newtonbrook Park Trail is just steps away and connects with other parks including a 19 hectare park that features a naturalized ravine with a trail & the North York Hydro Greenspace ideal to exercise with your BFF running partner or better yet your four-legged BF. Just minutes to Finch Subway St
$ 349,900
803 5 Yonge Street, North York | Terminated, C12364 | Condos. Ca
View photo
Apartment · for sale
$ 308,800
$ 448/sq.ft
803 5 Yonge Street, North York | Terminated, C12364 | Condos. Ca
Trinity Village
· 689 sq.ft · Apartment
· Balcony · Parking
Trinity Village · 689 sq.ft · Apartment · Balcony · Parking
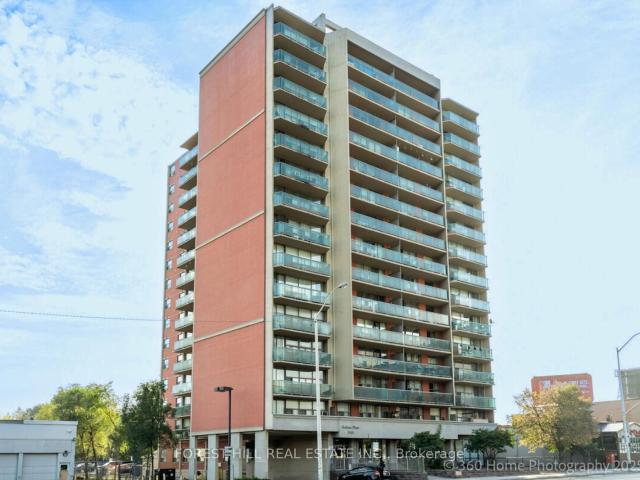
WOW! What An Amazing Opportunity! Very Spacious 1 Bedroom Plus A Den, Which Can Be Used As A Second Bedroom. 681 Sq Ft plus 89 Sq Ft balcony! This Beautifully Updated Property Offers Stunning Views From The Balcony And Is Close To All Amenities. Featuring New Floors, Fresh Paint, Updated Washroom And No Carpet. This Home Is Move-in Ready. The Price Cannot Be Beaten This Is A Must-See! MAINTENANCE INCLUDES All Utilities, Property Tax And Parking! Co-Ownership Unit! Mortgage Can Be Arranged though Credit Unions
$ 308,800
110B Palmerston Avenue, Toronto | Terminated, C12514 | Condos. Ca
View photo
Apartment · for sale
$ 1,479,000
$ 660/sq.ft
110B Palmerston Avenue, Toronto | Terminated, C12514 | Condos. Ca
Trinity Village
· 2,239 sq.ft · Apartment
· Garden · Parking · Cellar
Trinity Village · 2,239 sq.ft · Apartment · Garden · Parking · Cellar
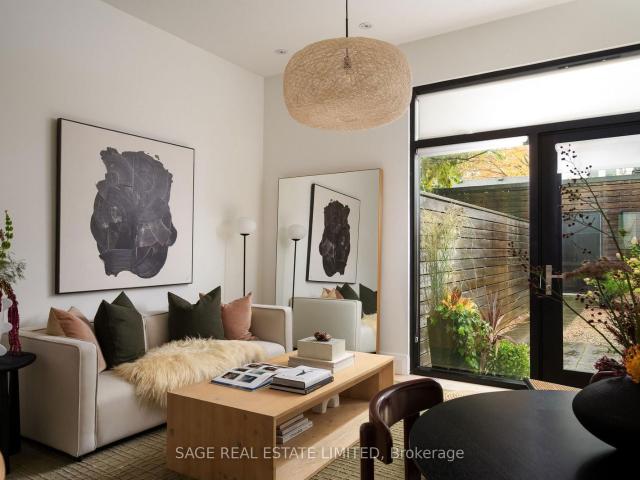
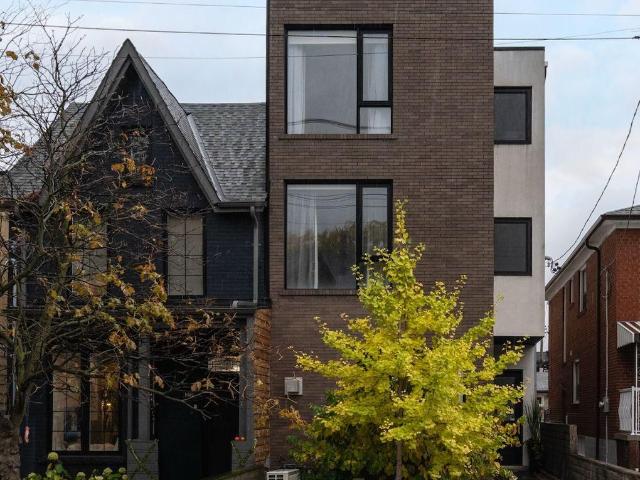
All glory! No (old) guts. Steps to everything you need and tucked away on one of downtown's most desired streets you will find yourself at 110B Palmerston Ave. A condo disguised as a semi-detached with all the glory and none of the old guts. This 10 year old new build was constructed by super architect Blue Lion and completed in 2015. Sky high 9 and 10 ft ceilings (including the basement! ), floor to ceiling windows and white oak flooring throughout making every square inch of this residence bathed in light and style. Private landscaped backyard from main floor kitchenu002Fliving and dining area leads to private garage accessed through laneway. Three bedrooms with built-in closets including one massive third floor primary suite with large walk-in and a 5 piece ensuite. Finished lower level with fab laundry room, powder room and multipurpose lounge. An absolute win for the downtowner who wants it all. Come and get it
$ 1,479,000
403 5 Yonge Street, North York | Terminated, C12350 | Condos. Ca
View photo
Apartment · for sale
$ 304,800
$ 442/sq.ft
403 5 Yonge Street, North York | Terminated, C12350 | Condos. Ca
Trinity Village
· 689 sq.ft · Apartment
· Balcony · Parking
Trinity Village · 689 sq.ft · Apartment · Balcony · Parking
WOW! What An Amazing Opportunity! Very Spacious 1 Bedroom Plus A Den, Which Can Be Used As A Second Bedroom. 681 Sq Ft plus 89 Sq Ft balcony! This Well Maintained and Newly Updated Property Offers Stunning Views From The Balcony And Is Close To All Amenities. Featuring Refinished Floors, Fresh Paint, Updated Washroom, New Doors, Newer Appliances And No Carpet. This Home Is Move-in Ready. The Price Cannot Be Beaten This Is A Must-See! Maintenance includes all utilities and property tax! Parking can be rented. Co-Ownership Unit! Mortgage Can Be Arranged though Credit Unions
$ 304,800
110B Palmerston Avenue, Toronto | Expired, C12546 | Condos. Ca
View photo
Apartment · for sale
$ 1,599,000
$ 714/sq.ft
110B Palmerston Avenue, Toronto | Expired, C12546 | Condos. Ca
Trinity Village
· 2,239 sq.ft · Apartment
· Garden · Parking · Cellar
Trinity Village · 2,239 sq.ft · Apartment · Garden · Parking · Cellar
All glory! No (old) guts. Steps to everything you need and tucked away on one of downtown's most desired streets you will find yourself at 110B Palmerston Ave. A condo disguised as a semi-detached with all the glory and none of the old guts. This 10 year old new build was constructed by super architect Blue Lion and completed in 2015. Sky high 9 and 8ft ceilings (including the basement! ), floor to ceiling windows and white oak flooring throughout making every square inch of this residence bathed in light and style. Private landscaped backyard from main floor kitchenu002Fliving and dining area leads to private garage accessed through laneway. Three bedrooms with built-in closets including one massive third floor primary suite with large walk-in and a 5 piece ensuite. Finished lower level with fab laundry room, powder room and multipurpose lounge. An absolute win for the downtowner who wants it all. Come and get it
$ 1,599,000
109 Poplar Crescent, Aurora | Sold, N12907 | Condos. Ca
View photo
Apartment · for sale
$ 760,000
$ 339/sq.ft
109 Poplar Crescent, Aurora | Sold, N12907 | Condos. Ca
Trinity Village
· 2,239 sq.ft · 4 Bedrooms · Apartment
· Garden · Office room · Swimming pool · Parking · Cellar
Trinity Village · 2,239 sq.ft · 4 Bedrooms · Apartment · Garden · Office room · Swimming pool · Parking · Cellar
Beautiful 4 Bedrooms Fully Renovated Condo Townhouse in a High Demand Location in Prestigious Neighborhood Of Aurora Highlands. Open Concept And Excellent Layout. Move In Condition. Spacious Bedrooms. Separate Formal Dining Room With Stunning Glass Handrail Overlooking a Soaring Ceiling in the Living Room. Plenty of Natural Light. Modern Kit Wu002FQuartz Counter-top. Oak Staircase Wu002FWrought Iron Pickets, Laminate Floor Throughout, A Lot Of Pot Lights And Surveillance Camera, Garage Equipped Wu002FNEMA 14-50 Outlet(Level 2 Electric Vehicle Charging) And Much More. Finished Basement Serves As A Den Or Home Office And Walkout To Private Fenced Yard. Close to All Amenities, Parks, Schools, Public Transit And Shopping. Amenities Include A Beautiful Playground And A luxurious Large Supervised Outdoor Pool. The condo fees cover maintenance of the roof and windows
$ 760,000
678 Skye Court, Newmarket | Terminated, N13507 | Condos. Ca
View photo
Apartment · for sale
$ 879,000
$ 392/sq.ft
678 Skye Court, Newmarket | Terminated, N13507 | Condos. Ca
Trinity Village
· 2,239 sq.ft · Apartment
· Parking · Equipped kitchen · Cellar
Trinity Village · 2,239 sq.ft · Apartment · Parking · Equipped kitchen · Cellar
Rare Find in Prestigious Upper Stonehaven! This true 3-bedroom, 2-storey home offers over 2,000 sq. Ft. of above-grade living space and over 3,000 sq. Ft. of total finished living space, including a bright, newly renovated walkout basement. The open-concept layout is enhanced by soaring vaulted ceilings, creating a spacious and inviting atmosphere. The gourmet kitchen features quartz countertops and a gas range, while the main floor offers convenient laundry with direct garage access. Recent updates include a newly renovated primary ensuite, new bedroom flooring, newly renovated walkout basement with a 3-piece bathroom, Au002FC (2023), gas range & dishwasher (2023), washer & dryer (2022), and furnace (2024). The versatile lower level offers excellent potential for an. *in-law suite*. Central vacuum adds everyday convenience. Ideally located just steps to the Magna Centre, public transit, scenic walking trails, Fairy Lake, and the shops, restaurants, and charm of Historic Downtown Newma
$ 879,000
60 97 Poplar Crescent, Aurora | Terminated, N13035 | Condos. Ca
View photo
Apartment · for sale
$ 718,800
$ 321/sq.ft
60 97 Poplar Crescent, Aurora | Terminated, N13035 | Condos. Ca
Trinity Village
· 2,239 sq.ft · 4 Bedrooms · Apartment
· Patio · Garden · Swimming pool · Parking
Trinity Village · 2,239 sq.ft · 4 Bedrooms · Apartment · Patio · Garden · Swimming pool · Parking
Welcome to 97 Poplar Cres. In prime Aurora Highlands area. This beautifully renovated semi-detached condo features over 2000 sq ft, 4 bedrooms and 2 washrooms. Enjoy the large ground floor family room with walkout to a private patio, fenced backyard and park setting. This pride of ownership home is definitely move-in ready! Massive living room boasts 10 ft ceilings, separate open concept dining room overlooks living room, bright & spacious renovated eat-in kitchen with pantry, su002Fs appliances incl brand new stove and built in exhaust fan microwave. Further updates incl newer wood floors, newer washrooms, most light fixtures and stunning window treatments in living room and second bedroom. Large primary bedroom with semi-ensuite access to 5 pc main bathroom, 3 generously sized additional bedrooms. Steps to all amenities including park, basketball court, outdoor swimming pool, bbq area and lots of visitor parking. You're place to call home
$ 718,800
13 E J Lennox Way, Markham | 4+2Beds/5Bath, Condo, $1,248,800 | Condos. Ca
View photo
Apartment · for sale
$ 1,248,800
$ 557/sq.ft
13 E J Lennox Way, Markham | 4+2Beds/5Bath, Condo, $1,248,800 | Condos. Ca
Trinity Village
· 2,239 sq.ft · 5 Baths · Apartment
Trinity Village · 2,239 sq.ft · 5 Baths · Apartment
Seller will pay 3 years of maintenance fees! An exceptional opportunity to enjoy Unionville living with even more value from day one. Welcome to 13 E J Lennox Way, a beautifully renovated condo semi-detached home tucked away on a quiet private street in one of Markham's most sought-after communities. Set on a coveted corner, this spacious 3-storey home offers over 2,200 sq. Ft. of thoughtfully designed living space with the feel and privacy of a traditional home, combined with the convenience of condo living. Inside, you'll find hardwood floors and staircases, a renovated kitchen, updated bathrooms on every level, upgraded tile, newer major appliances, fresh paint (2026), and new windows (2025). Generous principal rooms and a versatile multi-level layout provide plenty of space to entertain, work from home, relax, or grow into. And then there's the location. Historic Main Street Unionville is just minutes away, putting boutique shops, restaurants, cafés, festivals, and the charm of Uni
$ 1,248,800
440 Morley Cook Crescent, Newmarket | Terminated, N12839 | Condos. Ca
View photo
Apartment · for sale
$ 1,277,000
$ 394/sq.ft
440 Morley Cook Crescent, Newmarket | Terminated, N12839 | Condos. Ca
Trinity Village
· 3,240 sq.ft · Apartment
Trinity Village · 3,240 sq.ft · Apartment
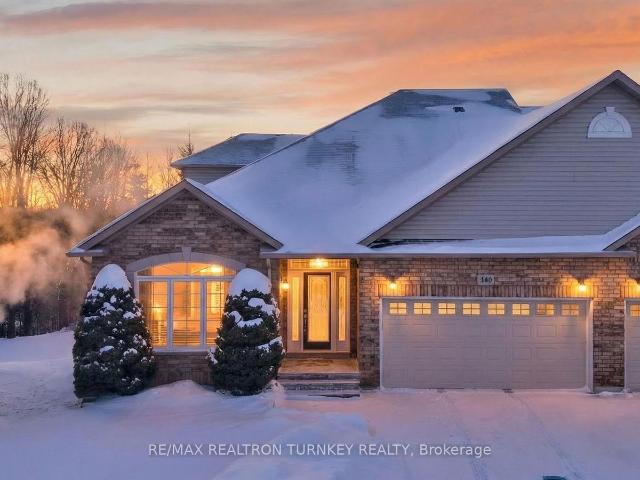
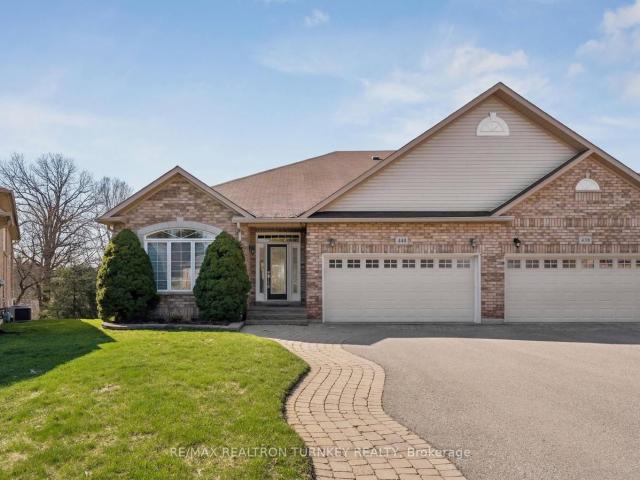
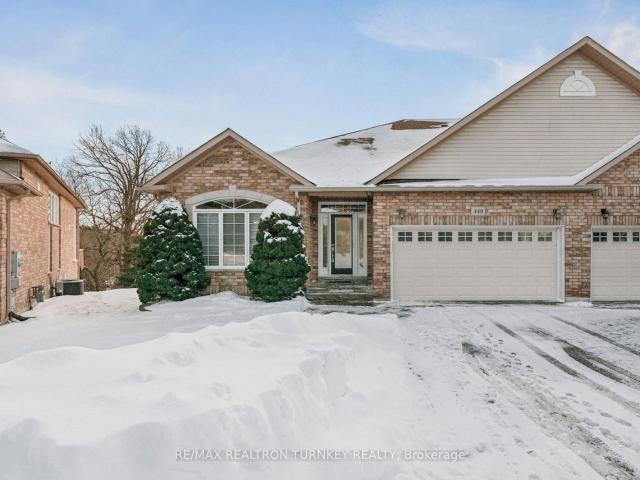
Experience refined bungaloft living in this exceptional residence, quietly nestled in an exclusive enclave of only 35 Bungalows in prestigious Stonehaven Estates. Backing onto a protected ravine, enjoy breathtaking panoramic views of wooded conservation in the St. Andrew's Valley Golf Course Community. Set in a quiet cul-de-sac on a premium pie-shaped lot wu002F sunny south exposure, the home delivers rare privacy & tranquil forest views, creating a peaceful, resort-like atmosphere with no exterior maintenance. Offering 3+1 Bedrooms & 3,103 sq. Ft. of beautifully finished living space drenched with natural light! This designer-curated home impresses with soaring 9-18-foot vaulted ceilings, expansive windows, & breathtaking south-facing panoramic views that bring nature indoors year-round. The thoughtfully designed open-concept main level is ideal for gracious entertaining and comfortable everyday living, while maintaining the convenience of bungalow-style living. Wu002FO to BBQ & Relax
$ 1,277,000
440 Morley Cook Crescent, Newmarket | Terminated, N13041 | Condos. Ca
View photo
Apartment · for sale
$ 1,247,000
$ 384/sq.ft
440 Morley Cook Crescent, Newmarket | Terminated, N13041 | Condos. Ca
Trinity Village
· 3,240 sq.ft · Apartment
Trinity Village · 3,240 sq.ft · Apartment
Come and Experience upscale bungaloft living in this exceptional residence, quietly nestled in an exclusive enclave of only 35 Bungalows in Prestigious Stonehaven Estates. Backing onto a protected ravine, enjoy breathtaking panoramic views of wooded conservation in the St. Andrew's Valley Golf Course Community. Set in a quiet cul-de-sac on a premium pie-shaped lot wu002F sunny south exposure, the home delivers rare privacy & tranquil forest views, creating a peaceful, resort-like atmosphere with no yardwork or exterior maintenance. Offering 3+1 Bedrooms & 3,103 sq. Ft. of beautifully finished living space drenched with natural light! This designer-curated home impresses with soaring 9-18-foot vaulted ceilings, expansive windows, & breathtaking south-facing panoramic views that bring nature indoors year-round. The thoughtfully designed open-concept main level is ideal for gracious entertaining and comfortable everyday living, while maintaining the convenience of bungalow-style living. W
$ 1,247,000
1 1173 Bellview Crescent, Burlington | Sold, W13463 | Condos. Ca
View photo
Penthouse · for sale
$ 930,000
$ 517/sq.ft
1 1173 Bellview Crescent, Burlington | Sold, W13463 | Condos. Ca
Trinity Village
· 1,798 sq.ft · Penthouse
· Fireplace · Deck · Cellar
Trinity Village · 1,798 sq.ft · Penthouse · Fireplace · Deck · Cellar
Welcome To This Rare Opportunity For Detached Downtown Living In One Of Burlington's Most Desirable Locations And Next To Multi-Million Dollar Homes. This Spacious 1 1u002F2 Storey Condo Home Offers Approximately 1,400-1,599 Sq. Ft. Of Thoughtfully Designed Living Space In A Boutique, Well-Maintained Community Of Just Seven Residences. The Primary Bedroom Is Currently On The Main Level With Walk Thru Ensuite. The Second Floor Bedroom Can Easily Be Used As The Primary Bedroom With 4Pc Bathroom And Large Loft Offering The Option Of Separate Living. The Basement Currently Offers A Dream Walk-In Closet Which Can Easily Be Used As A Bedroom, Combined With The Wet Bar And Gas Fireplace Offers Ideal Additional Living Space. The Main Floor Offers A Walkout To A Large Deck Boasting Two Levels And Gas BBQ With Hook-Up. This Condo Home Is Perfectly Situated Just Minutes From The Lake And Within Walking Distance To Burlington's Vibrant Downtown Core, This Home Offers The Ideal Blend Of Privacy, Co
$ 930,000
440 Morley Cook Crescent, Newmarket | Terminated, N12722 | Condos. Ca
View photo
Apartment · for sale
$ 1,295,000
$ 399/sq.ft
440 Morley Cook Crescent, Newmarket | Terminated, N12722 | Condos. Ca
Trinity Village
· 3,240 sq.ft · Apartment
Trinity Village · 3,240 sq.ft · Apartment
Experience refined bungaloft living in this exceptional residence, quietly nestled in an exclusive enclave of only 35 Bungalows in prestigious Stonehaven Estates. Backing onto a protected ravine, enjoy breathtaking panoramic views of wooded conservation in the St. Andrew's Valley Golf Course Community. Set in a quiet cul-de-sac on a premium pie-shaped lot wu002F sunny south exposure, the home delivers rare privacy & tranquil forest views, creating a peaceful, resort-like atmosphere with minimal maintenance. Offering 3+1 Bedrooms & 3,103 sq. Ft. of beautifully finished living space drenched with natural light! This designer-curated home impresses with soaring 9-18-foot vaulted ceilings, expansive windows, & breathtaking south-facing panoramic views that bring nature indoors year-round. The thoughtfully designed open-concept main level is ideal for gracious entertaining and comfortable everyday living, while maintaining the convenience of bungalow-style living. Wu002FO to BBQ & Relax und
$ 1,295,000
88 1150 Skyview Drive, Burlington | Terminated, W12923 | Condos. Ca
View photo
Penthouse · for sale
$ 1,100,000
$ 690/sq.ft
88 1150 Skyview Drive, Burlington | Terminated, W12923 | Condos. Ca
Trinity Village
· 1,593 sq.ft · Penthouse
· Parking · Fireplace
Trinity Village · 1,593 sq.ft · Penthouse · Parking · Fireplace
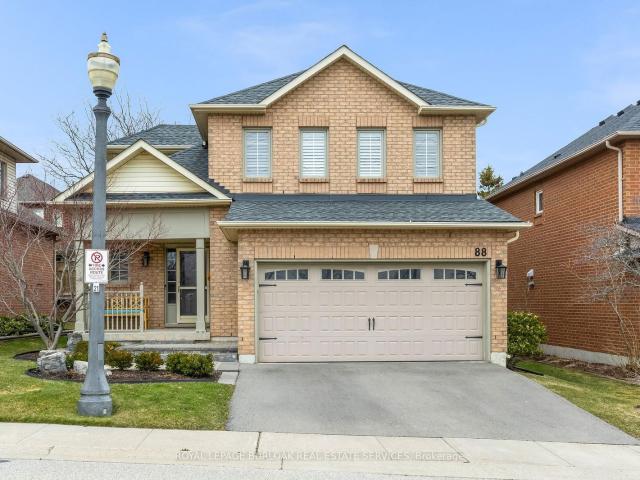
Prepare to fall in love with this beautifully updated 3+1-bedroom 2.5 bathroom detached home, complete with a double car attached garage & inside entry in the highly desirable Tyandaga Oaks community! From the moment you arrive, the charming stone steps & inviting curb appeal sets the tone! Step inside to an impeccably maintained home exquisitely appointed with tasteful décor & California shutters throughout offering a light-filled, cohesive ambiance that radiates timeless elegance & refined sophistication! This home truly offers open concept living at its finest! The stunning kitchen flows seamlessly into the family room creating the perfect space for everyday living & effortless entertaining! At the same time, the partially separated dining room offers just the right balance for hosting more intimate dinners or special occasions! The heart of the home features hickory hardwood floors, pot lights with dimmers & a cozy gas fireplace with stone feature wall creating a warm & inviting at
$ 1,100,000
18 1150 Skyview Drive, Burlington | Sold, W12960 | Condos. Ca
View photo
Penthouse · for sale
$ 1,300,000
$ 580/sq.ft
18 1150 Skyview Drive, Burlington | Sold, W12960 | Condos. Ca
Trinity Village
· 2,239 sq.ft · Penthouse
· Garden · Fireplace
Trinity Village · 2,239 sq.ft · Penthouse · Garden · Fireplace
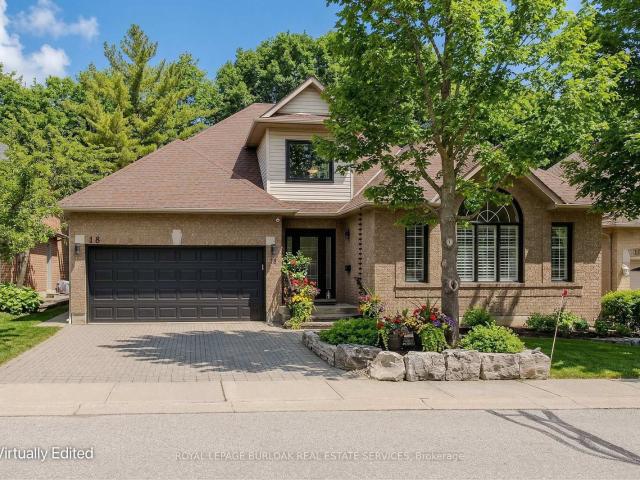
Rare find! Welcome to an exquisite bungaloft nestled in the highly sought-after Tyandaga Oaks community-where refined living meets nature. Backing onto a serene ravine with amazing views, this exceptional home offers over 3000 sf of thoughtfully designed living space on a quiet, family-friendly street, just mins from all everyday amenities. From the moment you arrive, the curb appeal sets the tone, with mature trees, arbourstone retaining wall, and an interlock driveway creating an inviting first impression. Step inside to a bright, open-concept main floor where rich hardwood flooring, soaring ceilings, and California shutters elevate every space. The welcoming entry flows seamlessly into a dining area and a spectacular living room featuring a dramatic arch window, vaulted ceilings, and a cozy gas fireplace. The spacious eat-in kitchen is complete with granite countertops, a subway tile backsplash, and a charming breakfast nook with walkout to the backyard. A separate family room offer
$ 1,300,000
3 Prosperity Pt Way, Scarborough | 3Beds/2Bath, Condo, $790,000 | Condos. Ca
View photo
Penthouse · for sale
$ 790,000
$ 568/sq.ft
3 Prosperity Pt Way, Scarborough | 3Beds/2Bath, Condo, $790,000 | Condos. Ca
Trinity Village
· 1,389 sq.ft · 3 Bedrooms · Penthouse
Trinity Village · 1,389 sq.ft · 3 Bedrooms · Penthouse
Discover this rare and unique gem, modern, Fully Renovated Detached Condo in the heart of Malvern! Beautifully upgraded from top to bottom, this property showcases a bright, open-concept layout with brand-new flooring throughout the main and upper levels, creating a seamless and modern flow. The completely renovated kitchen features stylish cabinetry, a tiled backsplash, and stainless-steel appliances, offering the perfect space for cooking and entertaining. The washrooms have also been tastefully updated with new vanities and elegant finishes, while fresh painted a sleek, contemporary design tie the entire home together. Enjoy the spacious feel of a detached property with the convenience and low maintenance lifestyle of a condo. Perfectly located in a family-friendly neighborhood close to elementary schools and high schools! Parks, community centers, shopping, public transit, and Highway 401 are all nearby for this move-in-ready home is truly one of Malvern's most distinctive and desi
$ 790,000
4 1095 Skyview Drive, Burlington | Terminated, W13142 | Condos. Ca
View photo
Penthouse · for sale
$ 1,169,000
$ 733/sq.ft
4 1095 Skyview Drive, Burlington | Terminated, W13142 | Condos. Ca
Trinity Village
· 1,593 sq.ft · Penthouse
· Lift · Parking
Trinity Village · 1,593 sq.ft · Penthouse · Lift · Parking
Welcome to the exclusive community of Shadow Creek, nestled among ravines and mature trees just south of Tyandaga Woodlands. This highly sought-after Branthaven-built bungalow offers approximately 2,500 square feet of beautifully designed living space with a full walkout lower level backing onto a private, treed setting. Featuring a warm southwestern flair, this home presents the perfect opportunity to modernize to your personal taste while enjoying a carefree lifestyle with condo fees covering all exterior maintenance. Extensive exterior updates were completed in 2015, including the roof, windows, driveway, walkways, sprinklers, and stucco. The property also offers parking for four vehicles, including a two-car garage. Ideal for the empty nester seeking the ease of one-floor living, the privacy of a detached home, and the convenience of low-maintenance living, without high-rise elevators. This home is the perfect compromise. Come experience the view, the tranquility, and start your ne
$ 1,169,000
2 Wood Duck Island Way, Markham | 2+1Beds/4Bath, Condo, $1,688,000 | Condos. Ca
Penthouse · for sale
$ 1,688,000
$ 676/sq.ft
2 Wood Duck Island Way, Markham | 2+1Beds/4Bath, Condo, $1,688,000 | Condos. Ca
Trinity Village
· 2,497 sq.ft · 4 Baths · Penthouse
· Office room · Parking · Cellar
Trinity Village · 2,497 sq.ft · 4 Baths · Penthouse · Office room · Parking · Cellar
Rarely offered detached bungaloft (2401sq ft) 2-car garage meticulously renovated throughout in a move-in-ready condition. Enjoy resort-style living in one of Markham's most desirable communities at Swan Lake's gated adult lifestyle community. Main level features two large bedrooms, including a spacious primary bedroom with walk-in closet and 5-piece ensuite, and second bedroom with a 3-piece bathroom and double closet. An open-concept living and dining space, soaring ceilings, and an custom kitchen with gas range and breakfast area create an elegant and inviting space for everyday living and entertaining. A private skylit retreat room provides a quiet space for a library, reading lounge and an office. The expansive upgraded loft, complete with a newly renovated 3-piece bathroom, offers excellent flexibility as a guest suite, family room, or additional bedroom. Fully finished large basement adds additional living space, and includes a large recreation area, bedroom, bathroom, flex room
$ 1,688,000
422 Falconwood Hollow, Aurora | 3Beds/4Bath, Condo, $1,395,000 | Condos. Ca
Apartment · for sale
$ 1,395,000
$ 558/sq.ft
422 Falconwood Hollow, Aurora | 3Beds/4Bath, Condo, $1,395,000 | Condos. Ca
Trinity Village
· 2,497 sq.ft · 3 Bedrooms · 4 Baths · Apartment
Trinity Village · 2,497 sq.ft · 3 Bedrooms · 4 Baths · Apartment
Welcome to this beautifully appointed luxury semi-detached bungaloft, nestled within an exclusive gated enclave of just 30 residences in Aurora's highly desirable Vandorf area. Impeccably maintained by the original owner and surrounded by an atmosphere of privacy and tranquility, this exceptional home offers the perfect blend of elegance, comfort and effortless living. Step inside to a bright, open concept layout highlighted by a spectacular two-storey great room, creating an impressive sense of space and grandeur. The thoughtfully designed floor plan offers generous principal rooms, abundant natural light and an inviting flow that is equally suited to sophisticated entertaining and relaxed everyday living. The bungaloft design provides the convenience of main-floor living while offering additional space and flexibility on the second level. Ideal for guests or a private retreat. This is a rare opportunity to enjoy an intimate, well-kept neighbourhood while being close to everything Aur
$ 1,395,000
8 8032 Kipling Avenue, Woodbridge | 3Beds/4Bath, Condo, $1,095,000 | Condos. Ca
Apartment · for sale
$ 1,095,000
$ 489/sq.ft
8 8032 Kipling Avenue, Woodbridge | 3Beds/4Bath, Condo, $1,095,000 | Condos. Ca
Trinity Village
· 2,239 sq.ft · 3 Bedrooms · 4 Baths · Apartment
· Deck · Cellar
Trinity Village · 2,239 sq.ft · 3 Bedrooms · 4 Baths · Apartment · Deck · Cellar
This 3 bedroom 4 bathroom home has been updated from top to bottom and is turn-key ready! It features a beautiful built-in book shelf, a feature wall, pot lights throughout the walk-out basement and main level. Features a massive family room, 9ft ceilings, skylight, spacious verandau002Fbalcony and a beautiful lower level deck for all your BBQ and family hosting needs. The kitchen features quartz countertops, timeless subway tile backsplash, Su002FS appliances. All 4 washrooms have been beautifully renovated along with a modern entryway
$ 1,095,000
70 643 Woodward Avenue, Milton | 3Beds/2Bath, Condo, $599,900 | Condos. Ca
Apartment · for sale
$ 599,900
$ 431/sq.ft
70 643 Woodward Avenue, Milton | 3Beds/2Bath, Condo, $599,900 | Condos. Ca
Trinity Village
· 1,389 sq.ft · 3 Bedrooms · 2 Baths · Apartment
· Garden · Office room · Fireplace
Trinity Village · 1,389 sq.ft · 3 Bedrooms · 2 Baths · Apartment · Garden · Office room · Fireplace
Welcome to 643 Woodward Avenue, a well-maintained end-unit townhome backing directly onto Fay Court Park in Milton's established Dorset Park neighbourhood. Offering over 1,200 sq. Ft. of living space, 3 bedrooms and 2 bathrooms, this home combines a functional layout with the added privacy of an end unit and no rear neighbours. Step inside to a bright and inviting main floor featuring a spacious living room with a cozy fireplace and large sliding glass doors overlooking the backyard and park beyond. The well-kept kitchen offers plenty of cabinetry and counter space, while the separate dining area is perfect for everyday meals and entertaining. A heat pump installed in 2022 adds to the home's comfort and efficiency. Upstairs, you'll find three comfortable bedrooms and a full bathroom. The finished lower level provides even more living space with a second fireplace, built-in shelving and cabinetry, making it ideal as a family room, home office or entertainment space. Outside, enjoy your
$ 599,900
35 141 Castle Rock Drive, Richmond Hill | 3Beds/3Bath, Condo, $799,999 | Condos. Ca
Penthouse · for sale
$ 799,999
$ 444/sq.ft
35 141 Castle Rock Drive, Richmond Hill | 3Beds/3Bath, Condo, $799,999 | Condos. Ca
Trinity Village
· 1,798 sq.ft · 3 Bedrooms · 3 Baths · Penthouse
· Garden · Parking
Trinity Village · 1,798 sq.ft · 3 Bedrooms · 3 Baths · Penthouse · Garden · Parking
On a charming, quiet corner in a wonderful community, this large and well-proportioned detached condo home is waiting for the next talented visionary to bring it back to its former glory. Available for the first time in almost 40 years, this is the moment to seize the opportunity before it disappears for another generation. Units in this development are rarely available, and this one is truly unique thanks to its oversized pie-shaped lot with a generous private backyard. Arrive prepared with your inspiration, your designer, and your contractor. Lean into the mid-century modern roots and restore the original details, or go the other way entirely and reimagine it with a contemporary edge. With bones this good, it's a blank slate and the options are limitless. Spacious, airy, bright, and gorgeous are just the beginning. Three handsome bedrooms and expansive living and dining spaces, plus a private drive and attached garage for easy parking. And did we mention the neighbourhood? It's remar
$ 799,999

Get email alerts

Don't miss out: be the first to know about new properties

The alert was correctly created

On subscribing you accept the conditions of use and the privacy policy
Alert
Receive new ads in your inbox
Save this search
Receive alerts for new listings

We'll send you an email when we have new properties for: "Apartments for sale in Trinity Village"

The alert was correctly created

Get email alerts and be the first to see new listings
Required field
On subscribing I accept the terms of the privacy policy
Perfect! You'll soon start receiving new listings via email
Alert
Receive an email when we have new ads for Apartments for sale in Trinity Village
Save this search
Filters

Bedrooms

Area (sq.ft)

sq.ft
sq.ft

Price

$
$

Filter by property type

Bathrooms

Clear all filters
Receive notifications when new entries are published.