67,134 properties to rent in Trinity Village

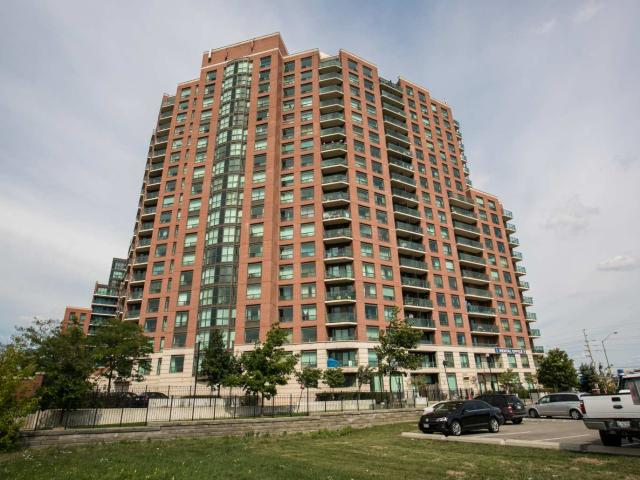
For rent: Sandalwood / Hwy 410 Brampton, 3+ bdrm Viewit |243517
View photo
Apartment · for rent
$ 2,800
For rent: Sandalwood / Hwy 410 Brampton, 3+ bdrm Viewit |243517
Trinity Village
· 194 sq.ft · 3 Bedrooms · Apartment
· Parking · Deck
Trinity Village · 194 sq.ft · 3 Bedrooms · Apartment · Parking · Deck
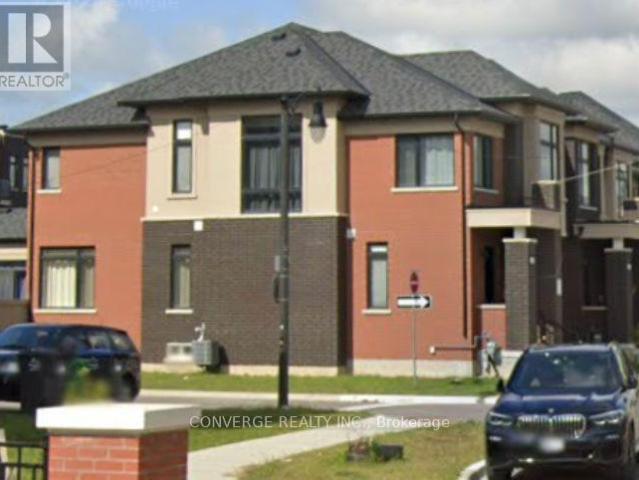
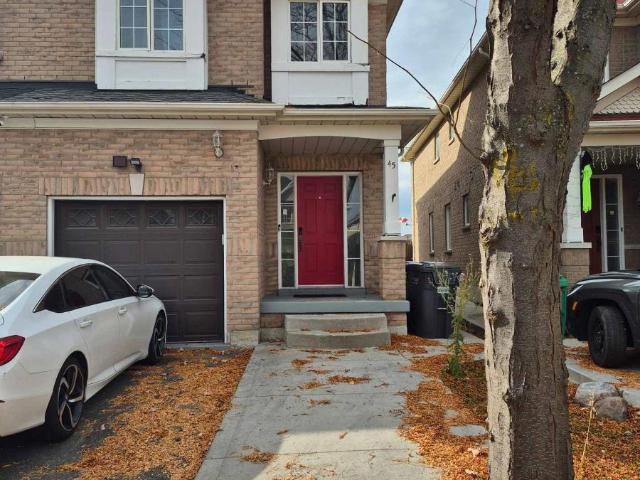
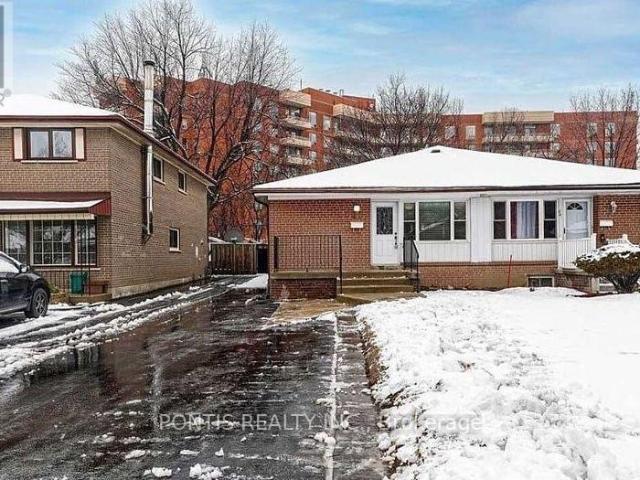
Welcome to this beautifully upgraded 3 bedroom Semi-detached home in Brampton (Heartlake & Sandalwood) with no backside neighbors, this property is 2 minutes drive to Hwy 410, 2 minutes walk to Public Transit and Petro Gas Station, 5 Minutes walk to TimHortons, close to Shopping, School and Park. Enjoy 9 ft ceilings, hardwood floors throughout no carpet! The functional kitchen features stainless steel appliance, Quartz Countertop, Tall Kitchen Cabinets, Dining area and Walkout to Deck, Open to above Ceiling Living area, Upstairs, the primary suite includes his and her closest, 4-piece ensuite, main floor Separate laundry, Single Car Garage with One Driveway Parking. Looking for A+ Tenants only For more information, please contact at
$ 2,800
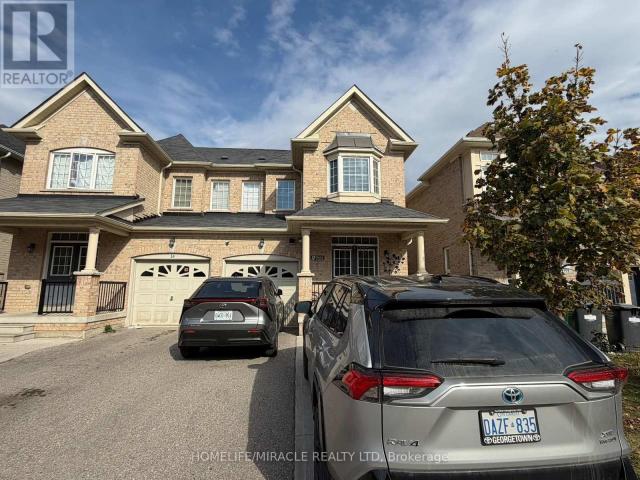
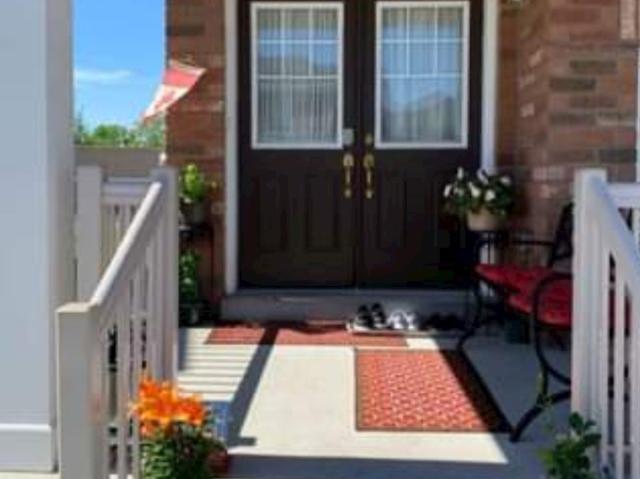
240 Brussels Avenue house — UPPER 240 BRUSSELS AVENUE, Brampton ON 4 Bedroom 4 Bedroom
View photo
House · for rent
$ 3,200
Updated
240 Brussels Avenue house — UPPER 240 BRUSSELS AVENUE, Brampton ON 4 Bedroom 4 Bedroom
Trinity Village
· 1,496 sq.ft · 4 Bedrooms · 3 Baths · House
· Air conditioning
Trinity Village · 1,496 sq.ft · 4 Bedrooms · 3 Baths · House · Air conditioning
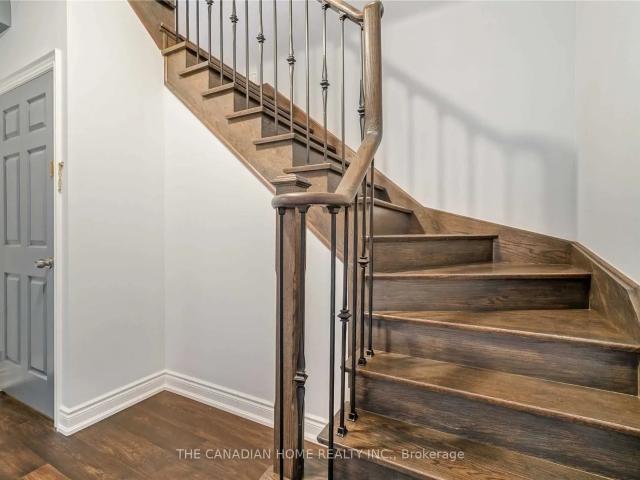
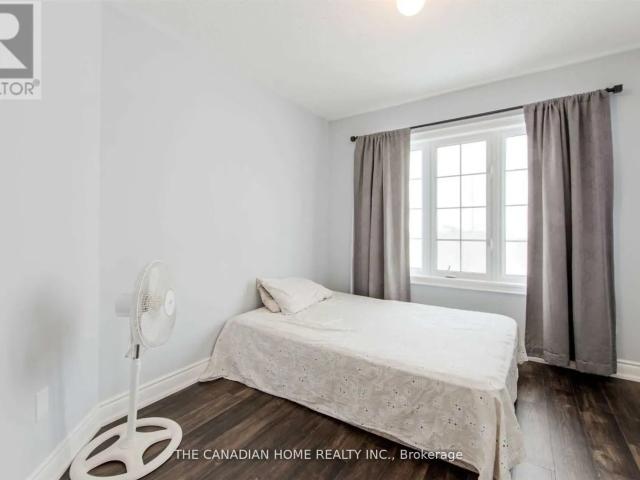
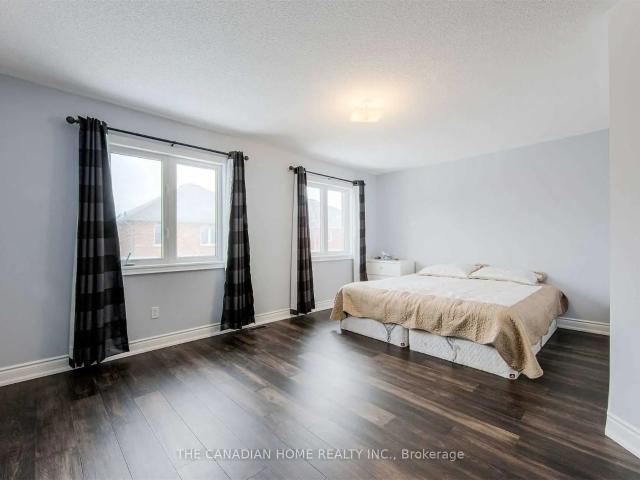
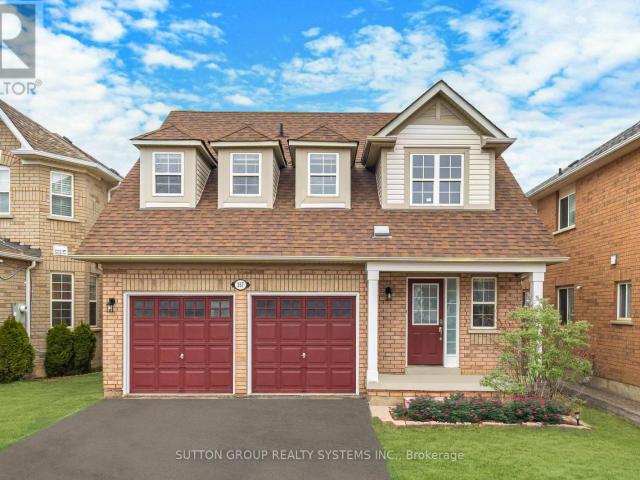
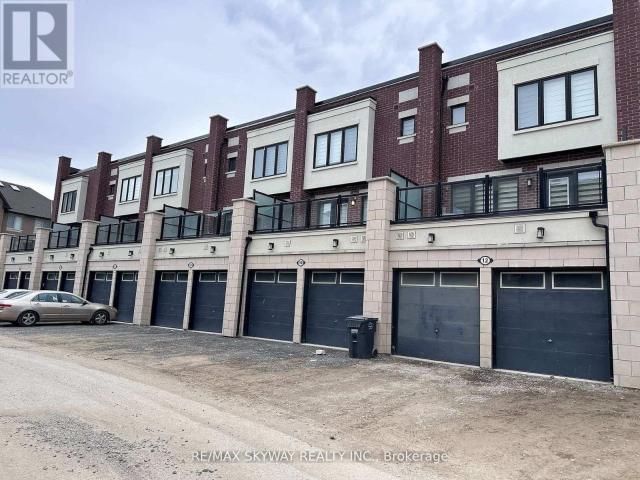
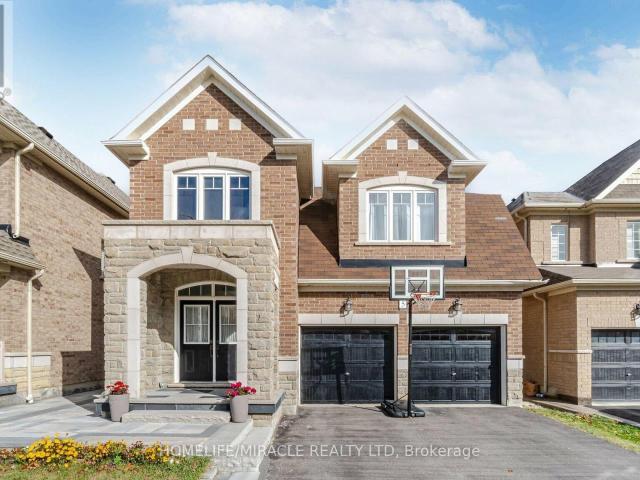
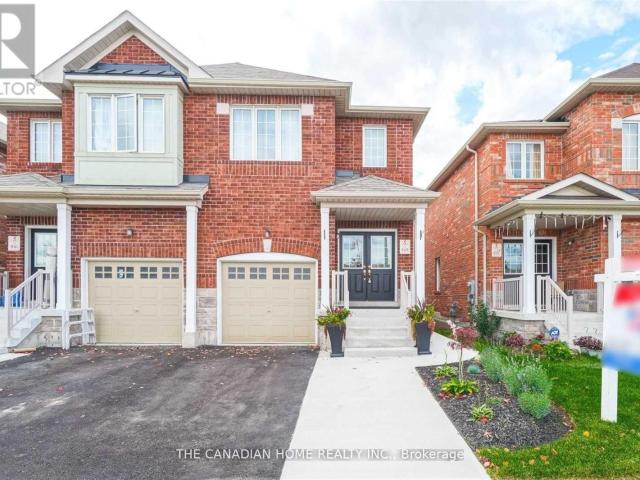
MLS® Number: W13747148 Welcome to this beautifully upgraded 4-bedroom semi-detached home, located just minutes from Highway 410. This charming property offers the perfect blend of comfort and style, featuring 9-foot ceilings on the main floor and a bright, open-concept layout ideal for family living.Enter through elegant double doors into a spacious living and dining area that flows seamlessly into a cozy family room-perfect for relaxing or entertaining. The modern kitchen features stainless steel appliances and ample cabinet space.The main and upper levels feature upgraded hardwood plank flooring, while the oak staircase with wrought iron spindles adds a touch of sophistication. Professional paint and upgraded lighting create a warm and inviting atmosphere throughout.Upstairs, you'll find four generously sized bedrooms, including a spacious primary bedroom with its own ensuite washroom. Outside, stamped concrete at the front and side enhances the home's curb appeal while providing a c
$ 3,200
For Lease 240 Brussels Avenue Unit# Upper, Brampton, Ontario
View photo
House · for rent
$ 3,200
For Lease 240 Brussels Avenue Unit# Upper, Brampton, Ontario
Trinity Village
· 4 Bedrooms · 3 Baths · House
Trinity Village · 4 Bedrooms · 3 Baths · House
Welcome to this beautifully upgraded 4-bedroom semi-detached home, located just minutes from highway 410. This charming property offers the perfect blend of comfort and style, featuring 9-foot ceilings on the main floor and a bright, open-concept layout ideal for family living. Enter through elegant double doors into a spacious living and dining area that flows seamlessly into a cozy family room-perfect for relaxing or entertaining. The modern kitchen features stainless steel appliances and ample cabinet space. The main and upper levels feature upgraded hardwood plank flooring, while the oak staircase with wrought iron spindles adds a touch of sophistication. Professional paint and upgraded lighting create a warm and inviting atmosphere throughout. Upstairs, you'll find four generously sized bedrooms, including a spacious primary bedroom with its own ensuite washroom. Outside, stamped concrete at the front and side enhances the home's curb appeal while providing a clean, low-maintenanc
$ 3,200
240 Brussels Avenue house — 240 BRUSSELS AVENUE, Brampton ON 5 Bedroom 5 Bedroom
View photo
House · for rent
$ 3,950
240 Brussels Avenue house — 240 BRUSSELS AVENUE, Brampton ON 5 Bedroom 5 Bedroom
Trinity Village
· 1,496 sq.ft · 5 Bedrooms · 4 Baths · House
· Cellar
Trinity Village · 1,496 sq.ft · 5 Bedrooms · 4 Baths · House · Cellar
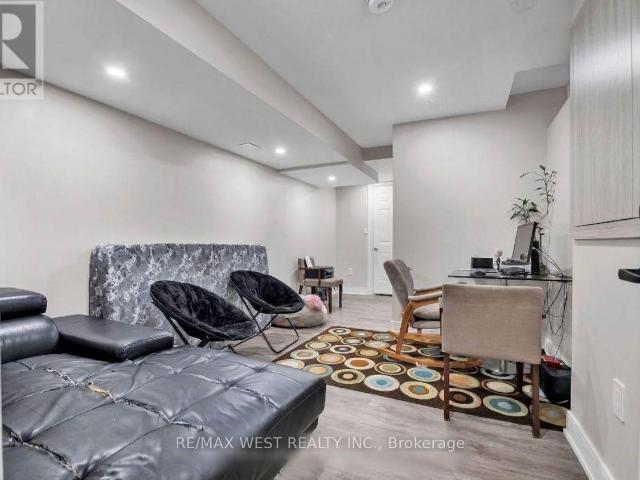
MLS® Number: W14138402 Welcome to this stunning and upgraded 4+1 bedroom semi-detached home offering over 2,500 sq. ft. of finished living space, just minutes from Hwy 410! This beautifully maintained home is available as a full-house rental, including a spacious 1-bedroom basement suite with a separate living area and kitchen perfect for extended family or multi-generational living! Step inside through elegant double doors into a bright, open-concept main floor featuring soaring 9-ft ceilings, upgraded hardwood plank flooring, and a cozy family room ideal for entertaining or relaxing. The chef-inspired kitchen boasts stainless steel appliances and generous cabinetry. A stylish oak staircase with wrought iron spindles, professional paint throughout, and upgraded lighting add to the homes modern charm. Upstairs, enjoy four generously sized bedrooms, including a luxurious primary suite with a private ensuite bath. The basement offers a large bedroom, full kitchen, and living area ideal f
$ 3,950
For Lease 240 Brussels Avenue, Brampton, Ontario
View photo
House · for rent
$ 3,950
For Lease 240 Brussels Avenue, Brampton, Ontario
Trinity Village
· 5 Bedrooms · 4 Baths · House
· Cellar
Trinity Village · 5 Bedrooms · 4 Baths · House · Cellar
Welcome to this stunning and upgraded 4+1 bedroom semi-detached home offering over 2,500 sq. Ft. Of finished living space, just minutes from hwy 410! This beautifully maintained home is available as a full-house rental, including a spacious 1-bedroom basement suite with a separate living area and kitchen perfect for extended family or multi-generational living! Step inside through elegant double doors into a bright, open-concept main floor featuring soaring 9-ft ceilings, upgraded hardwood plank flooring, and a cozy family room ideal for entertaining or relaxing. The chef-inspired kitchen boasts stainless steel appliances and generous cabinetry. A stylish oak staircase with wrought iron spindles, professional paint throughout, and upgraded lighting add to the homes modern charm. Upstairs, enjoy four generously sized bedrooms, including a luxurious primary suite with a private ensuite bath. The basement offers a large bedroom, full kitchen, and living area ideal for in-laws or a quiet r
$ 3,950
apartment at 42 RUSSELL CREEK DRIVE, Brampton, Ontario, L6R3Y9
View photo
Apartment · for rent
$ 1,099
New
apartment at 42 RUSSELL CREEK DRIVE, Brampton, Ontario, L6R3Y9
Trinity Village
· 75 sq.ft · 1 Bedroom · Apartment
· Parking · Cellar
Trinity Village · 75 sq.ft · 1 Bedroom · Apartment · Parking · Cellar
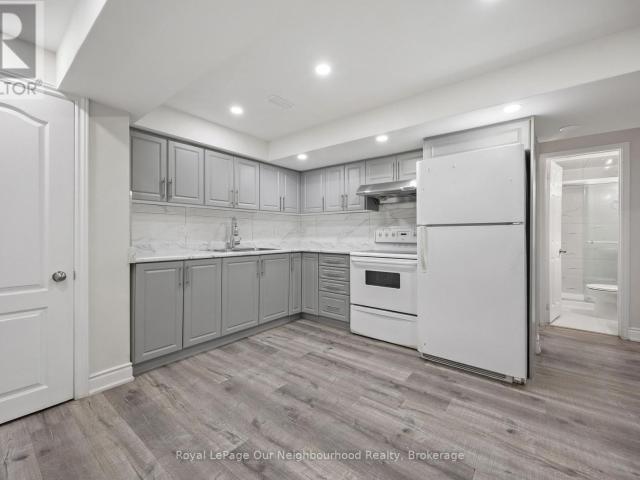
Private one-bedroom basement suite with a separate entrance, offered for lease in Sandringham-Wellington North, Brampton.The unit features a newly renovated kitchen with quartz countertops and backsplash, an induction cooktop, a refrigerator and an over-the-range microwave. Additional features include a 3-piece bathroom, in-suite laundry and one dedicated parking space.All utilities are included in the monthly rent, so the tenant has no separate utility accounts to set up.Brampton Transit routes, including the 18 Dixie, 19 Fernforest and 15 Bramalea, operate nearby. Sesquicentennial Park, Blue Oak Park and the retail plazas along Countryside Drive and Bramalea Road are a short distance away.This suite is well suited to a single professional. Newcomers to Canada are welcome to
$ 1,099
apartment at BSMT – 12 GOWER CRESCENT
View photo
Apartment · for rent
$ 1,650
New
apartment at BSMT – 12 GOWER CRESCENT
Trinity Village
· 118 sq.ft · 2 Bedrooms · Apartment
· Parking · Cellar
Trinity Village · 118 sq.ft · 2 Bedrooms · Apartment · Parking · Cellar
BRAND NEW LEGAL 2-BEDROOM FINISHED BASEMENT FOR LEASE in Brampton, ON. Located at 12 Gower Cres, in a desirable and family-friendly residential neighbourhood. Features 2 spacious bedrooms, 1 living room, a kitchen, separate private entrance, 1 parking space and separate laundry. Well-maintained finished basement offering comfortable and convenient living space. Surrounded by established residential neighbourhoods, schools, parks, shopping plazas, grocery stores, public transit, and major amenities. Excellent rental opportunity in a convenient Brampton location. Tenant Is Responsible For 30% Of Utility. (id:18653)
$ 1,650
apartment at 517 260 MALTA AVENUE, Brampton, Ontario, L6Y6L7
View photo
Apartment · for rent
$ 2,250
New
apartment at 517 260 MALTA AVENUE, Brampton, Ontario, L6Y6L7
Trinity Village
· 172 sq.ft · 1 Bedroom · Apartment
· Terrace · Balcony · Parking
Trinity Village · 172 sq.ft · 1 Bedroom · Apartment · Terrace · Balcony · Parking
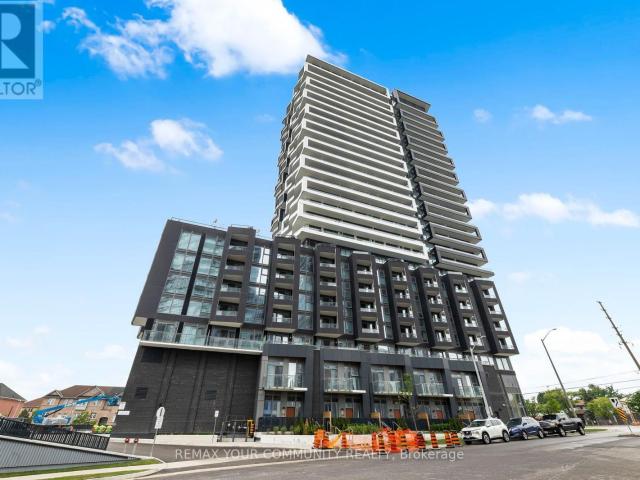
Modern 1-bedroom condo for lease in the highly sought-after DUO Condos at Hurontario and Steeles in Brampton. This bright and spacious 627 sq. ft. unit features an open-concept layout with floor-to-ceiling windows, in-suite laundry, and a walkout balcony offering unobstructed views. The stylish kitchen is equipped with quartz countertops, stainless steel appliances, soft-close cabinetry, and a designer backsplash. The unit also includes a modern bathroom with upgraded finishes, one parking spot, and one locker. Residents enjoy access to premium amenities including a state-of-the-art fitness centre, a scenic rooftop terrace, and beautifully designed lounge areas. Located just minutes from Sheridan College, Brampton Gateway Terminal, and the future Hurontario LRT, with easy access to Highways 401, 407, and 410. Costco, shopping, and transit are all nearby. Available for immediate occupancy – perfect for a professional or couple seeking comfort, convenience, and modern living. (id:18653)
$ 2,250
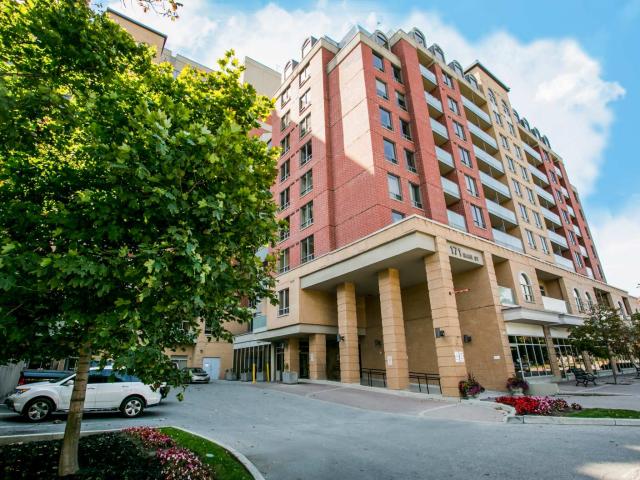
171 Main Street, North
View photo
Apartment · for rent
$ 2,450
New
171 Main Street, North
Trinity Village
· 183 sq.ft · 3 Bedrooms · Apartment
· Parking
Trinity Village · 183 sq.ft · 3 Bedrooms · Apartment · Parking
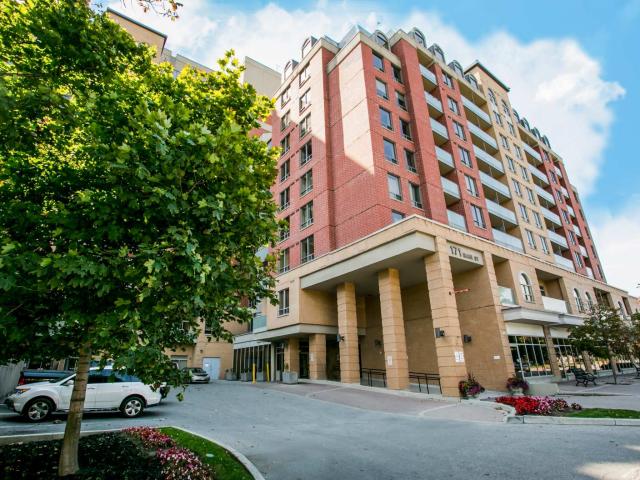
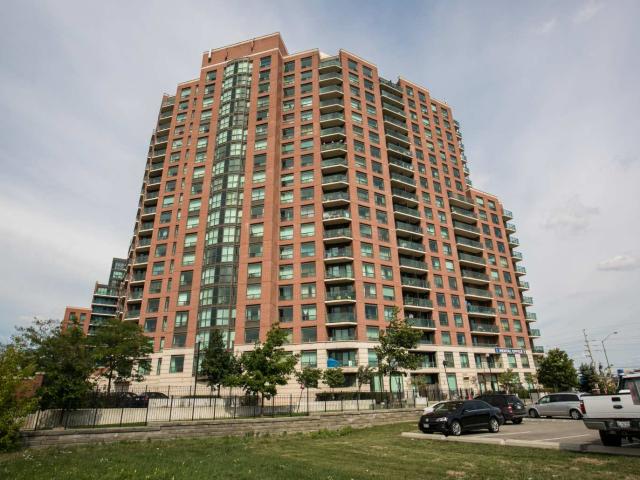
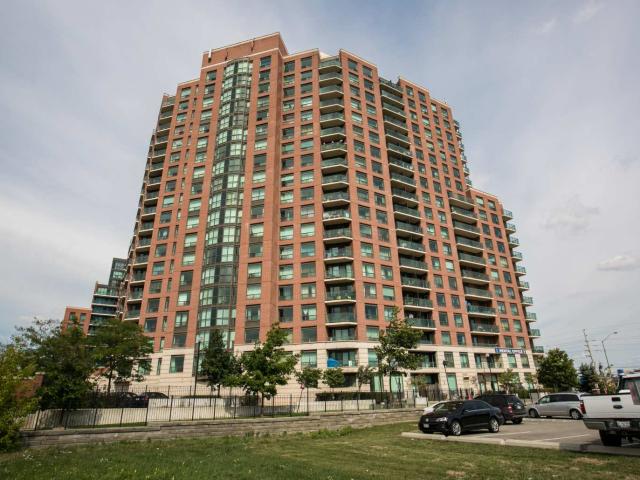
Downtown Brampton has it all – convenience, amenities, entertainment, nightlife, businesses, services, transportation and more. Living right downtown in a modern building with stylish suites is the absolutely best way to take advantage of all that this city has to offer. Larndmarq is finished with attention to detail, inside and out. One-, two- and three-bedroom air-conditioned apartments enjoy condo style – but without the absentee landlord! Designer kitchens and baths are complemented by laminate flooring in these exceptional layouts. Desirable building amenities add to the lifestyle, including a state-of-the-art fitness centre, a theatre room and a gorgeous atrium lobby that adjoins the two towers. Indoor Parking: $90 Hydro: Not included
$ 2,450
apartment at MAIN 21 RAWLING CRESCENT, Brampton, Ontario, L6Z1N7
View photo
House · for rent
$ 2,600
apartment at MAIN 21 RAWLING CRESCENT, Brampton, Ontario, L6Z1N7
Trinity Village
· 194 sq.ft · 1 Bedroom · House
· Balcony
Trinity Village · 194 sq.ft · 1 Bedroom · House · Balcony
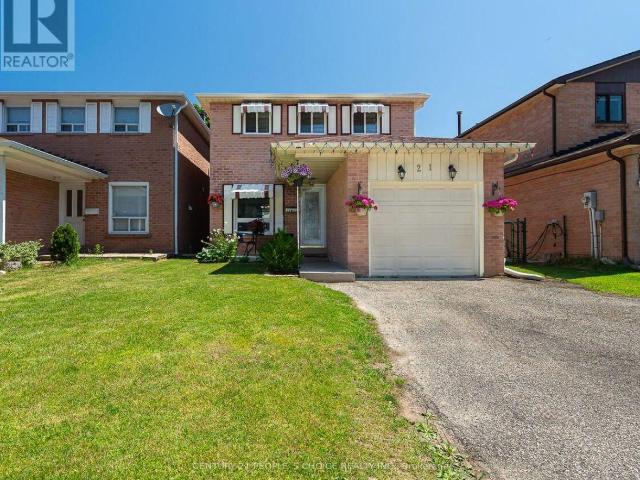
Beautiful detached home in the sought-after Heart Lake community! Featuring a beautifully renovated kitchen, bright and spacious living and dining areas with elegant crown moulding, and a walkout to the balcony. Three spacious bedrooms, including a large primary bedroom with his-and-hers closets. Hardwood flooring throughout, completely carpet-free! Located in a family-friendly neighborhood close to parks, schools, shopping, Heart Lake Conservation Park, scenic trails, and all major highways. Tenants to pay 70% total utilities. (id:18653)
$ 2,600
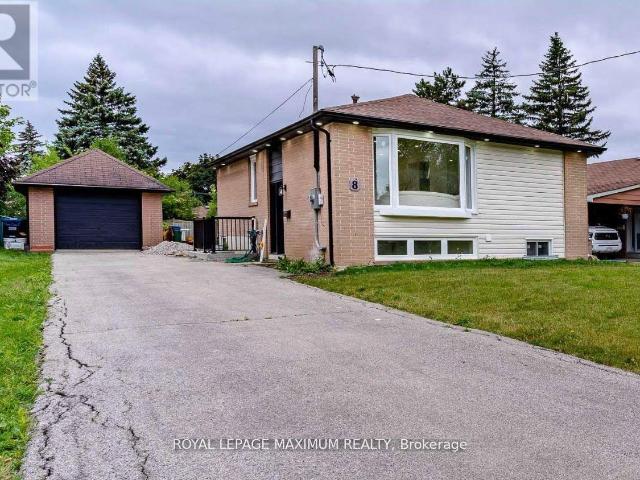
apartment at UPPER LEVEL 8 LAWRENCE CRESCENT, Brampton, Ontario, L6W2P3
View photo
Apartment · for rent
$ 2,999
New
apartment at UPPER LEVEL 8 LAWRENCE CRESCENT, Brampton, Ontario, L6W2P3
Trinity Village
· 226 sq.ft · 1 Bedroom · Apartment
· Garden · Fireplace · Deck
Trinity Village · 226 sq.ft · 1 Bedroom · Apartment · Garden · Fireplace · Deck
This charming Main Level 3 bedroom home in Peel Village is a treasure trove for families seeking comfort and style. Boasting a radiant living space adorned with a magnificent bay window framing joyful family moments and a fireplace exuding warmth. The upgraded kitchen with its stainless steel appliances and fresh cabinets is a culinary haven. Let’s not forget the sun-kissed hardwood floors that dance with natural light throughout the main level. Step outside to discover a delightful yard, complete with a spacious deck perfect for hosting unforgettable barbecues. With its proximity to Joyce Archdekin Park, schools, and amenities, this home offers both sanctuary and convenience. (tenant to pay 60% utilities.) Sep Laundry (id:18653)
$ 2,999
apartment at 357 EDENBROOK HILL DRIVE, Brampton, Ontario, L7N2N4
View photo
Apartment · for rent
$ 3,395
New
apartment at 357 EDENBROOK HILL DRIVE, Brampton, Ontario, L7N2N4
Trinity Village
· 258 sq.ft · 1 Bedroom · Apartment
· Parking · Deck · Cellar
Trinity Village · 258 sq.ft · 1 Bedroom · Apartment · Parking · Deck · Cellar
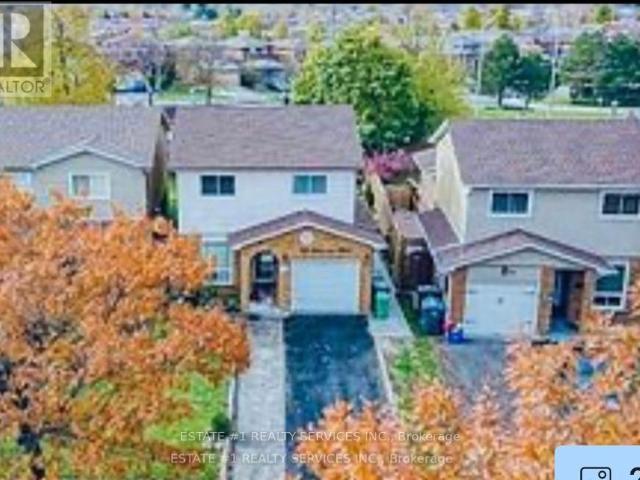
Renting entire house with fully finished basement, 5 stainless steel appliances, 3 bathrooms (full bathroom in Master Bedroom), fully renovated from top to bottom – $$$ thousands in recent upgrades. 4 parking spots – private double car garage. Professional property management – well maintained home: fast repairs. Spotless and very well maintained. Brand new high-end flooring throughout. Professionally finished open concept basement with laundry room. Large wood deck and plenty of lawn space great for summer BBQ’s. Freshly painted with designer colours. Bright open concept with large windows. Steps to schools, parks, transit & shopping. Available Immediately. (id:18653)
$ 3,395
apartment at BASEMENT 66 PEARMAN CRESCENT N, Brampton, Ontario, L7A4Y9
View photo
Apartment · for rent
$ 1,850
New
apartment at BASEMENT 66 PEARMAN CRESCENT N, Brampton, Ontario, L7A4Y9
Trinity Village
· 140 sq.ft · 1 Bedroom · Apartment
· Parking · Cellar
Trinity Village · 140 sq.ft · 1 Bedroom · Apartment · Parking · Cellar
Welcome to this bright and spacious 2-bedroom, 2-bathroom basement apartment in the desirable Northwest Brampton community! Offering approximately 995 sq. ft. of living space, this well-designed, unfurnished unit features a private separate entrance, private in-suite laundry, and one garage parking space. The comfortable layout includes two bedrooms and two bathrooms, making it ideal for a maximum of 4 occupants.Conveniently located near Creditview Road and Wanless Drive, this home offers easy access to local parks, schools, shopping, and public transit. Nearby amenities include Creditview Sandalwood Park, Mount Pleasant Plaza, Fletcher’s Meadow Plaza, and Mount Pleasant GO Station, offering convenient commuter connections. Nearby schools include Dolson Public School and St. Edmund Campion Secondary School. Enjoy the convenience of nearby green spaces, shopping, restaurants, and other neighbourhood amenities.The tenant is responsible for 30% of utilities. No smoking or pets permitted.
$ 1,850
apartment at 84 SIMMONS BOULEVARD
View photo
Apartment · for rent
$ 1,200
New
apartment at 84 SIMMONS BOULEVARD
Trinity Village
· 86 sq.ft · 2 Bedrooms · Apartment
· Parking · Cellar
Trinity Village · 86 sq.ft · 2 Bedrooms · Apartment · Parking · Cellar
Available from Dec 31, 2026. Basement for lease only walk up Excellent sep entrance 1 bedroom basement and side split one portion and room,Separate Laundry in basement. Excellent leaee room is small and only suitable for single or two person.total parking is 4 and basement tennat will get one to two parking (id:18653)
$ 1,200
house for rent in 2 6 Silver Maple Court, 2, 4, & 6 Silver Maple Court, Brampton ON
View photo
House · for rent
$ 1,756
New
house for rent in 2 6 Silver Maple Court, 2, 4, & 6 Silver Maple Court, Brampton ON
Trinity Village
· 65 sq.ft · 1 Bedroom · House
· Equipped kitchen
Trinity Village · 65 sq.ft · 1 Bedroom · House · Equipped kitchen
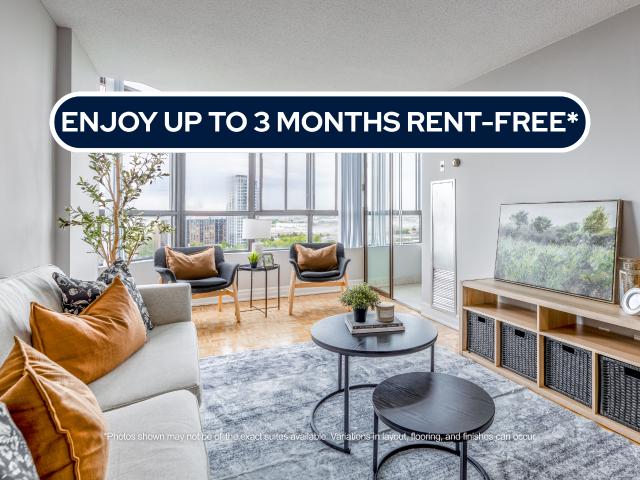
About the Property Welcome to 2, 4, & 6 Silver Maple Court! FOR A LIMITED TIME ONLY, ENJOY UP TO 3 MONTHS FREE RENT ON A 15 - MONTH LEASE (Select Suites) Enjoy contemporary home living in our timelessly designed suites, crafted to blend style with comfort effortlessly. These residences exude a sophisticated urban charm while providing all the conveniences you need just steps away. Ideally situated within walking distance of Norton Place Lake, shopping centers, parks, and more, they cater perfectly to students and young professionals. Select suites boast sleek stainless-steel appliances—including a retrofitted dishwasher and microwave—paired with elegant quartz countertops for a refined finish. Located in a quiet cul-de-sac in Brampton, 2, 4 & 6 Silver Maple Court offers a peaceful residential setting with convenient access to everything you need. Residents are just minutes from Bramalea City Centre, grocery stores, restaurants, parks, schools, and everyday essentials. With nearby Bramp
$ 1,756
apartment at 45 ROTUNDA STREET
View photo
Apartment · for rent
$ 2,900
New
apartment at 45 ROTUNDA STREET
Trinity Village
· 441 sq.ft · 4 Bedrooms · Apartment
· Garden · Fireplace · Cellar
Trinity Village · 441 sq.ft · 4 Bedrooms · Apartment · Garden · Fireplace · Cellar
Immaculately Maintained 4 Br Semi In A Lovely High Demand Family Oriented Neighborhood WithProfessionally Finished Basement Apt With Easy Potential For Separate Side Entrance. 1816 Sq Ft (AboveGrade Per Mpac) Backing Onto Parkland Plus 700 Sq Ft Of Well-Designed, Home Features WoodenFlooring Throughout, Wrought Iron Oak Staircase, Gas Fireplace In Living, Open Concept Living/Dining,Main Floor Laundry. 2 Front Br’s Have Neat Window Alcoves, Pot-lights Throughout Main & LowerLevels. With Custom Made Flower & Vegetable Beds Landscaped With Fully Concreted Backyard & SideAccess With No Neighbors Behind! Upper Level Has 4 Spacious Bedrooms Each Tastefully DecoratedWith Beautiful Curtains. Main Br Has 4Pc Ensuite W/Separate Shower. No Corner Of The Home HasRemained Untouched! Close to major amenities, Plazas, Banks, Schools, Parks, Highway. (id:18653)
$ 2,900
house for rent in 73 Clarence Street, 73 Clarence Street, Brampton ON
View photo
House · for rent
$ 1,692
New
house for rent in 73 Clarence Street, 73 Clarence Street, Brampton ON
Trinity Village
· 43 sq.ft · 1 Bedroom · House
Trinity Village · 43 sq.ft · 1 Bedroom · House
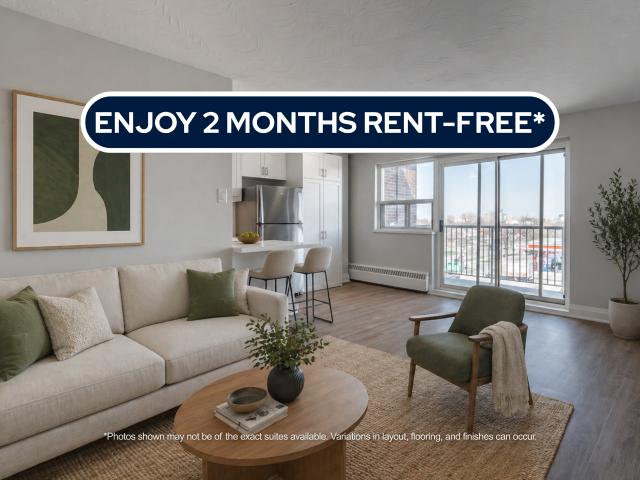
About the Property Renovated 1 & 2 Bedroom Suites Available For Rent Welcome to 73 Clarence St.! FOR A LIMITED TIME ONLY, ENJOY 2 MONTHS FREE RENT ON A 14-MONTH LEASE At 73 Clarence Street, contemporary design meets everyday functionality in a location that keeps you connected to everything Brampton has to offer. These spacious suites are designed for those who value comfort, efficiency, and clean modern finishes. Each home features luxury vinyl flooring, in-suite laundry, and a sleek kitchen finished with quartz countertops and stainless-steel appliances, creating a polished space that’s as practical as it is inviting. The layouts are intentionally designed to maximize usable space, making daily routines feel effortless and comfortable. Situated in a convenient Brampton neighbourhood, residents enjoy close proximity to public transit such as Bramalea Terminal, Downtown Brampton Terminal, and Bramalea GO Station. Grocery stores and daily essentials such as Metro, Oceans Fresh Market, a
$ 1,692
apartment at 14 SPRINGDALE AVENUE, Caledon, Ontario, L7C4L5
View photo
Apartment · for rent
$ 3,000
New
apartment at 14 SPRINGDALE AVENUE, Caledon, Ontario, L7C4L5
Trinity Village
· 226 sq.ft · 1 Bedroom · Apartment
· Deck · Parking
Trinity Village · 226 sq.ft · 1 Bedroom · Apartment · Deck · Parking
AVAILABLE FROM JANUARY 1ST 2026. Welcome to 14 Springdale Ave a Southfield Village’s Crown Jewel! Discover luxury living in the heart of Southfield Village, one of most sought-after communities. Move-in ready townhouse is a rare gem one of the largest and most desirable models in the entire complex! Boasting a single-car garage, this stunning home offers 3 spacious bedrooms, 3 bathrooms and soaring high ceilings on both the main and bedroom levels, creating an airy and open feel throughout. The expansive living and dining area is perfect for both relaxing and entertaining, while the modern kitchen comes complete with a centre island, ample cabinetry, and a bright breakfast area that opens up to a large double deck. Enjoy breathtaking views of the pond, park, and walking trails the perfect setting for morning coffees or evening strolls. This unit features it all, a separate family room, elegant finishes, and a layout designed for comfortable, stylish living. This is truly a one-of-a-kin
$ 3,000
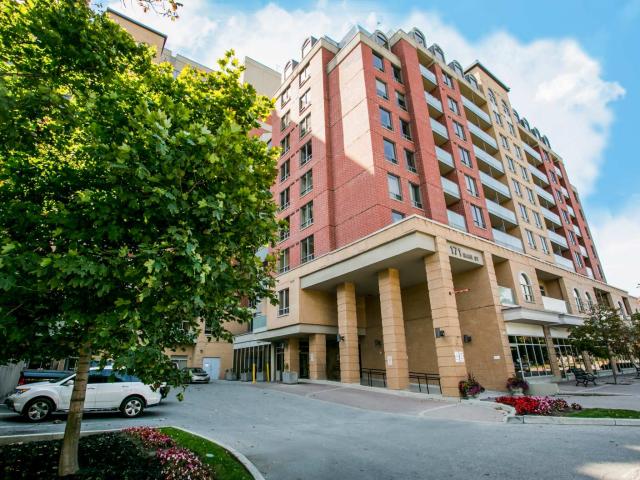
171 Main Street, North
View photo
Apartment · for rent
$ 1,650
New
171 Main Street, North
Trinity Village
· 118 sq.ft · 1 Bedroom · Apartment
· Parking
Trinity Village · 118 sq.ft · 1 Bedroom · Apartment · Parking
Downtown Brampton has it all – convenience, amenities, entertainment, nightlife, businesses, services, transportation and more. Living right downtown in a modern building with stylish suites is the absolutely best way to take advantage of all that this city has to offer. Larndmarq is finished with attention to detail, inside and out. One-, two- and three-bedroom air-conditioned apartments enjoy condo style – but without the absentee landlord! Designer kitchens and baths are complemented by laminate flooring in these exceptional layouts. Desirable building amenities add to the lifestyle, including a state-of-the-art fitness centre, a theatre room and a gorgeous atrium lobby that adjoins the two towers. Indoor Parking: $90 Hydro: Not included
$ 1,650
171 Main Street, North
View photo
Apartment · for rent
$ 2,275
New
171 Main Street, North
Trinity Village
· 172 sq.ft · 2 Bedrooms · Apartment
· Parking
Trinity Village · 172 sq.ft · 2 Bedrooms · Apartment · Parking
Downtown Brampton has it all – convenience, amenities, entertainment, nightlife, businesses, services, transportation and more. Living right downtown in a modern building with stylish suites is the absolutely best way to take advantage of all that this city has to offer. Larndmarq is finished with attention to detail, inside and out. One-, two- and three-bedroom air-conditioned apartments enjoy condo style – but without the absentee landlord! Designer kitchens and baths are complemented by laminate flooring in these exceptional layouts. Desirable building amenities add to the lifestyle, including a state-of-the-art fitness centre, a theatre room and a gorgeous atrium lobby that adjoins the two towers. Indoor Parking: $90 Hydro: Not included
$ 2,275
apartment at 537 VETERANS DRIVE, Brampton, Ontario, L7A5A6
View photo
House · for rent
$ 5,999
New
apartment at 537 VETERANS DRIVE, Brampton, Ontario, L7A5A6
Trinity Village
· 463 sq.ft · 1 Bedroom · House
· Parking
Trinity Village · 463 sq.ft · 1 Bedroom · House · Parking
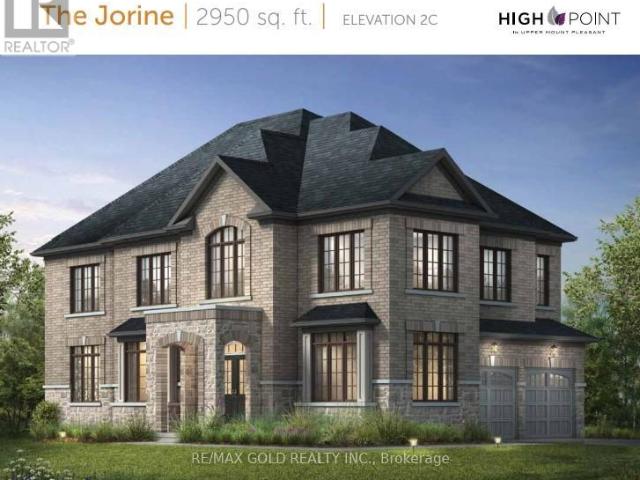
Available To MOVE IN RIGHT AWAY ! FULLY FURNISHED option $7,999 or without Furniture Option at just $5,999 per month- ready to Move In! CORNER CROSS-VENTILATED EXTRAWIDE EXTRA DEEP LOT DETACHED HOME WITH 5 PARKING SPACES ON BUS ROUTE TO MOUNT PLEASANT GO TRAIN STATION! Brick-Stone Elevation Approx Fully Upgraded Beautiful Property 2950 Sq Ft – 6 Bed 3.5 Bath Detached Home On Extra wide Extra deep Spacious Corner Lot At Most Desirable Mississauga Road And Mayfield Road Intersection! Mesmerizing Detached House On Extra-Wide 46′ Front Wide And Extra Deep 98′ Depth Lot in Brand New Most Sought After Community in West Brampton! Best Brick And Stone Combination Elevation Exterior! This Modern 2950 Sq Ft, 6-bed, 3.5 Bath Detached Home Is Strategically Located Near The Mount Pleasant GO Train Station, At The Sought-After Intersection Of Mississauga Road And Mayfield Road! Featuring An Open Concept Design That Seamlessly Integrates Kitchen, Living, And Dining Areas, It Offers Upgraded Kitchen A
$ 5,999
apartment at 3670 CRABTREE CRESCENT, Mississauga, Ontario, L4T1S6
View photo
House · for rent
$ 2,500
New
apartment at 3670 CRABTREE CRESCENT, Mississauga, Ontario, L4T1S6
Trinity Village
· 140 sq.ft · 1 Bedroom · House
· Parking
Trinity Village · 140 sq.ft · 1 Bedroom · House · Parking
Beautiful,upper portion Of fully furnished, 4 BR Detached Bungalow In Malton, at a prime location in Mississauga. Sofa set, TV,Coffee and Dinning table in living room.Master Bed Room has walk in Closet with attached powder room.3 Bed rooms are with new double beds with boxes,mattresses and side tables. closets. and curtains in each room. Pot lights throughout. 2 Parking. There are many schools in near vicinity. Close to All Amenities. It is located near Fresco approx. 5-10 Minutes from Westwood Square, Community Center and Malton Bus stand. Buses For All Areas are available at a walking distance. Single Bus For Subway. Go Train 2-3 Kms, Pearson Airport 5-6Kms. Hw 27 &427 Very Near. Many Schools, Parks And Places Of Worship Near By. Only for families.$2500.00 per month plus 70% Utilities Extra. (id:18653)
$ 2,500
apartment at 5 FELIX CLOSE, Brampton, Ontario, L7A0A9
View photo
Apartment · for rent
$ 1,799
New
apartment at 5 FELIX CLOSE, Brampton, Ontario, L7A0A9
Trinity Village
· 140 sq.ft · 1 Bedroom · Apartment
· Parking · Cellar
Trinity Village · 140 sq.ft · 1 Bedroom · Apartment · Parking · Cellar
2 Bedrooms And 1 Bathroom Basement Apartment In Excellent Location Of Brampton. Close To The Shopping, Schools, Park And Public Transit. Tenant Is Responsible For 30% Of Utilities. As Per The Landlord No Smokers Or Pets, Please! One car parking included. (id:18653)
$ 1,799
apartment at 56 CORBY CRESCENT, Brampton, Ontario, L6Y1H1
View photo
House · for rent
$ 2,599
New
apartment at 56 CORBY CRESCENT, Brampton, Ontario, L6Y1H1
Trinity Village
· 194 sq.ft · 1 Bedroom · House
Trinity Village · 194 sq.ft · 1 Bedroom · House
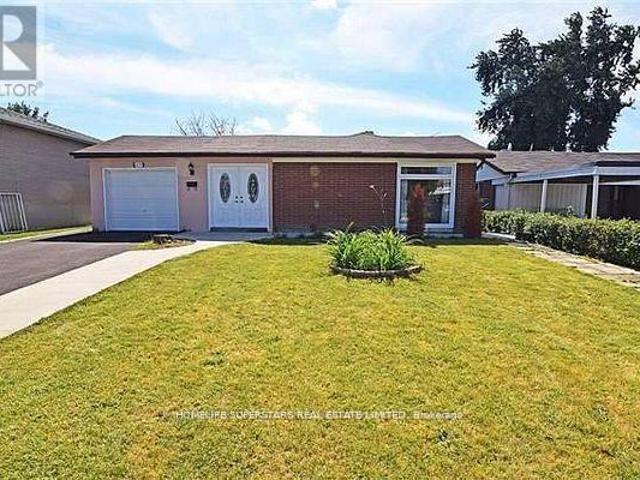
Welcome to this well-kept and impeccably clean 3-bedroom, 1-bathroom main-floor semi-detached bungalow situated on a quiet, family-friendly street. Featuring a carpet-free interior, this home offers a combined living and dining room, an upgraded family-sized kitchen complete with stainless steel appliances, ceramic tile, and gleaming wood flooring. Enjoy generously sized bedrooms throughout and the convenience of a large driveway. Ideally located just steps away from all neighborhood amenities. A must-see main-floor rental opportunity! (id:18653)
$ 2,599
64 Bramalea Road
View photo
Apartment · for rent
$ 1,750
New
64 Bramalea Road
Trinity Village
· 129 sq.ft · 1 Bedroom · Apartment
· Balcony · Parking
Trinity Village · 129 sq.ft · 1 Bedroom · Apartment · Balcony · Parking
A prime location and a new rental building – Compass raised the bar for rental living in Brampton. With all of the modern amenities and appointments, like a state-of-the-art fitness centre, multi-media theatre room and card-controlled secure building access, it’s a community that’s been tailored to the modern resident’s needs. Laminate flooring, sunny interiors, large balconies and great layouts, suites are elegantly finished and awaiting your final touches. Indoor Parking: $90 Hydro: Not included
$ 1,750
64 Bramalea Road
View photo
Apartment · for rent
$ 2,250
New
64 Bramalea Road
Trinity Village
· 172 sq.ft · 2 Bedrooms · Apartment
· Balcony · Parking
Trinity Village · 172 sq.ft · 2 Bedrooms · Apartment · Balcony · Parking
A prime location and a new rental building – Compass raised the bar for rental living in Brampton. With all of the modern amenities and appointments, like a state-of-the-art fitness centre, multi-media theatre room and card-controlled secure building access, it’s a community that’s been tailored to the modern resident’s needs. Laminate flooring, sunny interiors, large balconies and great layouts, suites are elegantly finished and awaiting your final touches. Indoor Parking: $90 Hydro: Not included
$ 2,250
64 Bramalea Road
View photo
Apartment · for rent
$ 2,300
New
64 Bramalea Road
Trinity Village
· 172 sq.ft · 2 Bedrooms · Apartment
· Balcony · Parking
Trinity Village · 172 sq.ft · 2 Bedrooms · Apartment · Balcony · Parking
A prime location and a new rental building – Compass raised the bar for rental living in Brampton. With all of the modern amenities and appointments, like a state-of-the-art fitness centre, multi-media theatre room and card-controlled secure building access, it’s a community that’s been tailored to the modern resident’s needs. Laminate flooring, sunny interiors, large balconies and great layouts, suites are elegantly finished and awaiting your final touches. Indoor Parking: $90 Hydro: Not included
$ 2,300
64 Bramalea Road
View photo
Apartment · for rent
$ 2,975
New
64 Bramalea Road
Trinity Village
· 226 sq.ft · 3 Bedrooms · Apartment
· Balcony · Parking
Trinity Village · 226 sq.ft · 3 Bedrooms · Apartment · Balcony · Parking
A prime location and a new rental building – Compass raised the bar for rental living in Brampton. With all of the modern amenities and appointments, like a state-of-the-art fitness centre, multi-media theatre room and card-controlled secure building access, it’s a community that’s been tailored to the modern resident’s needs. Laminate flooring, sunny interiors, large balconies and great layouts, suites are elegantly finished and awaiting your final touches. Indoor Parking: $90 Hydro: Not included
$ 2,975
apartment at BSMT 2 206 SUNNY MEADOW BOULEVARD, Brampton, Ontario, L6R2Y7
View photo
Apartment · for rent
$ 1,600
New
apartment at BSMT 2 206 SUNNY MEADOW BOULEVARD, Brampton, Ontario, L6R2Y7
Trinity Village
· 54 sq.ft · 1 Bedroom · Apartment
· Cellar
Trinity Village · 54 sq.ft · 1 Bedroom · Apartment · Cellar
2Bdrm Basement With Separate Entrance. Laundry in Basement, Spacious,Big Windows. Close To School,Park,Bus Stop & Hwy410. Landlord Requested No Pets & No Smoking. Tenant To Share 35% Utilities (id:18653)
$ 1,600
apartment at BSMT1 206 SUNNY MEADOW BOULEVARD, Brampton, Ontario, L6R2Y7
View photo
Apartment · for rent
$ 1,300
New
apartment at BSMT1 206 SUNNY MEADOW BOULEVARD, Brampton, Ontario, L6R2Y7
Trinity Village
· 22 sq.ft · 1 Bedroom · Apartment
· Cellar
Trinity Village · 22 sq.ft · 1 Bedroom · Apartment · Cellar
1Bdrm Basement With Separate Entrance. Laundry in Basement, Spacious,Big Windows. Close To School,Park,Bus Stop & Hwy410. Landlord Requests No Pets & No Smoking. Tenant To Share 25% Utilities. No Parking (id:18653)
$ 1,300

Get email alerts

Don't miss out: be the first to know about new properties

The alert was correctly created

On subscribing you accept the conditions of use and the privacy policy
Alert
Receive new ads in your inbox
Save this search
Receive alerts for new listings

We'll send you an email when we have new properties for: "Properties to rent in Trinity Village"

The alert was correctly created

Get email alerts and be the first to see new listings
Required field
On subscribing I accept the terms of the privacy policy
Perfect! You'll soon start receiving new listings via email
Alert
Receive an email when we have new ads for Properties to rent in Trinity Village
Save this search
Filters

Bedrooms

Area (sq.ft)

sq.ft
sq.ft

Price ($ per month)

$
$

Filter by property type

Bathrooms

Clear all filters
Receive notifications when new entries are published.