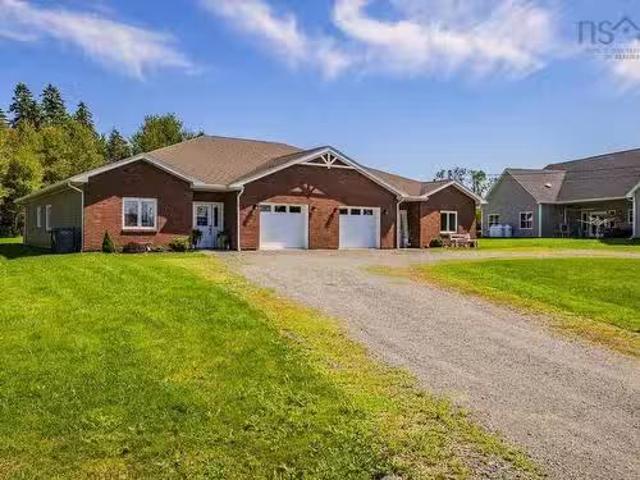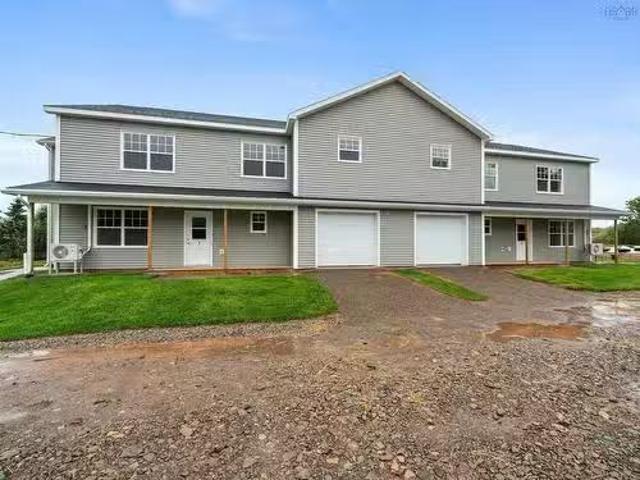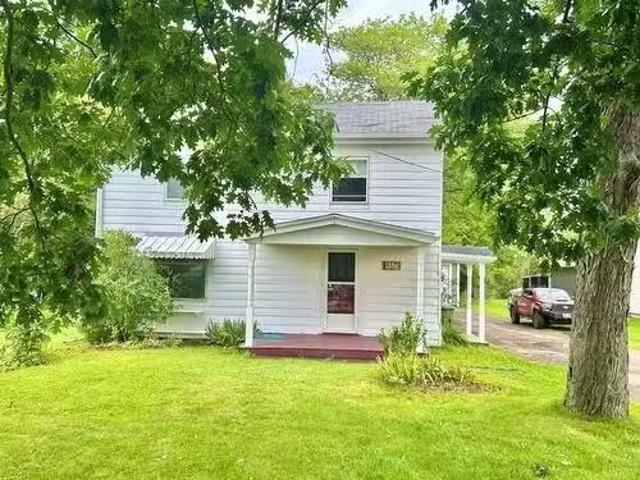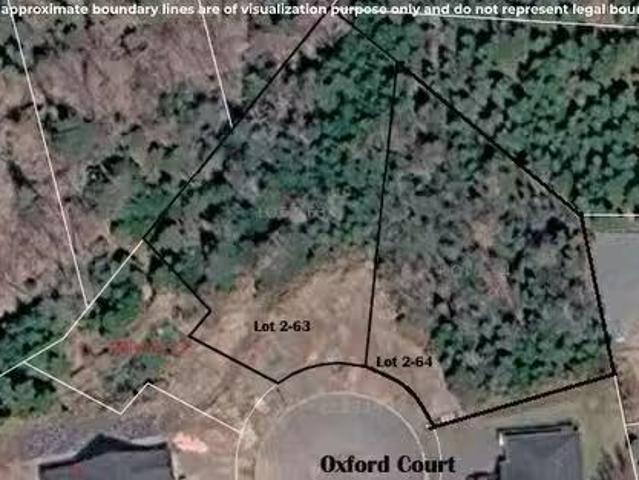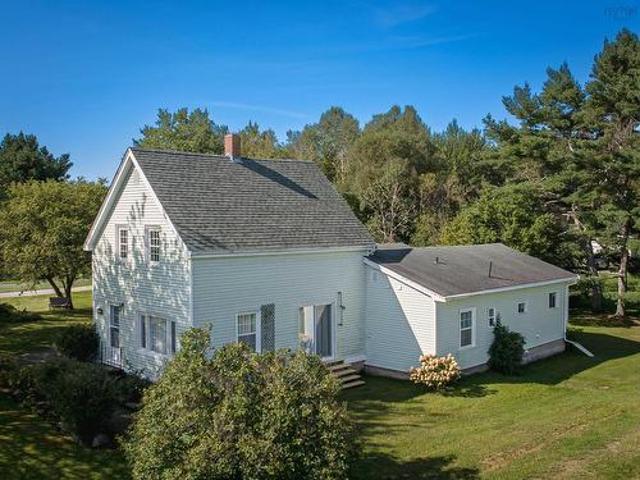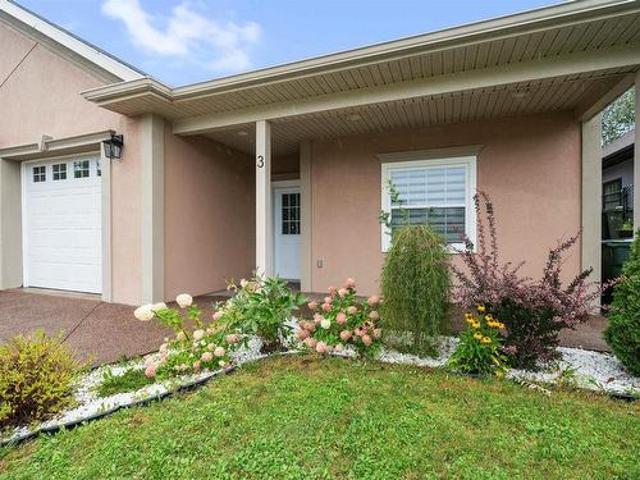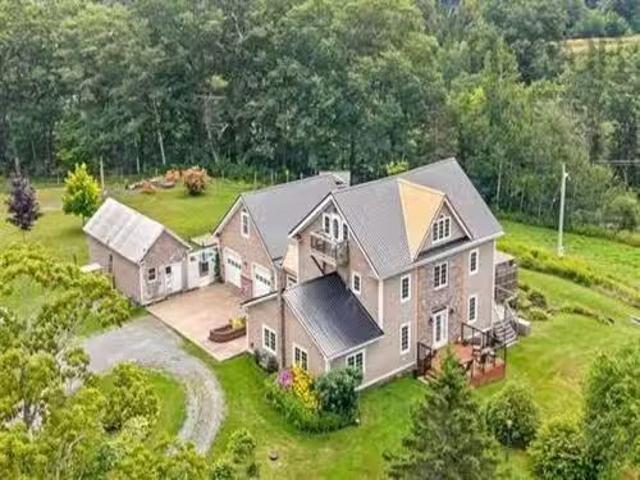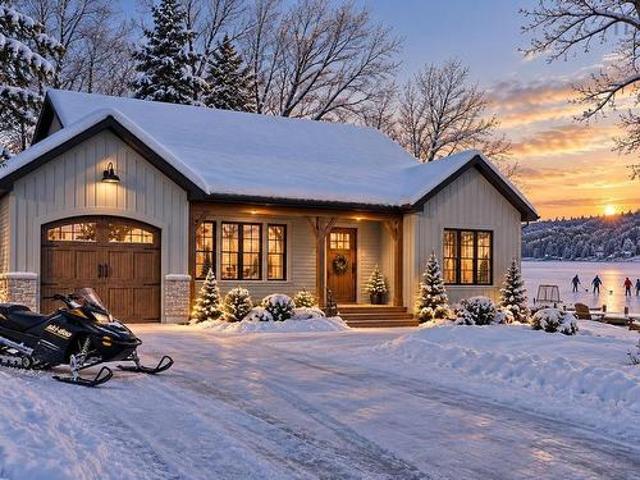
504 properties for sale in Truro

41 Forest Park Drive, Upper Brookside, NS, B6L 2H1 house for sale | Listing ID 202618 | Royal LePage
View photo
House · for sale
$ 164,900
Updated
41 Forest Park Drive, Upper Brookside, NS, B6L 2H1 house for sale | Listing ID 202618 | Royal LePage
Truro
· House
· Patio · Garden · Office room · Deck
Truro · House · Patio · Garden · Office room · Deck
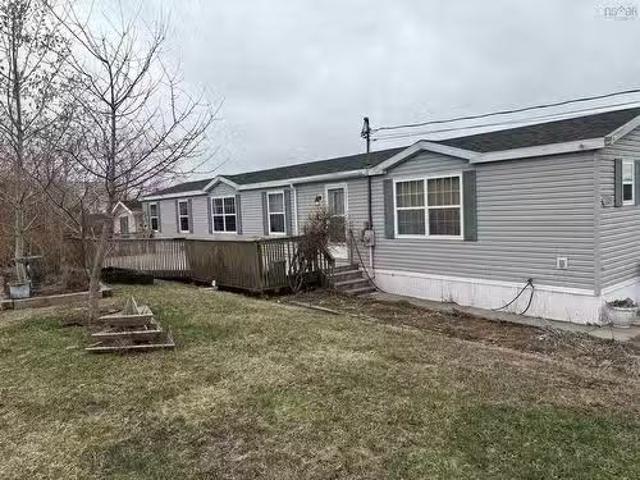
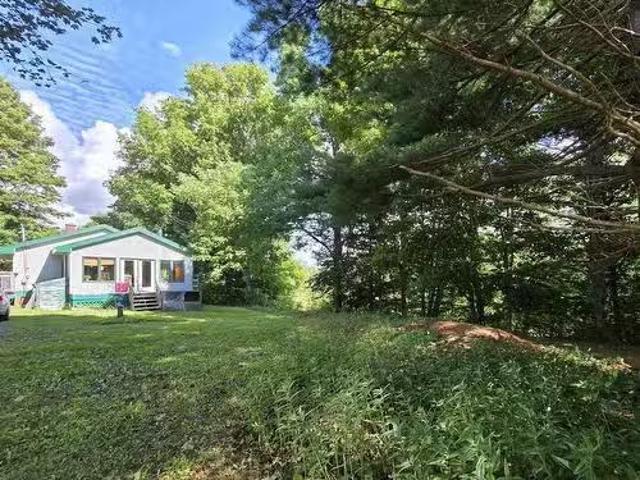
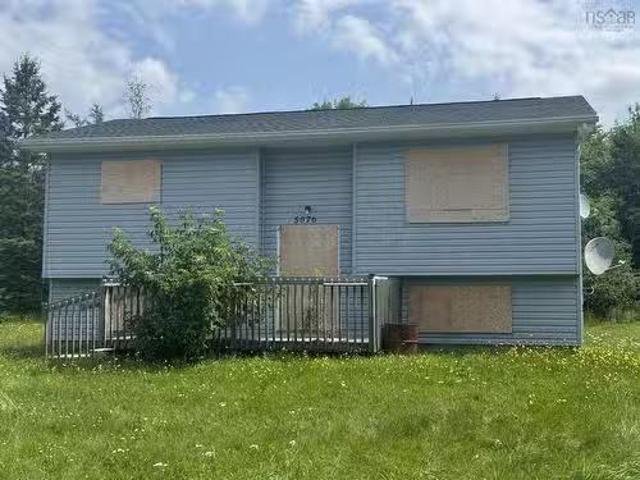
Well-maintained 2-bedroom mini home in a small, quiet park with only a few homes on site, offering extra space and a peaceful setting. Freshly painted throughout and featuring a newer heat pump for efficient heating and cooling. Recent updates include a 2023 washer, dryer, and stainless-steel fridge, plus a reverse-osmosis system with new filters. The bright layout includes an additional office space off the living room. Outside, enjoy a new deck handrail and a stone patio with a raised garden bed — a great spot for relaxing or gardening. Dimensions are 12' x 60' plus a 16'6' x 6' addition. Furniture negotiable. Park owners must approve buyer; lot rent will be $225/month. Small, well-behaved pets only. Minutes to Highway 104, approx. 10 minutes to Truro Mall, approx. 12 minutes to Colchester East Hants Health Centre, and approx. 45 minutes to Halifax Stanfield International Airport
$ 164,900
94 Brookside Road, Bible Hill, NS, B2N 2Y4 house for sale | Listing ID 202618 | Royal LePage
View photo
House · for sale
$ 407,500
94 Brookside Road, Bible Hill, NS, B2N 2Y4 house for sale | Listing ID 202618 | Royal LePage
Truro
· House
· Office room
Truro · House · Office room
Welcome to 94 Brookside Road, Bible Hill, a charming one-level home situated on a spacious 10,000 sq. Ft. corner lot in one of the area's most desirable family-friendly neighborhoods. Offering 3 bedrooms and 1.5 bathrooms, this well-maintained property is ideal for first-time buyers, families, or those looking to enjoy the convenience of one-level living. Inside, you'll find a bright and functional layout designed for comfortable everyday living. The sun-filled living room creates a warm and inviting space to relax, white the separate den provides additional living space, making it ideal for a family room, home office, or playroom. The kitchen offers plenty of cabinetry and is complemented by a large pantry, providing excellent storage and organization. Adding to the home's practicality is a generous laundry room with a convenient half bathroom and ample storage space. An energy-efficient heat pump ensures year-round comfort, keeping the home cozy in the winter and cool throughout the
$ 407,500
1717 Highway 336, Dean, NS, B0N 2M0 house for sale | Listing ID 202618 | Royal LePage
View photo
House · for sale
$ 329,000
Updated
1717 Highway 336, Dean, NS, B0N 2M0 house for sale | Listing ID 202618 | Royal LePage
Truro
· House
· Balcony · Fireplace · Cellar
Truro · House · Balcony · Fireplace · Cellar
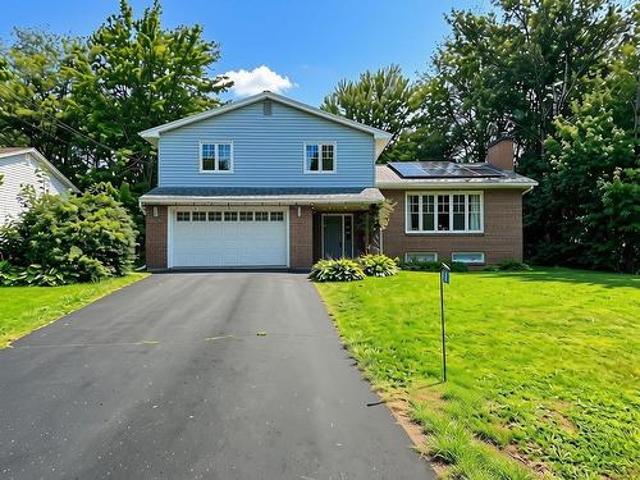
Welcome to this completely renovated house. The seller bought this house two years ago, spent a great deal of effort transforming the house into her dream home, but had to sell it after the renovation was just finished because she needs move to pursue a new career opportunity. New metal roof, new siding, new floor plywood and flooring, new drywall, new kitchen countertop, new totally renovated bathroom, newly installed solar panels. Enter the home through a large bright sunroom that leads to the living room with a wood burning fireplace. Off the living room there is a main floor bedroom which could be used as an office. Upstairs you'll find a spacious bright bath with soaker tub, 2 more bedrooms and the master bedroom with a balcony to enjoy the beautiful country view! Downstairs a large full unfinished basement with walk-out. MU zoning allows you to fully utilize this 1.38 acres land, not only as a home but also as a source of income
$ 329,000
537 Onslow Mountain Road, Onslow Mountain, NS, B6L 6P8 house for sale | Listing ID 202618 | Royal LePage
View photo
House · for sale
$ 599,800
Updated
537 Onslow Mountain Road, Onslow Mountain, NS, B6L 6P8 house for sale | Listing ID 202618 | Royal LePage
Truro
· House
· Patio · Parking · Swimming pool
Truro · House · Patio · Parking · Swimming pool
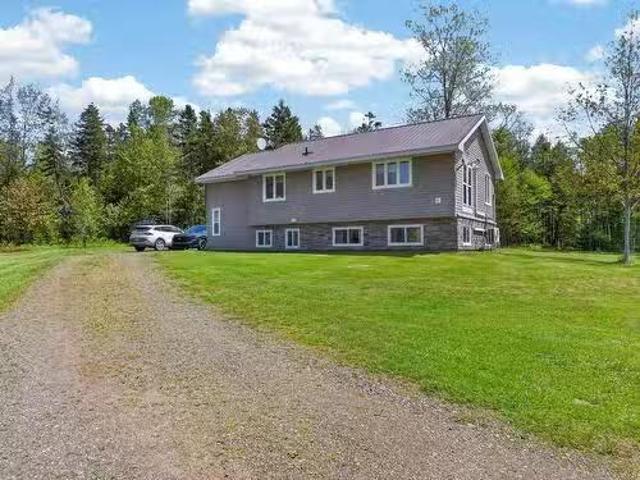
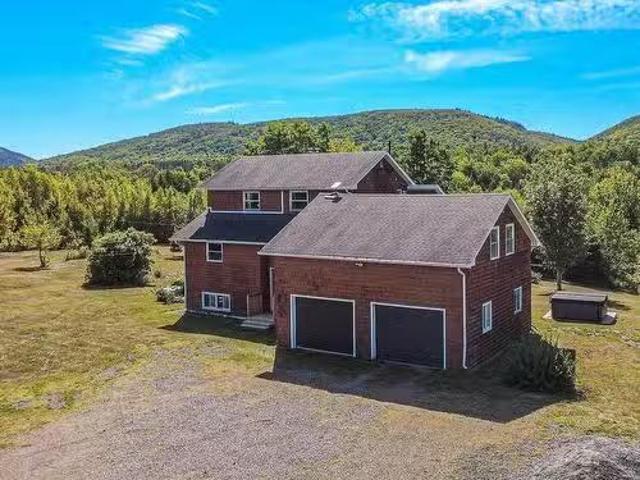
Acres of Greenery! Just minutes from Truro, a perfect place for a hobby farm. Setting on 6.86 acres, this 4 bedroom bungalow features 2 full baths, 3 bedrooms on main floor, 1 bedroom on lower. The main floor has a mudroom and pantry a large bright kitchen open to the dining area, with a large patio looking over a babbling brook. Dining is open to bright living room featuring hardwood floors. The lower level also a spacious recreation room and a games room. This property also has a double detached garage, and a horse barn, along with a storage building. It is a perfect home for horses, goats, chickens and roosters. Lots of room for gardening and a pool if you enjoy the outdoors. They have plenty of space for lots of hobbies
$ 599,800
4320 Highway 357, Meaghers Grant, NS, B0N 1V0 house for sale | Listing ID 202617 | Royal LePage
View photo
House · for sale
$ 474,900
4320 Highway 357, Meaghers Grant, NS, B0N 1V0 house for sale | Listing ID 202617 | Royal LePage
Truro
· House
Truro · House
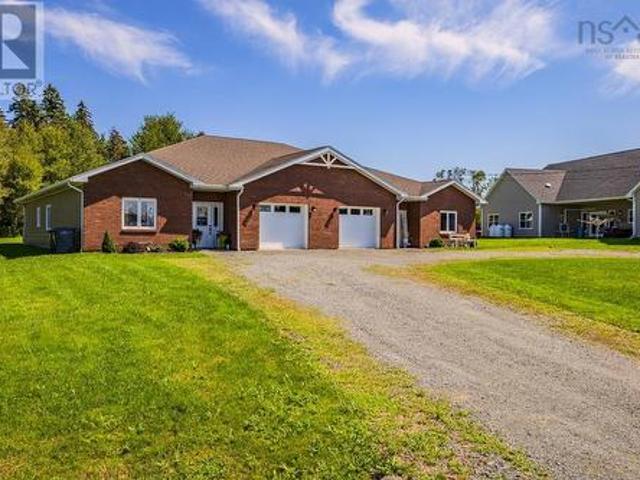
Welcome to your peaceful rural retreat at 4320 Highway 357 in Meaghers Grant! Nestled on two beautifully private acres of land, this charming 1,548sqft home is a true country haven. With 3 bedrooms and 2 bathrooms, it offers the perfect blend of cozy comfort and modern convenience, all wrapped up in a quiet, serene setting. Step inside and you will immediately feel right at home. The inviting open concept layout is bright and airy, tied together beautifully by warm laminate flooring that flows seamlessly throughout. The absolute heart of this home is the amazing kitchen, which was thoughtfully transformed in 2022. Picture yourself preparing meals on gorgeous new butcher block countertops or gathering with loved ones around the massive new center island. With upgraded lighting, a modern kitchen faucet, and a complete suite of brand new appliances, it is a space designed for effortless cooking and making memories. You can truly rest easy knowing that the heavy lifting has already been ta
$ 474,900
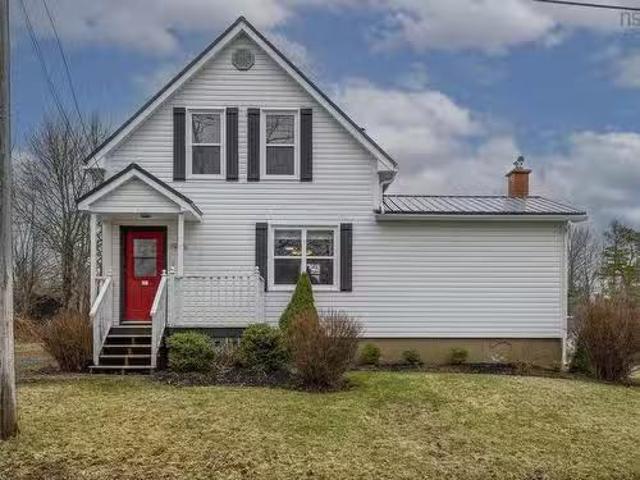
156 Hemlock Drive, Elmsdale, NS, B2S 1C2 house for sale | Listing ID 202618 | Royal LePage
View photo
House · for sale
$ 399,900
156 Hemlock Drive, Elmsdale, NS, B2S 1C2 house for sale | Listing ID 202618 | Royal LePage
Truro
· House
· Patio · Garden · Deck · Parking
Truro · House · Patio · Garden · Deck · Parking
Welcome to 156 Hemlock Drive a move-in ready family home that checks all the boxes! Situated on a beautifully landscaped corner lot, this well-maintained 3 bedroom, 1.5-bath home offers a functional layout designed for everyday living. All three bedrooms are conveniently located on the same level, making it an ideal setup for families. The bright eat-in kitchen is the heart of the home and features stainless steel appliances along with patio doors that lead to a newer deck complete with a gazebo perfect for morning coffee, summer BBQs, or relaxing after a long day. Stairs lead directly to the fully fenced backyard, creating a great space for kids, pets, and outdoor entertaining. A storage shed provides plenty of room for your gardening tools and seasonal items. Stay comfortable year-round with energy-efficient heat pumps, while the hot water tank only one year old offers added peace of mind. The paved driveway provides ample parking, and the attractive curb appeal is enhanced by mature
$ 399,900
Lot 24 1 Greg Road, Greenfield, NS, B6L 3N5 vacant land for.
View photo
House · for sale
$ 89,900
Lot 24 1 Greg Road, Greenfield, NS, B6L 3N5 vacant land for.
Truro
· House
Truro · House
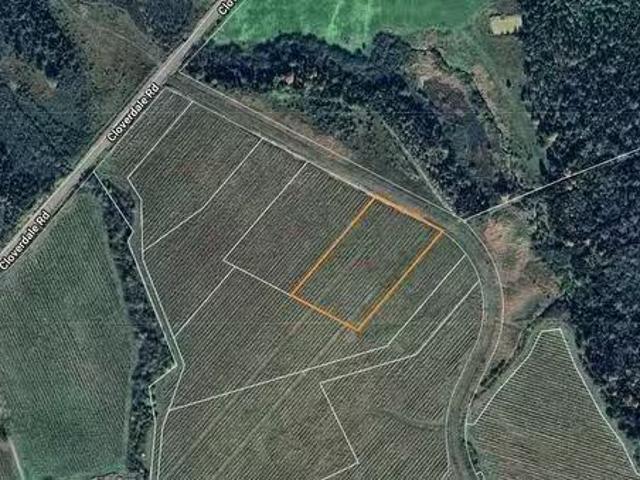
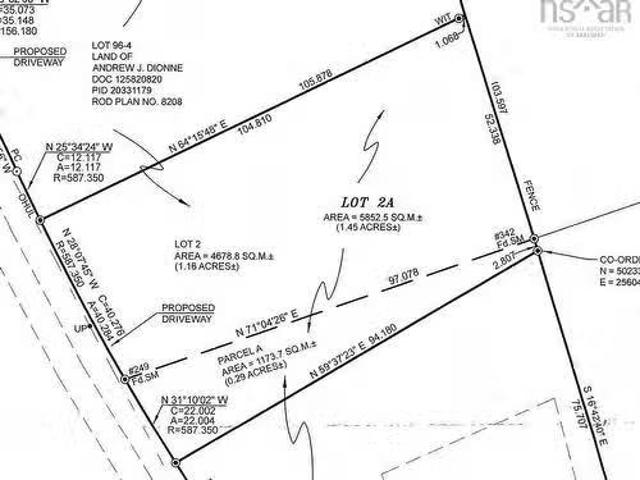
Here is an amazing 3 +- acre parcel of land on Greg Road in Greenfield that borders the Christie Brook to consider for your dream home. This lot is treed and backs onto the Christie Brook falls in the back of the property. There is a stream that runs through the property (can be viewed on the survey). Great lot in the community of Greenfield close to Truro and all the amenities of the Town. Land is subject to HST over and above the purchase price. Covenants - no mini homes. Still available at ListedBuy!
$ 89,900
72 Chisholm Road, Onslow Mountain, NS, B6L 6B5 house for sal.
View photo
House · for sale
$ 443,000
$ 388/sq.ft
72 Chisholm Road, Onslow Mountain, NS, B6L 6B5 house for sal.
Truro
· 1,141 sq.ft · 2 Bedrooms · 2 Baths · House
· Deck
Truro · 1,141 sq.ft · 2 Bedrooms · 2 Baths · House · Deck
Buyer Incentive - The seller is offering a free new 10X10 shed included in the price! Welcome to 72 Chisholm Road in Onslow Mountain, just 10 minutes from Truro. This exceptional new development by Opportunity Estates presents a serene community subdivision, tailored for tranquil living. This thoughtfully designed residence features a slab foundation and offers 2 spacious bedrooms and 2 full bathrooms, making it an ideal choice for both downsizing and first-time homebuyers. Spanning nearly 2 acres, the property ensures ample privacy and a peaceful atmosphere. The expansive open-concept layout, accentuated by vaulted ceilings in the kitchen, dining, and living areas, provides a perfect setting for entertaining guests. The primary bedroom includes a generous walk-in closet and a beautifully appointed ensuite bath. To ensure year-round comfort, the home is equipped with two efficient heat pumps. Notable exterior features include a durable metal roof and composite decking beneath an elegan
$ 443,000
2 Debert Beach Road, Lower Debert, NS, B0M 1G0 vacant land f.
View photo
House · for sale
$ 49,900
2 Debert Beach Road, Lower Debert, NS, B0M 1G0 vacant land f.
Truro
· House
Truro · House
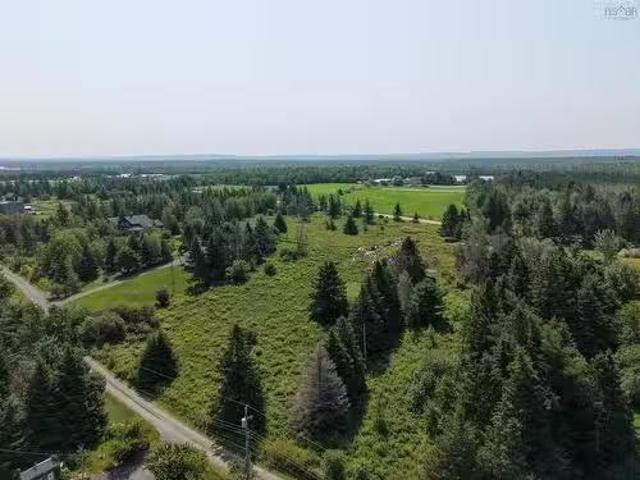
Nice size building lot with country setting. Lot has been approved for septic system. Just minutes from Masstown Market area. Easy commute to Debert or Truro. Most wonderful view. Still available at ListedBuy!
$ 49,900
3 Debert Beach Road, Lower Debert, NS, B0M 1G0 vacant land f.
View photo
House · for sale
$ 49,900
3 Debert Beach Road, Lower Debert, NS, B0M 1G0 vacant land f.
Truro
· House
Truro · House
Nice size building lot with country setting. Lot has been preapproved for septic system. Just minutes from Masstown Market area. Easy commute to Debert or Truro. Only 2 lots available. A beautiful view from the lot. Still available at ListedBuy!
$ 49,900
7 Pebble Lane, West St Andrews, NS, B0N 2J0 house for sale.
View photo
House · for sale
$ 269,900
$ 302/sq.ft
7 Pebble Lane, West St Andrews, NS, B0N 2J0 house for sale.
Truro
· 893 sq.ft · 2 Bedrooms · 1 Bath · House
· Deck
Truro · 893 sq.ft · 2 Bedrooms · 1 Bath · House · Deck
Welcome to 7 Pebble Lane in Stonegate — modern living made easy. Stonegate is a brand-new land lease community in West St. Andrews, just outside Stewiacke. Surrounded by woodlands yet only 40 minutes from Dartmouth and 20 minutes from Halifax Stanfield Airport, this thoughtfully planned neighbourhood offers comfort, convenience, and affordability in one. With 50-foot-wide lots, Stonegate offers more privacy and outdoor space. Designed for first-time buyers, downsizers, or anyone seeking an easier lifestyle, Stonegate provides attainable homeownership without sacrificing quality or comfort. This brand-new 2-bedroom, 1-bath home features a bright, open layout designed for single-level living. Prices includes decks with aluminum railings, landscaping and a paved driveway. A 12,000 BTU ductless heat pump is also installed for year-round comfort. Just ten minutes from Stewiacke, residents enjoy quick access to groceries, restaurants, shops, a shop, and schools, with bus pick-up to Winding R
$ 269,900
11 Pebble Lane, West St Andrews, NS, B0N 2J0 house for sale.
View photo
House · for sale
$ 328,900
$ 277/sq.ft
11 Pebble Lane, West St Andrews, NS, B0N 2J0 house for sale.
Truro
· 1,184 sq.ft · 3 Bedrooms · 2 Baths · House
· Deck
Truro · 1,184 sq.ft · 3 Bedrooms · 2 Baths · House · Deck
Welcome to 11 Pebble Lane in Stonegate — modern living made easy. Stonegate is a brand-new land lease community in West St. Andrews, just outside Stewiacke. Surrounded by woodlands yet only 40 minutes from Dartmouth and 20 minutes from Halifax Stanfield Airport, this thoughtfully planned neighbourhood offers comfort, convenience, and affordability in one. With 50-foot-wide lots, Stonegate offers more privacy and outdoor space. Designed for first-time buyers, downsizers, or anyone seeking an easier lifestyle, Stonegate provides attainable homeownership without sacrificing quality or comfort. This brand-new 3-bedroom, 2-bath home features an inviting atrium with transom windows, high ceilings, and a bright, open layout designed for single-level living. Prices includes decks with aluminum railings, landscaping and a paved driveway. A 12,000 BTU ductless heat pump is also installed for year-round comfort. Just ten minutes from Stewiacke, residents enjoy quick access to groceries, restauran
$ 328,900
4 Pebble Lane, West St Andrews, NS, B0N 2J0 house for sale.
View photo
House · for sale
$ 229,900
$ 403/sq.ft
4 Pebble Lane, West St Andrews, NS, B0N 2J0 house for sale.
Truro
· 570 sq.ft · 1 Bedroom · 1 Bath · House
· Deck
Truro · 570 sq.ft · 1 Bedroom · 1 Bath · House · Deck
Welcome to 4 Pebble Lane in Stonegate — modern living made easy. Stonegate is a brand-new land lease community in West St. Andrews, just outside Stewiacke. Surrounded by woodlands yet only 40 minutes from Dartmouth and 20 minutes from Halifax Stanfield Airport, this thoughtfully planned neighbourhood offers comfort, convenience, and affordability in one. With 50-foot-wide lots, Stonegate offers more privacy and outdoor space. Designed for first-time buyers, downsizers, or anyone seeking an easier lifestyle, Stonegate provides attainable homeownership without sacrificing quality or comfort. This brand-new 1-bedroom, 1-bath home features high ceilings, a sloped roof, and a bright, open layout designed for single-level living. Prices includes decks with aluminum railings, landscaping and a paved driveway. A 12,000 BTU ductless heat pump is also installed for year-round comfort. Just ten minutes from Stewiacke, residents enjoy quick access to groceries, restaurants, shops, a shop, and scho
$ 229,900
9 Pebble Lane, West St Andrews, NS, B0N 2J0 house for sale.
View photo
House · for sale
$ 295,900
$ 289/sq.ft
9 Pebble Lane, West St Andrews, NS, B0N 2J0 house for sale.
Truro
· 1,023 sq.ft · 3 Bedrooms · 1 Bath · House
· Deck
Truro · 1,023 sq.ft · 3 Bedrooms · 1 Bath · House · Deck
Welcome to 9 Pebble Lane in Stonegate — modern living made easy. Stonegate is a brand-new land lease community in West St. Andrews, just outside Stewiacke. Surrounded by woodlands yet only 40 minutes from Dartmouth and 20 minutes from Halifax Stanfield Airport, this thoughtfully planned neighbourhood offers comfort, convenience, and affordability in one. With 50-foot-wide lots, Stonegate offers more privacy and outdoor space. Designed for first-time buyers, downsizers, or anyone seeking an easier lifestyle, Stonegate provides attainable homeownership without sacrificing quality or comfort. This brand-new 3-bedroom, 1-bath home features high ceilings, a sloped roof, and a bright, open layout designed for single-level living. Prices includes decks with aluminum railings, landscaping and a paved driveway. A 12,000 BTU ductless heat pump is also installed for year-round comfort. Just ten minutes from Stewiacke, residents enjoy quick access to groceries, restaurants, shops, a shop, and scho
$ 295,900
12 Matheson Drive, Salmon River, NS, B2N 7G3 house for sale | Listing ID 202617 | Royal LePage
View photo
House · for sale
$ 219,900
12 Matheson Drive, Salmon River, NS, B2N 7G3 house for sale | Listing ID 202617 | Royal LePage
Truro
· House
· Deck
Truro · House · Deck
Welcome to 12 Matheson Drive in the sought after community of Salmon River, just minutes from Truro and all the amenities you need. This charming and lovingly maintained 2-bedroom, 1-bathroom mobile home is move in ready and offers the perfect blend of comfort, convenience, and affordability. Whether you're purchasing your first home, looking to downsize, or seeking low-maintenance living, this home is sure to impress. Enjoy year round comfort with an efficient heat pump, the peace of mind of a metal roof, and a welcoming deck that's perfect for relaxing with your morning coffee or spending time with family and friends. With low lot fees, a well cared for interior, and a convenient location close to shopping, restaurants, schools, and everyday amenities, this home is ready for its next owners to move in and make it their own. Don't miss this wonderful opportunity to enjoy affordable, easy living in a welcoming community. Book your private viewing today!
$ 219,900
153 B 41 Brianna Drive, Lantz, NS, B2S 0K3 house for sale L.
View photo
House · for sale
$ 609,900
$ 287/sq.ft
153 B 41 Brianna Drive, Lantz, NS, B2S 0K3 house for sale L.
Truro
· 2,120 sq.ft · 3 Bedrooms · 3 Baths · House
· Garden · Parking
Truro · 2,120 sq.ft · 3 Bedrooms · 3 Baths · House · Garden · Parking
Welcome to the Kingston 2.0, an elevated version of the adored original. This updated design combines comfort and sophistication with high ceilings and timeless finishes throughout. The spacious main floor features a bright, open-concept layout with full-sized windows and the addition of a stylish coffee bar in the dining area. The kitchen is a dream, featuring a grand quartz island that’s perfect for entertaining, while the backyard lends itself well to summer gatherings with family and friends. Storage space is abundant in this slab-on-grade home. The attached garage offers convenient access right from the foyer, and the adjacent mudroom adds an extra layer of stylish practicality. Upstairs, you’ll find a dedicated denoffice space, along with three generous bedrooms, each with its own walk-in closet. The primary suite is a true retreat, complete with a bright and inviting spa-like ensuite. Upstairs laundry and an additional full bathroom add to the homes functionality. With ductless
$ 609,900
385 Archibald Brook Road, Middle Musquodoboit, NS, B0N 1X0 house for sale | Listing ID 202617 | Royal LePage
View photo
House · for sale
$ 999,888
385 Archibald Brook Road, Middle Musquodoboit, NS, B0N 1X0 house for sale | Listing ID 202617 | Royal LePage
Truro
· House
· Swimming pool · Parking
Truro · House · Swimming pool · Parking
Visit REALTOR website for additional information. Welcome to 385 Archibald Brook Road, a truly exceptional riverfront property offering 34 acres of privacy, natural beauty, and endless possibilities in the heart of the Musquodoboit Valley. This custom-built home offers approximately 4,000 square feet of thoughtfully designed living space with 5 bedrooms and 3.5 bathrooms, perfectly positioned to capture breathtaking views of the Musquodoboit River. Built in 2013, the home features a spacious custom kitchen, generous living areas filled with natural light, main-floor laundry, and a primary suite with a luxurious ensuite complete with an oversized soaker tub overlooking the river. Large windows throughout the home showcase spectacular views in every season. Outside, the property continues to impress with a heated attached two-car garage, a 36' x 48' barn, a 24' saltwater above-ground pool with a lifetime transferable warranty, a 14' x 20' storage shed, generator panel, drilled well, sept
$ 999,888
1668 Onslow Mountain Road, North River, NS, B6L 6N1 house for sale | Listing ID 202617 | Royal LePage
View photo
House · for sale
$ 359,900
Updated
1668 Onslow Mountain Road, North River, NS, B6L 6N1 house for sale | Listing ID 202617 | Royal LePage
Truro
· House
· Deck
Truro · House · Deck
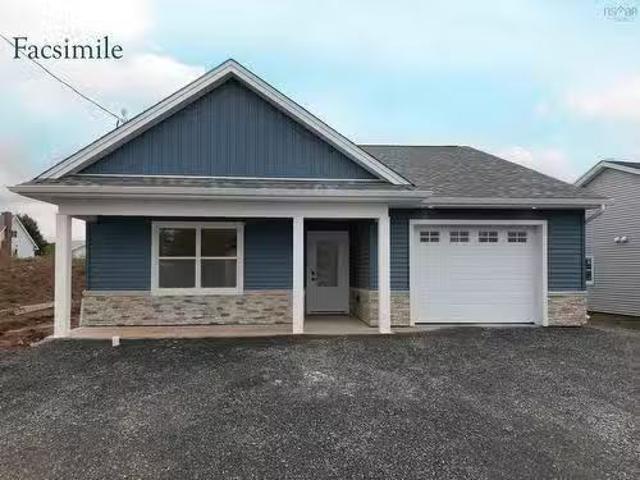
This ICF construction is well underway and expected to be completed within the next month. Take advantage of this opportunity to personalize your new home by selecting your preferred flooring and appliances. Step through the front door into a bright, open concept living room and kitchen, designed for comfortable everyday living and entertaining. The primary bedroom features a walk in closet and a private ensuite, while a convenient half bath is perfect for guests. Enjoy added peace of mind with a Lux Home Warranty. Relax on the large back deck and take in the beautiful views, or unwind on the 8 x 14 concrete front deck. Experience the best of country living while being just a short drive from town
$ 359,900
365 Sand Point Road, Tatamagouche, NS, B0K 1V0 house for sale | Listing ID 202617 | Royal LePage
View photo
House · for sale
$ 268,000
365 Sand Point Road, Tatamagouche, NS, B0K 1V0 house for sale | Listing ID 202617 | Royal LePage
Truro
· House
· Garden · Deck · Parking
Truro · House · Garden · Deck · Parking
This 3-bedroom, 2.5-bath home is fully renovated and located just five minutes from Tatamagouche. The eat-in kitchen sits conveniently inside the back entrance and opens to a spacious combined dining and living area, with a full bathroom also on the main floor. A new wraparound deck, accessible from both the kitchen and dining room, is perfect for barbecues, relaxing, and family gatherings. Upstairs, you’ll find three good-sized bedrooms and a full bathroom with a shower. The lower level offers great recreation space, laundry, a half bath, and a walkout to the backyard. Heat pump heads on each floor provide efficient heating and cooling. Additional features include 200-amp electrical service, a pony panel for a generator, and a detached wired garage heated by a heat pump with built-in workbenches. The manicured yard slopes gently toward a wooded area, offering added privacy. Tatamagouche is only a short drive away, with amenities such as a hospital, new P–12 school, banking, groceries,
$ 268,000
6 Spruce Court, Salmon River, NS, B2N 5H7 house for sale | Listing ID 202617 | Royal LePage
View photo
House · for sale
$ 419,000
6 Spruce Court, Salmon River, NS, B2N 5H7 house for sale | Listing ID 202617 | Royal LePage
Truro
· House
· Garden · Deck
Truro · House · Garden · Deck
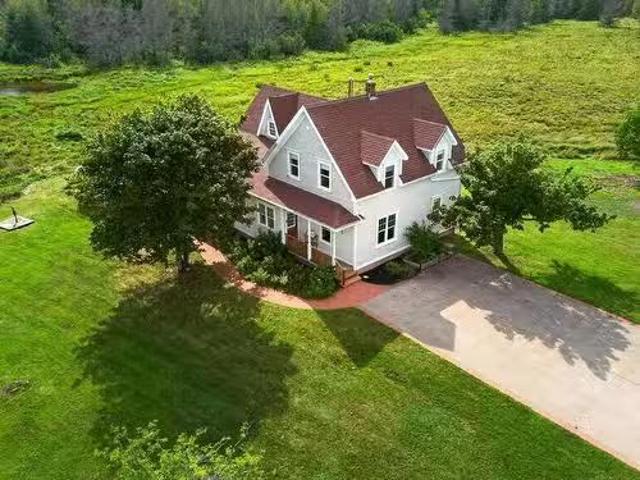
This'Show Stopper' Could Be Yours! Situated on a cul-de-sac on a terrific sized lot with plenty of space for your family to enjoy. The incredible kitchen with large island will be your family's favorite place to gather. The updated cabinets, backsplash & lighting are simply eye catching. The dining space features, doors leading to the back deck (ideal for bbq season) and lots of natural lighting & its open to the spacious living room. All 3 bedrooms are located on the main level along with the 4 pce bath. The lower level adds another bedroom, Rec Room, laundry and lots of storage, its plumbed for another bathroom, plus there is a walk out to the back yard. Don't delay scheduling your viewing. You will be impressed!
$ 419,000
106 Edward Dr, Enfield, NS, B2T 1H8 Luxury House for sale | Listing ID 202617 | Royal LePage Carriage Trade Luxury Properties
View photo
House · for sale
$ 974,900
106 Edward Dr, Enfield, NS, B2T 1H8 Luxury House for sale | Listing ID 202617 | Royal LePage Carriage Trade Luxury Properties
Truro
· House
· Fireplace
Truro · House · Fireplace
Welcome to 106 Edward Drive, where thoughtful design, elevated finishes, and energy efficiency come together in a truly standout home. Set on a quiet private lane just moments from Grand Lake, this custom build offers a peaceful setting paired with sleek, modern style. From the striking 200-year-old reclaimed fireplace mantel to the impressive EnerGuide rating of 62 GJ/a (66.6% better than code), every element reflects careful craftsmanship and forward-thinking design. Inside, sun-filled living spaces are enhanced by south-facing Low-E Argon windows and the comfort of radiant in-floor heating. The open-concept layout is ideal for both everyday living and entertaining. The kitchen is a showpiece, featuring quartz countertops, a custom range hood, LG appliances, a plumbed RO water fridge, and a walk-in pantry complete with an Acacia Chevron butcher block. The dining and living areas flow seamlessly together, creating a warm and inviting atmosphere. Upstairs, each bedroom offers generous
$ 974,900
1807 Highway 326, East Earltown, NS, B0K 1V0 house for sale | Listing ID 202617 | Royal LePage
View photo
House · for sale
$ 399,900
1807 Highway 326, East Earltown, NS, B0K 1V0 house for sale | Listing ID 202617 | Royal LePage
Truro
· House
· Garden
Truro · House · Garden
Bright and updated 1.5-storey farmhouse set on 100 acres in East Earltown. Major upgrades since 2015 include a metal roof, windows, plumbing, well pump/pressure tank, blown-in insulation, kitchen, flooring, bathrooms, 200-amp service, and freshly painted exterior siding. Main level offers breezeway, storage room, laundry/mudroom (washer/dryer 2024), eat-in kitchen, living room with wood stove, and half bath. Upstairs features 3 bedrooms, skylights, and a 4-piece bath, with in-floor heating in the primary bedroom and bathroom. A 26' x 30' wired two-storey shop (2014) provides excellent upper-level views and real potential for a future second dwelling (buyer to verify). A functional barn adds further utility. Property highlights include two brook-fed ponds, freshly bush-whacked pasture, mature hardwood, multiple healthy garden beds, fruit trees, and approximately 3000 ft. Of road frontage along Balmoral/Highway 326. Buyers are strongly encouraged to walk the property — take the time to v
$ 399,900
89 Boyd Avenue, Enfield, NS, B2T 1L3 house for sale | Listing ID 202617 | Royal LePage
View photo
House · for sale
$ 459,900
89 Boyd Avenue, Enfield, NS, B2T 1L3 house for sale | Listing ID 202617 | Royal LePage
Truro
· House
· Deck
Truro · House · Deck
Welcome to 89 Boyd, a cozy and well-maintained 3-bedroom, 1-bath home nestled in the heart of Enfield, just minutes from all local amenities. With beautiful landscaping, a paved driveway, and two sheds, this property offers both charm and practicality. The main level features a bright living room, an eat-in kitchen, two comfortable bedrooms, and a full bathroom. Downstairs you’ll find a spacious family room, another bedroom, laundry room with a roughed-in bathroom, and convenient storage under the stairs—offering plenty of potential for future expansion. Step outside to enjoy the large back deck, perfect for relaxing or entertaining. One of the sheds is insulated and wired with power, making it an ideal workshop or hobby space. For added peace of mind, the home and both sheds have durable metal roofs. Whether you’re a first-time homebuyer, downsizing, or looking for a great family home, 89 Boyd is ready to welcome you home
$ 459,900
3281 Highway 6, Waldegrave, NS, B0K 1V0 house for sale | Listing ID 202617 | Royal LePage
View photo
House · for sale
$ 429,000
3281 Highway 6, Waldegrave, NS, B0K 1V0 house for sale | Listing ID 202617 | Royal LePage
Truro
· House
· Office room · Parking · Cellar
Truro · House · Office room · Parking · Cellar
Welcome to your own private country retreat just minutes from the thriving village of Tatamagouche. Nestled on 3.62 acres of serene, beautifully landscaped property, this well maintained two storey home offers the perfect blend of comfort, functionality, and natural beauty. Built in 1994 and offering approximately 1,500 sq. Ft. of living space, this family friendly home features 4 bedrooms (including one basement bedroom that is not egress compliant), 1 full and 1 half bathrooms, and a flexible main-floor room ideal for a home office, playroom, or hobby space. Recent upgrades provide peace of mind, including a brand new heat pump furnace, new shingled roof, and 200 amp electrical service. The large semi-finished walkout basement offers incredible potential for additional living space, complete with a preserve room and ample storage. A standout feature of this property is the impressive detached two-storey, two-car garage (24x36). Equipped with in-floor heat, 100 amp service, and a dura
$ 429,000
2 Owdis Avenue, Lantz, NS, B2S 0H8 house for sale | Listing ID 202617 | Royal LePage
View photo
House · for sale
$ 664,900
2 Owdis Avenue, Lantz, NS, B2S 0H8 house for sale | Listing ID 202617 | Royal LePage
Truro
· House
· Patio · Garden · Office room · Fireplace · Deck · Parking
Truro · House · Patio · Garden · Office room · Fireplace · Deck · Parking
Welcome to 2 Owdis Avenue in the sought-after Kiln Creek community! This stunning 4-bedroom, 3.5 bath home with a dedicated office offers over 2,328 sq. Ft. of beautifully finished living space on a spacious corner lot with a large side yard. The timeless brick exterior, double paved driveway, attached garage, and exceptional curb appeal make a lasting first impression. Inside, you'll love the bright open-concept layout featuring solid surface countertops in the kitchen, butler's pantry, and three bathrooms. The upgraded GE Café Series appliances, custom shiplap range hood, fireplace feature wall with wood mantel, built in shelving, island bookcase, updated lighting, and custom blinds add style and function. The fully fenced backyard is made for relaxing and entertaining with a full-width deck, privacy wall, professionally landscaped yard, paver stone patio, and a 10' x 12' Old Hickory shed with a metal roof. Two Lennox heat pumps, a Smart Home security system, smart garage door opener
$ 664,900

Get email alerts

Don't miss out: be the first to know about new properties

The alert was correctly created

On subscribing you accept the conditions of use and the privacy policy
Alert
Receive new ads in your inbox
Save this search
Receive alerts for new listings

We'll send you an email when we have new properties for: "Properties for sale in Truro"

The alert was correctly created

Sackville
Lower Sackville
Get email alerts and be the first to see new listings
Required field
On subscribing I accept the terms of the privacy policy
Perfect! You'll soon start receiving new listings via email
Alert
Receive an email when we have new ads for Properties for sale in Truro
Save this search
Filters

Bedrooms

Area (sq.ft)

sq.ft
sq.ft

Price

$
$

Filter by property type

Bathrooms

Clear all filters
Receive notifications when new entries are published.