1,022 houses for sale in Tzeachten 13

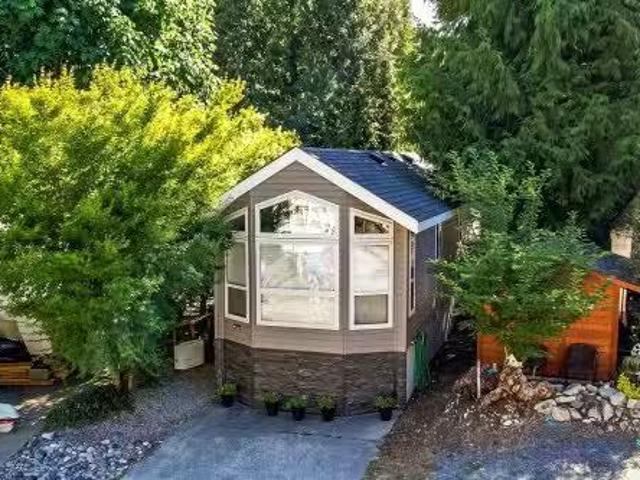
39 14600 Morris Valley Road, Mission, BC, V0M 1A1 mobile for.
View photo
House · for sale
$ 344,900
$ 681/sq.ft
39 14600 Morris Valley Road, Mission, BC, V0M 1A1 mobile for.
Tzeachten 13
· 506 sq.ft · 1 Bedroom · 2 Baths · House
· Fireplace · Deck · Air conditioning
Tzeachten 13 · 506 sq.ft · 1 Bedroom · 2 Baths · House · Fireplace · Deck · Air conditioning
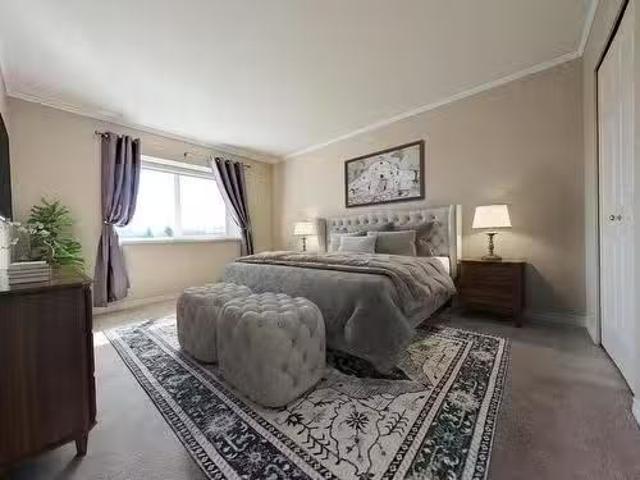
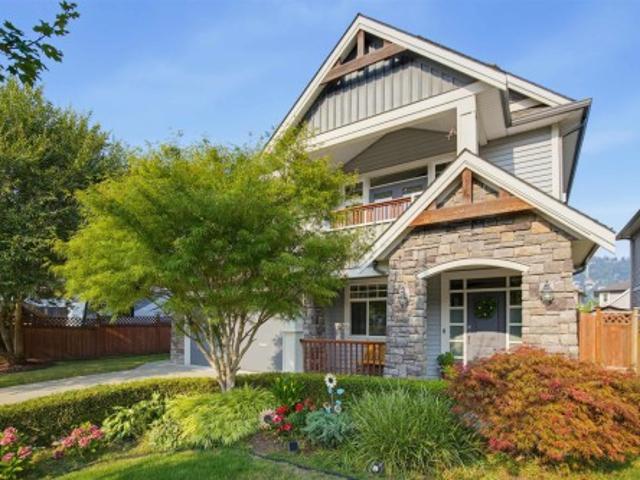
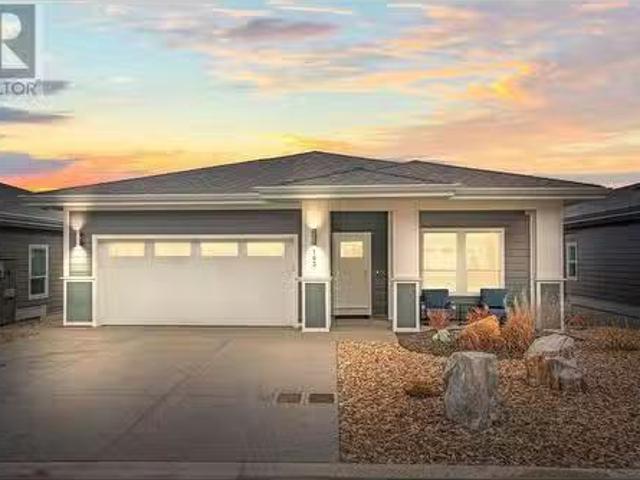
ULTIMATE GETAWAY or LIVE FULL TIME! This IMMACULATE & MOVE IN READY 2020 500sf Park Model backs greenspace and has great mountain views. CUSTOMIZED for the owner when built, so theres thoughtful touches and extras throughout, including an ensuite! Great floorplan, huge front living room with NEW propane fireplace and sleep sofa, boasts 2 bay windows, modern colours and gorgeous cabinetry in Kitchen with wraparound island, pantry + residential sized appliances. Well appointed Queen Sized Bedroom with tons of storage and BI wardrobes. NEW AC, washer & dryer. Large covered deck with roll down shades that provides additional privacy. Shade trees to stay cool on summer days. Vinyl shed and quality large cedar shed wired and insulated. 5 years remaining on full warranty. Still available at ListedBuy!
$ 344,900
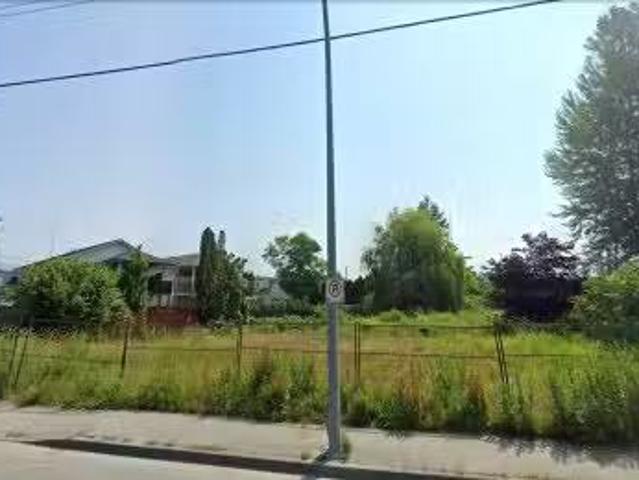
9388 Ashwell Road, Chilliwack, BC, V2P 3W1 vacant land for s.
View photo
House · for sale
$ 899,000
9388 Ashwell Road, Chilliwack, BC, V2P 3W1 vacant land for s.
Tzeachten 13
· 1 Bath · House
Tzeachten 13 · 1 Bath · House
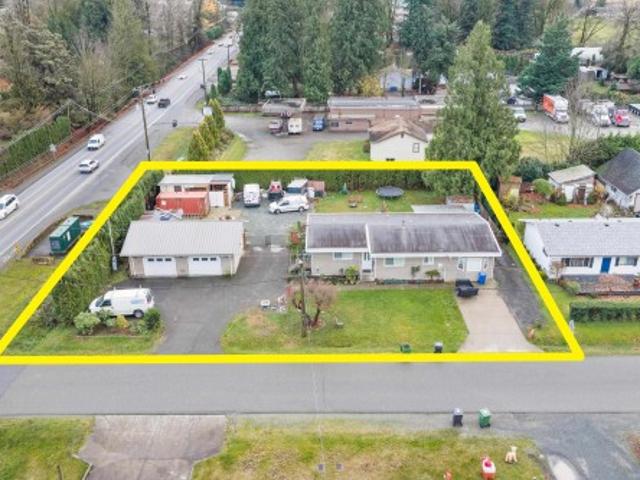
Prime development opportunity in Chilliwack. Currently in rezoning from R4 to R1-A to allow a 2-lot subdivision with small-scale multi-unit housing potential. Proposed plans support up to 6 units total, including duplex-style homes with 1 suite on each lot. The property meets subdivision requirements and offers a usable building envelope without variances. Located on Ashwell Rd just off Spadina Ave in a mature neighbourhood with a mix of detached homes, townhomes, and apartments. Walking distance to The Landing, Chilliwack Cultural Centre, and Exhibition Field. Strong upside for builders and investors looking to maximize land value in a growing area. Buyer to verify building and developement guidelines. Still available at ListedBuy!
$ 899,000
32677 Marshall Road, Abbotsford, BC, V2T 1A8 house for sale | Listing ID R3124 | Royal LePage
View photo
House · for sale
$ 1,049,000
32677 Marshall Road, Abbotsford, BC, V2T 1A8 house for sale | Listing ID R3124 | Royal LePage
Tzeachten 13
· House
· Parking
Tzeachten 13 · House · Parking
Fully Renovated Welcome to this well-maintained home located 32677 Marshall Road in the heart of Abbotsford West. Great opportunity for first-time buyers or investors. Featuring 5 bedrooms, 3 bathrooms, two kitchens, and a functional layout ideal for extended family living. Just minutes to Mill Lake, Sevenoaks shopping Centre, Abbotsford Regional Hospital, transit, and all amenities. Spacious 6,060 sq.ft lot with ample parking. Measurements are approximate; buyer or buyers agent to verify if important. Property contains unauthorized accommodation
$ 1,049,000
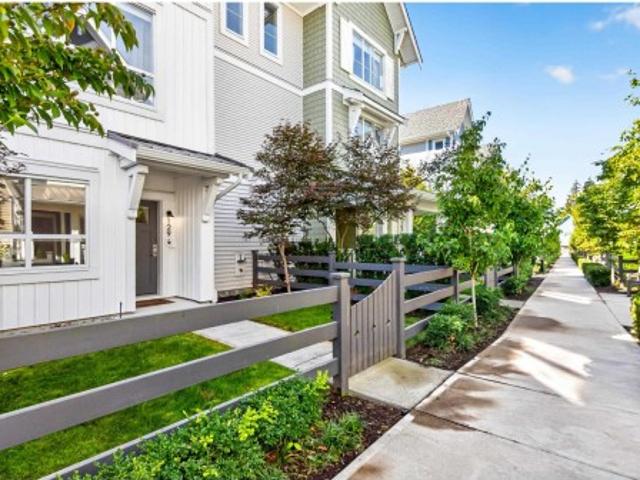
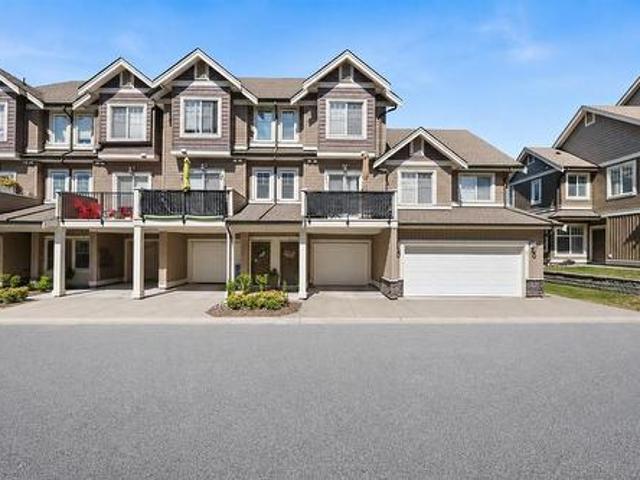
98 7381 Preston Boulevard, Mission, BC, V2V 1C5 townhouse for sale | Listing ID R3144 | Royal LePage
View photo
Townhouse · for sale
$ 799,900
98 7381 Preston Boulevard, Mission, BC, V2V 1C5 townhouse for sale | Listing ID R3144 | Royal LePage
Tzeachten 13
· Townhouse
· Garden · Office room · Swimming pool · Deck · Parking
Tzeachten 13 · Townhouse · Garden · Office room · Swimming pool · Deck · Parking
ROOFTOP DECKS engineered for hot tubs w/ Mnt/River/Valley views! Skyview townhomes. Where modern design meets elevated living in the heart of Mission. Historic & prime location! Large 3-bed, 3-bath. Enjoy open living w/ spacious island perfect for entertaining plus a walk-out yard off the kitchen, ideal for indoor-outdoor living. The primary bdrm includes ensuite & walk-in closet, double side-by-side garage in this Plan A w/ Den/office space at the back. 86% wlkng score! Shops, schools w/ short drive to downtown Mission, the West Coast Express commuter train & the riverfront marina! 35 yr amortization mortgages offered. Show Homes Open Sat&Sun 12–4pm. Move in within 30 days! Virtual link to register for more info! Summer smash $50k off purchase price!
$ 799,900
209 378 Esplanade Avenue, Harrison Hot Springs, BC, V0M 1A3.
View photo
House · for sale
$ 649,000
$ 669/sq.ft
209 378 Esplanade Avenue, Harrison Hot Springs, BC, V0M 1A3.
Tzeachten 13
· 969 sq.ft · 2 Bedrooms · 1 Bath · House
· Patio · Balcony · Fireplace
Tzeachten 13 · 969 sq.ft · 2 Bedrooms · 1 Bath · House · Patio · Balcony · Fireplace
It’s all about the view! This 2 bedroom, 1 bath condo features expansive windows framing stunning lake and mountain scenery. The exterior has been fully updated (including rain screen), giving the building a sleek, modern, refreshed appeal. Newer builds simply can’t match the size, views, and character of this unit. Natural light pours into the open-concept living room, ideal for entertaining, with a cozy gas fireplace for cool evenings. The kitchen boasts GE Café appliances. Upgraded windows include new motorized blinds and a French door to the balcony. The large primary bedroom also has a patio door to the balcony. With its functional design, amazing outlook, and close access to the beach, marina, & restaurants, this is the perfect year-round home or weekend retreat. Still available at ListedBuy!
$ 649,000
3216 Saddle Street, Abbotsford, BC, V2S 4X3 house for sale | Listing ID R3163 | Royal LePage
View photo
House · for sale
$ 1,099,900
3216 Saddle Street, Abbotsford, BC, V2S 4X3 house for sale | Listing ID R3163 | Royal LePage
Tzeachten 13
· House
· Garden · Office room · Swimming pool · Deck · Air conditioning · Parking
Tzeachten 13 · House · Garden · Office room · Swimming pool · Deck · Air conditioning · Parking
Your new home search stops here! Perched at the top of Saddle Hill, this private 2-storey home perfectly blends natural tranquility with close-to-town convenience. Backing onto serene greenspace and surrounded by trees, the property is an entertainer's dream featuring large decks, fruit trees, gardens, a powered greenhouse, and hot tub hookups, plus an expansive driveway with RV parking. Inside, high-end vinyl plank flooring spans a beautifully updated layout, including 3 bedrooms plus 4th bedroom/office upstairs. The entire home has been completely renovated from top to bottom. Premium upgrades include a brand-new roof, dual heat pumps with A/C, all-new electric baseboards, a high-efficiency EPA Certified wood stove insert, and new appliances. This move-in-ready gem has it all
$ 1,099,900
30388 Sunset Crescent, Abbotsford, BC, V4X 1Y5 house for sale | Listing ID R3134 | Royal LePage
View photo
House · for sale
$ 1,399,900
30388 Sunset Crescent, Abbotsford, BC, V4X 1Y5 house for sale | Listing ID R3134 | Royal LePage
Tzeachten 13
· House
Tzeachten 13 · House
38 Acre (16,660 sq/ft) property situated minutes to Hwy 1 Access & High Street mall. This property features nearly 1900 sq/ft RANCHER home which has been split up for 2 family living or open up for sprawling home. The home features 4 bedrooms & 2 bathrooms. Bonus nearly 900 sq/ft (26x34) SHOP which is heated & insulated. This parcel has 140 FT frontage on Sunset & 119 FT frontage on Mt. Lehman Road. Parcel is SR zoned (allows for COACH HOME) with city water & city sewer. Great for property for handyman, contractor, or looking to build your dream home. Situated minutes from Hwy 1, High Street, Gurdwara, Churches, MEI, & all amenities
$ 1,399,900
Sub 12 Sec 8 Harrison RiverMt Woodside, Harrison Hot Springs.
View photo
House · for sale
$ 2,199,000
Sub 12 Sec 8 Harrison RiverMt Woodside, Harrison Hot Springs.
Tzeachten 13
· House
Tzeachten 13 · House
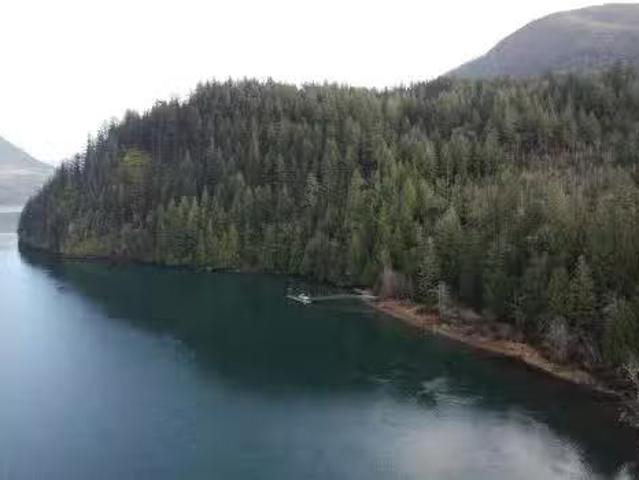
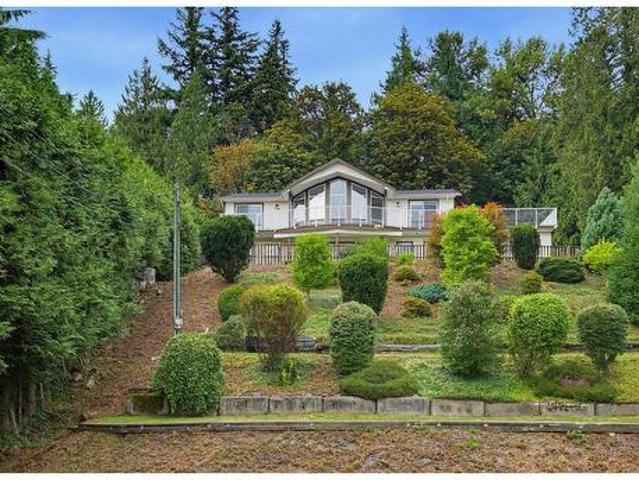
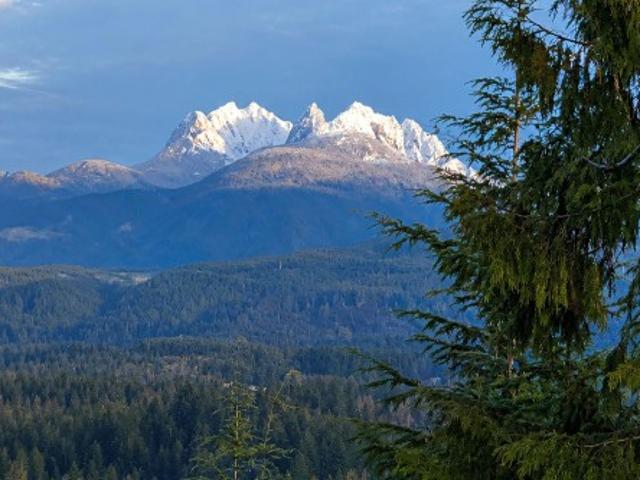
RARE opportunity to own one of the most unique properties in the heart of the Harrison River Valley. This 20 Acre Parcel currently has a log cabin w metal roof, woodpropane heat, water sourced from the river, hot water on demand as well as a waste permit in place. Everything you need to enjoy comfortable off grid living is established. Access trails throughout the property via side by side. World class fishing right from the immaculate dock which hosts steel pilings 12 years of age. Boat access only, no unauthorized access unless listing agent is present. Mock Plans available to accommodate multiple cabins. The property has immense value in possibilities residing in District of Kent, contact listing agent for info package. (id:27). Still available at ListedBuy!
$ 2,199,000
37 2989 Trafalgar Street, Abbotsford, BC, V2S 7X9 townhouse.
View photo
House · for sale
$ 624,900
$ 341/sq.ft
37 2989 Trafalgar Street, Abbotsford, BC, V2S 7X9 townhouse.
Tzeachten 13
· 1,830 sq.ft · 3 Bedrooms · 3 Baths · House
· Parking
Tzeachten 13 · 1,830 sq.ft · 3 Bedrooms · 3 Baths · House · Parking
Need a BEAUTIFUL place to settle down? Dont miss this loved home nestled in a quiet community. Close to all levels of transit, shopping, and recreation! Cook & bake in an updated kitchen and take in the BREATHTAKING view of the mountains, entertain in your HUGE rec room, or bathe in the sun perfecting your gardening skills outside. End unit with more privacy & storage than most in the complex. Need to get out? Walk to Horn Creek Park and take in the sights and sounds of nature nearby or a quick drive to Mill Lake Park for even more activities! Seven Oaks shopping center is a short distance away for everything you need on the day-to-day. Active community, clubhouse, large entryway, furnace tuned up Nov 2022, new hot water tank 2019. 1 Cat Allowed. RV parking may be avail. 55+ complex. Wow! Still available at ListedBuy!
$ 624,900
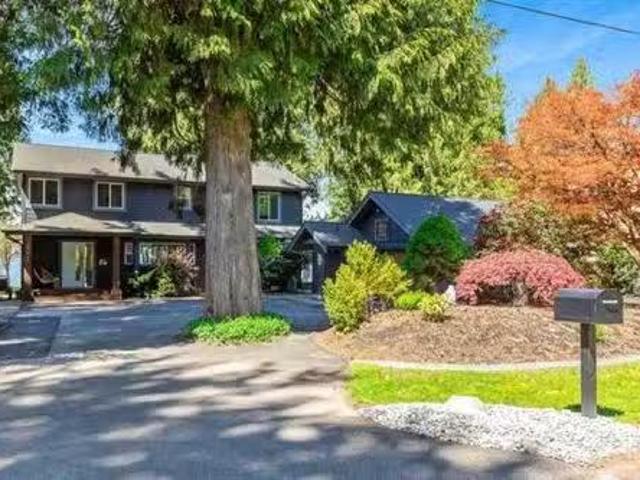
9441 Hayward Street, Mission, BC, V4S 1J1 house for sale | Listing ID R3106 | Royal LePage
View photo
House · for sale
$ 3,999,900
9441 Hayward Street, Mission, BC, V4S 1J1 house for sale | Listing ID R3106 | Royal LePage
Tzeachten 13
· House
· Office room · Fireplace · Deck
Tzeachten 13 · House · Office room · Fireplace · Deck
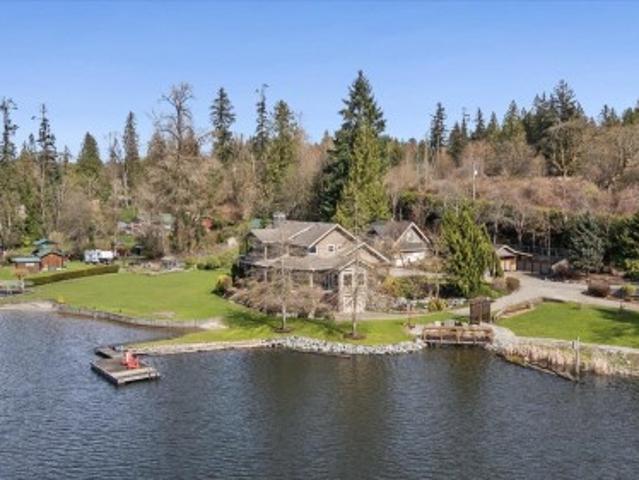
Your dream home search stops here! Stunning 2.25-acre custom lakefront estate on Silvermere Lake, where every detail is masterfully designed to frame breathtaking sunsets and serene water views. This legacy property offers multi-generational living with a beautifully appointed finishes, high end appliances, a carriage house, private boat launch, expansive shoreline, and exceptional indoor–outdoor flow. Enjoy your morning coffee out on the radius deck overlooking the water or a warm cup of tea in the evening by the custom WETT-certified wood-burning fireplace, luxe primary suite with gas fireplace and dual walk-ins, an office with its own fireplace, abundant natural light, artesian well, and extensive shop and storage space. A rare opportunity to own perfection on the water!
$ 3,999,900
8 6449 Blackwood Lane, Chilliwack, BC, V2R 5X5 townhouse for.
View photo
House · for sale
$ 679,900
$ 435/sq.ft
8 6449 Blackwood Lane, Chilliwack, BC, V2R 5X5 townhouse for.
Tzeachten 13
· 1,561 sq.ft · 3 Bedrooms · 3 Baths · House
· Patio · Garden · Fireplace · Parking
Tzeachten 13 · 1,561 sq.ft · 3 Bedrooms · 3 Baths · House · Patio · Garden · Fireplace · Parking
BEST VALUE. Nicely and tastefully updated corner unit in desirable and conveniently located complex. Family oriented and pet friendly. Open great room plan. Huge living room flows into dining area and kitchen. Double swing-out doors to the patio and fenced yard. UPDATES include: fireplace facing, floorings, lighting switches and fixtures. Newer full-sized clothes washer and dryer in laundry room which leads to double side by side garage. Expansive crawl space under main floor. Upstairs are three good size bedrooms and a 4-pc bathroom. Big master bedroom comes with walk-in closet and a 3-pc ensuite. Well-kept, clean and MOVE-IN ready. Still available at ListedBuy!
$ 679,900
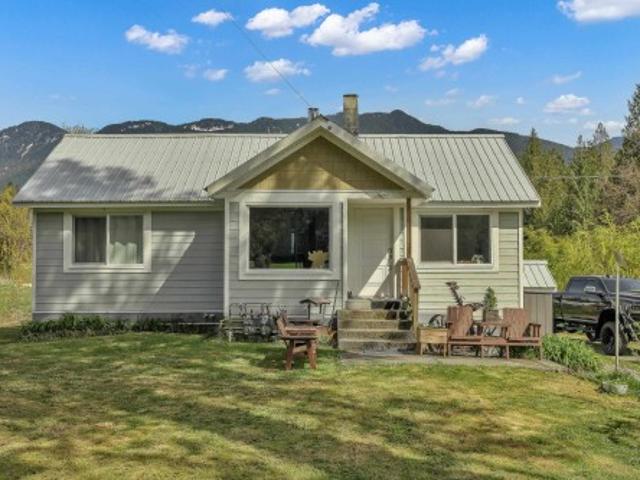
13028 Stave Lake Road, Mission, BC, V2V 0A7 house for sale | Listing ID R3134 | Royal LePage
View photo
House · for sale
$ 1,399,777
13028 Stave Lake Road, Mission, BC, V2V 0A7 house for sale | Listing ID R3134 | Royal LePage
Tzeachten 13
· House
Tzeachten 13 · House
Fantastic 9.6-Acre Property with Endless Potential Discover this exceptional 9.6-acre property offering endless possibilities for a variety of uses. The property features a solid, renovated farmouse along with a separate guest cottage (second residence), providing flexibility for extended family, rental income, or guest accommodations. Outbuildings include a spacious 25' x 50' hip-roof barn with hayloft, a 25' x 20sheep/chicken shed, and an additional shed equipped with 220-volt power. Approximately half an acre is fenced for pasture, making it well-suited for hobby farming, livestock, or other agricultural pursuits. Whether you're looking for a country retreat, hobby farm, multi-generational living arrangement, or an investment opportunity, this versatile property offers big potenti
$ 1,399,777
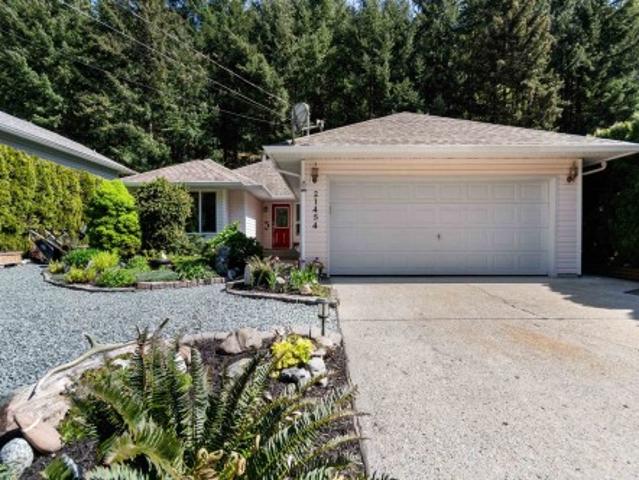
21454 Richmond Drive, Hope, BC, V0X 1L1 house for sale | Listing ID R3115 | Royal LePage
View photo
House · for sale
$ 669,900
21454 Richmond Drive, Hope, BC, V0X 1L1 house for sale | Listing ID R3115 | Royal LePage
Tzeachten 13
· House
· Garden
Tzeachten 13 · House · Garden
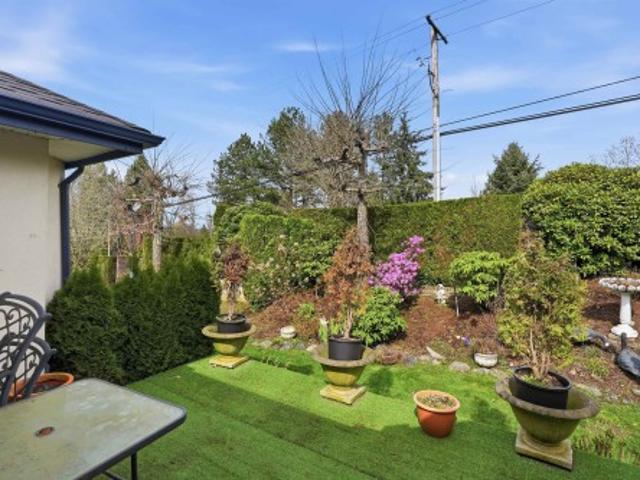
This beautifully maintained rancher is perfect for families, retirees, or investors alike. Whether you’re sipping your morning coffee in the sunlit garden, working on your latest project in the detached workshop, or enjoying a family gathering in the spacious living area, this home is a true gem that offers a lifestyle and comfort. Enjoy close proximity to the river, Kawkawa lake, trails, and beautiful mountain views while still being only moments from our restaurants, shopping and Downtown. The very private backyard offers a beautiful spot to entertain guests or relax after a long day
$ 669,900
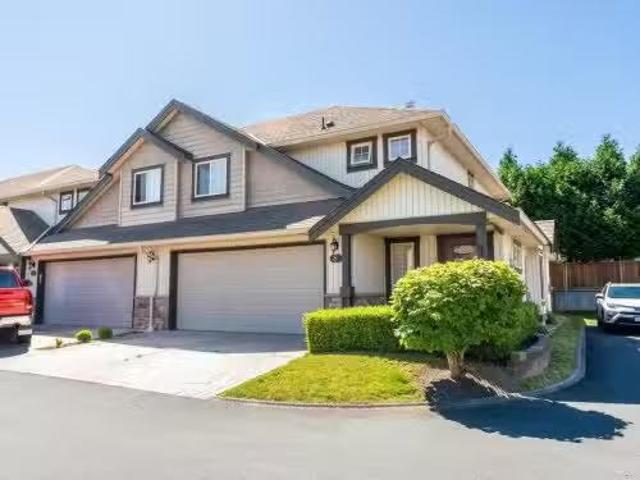
129 8 Nelson Street, Mission, BC, V4S 0E4 townhouse for sale | Listing ID R3160 | Royal LePage
View photo
Townhouse · for sale
$ 684,900
129 8 Nelson Street, Mission, BC, V4S 0E4 townhouse for sale | Listing ID R3160 | Royal LePage
Tzeachten 13
· Townhouse
· Garden · Parking · Swimming pool
Tzeachten 13 · Townhouse · Garden · Parking · Swimming pool
Highly sought after ARCHER GREEN! Resort style amenities featuring an outdoor swimming pool and hot tub. Lounge with fire table, 5 star recreation building with multi purpose rooms, Dog wash! This large family home has loads of upgrades, 3 bedrooms plus den/flex room. 3 baths, modern white kitchen with Quartz Counters, Massive island/breakfast bar! Primary bedroom features a large walk in shower with double sinks. SIDE BY SIDE 2 CAR GARAGE with custom storage shelving, nice location in the development, fenced yard area, bright unit with south facing sundeck. Great location! Close to golf and lots recreation, Easy commuting from West Mission
$ 684,900
6 32792 Lightbody Court, Mission, BC, V4S 0B4 townhouse for sale | Listing ID R3155 | Royal LePage
View photo
Townhouse · for sale
$ 675,000
6 32792 Lightbody Court, Mission, BC, V4S 0B4 townhouse for sale | Listing ID R3155 | Royal LePage
Tzeachten 13
· Townhouse
· Garden · Gym · Deck · Parking
Tzeachten 13 · Townhouse · Garden · Gym · Deck · Parking
Stunning 3-bed, 3-bath townhome, with an optional 4th bed/rec room, 1,700 sq. Ft. in a well-maintained complex with low strata fees, next to a park. Main floor offers oak flooring, pot lights, crown molding, a bright living room, formal dining room, and an eating nook off the kitchen leading to the front deck. Kitchen features granite counters, stainless appliances, and a breakfast bar. Upstairs: 3 bedrooms, incl. Primary with ensuite and walk-in closet. Lower level includes a rec room ideal as a bedroom, theatre, gym or office. Quiet, private fenced backyard — perfect for morning coffee or evening entertaining. Updates: new paint, newer furnace, hot water tank, washer/dryer. Custom storage, central vacuum, driveway parking plus garage with built-in shelving. Walking distance to schools
$ 675,000
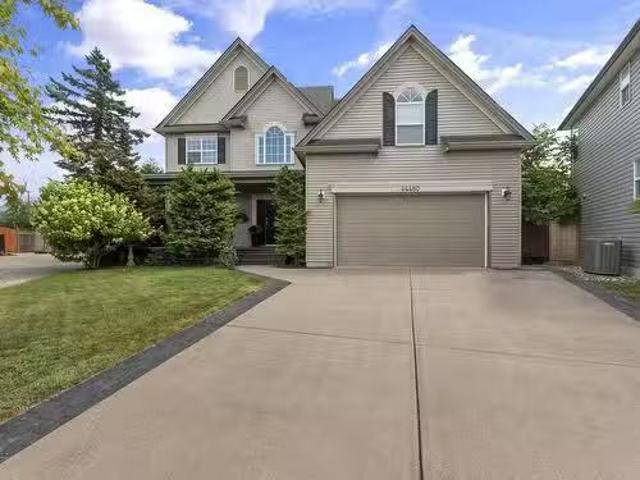
44480 Eena Drive, Chilliwack, BC, V2R 5N5 house for sale Li.
View photo
House · for sale
$ 1,344,900
$ 322/sq.ft
44480 Eena Drive, Chilliwack, BC, V2R 5N5 house for sale Li.
Tzeachten 13
· 4,176 sq.ft · 4 Bedrooms · 3 Baths · House
· Patio · Garden · Office room · Gym · Parking · Cellar
Tzeachten 13 · 4,176 sq.ft · 4 Bedrooms · 3 Baths · House · Patio · Garden · Office room · Gym · Parking · Cellar
Sought after Petersburg area is known for its wide meandering streets, large lots, proximity to top notch elementary school & walking distance to the world class Vedder River & Rotary Trail. Home is custom built, wgrand entry,9 ft ceilings, lrg open spaces, 2 sided stone gas fp, kitchen includes ssappl, pantry & a big eating bar. French doors lead to lrg private yard w2 patios, back gate allows for RV parking. Upstairs boasts 4 big bdrms all with wiclosets, office space & laundry The master is VERY impressive, ample room for king bed, huge ensuite lrg wishower, soaker tub & a GYM! 1270 sq ft unfinished basement wseparate entrance & has endless opportunities, plumbed for a 4piece bath, kitchen, room for 1 or 2 bedrm suite & storage. Amazing family neighbourhood! Still available at ListedBuy!
$ 1,344,900
27649 Lundeberg Avenue, Abbotsford, BC, V4X 0B8 house for sale | Listing ID R3162 | Royal LePage
View photo
House · for sale
$ 1,329,900
27649 Lundeberg Avenue, Abbotsford, BC, V4X 0B8 house for sale | Listing ID R3162 | Royal LePage
Tzeachten 13
· House
Tzeachten 13 · House
Welcome to Station Woods in West Abbotsford! This beautifully finished custom-built home offers over 2,600 sq. Ft. of spacious, functional living with an open-concept layout and high ceilings throughout. The kitchen is the heart of the home, featuring a large centre island, updated smart appliances, custom built-in pantry, quality cabinetry and plenty of space for entertaining. Additional features include crown mouldings, modern lighting, quality laminate & tile flooring & a warm designer colour palette. Downstairs offers a spacious 2-bedroom LEGAL SUITE providing excellent mortgage-helper potential, plus a large rec room or 4th bedroom and full bathroom for the main home's use. Turnkey family home offers incredible flexibility for your growing family, just move in!
$ 1,329,900
29441 Silver Crescent, Mission, BC, V4S 1J1 house for sale.
View photo
House · for sale
$ 2,499,000
$ 896/sq.ft
29441 Silver Crescent, Mission, BC, V4S 1J1 house for sale.
Tzeachten 13
· 2,788 sq.ft · 4 Bedrooms · 3 Baths · House
· Swimming pool · Deck · Parking
Tzeachten 13 · 2,788 sq.ft · 4 Bedrooms · 3 Baths · House · Swimming pool · Deck · Parking
WELCOME HOME TO THIS STUNNING PROPERTY ON PRIVATE SILVERMERE LAKE. Nothing missed in this West Coast contemporary home with its unparalleled views of the LAKE AND MOUNTAINS. Loads of updates over the years - Roof, gutters, hydronic in-floor heating, air cond. hand scraped engineered hardwood, gourmet kitchen wgas stove & Silestone counters. This beautiful home FEATURES spacious family areas on the main plus den & UPPER LEVEL w4 generous bedrooms plus 2 baths. THE OUTDOOR AREA IS AN ENTERTAINERS DELIGHT w1153 sq ft of deck, hot tub, dual infrared heaters, fire pit & covered boat dock - vacation at home on this special property! Garage also features outdoor toilet & sink area. THESE PROPERTIES ARE RARELY AVAILABLE. OPEN HOUSE SUNDAY APRIL 27TH 2-4PM. Still available at ListedBuy!
$ 2,499,000
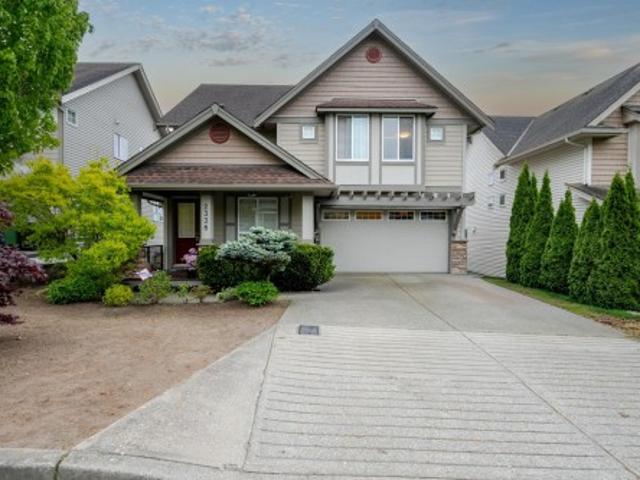
2338 Chardonnay Lane, Abbotsford, BC, V4X 0A6 house for sale | Listing ID R3154 | Royal LePage
View photo
House · for sale
$ 1,399,000
2338 Chardonnay Lane, Abbotsford, BC, V4X 0A6 house for sale | Listing ID R3154 | Royal LePage
Tzeachten 13
· House
· Parking · Cellar
Tzeachten 13 · House · Parking · Cellar
Stunning, meticulously maintained 5-bed, 4-bath family home by a renowned BC builder, set on a 6,000+ sq ft lot with mountain views and a walkout basement. The 3,288 sq ft layout features a spacious chef’s kitchen, a grand living room with open-to-below high ceilings, and abundant natural light throughout. All bedrooms are generously sized, and the home includes a 2-bedroom mortgage helper suite with its own entrance and the option to retain one room for owner use. Same family since new and lovingly cared for, this home still feels brand new. Double car garage, 2 minutes to Fraser Highway, 5 minutes to High Street Shopping Centre and Hwy 1. Book your tour—this is a must-see
$ 1,399,000
31690 Grove Avenue, Mission, BC, V4S 1E6 house for sale | Listing ID R3151 | Royal LePage
View photo
House · for sale
$ 1,699,999
31690 Grove Avenue, Mission, BC, V4S 1E6 house for sale | Listing ID R3151 | Royal LePage
Tzeachten 13
· House
· Deck · Parking · Cellar
Tzeachten 13 · House · Deck · Parking · Cellar
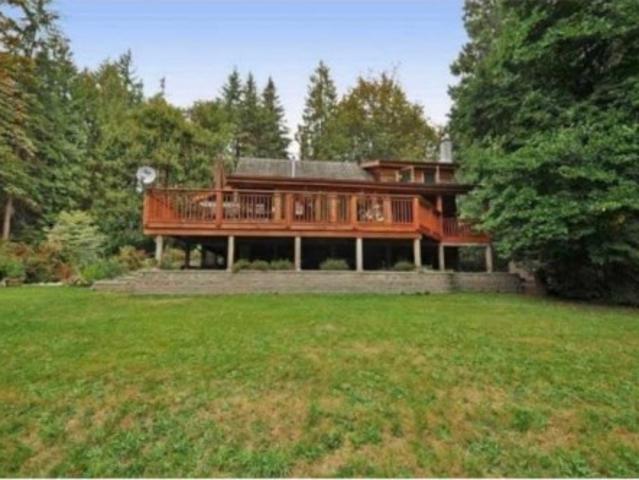
Rare 3.5-ACRE HOLDING in Mission's sought-after Silverdale growth area, hold, live, or invest. In the planned Silverdale East Neighbourhood South, 250m from Polygon's Archer Green, and NOT in the ALR, a prime future-development and land-bank opportunity. The 2,500 sq ft log home shows far beyond its era: renovated kitchen and lower level, quality craftsmanship, upgraded double-paned windows, wrought iron detailing, wraparound deck and firepit. RU16 zoning supports rural, agricultural and hobby-farm uses. 3 beds, 2 baths, rec room, 2 flex rooms, and a separate basement entry with suite potential. Currently rented at approx. 4,200/mo. Drilled well, septic, gas heat, 2 sheds, chicken coop, RV parking. Buyer to verify zoning, measurements, suite and development potential
$ 1,699,999
31861 Bench Avenue, Mission, BC, V4S 1E6 Luxury House for sale | Listing ID R3166 | Royal LePage Carriage Trade Luxury Properties
View photo
House · for sale
$ 1,499,500
31861 Bench Avenue, Mission, BC, V4S 1E6 Luxury House for sale | Listing ID R3166 | Royal LePage Carriage Trade Luxury Properties
Tzeachten 13
· House
· Garden · Swimming pool
Tzeachten 13 · House · Garden · Swimming pool
A beautifully updated home on just over an acre in one of Mission's most desirable neighbourhoods, with Valley views and the Sports Park and Golf & Country Club close at hand. The private, fully fenced backyard backs onto green belt and features a 28' heated pool, fire pit and playground. Recently built 25'x20' insulated shop with 100-amp service and 10' ceilings. The kitchen offers granite counters, tile backsplash and stainless appliances; upstairs, hand-scraped hardwood, vaulted ceilings and renovated bathrooms. Quality updates, exceptional privacy, and an acre-plus lot that won't be replaced
$ 1,499,500
65 32 Chilcotin Drive, Abbotsford, BC, V2T 5W4 townhouse for sale | Listing ID R3105 | Royal LePage
View photo
Townhouse · for sale
$ 769,900
65 32 Chilcotin Drive, Abbotsford, BC, V2T 5W4 townhouse for sale | Listing ID R3105 | Royal LePage
Tzeachten 13
· Townhouse
· Garden · Office room · Fireplace
Tzeachten 13 · Townhouse · Garden · Office room · Fireplace
Your Dream Downsize awaits in desirable Cartier Heights! Sprawling END UNIT, RANCHER style townhome with full bsmt featuring PRIMARY BDRM ON MAIN floor. Over 2300 sqft of finished living space and an additional 700sqft of unfinished square footage. Traditional layout with generous formal living and dining rooms. Family room centered off cozy gas fireplace, kitchen and eating nook with garden views. Kitchen features s/s appliances and white cabinetry. Spacious primary bdrm on main floor with walk in closet and 4 pc ensuite with separate tub and shower. Bonus 2 bdrm/office on main. Large finished rec room downstairs plus roughed in 3 bdrm and full bath. Plenty of unfinished storage space. Heatpump! Downsize to this very popular, well manicured and adult orientated community!
$ 769,900
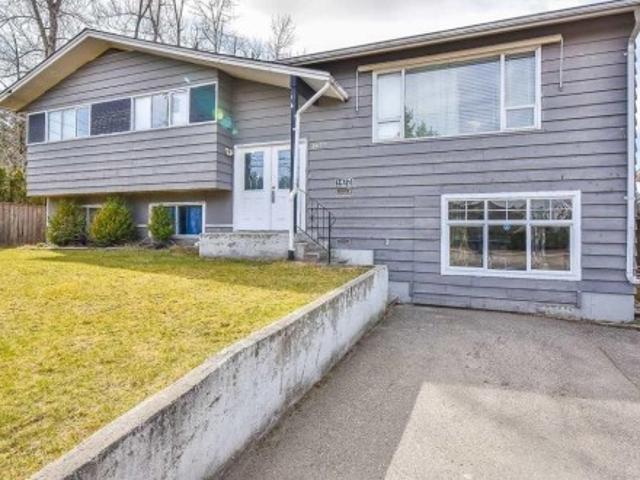
1477 Mccallum Road, Abbotsford, BC, V2S 8B2 house for sale | Listing ID R3101 | Royal LePage
View photo
House · for sale
$ 999,000
1477 Mccallum Road, Abbotsford, BC, V2S 8B2 house for sale | Listing ID R3101 | Royal LePage
Tzeachten 13
· House
Tzeachten 13 · House
Developer / Investor alert! U2 Zoned(Townhouses) as per UDistrict NCP of city (check with city to verify) with 2 ROAD frontage. Large, private 8215 SF lot, with a clear view of Mt. Baker off of the living room. This lovely 6 bedroom, 2 bathroom home is in the RS3 zone (OCP Urban 2-Ground oriented) with the potential be re-zoned to the RMR Rowhouse Residential zone. 69.24 ft frontage on Kimberley St and 118.6 ft depth; backing onto McCallum Rd. Close to shopping, transit, schools and with mountain views. This potentially could be included in a land assembly for a much larger development project
$ 999,000
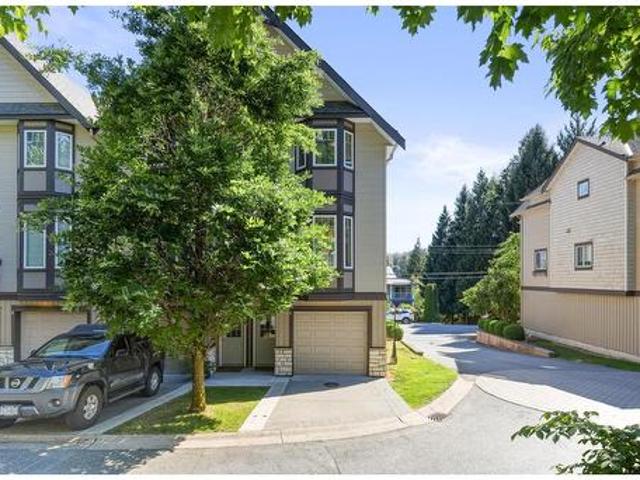
6 32501 Fraser Crescent, Mission, BC, V2V 1C5 townhouse for sale | Listing ID R3138 | Royal LePage
View photo
Townhouse · for sale
$ 658,000
6 32501 Fraser Crescent, Mission, BC, V2V 1C5 townhouse for sale | Listing ID R3138 | Royal LePage
Tzeachten 13
· Townhouse
Tzeachten 13 · Townhouse
Fantastic opportunity in this recently completely renovated 3-bedroom townhome walking distance to shopping, transit, restaurants & highway access. With 1,550+ sq. ft on 3 levels, this corner-unit home (only 1 neighbour! )is perfect for growing families and is move-in ready. Fully updated with modern finishes and nothing left to do! On the main floor, the spacious, open-plan kitchen with large island & eating bar flows seamlessly into the generous dining and living areas. On the upper floor, the primary bedroom features a walk-in closet & 3-piece ensuite, the huge second bedroom could be split into 2 bedrooms (as is the case with other unit floorplans) and the 4-piece bathroom comes complete with soaker tub. Flex room on lower floor counted as 3rd bedroom
$ 658,000
34693 Somerset Avenue, Abbotsford, BC, V2S 0P5 house for sale | Listing ID R3110 | Royal LePage
View photo
House · for sale
$ 1,224,900
34693 Somerset Avenue, Abbotsford, BC, V2S 0P5 house for sale | Listing ID R3110 | Royal LePage
Tzeachten 13
· House
· Fireplace · Equipped kitchen · Cellar
Tzeachten 13 · House · Fireplace · Equipped kitchen · Cellar
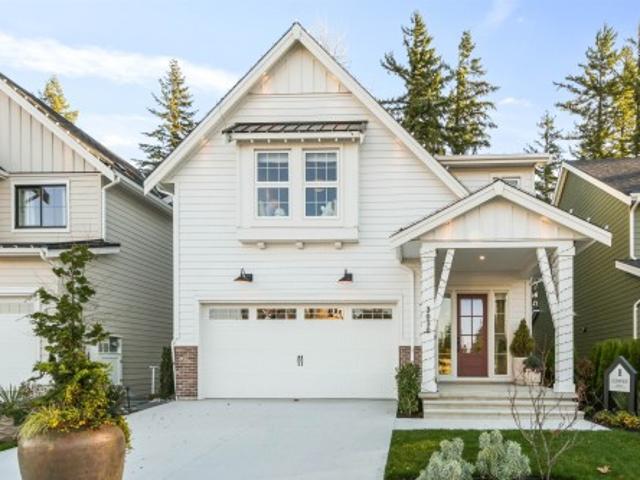
West Field at Cooper Meadows offers the best of Valley living. Morningstar together with award-winning Su Casa Design bring you the ultimate single-family home. The GLENRIDGE features a huge gourmet kitchen incl. Integrated fridge & dishwasher, LG electric stove, microwave, quartz counters, and oversized island w/storage. Living room features gas fireplace & sundeck access. Dining room, powder room & mud room completes the main floor, finished in durable laminate. Upstairs, the primary suite incl. A sitting room (or optional 4th bed or loft), WIC & 4-piece ensuite, plus two additional bedrooms, 4-piece bath & Samsung laundry. Unfinished basement with optional finishing incl legal suite. Photos are of Glenridge show home
$ 1,224,900
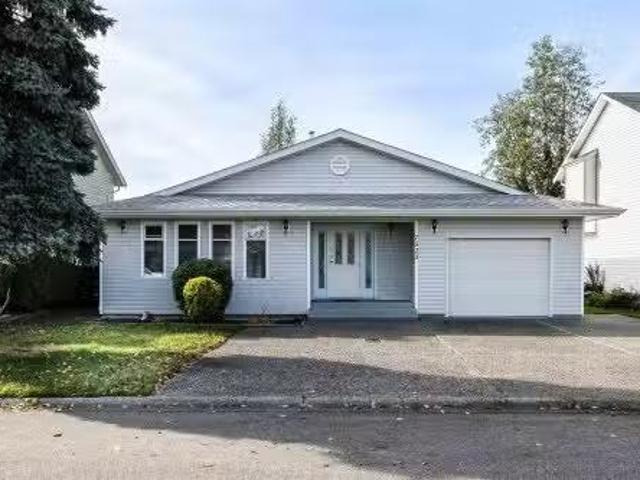
7523 Garnet Drive, Chilliwack, BC, V2R 3A9 house for sale L.
View photo
House · for sale
$ 764,900
$ 623/sq.ft
7523 Garnet Drive, Chilliwack, BC, V2R 3A9 house for sale L.
Tzeachten 13
· 1,227 sq.ft · 2 Bedrooms · 3 Baths · House
· Garden · Parking · Fireplace · Air conditioning
Tzeachten 13 · 1,227 sq.ft · 2 Bedrooms · 3 Baths · House · Garden · Parking · Fireplace · Air conditioning
This is your OPPORTUNITY TO OWN a cute 2 bed, 2.5 bath rancher with loads of natural light, open sightlines and large bedrooms on a flat, fully fenced lot with a large driveway, single car attached garage and storage shed in the backyard for all the outdoor toys and gadgets - all of this in a GREAT Sardis LOCATION tucked away from the hustle and bustle, but just steps from shopping, dining and transportation! New roof and skylight in 2018, walk-in shower added for accessibility, plus gas BBQ hook-ups, ac and gas fireplace for year round comfort. This well maintained home is a little gem on Garnet Drive! Call to schedule your private viewing. Still available at ListedBuy!
$ 764,900
2780 Bristol Drive, Abbotsford, BC, V2S 0B6 house for sale | Listing ID R3153 | Royal LePage
View photo
House · for sale
$ 1,299,500
2780 Bristol Drive, Abbotsford, BC, V2S 0B6 house for sale | Listing ID R3153 | Royal LePage
Tzeachten 13
· House
· Patio · Garden · Balcony · Air conditioning · Parking
Tzeachten 13 · House · Patio · Garden · Balcony · Air conditioning · Parking
Situated on a huge, nearly 1/4 acre professionally landscaped lot sits this amazing custom-built by Ridgepoint Homes. From the moment you walk in you will be impressed by the quality and pride of ownership. Awesome kitchen has a large centre island, walk-in pantry, quartz counters and Fisher Paykel appliances. Fabulous vaulted ceiling in the great room makes it feel grand. Three bedrooms up, with the primary offering a 5-piece ensuite, separate shower and a walk-in closet upgraded with custom shelving. The lower level has a 2 bedroom unauthorized suite. Central A/C. Security cameras. Fenced flat backyard is beautifully landscaped has irrigation, lane parking, covered balcony and patio, plus a 14x14 composite sundeck
$ 1,299,500
2391 Lougheed Highway, Agassiz, BC, V0M 1A1 house for sale | Listing ID R3088 | Royal LePage
View photo
House · for sale
$ 495,000
2391 Lougheed Highway, Agassiz, BC, V0M 1A1 house for sale | Listing ID R3088 | Royal LePage
Tzeachten 13
· House
Tzeachten 13 · House
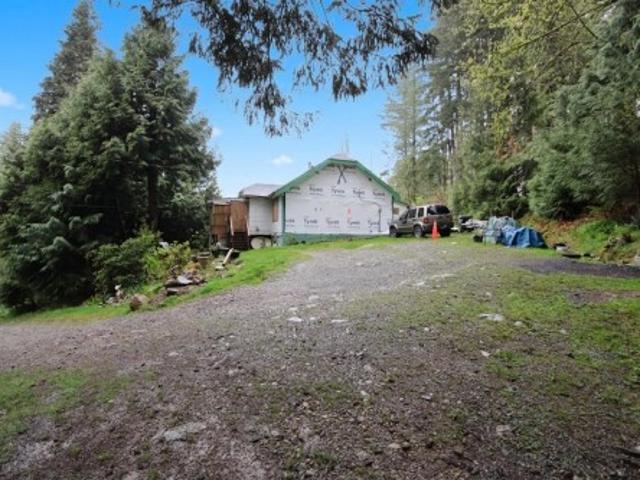
Mt. Woodside retreat on a private 0.4-acre treed lot. Older but functional 1½-storey home situated on a relatively level building site. Property requires updates and is ideal for a handyman, renovator, or buyer looking to add value. Enjoy a good supply of mountain spring water. Peaceful, natural setting with excellent access to outdoor recreation including boating, skiing, and hang gliding. A great opportunity for those seeking a quiet mountain getaway or future building site in a sought-after recreational area
$ 495,000
10240 Rolley Crescent, Maple Ridge, BC, V2W 1J9 house for sale | Listing ID R3164 | Royal LePage
View photo
House · for sale
$ 2,688,000
10240 Rolley Crescent, Maple Ridge, BC, V2W 1J9 house for sale | Listing ID R3164 | Royal LePage
Tzeachten 13
· House
· Garden
Tzeachten 13 · House · Garden
Some homes have a view. This one has a permanent relationship with awe. Set atop Thornhill’s sought-after Rolley Crescent, this custom five-bedroom estate offers an irreplaceable connection to landscape, sky, & season. The defining masterpiece of this geography is its permanent promise–due to its unique topography, the panoramic views & profound quiet belong to this home forever, ensuring privacy for generations. Every day, the home’s gallery of windows open to a different view. The 4.94 acres holds 20+ years of tended gardens, fire circle, water feature along with a reliable well & 4 stall shelter, that could be converted, if horses aren’t desired. Extensive Thornhill trail network at end of the street & with West Coast Express a 12 minute drive, you are still connected to the urban core
$ 2,688,000
7760 Okanagan Landing Road Unit# 103, Vernon, BC, V1H 1Z4 ho.
View photo
House · for sale
$ 1,084,900
$ 430/sq.ft
7760 Okanagan Landing Road Unit# 103, Vernon, BC, V1H 1Z4 ho.
Tzeachten 13
· 2,519 sq.ft · 3 Bedrooms · 3 Baths · House
· Fireplace · Cellar
Tzeachten 13 · 2,519 sq.ft · 3 Bedrooms · 3 Baths · House · Fireplace · Cellar
NEXT OPEN HOUSE = SATURDAY MARCH 29 FROM 11:00AM TO 1:00PM. Reap the rewards of a meticulously crafted home located in the spectacular Upper Seasons complex with Lake, Mountain, and Valley views. This 2022-built, rancher plus walk-out basement style home, with a bright natural light-filled interior and an open-concept layout awaits. The generously sized kitchen offers a lovely fusion of contemporary and classic, with stainless steel appliances, a large center island with accent cabinetry, and complementary countertops. In the adjacent living room, a handsome gas fireplace adds warmth and ambiance, and a glass doorway leads to the attached upper deck. Upgraded with 3 powered outdoor screens, as well as plumbed for a gas fire table & gas BBQ, this functional space serves as a great extension to the living area with a breathtaking backdrop. The main floor master suite impresses, with a fabulous 5-piece ensuite bathroom and walk-in closet. Below the main floor, two additional bedrooms, ful
$ 1,084,900

Get email alerts

Don't miss out: be the first to know about new properties

The alert was correctly created

On subscribing you accept the conditions of use and the privacy policy
Alert
Receive new ads in your inbox
Save this search
Receive alerts for new listings

We'll send you an email when we have new properties for: "Houses for sale in Tzeachten 13"

The alert was correctly created

Englewood Village
Maple Meadows
Get email alerts and be the first to see new listings
Required field
On subscribing I accept the terms of the privacy policy
Perfect! You'll soon start receiving new listings via email
Alert
Receive an email when we have new ads for Houses for sale in Tzeachten 13
Save this search
Filters

Bedrooms

Area (sq.ft)

sq.ft
sq.ft

Price

$
$

Filter by property type

Bathrooms

Clear all filters
Receive notifications when new entries are published.