8,570 properties for sale in Underwood

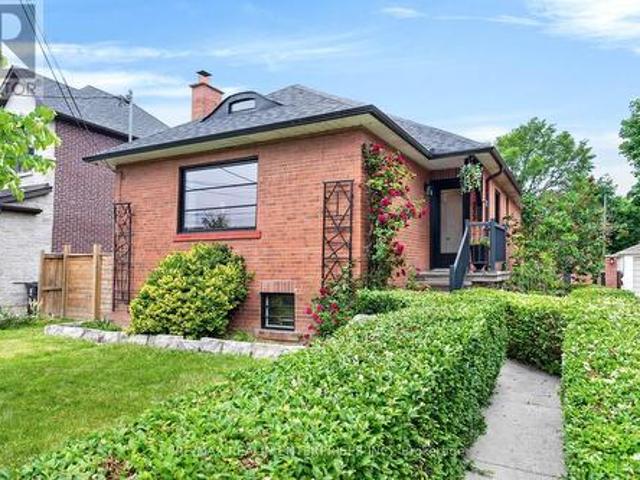
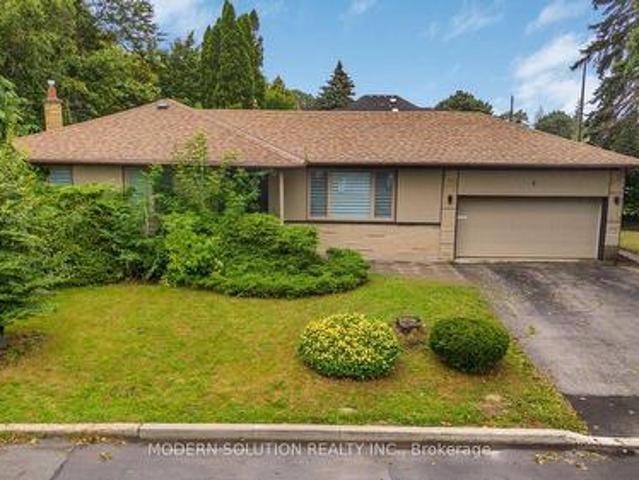
6 Valleycrest Avenue, Markham, ON, L3P 1H7 house for sale | Listing ID N13707 | Royal LePage
View photo
House · for sale
$ 998,000
New
6 Valleycrest Avenue, Markham, ON, L3P 1H7 house for sale | Listing ID N13707 | Royal LePage
Underwood
· House
· Garden · Parking
Underwood · House · Garden · Parking
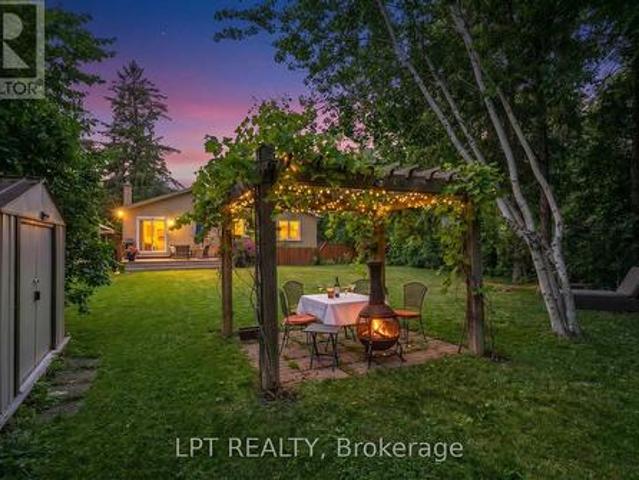
Rare Opportunity in Sought-After Bullock! Spacious 3-Level Sidesplit Situated on a Premium 60 x 110 Ft Lot, Offering 4+2 Bedrooms, 2 Full Baths & 2 Kitchens. Bright & Functional Layout with Generous Principal Rooms, Hardwood Flooring and Kitchen with Granite Countertop & Walkout to Backyard. Finished Lower Level Features Family Room, 2 Additional Bedrooms & Above-Grade Windows, Providing Flexible Space for a Growing or Multi-Generational Family. Private Driveway with Ample Parking. Excellent Location Close to Highly Ranked Markville S. S. Milne Park, Markville Mall, Transit, Hwy 7 & 407. A Well-Maintained Family Home with Great Potential in One of Markham's Most Established & Desirable Neighbourhoods! (Id: 27)
$ 998,000
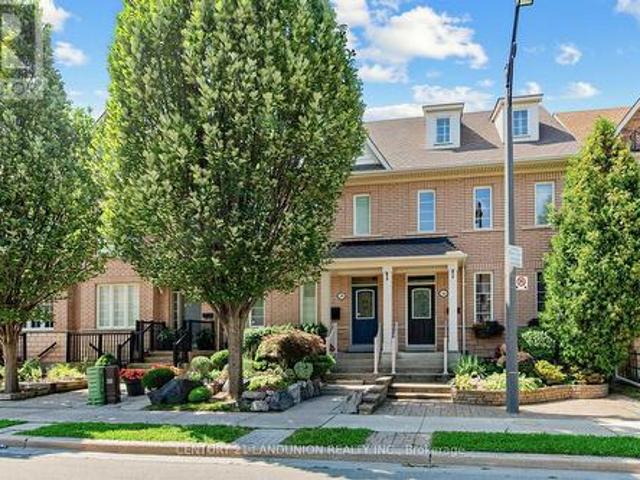
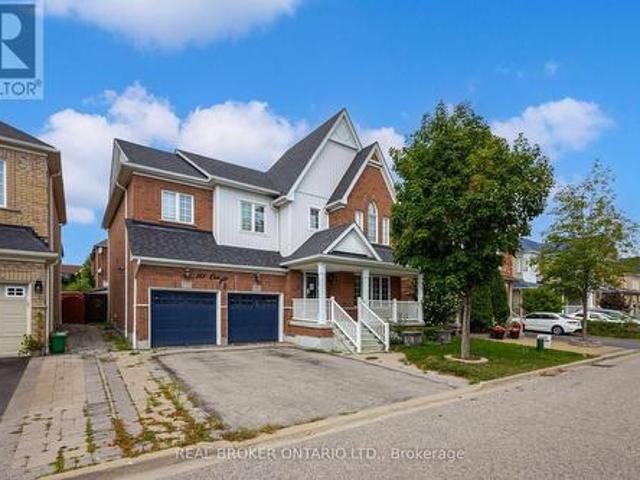
28 Herzberg Gardens, Toronto, ON, M3J 3P4 house for sale | Listing ID W13708 | Royal LePage
View photo
House · for sale
$ 1,399,000
New
28 Herzberg Gardens, Toronto, ON, M3J 3P4 house for sale | Listing ID W13708 | Royal LePage
Underwood
· House
· Garden · Terrace · Parking · Cellar
Underwood · House · Garden · Terrace · Parking · Cellar
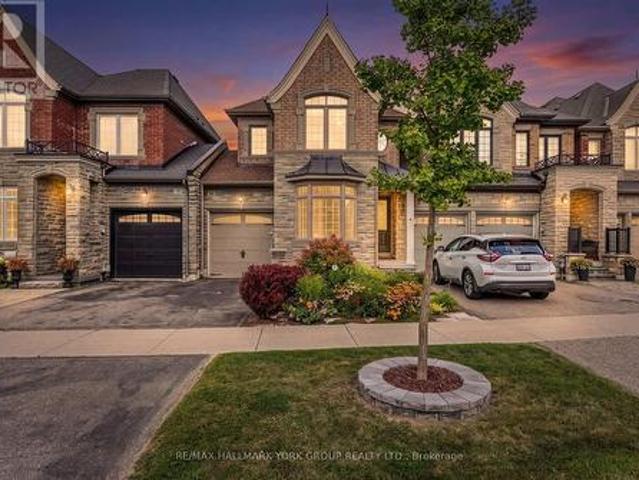
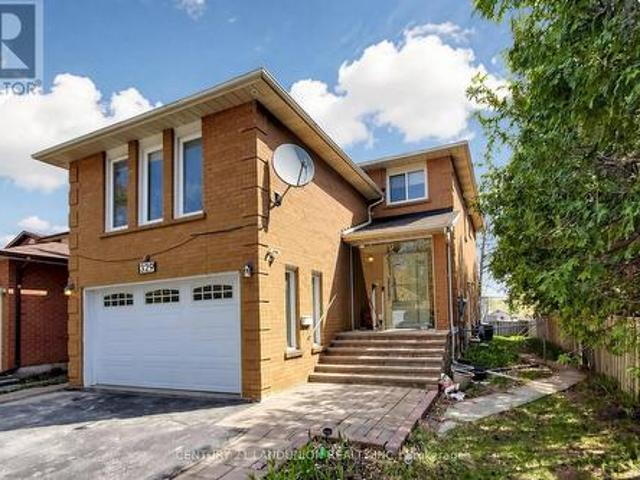
Exceptional opportunity in the heart of York University Heights. This beautifully maintained, move-in-ready home offers the perfect balance of comfortable family living and excellent potential for owner-occupant. Just 7 minutes walking distance from York University the finished lower level offers excellent functionality and flexibility. Offering an impressive 2,449 sq. Ft. this spacious semi features 4+2 bedrooms, 4 bathrooms plus 1 powder room, a double-car garage, 9-ft ceilings, and thoughtful upgrades including oak hardwood floors, custom kitchen cabinetry, crown moulding, pilasters, pot lights, and California shutters. The self-contained lower level includes a private entrance, kitchen, 2 bedrooms, 2 bathrooms, and full-size laundry-ideal for extended family, multigenerational living and or other permitted uses. Enjoy landscaped gardens and a private third-floor terrace. Updates include furnace, humidifier, oven (2025), garage roof (2024), garage door, basement refrigerator (2023),
$ 1,399,000
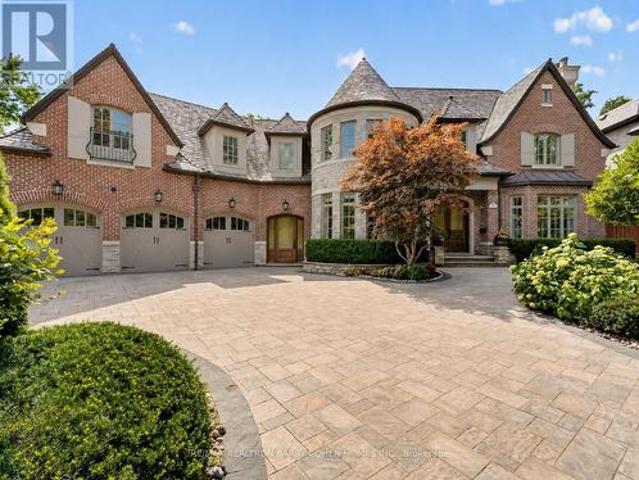
190 Raymerville Drive, Markham, ON, L3P 6S7 house for sale | Listing ID N13705 | Royal LePage
View photo
House · for sale
$ 1,349,000
New
190 Raymerville Drive, Markham, ON, L3P 6S7 house for sale | Listing ID N13705 | Royal LePage
Underwood
· House
· Office room · Cellar
Underwood · House · Office room · Cellar
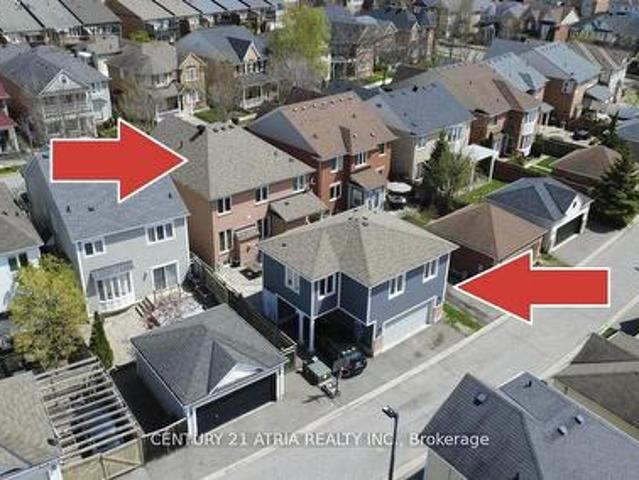
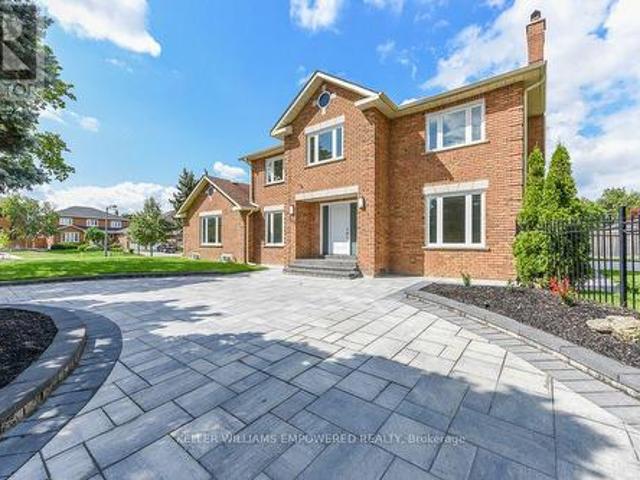
Welcome to 190 Raymerville Dr N, a beautifully maintained 4-bedroom family home situated on a desirable corner lot in the sought-after Raymerville community of Markham. This spacious home offers approximately 2,401 sq. Ft. of living space plus a fully finished basement featuring 2 additional bedrooms, providing plenty of room for a growing or extended family. Enjoy a bright and functional layout, generous living and dining areas, and a well-appointed kitchen. Recent updates include a new roof and new furnace, offering added peace of mind. The finished basement provides excellent additional living space for recreation, guests, or a home office. Ideally located close to top-rated schools, parks, shopping, restaurants, public transit and major highways. A wonderful opportunity to own a spacious family home in one of Markham's established and desirable neighbourhoods. This is a linked property. *. (id: 27)
$ 1,349,000
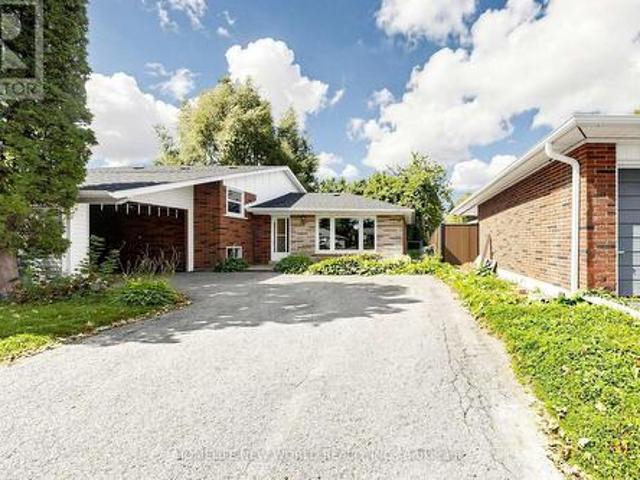
82 Woodbine Avenue, Toronto, ON, M4L 2A2 house for sale | Listing ID E13709 | Royal LePage
View photo
House · for sale
$ 1,679,000
New
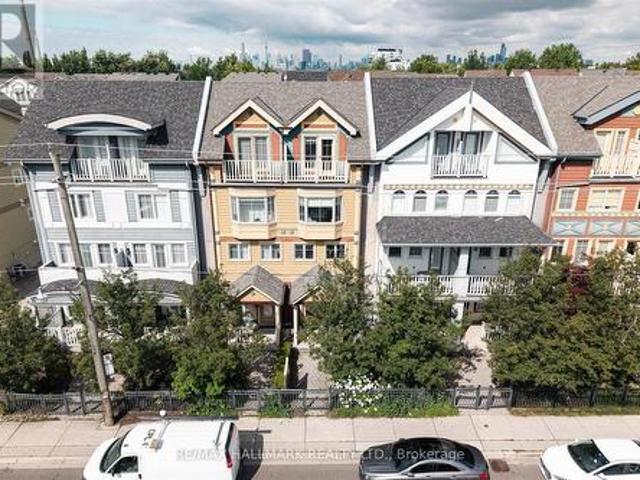
82 Woodbine Avenue, Toronto, ON, M4L 2A2 house for sale | Listing ID E13709 | Royal LePage
Underwood
· House
· Patio · Parking
Underwood · House · Patio · Parking
Amazing opportunity just steps from the beach! This is your chance to own one of the Beaches most desirable and rarely offered'Painted Ladies, where timeless character meets an unbeatable lakeside lifestyle. Approximately 2400sqft, featuring four spacious bedrooms, this exceptional Painted Lady offers an exclusive, sun filled open concept floor plan that is widely regarded as one of the most desirable layouts in the entire development. Thoughtfully designed for both everyday living and effortless entertaining, the spacious interior has been extensively renovated from top to bottom with premium finishes and modern design. Walk out directly from the stunning Italian inspired kitchen to your private patio, the perfect space for outdoor dining, entertaining, or simply relaxing. Beyond the patio, enjoy the convenience of direct access to your private detached two car garage, a rare and highly coveted feature in the Beach! The entire 3rd floor is dedicated to an extraordinary owner's retreat
$ 1,679,000
Related searches
108 Knox Avenue, Toronto, ON, M4L 2P2 house for sale | Listing ID E13710 | Royal LePage
View photo
House · for sale
$ 1,099,000
New
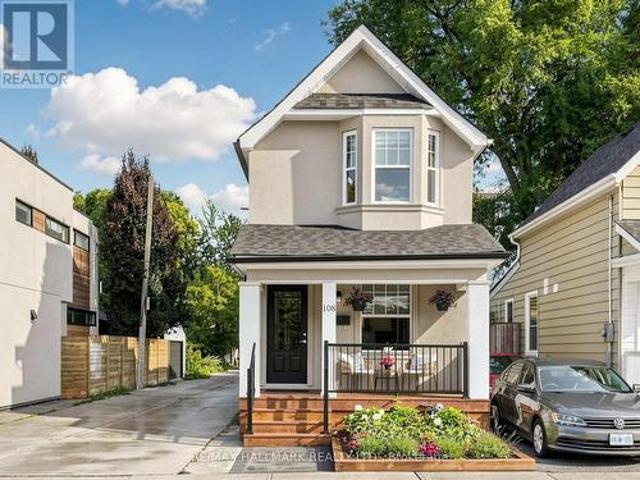
108 Knox Avenue, Toronto, ON, M4L 2P2 house for sale | Listing ID E13710 | Royal LePage
Underwood
· House
· Garden · Office room · Fireplace
Underwood · House · Garden · Office room · Fireplace
Welcome to 108 Knox Ave. A truly charming detached two-storey home with inviting, recently remodeled front porch/garden. Conveniently situated in highly coveted Leslieville, just minutes from vibrant and colourful Queen Street East and fabulous Greenwood Park. Home to many community activities and a fantastic seasonal farmers market. The main floor features high ceilings, hardwood floors and a bright, open-concept living and dining area highlighted by a stylish electric fireplace. The exceptionally spacious eat-in kitchen offers an abundance of windows and natural light. It features granite countertops, stainless steel appliances and a convenient island/prep station plus a walkout to the backyard. Upstairs, you'll find two generous bedrooms along with an open landing space ideal for an office or study area The primary bedroom has multiple windows, a double closet with mirror doors and organizers, and warm hardwood floors. The oh so cute nursery boasts unique architectural details and a
$ 1,099,000
20 Myers Lane, Toronto, ON, M2H 1P8 house for sale | Listing ID C13705 | Royal LePage
View photo
House · for sale
$ 1,199,000
New
20 Myers Lane, Toronto, ON, M2H 1P8 house for sale | Listing ID C13705 | Royal LePage
Underwood
· House
· Parking · Cellar
Underwood · House · Parking · Cellar
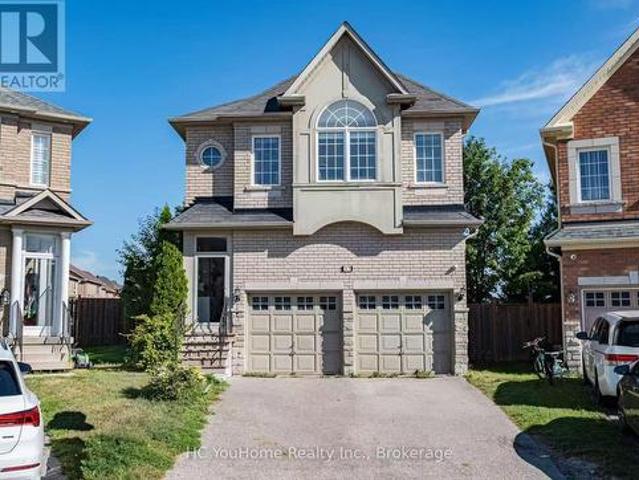
Welcome to 20 Myers Lane, ideally situated in a desirable North York location! This spacious home features 4+2 bedrooms, offering plenty of room for a growing or extended family. The basement includes 2 bedrooms, 1 kitchen and a 3-piece bathroom, providing a comfortable and versatile space ideal for in-laws, extended family or additional living space. Enjoy a large lot and a double-car garage, along with the convenience of public transit right at your doorstep. Close to schools, parks, shopping, restaurants, amenities and transportation. A wonderful opportunity to own a spacious family home in a convenient North York location!
$ 1,199,000
191 Mumbai Drive, Markham, ON, L3S 0G5 house for sale | Listing ID N13705 | Royal LePage
View photo
House · for sale
$ 1,190,000
New
191 Mumbai Drive, Markham, ON, L3S 0G5 house for sale | Listing ID N13705 | Royal LePage
Underwood
· House
· Office room · Terrace · Balcony
Underwood · House · Office room · Terrace · Balcony
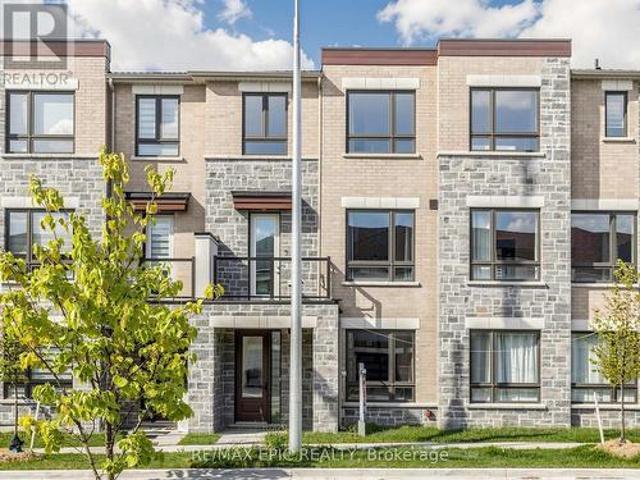
Contemporary 3+1 Bedroom, 4-Bath Townhome! Fully upgraded and thoughtfully designed, this stunning home features 9-ft ceilings on all levels and hardwood flooring throughout. The modern gourmet kitchen boasts quartz countertops and stainless steel appliances, while the spacious terrace offers an ideal space for outdoor enjoyment. The spacious primary bedroom features a walk-in closet and private balcony. The versatile 3+1 bedroom layout provides plenty of space for families, guests, or a home office. Enjoy an unbeatable location just minutes from the community centre, Costco, schools, supermarkets, shopping centres, and everyday amenities. A fantastic opportunity to own a move-in-ready home in a highly convenient and family-friendly neighbourhood! (Id: 27)
$ 1,190,000
233 Rosemount Avenue, Toronto, ON, M9N 3C5 house for sale | Listing ID W13493 | Royal LePage
View photo
House · for sale
$ 1,097,000
Updated
233 Rosemount Avenue, Toronto, ON, M9N 3C5 house for sale | Listing ID W13493 | Royal LePage
Underwood
· House
· Garden · Parking · Air conditioning
Underwood · House · Garden · Parking · Air conditioning
Attention buyers, investors, and hobbyists! This stunningly renovated 3-bedroom, 2-full-bathroom detached home sits on an impressive, rare 50' x 161.25' lot in the highly sought-after neighbourhood of Weston Village. This exceptional property features pristine hardwood flooring throughout, two beautifully updated bathrooms including a spa-like bath with a wall-mounted Duravit toilet, and a chef's kitchen boasting quartz counters, a gas range, built-in seating, and cozy radiant flooring. Complete mechanical peace of mind is delivered by a newer roof, windows, and doors, alongside a cutting-edge combination boiler system supplying all heat, hot water, and in-floor warmth, perfectly complemented by a modern AC heat pump. Outside, the massive lot easily accommodates a newly paved driveway with ample parking for 6+ cars, leading to a newly constructed 20'x40' detached garage equipped with a work area and the ultimate man-cave retreat-offering incredible potential for a future garden suite c
$ 1,097,000
16 Peony Street, Markham, ON, L6B 1K9 house for sale | Listing ID N13707 | Royal LePage
View photo
House · for sale
$ 1,399,000
New
16 Peony Street, Markham, ON, L6B 1K9 house for sale | Listing ID N13707 | Royal LePage
Underwood
· House
· Parking · Cellar
Underwood · House · Parking · Cellar
Two residences on one property, each separately metered, plus a finished basement offering potential for a third living space. The basement already includes a full bathroom, and the existing layout provides a practical, more cost-effective opportunity to create a dedicated separate entrance and potentially add a kitchen for an enclosed lower-level suite. Discover one of Cornell's most versatile properties-an exceptional multigenerational home offering over 4,000 sq. Ft. of total livable space, including the finished basement, plus a separate custom-built 2-bedroom coach house above the detached garage. The main residence offers approximately 2,579 sq. Ft. above grade with 4 spacious bedrooms, 3 bathrooms, generous principal rooms, hardwood floors, abundant natural light, and a bright, functional layout designed for both family living and entertaining. The standout feature is the approximately 750 sq. Ft. detached 2-bedroom coach house-a rare and highly desirable addition offering excep
$ 1,399,000
36 Alex Campbell Crescent, King, ON, L7B 1K9 house for sale | Listing ID N13709 | Royal LePage
View photo
House · for sale
$ 1,229,000
New
36 Alex Campbell Crescent, King, ON, L7B 1K9 house for sale | Listing ID N13709 | Royal LePage
Underwood
· House
· Balcony · Fireplace · Deck · Parking
Underwood · House · Balcony · Fireplace · Deck · Parking
Freehold townhome on a premium ravine lot in the heart of King City. Built by Zancor, the sought after Providence model offers a functional and spacious layout with 1,956 square feet, featuring 3 bedrooms and stunning views over protected green space. Enjoy panoramic ravine views from both the covered main level deck and the private balcony off the master bedroom. The main floor features a large foyer with access to the attached garage, a bright living room, a separate family room with a gas fireplace, and an open concept kitchen with a large centre island and breakfast bar. A walkout leads to the covered deck, creating the perfect space for outdoor dining or relaxing while overlooking the peaceful natural setting. The upper level offers three generously sized bedrooms and a den. The primary suite features a walk in closet, a private balcony, and a luxurious 5 piece ensuite with soaker tub. The two additional bedrooms share a convenient semi ensuite bathroom. The full unfinished walkou
$ 1,229,000
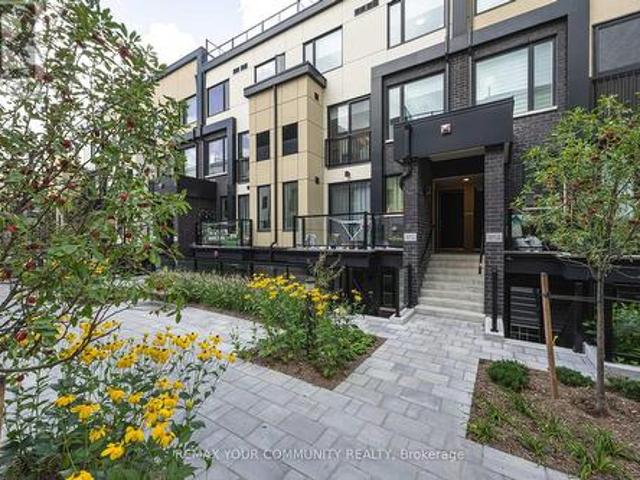
52 2 Dailing Gate Ne, Toronto, ON, M1B 1Z8 townhouse for sale | Listing ID E13708 | Royal LePage
View photo
Townhouse · for sale
$ 489,900
New
52 2 Dailing Gate Ne, Toronto, ON, M1B 1Z8 townhouse for sale | Listing ID E13708 | Royal LePage
Underwood
· Townhouse
· Garden · Terrace · Fireplace · Swimming pool · Parking · Cellar
Underwood · Townhouse · Garden · Terrace · Fireplace · Swimming pool · Parking · Cellar
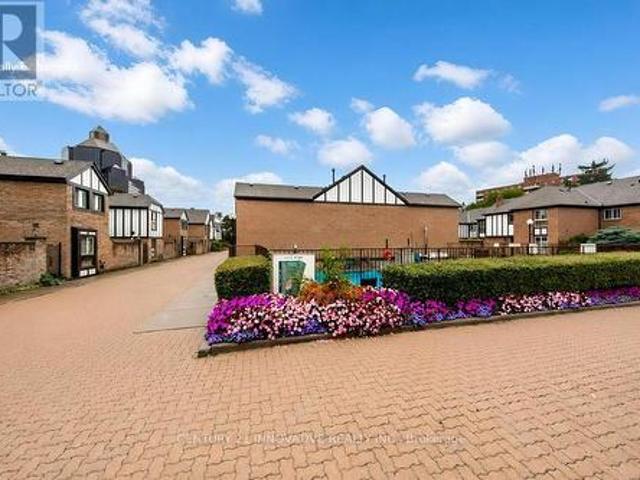
Clean, move-in ready, and spacious! This 3-bedroom townhome is conveniently located in the Markham/Sheppard area, offering a finished basement in addition to the above-grade living space. The layout features a living room with fireplace and pot lights, and an eat-in kitchen area. Upgraded hardwood and laminate flooring runs throughout, with direct access to underground parking from the basement. Enjoy a large terrace perfect for summer BBQs, plus a private, landscaped backyard for relaxing or entertaining. The well-maintained community offers visitor parking and a seasonal outdoor pool. Everything you need is close by: schools, parks, shops, banks, and places of worship are just steps away, with Centennial College, University of Toronto Scarborough, Highway 401, and TTC all just minutes from your door. Please note: the property has been virtually staged. (Id: 27)
$ 489,900
99 Oakley Boulevard, Toronto, ON, M1P 3P8 house for sale | Listing ID E13707 | Royal LePage
View photo
House · for sale
$ 775,000
New
99 Oakley Boulevard, Toronto, ON, M1P 3P8 house for sale | Listing ID E13707 | Royal LePage
Underwood
· House
· Garden · Fireplace · Air conditioning
Underwood · House · Garden · Fireplace · Air conditioning
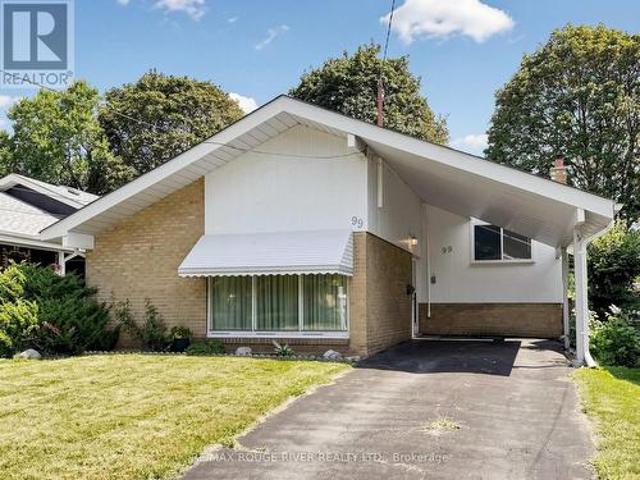
A lovingly maintained 3-level backsplit offering exceptional value and tranquil park views backing directly onto Edgewood Park. Vacant and move-in ready, this functional home features 3 bedrooms, a 4-piece bathroom, and soaring vaulted ceilings across the main living area, complemented by neutral carpets and classic, well-kept wood finishes. The layout offers a bright eat-in kitchen updated in 2017 with a separate entrance providing direct access out to the private, fully fenced backyard. The finished lower level delivers excellent additional living space with natural light from above-grade windows, a cosy working wood-burning fireplace, a dedicated laundry area, and generous crawlspace storage. Enjoy major peace of mind with key mechanical and structural updates, including a furnace (2020), a/c (2025), an updated roof (2021), and replaced rear bedroom windows. Steps to public transit, schools, shopping, and parkland trails. (Id: 27)
$ 775,000
198 1/2 Carlton Street, Toronto, ON, M5A 2K8 house for sale | Listing ID C13708 | Royal LePage
View photo
House · for sale
$ 799,000
New
198 1/2 Carlton Street, Toronto, ON, M5A 2K8 house for sale | Listing ID C13708 | Royal LePage
Underwood
· House
· Office room · Parking
Underwood · House · Office room · Parking
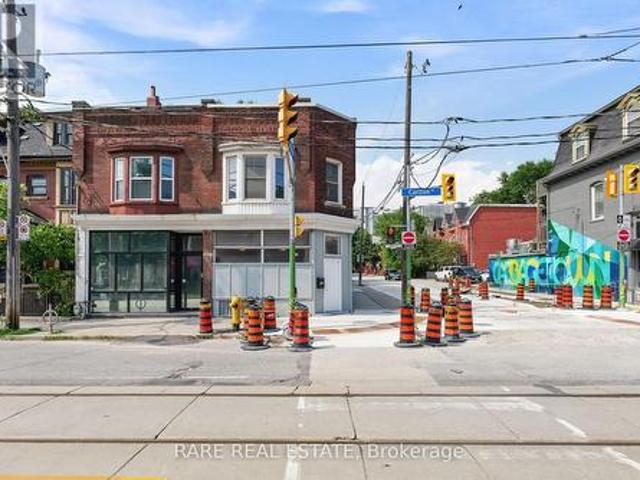
Rarely offered and full of potential, this exceptional corner property in the heart of Toronto combines commercial visibility, residential income and exciting future possibilities. Set in a high-density urban setting, 198 1/2 Carlton St presents a unique opportunity for investors, entrepreneurs and developers alike. The property features a prominent street-facing storefront with excellent exposure and a spacious apartment above, creating an ideal live-and-work configuration or valuable income-producing asset. The existing building offers character, generous interior space and an outstanding opportunity to renovate, reposition and create something truly special. The rear of the property is where the possibilities really expand. A detached brick garage with convenient laneway access provides an exciting opportunity for a future laneway suite or ADU, additional living space, creative studio, office or income-producing space with an existing loft currently constructed. The private rear are
$ 799,000
16 Greengage Street, Markham, ON, L6E 1X8 house for sale | Listing ID N13705 | Royal LePage
View photo
House · for sale
$ 1,488,000
New
16 Greengage Street, Markham, ON, L6E 1X8 house for sale | Listing ID N13705 | Royal LePage
Underwood
· House
· Garden · Gym · Deck
Underwood · House · Garden · Gym · Deck
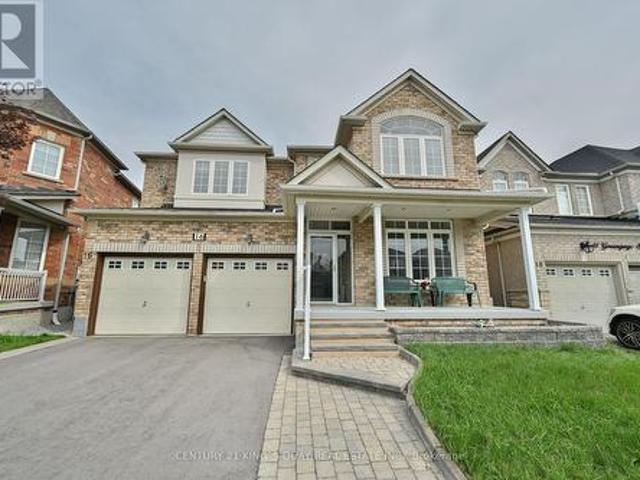
Welcome To 16 Greengage St In One Of Markham's most desirable Greensborough Neighbourhoods! A Family Friendly Community. Top-Rated Schools, Parks & Walking Trails Right Around The Corner. Mins To Hwy 407,404 & Markham Road For Easy Commute. This Beautiful Detached 2-Storey Boasts 4 Spacious Bedrooms W/ 2 Ensuite & Is Perfectly Designed For Both Family Living & Entertaining. Huge Deck In Backyard Equipped With Gas BBQ For Summer Gathering, Private Home Theatre Make The Movie Nights Never Be The Same. Plush Seating, Surround Sound Ready And Blackout Lighting For Ultimate Cinema Experience At Home. Private Workshop Area For DIY, Woodworking Or a Dedicated Hobby Space, This Separate Workshop Zone Keeps the Mess Out Of The Main Living Area. Huge Recreation Room Space Is Perfect For A Gym, Playroom Or Guest Suite. A Must See! 'Pictures are virtually staged' (id: 27)
$ 1,488,000
31 Patrick Drive, Aurora, ON, L4G 2A6 house for sale | Listing ID N13709 | Royal LePage
View photo
House · for sale
$ 925,000
New
31 Patrick Drive, Aurora, ON, L4G 2A6 house for sale | Listing ID N13709 | Royal LePage
Underwood
· House
· Deck · Cellar
Underwood · House · Deck · Cellar
Welcome To 31 Patrick Dr, A Beautifully Renovated 3 Bedroom Bungalow On A Rare, Oversized Pie-Shaped Lot In Sought-After Southern Aurora. Located On A Quiet, Tree-Lined Street. The Main Floor Offers Open-Concept Living And Dining Areas, Three Spacious Bedrooms, One Currently Used As An Office With Walk-Out To A Large Deck, Perfect For Relaxing Or Entertaining And An Updated 3-Piece Bathroom. The Finished Basement With A Separate Entrance Includes A Large Bedroom And A Versatile Rec Room Ideal For Extended Family, Work-From-Home, Or Additional Living Space. With A 5-Car Driveway, Mature Trees, And No Sidewalk, This Property Blends Privacy, Functionality, And Curb Appeal. Situated Just Minutes From Top-Rated Schools, Scenic Trails, Parks, Transit, Shopping And Major Highways, This Is A Prime Opportunity In One Of Aurora's Most Established Family-Friendly Neighbourhoods. (Id: 27)
$ 925,000
329 Atha Avenue, Richmond Hill, ON, L4C 6A8 house for sale | Listing ID N13705 | Royal LePage
View photo
House · for sale
$ 1,449,000
New
329 Atha Avenue, Richmond Hill, ON, L4C 6A8 house for sale | Listing ID N13705 | Royal LePage
Underwood
· House
· Garden · Fireplace · Cellar
Underwood · House · Garden · Fireplace · Cellar
Located in one of Richmond Hill's most sought-after communities, with 2,234 sq. Ft. above grade and a over 1,000 sq. Ft. New finished basement offering plenty of usable living space, blend of modern comfort and functional design. The main floor features spacious principal rooms, a renovated kitchen with granite countertops, a bright dining area, and elegant pot lights throughout. Relax in the grand family room anchored by a cozy wood-burning fireplace, or step out to the expansive, fully enclosed backyard. The upper level boasts a large master retreat with a 4-piece ensuite and a generous walk-in closet. Recently updated Modern flooring renovated bathroom, A standout feature is the 2-bedroom basement apartment with a separate entrance, offering incredible rental income potential. Long driveway with No Sidewalk, Smooth Ceiling, Unbeatable location with YRT at your doorstep, minutes to the GO Train, Community Centers and Shopping Center, Top-rated schools, Bayview Secondary School. (Id:
$ 1,449,000
24 Marconi Avenue, Vaughan, ON, L4L 7A5 house for sale | Listing ID N13709 | Royal LePage
View photo
House · for sale
$ 2,760,000
New
24 Marconi Avenue, Vaughan, ON, L4L 7A5 house for sale | Listing ID N13709 | Royal LePage
Underwood
· House
· Patio · Garden · Fireplace · Parking · Cellar
Underwood · House · Patio · Garden · Fireplace · Parking · Cellar
Situated on a prime corner lot in the prestigious Weston Downs community, this newly renovated residence boasts over 5,000 sq. Ft. of total refined living space. Outstanding curb appeal features a new paver circular driveway, fresh landscaping, and an inground sprinkler, leading to a new backyard stone patio perfect for outdoor entertaining. The main level showcases upgraded hardwood floors throughout. The newly designed kitchen features premium porcelain flooring, an abundance of custom cabinetry and pantry, and a seamless walkout to the large backyard. Unwind in the inviting family room featuring a contemporary electric fireplace and custom built bookshelves for added storage. A highly functional side mudroom offers a separate entrance with direct access to both the garage and basement. Hardwood flooring extends throughout the upper level, which hosts four generously sized bedrooms, spacious closets and plenty of natural light. The primary bedroom stands out with a custom-organized w
$ 2,760,000
37 Shell Court, Richmond Hill, ON, L4S 0B1 house for sale | Listing ID N13708 | Royal LePage
View photo
House · for sale
$ 1,499,000
New
37 Shell Court, Richmond Hill, ON, L4S 0B1 house for sale | Listing ID N13708 | Royal LePage
Underwood
· House
· Garden · Fireplace · Cellar
Underwood · House · Garden · Fireplace · Cellar
Rarely Offered in the Highly Sought-After Bayview IB & Silver Stream School District! Welcome to this exceptional 4+1 bedroom family home in one of Richmond Hill's most desirable neighbourhoods. This residence showcases superior craftsmanship, high-end finishes, and a thoughtfully designed layout ideal for both family living and sophisticated entertaining. The open-concept main floor features 9-ft ceilings, designer light fixtures, and a chef-inspired kitchen with granite countertops, ample cabinetry, stainless-steel appliances, and a spacious eat-in area, seamlessly connected to the family room with fireplace. The second floor offers four generously sized bedrooms, including two primary suites, each with its own private ensuite. The professionally finished basement provides an expansive recreation room and nanny suite, adding exceptional versatility for extended family or guests. Enjoy an oversized backyard newly completed in 2025, featuring a modern, low-maintenance design perfect fo
$ 1,499,000
220 1 Victoria Park Avenue, Toronto, ON, M1R 0G8 townhouse for sale | Listing ID C13708 | Royal LePage
View photo
Townhouse · for sale
$ 919,000
New
220 1 Victoria Park Avenue, Toronto, ON, M1R 0G8 townhouse for sale | Listing ID C13708 | Royal LePage
Underwood
· Townhouse
· Terrace
Underwood · Townhouse · Terrace
Welcome to modern urban living in the heart of the city! This beautifully designed condo townhouse offers the perfect blend of style, comfort, and convenience. Featuring an open-concept layout with soaring ceilings and large windows, the home is filled with natural light and offers a bright, spacious atmosphere. The modern kitchen is equipped with stainless steel appliances, a stylish backsplash, undermount sink, upgraded cabinetry, and custom millwork storage. The highly functional layout is ideal for professionals, couples, or anyone looking for a comfortable work-from-home space. Step outside to your private rooftop terrace, the perfect setting for entertaining guests, enjoying summer evenings, or creating unforgettable memories with family and friends. Located in an exceptionally accessible neighbourhood, this home provides easy access to public transit, major roads, highways, shopping, restaurants, and everyday amenities, making both commuting and daily errands effortless. Extensi
$ 919,000
372 St Johns Road, Toronto, ON, M6S 2K8 house for sale | Listing ID W13710 | Royal LePage
View photo
House · for sale
$ 1,079,000
New
372 St Johns Road, Toronto, ON, M6S 2K8 house for sale | Listing ID W13710 | Royal LePage
Underwood
· House
· Garden · Office room · Deck · Parking
Underwood · House · Garden · Office room · Deck · Parking
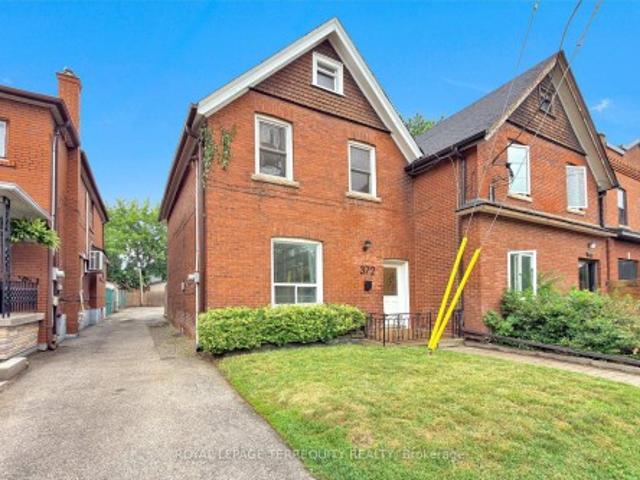
All brick red century home in upper Bloor West Village that is updated throughout! 3 bedrooms/2 bathrooms, soaring 10' ceilings on the main floor, kitchen with center island open to the dining room, lower level with rec room and office/den/ lower level full piece bathroom. Spacious primary bedroom with walkout to large deck overlooking backyard for added outdoor space. Large 26' wide x 110' deep property with mutual drive with enough parking for 2 cars in the back! A privacy fence separates the parking area offering a cozy backyard with garden your option to keep it as is or open it up for the entirety for a supersized backyard! An ideal location just west of the Junction and north of Bloor on a beautiful tree lined street in a family friendly neighbourhood! Steps to King George Public School, James Culnan Catholic School, daycares, local coffee shops, grocery stores, short bus trip to Runnymede subway. The potential for a garden suite and/or garage is yours to discover!
$ 1,079,000
30 Medalist Road, Toronto, ON, M2P 1Y5 house for sale | Listing ID C13708 | Royal LePage
View photo
House · for sale
$ 3,400,000
New
30 Medalist Road, Toronto, ON, M2P 1Y5 house for sale | Listing ID C13708 | Royal LePage
Underwood
· House
· Garden · Swimming pool
Underwood · House · Garden · Swimming pool
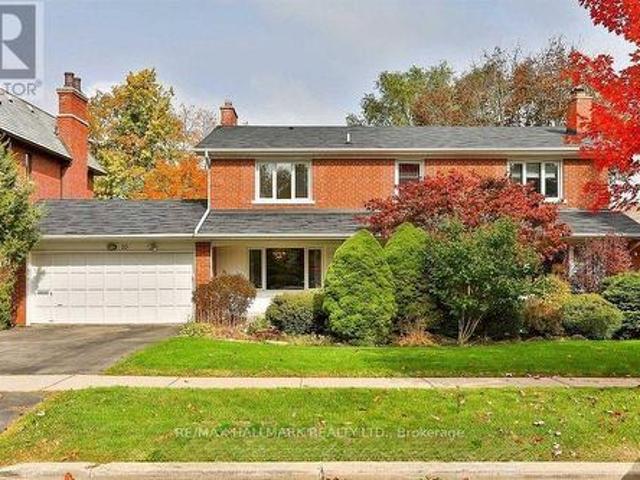
A Rare Opportunity In One Of St. Andrew-Windfields' Most Desirable And Quiet Pockets. Set On An Impressive Lot Backing Onto A Beautiful Treed Green Space, This Home Offers Exceptional Privacy, Peaceful Views And A Wonderful Sense Of Seclusion. Located In The Highly Sought-After York Mills/Bayview Community, Close To Excellent Schools, Parks, Transit, Highway 401, Bayview Village, Shops, Restaurants And Everyday Amenities. Offering 5+1 Bedrooms And 4 Bathrooms, The Home Features Generous Principal Rooms, Multiple Living Spaces Overlooking The Greenery, A Spacious Kitchen And Family Room, And A Primary Suite With Peaceful Rear Views. The Finished Walk-Out Lower Level Provides A Large Recreation Area, Additional Bedroom And Bathroom, And Direct Access To The Backyard And Above-Ground Pool. Quiet, Private And Surrounded By Mature Trees, This Is An Exceptional Opportunity To Renovate, Reimagine Or Create A Long-Term Family Home In One Of North York's Most Established Neighbourhoods. (Id: 27
$ 3,400,000
35 Somer Rumm Court, Whitchurch Stouffville, ON, L4A 1X8 house for sale | Listing ID N13709 | Royal LePage
View photo
House · for sale
$ 2,390,000
New
35 Somer Rumm Court, Whitchurch Stouffville, ON, L4A 1X8 house for sale | Listing ID N13709 | Royal LePage
Underwood
· House
· Fireplace · Swimming pool · Parking · Cellar
Underwood · House · Fireplace · Swimming pool · Parking · Cellar
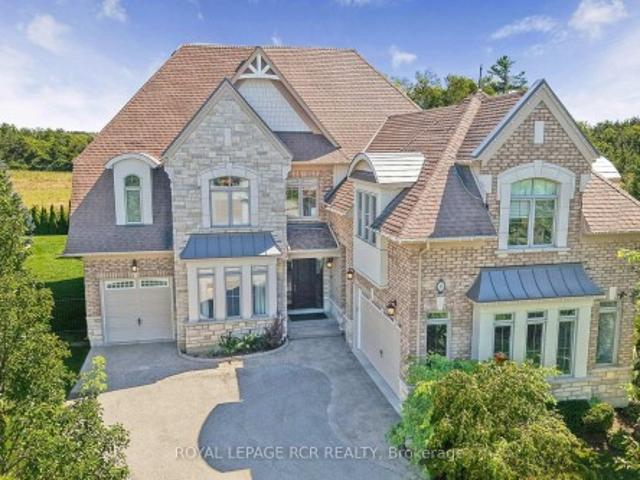
Executive 4433SF (5500sf of living space) 2-Storey stylish home with separate entrance loft, on rare pie shaped approx 1/2 acre very private premium lot with Pool, 3-Car Garage and mostly finished basement at the end of an estate quiet cul-de-sac in desirable Ballantrae. Enjoy a 200ft deep premium lot with no neighbours behind or on the east side offering the ultimate in luscious green privacy. Step into the bright, open-concept main floor where the elegant foyer welcomes you to a formal coffered ceiling dining room, large living room or office with built-in shelving, an entertaining-size dream kitchen with a family-sized breakfast area with center island that opens to a huge family room with built-in shelving, fireplace, and an all-glass sunroom. The main floor is complemented with 2 staircases, one leading to the loft and one to the second-floor bedroom suites, and a mudroom offering a built-in bench, separate dog bathing station, and double closets. The private versatile loft with a
$ 2,390,000
2 Caswell Drive, Toronto, ON, M2M 3L9 house for sale | Listing ID C13708 | Royal LePage
View photo
House · for sale
$ 1,299,998
New
2 Caswell Drive, Toronto, ON, M2M 3L9 house for sale | Listing ID C13708 | Royal LePage
Underwood
· House
· Garden · Cellar
Underwood · House · Garden · Cellar
Location, Location, Location! Welcome to this bright and cozy, move-in-ready bungalow situated in a prime location on a spacious 50' x 150' lot with no sidewalk. The home features a spacious finished basement with a separate entrance, kitchen, and 4-piece bathroom, offering excellent potential for an in-law suite or additional rental income. Enjoy the privacy of the generous backyard, perfect for relaxing or entertaining. A wonderful opportunity for families, investors, or those looking for additional living space in a sought-after location. (Id: 27)
$ 1,299,998
10 Coyle Street, Ajax, ON, L1T 0A2 house for sale | Listing ID E13709 | Royal LePage
View photo
House · for sale
$ 1,199,900
New
10 Coyle Street, Ajax, ON, L1T 0A2 house for sale | Listing ID E13709 | Royal LePage
Underwood
· House
· Fireplace · Deck · Cellar
Underwood · House · Fireplace · Deck · Cellar
Welcome to 10 Coyle St, a meticulously maintained detached home offering approximately 3,000 sq. Ft. of elegant above-grade living space plus a fully finished basement. The main level features hardwood floors, pot lights, an open-concept living and dining area, and a spacious family room with gas fireplace. The well-appointed kitchen offers custom cabinetry, a center island, and a walkout to a large custom deck complete with an outdoor fireplace-perfect for entertaining. Upstairs, the generous primary suite features a walk-in closet and ensuite, complemented by three well-sized bedrooms. The finished basement includes a kitchen, bedroom, and bathroom, providing an excellent space for extended family or guests. Ideally located close to schools, parks, shopping, transit, and a wide range of amenities. (Id: 27)
$ 1,199,900
21 Don Ridge Drive, Toronto, ON, M2P 1H3 house for sale | Listing ID C13708 | Royal LePage
View photo
House · for sale
$ 7,995,000
New
21 Don Ridge Drive, Toronto, ON, M2P 1H3 house for sale | Listing ID C13708 | Royal LePage
Underwood
· House
· Fireplace · Swimming pool · Parking · Cellar
Underwood · House · Fireplace · Swimming pool · Parking · Cellar
Set On A Spectacular Ravine Lot, 21 Don Ridge Is A Remarkable Custom Residence Designed And Built By Renowned Architect Lorne Rose. A Refined Expression Of Timeless Architecture, Pairing An Elegant Palette With Elevated Interiors, 10ft Ceilings And Impressive Wainscotting And Millwork Throughout, Plus Generously Proportioned Principal Rooms For Everyday Living And Entertaining. A Sun-Filled Main Floor Office/Study Offers The Perfect Work-From-Home Retreat. The Kitchen Anchors The Home With Custom Cabinetry, Sub-Zero And Wolf Appliances And A Large Centre Island With Butler's Pantry. The Primary Retreat Overlooks The Rear Grounds, With A Statement Gas Fireplace, Custom Built-Ins, His-And-Hers Walk-In Closets And A Spa-Like Ensuite. Heated Floors Run Throughout, And The Lower Level Features A Temperature-Controlled Wine Cellar. 5 Bedrooms, 7 Bathrooms & A 3-Car Heated Garage. Mature Landscaping Surrounds A Private Heated Pool. Moments To Top Private Schools, TTC And Rosedale Golf Club. (
$ 7,995,000

Get email alerts

Don't miss out: be the first to know about new properties

The alert was correctly created

On subscribing you accept the conditions of use and the privacy policy
Alert
Receive new ads in your inbox
Save this search
Receive alerts for new listings

We'll send you an email when we have new properties for: "Properties for sale in Underwood"

The alert was correctly created

Get email alerts and be the first to see new listings
Required field
On subscribing I accept the terms of the privacy policy
Perfect! You'll soon start receiving new listings via email
Alert
Receive an email when we have new ads for Properties for sale in Underwood
Save this search
Filters

Bedrooms

Area (sq.ft)

sq.ft
sq.ft

Price

$
$

Filter by property type

Bathrooms

Clear all filters
Receive notifications when new entries are published.