13,322 apartments to rent in University Gardens

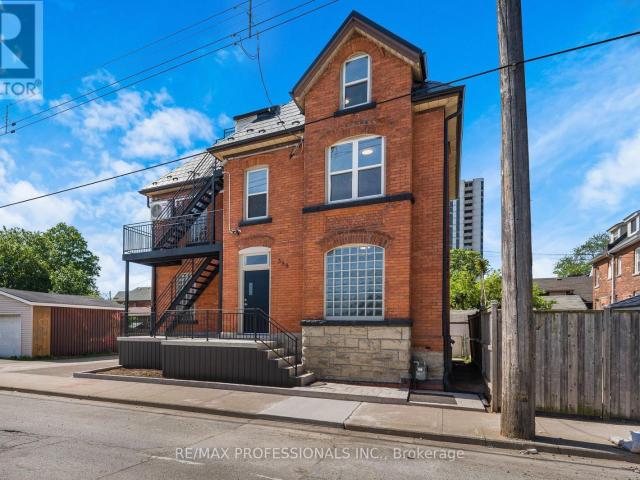
apartment at #1 388 WILSON STREET, Hamilton, Ontario, L8L1S9
View photo
Apartment · for rent
$ 2,000
Updated
apartment at #1 388 WILSON STREET, Hamilton, Ontario, L8L1S9
University Gardens
· 43 sq.ft · 1 Bedroom · Apartment
University Gardens · 43 sq.ft · 1 Bedroom · Apartment
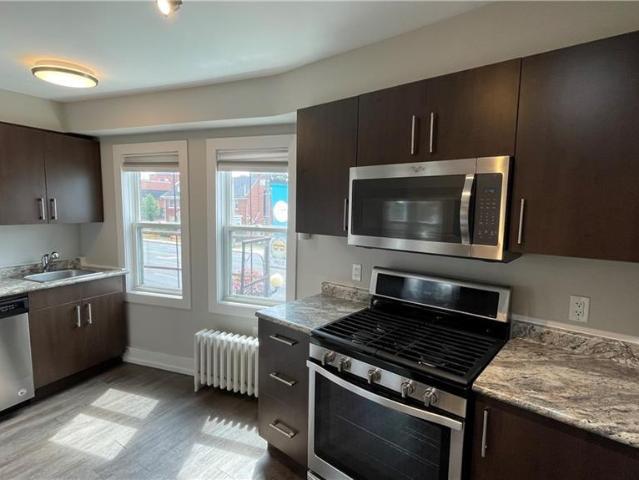
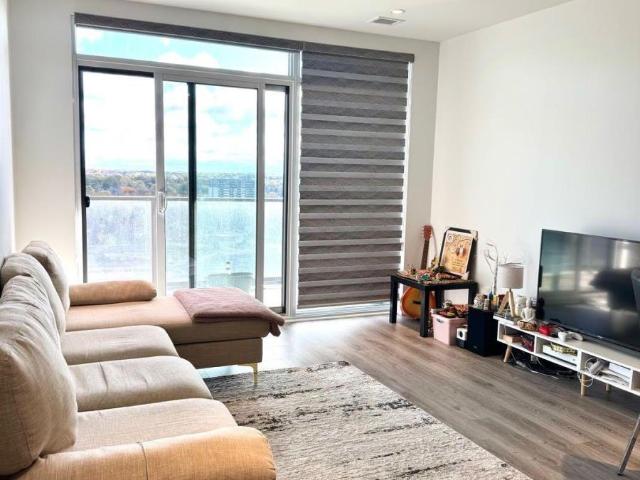
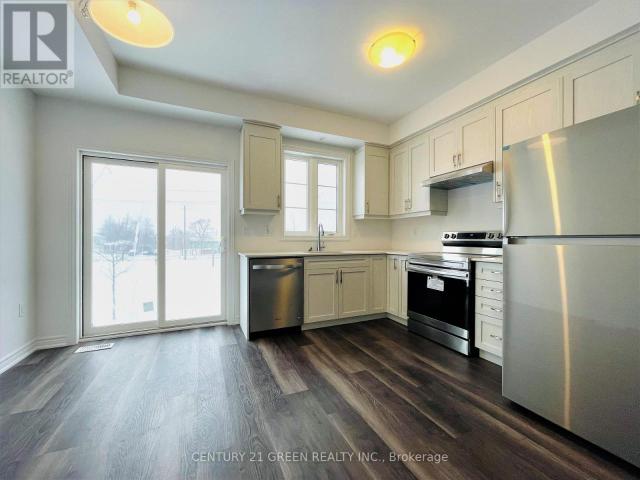
Welcome To This Stunning, Professionally Renovated Move-In Ready Gem! Be the very first to live in this spectacular, modern unit offering the perfect blend of trendy urban living and contemporary comfort. Boasting an open-concept layout with premium wide-plank flooring, sleek recessed pot lighting, and sun-filled windows throughout, this space is designed for comfort and functionality.The heart of the home features a gorgeous, brand-new kitchen equipped with pristine white cabinetry, a generous chef’s island, beautiful countertops, and never-before-used stainless steel appliances. The sparkling, newly renovated bathroom features chic tile work and a modern vanity.Perfectly situated in the heart of Hamilton, this location offers unbeatable convenience for students, medical professionals, and small families alike. Enjoy seamless transit options and close proximity to McMaster University, Hamilton General Hospital, and St. Joseph’s Healthcare. Steps away from vibrant local cafes, parks, s
$ 2,000
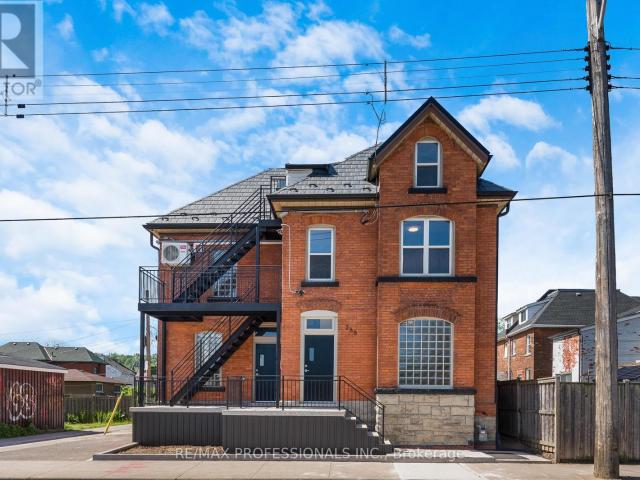
apartment at #2 388 WILSON STREET, Hamilton, Ontario, L8L1S9
View photo
Apartment · for rent
$ 2,000
Updated
apartment at #2 388 WILSON STREET, Hamilton, Ontario, L8L1S9
University Gardens
· 54 sq.ft · 1 Bedroom · Apartment
University Gardens · 54 sq.ft · 1 Bedroom · Apartment
Spectacular 2-Bedroom Unit – Completely Renovated & Never Lived In! Be the very first to enjoy this professionally reimagined urban retreat, offering the perfect footprint for students, roommates, healthcare professionals, or small families.This bright and airy second-floor layout features an open-concept living area highlighted by stylish wide-plank flooring, sleek recessed pot lights, and fresh, neutral tones throughout. The brand-new kitchen is complete with pristine white cabinetry, a functional layout, beautiful countertops, and brand-new, never-before-used stainless steel appliances. Two comfortable, well-appointed bedrooms offer excellent closet space and versatility, while the sparkling new bathroom features immaculate tile work and modern fixtures.This location delivers unbeatable convenience. Walk or transit seamlessly to Hamilton General Hospital, St. Joseph’s Healthcare, and McMaster University. Surrounded by trendy local cafes, shopping, parks, and downtown dining, this un
$ 2,000
235 Rebecca Street
View photo
Apartment · for rent
$ 1,700
New
235 Rebecca Street
University Gardens
· 161 sq.ft · 3 Bedrooms · Apartment
· Parking
University Gardens · 161 sq.ft · 3 Bedrooms · Apartment · Parking
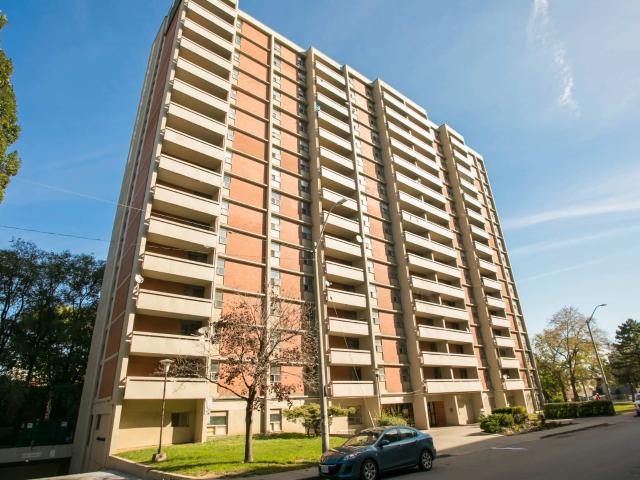
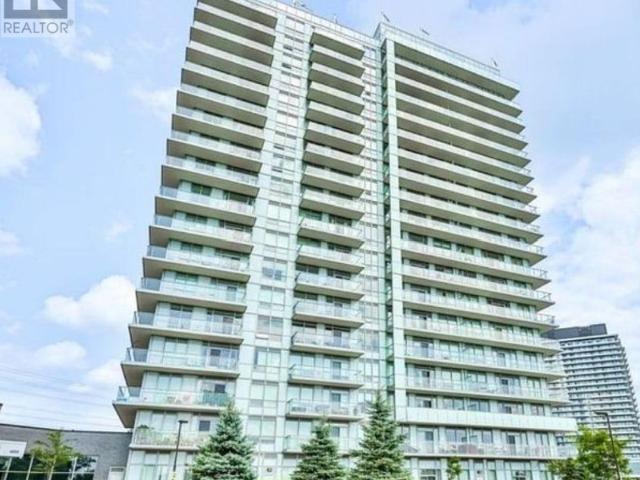
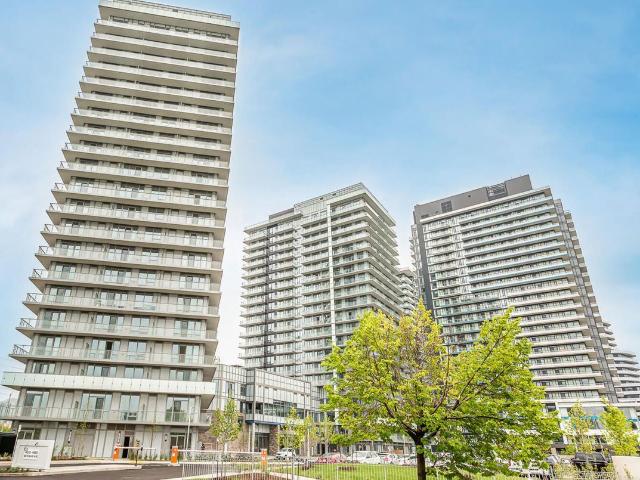
Overlooking manicured grounds, this downtown Hamilton rental community offers a relaxed pace and comfortable living. The 17-storey highrise overlooks the lake, lush greenspace and the escarpment, offering suites ranging from one to three bedrooms. A perfect place from which to enjoy a vibrant and active lifestyle, Rebecca Towers puts you in the heart of all that the city has to offer, near Jackson Square, the Central Library, the Farmers’ Market and a short walk to the GO Station. Underground Parking: $50 Hydro: Not included
$ 1,700
apartment at 4 OTTAWA Street N Unit# 16, Hamilton, Ontario, L8H3Y7
View photo
Apartment · for rent
$ 1,400
New
apartment at 4 OTTAWA Street N Unit# 16, Hamilton, Ontario, L8H3Y7
University Gardens
· 140 sq.ft · 1 Bedroom · Apartment
· Equipped kitchen
University Gardens · 140 sq.ft · 1 Bedroom · Apartment · Equipped kitchen
Well appointed one bedroom apartment situated on trendy Ottawa Street! Enjoy a wealth of amazing local coffee shops, restaurants, and grocery options within walking distance. This well-lit space features several creature comforts including in-suite laundry and air conditioning. The kitchen features wooden cabinetry and stainless steel appliances including a dishwasher. Window coverings are pre-installed for an easy move in. The three piece bathroom offers a sleek walk-in shower and a vanity. Tenant to pay utilities. (id:18653)
$ 1,400
apartment at UNIT 1 319 BEECHFIELD ROAD, Oakville, Ontario, L6J5H9
View photo
Apartment · for rent
$ 7,990
New
apartment at UNIT 1 319 BEECHFIELD ROAD, Oakville, Ontario, L6J5H9
University Gardens
· 1,270 sq.ft · 1 Bedroom · Apartment
· Office room · Cellar
University Gardens · 1,270 sq.ft · 1 Bedroom · Apartment · Office room · Cellar
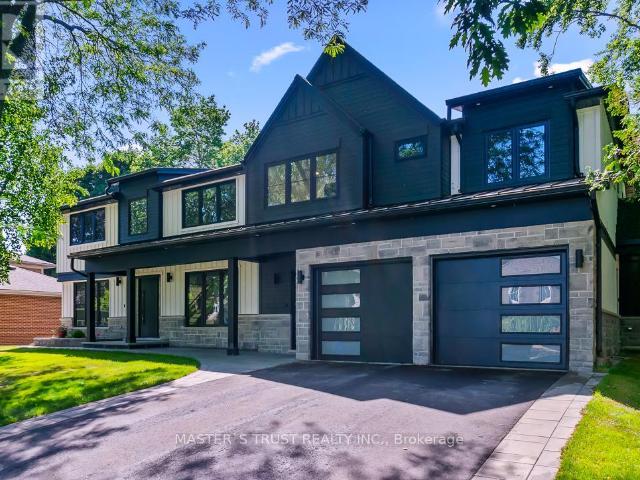
Newly constructed Luxury House! Full Three Levels including Basement! Situated on a quiet tree-lined street in the most Prestigious Southeast Oakville area, this impressive residence offers over 3500 sq ft of total living space, thoughtfully designed to accommodate a variety of modern lifestyles.The main house features 4+1 bedrooms & 5 baths.Step into the double-height foyer, where a statement chandelier sets the tone for the sophisticated interiors & open concept main living area with separate office area.The heart of the home is a custom-designed chefs kitchen, outfitted with premium Wolf and Sub-Zero built-in appliances, incl a beverage fridge.An oversized island, wide plank oak hardwood flooring, and high-end lighting with abundant storage complete the main level.Floating stairs lead you to the 2nd level.The principal bdrm features a walk in closet and 5pc spa like ensuite.3 additional bedrooms and2x4 pc bathrooms offer comfort and privacy.The finished lower level includes an addit
$ 7,990
apartment at 177 NORTH PARK BOULEVARD N, Oakville, Ontario, L6M0X3
View photo
Apartment · for rent
$ 1,700
New
apartment at 177 NORTH PARK BOULEVARD N, Oakville, Ontario, L6M0X3
University Gardens
· 118 sq.ft · 1 Bedroom · Apartment
· Parking · Cellar
University Gardens · 118 sq.ft · 1 Bedroom · Apartment · Parking · Cellar
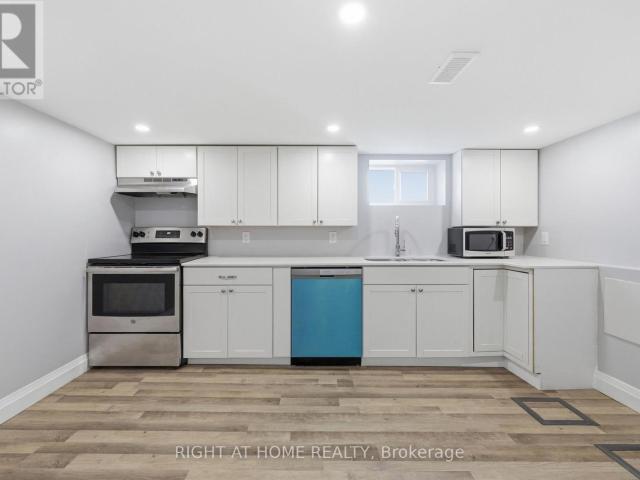
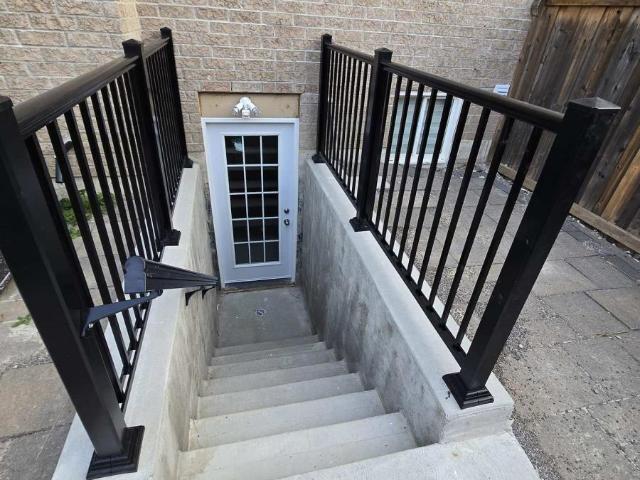
Bright & Spacious One Bedroom Basement Combine With large living room, In High Demand North Park Area with Separate Private Entrance & One Parking Spot on Driveway.Full Bathroom. Steps From All Amenities. Quick access to highway 403, 407 & QEW. Recently renovated! Fridge, Stove & Microwave. Utilities Are Shared 30%, No Pets, Non-Smokers Preferred. A+ tenants preferred. (id:18653)
$ 1,700
apartment at 1905 15 GLEBE STREET, Cambridge, Ontario, N1S0C3
View photo
Apartment · for rent
$ 2,500
apartment at 1905 15 GLEBE STREET, Cambridge, Ontario, N1S0C3
University Gardens
· 65 sq.ft · 1 Bedroom · Apartment
· Office room · Terrace · Balcony
University Gardens · 65 sq.ft · 1 Bedroom · Apartment · Office room · Terrace · Balcony
Welcome to this beautiful 2-bedroom, 2-bathroom condo in the sought-after Gaslight District in historic Downtown Galt. This bright, open-concept unit features 9-foot ceilings, wide-plank flooring, a modern kitchen with quartz countertops, stainless steel appliances, and a large island, plus a spacious living area with walkout to a private balcony. The primary bedroom offers a walk-in closet and ensuite, while the second bedroom is perfect for guests or a home office. Enjoy in-suite laundry and premium amenities, including a fitness centre, yoga studio, games room, library, outdoor terrace with BBQs and fire pits, and secure entry-all just steps from restaurants, cafés, shopping, entertainment, and scenic river trails. (id:18653)
$ 2,500
apartment at 9 38 GIBSON AVENUE, Toronto, Ontario, M9N0A5
View photo
Apartment · for rent
$ 2,600
New
apartment at 9 38 GIBSON AVENUE, Toronto, Ontario, M9N0A5
University Gardens
· 151 sq.ft · 1 Bedroom · Apartment
· Balcony · Gym
University Gardens · 151 sq.ft · 1 Bedroom · Apartment · Balcony · Gym
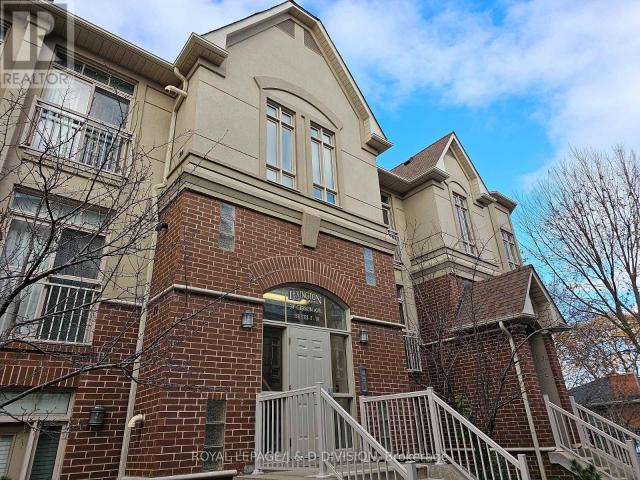
This incredibly spacious 2 bedroom, 2 washroom condo townhome is located in a highly desirable neighbourhood & well maintained complex. Features 9′ ceiling Unit With Good Size Living Room And Dining. Large Balcony and BBQ allowed. Full Access To Gym, Party Room, enclosed gated area, courtyard Oasis & Children’s Playground. Various Amenities Close By, Minutes To Hwy, up express transit, Go Station And Ttc, grocery store and more. (id:18653)
$ 2,600
apartment at 16 HIBISCUS LANE, Hamilton, Ontario, L8K5J3
View photo
Apartment · for rent
$ 2,999
New
apartment at 16 HIBISCUS LANE, Hamilton, Ontario, L8K5J3
University Gardens
· 388 sq.ft · 1 Bedroom · Apartment
· Deck · Parking
University Gardens · 388 sq.ft · 1 Bedroom · Apartment · Deck · Parking
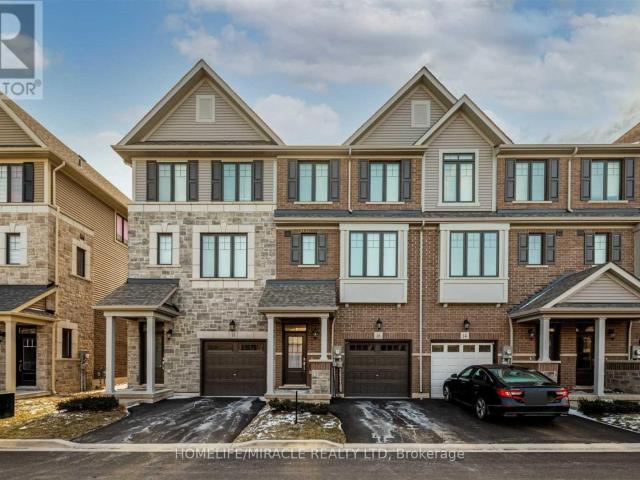
Client Remarks: Welcome to 16 Hibiscus Lane, a beautifully upgraded 3-storey freehold townhome in Hamilton’s Vincent neighborhood. This nearly new residence offers 4 bedrooms and 4 bathrooms within 1,500 to 2,000 square feet of modern living space. The ground floor features a bedroom with an ensuite bathroom and garage access. At the same time, the main level boasts an open-concept living and dining area, a modern kitchen with granite countertops, stainless steel appliances, and a breakfast area with a walkout to the deck. The primary bedroom includes an ensuite and a walk-in closet. Additional highlights include upgraded laminate floors, convenient upstairs laundry, and 2 parking spaces. Situated near schools, public transit, recreation centers, and hospitals, this home offers easy access to essential services and amenities. Enjoy proximity to the Sir Wilfrid Laurier Recreation Centre, grocery stores, restaurants like The Pizza House and Hardy’s Pizza, and parks such as Felker’s Falls
$ 2,999
apartment at BASEMENT – 3304 SUNLIGHT STREET
View photo
Apartment · for rent
$ 1,800
New
apartment at BASEMENT – 3304 SUNLIGHT STREET
University Gardens
· 129 sq.ft · 2 Bedrooms · Apartment
· Gym · Parking · Cellar
University Gardens · 129 sq.ft · 2 Bedrooms · Apartment · Gym · Parking · Cellar
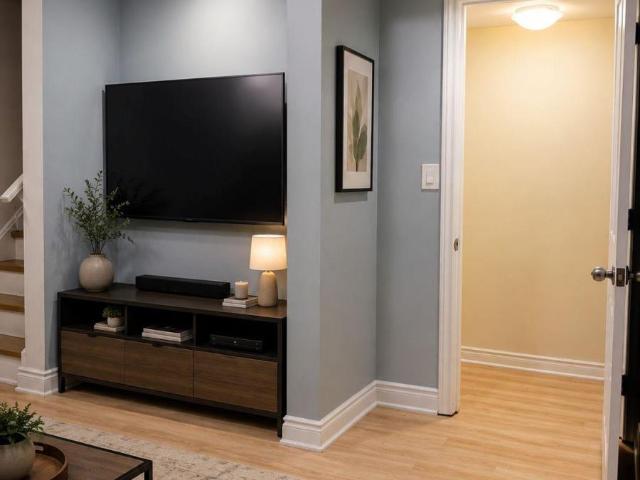
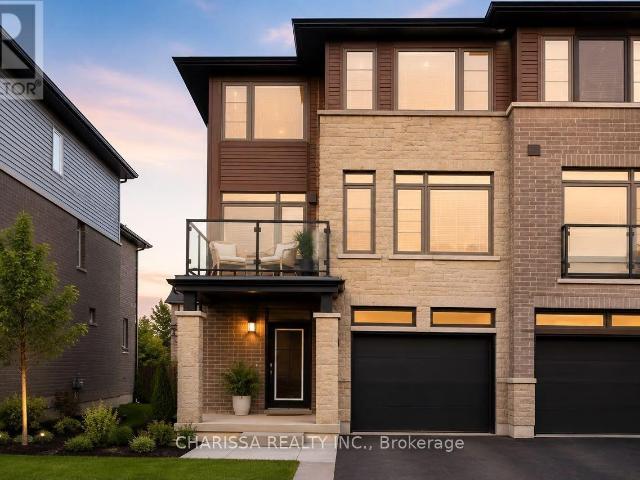
Welcome to this spacious 2-bedroom basement apartment in the desirable Churchill Meadows community. Featuring a private entrance and one non-blocking parking space, this home offers comfort and convenience with a full kitchen (stove, fridge, microwave), a private laundry room, and the option for fully furnished living. Both bright bedrooms come with windows allowing plenty of natural light.Perfect for newcomers or a small family, the apartment is within walking distance to schools, daycare, bus routes, gym, and grocery stores, and just minutes from Erin Mills Town Centre, Ridgeway Plaza, Chalo Freshco, and Walmart. Utilities (30%) include water, heating, cooling, high-speed internet, Rogers TV box, and private laundry. Pictures are from the previous tenants. (id:18653)
$ 1,800
apartment at 200 – 30 TIMES SQUARE BOULEVARD
View photo
Apartment · for rent
$ 2,850
Updated
apartment at 200 – 30 TIMES SQUARE BOULEVARD
University Gardens
· 226 sq.ft · 3 Bedrooms · Apartment
University Gardens · 226 sq.ft · 3 Bedrooms · Apartment
Immaculate townhome in the highly sought-after Central Park community! Perfectly situated within walking distance to grocery stores, restaurants, schools, parks, and everyday amenities, this home offers exceptional convenience and modern living. The bright, open-concept main floor features 9-foot ceilings, oversized windows that fill the space with natural light, and numerous premium upgrades throughout. Enjoy a spacious kitchen with ample cabinetry and storage, overlooking the inviting living and dining areas with elegant hardwood flooring. Additional highlights include stylish window coverings, second-floor laundry, generous-sized bedrooms, and thoughtful finishes designed for comfort and functionality. A perfect opportunity to lease a move-in-ready home in a vibrant, family-friendly neighborhood. (id:18653)
$ 2,850
apartment at 11 – 575 WOODWARD AVENUE
View photo
Apartment · for rent
$ 2,600
Updated
apartment at 11 – 575 WOODWARD AVENUE
University Gardens
· 86 sq.ft · 3 Bedrooms · Apartment
University Gardens · 86 sq.ft · 3 Bedrooms · Apartment
Welcome to this beautifully appointed 3-bedroom condo townhouse by Losani Homes, an award-winning builder recognized for quality craftsmanship and thoughtful design. Step inside to a bright, open-concept main floor with laminate flooring throughout and elegant maple hardwood stairs. The kitchen impresses with quartz countertops and a sleek modern backsplash, while the primary bedroom is complete with a 3-piece ensuite. Enjoy the rare advantage of backing onto a park – no rear neighbours, just green space and privacy. Move-in ready and offering exceptional value, this home is ideally located minutes from schools, shopping, transit, and major highway access. (id:18653)
$ 2,600
apartment at 2177 LAKESHORE Road Unit# BSMNT, Burlington, Ontario, L7R1A5
View photo
Apartment · for rent
$ 2,100
apartment at 2177 LAKESHORE Road Unit# BSMNT, Burlington, Ontario, L7R1A5
University Gardens
· 108 sq.ft · 1 Bedroom · Apartment
· Parking · Cellar
University Gardens · 108 sq.ft · 1 Bedroom · Apartment · Parking · Cellar
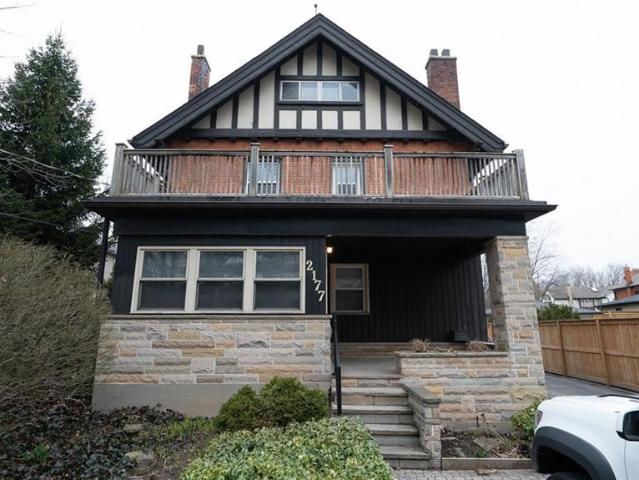
Enjoy everything Burlington has to offer in this spacious 2 bedroom, 1 bathroom basement apartment located on a large private lot steps from Downtown Burlington! Step into your recently renovated kitchen featuring quartz countertops, stainless steel appliances, undercounter lighting and tile backsplash. Laminate flooring throughout the large living space and both bedrooms. All utilities and internet included. 1 parking space included. Enjoy easy access to highways, walking distance to Spencer Smith Park, Burlington Waterfront, restaurants, cafes and more! (id:18653)
$ 2,100
apartment at 1410 4699 GLEN ERIN DRIVE, Mississauga, Ontario, L5M2E5
View photo
Apartment · for rent
$ 3,099
New
apartment at 1410 4699 GLEN ERIN DRIVE, Mississauga, Ontario, L5M2E5
University Gardens
· 226 sq.ft · 1 Bedroom · Apartment
· Terrace · Balcony · Sauna · Swimming pool · Parking
University Gardens · 226 sq.ft · 1 Bedroom · Apartment · Terrace · Balcony · Sauna · Swimming pool · Parking
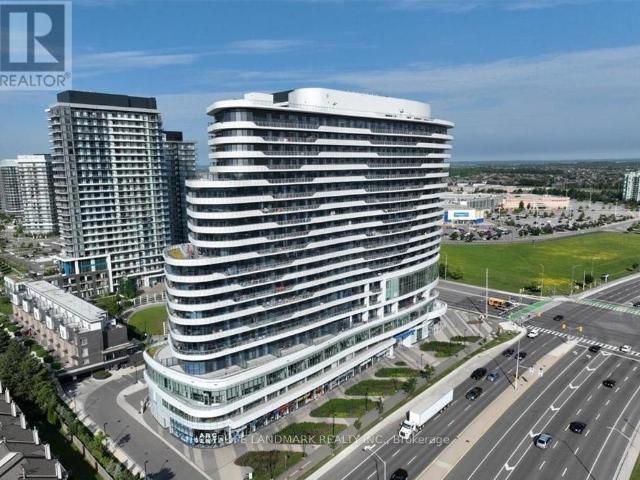
Beautiful 2+Den, 2 Bath condo with balcony, parking & locker in the sought-after Mills Square by Pemberton Group. Features 9-ft smooth ceilings, wide plank laminate flooring, and an upgraded kitchen with quartz countertops, backsplash, undermount lighting & centre island. Spacious primary bedroom with ensuite and closet. Prime location just steps to Erin Mills Town Centre, shops, restaurants, schools, and Credit Valley Hospital. Enjoy over 17,000 sq. ft. of premium amenities, including an indoor pool, fitness centre, saunas, library, party room, and rooftop terrace with BBQs. Tenant pays hydro only. Available October 1. (id:18653)
$ 3,099
apartment at 32 113 HARTLEY AVENUE, Brant, Ontario, N3L0K8
View photo
Apartment · for rent
$ 2,199
apartment at 32 113 HARTLEY AVENUE, Brant, Ontario, N3L0K8
University Gardens
· 140 sq.ft · 1 Bedroom · Apartment
· Office room · Balcony · Gym · Parking
University Gardens · 140 sq.ft · 1 Bedroom · Apartment · Office room · Balcony · Gym · Parking
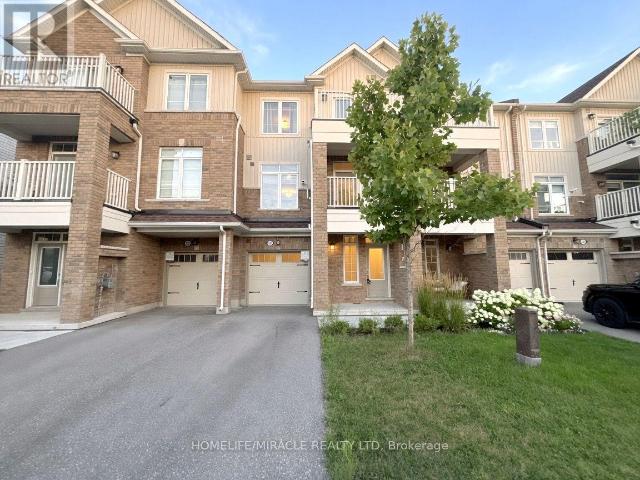
Welcome to this stunning east-facing 3-storey townhome in the heart of Paris, offering the perfect blend of modern design, functionality, and convenience. Available for immediate occupancy, this beautifully maintained home is professionally cleaned and move-in ready. The versatile ground level features direct garage access along with a flexible space ideal for a home office, gym, or additional living area, with easy access to the utility room. The bright and spacious second level boasts an open-concept layout with impressive 9-ft ceilings, a high end kitchen complete with stainless steel appliances, ample cabinetry, and a generous island overlooking the dining and living areas. A convenient powder room and walkout to a private balcony make this level perfect for both everyday living and entertaining. The upper level offers two generously sized bedrooms and two full bathrooms, including a convenient upper-level laundry area for added ease and functionality. The luxurious primary retreat
$ 2,199
apartment at BASEMENT 38 MARTIN ROAD, Hamilton, Ontario, L8K3N1
View photo
Apartment · for rent
$ 1,550
Updated
apartment at BASEMENT 38 MARTIN ROAD, Hamilton, Ontario, L8K3N1
University Gardens
· 151 sq.ft · 1 Bedroom · Apartment
· Parking · Cellar
University Gardens · 151 sq.ft · 1 Bedroom · Apartment · Parking · Cellar
Welcome to this well-maintained 1-bedroom, 1-bathroom basement apartment located in the highly desirable Rosedale neighbourhood of Hamilton. This bright and private unit features its own separate side entrance, private in-suite laundry, and a functional layout ideal for a single professional or couple. Enjoy the convenience of free year-round street parking with no permit required. Tenant is responsible for 40% of all utilities. Pets are welcome. Conveniently located close to parks, schools, shopping, public transit, and highway access. Available for immediate occupancy. (id:18653)
$ 1,550
apartment at 905 – 2520 EGLINTON AVENUE W
View photo
Apartment · for rent
$ 3,400
Updated
apartment at 905 – 2520 EGLINTON AVENUE W
University Gardens
· 248 sq.ft · 2 Bedrooms · Apartment
· Balcony · Gym
University Gardens · 248 sq.ft · 2 Bedrooms · Apartment · Balcony · Gym
Large 2 bedroom, 2 full bath Condo Situated in Central Erin Mills, over 1000 sqft of luxurious modern living space. Huge Living/Dining with unparalleled panoramic views stretching from Oakville-Mississauga-Toronto, Wide laminate flooring throughout, modern kitchen with quartz countertop and stainless steel appliances, the floor to ceiling windows, 10″ Ceilings, and expansive wraparound 500 sqft balcony create an atmosphere of sophistication and relaxation. Building amenities: gym, basketball court, party room and guest suites. Walk to Credit Valley Hospital, Erin Mills Town Centre, Parks, Schools. Minutes to HWY 403 and 401. (id:18653)
$ 3,400
Condo Apartment Property
View photo
Apartment · for rent
$ 3,100
New
Condo Apartment Property
University Gardens
· 86 sq.ft · 3 Bedrooms · Apartment
· Office room · Balcony · Parking
University Gardens · 86 sq.ft · 3 Bedrooms · Apartment · Office room · Balcony · Parking
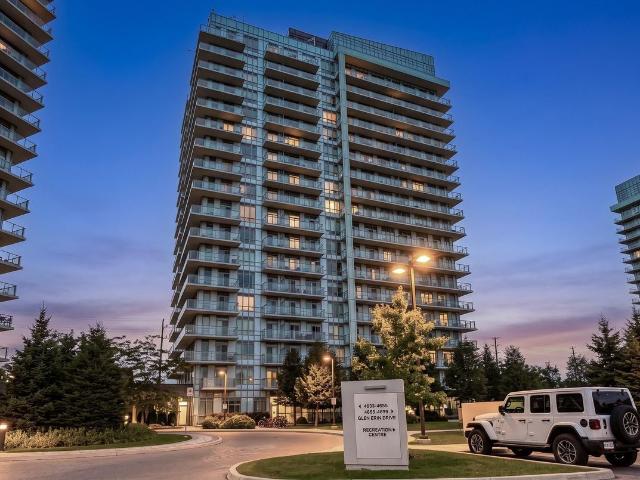
Welcome to Unit 1604 at 4655 Glen Erin Drive. A beautifully renovated 2-bedroom + den,2-bathroom corner suite offering 905 sq. ft. of bright, thoughtfully designed living space in the heart of Erin Mills. Flooded with natural light from an abundance of floor-to-ceiling windows, this stunning suite showcases unobstructed southeast views and a massive wraparound balcony - the perfect place to enjoy morning sun and sweeping views from high above the city. The freshly renovated interior offers a modern, move-in-ready feel, with a versatile den ideal for a home office or additional living space, two full bathrooms and convenient ensuite laundry. As a corner unit, the suite enjoys exceptional natural light throughout and an open, airy atmosphere. Complete with 1 underground parking space and 1 storage locker, this spacious suite is ideally situated close to excellent schools, making it a fantastic option for families. Enjoy convenient access to Erin Mills Town Centre, Credit Valley Hospital,
$ 3,100
Common Element Condo Property
View photo
Apartment · for rent
$ 2,979
New
Common Element Condo Property
University Gardens
· 75 sq.ft · 3 Bedrooms · Apartment
· Office room · Parking
University Gardens · 75 sq.ft · 3 Bedrooms · Apartment · Office room · Parking
Welcome to this beautifully appointed 2 Bed + Den, 2 Bath suite with parking and locker at Erin Square by Pemberton,one of Central Erin Mills' most sought-after condominium communities. Located steps from Erin Mills Town Centre and Credit Valley Hospital, this bright and spacious residence offers 9-footsmooth ceilings, premium finishes, a versatile den, a highly desirable open-concept layout designed for modern living,and access to exceptional building amenities. Surrounded by top-rated schools, parks, transit, and major highways, itoffers the perfect combination of luxury, convenience, and lifestyle. The stylish kitchen showcases stone countertops, a custom backsplash, stainless steel appliances, and amplecabinetry, flowing seamlessly into the living and dining areas-perfect for everyday living and entertaining. The den is ideal for a home office, study area, or guest space, while the two well-appointed bedrooms offer privacy andcomfort. The spacious primary suite features its own ens
$ 2,979
apartment at 4086 CANBY STREET
View photo
Apartment · for rent
$ 3,200
Updated
apartment at 4086 CANBY STREET
University Gardens
· 205 sq.ft · 3 Bedrooms · Apartment
· Cellar
University Gardens · 205 sq.ft · 3 Bedrooms · Apartment · Cellar
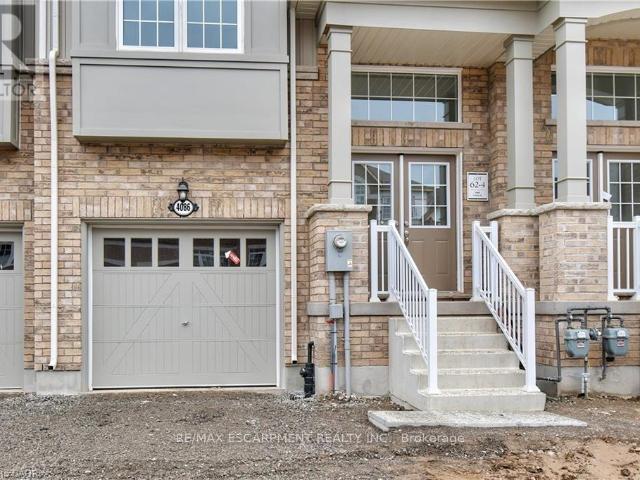
Experience executive living in this stunning 2019-built townhome located in the prestigious Cachet Beamsville community. Offering over 2,300 sq. ft. of beautifully finished living space across three levels, plus an unfinished basement for exceptional storage, this home combines style, comfort, and functionality. The bright, open-concept main floor is perfect for everyday living and entertaining, featuring a spacious living and dining area, a designer kitchen with an oversized island, walk-in pantry, abundant cabinetry, and walkout access to a private balcony-ideal for BBQs or relaxing outdoors. The upper level offers three generously sized bedrooms, including an impressive primary suite complete with a walk-in closet and a private ensuite. Modern finishes, large windows, and an abundance of natural light create a warm and inviting atmosphere throughout. Located in one of Beamsville’s most sought-after family-friendly neighbourhoods, you’ll enjoy convenient access to parks, schools, loc
$ 3,200
apartment at 1018 2485 EGLINTON AVENUE, Mississauga, Ontario, L5M2T1
View photo
Apartment · for rent
$ 2,900
New
apartment at 1018 2485 EGLINTON AVENUE, Mississauga, Ontario, L5M2T1
University Gardens
· 86 sq.ft · 1 Bedroom · Apartment
· Security
University Gardens · 86 sq.ft · 1 Bedroom · Apartment · Security
Welcome To This Spacious, Sun-Filled 827 Sq Ft Condo Located On The 10th Floor Of A Newly Built Daniels Development. This Unit Features AFunctional Open-Concept Layout With A Modern Kitchen Equipped With Built-In Appliances, Contemporary Finishes, And A Generously SizedLiving &Dining Area.Enjoy Unobstructed West-Facing Views Overlooking Erin Mills Town Centre. Both Bedrooms Offer Ample Space & Storage.Primary Bedroom Includes A Private 4-Piece Ensuite. Located In The Top-Ranked John Fraser School District, This Condo Is Steps From CreditValley Hospital, Erin Mills Town Centre, Public Transit, GO Transit, Restaurants, Parks, And Just Minutes To Hwy 403.Building Amenities Includea 24-Hour Concierge, Fitness Centre, Indoor Basketball Court,Theatre Room, Party Room & More. (id:18653)
$ 2,900
apartment at LOWER – 5323 TENTH LINE W LINE
View photo
Apartment · for rent
$ 2,000
Updated
apartment at LOWER – 5323 TENTH LINE W LINE
University Gardens
· 108 sq.ft · 2 Bedrooms · Apartment
University Gardens · 108 sq.ft · 2 Bedrooms · Apartment
Move-in Ready. Spacious & nicely finished 2 bedrooms & 1 washroom, back Entrance, Complete privacy, big windows, living/Family. Full spacious kitchen, Pot lights,, appliances, lots of closets, Vinyl Flooring (id:18653)
$ 2,000
apartment at 6 LILY LANE, Halton Hills, Ontario, L7G6M3
View photo
Apartment · for rent
$ 1,749
apartment at 6 LILY LANE, Halton Hills, Ontario, L7G6M3
University Gardens
· 43 sq.ft · 1 Bedroom · Apartment
· Parking · Cellar
University Gardens · 43 sq.ft · 1 Bedroom · Apartment · Parking · Cellar
Immediately Available! Legal 2-Bedroom, 1-Bathroom Basement with Separate Entrance and 2 Driveway Parking Space in the sought-after neighborhood of Georgetown. Featuring new appliances, this home is located in a quiet community within walking distance to major stores including Metro, Shoppers Drug Mart, Subway, restaurants, and more. This spacious 2-bedroom basement is perfect for a small family. Utilities are separate, with the basement tenant responsible for 30% of the utilities. To be considered, please submit a rental application along with a credit report, employment details, and previous landlord references. All documents and references will be verified. (id:18653)
$ 1,749
apartment at 106 EDEN OAK TRAIL, Kitchener, Ontario, N2A0G6
View photo
Apartment · for rent
$ 4,000
New
apartment at 106 EDEN OAK TRAIL, Kitchener, Ontario, N2A0G6
University Gardens
· 269 sq.ft · 1 Bedroom · Apartment
University Gardens · 269 sq.ft · 1 Bedroom · Apartment
Welcome to 106 Eden Oak Trail – where comfort, community, and exceptional living come together. This beautifully maintained family home offers the perfect blend of modern convenience and natural surroundings, creating a warm and inviting place to call home. From the moment you arrive, you’ll appreciate the pride of ownership throughout this impressive residence. Start your mornings with coffee on the charming front porch or unwind in the bright and spacious second-floor loft, where oversized windows showcase peaceful views of Eden Oak Park. Step outside and enjoy a lifestyle surrounded by nature, with a playground, tennis courts, basketball courts, and direct access to the scenic Grand River Trail system just steps away. Located in the highly desirable Lackner Woods community, this home offers the ideal setting for families, professionals, and those seeking a quieter neighbourhood lifestyle while remaining close to everyday conveniences. Enjoy nearby parks, excellent schools, shopping,
$ 4,000
apartment for rent in 20 Elizabeth Street N, 20 Elizabeth Street N, Mississauga ON
View photo
Apartment · for rent
$ 2,271
New
apartment for rent in 20 Elizabeth Street N, 20 Elizabeth Street N, Mississauga ON
University Gardens
· 86 sq.ft · 2 Bedrooms · Apartment
· Balcony · Air conditioning
University Gardens · 86 sq.ft · 2 Bedrooms · Apartment · Balcony · Air conditioning
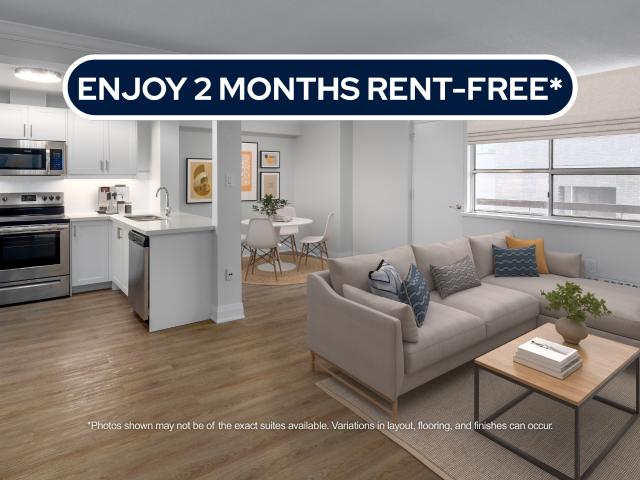
About the Property Freshly Renovated 1 & 2 Bedroom Suites With AC & Laundry for Rent in Select Suites Welcome to 20 Elizabeth Street North Mississauga! LIMITED TIME OFFER! ENJOY 2 MONTHS FREE RENT ON A 14 - MONTH LEASE The suites at 20 Elizabeth Street North offer a refined take on modern apartment living in the heart of Mississauga’s downtown core. Designed with both style and livability in mind, these 1 and 2-bedroom suites feature open-concept floor plans that create a natural flow between living, dining, and kitchen spaces—ideal for both everyday routines and entertaining. Each suite is finished with luxury flooring, quartz countertops, and stainless-steel appliances, delivering a clean, contemporary feel that’s easy to maintain. In-suite laundry adds everyday convenience, while a private balcony provides a quiet moment outdoors perfect for morning coffee or winding down at the end of the day. Situated just steps from public transit, Square One Shopping Centre, grocery stores, café
$ 2,271

Get email alerts

Don't miss out: be the first to know about new properties

The alert was correctly created

On subscribing you accept the conditions of use and the privacy policy
Alert
Receive new ads in your inbox
Save this search
Receive alerts for new listings

We'll send you an email when we have new properties for: "Apartments to rent in University Gardens"

The alert was correctly created

Get email alerts and be the first to see new listings
Required field
On subscribing I accept the terms of the privacy policy
Perfect! You'll soon start receiving new listings via email
Alert
Receive an email when we have new ads for Apartments to rent in University Gardens
Save this search
Filters

Bedrooms

Area (sq.ft)

sq.ft
sq.ft

Price ($ per month)

$
$

Filter by property type

Bathrooms

Clear all filters
Receive notifications when new entries are published.