19,191 properties to rent in University Gardens

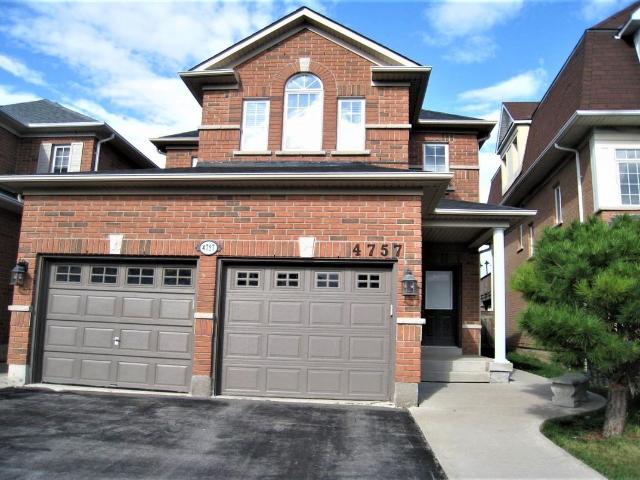
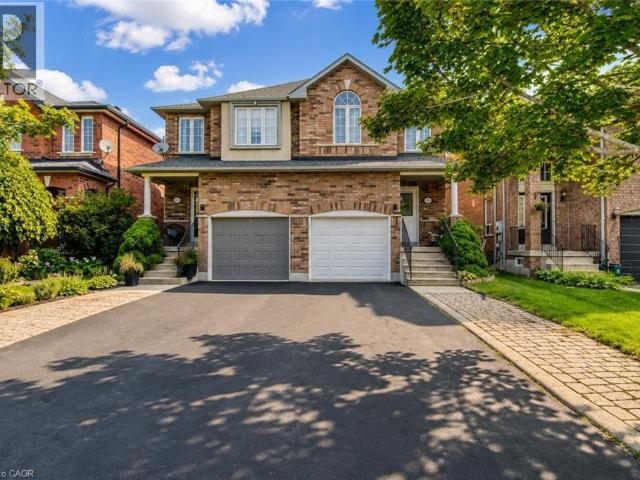
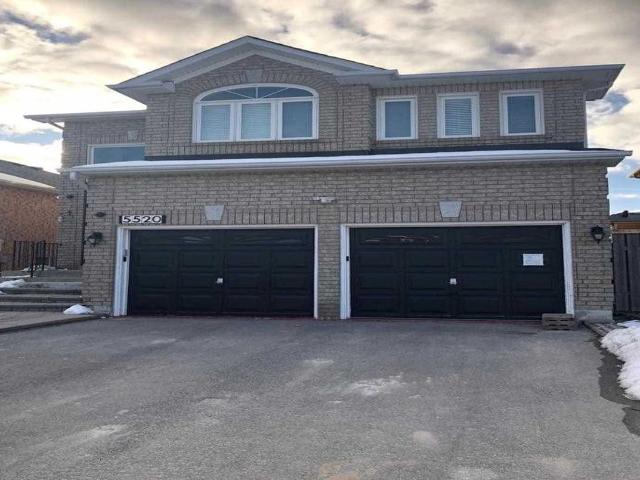
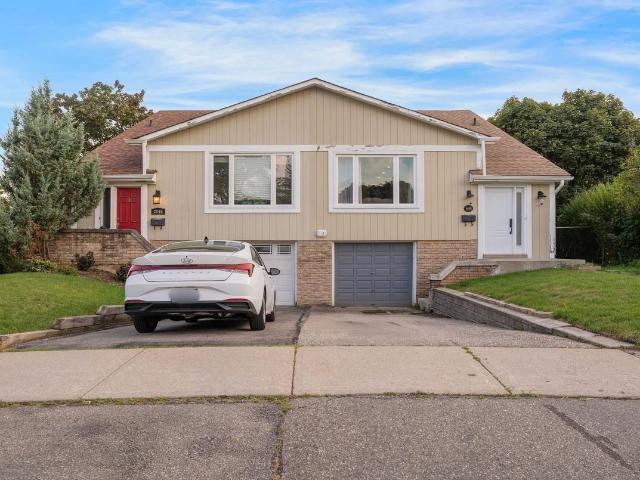
apartment at SHORT TERM 3157 SHADETREE DRIVE, Mississauga, Ontario, L5N6P3
View photo
House · for rent
$ 3,950
New
apartment at SHORT TERM 3157 SHADETREE DRIVE, Mississauga, Ontario, L5N6P3
University Gardens
· 248 sq.ft · 1 Bedroom · House
· Fireplace · Cellar
University Gardens · 248 sq.ft · 1 Bedroom · House · Fireplace · Cellar
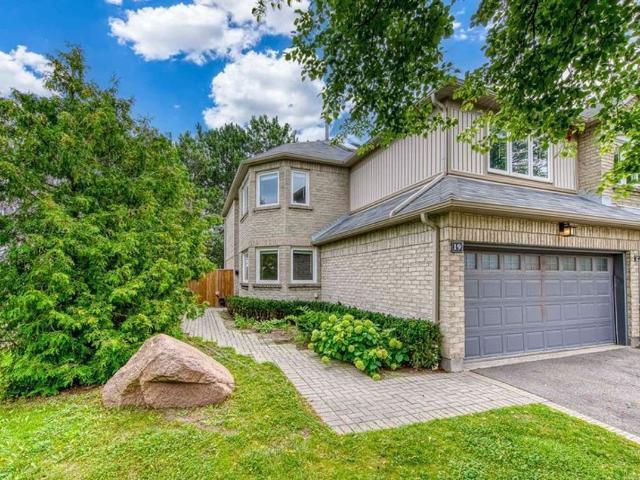
You do not want to miss this short-term lease detached home in Mississauga * Spacious, fully furnished 3-bedroom home in a desirable neighbourhood. Ideally located near highway access and shopping. The upper floor features a generous family room with a fireplace, while the huge kitchen is equipped with stainless steel appliances. A section of the basement is reserved for the owner’s storage. Rent includes all utilities plus internet. (id:18653)
$ 3,950
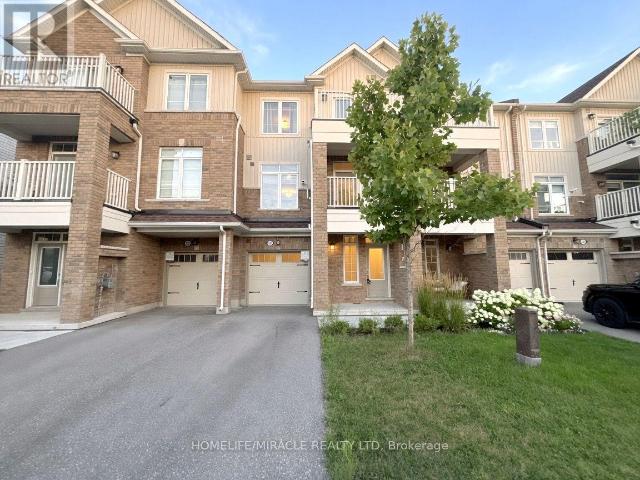
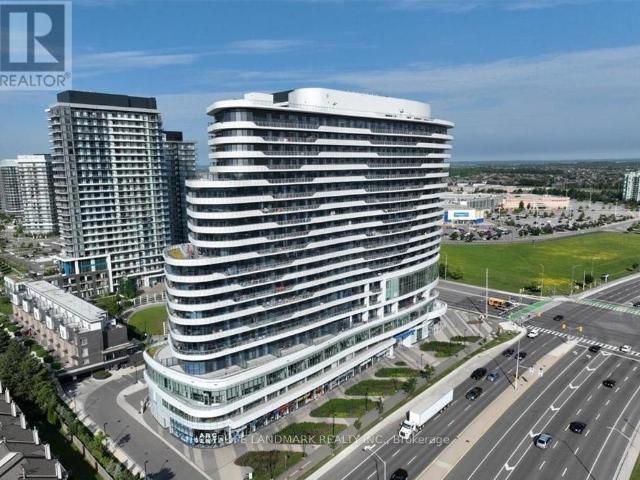
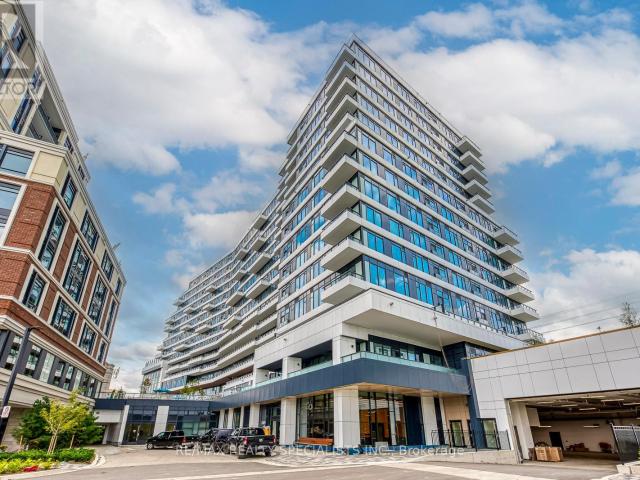
apartment at 32 113 HARTLEY AVENUE, Brant, Ontario, N3L0K8
View photo
Apartment · for rent
$ 2,199
apartment at 32 113 HARTLEY AVENUE, Brant, Ontario, N3L0K8
University Gardens
· 140 sq.ft · 1 Bedroom · Apartment
· Office room · Balcony · Gym · Parking
University Gardens · 140 sq.ft · 1 Bedroom · Apartment · Office room · Balcony · Gym · Parking
Welcome to this stunning east-facing 3-storey townhome in the heart of Paris, offering the perfect blend of modern design, functionality, and convenience. Available for immediate occupancy, this beautifully maintained home is professionally cleaned and move-in ready. The versatile ground level features direct garage access along with a flexible space ideal for a home office, gym, or additional living area, with easy access to the utility room. The bright and spacious second level boasts an open-concept layout with impressive 9-ft ceilings, a high end kitchen complete with stainless steel appliances, ample cabinetry, and a generous island overlooking the dining and living areas. A convenient powder room and walkout to a private balcony make this level perfect for both everyday living and entertaining. The upper level offers two generously sized bedrooms and two full bathrooms, including a convenient upper-level laundry area for added ease and functionality. The luxurious primary retreat
$ 2,199
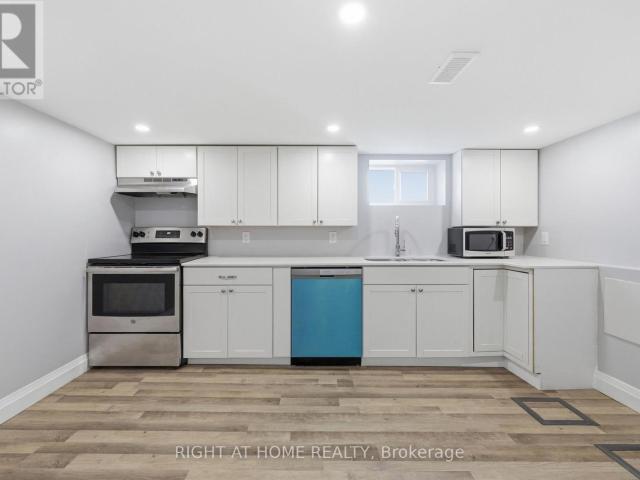
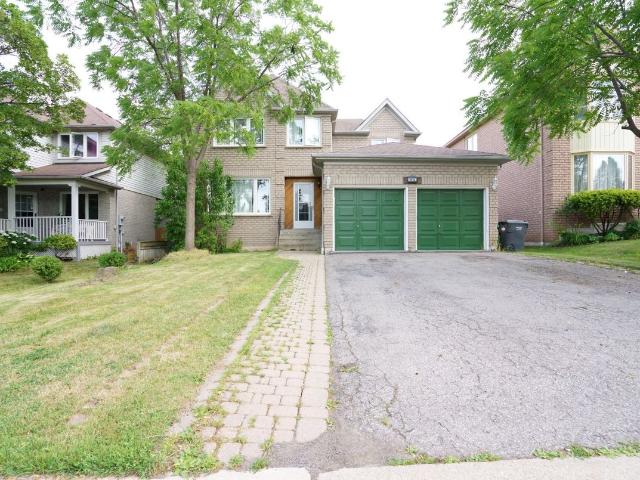
apartment at BASEMENT 38 MARTIN ROAD, Hamilton, Ontario, L8K3N1
View photo
Apartment · for rent
$ 1,550
Updated
apartment at BASEMENT 38 MARTIN ROAD, Hamilton, Ontario, L8K3N1
University Gardens
· 151 sq.ft · 1 Bedroom · Apartment
· Parking · Cellar
University Gardens · 151 sq.ft · 1 Bedroom · Apartment · Parking · Cellar
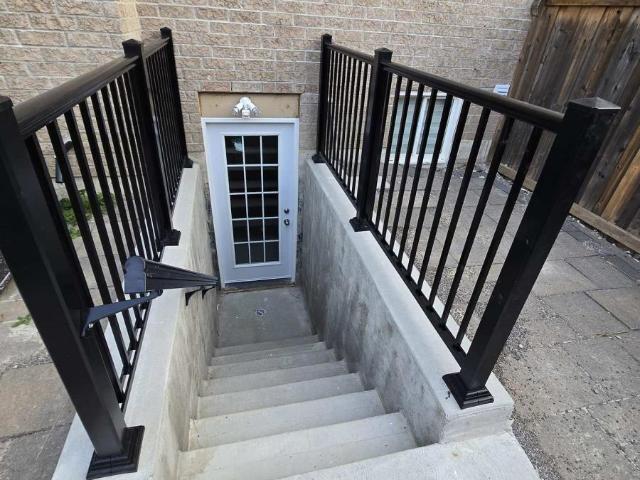
Welcome to this well-maintained 1-bedroom, 1-bathroom basement apartment located in the highly desirable Rosedale neighbourhood of Hamilton. This bright and private unit features its own separate side entrance, private in-suite laundry, and a functional layout ideal for a single professional or couple. Enjoy the convenience of free year-round street parking with no permit required. Tenant is responsible for 40% of all utilities. Pets are welcome. Conveniently located close to parks, schools, shopping, public transit, and highway access. Available for immediate occupancy. (id:18653)
$ 1,550
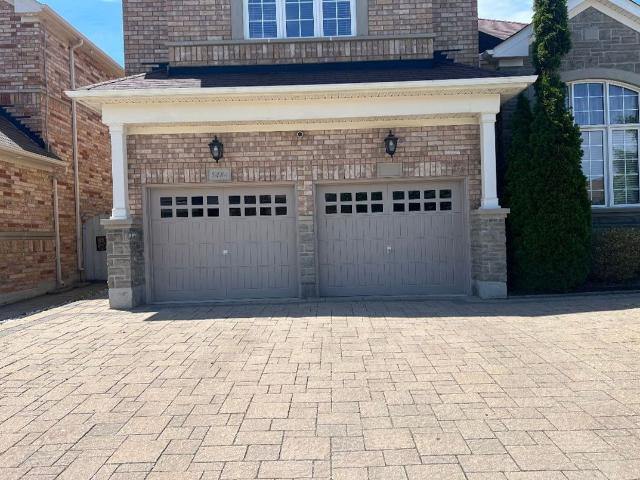
Detached Property
View photo
House · for rent
$ 1,930
New
Detached Property
University Gardens
· 226 sq.ft · 2 Bedrooms · House
· Parking · Cellar
University Gardens · 226 sq.ft · 2 Bedrooms · House · Parking · Cellar
Cozy, Well-Maintained Basement Apartment At Eglinton W. And Winston Churchill With Private Separate Entrance; 2 Egress Windows With 2 Bedrooms And 1 Bathroom. Clean And Bright Modern Designed Unit With Move-in Condition. Partially Furnished. Fridge, Stove, Range, Microwave, Front Load Washer And Dryer. Pot lights, Laminated Floor, Corian Countertop on Kitchen. 1 Parking Space.1 Minute Drive To Hwy 403; 3 Minutes Walk To Winston Churchill Station With Public Transit Buses To GO Train, TTC stations. Very Quiet Neighborhood. Close To Park, Trails, Shopping Malls, Supermarkets, Hospital And Banks. Utilities, Unlimited Ultra-high Speed Internet And Soft Water Included. Tenants Need To Provide Tenant Content Liability Insurance. Credit Check And Income Proof Required.- Ideal For Single Or Couple Professionals With No Kid.- No Pets And No Smoking. - First And Last Deposit Are Required - Minimum One Year Lease Agreement- REFERENCE CHECK; CREDIT REPORT; EMPLOYMENT LETTER ARE REQUIRED
$ 1,930
apartment at 905 – 2520 EGLINTON AVENUE W
View photo
Apartment · for rent
$ 3,400
Updated
apartment at 905 – 2520 EGLINTON AVENUE W
University Gardens
· 248 sq.ft · 2 Bedrooms · Apartment
· Balcony · Gym
University Gardens · 248 sq.ft · 2 Bedrooms · Apartment · Balcony · Gym
Large 2 bedroom, 2 full bath Condo Situated in Central Erin Mills, over 1000 sqft of luxurious modern living space. Huge Living/Dining with unparalleled panoramic views stretching from Oakville-Mississauga-Toronto, Wide laminate flooring throughout, modern kitchen with quartz countertop and stainless steel appliances, the floor to ceiling windows, 10″ Ceilings, and expansive wraparound 500 sqft balcony create an atmosphere of sophistication and relaxation. Building amenities: gym, basketball court, party room and guest suites. Walk to Credit Valley Hospital, Erin Mills Town Centre, Parks, Schools. Minutes to HWY 403 and 401. (id:18653)
$ 3,400
Detached Property
View photo
House · for rent
$ 1,500
New
Detached Property
University Gardens
· 323 sq.ft · 1 Bedroom · House
· Cellar
University Gardens · 323 sq.ft · 1 Bedroom · House · Cellar
Luxury & Spacious One-Bedroom Basement Apartment in an Executive home at Churchill Meadows in Mississauga. A Legal Basement Apt in the most Desired Location of Churchill Meadows. Conveniently located just minutes from Ridgeway Plaza, where you can enjoy a diverse selection of international restaurants, cozy coffee shops, bakeries, and a variety of everyday essentials - all within easy reach! Minutes from UTM, Erin Mills Town Centre, Ridgeway Plaza, and quick access to HWY ! Separate Laundry. A bedroom with a big closet. A minute walk to public transit. *SUITABLE FOR SINGLE WORKING WOMEN ONLY * AVAILABLE SEPTEMBER 1, 2026
$ 1,500
Condo Apartment Property
View photo
Apartment · for rent
$ 3,100
New
Condo Apartment Property
University Gardens
· 86 sq.ft · 3 Bedrooms · Apartment
· Office room · Balcony · Parking
University Gardens · 86 sq.ft · 3 Bedrooms · Apartment · Office room · Balcony · Parking
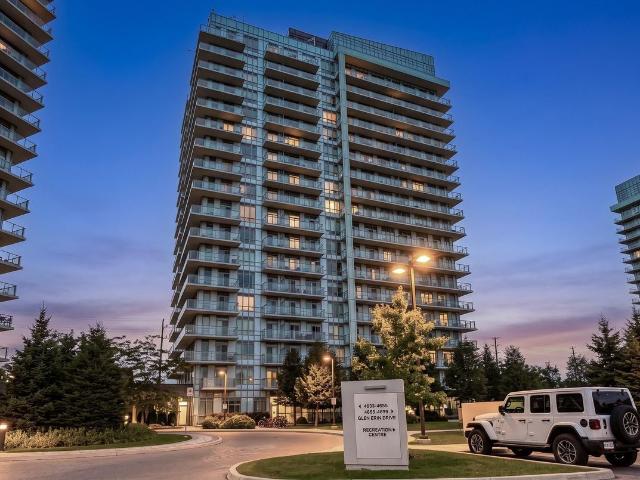
Welcome to Unit 1604 at 4655 Glen Erin Drive. A beautifully renovated 2-bedroom + den,2-bathroom corner suite offering 905 sq. ft. of bright, thoughtfully designed living space in the heart of Erin Mills. Flooded with natural light from an abundance of floor-to-ceiling windows, this stunning suite showcases unobstructed southeast views and a massive wraparound balcony - the perfect place to enjoy morning sun and sweeping views from high above the city. The freshly renovated interior offers a modern, move-in-ready feel, with a versatile den ideal for a home office or additional living space, two full bathrooms and convenient ensuite laundry. As a corner unit, the suite enjoys exceptional natural light throughout and an open, airy atmosphere. Complete with 1 underground parking space and 1 storage locker, this spacious suite is ideally situated close to excellent schools, making it a fantastic option for families. Enjoy convenient access to Erin Mills Town Centre, Credit Valley Hospital,
$ 3,100
Condo Townhouse Property
View photo
House · for rent
$ 3,750
New
Condo Townhouse Property
University Gardens
· 161 sq.ft · 3 Bedrooms · House
· Patio · Garden · Parking · Swimming pool · Cellar
University Gardens · 161 sq.ft · 3 Bedrooms · House · Patio · Garden · Parking · Swimming pool · Cellar
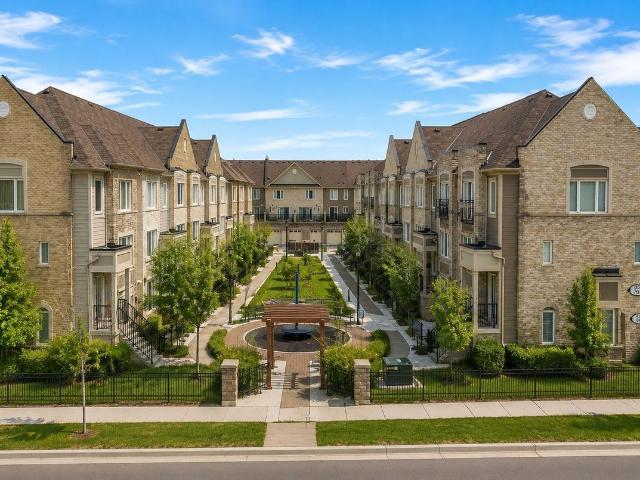
Upscale townhome complex The Enclave built by Daniels with only 71 units. Well managed and landscaped complex with an outdoor pool. Rare end unit model 1,759 t, 2 car garage with interior entrance. 2 car drive way with snow clearing service. Carpet free flooring except for stairs, bright interior with massive skylight. Formal living room with separate dining room. White kitchen with granite counter, cozy breakfast area by the window drenched in morning sun. Walk out from living room to patio and fenced in court yard (small opening between units forlawn care). Second floor 1,005 t offers 3-spacious bedrooms with 2 baths. Fully finished basement with open concept rec room and 3-pc bath, Walking distance to South Common Mall, Fitness Center and Library. Near UTM (University of Toronto Mississauga), near Credit Valley Hospital. This unit is tuck away at the end of lane, the courtyard gets the afternoon sun. This is a vacant unit in move-incondition, get settled in time of the new school ye
$ 3,750
Common Element Condo Property
View photo
Apartment · for rent
$ 2,979
New
Common Element Condo Property
University Gardens
· 75 sq.ft · 3 Bedrooms · Apartment
· Office room · Parking
University Gardens · 75 sq.ft · 3 Bedrooms · Apartment · Office room · Parking
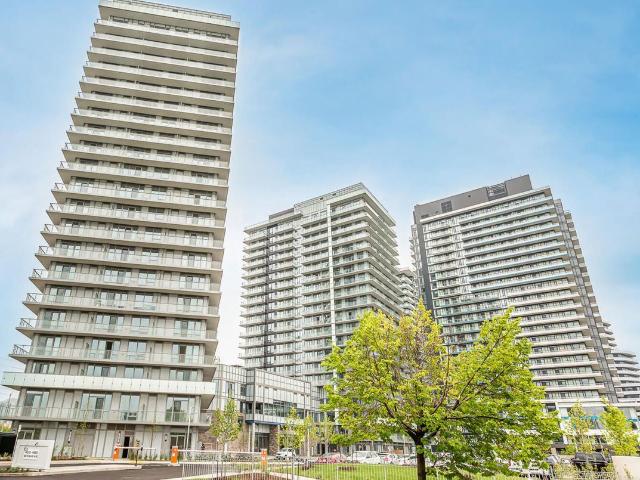
Welcome to this beautifully appointed 2 Bed + Den, 2 Bath suite with parking and locker at Erin Square by Pemberton,one of Central Erin Mills' most sought-after condominium communities. Located steps from Erin Mills Town Centre and Credit Valley Hospital, this bright and spacious residence offers 9-footsmooth ceilings, premium finishes, a versatile den, a highly desirable open-concept layout designed for modern living,and access to exceptional building amenities. Surrounded by top-rated schools, parks, transit, and major highways, itoffers the perfect combination of luxury, convenience, and lifestyle. The stylish kitchen showcases stone countertops, a custom backsplash, stainless steel appliances, and amplecabinetry, flowing seamlessly into the living and dining areas-perfect for everyday living and entertaining. The den is ideal for a home office, study area, or guest space, while the two well-appointed bedrooms offer privacy andcomfort. The spacious primary suite features its own ens
$ 2,979
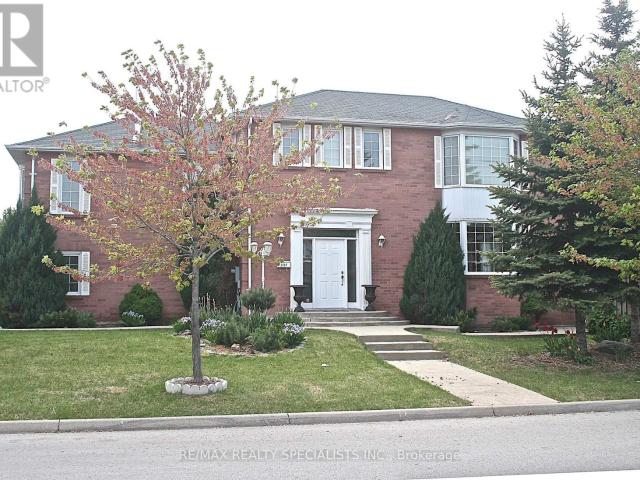
apartment at 4086 CANBY STREET
View photo
Apartment · for rent
$ 3,200
Updated
apartment at 4086 CANBY STREET
University Gardens
· 205 sq.ft · 3 Bedrooms · Apartment
· Cellar
University Gardens · 205 sq.ft · 3 Bedrooms · Apartment · Cellar
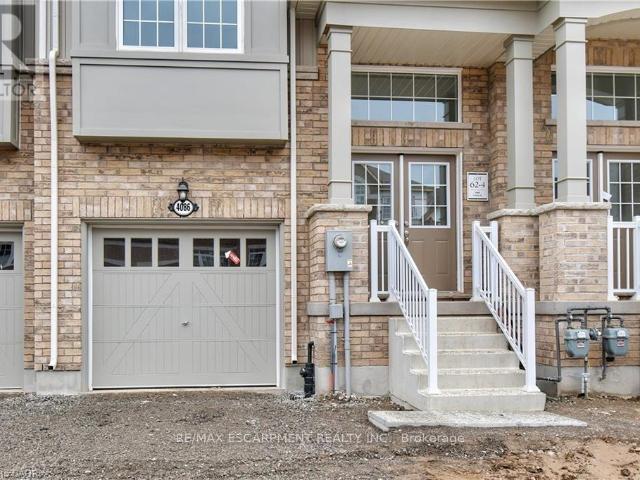
Experience executive living in this stunning 2019-built townhome located in the prestigious Cachet Beamsville community. Offering over 2,300 sq. ft. of beautifully finished living space across three levels, plus an unfinished basement for exceptional storage, this home combines style, comfort, and functionality. The bright, open-concept main floor is perfect for everyday living and entertaining, featuring a spacious living and dining area, a designer kitchen with an oversized island, walk-in pantry, abundant cabinetry, and walkout access to a private balcony-ideal for BBQs or relaxing outdoors. The upper level offers three generously sized bedrooms, including an impressive primary suite complete with a walk-in closet and a private ensuite. Modern finishes, large windows, and an abundance of natural light create a warm and inviting atmosphere throughout. Located in one of Beamsville’s most sought-after family-friendly neighbourhoods, you’ll enjoy convenient access to parks, schools, loc
$ 3,200
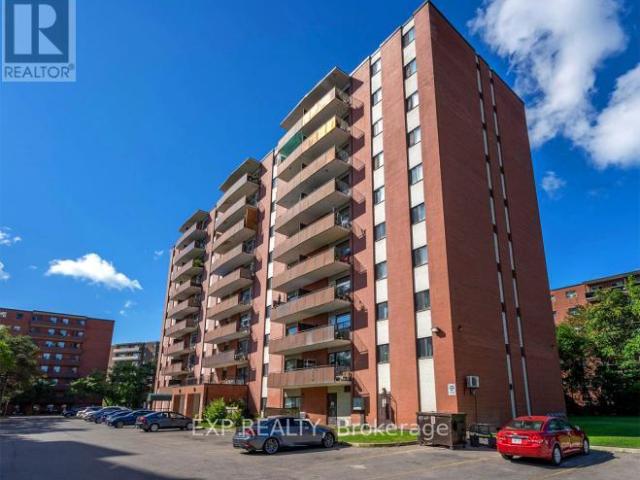
apartment at 1018 2485 EGLINTON AVENUE, Mississauga, Ontario, L5M2T1
View photo
Apartment · for rent
$ 2,900
New
apartment at 1018 2485 EGLINTON AVENUE, Mississauga, Ontario, L5M2T1
University Gardens
· 86 sq.ft · 1 Bedroom · Apartment
· Security
University Gardens · 86 sq.ft · 1 Bedroom · Apartment · Security
Welcome To This Spacious, Sun-Filled 827 Sq Ft Condo Located On The 10th Floor Of A Newly Built Daniels Development. This Unit Features AFunctional Open-Concept Layout With A Modern Kitchen Equipped With Built-In Appliances, Contemporary Finishes, And A Generously SizedLiving &Dining Area.Enjoy Unobstructed West-Facing Views Overlooking Erin Mills Town Centre. Both Bedrooms Offer Ample Space & Storage.Primary Bedroom Includes A Private 4-Piece Ensuite. Located In The Top-Ranked John Fraser School District, This Condo Is Steps From CreditValley Hospital, Erin Mills Town Centre, Public Transit, GO Transit, Restaurants, Parks, And Just Minutes To Hwy 403.Building Amenities Includea 24-Hour Concierge, Fitness Centre, Indoor Basketball Court,Theatre Room, Party Room & More. (id:18653)
$ 2,900
apartment at 1793 CREEK Way, Burlington, Ontario, L7L6R1
View photo
House · for rent
$ 3,600
Updated
apartment at 1793 CREEK Way, Burlington, Ontario, L7L6R1
University Gardens
· 194 sq.ft · 1 Bedroom · House
· Garden
University Gardens · 194 sq.ft · 1 Bedroom · House · Garden
Welcome to 1793 Creek Way N, a beautifully updated 3-bedroom semi-detached home backing onto a peaceful ravine in Burlington’s highly convenient Corporate/Uptown community. An ideal location for families, this home is surrounded by parks, schools and everyday amenities, with Alexander’s Public School nearby and Corpus Christi Catholic Secondary School just minutes away.Enjoy the convenience of being close to Appleby Line and Upper Middle Road, with groceries, restaurants, cafés, shopping and recreation all within easy reach. Commuters will appreciate quick access to the QEW, Hwy 407 and Appleby GO Station, making travel throughout Burlington, Oakville, Mississauga and the GTA simple.Inside, the bright open-concept main floor features hardwood flooring and an updated eat-in kitchen with white cabinetry, quartz countertops and stainless steel appliances, including a gas range and French-door refrigerator. The kitchen overlooks the ravine and walks out to a fully fenced private backyard w
$ 3,600
Condo Townhouse Property
View photo
House · for rent
$ 3,050
New
Condo Townhouse Property
University Gardens
· 118 sq.ft · 2 Bedrooms · House
· Parking
University Gardens · 118 sq.ft · 2 Bedrooms · House · Parking
Bright and spacious Daniels-built 2-bedroom, 2.5-bath condo townhouse in the heart of Central Erin Mills. Functional open-concept layout featuring two generous bedrooms, each with its own ensuite bathroom. Modern kitchen flows into the spacious living and dining area, with no carpet throughout. Conveniently located steps to John Fraser Secondary School, community centre, Loblaws, shopping, restaurants and everyday amenities. Easy access to major highways, hospital and public transit. One garage parking space included
$ 3,050
Detached Property
View photo
House · for rent
$ 3,700
New
Detached Property
University Gardens
· 226 sq.ft · 4 Bedrooms · House
· Garden · Cellar
University Gardens · 226 sq.ft · 4 Bedrooms · House · Garden · Cellar
Great Location! Quality Detached Home In Sought-After Central Erin Mills, Within The Highly Desirable John Fraser And St. Aloysius Gonzaga School Districts. Bright And Spacious Layout With 4 Generously Sized Bedrooms, Eat-In Kitchen With Walk-Out To A Private Fenced Backyard, And Finished Basement With Plenty Of Storage. Close To Erin Mills Town Centre, Credit Valley Hospital, Schools, Parks, Community Centres, Walking Trails, Shopping, Restaurants And Public Transit. Easy Access To Hwy 403, 401, 407 And QEW. An Excellent Family Home In A Prime Mississauga Location!
$ 3,700
apartment at LOWER – 5323 TENTH LINE W LINE
View photo
Apartment · for rent
$ 2,000
Updated
apartment at LOWER – 5323 TENTH LINE W LINE
University Gardens
· 108 sq.ft · 2 Bedrooms · Apartment
University Gardens · 108 sq.ft · 2 Bedrooms · Apartment
Move-in Ready. Spacious & nicely finished 2 bedrooms & 1 washroom, back Entrance, Complete privacy, big windows, living/Family. Full spacious kitchen, Pot lights,, appliances, lots of closets, Vinyl Flooring (id:18653)
$ 2,000
apartment at BSMNT – 1226 KOS BOULEVARD
View photo
House · for rent
$ 1,750
Updated
apartment at BSMNT – 1226 KOS BOULEVARD
University Gardens
· 43 sq.ft · 2 Bedrooms · House
· Fireplace · Cellar
University Gardens · 43 sq.ft · 2 Bedrooms · House · Fireplace · Cellar
Welcome Home to this 2 bedrooms basement Apartment in Lorne Park School District. This Semi-Detached House is Located On A Quiet Street In Family -Friendly Neighborhood. Features Separate Entrance, Spacious Living Room with Gas Fireplace. 2 Large Bdrms and a 3-PC Bathroom. Lots of Storage Space. Close To Public Transit, Clarkson Go, The Lake, Jack Darling Park, Lorne Park S.S. Best suited for 1-2 occupants due to the size and layout of the unit. (id:18653)
$ 1,750
apartment at 6 LILY LANE, Halton Hills, Ontario, L7G6M3
View photo
Apartment · for rent
$ 1,749
apartment at 6 LILY LANE, Halton Hills, Ontario, L7G6M3
University Gardens
· 43 sq.ft · 1 Bedroom · Apartment
· Parking · Cellar
University Gardens · 43 sq.ft · 1 Bedroom · Apartment · Parking · Cellar
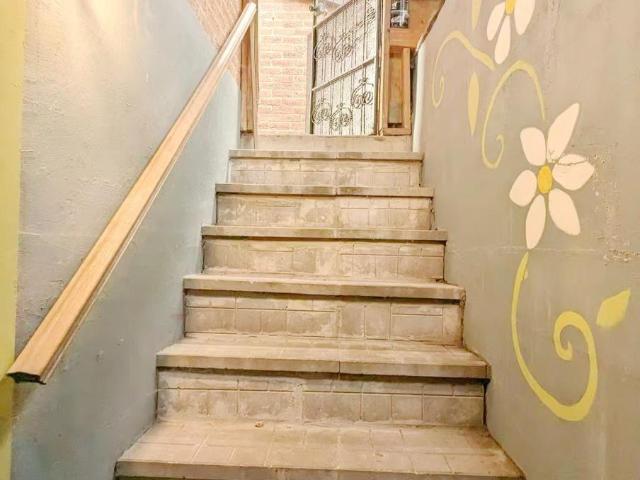
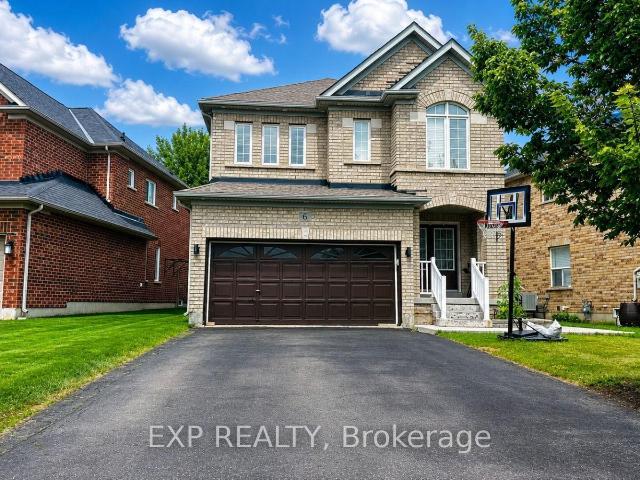
Immediately Available! Legal 2-Bedroom, 1-Bathroom Basement with Separate Entrance and 2 Driveway Parking Space in the sought-after neighborhood of Georgetown. Featuring new appliances, this home is located in a quiet community within walking distance to major stores including Metro, Shoppers Drug Mart, Subway, restaurants, and more. This spacious 2-bedroom basement is perfect for a small family. Utilities are separate, with the basement tenant responsible for 30% of the utilities. To be considered, please submit a rental application along with a credit report, employment details, and previous landlord references. All documents and references will be verified. (id:18653)
$ 1,749
apartment at 106 EDEN OAK TRAIL, Kitchener, Ontario, N2A0G6
View photo
Apartment · for rent
$ 4,000
New
apartment at 106 EDEN OAK TRAIL, Kitchener, Ontario, N2A0G6
University Gardens
· 269 sq.ft · 1 Bedroom · Apartment
University Gardens · 269 sq.ft · 1 Bedroom · Apartment
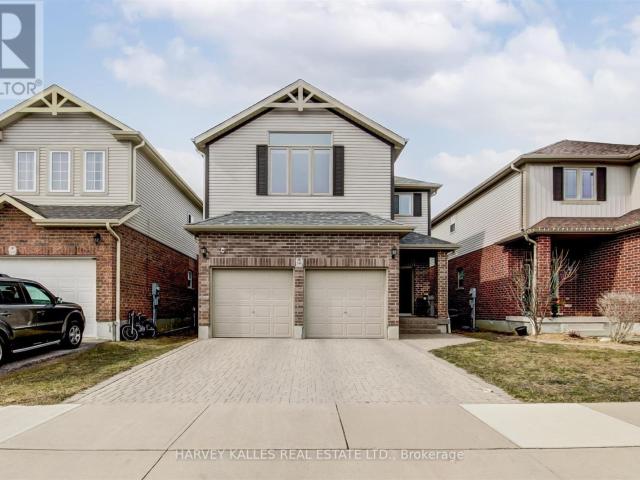
Welcome to 106 Eden Oak Trail – where comfort, community, and exceptional living come together. This beautifully maintained family home offers the perfect blend of modern convenience and natural surroundings, creating a warm and inviting place to call home. From the moment you arrive, you’ll appreciate the pride of ownership throughout this impressive residence. Start your mornings with coffee on the charming front porch or unwind in the bright and spacious second-floor loft, where oversized windows showcase peaceful views of Eden Oak Park. Step outside and enjoy a lifestyle surrounded by nature, with a playground, tennis courts, basketball courts, and direct access to the scenic Grand River Trail system just steps away. Located in the highly desirable Lackner Woods community, this home offers the ideal setting for families, professionals, and those seeking a quieter neighbourhood lifestyle while remaining close to everyday conveniences. Enjoy nearby parks, excellent schools, shopping,
$ 4,000
Detached Property
View photo
House · for rent
$ 2,100
New
Detached Property
University Gardens
· 97 sq.ft · 2 Bedrooms · House
· Parking · Cellar
University Gardens · 97 sq.ft · 2 Bedrooms · House · Parking · Cellar
Gorgeous 2-Bedroom Legal Basement apartment in the heart of East Credit available for Lease. Well Maintained, walking distance to Grocery, Schools, Clinic, Transit. Quiet And Safe Neighborhood. Spacious, Private Separate Entrance. 2 Bedrooms with large windows, Lots Of Storage / Pantry And A 3-Piece Bathroom. SS Fridge, Electric Stove, Kitchen Hood, Laundry Washer/Dryer. Pot lights. 2 Car Parking Spots On the Driveway
$ 2,100
apartment for rent in 20 Elizabeth Street N, 20 Elizabeth Street N, Mississauga ON
View photo
Apartment · for rent
$ 2,271
New
apartment for rent in 20 Elizabeth Street N, 20 Elizabeth Street N, Mississauga ON
University Gardens
· 86 sq.ft · 2 Bedrooms · Apartment
· Balcony · Air conditioning
University Gardens · 86 sq.ft · 2 Bedrooms · Apartment · Balcony · Air conditioning
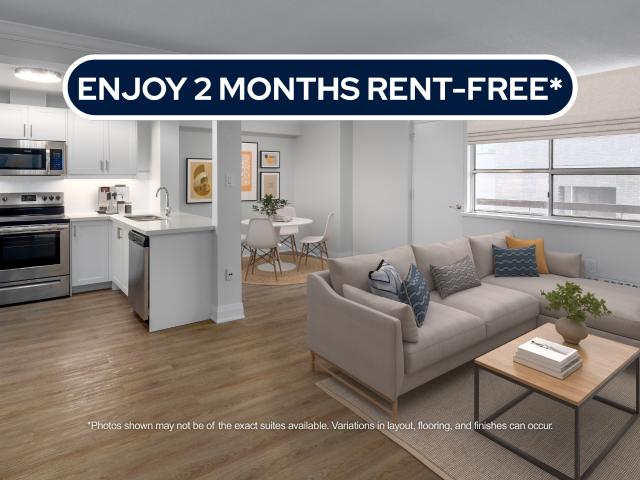
About the Property Freshly Renovated 1 & 2 Bedroom Suites With AC & Laundry for Rent in Select Suites Welcome to 20 Elizabeth Street North Mississauga! LIMITED TIME OFFER! ENJOY 2 MONTHS FREE RENT ON A 14 - MONTH LEASE The suites at 20 Elizabeth Street North offer a refined take on modern apartment living in the heart of Mississauga’s downtown core. Designed with both style and livability in mind, these 1 and 2-bedroom suites feature open-concept floor plans that create a natural flow between living, dining, and kitchen spaces—ideal for both everyday routines and entertaining. Each suite is finished with luxury flooring, quartz countertops, and stainless-steel appliances, delivering a clean, contemporary feel that’s easy to maintain. In-suite laundry adds everyday convenience, while a private balcony provides a quiet moment outdoors perfect for morning coffee or winding down at the end of the day. Situated just steps from public transit, Square One Shopping Centre, grocery stores, café
$ 2,271
2 Bedroom
View photo
Apartment · for rent
$ 2,380
New
2 Bedroom
University Gardens
· 65 sq.ft · 2 Bedrooms · Apartment
· Balcony
University Gardens · 65 sq.ft · 2 Bedrooms · Apartment · Balcony
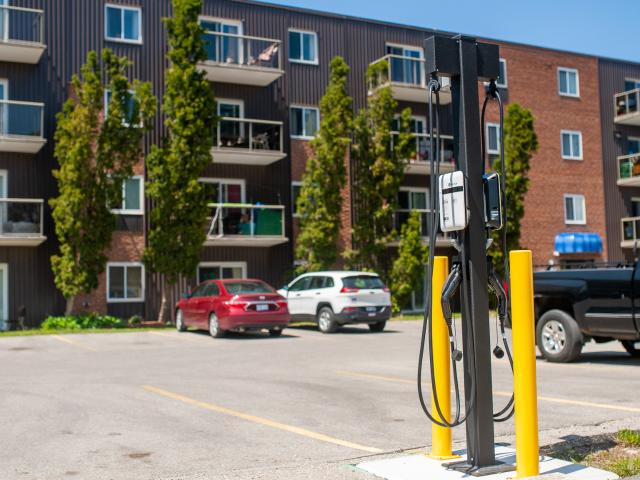
Welcome to Dawson Rd Apartments, where comfortable living meets convenient access to everyday amenities in Guelph, Ontario. Dawson Rd Apartments offers studio, 1, 2, and 3-bedroom apartments for rent, designed for practical, easy living. Suites feature full kitchens, ceramic flooring, and balconies to extend your living space. This smoke‑free, pet-friendly Skyline Living property provides residents with on-site laundry facilities, picnic areas to enjoy, and EV charging stations. You’ll also benefit from controlled building entry, on-site management, and 24/7 emergency service, keeping this rental community secure and comfortable for all. Located in Guelph’s established Onward Willow neighbourhood, Dawson Rd Apartments puts shopping, grocery stores, parks, and services within easy reach. Just 10 minutes from Stone Road Mall, and 6 minutes from the vibrant downtown core, you’ll be close to retail, dining, entertainment, and scenic parks along the Speed River. Discover well-located, comfo
$ 2,380
Att/Row/Townhouse Property
View photo
House · for rent
$ 3,700
New
Att/Row/Townhouse Property
University Gardens
· 183 sq.ft · 4 Bedrooms · House
University Gardens · 183 sq.ft · 4 Bedrooms · House
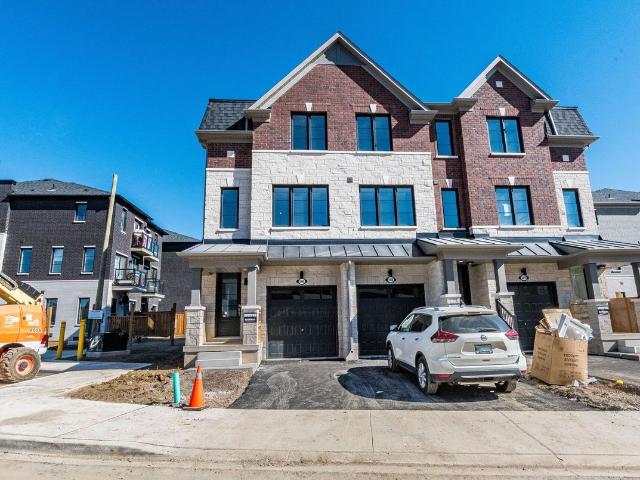
Brand-New 4 Bed / 4 Bath End Unit Townhome in East Credit Welcome to this stunning never-lived-in townhome, offering over 1,850 sq. ft. of contemporary living space. Designed with comfort and convenience in mind, this home features a rare main floor bedroom with a full washroom, ideal for guests or multi-generational families. Key Highlights: Bright, open-concept layout with 9 ft ceilings and hardwood floors Modern kitchen seamlessly connected to dining and great room, Spacious bedrooms with ample natural light Exceptional Location: Quick access to Hwy 401, 403 & 407Minutes to Downtown Streetsville, MiWay transit, parks, schools, and trails Immediate occupancy available move in without delay!
$ 3,700
apartment at 45 PAISLEY BOULEVARD W, Mississauga, Ontario, L5B1E4
View photo
Apartment · for rent
$ 2,249
Updated
apartment at 45 PAISLEY BOULEVARD W, Mississauga, Ontario, L5B1E4
University Gardens
· 161 sq.ft · 1 Bedroom · Apartment
· Gym
University Gardens · 161 sq.ft · 1 Bedroom · Apartment · Gym
Clean, Renovated, Easy Living is what 45 Paisley Blvd W has to offer. This beautifully renovated 1 bedroom apartment features an updated 4-piece bathroom and a bright, functional layout. Heat, hydro, and water are included so budgeting stays simple. Location wins here! Minutes to the downtown core with fast access to the QEW, GO Trains, and GO Buses. Square One shopping mall is close by, along with everyday amenities, shops and services. Walk it. Ride it. Commute it. (Walk Score:88) (Transit Score:57) (Bike Score:78) If you want a turnkey rental with a fitness room included and unbeatable access, this one checks the boxes. (id:18653)
$ 2,249
apartment at 3906 – 50 ABSOLUTE AVENUE E
View photo
Apartment · for rent
$ 3,000
Updated
apartment at 3906 – 50 ABSOLUTE AVENUE E
University Gardens
· 129 sq.ft · 2 Bedrooms · Apartment
· Gym · Swimming pool
University Gardens · 129 sq.ft · 2 Bedrooms · Apartment · Gym · Swimming pool
Prime Location in the Heart of Mississauga! Enjoy breathtaking panoramic 180-degree views from the 39th floor of the iconic Marilyn Monroe tower (Absolute World). This bright and functional 2-bedroom, 2-bathroom unit features laminate flooring throughout, a modern kitchen with stainless steel appliances, and a desirable split-bedroom layout students, or professionals.Conveniently located steps from Sheridan College Hazel McCallion Campus, Square One Shopping Centre, City Centre Transit Terminal, and Living Arts Centre. Enjoy easy access to public transit, including a direct shuttle to U of T Mississauga (UTM), with quick access to Hwy 403, 401, and QEW.Building amenities include an indoor pool, fully equipped gym, indoor track, library, and recreation areas. An excellent opportunity for students, professionals, or roommates seeking a convenient Mississauga location with unmatched views and urban convenience. (id:18653)
$ 3,000
Semi Detached Property
View photo
House · for rent
$ 3,500
New
Semi Detached Property
University Gardens
· 183 sq.ft · 4 Bedrooms · House
University Gardens · 183 sq.ft · 4 Bedrooms · House
Freshly Painted, 4 Bedroom, 3 Full Bathrooms, TWO Lining Rooms, Great Family Room, Two Kitchens, In-Law Suite, Carpet Free, Tons Of Sunlight, Beautiful semi-Detached waiting for a nice family to welcome and to make it a peaceful living place. Situated in family friendly neighborhood Of Meadowvale, Bus Route Just At The Corner, Close To All Major Amenities, Walking Trial, Parks and Schools
$ 3,500

Get email alerts

Don't miss out: be the first to know about new properties

The alert was correctly created

On subscribing you accept the conditions of use and the privacy policy
Alert
Receive new ads in your inbox
Save this search
Receive alerts for new listings

We'll send you an email when we have new properties for: "Properties to rent in University Gardens"

The alert was correctly created

Get email alerts and be the first to see new listings
Required field
On subscribing I accept the terms of the privacy policy
Perfect! You'll soon start receiving new listings via email
Alert
Receive an email when we have new ads for Properties to rent in University Gardens
Save this search
Filters

Bedrooms

Area (sq.ft)

sq.ft
sq.ft

Price ($ per month)

$
$

Filter by property type

Bathrooms

Clear all filters
Receive notifications when new entries are published.