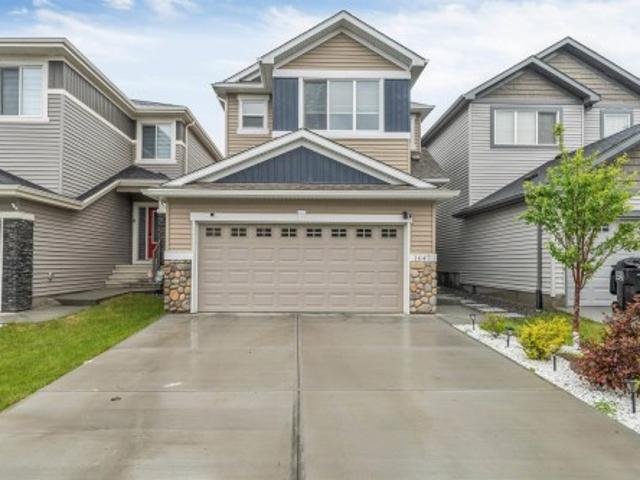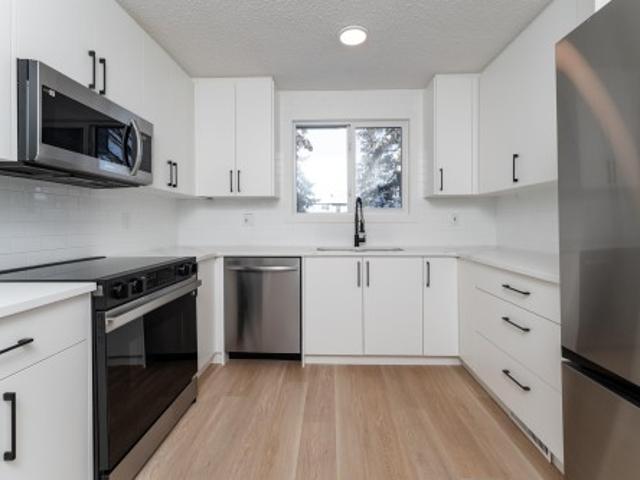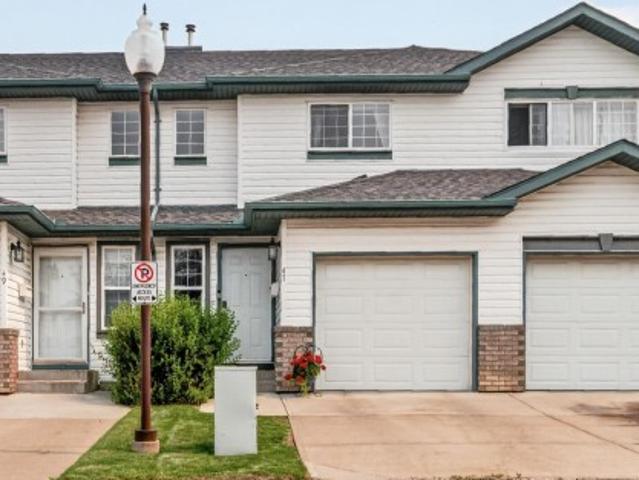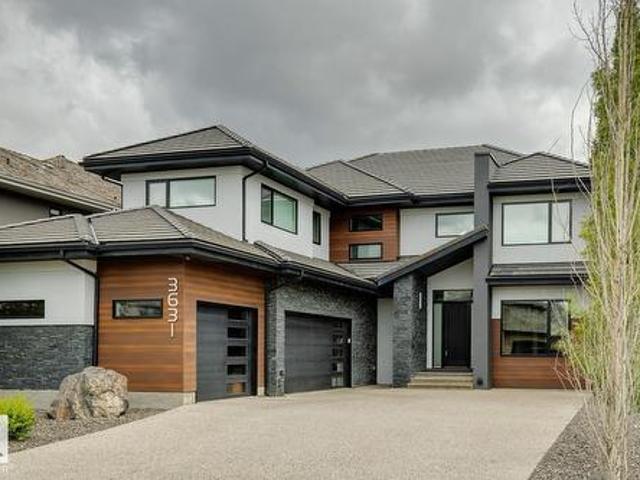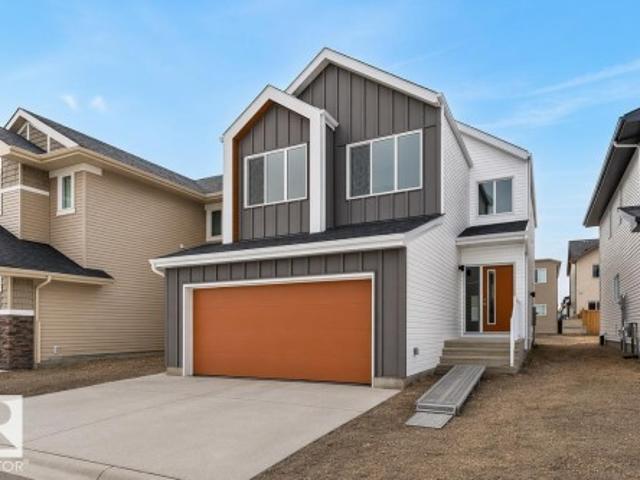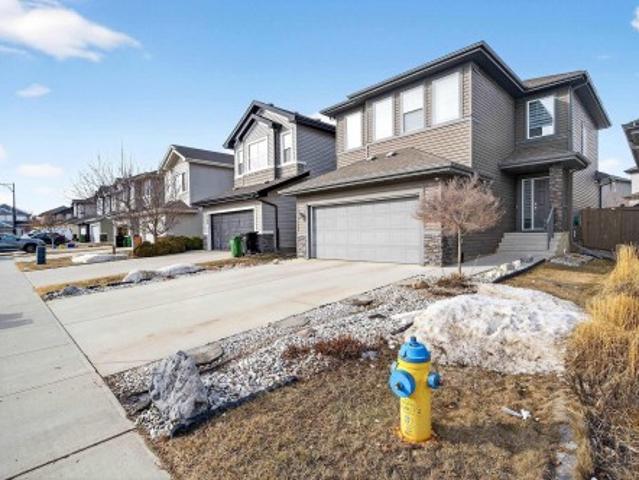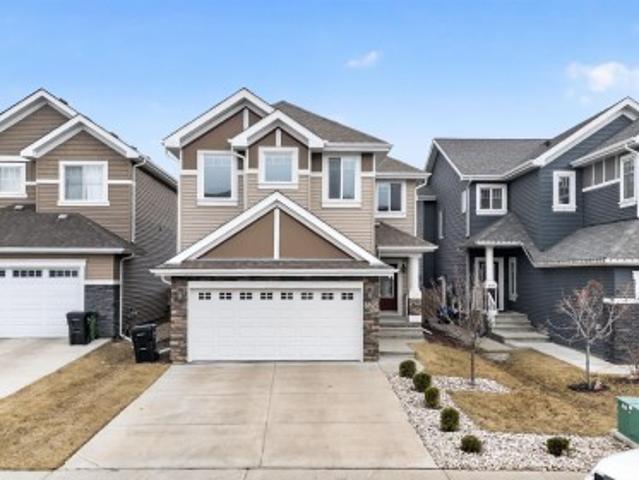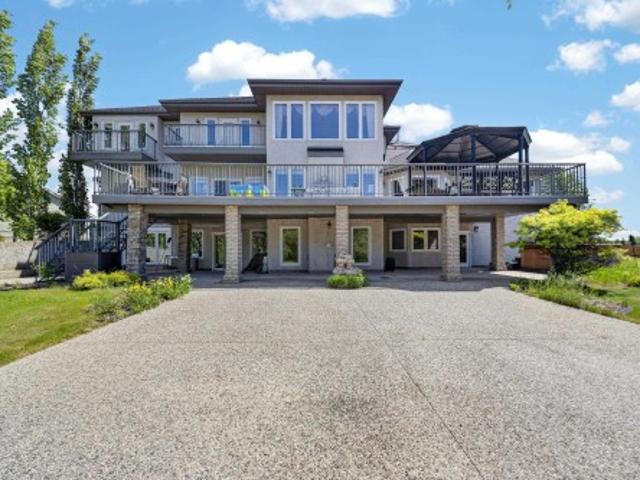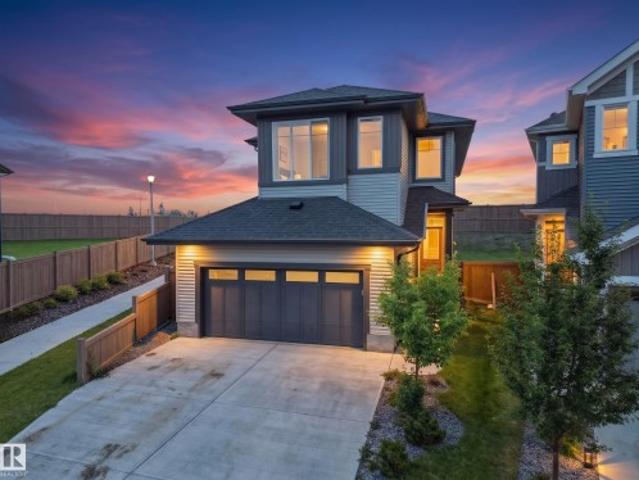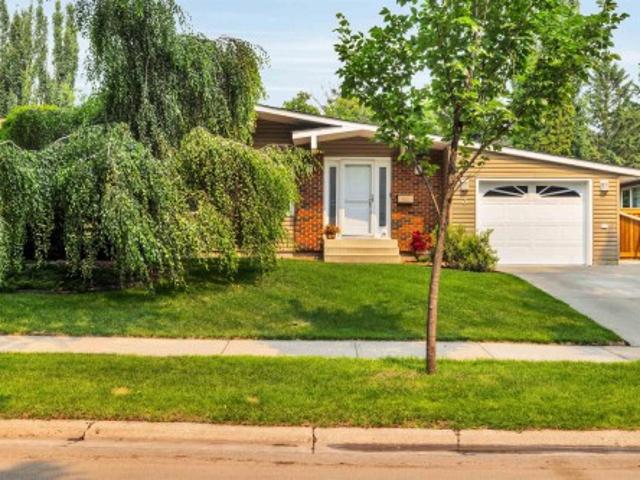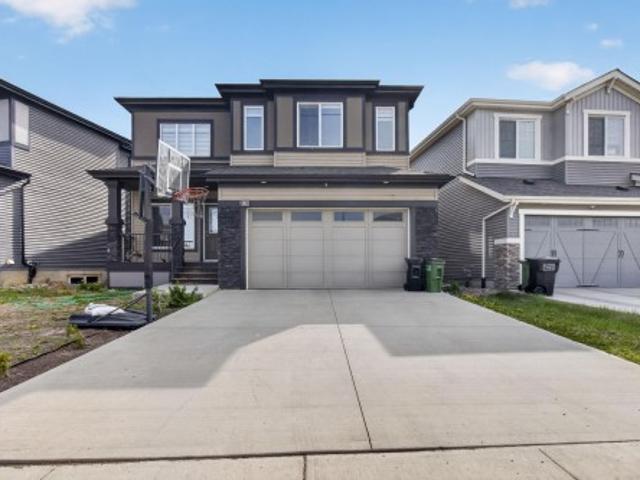
7,160 houses for sale in University Of Alberta

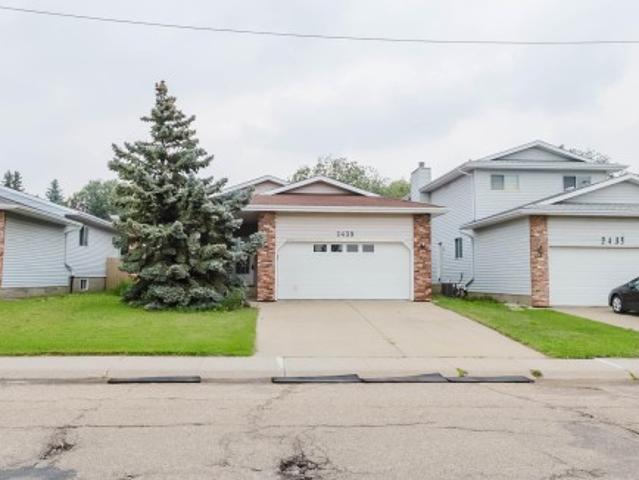
2439 Street Nw, Edmonton, AB, T6J 4N7 house for sale | Listing ID E4500 | Royal LePage
View photo
House · for sale
$ 649,000
New
2439 Street Nw, Edmonton, AB, T6J 4N7 house for sale | Listing ID E4500 | Royal LePage
University Of Alberta
· House
· Cellar
University Of Alberta · House · Cellar
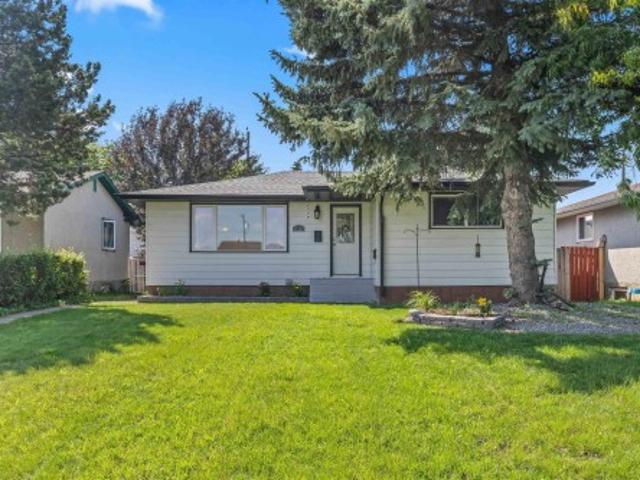
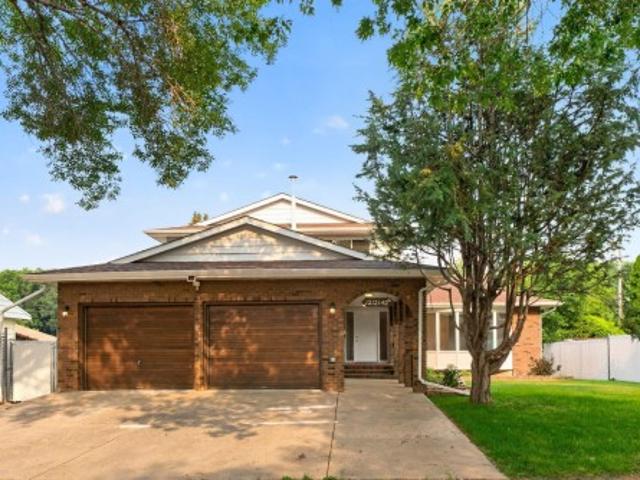
Investor Alert! Beautiful 1,550+ sq. ft. Bungalow in the desirable community of Blue Quill, just an 8-minute walk to the LRT with convenient access to the University of Alberta and downtown Edmonton. The main floor features a bright and spacious living room with expansive front windows that fill the space with natural light, a formal dining room ideal for family meals and entertaining, a functional kitchen, 3 good-sized bedrooms, and 2 full bathrooms, including a private ensuite in the primary bedroom. The fully finished basement includes 5 additional bedrooms, 2 with private ensuites, a roughed-in kitchen area, and additional living space. Enjoy the convenience of nearby parks, schools, shopping, the YMCA, public transit, and walking trails, with quick access to Whitemud Drive and Anthony Henday Drive for easy travel throughout the city
$ 649,000
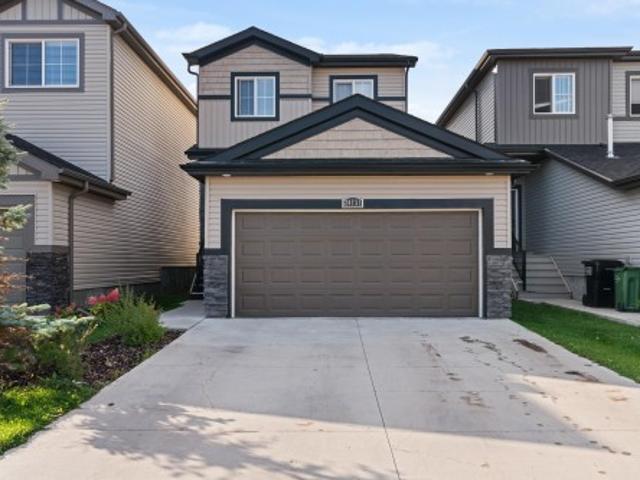
2073 Avenue Nw, Edmonton, AB, T5T 7G3 house for sale | Listing ID E4500 | Royal LePage
View photo
House · for sale
$ 535,000
New
2073 Avenue Nw, Edmonton, AB, T5T 7G3 house for sale | Listing ID E4500 | Royal LePage
University Of Alberta
· House
· Patio · Fireplace · Deck · Cellar
University Of Alberta · House · Patio · Fireplace · Deck · Cellar
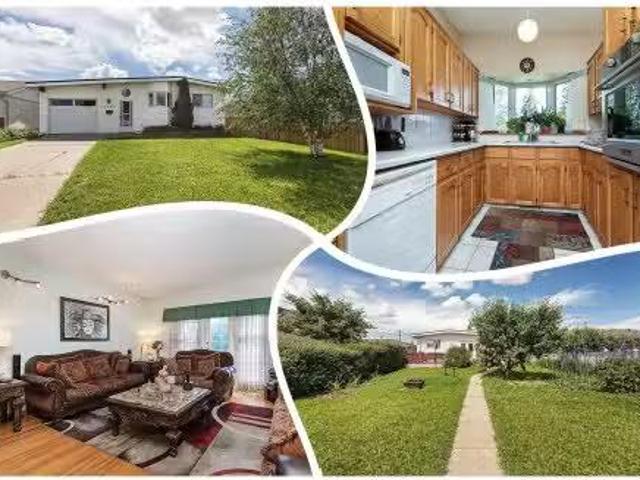
Welcome to this well maintenance 2-Storey, open concept, modern home, in the thriving and desirable community of Stewart Greens. Kitchen has a huge quartz island for entertaining and an extra dining area. Stylish with to the ceiling maple cabinets accented by subway tile, stainless steel appliances & hardwood flooring. Living room has large windows that brings plenty of natural light, and warmed by a gas fireplace, a patio door to deck with gas BBQ hook up. It has main floor laundry, upstairs has 3 bedrooms and a loft, the primary bedroom has double vanity 5pc ensuite, with soaker tub and a huge walk-in closet. The basement is unfinished, providing ample opportunity for your personal touch. An abundance of park and walking trails wind through the community and make an evening walk with the dog or a bike ride so pleasant. Close to all amenities, great schools, & public transit. Don’t miss out!
$ 535,000
6003 Avenue Nw, Edmonton, AB, T5W 0L1 house for sale | Listing ID E4497 | Royal LePage
View photo
House · for sale
Request Details
6003 Avenue Nw, Edmonton, AB, T5W 0L1 house for sale | Listing ID E4497 | Royal LePage
University Of Alberta
· House
· Fireplace · Deck · Cellar
University Of Alberta · House · Fireplace · Deck · Cellar
Location, luxury & lifestyle! Welcome to this BRAND NEW, 3,700+ sqft of total living 2-storey infill home built by CHBA Award-Winning Justin Gray Homes & designed by CM Interior Designs! Sitting on a LARGE corner lot in prestigious community Highlands! Featuring 9’ ceilings on all levels w/ 8’ doors, endless windows, wrap-around front porch & rear deck. The open-concept main offers a grand living room w/ plaster gas fireplace, dining w/ wood beams & shiplap, HUGE main floor office, chef’s kitchen complete w/ Fisher & Paykel panel fridge, gas stove, apron sink, gold pluming, custom cabinetry, plus mudroom & 2-pc bath. Upstairs boasts 4 bedrooms & 3 baths: massive primary retreat w/ vaulted ceilings, gas fireplace, boulevard views, custom WIC & spa-inspired ensuite. 2nd Bedrm (mini-master) w/ ensuite & WIC, and Jack & Jill bath for bedrooms 3 & 4. Fully finished basement offers 2 bedrooms, bath & open theatre room. Steps to Highlands Golf, river valley, Concordia, Borden Park, schools &
Request Details
1795 Avenue Nw, Edmonton, AB, T5T 0S6 house for sale | Listing ID E4500 | Royal LePage
View photo
House · for sale
$ 415,000
New
1795 Avenue Nw, Edmonton, AB, T5T 0S6 house for sale | Listing ID E4500 | Royal LePage
University Of Alberta
· House
· Garden · Fireplace · Parking
University Of Alberta · House · Garden · Fireplace · Parking
Original owner home! Beautiful 4 bedroom 2 bathroom property located in ALDERGROVE, This 4 level split has NEW SHINGLES, NEWER WINDOWS, NEW DRIVEWAY, Newer kitchen, Newer Furnace, and Newer hot water tank. Third level is spacious with gorgeous wood burning fireplace. Fully fenced with massive back yard! (1233 metres) Entire home has been well cared for and regularly maintained since new. Double attached garage which is OVERSIZED! Close to public transportation and WEST EDMONTON MALL. Amazing location that is a must to view!
$ 415,000
12 1412 St Nw, Edmonton, AB, T5C 1L6 townhouse for sale | Listing ID E4500 | Royal LePage
View photo
Townhouse · for sale
$ 130,000
New
12 1412 St Nw, Edmonton, AB, T5C 1L6 townhouse for sale | Listing ID E4500 | Royal LePage
University Of Alberta
· Townhouse
· Office room · Cellar
University Of Alberta · Townhouse · Office room · Cellar
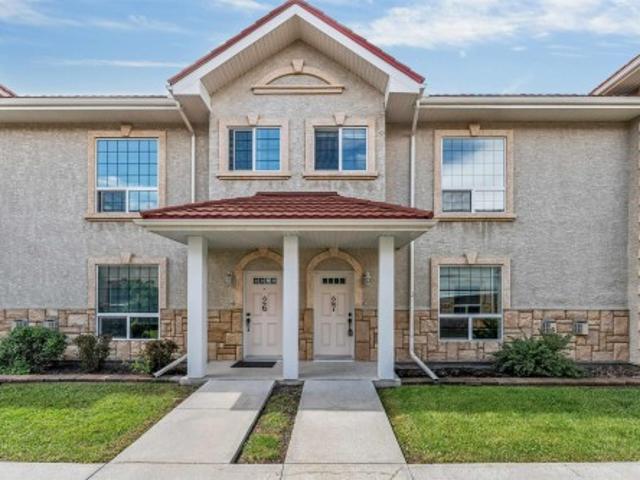
End unit townhome offering extra space, privacy, and value—perfect for first-time buyers or investors! This 2-STOREY layout features a bright main floor with a spacious living room, dedicated dining area, and functional kitchen. Upstairs you’ll find 2 BEDROOMS and a full bath, ideal for small families, roommates, or strong rental flexibility. The FULL BASEMENT adds additional usable space with a large rec room, storage, and laundry—great for a home office, rec room, or future development potential. END UNIT positioning means more natural light and less shared walls, a major bonus for both owners and tenants. Located close to schools, parks, shopping, and transit with quick access to major routes, this is an AFFORDABLE OPPORTUNITY in a high-demand rental area. Whether you’re looking to get into the market or add to your portfolio, this is a SMART BUY with solid upside!
$ 130,000
13320 Street Nw, Edmonton, AB, T5L 0J9 house for sale | Listing ID E4500 | Royal LePage
View photo
House · for sale
$ 399,000
New
13320 Street Nw, Edmonton, AB, T5L 0J9 house for sale | Listing ID E4500 | Royal LePage
University Of Alberta
· House
· Patio · Garden · Parking · Air conditioning · Cellar
University Of Alberta · House · Patio · Garden · Parking · Air conditioning · Cellar
UPGRADED 5 BEDROOM Bungalow with a newer roof + soffits and eaves, vinyl windows, barrier free shower, beautiful hardwood floors, a newer hot water tank, high efficiency furnace and central A/C! Fantastic 1,000+ Sq ft bungalow with a FULLY FINISHED basement oversized double car garage with extra power, a fully fenced backyard and a large patio! All this home needs is a little TLC and you can live comfortably on a lovely quiet street close to the amenities offered by 137 ave on a massive lot in the heart of the quiet community of Kensington!
$ 399,000
1212 Street Nw, Edmonton, AB, T5W 2M8 house for sale | Listing ID E4500 | Royal LePage
View photo
House · for sale
$ 579,900
New
1212 Street Nw, Edmonton, AB, T5W 2M8 house for sale | Listing ID E4500 | Royal LePage
University Of Alberta
· House
· Garden · Office room · Balcony · Parking · Cellar
University Of Alberta · House · Garden · Office room · Balcony · Parking · Cellar
Custom-built executive 2 Storey offering 2,560 SQFT of beautifully designed living space on a massive 8,000 SQFT lot! The main floor features two spacious living rooms, a large kitchen, formal dining room, and a bedroom/den perfect for guests or a home office. Upstairs offers 4 generous bedrooms and 2 full bathrooms. The Master has 3 pce Ensuite and a balcony. The fully finished basement adds 2 more bedrooms, a wet bar, and exceptional flexibility for large or multi-generational families. With 7 bedrooms, 3.5 bathrooms, a double attached garage, and a huge backyard, there's room for everyone. Recent upgrades include luxury vinyl plank flooring, refinished staircase and parquet flooring, fresh paint, new basement carpet, updated lighting, stainless steel appliances, refreshed landscaping, and renovated bathrooms. Major updates include newer windows, roof and eavestroughs (2019), plus a newer furnace and hot water tank. Ideally located near schools, parks, shopping, transit, and major co
$ 579,900
9523 134 Avenue, Edmonton, AB, T5E 1H8 house for sale Listi.
View photo
House · for sale
$ 390,000
$ 381/sq.ft
9523 134 Avenue, Edmonton, AB, T5E 1H8 house for sale Listi.
University Of Alberta
· 1,023 sq.ft · 4 Bedrooms · 2 Baths · House
· Garden · Fireplace · Deck · Parking · Cellar
University Of Alberta · 1,023 sq.ft · 4 Bedrooms · 2 Baths · House · Garden · Fireplace · Deck · Parking · Cellar
Cute Bungalow SNUGGLED in the Heart of Glengarry. Located on a QUIET street, the curb appeal is FANTASTIC w vinyl windows & siding, NEW SHINGLES plus a BOW WINDOW for extra appeal! Inside is BRIGHT & welcoming featuring a SKYLIGHT & VAULTED CEILINGS. The U-SHAPED KITCHEN is great for the Chef in you w UPGRADED built in oven, REAL WOOD cabinets, NEW APPLIANCES & a view into the front yard! The eat in dining room has a BRICK FEATURE WALL to enjoy meals. A few steps away is the SUNKEN living room w real HARDWOOD, an insert WOOD BURNING FIREPLACE w fan; the FRENCH DOOR leads to the LARGE DECK overlooking the GORGEOUS YARD complete with trees, shrubs & plants; a GARDENER’S DELIGHT! 2 bedrooms & a full bathroom w NEW faucet complete the main floor. Basement is FULLY FINISHED w a GENEROUS rec room, 3-piece bath & 2 bedrooms. Park in the ATTACHED GARAGE that features a HEATED WORKSHOP for the artistic or handy man side of you. Close to all amenities, Schools & transportation. See it you’ll LOV
$ 390,000
27 13825 Av Nw, Edmonton, AB, T6V 0B8 townhouse for sale | Listing ID E4500 | Royal LePage
View photo
Townhouse · for sale
$ 238,900
New
27 13825 Av Nw, Edmonton, AB, T6V 0B8 townhouse for sale | Listing ID E4500 | Royal LePage
University Of Alberta
· Townhouse
· Patio · Fireplace · Parking · Cellar
University Of Alberta · Townhouse · Patio · Fireplace · Parking · Cellar
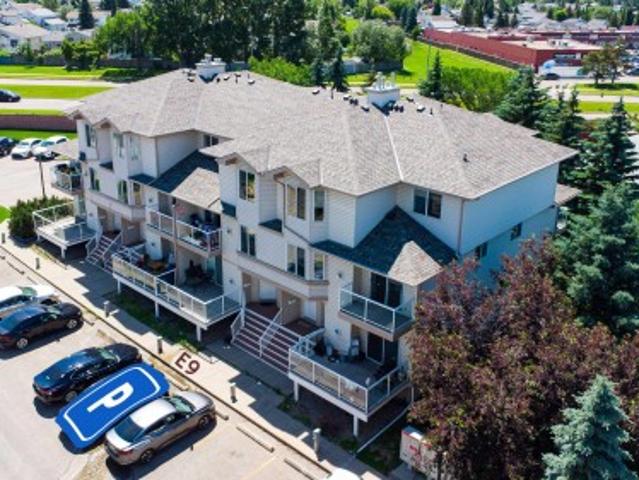
Renovated! Attractive & Fresh! 3 Bedrooms | 2.5 Bathrooms | Large DEN in Basement | Two underground Parking stalls. This 2 Storey TOWNHOUSE in condominiums of Tuscan Village, located in Carlton is unique and pays your utility expenses for heat and water in the Condo Fees. You ESCAPE the weather with direct basement access to the home from your two underground parking stalls. This lovely home offers 3 bedrooms, 2.5 bathrooms, developed Basement DEN, a massive separate front living room facing the fireplace. The spacious kitchen has espresso cabinets, black appliances and large center island. The dining room is good-sized and walks out onto a concrete patio facing the visitor parking through the double sliding doors. Second floors offers a primary bedroom with an attached full bathroom; bedroom 2 has ceiling fan, bed 3 is near the main common bathroom. Fully finished basement offers a large den and access to the underground parking lot from basement. Carpets Steam cleaned! Fresh Paint &
$ 238,900
11 250 St Nw, Edmonton, AB, T6L 7G8 townhouse for sale | Listing ID E4500 | Royal LePage
View photo
Townhouse · for sale
$ 255,000
New
11 250 St Nw, Edmonton, AB, T6L 7G8 townhouse for sale | Listing ID E4500 | Royal LePage
University Of Alberta
· Townhouse
· Patio · Cellar
University Of Alberta · Townhouse · Patio · Cellar
Corner unit. This lovely end-unit home is a BUNGALOW, with a FINISHED BASEMENT, Two lovely bedrooms on the main level with a 4-piece bathroom, and a Primary bedroom on the lower level, plus a 4-piece ensuite and spacious family room. The functional, open kitchen is the perfect layout for those who love to cook and entertain, walking pantry, 2 walk in closets, sump pump in basement. The grass is greener when you don't have to cut it! This condo also offers a charming outdoor patio, Dog park on property, Don't miss out on the chance to call this home yours. You want maintenance free living
$ 255,000
1647 13 Street Nw, Edmonton, AB, T6T 2N5 house for sale | Listing ID E4499 | Royal LePage
View photo
House · for sale
$ 549,900
1647 13 Street Nw, Edmonton, AB, T6T 2N5 house for sale | Listing ID E4499 | Royal LePage
University Of Alberta
· House
· Garden · Parking · Air conditioning · Cellar
University Of Alberta · House · Garden · Parking · Air conditioning · Cellar
This modern, 1,764 sq.ft detached home in Southeast Edmonton's Aster community offers the perfect family layout. Featuring 3 beds, 3 baths, a bright bonus room, a main floor Den and a separate basement entrance, this 2023-built property is a perfect fit for multi-generational living or rental potential. Key details of the property include: Location: Heart of Aster. Under 5 minutes to The Meadows Recreation Centre, schools, shopping, and major commuter routes (Anthony Henday). Interior & Layout: Open-concept main floor with 9-ft ceilings and a Den. Upper floor features premium laundry, 3 bedrooms, and a bonus room with premium metal railings. Upgrades: Double front attached garage with epoxy flooring, central A/C, and new window coverings. Exterior: West-facing lot for faster snow-melt, fully fenced and landscaped yard, and abundant morning sunshine in the kitchen. Warranty: Built in 2023 with roughly 7.5 years remaining on the comprehensive home warranty
$ 549,900
3108 Avenue Nw, Edmonton, AB, T5Y 1H2 townhouse for sale | Listing ID E4493 | Royal LePage
View photo
Townhouse · for sale
$ 539,900
Updated
3108 Avenue Nw, Edmonton, AB, T5Y 1H2 townhouse for sale | Listing ID E4493 | Royal LePage
University Of Alberta
· Townhouse
· Parking · Cellar
University Of Alberta · Townhouse · Parking · Cellar
Fully renovated from top to bottom, this stunning 2 storey townhouse offers 1,050 sq ft of stylish, move in ready living. The main floor features light wood vinyl plank flooring and a beautifully updated white kitchen with marble countertops, sleek modern finishes, and generous counter space designed for both functionality and style. The spacious living room is bright and inviting, perfect for hosting, and a convenient half bathroom completes the main level. Upstairs you’ll find three spacious bedrooms with ample closet space and a full 4 piece bathroom. The finished basement and upper level are completed with cozy carpet, and the basement offers a large rec room perfect for movie nights or a games area, along with a half bath and a storage room. Complete with assigned parking and located near Raven Crest Golf & Country Club, Clareview Town Centre, and parks, schools, public transit, this beautifully renovated home offers comfort and convenience. All that’s left to do is move in and st
$ 539,900
47 1682 St Nw, Edmonton, AB, T5Z 3S4 townhouse for sale | Listing ID E4500 | Royal LePage
View photo
Townhouse · for sale
$ 260,000
New
47 1682 St Nw, Edmonton, AB, T5Z 3S4 townhouse for sale | Listing ID E4500 | Royal LePage
University Of Alberta
· Townhouse
· Parking · Air conditioning · Cellar
University Of Alberta · Townhouse · Parking · Air conditioning · Cellar
Move in ready & exceptionally well maintained! This bright & clean condo offers outstanding value for first time buyers, downsizers or investors. Featuring central air conditioning, a single attached garage & low condo fees, this home combines comfort, convenience & affordability. The functional main floor offers a spacious living room filled with natural light, a well appointed kitchen with ample cabinetry & counter space, plus a dining area perfect for everyday living or entertaining. Upstairs features two generously sized bedrooms, including a spacious primary retreat with a private 3 piece ensuite. The second oversized bedroom enjoys easy access to the 4 piece bathroom just down the hall, offering excellent privacy & functionality. The partially finished basement adds even more living space with a large recreation room, 3 piece bathroom, laundry area & storage. Close to schools, parks, shopping, public transit & all amenities, this fantastic home is ready for its new owners!
$ 260,000
3631 Westcliff Way Sw, Edmonton, AB, T6W 2L2 Luxury House for sale | Listing ID E4494 | Royal LePage Carriage Trade Luxury Properties
View photo
House · for sale
Request Details
Updated
3631 Westcliff Way Sw, Edmonton, AB, T6W 2L2 Luxury House for sale | Listing ID E4494 | Royal LePage Carriage Trade Luxury Properties
University Of Alberta
· House
· Fireplace · Gym · Parking · Air conditioning · Cellar
University Of Alberta · House · Fireplace · Gym · Parking · Air conditioning · Cellar
Experience over 5,500 sqft of refined living in this stunning 6-bedroom (4+2), 5-bathroom home in Upper Windermere, backing onto a serene walking path. The main floor features 10ft ceilings, a private den, elegant dining area, and a chef-inspired kitchen with Sub-Zero & Wolf appliances, quartz countertops throughout, an open riser staircase, and a walkthrough pantry with gas fireplace. Upstairs offers 4 spacious bedrooms, a bonus room, convenient laundry, a Jack & Jill setup, and a huge primary walk-in closet. The fully finished basement is built for lifestyle, featuring a theatre room, wet bar, gym, and 2 additional bedrooms. Enjoy premium upgrades including a triple heated garage, central A/C, Control4 automation, water softener, hot water on demand, and low-maintenance artificial turf. Ideally located near top-rated schools, parks, and everyday amenities. This home delivers exceptional comfort, convenience, and executive-level living
Request Details
2728 Street Nw, Edmonton, AB, T6M 3B1 house for sale | Listing ID E4500 | Royal LePage
View photo
House · for sale
$ 679,600
New
2728 Street Nw, Edmonton, AB, T6M 3B1 house for sale | Listing ID E4500 | Royal LePage
University Of Alberta
· House
· Fireplace · Parking
University Of Alberta · House · Fireplace · Parking
Experience the Charleston, a 2,289 sq. Ft. showcase of modern design and effortless living. This bright, open-concept home features 9’ ceilings and Luxury Vinyl Plank flooring. The chef’s kitchen is an entertainer’s dream, centered around a large island with Quartz countertops and a massive walk-in butler’s pantry featuring a sink and bar fridge. Relax in the living room by the custom tiled fireplace, framed by large windows that flood the home with natural light. The upper level boasts a central bonus room and a primary suite featuring a 5-piece ensuite with a glass shower and direct access to the laundry room. Two additional bedrooms both offer private walk-in closets, ensuring ample storage for the whole family. Notable upgrades include a separate side entrance, a double attached garage, and premium brushed nickel fixtures throughout. Combining trendy aesthetics with functional flow, this home is perfectly crafted for the modern lifestyle
$ 679,600
3306 Hilton Crescent Nw, Edmonton, AB, T6M 0N4 house for sale | Listing ID E4500 | Royal LePage
View photo
House · for sale
Request Details
New
3306 Hilton Crescent Nw, Edmonton, AB, T6M 0N4 house for sale | Listing ID E4500 | Royal LePage
University Of Alberta
· House
· Garden · Fireplace · Deck · Parking · Cellar
University Of Alberta · House · Garden · Fireplace · Deck · Parking · Cellar
Welcome to this beautifully maintained 2-storey home offering the perfect blend of luxury, comfort, and family-friendly living! Featuring a fully finished basement, double attached garage, and private fenced yard with deck, this home is designed for both relaxing and entertaining. The bright and modern open-concept main floor showcases a cozy gas fireplace in the living room, spacious dining area, and stylish kitchen with capuccino cabinetry, island, and walk-in pantry. Convenient main floor laundry and 2-pc powder room complete the level. Upstairs offers a versatile flex room, 3 spacious bedrooms, and 2 full bathrooms including the elegant primary retreat with walk-in closet and spa-inspired ensuite featuring a soaker tub. The fully finished basement adds even more living space with a large family room, generous bedroom, and 3rd full bathroom. Ideally located with easy access to shopping, restaurants, banks, parks, schools, and West Edmonton Mall. A wonderful family community to call
Request Details
8825 24 Avenue Sw, Edmonton, AB, T6X 2C9 house for sale | Listing ID E4483 | Royal LePage
View photo
House · for sale
$ 6,349,000
Updated
8825 24 Avenue Sw, Edmonton, AB, T6X 2C9 house for sale | Listing ID E4483 | Royal LePage
University Of Alberta
· House
· Garden · Office room · Parking
University Of Alberta · House · Garden · Office room · Parking
This is the kind of layout growing families chase and rarely find at this price. With 2,280 SF, 4 bedrooms upstairs, and a vaulted bonus room, this Lake Summerside home gives you the space to keep up with real life as your family grows. Movie nights that don't take over the living room. A teen hangout that stays upstairs. A playroom that finally has its own zone. The main floor den adds the flexibility most homes at this price don't offer. A real home office when you need it, a study space when the kids do. The backyard is its own quiet advantage. No neighbours looking in, no windows facing yours, just open space behind you instead of another fence line. Upstairs, the primary suite feels like a reset at the end of the day. The soaker tub and glass shower make it a perfect space to step away from the noise. Add 2.5 baths, a double attached garage, and access to Summerside's private lake, beach club, and year round community, and you have a home built to grow with your family instead of
$ 6,349,000
50 52 Rge Road 233, Rural Strathcona County, AB, T8B 1C9 house for sale | Listing ID E4500 | Royal LePage
View photo
House · for sale
$ 2,199,900
New
50 52 Rge Road 233, Rural Strathcona County, AB, T8B 1C9 house for sale | Listing ID E4500 | Royal LePage
University Of Alberta
· House
· Garden · Balcony · Gym · Deck · Parking · Cellar
University Of Alberta · House · Garden · Balcony · Gym · Deck · Parking · Cellar
Built at a scale rarely found this close to the city, this custom Strathcona County acreage offers over 7,700 sq ft of total living space on two private acres, just five minutes from Edmonton and Sherwood Park. Designed for real family life, it offers six bedrooms, four full and two half baths, an open-to-above living room, formal dining area, a main kitchen for entertaining, and a full spice kitchen for everyday cooking. A skylit sunroom creates a natural gathering place, while multiple decks and balconies extend life outdoors. The walkout basement opens directly onto the property, with a massive rec room ready for a theatre, gym, games area, or teen retreat. Outside, mature trees, open grass, a basketball court, trampoline, and oversized triple garage complete the setting. It is the kind of yard kids do not want to come inside from. The space, land, and location are already here. Update the finishes to your taste and create an acreage home your family can grow into for years
$ 2,199,900
2709 Collins Crescent Sw, Edmonton, AB, T6W 3X4 house for sale | Listing ID E4500 | Royal LePage
View photo
House · for sale
$ 729,900
New
2709 Collins Crescent Sw, Edmonton, AB, T6W 3X4 house for sale | Listing ID E4500 | Royal LePage
University Of Alberta
· House
· Fireplace · Deck · Parking
University Of Alberta · House · Fireplace · Deck · Parking
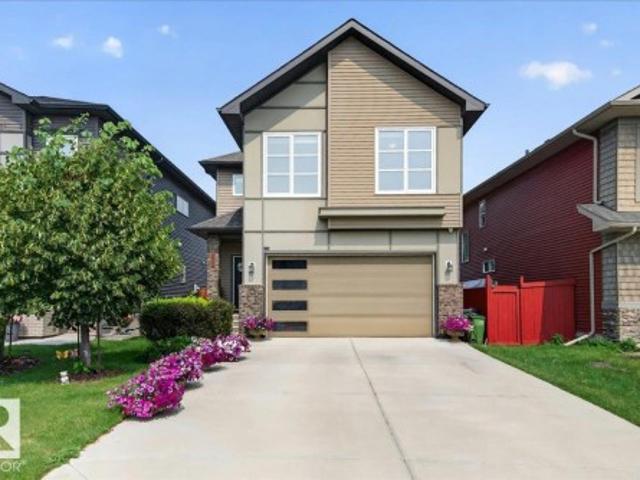
Welcome to this beautifully upgraded, built green, two storey home offering the perfect blend of style and comfort in the neighbourhood of Cavanagh. Featuring 4 spacious bedrooms and numerous quality upgrades as well as being close to trails that lead to a lake and playground, this home is ideal for growing families. A few highlights are granite countertops, enlarged island, NEW hot water tank, stainless steel appliances, large windows that allow lots of natural light, gas fireplace and gorgeous cabinetry. There is also a beautiful flex space/ den to add your personal touch. The landscaping offers a deck off the kitchen perfect for entertaining family and friends. A double attached garage provides plenty of room for vehicles and storage. This home is where modern living meets everyday convenience. Don't miss this opportunity to make it yours!
$ 729,900
6 1633 St Nw, Edmonton, AB, T5Z 0S1 townhouse for sale | Listing ID E4500 | Royal LePage
View photo
Townhouse · for sale
$ 349,900
New
6 1633 St Nw, Edmonton, AB, T5Z 0S1 townhouse for sale | Listing ID E4500 | Royal LePage
University Of Alberta
· Townhouse
· Balcony · Parking
University Of Alberta · Townhouse · Balcony · Parking
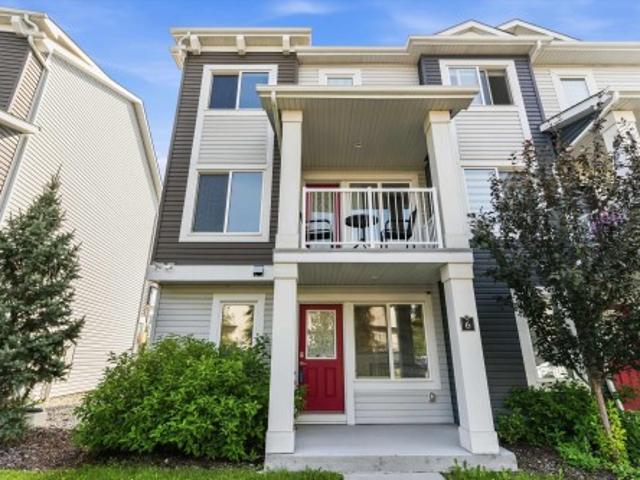
Nearly 1,500 sq. ft. Of bright, functional living space in desirable Belle Rive Landing! This move-in-ready 3-storey townhouse features 3 bedrooms, 2.5 bathrooms, and a double attached garage. The sun-filled main floor offers an open-concept layout with a spacious living room, modern kitchen with ample cabinetry, and a practical dining area. Upstairs, you'll find three generously sized bedrooms, including a primary suite with its own private ensuite, plus the convenience of upper-floor laundry. Enjoy your morning coffee on the covered front balcony, or unwind in the peaceful setting backing onto mature trees and green space. Low condo fees help keep monthly costs down, all in a quiet, established neighbourhood. Thoughtfully designed and exceptionally located, this home offers the perfect balance of everyday comfort and convenience
$ 349,900
9530 Av Nw, Edmonton, AB, T5Z 2B3 house for sale | Listing ID E4500 | Royal LePage
View photo
House · for sale
$ 500,000
New
9530 Av Nw, Edmonton, AB, T5Z 2B3 house for sale | Listing ID E4500 | Royal LePage
University Of Alberta
· House
· Garden · Fireplace · Parking · Cellar
University Of Alberta · House · Garden · Fireplace · Parking · Cellar
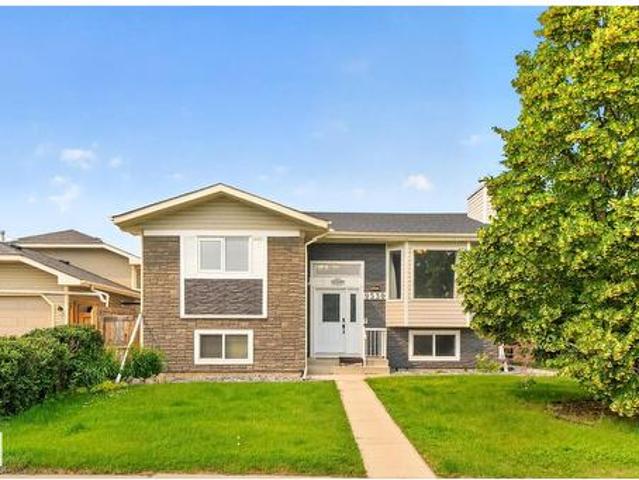
COMPLETELY RENOVATED from top to bottom with LUXURIOUS, high-end finishes, this stunning BILEVEL in sought after Lago Lindo offers the perfect blend of style, space, and INCOME POTENTIAL! Featuring 5 bedrooms, 2.5 BATHROOMS, a BRAND NEW DOUBLR GARAGE and a SEPARATE SIDE ENTRANCE to a fully developed SECONDARY SUITE, this home is ideal for growing families, multi-generational living, or savvy investors looking for mortgage-helping rental income. The bright, open-concept main floor showcases a designer kitchen, elegant living room with a cozy fireplace, premium flooring, modern lighting, and upscale finishes throughout. Upstairs offers spacious bedrooms and beautifully updated bathrooms, while the basement suite provides outstanding flexibility and cash-flow potential with Two Bedrooms and a Full Bathroom. Step outside to a large yard with a mature apple tree, perfect for summer evenings. Just steps to schools, parks, lakes, shopping, and quick Anthony Henday access, this is turnkey livi
$ 500,000
6947 19A Av Sw, Edmonton, AB, T6X 0L7 house for sale | Listing ID E4500 | Royal LePage
View photo
House · for sale
$ 649,900
New
6947 19A Av Sw, Edmonton, AB, T6X 0L7 house for sale | Listing ID E4500 | Royal LePage
University Of Alberta
· House
· Garden · Fireplace · Deck · Cellar
University Of Alberta · House · Garden · Fireplace · Deck · Cellar
Welcome to this beautifully maintained, original-owner home in the sought-after community of Summerside! Situated on a full-size lot with a sunny south-facing backyard, this spacious home offers over 3,070 sqft of total living space, featuring a rare layout with 4 bedrooms upstairs plus a bonus room, along with 2 additional bedrooms in the fully finished basement ideal for growing or multi-generational families. The main floor offers both a formal living room and a cozy family room with a gas fireplace, 9ft ceilings, rounded corners, Hunter Douglas blinds, and a functional layout perfect for everyday living. Enjoy summer BBQs on the large deck or relax on the welcoming front porch. Recent updates include HWT (2023), fridge (2024), washer & dryer (2025), central vacuum service (2026), and gas stove (2018). Close to schools, parks, walking trails, shopping, and everyday amenities. A rare opportunity to own a spacious, move-in-ready family home in one of Edmonton's most desirable neighbou
$ 649,900
2265 A Avenue Nw, Edmonton, AB, T5T 7V1 house for sale | Listing ID E4500 | Royal LePage
View photo
House · for sale
$ 594,900
New
2265 A Avenue Nw, Edmonton, AB, T5T 7V1 house for sale | Listing ID E4500 | Royal LePage
University Of Alberta
· House
· Garden · Cellar
University Of Alberta · House · Garden · Cellar
Rare corner home backing onto green space on an exceptional 753.03 m² pie-shaped lot in desirable Secord community. Few active listings can match the outstanding combination of space, privacy and value this home offers. The impressive kitchen features panel-integrated appliances, a wide double-door refrigerator, walk-in pantry and oversized island overlooking the open-concept dining and living areas. Upstairs offers a central bonus room, convenient laundry, spacious secondary bedrooms and a generous primary retreat. The unfinished basement is ready for future development. Enjoy an enormous backyard with schools, parks, trails, shopping, groceries and major roadways nearby. A truly exceptional opportunity for families seeking remarkable space and value in West Edmonton!
$ 594,900
3 Flint Crescent, St. Albert, AB, T8N 1Y7 house for sale | Listing ID E4500 | Royal LePage
View photo
House · for sale
$ 489,900
New
3 Flint Crescent, St. Albert, AB, T8N 1Y7 house for sale | Listing ID E4500 | Royal LePage
University Of Alberta
· House
· Patio · Garden · Fireplace · Deck · Parking · Cellar
University Of Alberta · House · Patio · Garden · Fireplace · Deck · Parking · Cellar
Well-kept 1300 sq. ft. Ft. open beam bungalow on a quiet Forest Lawn crescent! The living room has vaulted cedar ceilings, large windows and an electric fireplace. The updated kitchen has corian countertops, a large center island, tile backsplash and pantry. Three bedrooms upstairs including a spacious primary with a 3 piece ensuite bathroom and large closet. The 4pce main bath has a jetted tub. Hardwood and ceramic tile throughout the main floor. The fully finished basement has a huge rec room, family room, 4th bedroom and 3 pce bath plus a spacious storage/laundry room with newer washer/dryer and utility sink. The spacious, private backyard features a large maintenance free deck and also a patio area with a gazebo, newer fencing and two storage sheds. Triple pane windows on main. Shingles replaced in 2020. Single attached garage with extra wide concrete pad, perfect for an RV. Steps to ravine, parks, skating rink, playgrounds and schools!
$ 489,900
8607 Mayday Wynd Sw, Edmonton, AB, T6X 2L3 house for sale | Listing ID E4498 | Royal LePage
View photo
House · for sale
Request Details
Updated
8607 Mayday Wynd Sw, Edmonton, AB, T6X 2L3 house for sale | Listing ID E4498 | Royal LePage
University Of Alberta
· House
· Garden · Fireplace · Deck · Parking · Cellar
University Of Alberta · House · Garden · Fireplace · Deck · Parking · Cellar
Exceptional value for this impressive 2 storey home! Great location in one of south Edmonton's most sought after family communities. Featuring a fabulous open layout with nearly 2500 square feet plus a SEPARATE ENTRANCE TO THE BASEMENT! Main floor bedroom with 3-piece bathroom. Perfect for a nanny or aging parents. Huge front living room with soaring ceilings. BEAUTIFUL kitchen with rich cabinetry, stainless steel appliance plus a SPICE KITCHEN with gas stove! Large dining area and a spacious family room with electric fireplace. Upstairs has a Bonus Room, 3 generous bedrooms and a 4-piece bathroom. The Primary Bedroom features coffered ceilings, walk-in closet, and a GORGEOUS 5-PIECE ENSUITE! Convenient upstairs laundry too! Fully fenced and landscaped with a deck and lovely backyard to enjoy! Double attached garage, front deck, and great curb appeal! Close to many awesome amenities and offers easy access to major highways. Come see this beauty today! Visit REALTOR website for addition
Request Details

Get email alerts

Don't miss out: be the first to know about new properties

The alert was correctly created

On subscribing you accept the conditions of use and the privacy policy
Alert
Receive new ads in your inbox
Save this search
Receive alerts for new listings

We'll send you an email when we have new properties for: "Houses for sale in University Of Alberta"

The alert was correctly created

Get email alerts and be the first to see new listings
Required field
On subscribing I accept the terms of the privacy policy
Perfect! You'll soon start receiving new listings via email
Alert
Receive an email when we have new ads for Houses for sale in University Of Alberta
Save this search
Filters

Bedrooms

Area (sq.ft)

sq.ft
sq.ft

Price

$
$

Filter by property type

Bathrooms

Clear all filters
Receive notifications when new entries are published.