1,759 houses for sale in Val-des-monts

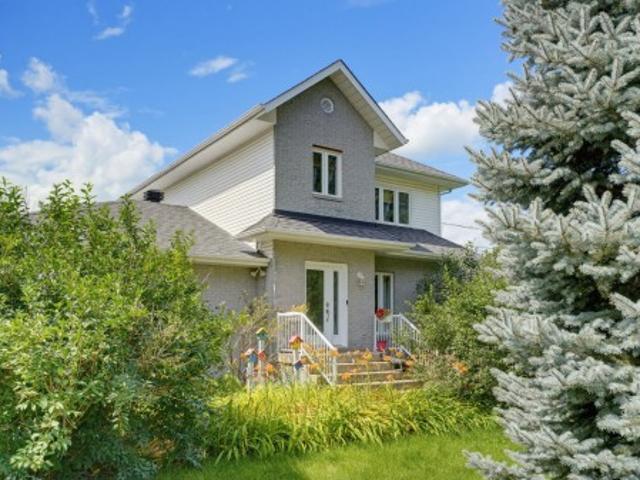
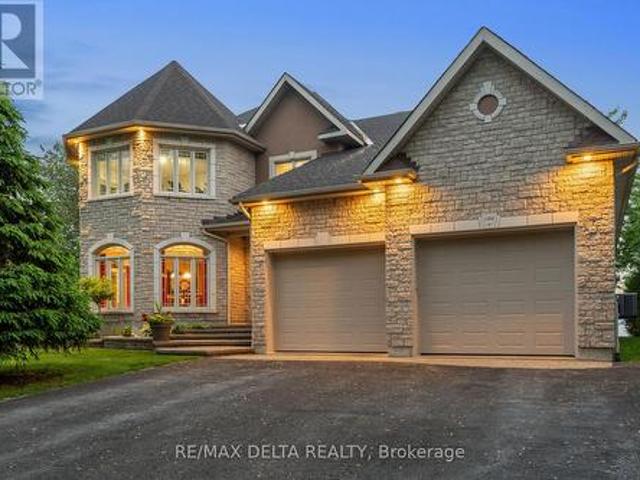
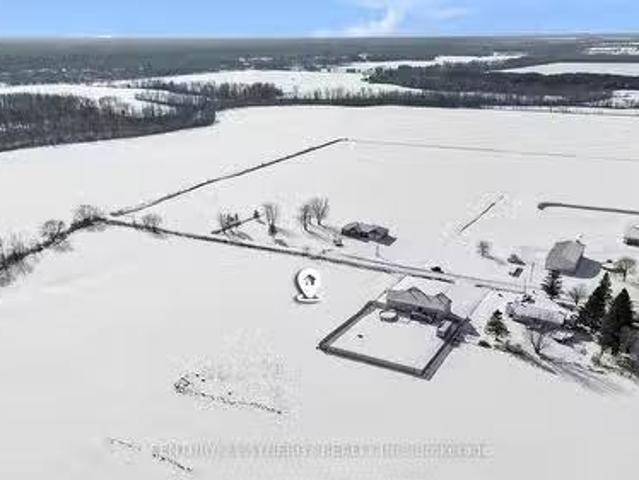
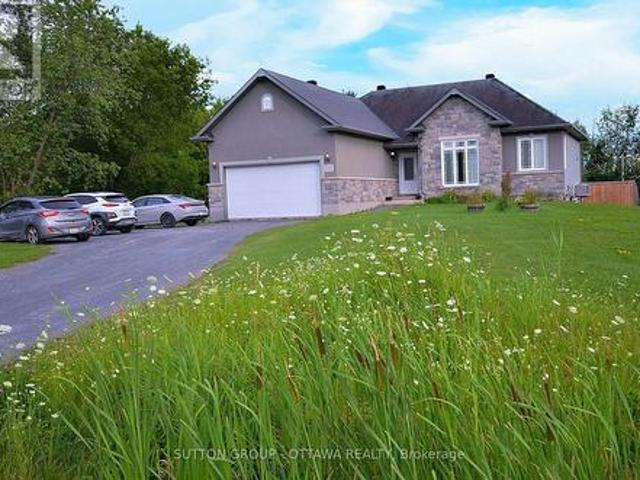
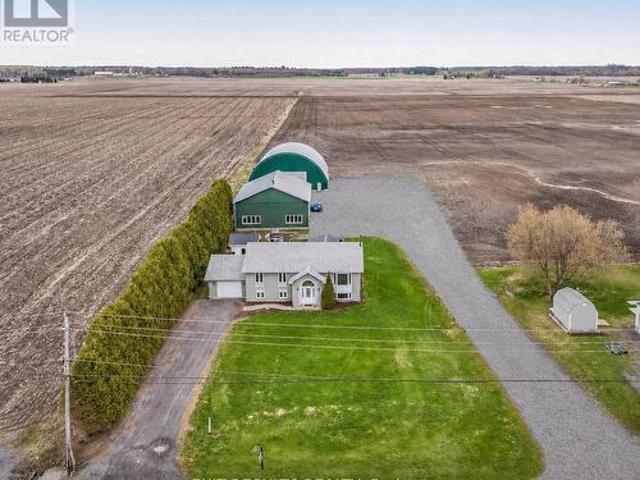
1887 Champlain Street E, Clarence Rockland, ON, K0A 1N0 house for sale | Listing ID X13072 | Royal LePage
View photo
House · for sale
$ 999,900
1887 Champlain Street E, Clarence Rockland, ON, K0A 1N0 house for sale | Listing ID X13072 | Royal LePage
Val-des-monts
· House
· Office room · Cellar
Val-des-monts · House · Office room · Cellar
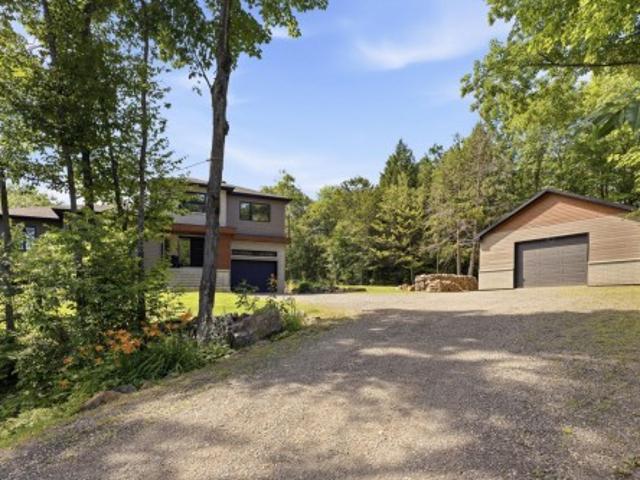
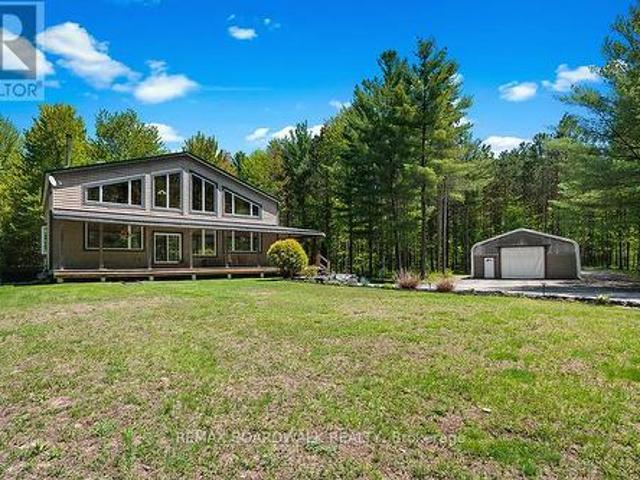
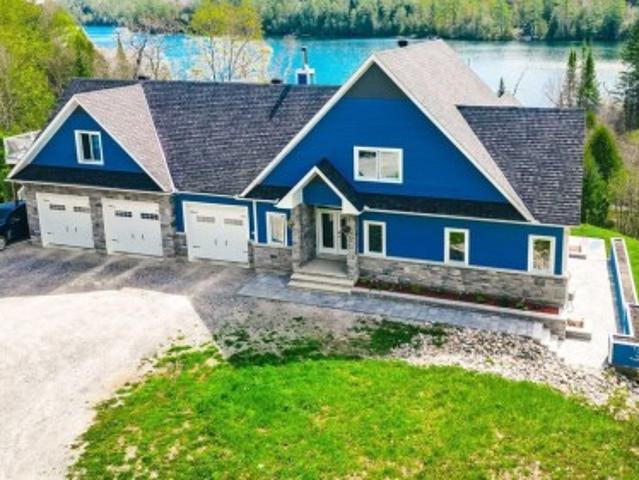
Welcome to this beautifully maintained country property offering the perfect blend of comfort, functionality, and space. Situated on 1.67 acres, this impressive 5-bedroom (3+2), 2. Full bathroom home is ideal for families, hobbyists, or anyone looking to enjoy peaceful rural living with exceptional amenities. The home features a spacious and practical layout with 3 bedrooms on the upper level and 2 additional bedrooms on the lower level, along with a fully finished basement that provides extra living space-perfect for a recreation, home office, or guest area. Step outside and discover the true value of this property with outstanding outbuildings. The heated and fully serviced 40 x 60 ft workshop is ideal for mechanical work, storage, or running a home-based business. In addition, the large 65 x 80 ft coverall building with hydro offers excellent space for equipment, toys, or agricultural use. With many upgrades completed throughout, this property has been well cared for and is move-in
$ 999,900
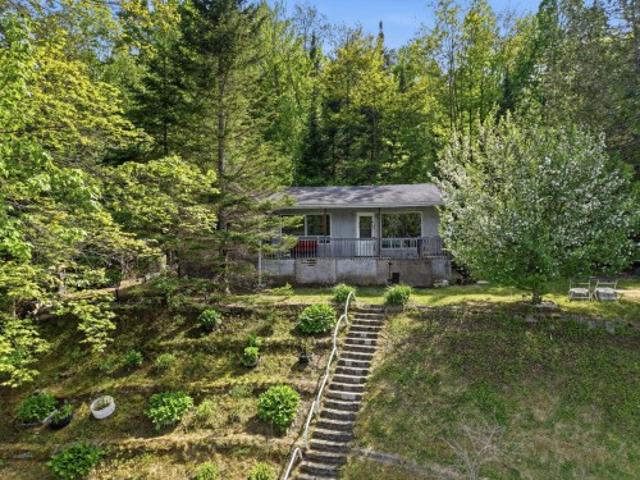
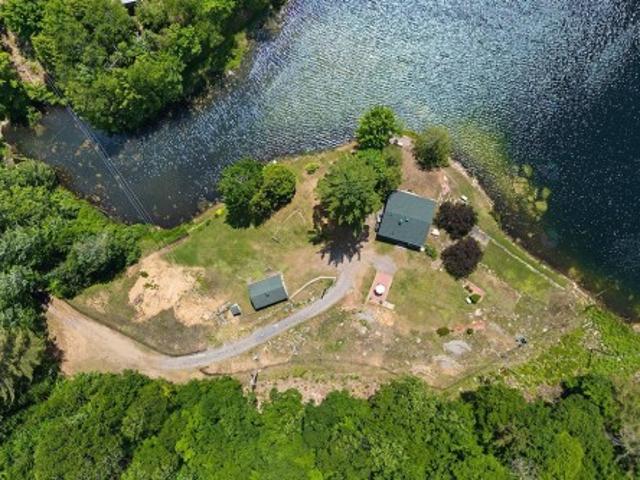
103 Ch. Frazer, Pontiac, QC, J0X 2V0 house for sale | Listing ID 15658 | Royal LePage
View photo
House · for sale
$ 449,900
103 Ch. Frazer, Pontiac, QC, J0X 2V0 house for sale | Listing ID 15658 | Royal LePage
Val-des-monts
· House
· Garden · Deck · Cellar
Val-des-monts · House · Garden · Deck · Cellar
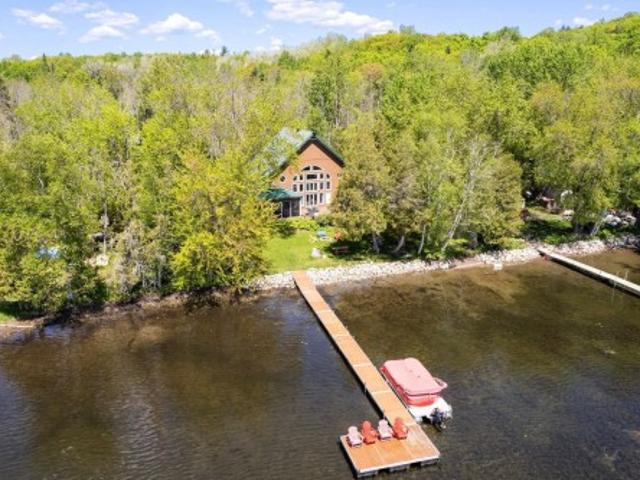
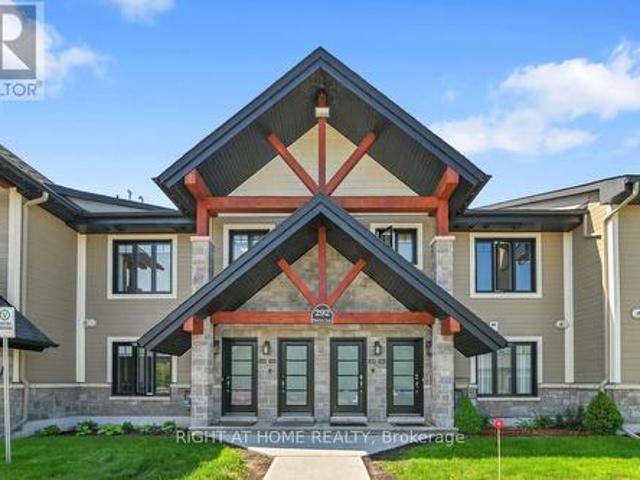
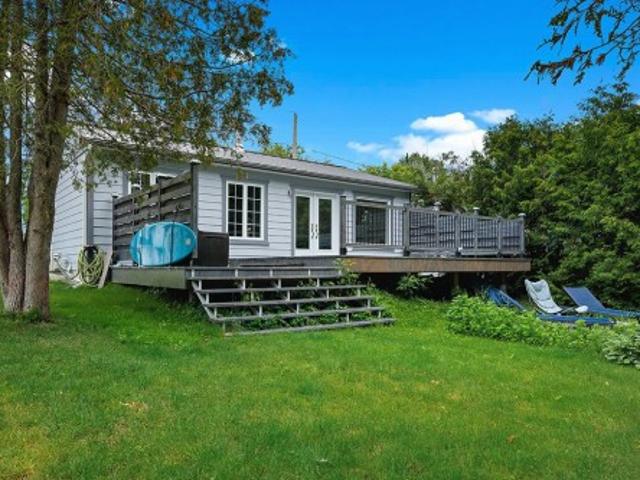
Ottawa River Waterfront Retreat with Private Beach! Stunning renovated waterfront home offering exceptional privacy, a natural sandy beach, and breathtaking river views. Situated approximately 30 feet above river level for added peace of mind, this property is just 25 minutes from Aylmer. Enjoy swimming, kayaking, paddleboarding, fishing, and spectacular sunsets from your own shoreline. Features include a custom kitchen with quartz countertops, hardwood floors, cedar finishes, finished basement, artesian well, steel roof, premium cedar decks, mature landscaping, raised garden beds, and apple trees. Move-in ready with major upgrades completed
$ 449,900
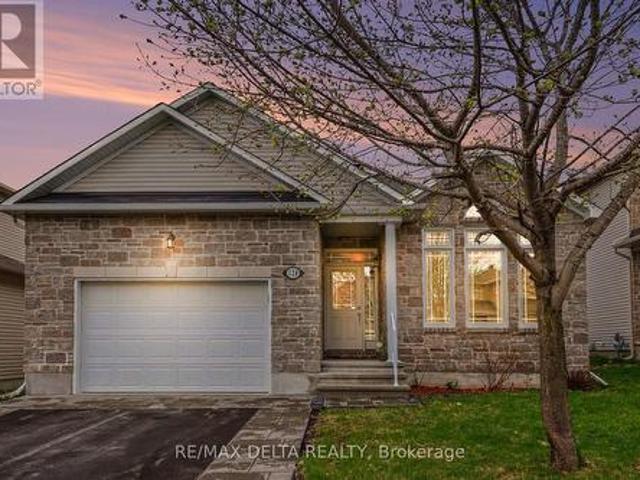
128 Topaze Crescent, Clarence Rockland, ON, K4K 0E3 house for sale | Listing ID X13082 | Royal LePage
View photo
House · for sale
$ 652,900
128 Topaze Crescent, Clarence Rockland, ON, K4K 0E3 house for sale | Listing ID X13082 | Royal LePage
Val-des-monts
· House
· Office room · Parking
Val-des-monts · House · Office room · Parking
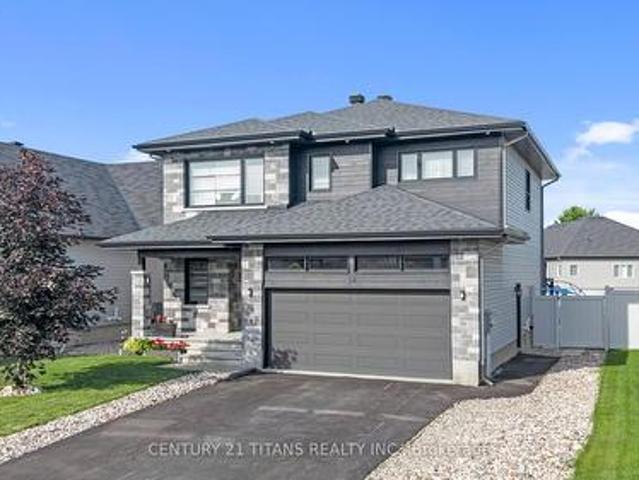
Welcome to this move-in ready bungalow in the heart of Morris Village-a charming detached home offering comfort, functionality, and a warm, inviting atmosphere, all just minutes from everything Rockland has to offer. From the moment you arrive, you'll appreciate the lovely interlock detailing in the driveway and front entrance, along with an oversized single garage for added convenience. Inside, a bright open-concept layout is enhanced by beautiful cathedral ceilings, creating an airy and spacious feel throughout the main living areas. The living and dining spaces flow seamlessly together, highlighted by rich hardwood flooring and a cozy gas fireplace-perfect for relaxing or entertaining. The eat-in kitchen features classic wood cabinetry and generous counter space, ideal for everyday living and hosting family gatherings. A main floor den with hardwood flooring offers a perfect space for a home office or quiet reading nook. This home includes two well-appointed bedrooms, including a sp
$ 652,900
401 Ch. Lamarche, L'Ange Gardien, QC, J8L 0R9 house for sale | Listing ID 13884 | Royal LePage
View photo
House · for sale
$ 729,900
New
401 Ch. Lamarche, L'Ange Gardien, QC, J8L 0R9 house for sale | Listing ID 13884 | Royal LePage
Val-des-monts
· House
· Garden · Fireplace · Deck · Parking · Air conditioning
Val-des-monts · House · Garden · Fireplace · Deck · Parking · Air conditioning
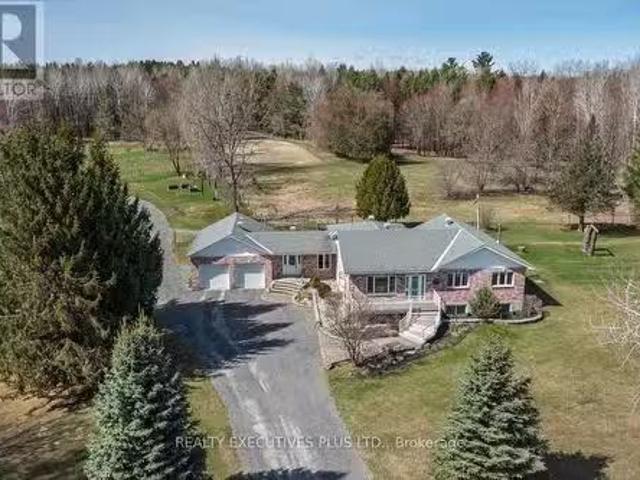
Charming property in L'Ange-Gardien offering 3 bedrooms and 3 bathrooms on a large, private lot with no rear neighbours. The yard, bordered by fir trees, cedar hedges and mature trees, offers a peaceful setting with an octagonal gazebo, two decks, garden, apple trees, lilacs and grapevine. Two garages and ample parking for up to 10 vehicles complete the property. Inside, enjoy the slow-combustion wood-burning fireplace, renovated kitchen and central air conditioning. A wonderful place to enjoy peace and privacy!
$ 729,900
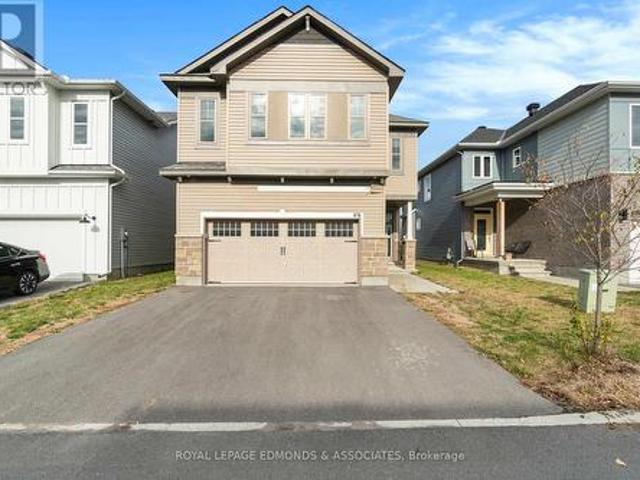
616 Enclave Lane, Clarence Rockland, ON, K4K 0M8 house for sale | Listing ID X13563 | Royal LePage
View photo
House · for sale
$ 759,900
616 Enclave Lane, Clarence Rockland, ON, K4K 0M8 house for sale | Listing ID X13563 | Royal LePage
Val-des-monts
· House
· Office room · Fireplace · Parking
Val-des-monts · House · Office room · Fireplace · Parking
Welcome to this exceptional 2023-built home offering over 2,750 sq. Ft. of beautifully finished living space where modern design, quality finishes, and thoughtful functionality come together seamlessly. Featuring 4+1 bedrooms, 4.5 bathrooms, and an attached two-car garage, this impressive home is designed to accommodate today's busy family while delivering style at every turn. The main level showcases a stunning chef-inspired kitchen with crisp white floor-to-ceiling cabinetry, sleek granite countertops, matching stainless steel appliances, and a large island with seating that naturally becomes the heart of the home. The elegant dining area is highlighted by a striking gas fireplace, creating a warm and sophisticated space for entertaining, while the bright, inviting living room offers the perfect place to relax. Completing the main floor are a spacious front foyer, private office, stylish powder room, and a functional mudroom with direct access to the garage. Upstairs, escape to the i
$ 759,900
135 Ch. Laporte, Val Des Bois, QC, J0X 3C0 house for sale | Listing ID 19112 | Royal LePage
View photo
House · for sale
$ 324,900
135 Ch. Laporte, Val Des Bois, QC, J0X 3C0 house for sale | Listing ID 19112 | Royal LePage
Val-des-monts
· House
Val-des-monts · House
Waterfront on Petit Lac-Vert! Discover this charming 3-bedroom cottage in Val-des-Bois. Nestled in an exceptional natural setting, this property is perfect for outdoor enthusiasts, fishing, kayaking, or simply enjoying the peace and beauty of lakeside living. Situated on a lot with direct lake access, it offers an ideal opportunity for a family retreat or vacation property. The warm and inviting interior features three bedrooms, a comfortable living space, and plenty of potential to customize and make it your own
$ 324,900
150 Voisine Road, Clarence Rockland, ON, K4K 1A1 house for sale | Listing ID X13143 | Royal LePage
View photo
House · for sale
$ 1,849,000
150 Voisine Road, Clarence Rockland, ON, K4K 1A1 house for sale | Listing ID X13143 | Royal LePage
Val-des-monts
· House
· Office room
Val-des-monts · House · Office room
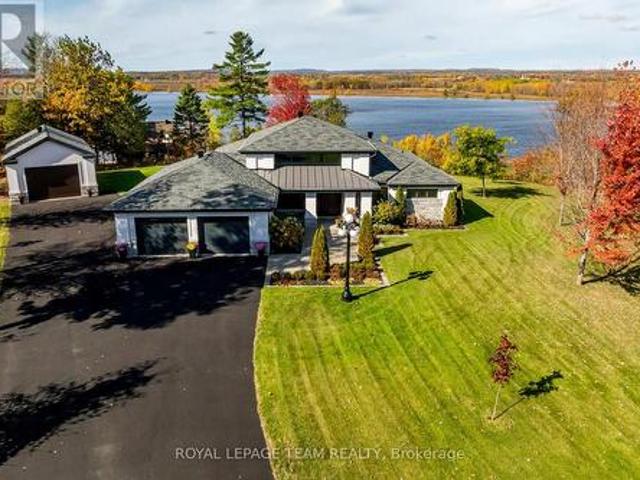
Welcome to an exceptional waterfront residence that defines elegance and sophistication. Perfectly situated in the heart of Rockland, this custom-built 3,200 sq. Ft. home offers an unparalleled lifestyle with breathtaking water views and sunset backdrops, all within a short distance to local amenities. Originally built in 2004, the main floor was fully remodelled in 2021, blending timeless design with fresh, contemporary finishes. The sun-drenched open-concept layout features soaring 9-ft ceilings, a flowing design, and refined touches throughout. The chef-inspired kitchen is a true showpiece, complete with granite countertops, an oversized island with seating, and seamless flow into the expansive living and dining areas. This luxurious home offers 3 generously sized bedrooms, each with its own walk-in closet, and 3 beautifully appointed bathrooms, including a spa-like ensuite in the primary suite. A separate family room provides versatile space ideal as an executive home office, libra
$ 1,849,000
50 Ch. Du Lac Cassel, Low, QC, J0X 2C0 house for sale | Listing ID 28023 | Royal LePage
View photo
House · for sale
$ 349,900
50 Ch. Du Lac Cassel, Low, QC, J0X 2C0 house for sale | Listing ID 28023 | Royal LePage
Val-des-monts
· House
· Cellar
Val-des-monts · House · Cellar
Charming 3-bedroom cottage on beautiful Lac Cassel. Meticulously maintained and set on an oversized lot with stunning lake views, this property is the perfect getaway. Enjoy excellent fishing, swimming and a non-motorized lake. Features include a renovated kitchen and bathroom, recent roof and septic updates plus additional living space in the basement. Located on a private access road surrounded by mature trees and beautiful landscaping. Potential to convert into a four-season home. A peaceful retreat in nature
$ 349,900
19 Ch. Mccarthy, Chelsea, QC, J9B 2H5 house for sale Listin.
View photo
House · for sale
$ 874,900
$ 527/sq.ft
19 Ch. Mccarthy, Chelsea, QC, J9B 2H5 house for sale Listin.
Val-des-monts
· 1,658 sq.ft · 5 Bedrooms · 5 Baths · House
Val-des-monts · 1,658 sq.ft · 5 Bedrooms · 5 Baths · House
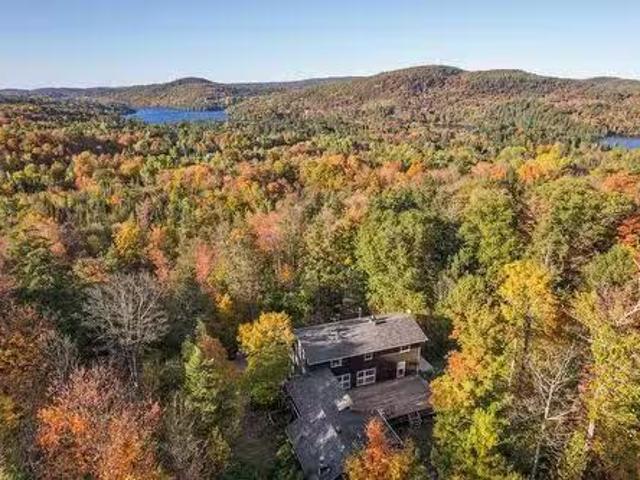
Welcome to 19 Ch. McCarthy, a striking three-storey home with 5 bedrooms, 5 bathrooms, and over 5,100 sq. ft. of living space on a rare 3.5-acre wooded lot. Only 20 minutes from downtown Ottawa, its ideal for multigenerational living, a private retreat, or a saleal investment. New bylaws now limit homes to 3,200 sqft, making this spacious property an increasingly rare opportunity. Take in stunning water and Gatineau Hill views from within the home, and step outside to direct trail access into Gatineau Park! Perfect for peaceful morning walks or weekend hikes. Still available at ListedBuy!
$ 874,900
146 Ch. River, Cantley, QC, J8V 3A1 Luxury House for sale L.
View photo
House · for sale
$ 1,300,000
$ 335/sq.ft
146 Ch. River, Cantley, QC, J8V 3A1 Luxury House for sale L.
Val-des-monts
· 3,875 sq.ft · 4 Bedrooms · 4 Baths · House
· Cellar
Val-des-monts · 3,875 sq.ft · 4 Bedrooms · 4 Baths · House · Cellar
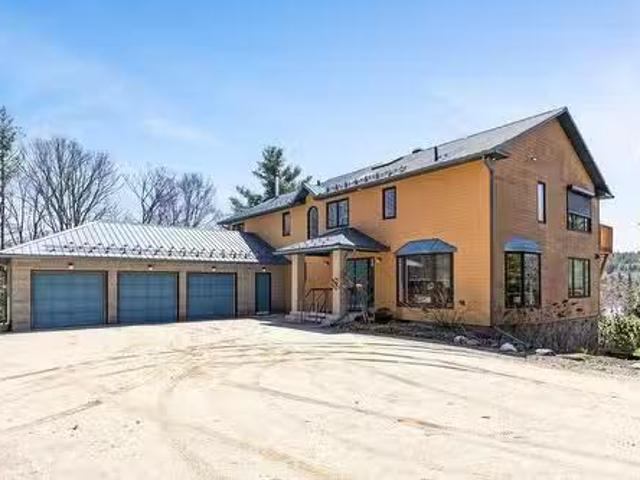
Cantley area. This is the property youre looking for: a 2-story house with nearly 4,000 sq. ft. plus a walk-out basement, on nearly 4 acres of land bordered by the Gatineau River. From the moment you enter, youll be greeted by magnificent views of the river and mountains from almost every room with its abundant windows. The main floor accommodates all your needs with its numerous rooms, including an officelibrary, living room, reading nook, kitchen, dinette, family room, and veranda. Still available at ListedBuy!
$ 1,300,000
18 Ch. Des Amarres, L'Ange Gardien, QC, J8L 0C6 house for sale | Listing ID 20393 | Royal LePage
View photo
House · for sale
$ 899,800
18 Ch. Des Amarres, L'Ange Gardien, QC, J8L 0C6 house for sale | Listing ID 20393 | Royal LePage
Val-des-monts
· House
· Parking · Cellar
Val-des-monts · House · Parking · Cellar
Exceptionally rare on the market! Magnificent high-end property in L'Ange-Gardien situated on nearly 5 acres! This 2,600 sq ft home features an attached garage and a detached double garage. This residence has much to offer. You will be charmed by its open-concept layout, high ceilings, and abundant natural light. It boasts 3 bedrooms and 3 full bathrooms. The kitchen offers ample storage, granite countertops and backsplash, and a pantry. The master bedroom is located on the second floor and includes an ensuite bathroom and a large walk-in closet. The fully finished basement has a separate entrance
$ 899,800
42 Ch. Higgins, Low, QC, J0X 2C0 house for sale | Listing ID 18855 | Royal LePage
View photo
House · for sale
$ 749,000
42 Ch. Higgins, Low, QC, J0X 2C0 house for sale | Listing ID 18855 | Royal LePage
Val-des-monts
· House
· Fireplace · Deck · Parking
Val-des-monts · House · Fireplace · Deck · Parking
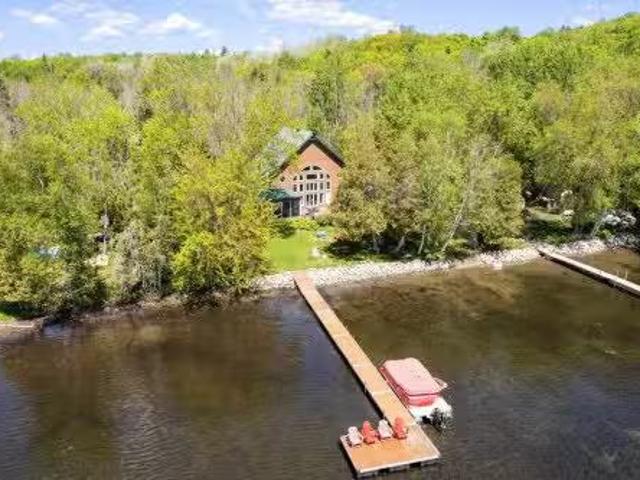
Enchanting waterfront property on Lac Bernard! This home offers 3 bedrooms, 2 bathrooms, elegant wood floors, and a cozy fireplace. Enjoy breathtaking panoramic lake views from the open concept living area, enhanced by soaring ceilings and a spacious porch for memorable evenings. A separate garage/workshop building features 4 additional bedrooms, powder room, generous games room, and plenty of storage. The flat lot provides easy access to your private dock and shallow waterfront. Just 50 min from Ottawa, this serene lakeside haven promises endless relaxation, boating, fishing, and sunlit moments on your spacious deck overlooking Lac Bernard
$ 749,000
30 Ch. Des Cavernes, Cantley, QC, J8V 3H6 Luxury House for sale | Listing ID 23261 | Royal LePage Carriage Trade Luxury Properties
View photo
House · for sale
$ 2,750,000
30 Ch. Des Cavernes, Cantley, QC, J8V 3H6 Luxury House for sale | Listing ID 23261 | Royal LePage Carriage Trade Luxury Properties
Val-des-monts
· House
· Parking
Val-des-monts · House · Parking
Magnificent 105-acre estate offering exceptional potential with versatile use: recreational, agriculture, tourism, and forestry. On the property, you'll find a home built in 2005 with an attached garage, a sugar bush, barns, a workshop, and several other outbuildings. The land includes a private lake and offers four-season activities such as snowshoeing, ATV riding, and outdoor adventures. Ideal for developing a lodging project, a farm, a recreational center, or simply enjoying a vast private estate. Located just 30 minutes from Ottawa
$ 2,750,000
153 Adrien Street, Clarence Rockland, ON, K4K 1K7 Luxury House for sale | Listing ID X13673 | Royal LePage Carriage Trade Luxury Properties
View photo
House · for sale
$ 1,995,000
153 Adrien Street, Clarence Rockland, ON, K4K 1K7 Luxury House for sale | Listing ID X13673 | Royal LePage Carriage Trade Luxury Properties
Val-des-monts
· House
· Garden · Fireplace
Val-des-monts · House · Garden · Fireplace
Set against breathtaking Ottawa River views & rolling hills beyond, this custom-built bungalow redefines one-level living. Situated on 1.27 acres within the scenic estate setting of Clarence-Rockland, this exceptional residence blends architectural elegance with timeless comfort & thoughtful design. A dramatic wall of windows captures panoramic water views & glowing sunsets while seamlessly connecting the interior living spaces, covered veranda & beautifully landscaped grounds. Rich architectural details define the interior, including custom wood beam & plank ceilings, natural stone accents & a stone-surround gas fireplace that anchors the main living area with warmth & understated sophistication. Designed for both entertaining & everyday living, the chef-inspired kitchen features quartz countertops, a pot filler, under-cabinet lighting, coffee wet bar & a breakfast area overlooking the backyard. Cathedral ceilings elevate the dining area, complemented by a dramatic stone feature wall
$ 1,995,000
42 Ch. Higgins, Low, QC, J0X 2C0 house for sale Listing ID.
View photo
House · for sale
$ 799,000
$ 318/sq.ft
42 Ch. Higgins, Low, QC, J0X 2C0 house for sale Listing ID.
Val-des-monts
· 2,508 sq.ft · 3 Bedrooms · 20 Baths · House
· Fireplace · Deck
Val-des-monts · 2,508 sq.ft · 3 Bedrooms · 20 Baths · House · Fireplace · Deck
Enchanting waterfront property on Lac Bernard! This home offers 3 bedrooms, 2 bathrooms, elegant wood floors, and a cozy fireplace. Enjoy breathtaking panoramic lake views from the open concept living area, enhanced by soaring ceilings and a spacious porch for memorable evenings. A separate garageworkshop building features 4 additional bedrooms, powder room, generous games room, and plenty of storage. The flat lot provides easy access to your private dock and shallow waterfront. Just 50 min from Ottawa, this serene lakeside haven promises endless relaxation, boating, fishing, and sunlit moments on your spacious deck overlooking Lac Bernard. Still available at ListedBuy!
$ 799,000
129 Dorina Sarazin Crescent, Clarence Rockland, ON, K4K 0G6 house for sale | Listing ID X13532 | Royal LePage
View photo
House · for sale
$ 674,900
129 Dorina Sarazin Crescent, Clarence Rockland, ON, K4K 0G6 house for sale | Listing ID X13532 | Royal LePage
Val-des-monts
· House
· Patio · Garden · Fireplace
Val-des-monts · House · Patio · Garden · Fireplace
Welcome to 129 Dorina Sarazin Crescent. A beautifully maintained 3+1 bedroom, 3 bathroom home on a quiet, family-oriented street with no rear neighbours, just steps from Deschamps Park in sought-after Morris Village! The inviting front porch welcomes you home, while the oversized driveway accommodates up to 4 vehicles. Inside, the bright foyer opens to a functional main floor featuring gleaming hardwood floors, neutral décor and an excellent layout. The spacious living and dining areas seamlessly blend into the sun-filled great room, perfectly anchored by a cozy gas fireplace. The kitchen offers white cabinetry, stainless steel appliances, subway tile backsplash, abundant counter and cabinet space, and a large walk-in pantry for added convenience. Adjacent to the kitchen is the eating area with patio doors leading to the backyard, complete with a large stamped concrete patio and ample green space-ideal for kids, pets and entertaining. A convenient powder room and laundry room with insi
$ 674,900
1439 Lacroix Road, Clarence Rockland, ON, K0A 2A0 house for sale | Listing ID X13194 | Royal LePage
View photo
House · for sale
$ 1,250,000
1439 Lacroix Road, Clarence Rockland, ON, K0A 2A0 house for sale | Listing ID X13194 | Royal LePage
Val-des-monts
· House
· Office room · Lift · Parking · Cellar
Val-des-monts · House · Office room · Lift · Parking · Cellar
Experience the best life has to offer on 22+ ACRES of complete PRIVACY at this beautifully updated 3300+ sq. Ft. POST & BEAM home, offering space, character, and an unbeatable outdoor lifestyle. Set far back from the road on a safe, family friendly property, this home blends rustic charm with modern comfort. Inside, the home features a very OPEN CONCEPT main level-ideal for entertaining-anchored by a custom kitchen and a cozy wood stove fed by a unique wood elevator that carries logs from the basement to the main floor. Built in 2006 and thoughtfully improved by the current owners, the home offers 4 bedrooms upstairs, many new windows, and a finished basement with a large rec room, workout area, walk out garage door, and exceptional storage. The 2nd level loft overlooks the great room with expansive views outside. When the snow is falling it can feel like you're living in a HALLMARK card. Don't forget the main level OFFICE. Outdoors, the property is a dream for nature lovers and recrea
$ 1,250,000
35 Rue Des Érables, Saint Sixte, QC, J0X 3B0 house for sale | Listing ID 19261 | Royal LePage
View photo
House · for sale
$ 839,000
35 Rue Des Érables, Saint Sixte, QC, J0X 3B0 house for sale | Listing ID 19261 | Royal LePage
Val-des-monts
· House
· Office room · Gym · Parking
Val-des-monts · House · Office room · Gym · Parking
Live the Lake Farrand lifestyle right by the lake. This 2,300 sq. ft. 3-bedroom, 2.5 bath, open-concept home sits on a private 1.28-acre corner lot directly across from magnificent Lake Farrand. Inside, enjoy newly renovated bathrooms and warm, spacious living with large windows throughout, providing abundant natural light. Outside, a brand-new garage offers a workshop plus a bright studio above-perfect for guests, office, gym, art or music. A rare Saint-Sixte retreat combining lake access only steps away, privacy, nature, space, year-round comfort and the peaceful feeling of a protected lakeside community
$ 839,000
394 Ch. De La Perdrix, Cantley, QC, J8N 7A1 Luxury House for sale | Listing ID 25948 | Royal LePage Carriage Trade Luxury Properties
View photo
House · for sale
$ 1,775,000
394 Ch. De La Perdrix, Cantley, QC, J8N 7A1 Luxury House for sale | Listing ID 25948 | Royal LePage Carriage Trade Luxury Properties
Val-des-monts
· House
· Parking · Air conditioning · Cellar
Val-des-monts · House · Parking · Air conditioning · Cellar
Paradise by the water! Superb intergenerational house from 2021, located by Lake Perdrix and less than 30 minutes from Ottawa. This high-end property on 2 floors offers a bright open space, 4 bedrooms (3 with walk-in closets and private bathrooms), walk-out basement with 9-foot ceilings, radiant floor heating, central air conditioning, and a triple garage measuring 38x25. A 1-bedroom apartment above the garage accommodates family or friends. Luxury, comfort, and nature combined. A must-see!
$ 1,775,000
222 292 Masters Lane, Clarence Rockland, ON, K4K 0K5 townhouse for sale | Listing ID X13419 | Royal LePage
View photo
Townhouse · for sale
$ 423,000
222 292 Masters Lane, Clarence Rockland, ON, K4K 0K5 townhouse for sale | Listing ID X13419 | Royal LePage
Val-des-monts
· Townhouse
· Balcony · Parking
Val-des-monts · Townhouse · Balcony · Parking
Welcome to 292 Masters Lane, Unit #222, in Rockland. This beautiful turnkey 2-bedroom, 1-bathroom condominium offers stunning views overlooking the Rockland Golf Club. This bright and spacious upper-unit condo boasts an open-concept layout filled with natural light. The kitchen features stainless steel appliances, quartz countertops, ample cabinetry, and an island with a convenient breakfast bar extension. Both bedrooms offer generous closet space, along with a 4-piece bathroom complete with a soaker tub and separate shower, as well as the convenience of in-unit laundry. The large enclosed four-season balcony offers panoramic golf course views and provides additional space to relax, entertain, or enjoy your morning coffee year-round. Parking is located right at your front door (#16). Golf enthusiasts will love having the course just steps away. Located just minutes from the YMCA, shopping, grocery stores, restaurants, and easy highway access. Book your showing today! (Id: 27)
$ 423,000
54 Granite Street, Clarence Rockland, ON, K4K 0H8 house for sale | Listing ID X13541 | Royal LePage
View photo
House · for sale
$ 929,999
Updated
54 Granite Street, Clarence Rockland, ON, K4K 0H8 house for sale | Listing ID X13541 | Royal LePage
Val-des-monts
· House
· Garden · Office room · Fireplace
Val-des-monts · House · Garden · Office room · Fireplace
Welcome to this stunning 2-storey detached home offering the perfect blend of luxury, comfort and modern living in one of Clarence-Rockland's most desirable neighborhoods. Built in 2017, this beautifully maintained home features 3+1 spacious bedrooms, 4 bathrooms and a bright open-concept layout designed for today's lifestyle. The main floor boasts a gourmet kitchen with quartz countertops, a large center island, stainless steel appliances, ample cabinetry and a spacious dining area overlooking the backyard. The inviting family room showcases elegant wood ceiling beams and a beautiful gas fireplace, creating the perfect space for relaxing or entertaining. Upstairs, you'll find a bright and spacious loft that offers the ideal space for a second family room, children's play area, home office or reading lounge. The impressive primary suite features a walk-in closet and a spa-inspired 5-piece ensuite complete with a freestanding soaker tub, glass shower and double vanity. Step outside to y
$ 929,999
2935 Baseline Road, Clarence Rockland, ON, K0A 3N0 house for.
View photo
House · for sale
$ 1,250,000
2935 Baseline Road, Clarence Rockland, ON, K0A 3N0 house for.
Val-des-monts
· 5 Bedrooms · 4 Baths · House
· Deck · Parking · Air conditioning
Val-des-monts · 5 Bedrooms · 4 Baths · House · Deck · Parking · Air conditioning
12.7 Acres Turnkey Hobby farm, beautifully landscaped, serene and peaceful setting with pastures, forest and trails. Easy access to ATV and snowmobile trails. Brick bungalow with 3 + 2 bedrooms, 3+1 bathrooms, with oversized double attached garage with 60 amp service, insulated, with inside entry. Open concept, pristine with loads of natural light, new custom bathrooms with travertine and tile, fully finished lower level, hardwood and ceramic throughout main level, granite countertops, upgraded trim, master BR with ensuite, AC, alarm system, central vac, oil heating, wood burning stove on main floor, loads of storage space, cold storage, cedar closet, generlink, new decks, fibre optic, UV water softener system, 2 wells, backup marine battery for sump pump. Stable is hemlock and steel construction, insulated walls, poured concrete floors, with 60 amp service 4 box stalls with cushioned stable mats, heated tack room with running water, feed room, electro braid fencing throughout pastures
$ 1,250,000
Lot 21 Marcil Road, Clarence Rockland, ON, K0A 1E0 vacant la.
View photo
House · for sale
$ 215,000
Lot 21 Marcil Road, Clarence Rockland, ON, K0A 1E0 vacant la.
Val-des-monts
· House
Val-des-monts · House
Looking for the perfect spot to build your dream home? Look no further than this approx 0.73-acre flat building lot located at the end of a Cul-de-Sac with no rear neighbours. Boasting an excellent location just 30 minutes from downtown Ottawa, this lot is perfect for those looking for a peaceful rural lifestyle without sacrificing convenience. In addition to its fantastic location, this lot is also just minutes from the Larose Forest Trails, making it the ideal spot for those who love to stay active and enjoy the great outdoors. (id:27). Still available at ListedBuy!
$ 215,000
588 Russell Road, Clarence Rockland, ON, K0A 2A0 house for sale | Listing ID X13582 | Royal LePage
View photo
House · for sale
$ 769,900
588 Russell Road, Clarence Rockland, ON, K0A 2A0 house for sale | Listing ID X13582 | Royal LePage
Val-des-monts
· House
· Parking · Fireplace
Val-des-monts · House · Parking · Fireplace
Open house: sunday, august 16, 2:00. 4:00 PM. *. Welcome to this distinctive custom-built bungalow, set on an impressive 100' x 230' lot in the quiet village of Cheney. Designed with character throughout, the bright open-concept main level features 9-foot ceilings, hardwood and tile flooring, extensive crown moulding, detailed wainscotting and abundant pot lighting. The spacious living room is anchored by a striking stone gas fireplace, while the adjacent dining area showcases a decorative wood-beam ceiling. The well-appointed kitchen offers stainless-steel appliances, ample cabinetry, generous counter space and a raised breakfast bar. The primary bedroom includes a walk-in closet and private ensuite with glass shower and soaker tub. Two additional bedrooms, a full bathroom, main-floor laundry and inside access to the double garage complete this level. The fully finished lower level significantly expands the living space with an enormous recreation and games area, fourth and fifth bedr
$ 769,900
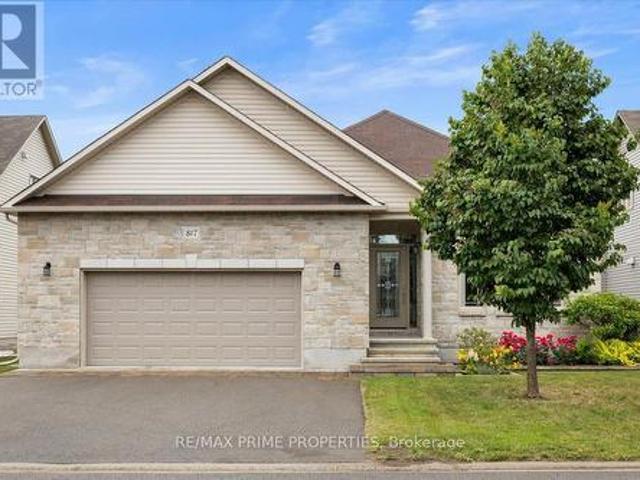
817 Platinum Street, Clarence Rockland, ON, K4K 0J2 house for sale | Listing ID X13556 | Royal LePage
View photo
House · for sale
$ 779,900
817 Platinum Street, Clarence Rockland, ON, K4K 0J2 house for sale | Listing ID X13556 | Royal LePage
Val-des-monts
· House
· Patio · Garden · Parking · Fireplace
Val-des-monts · House · Patio · Garden · Parking · Fireplace
Architecturally designed luxury bungalow on a quiet street in one of Rockland's most desirable neighbourhoods Dramatic rooflines, a full stone façade, oversized insulated double garage, expanded driveway, interlock landscaping & covered entrance. The impressive interior showcases soaring ceilings, oversized trim, ceramic tile, rich hardwood flooring & 8 foot two panel doors throughout the main level. A grand foyer leads into a central gallery hallway highlighted by an open staircase w/box newel posts & wrought-iron spindles. The gourmet kitchen features a centre island w/breakfast bar, quartz countertops, under-mount double sink, designer tile backsplash, extensive cabinetry w/crown mouldings & valance lighting, pot drawers, a 3-sided walk-in pantry & premium appliances including dual ovens. Vaulted ceilings, open-concept dining area w/oversized windows & patio doors overlooking the rear yard. The living room is anchored by a floor-to-ceiling stone gas fireplace & expansive windows. Th
$ 779,900

Get email alerts

Don't miss out: be the first to know about new properties

The alert was correctly created

On subscribing you accept the conditions of use and the privacy policy
Alert
Receive new ads in your inbox
Save this search
Receive alerts for new listings

We'll send you an email when we have new properties for: "Houses for sale in Val-des-monts"

The alert was correctly created

Perkins
Chelsea
Get email alerts and be the first to see new listings
Required field
On subscribing I accept the terms of the privacy policy
Perfect! You'll soon start receiving new listings via email
Alert
Receive an email when we have new ads for Houses for sale in Val-des-monts
Save this search
Filters

Bedrooms

Area (sq.ft)

sq.ft
sq.ft

Price

$
$

Filter by property type

Bathrooms

Clear all filters
Receive notifications when new entries are published.