564 properties for sale in Vankleek Hill

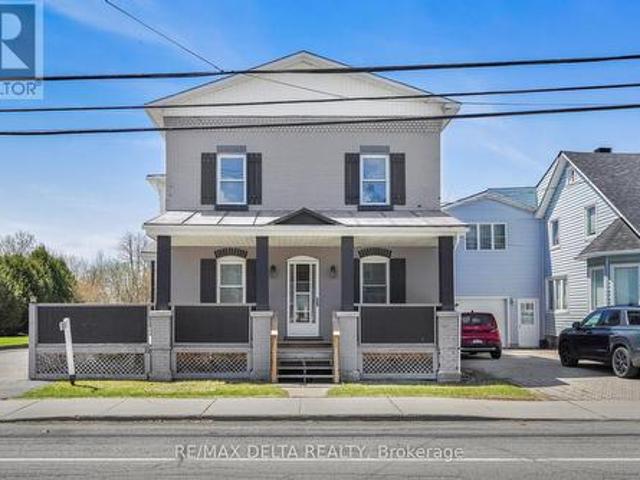
3668 Champlain Street, Clarence Rockland, ON, K0A 1E0 house for sale | Listing ID X13813 | Royal LePage
View photo
House · for sale
$ 429,900
3668 Champlain Street, Clarence Rockland, ON, K0A 1E0 house for sale | Listing ID X13813 | Royal LePage
Vankleek Hill
· House
· Parking
Vankleek Hill · House · Parking
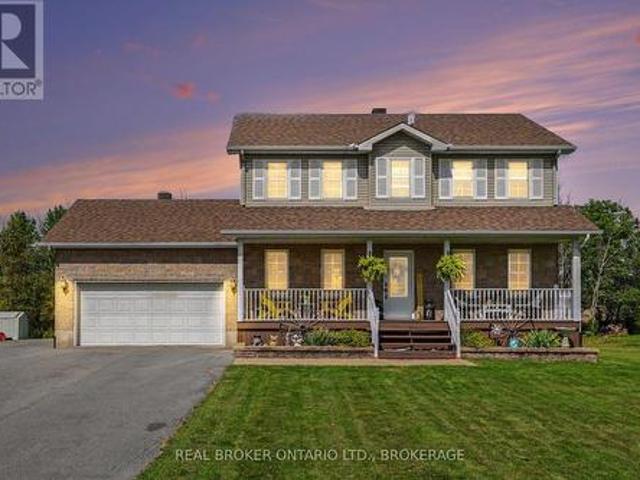
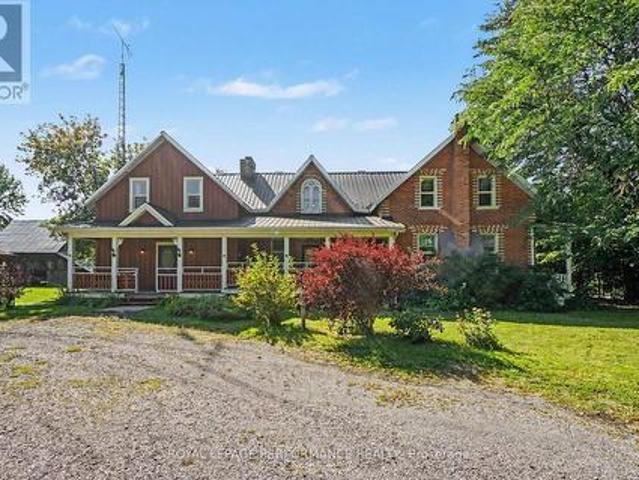
Character and charm abound in this beautifully updated 1916 two-storey home in the heart of Bourget. The iconic covered front porch and timeless façade make a lasting first impression before you even step inside. The bright and spacious main floor welcomes you with gorgeous hardwood-style flooring and a stunning original wood entry door that speaks to the soul of this century home. The contemporary kitchen is a true standout, featuring warm cabinetry, butcher block countertops, a practical island, and abundant natural light pouring in through multiple windows, perfect for cooking and entertaining alike. Upstairs, three comfortable bedrooms and two full bathrooms provide plenty of room for the whole family. Outside, enjoy the privacy of no rear neighbours, a generous lot with room to breathe, and a double car garage. All within walking distance of local schools and village amenities. A rare opportunity to own a piece of Bourget history, thoughtfully brought into the modern era. (Id: 27)
$ 429,900
1584 Calypso Street, The Nation, ON, K0A 2M0 house for sale | Listing ID X13813 | Royal LePage
View photo
House · for sale
$ 1,299,000
Updated
1584 Calypso Street, The Nation, ON, K0A 2M0 house for sale | Listing ID X13813 | Royal LePage
Vankleek Hill
· House
Vankleek Hill · House
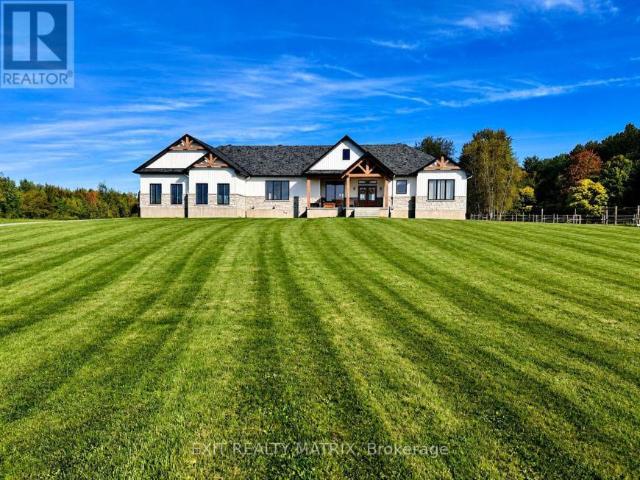
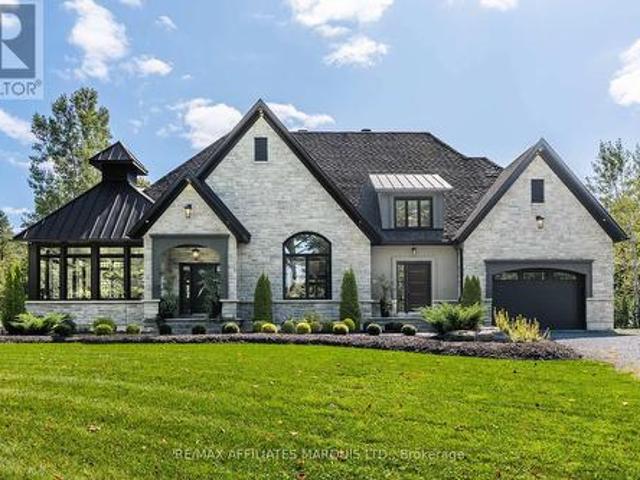
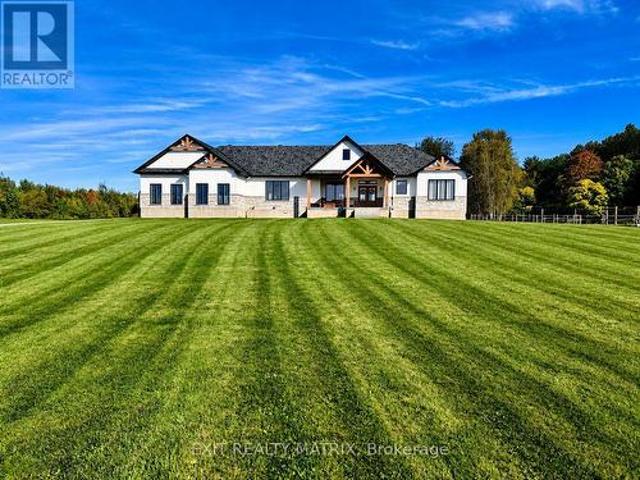
Set on just over 10 acres and backing directly onto the breathtaking Larose Forest, this newly built bungalow offers the perfect blend of luxury, privacy, and lifestyle. Located in a peaceful country setting just minutes from all amenities and only a 5-minute drive to the highway, this remarkable property also features a private pond, nearby ATV and snowmobile trails, and approximately 6 acres of tiled drainage. The home's grand curb appeal is highlighted by a stunning rustic front porch with warm wood accents and a welcoming sitting area. Step through the double doors into a spacious, elegant foyer that immediately impresses. The main level showcases a bright, open-concept design ideal for both everyday living and entertaining. The kitchen is a true showpiece, featuring a large center island with seating for six, an eye-catching accent wall, and a walk-in pantry hidden behind a barn door-complete with additional cabinetry, counter space, and its own sink. The dining area is filled wit
$ 1,299,000
House Alfred And Plantagenet ON 105565608
View photo
House · for sale
$ 499,000
House Alfred And Plantagenet ON 105565608
Vankleek Hill
· House
Vankleek Hill · House
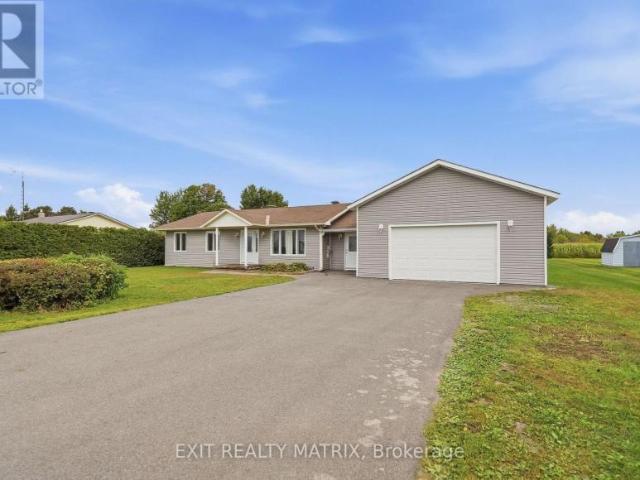
Explore this exciting real estate opportunity located in the vibrant area of Alfred And Plantagenet. This property is currently priced at CAD499000. A fantastic chance to acquire property in a sought-after location. Whether you are looking for a new location or a significant acquisition, this listing warrants serious consideration. Review all the details and imagine the possibilities. Contact us today for more information!
$ 499,000
6125 Florence Street, South Glengarry, ON, K0C 1E0 house for sale | Listing ID X13812 | Royal LePage
View photo
House · for sale
$ 429,900
6125 Florence Street, South Glengarry, ON, K0C 1E0 house for sale | Listing ID X13812 | Royal LePage
Vankleek Hill
· House
Vankleek Hill · House
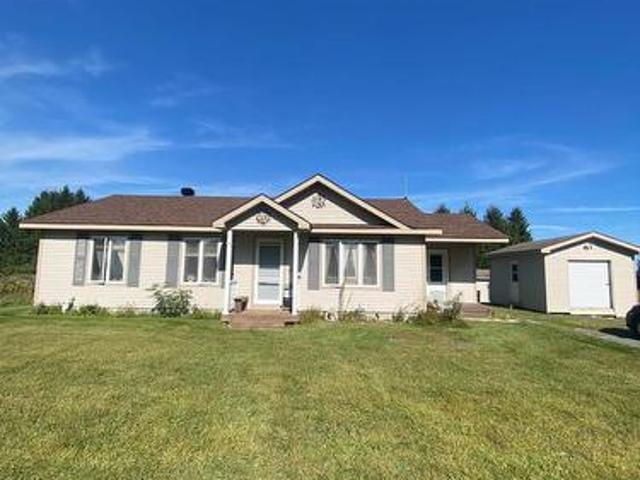
Well kept 3 bedroom 1.5 bathroom house with In-floor heating. Nice lot with no rear neighbors. Property has 2 Sheds, Shed #1: 12'-4' x 16-3' Shed #2: 10'-2' x 10'-3'. Enjoy this peaceful spot with an outdoor rink, and park area very close by. Note: Estate Conditions Exist. Don't miss the opportunity to make this home yours. (Id: 27)
$ 429,900
257 Mica Crescent, Clarence Rockland, ON, K4K 0E3 house for sale | Listing ID X13814 | Royal LePage
View photo
House · for sale
$ 589,900
Updated
257 Mica Crescent, Clarence Rockland, ON, K4K 0E3 house for sale | Listing ID X13814 | Royal LePage
Vankleek Hill
· House
· Garden · Fireplace · Deck · Parking · Cellar
Vankleek Hill · House · Garden · Fireplace · Deck · Parking · Cellar
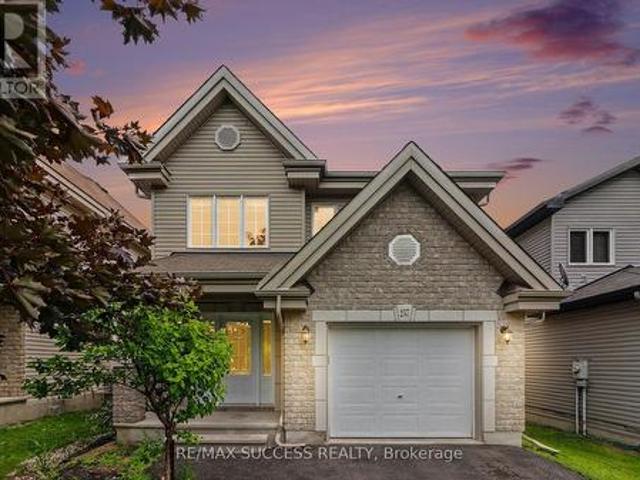
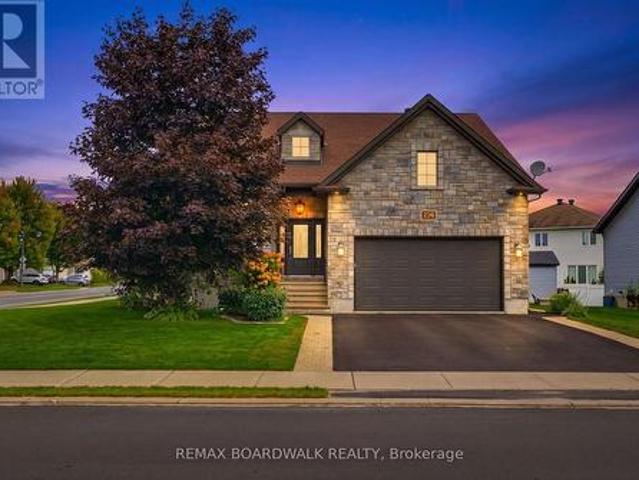
Lovely Detached 3 Bedroom 2.5 Bathroom with a Finished Basement & Fully Fenced Backyard with Deck in the Heart of Morris Village in Rockland, Just East of Ottawa is now Available for Sale! The Main Floor is Spacious and Fully Function with an Open Concept Layout, Hardwood Through the Living Room, Corner Gas Fireplace, Pot Lights, and Beautiful Crown Moulding Finishes. The Kitchen Features Stainless Steel Appliances, Double Sink, Deep Storage Cabinets and Exposed Corner Shelving. Three Generously Sized Bedrooms on the Second Level. The Master Bedroom has a Huge 6 x 9 Foot Walk-in Closet and a 4 Piece Ensuite Bathroom with a Soaker Tub. The Finished Basement is Great to Entertain Your Guests with an Elegantly Finished 3 Piece Washroom with a Glass Sliding Door Shower, Floating Vanity, Wall Niches, and Fully Tiled to the Ceiling. With an Extra Bedroom in the Basement, its Great for an Independent Family Member or a Guest to Comfortably Stay Over. The Attached Garage Comes with an Automati
$ 589,900
House The Nation ON 105581018
View photo
House · for sale
$ 1,299,000
House The Nation ON 105581018
Vankleek Hill
· House
Vankleek Hill · House
Explore this exciting real estate opportunity located in the vibrant area of The Nation. This property is currently priced at CAD1299000. A fantastic chance to acquire property in a sought-after location. Whether you are looking for a new location or a significant acquisition, this listing warrants serious consideration. Review all the details and imagine the possibilities. Contact us today for more information!
$ 1,299,000
8 Rue Lanthier, Saint André Avellin, QC, J0V 1W0 house for sale | Listing ID 28695 | Royal LePage
View photo
House · for sale
$ 315,000
8 Rue Lanthier, Saint André Avellin, QC, J0V 1W0 house for sale | Listing ID 28695 | Royal LePage
Vankleek Hill
· House
· Deck · Cellar
Vankleek Hill · House · Deck · Cellar
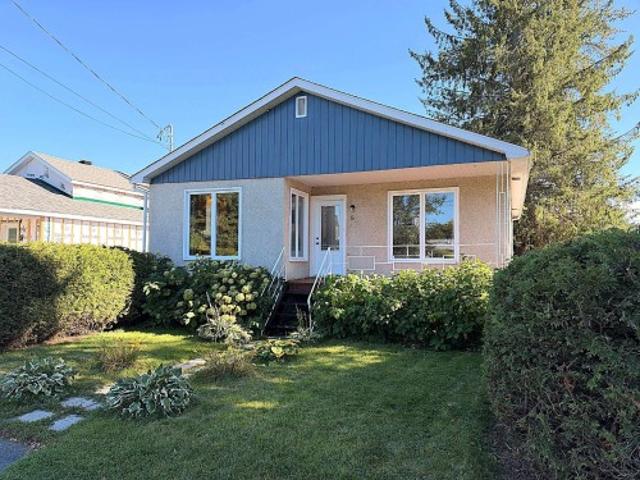
A wonderful opportunity in the heart of Saint-André-Avellin! A home where life feels easy and welcoming. Bright and inviting, this bungalow features 3 bedrooms, a kitchen with beautiful wood cabinetry, and a finished basement offering plenty of possibilities. Numerous improvements have been completed over the years, including the roof, windows and doors, bathroom, flooring, electrical panel, decks, attic insulation and foundation work. Outside, enjoy a lovely flat and private lot bordered by hedges, just steps from schools, daycares and services!
$ 315,000
293 Nature Street, Casselman, ON, K0A 1M0 house for sale | Listing ID X13808 | Royal LePage
View photo
House · for sale
$ 619,900
293 Nature Street, Casselman, ON, K0A 1M0 house for sale | Listing ID X13808 | Royal LePage
Vankleek Hill
· House
· Fireplace · Gym · Deck
Vankleek Hill · House · Fireplace · Gym · Deck
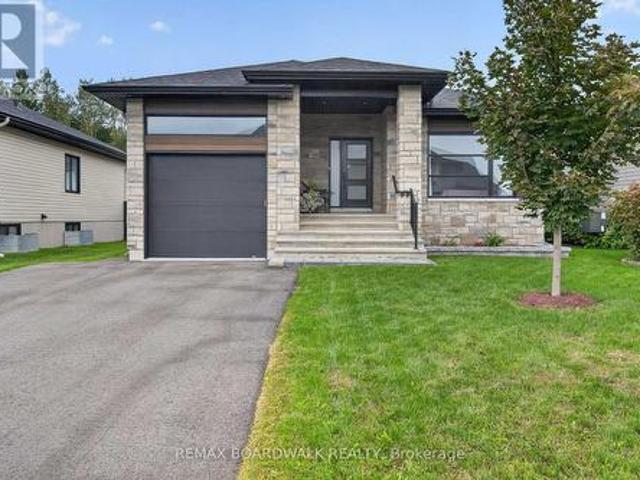
Modern bungalow living in the heart of Casselman! Welcome to 293 Nature Street, a beautifully maintained 2020-built bungalow offering stylish finishes, a functional layout and impressive living space on both levels. Step inside to a bright and welcoming interior featuring beautiful flooring and a contemporary kitchen complete with quartz countertops, crisp white cabinetry, contrasting island, subway tile backsplash and pantry. The adjoining dining and living areas create an inviting space for everyday living, highlighted by a cozy gas fireplace. The main level offers 2 bedrooms, including a lovely primary bedroom with walk-in closet, plus a stunning bathroom featuring a double vanity, soaker tub and separate glass shower. The finished lower level adds tremendous versatility with a 3rd bedroom, full bathroom, laundry area and an exceptionally spacious recreation room-perfect for movie nights, entertaining, a home gym or additional family space. Outside, enjoy a covered rear deck offerin
$ 619,900
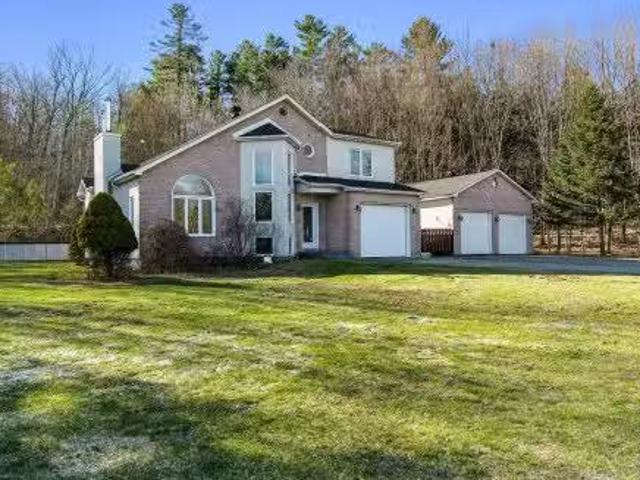
918 Mtée St Robert, Saint Lazare, QC, J7T 2L6 house for sale | Listing ID 21403 | Royal LePage
View photo
House · for sale
$ 950,000
918 Mtée St Robert, Saint Lazare, QC, J7T 2L6 house for sale | Listing ID 21403 | Royal LePage
Vankleek Hill
· House
· Garden · Parking · Fireplace · Swimming pool · Cellar
Vankleek Hill · House · Garden · Parking · Fireplace · Swimming pool · Cellar
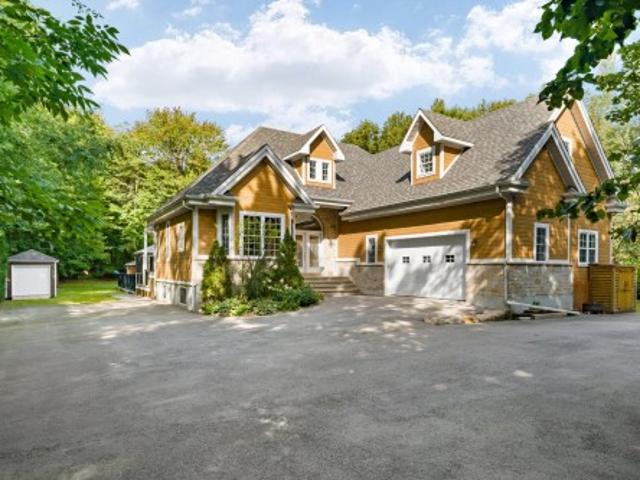
Spacious 2+3 bedroom, 2+1 bathroom home set on a large wooded lot offering exceptional privacy. The interior features bright, generous living areas, a beautiful mezzanine, a primary bedroom with ensuite bathroom and walk-in closet, a large basement and double garage. At the heart of the home, the cozy living room with fireplace creates a warm and inviting place for the family to gather. Outside, enjoy a private backyard built for entertaining with an outdoor kitchen, golf putting green, in-ground pool and gazebo. A wonderful property offering privacy and an exceptional indoor-outdoor lifestyle
$ 950,000
17615 Island Road, South Stormont, ON, K0C 1S0 house for sale | Listing ID X13807 | Royal LePage
View photo
House · for sale
$ 689,900
17615 Island Road, South Stormont, ON, K0C 1S0 house for sale | Listing ID X13807 | Royal LePage
Vankleek Hill
· House
· Garden · Office room · Gym · Deck · Parking · Cellar
Vankleek Hill · House · Garden · Office room · Gym · Deck · Parking · Cellar
This Island Road home has been exceptionally well cared for, and it shows! Comfortable, polished and made for real life, there's plenty of room for everyone without losing that connected feeling that makes a house feel like home. With four bedrooms and four bathrooms, the layout offers space to spread out, while the newly finished basement adds an entirely new level for movie nights, teenagers, a home gym, office or whatever your family needs it to be. Outside, the attached garage handles the practical side, but out back is where this property really earns its country credentials. Step onto the deck, settle in under the gazebo overlooking the spacious backyard with a wonderful sense of privacy. Morning coffee tastes a little better out here, and summer evenings have a way of lasting a little longer. Well cared for, move-in ready and with just the right amount of country around you. (Id: 27)
$ 689,900
66 Rue Des Bouleaux, Lachute, QC, J8H 0J3 house for sale | Listing ID 27614 | Royal LePage
View photo
House · for sale
$ 699,000
66 Rue Des Bouleaux, Lachute, QC, J8H 0J3 house for sale | Listing ID 27614 | Royal LePage
Vankleek Hill
· House
· Swimming pool · Parking · Cellar
Vankleek Hill · House · Swimming pool · Parking · Cellar
A true gem! Spacious, elegant and impeccably maintained, this property offers a lifestyle where comfort and privacy come together beautifully. Its stunning 19,359 sq. Ft. lot, fully fenced and surrounded by mature trees, creates a private oasis with a pool and 3 terraces to enjoy summer to the fullest. Inside, the gorgeous kitchen renovated in 2025, hardwood floors and generously sized rooms impress from the moment you walk in. Large garage, finished basement and a peaceful location on a crescent, close to everything!
$ 699,000
12 Maple Street, South Glengarry, ON, K0C 1N0 house for sale | Listing ID X13809 | Royal LePage
View photo
House · for sale
$ 1,394,900
12 Maple Street, South Glengarry, ON, K0C 1N0 house for sale | Listing ID X13809 | Royal LePage
Vankleek Hill
· House
Vankleek Hill · House
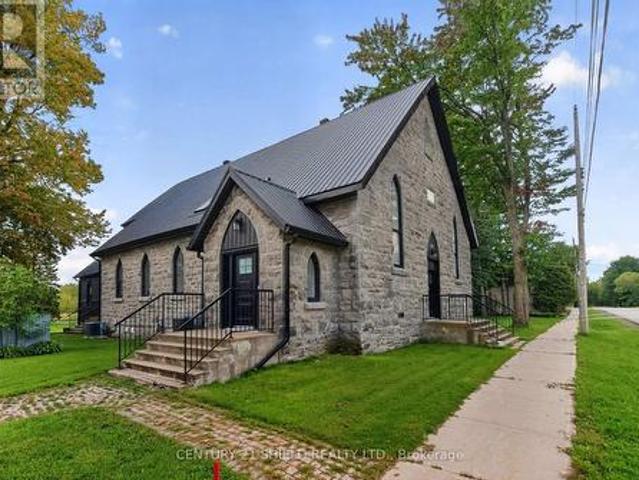
Leave the city behind! Come home to something entirely different. Tucked into the heart of beautiful Lancaster, ON, 12 Maple Street is the kind of home that makes you slow down the moment you walk through the door. Once a village church, this breath-taking property has been reimagined as a sophisticated private residence, preserving the soul and character of its past while embracing the comfort of modern living. With approximately 3,587 sq. Ft. of finished living space, the scale of this home is immediately apparent. Original hardwood floors, preserved architectural details and expansive proportions create an atmosphere that feels both grand and deeply inviting. The main level is made for living well. Open-concept spaces flow effortlessly around an exceptional chef-inspired kitchen with marble countertops, dual stoves, stainless steel appliances and an oversized pantry. Whether you're hosting friends, gathering with family or simply enjoying the luxury of having room to breathe, this i
$ 1,394,900
3515 Front Road E, Champlain, ON, K6A 2R2 house for sale | Listing ID X13800 | Royal LePage
View photo
House · for sale
$ 1,299,000
3515 Front Road E, Champlain, ON, K6A 2R2 house for sale | Listing ID X13800 | Royal LePage
Vankleek Hill
· House
· Balcony · Fireplace
Vankleek Hill · House · Balcony · Fireplace
Unique 2023 Waterfront Tri-Generation Home. East HawkesburyDiscover this exceptional custom-built 2023 waterfront home on picturesque Front Road in East Hawkesbury. Designed for multi-generational living, this unique property offers three self-contained living areas, allowing parents, grandparents and adult children to live together while maintaining privacy and independence. The main residence features a bright open-concept layout, a beautifully appointed kitchen with walk-in pantry and propane stove hookup, a wood-burning fireplace, and two bedrooms, each with a walk-in closet. The spacious primary suite also features a private ensuite and its own balcony. The second living area offers one bedroom, a full kitchen, open-concept living and dining areas, and a private balcony with gazebo. The walkout lower level provides a third loft-style living area with its own private entrance. Each living area has independent heating and cooling, and any available unit can be rented while preservin
$ 1,299,000
3665 Front Road, Champlain, ON, K6A 2W5 house for sale | Listing ID X13796 | Royal LePage
View photo
House · for sale
$ 2,450,000
3665 Front Road, Champlain, ON, K6A 2W5 house for sale | Listing ID X13796 | Royal LePage
Vankleek Hill
· House
· Office room · Swimming pool · Parking · Cellar
Vankleek Hill · House · Office room · Swimming pool · Parking · Cellar
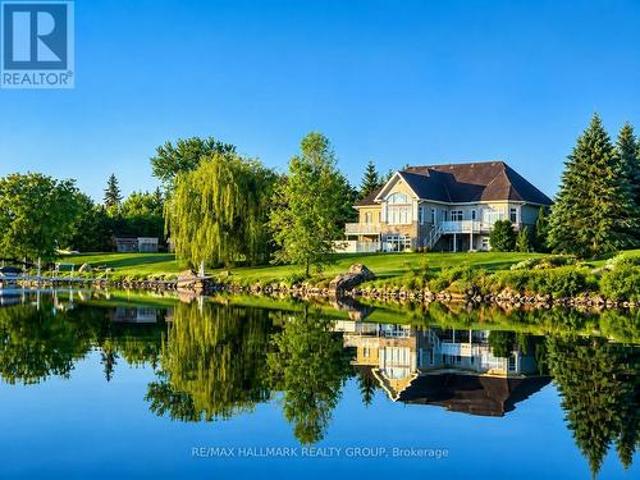
Exclusive Executive Waterfront Estate offering over 200 ft of pristine frontage on the Ottawa River, located in the safest no-flood zone location of the River. This oversized bungalow features over 3,000 sq. Ft. on the main level plus a fully finished 3,000-sq. Ft. walkout basement, delivering exceptional space and panoramic river views. Designed for refined living and entertaining, the property includes a newly installed in-ground pool, triple garage, and seamless indoor-outdoor flow. Interior highlights include 10-ft ceilings on both levels, abundant natural light, and a rare layout where all three main-floor bedrooms feature private ensuites bathrooms for each. A spacious executive office welcomes you upon entry, while the living room, kitchen, dinette, den, primary suite, and secondary bedroom all enjoy stunning water views. The walkout level offers a waterfront family room, game room, and home theatre. FRANCAIS: Domaine executif riverain exclusif offrant plus de 200 pi de facade s
$ 2,450,000
18556 Dundas Street, South Glengarry, ON, K0C 1S0 house for sale | Listing ID X13807 | Royal LePage
View photo
House · for sale
$ 299,000
18556 Dundas Street, South Glengarry, ON, K0C 1S0 house for sale | Listing ID X13807 | Royal LePage
Vankleek Hill
· House
· Parking · Air conditioning · Cellar
Vankleek Hill · House · Parking · Air conditioning · Cellar
Bargain Hunters & Contractors! Spacious 4+1 bedroom home situated on over half an acre. Features a large formal dining room, generous living room and sitting room, and good-sized bedrooms. Recent updates include a new heat pump and central air conditioning, new propane furnace, new water softener, new hot water tank, and new water pump. The property also offers a large detached shop/garage, approximately (14.5m x 71m). Low basement. Great opportunity for buyers looking for space, land and potential. A must-see! (Id: 27)
$ 299,000
19512 Gore Road Acres E, South Glengarry, ON, K0C 2E0 house for sale | Listing ID X13807 | Royal LePage
View photo
House · for sale
$ 797,777
19512 Gore Road Acres E, South Glengarry, ON, K0C 2E0 house for sale | Listing ID X13807 | Royal LePage
Vankleek Hill
· House
· Parking · Deck · Cellar
Vankleek Hill · House · Parking · Deck · Cellar
Privacy plus tucked in behind out off the sight of passer buys. Great home for having your in laws move in and share the living expenses with a private walk out basement. Newly erected since 2022 in move in condition. Enjoy your early morning coffee and sunsets on a spacious deck. Large detached garage set back from the dwelling that could be used as a barn! Cleared fields and a stand of pine trees for your next Log Cabin. Come sneak a peak! (Id: 27)
$ 797,777
273 Route 600 Route, The Nation, ON, K0A 1M0 house for sale | Listing ID X13803 | Royal LePage
View photo
House · for sale
$ 699,900
273 Route 600 Route, The Nation, ON, K0A 1M0 house for sale | Listing ID X13803 | Royal LePage
Vankleek Hill
· House
· Garden · Cellar
Vankleek Hill · House · Garden · Cellar
Escape the ordinary and embrace the country lifestyle at 273 Route 600 E! Set on a peaceful rural property, this charming and thoughtfully maintained home offers the space, privacy and versatility you've been looking for-perfect for gardeners, hobbyists, and anyone ready to enjoy a quieter way of life. Inside, the main floor offers a spacious primary bedroom, convenient main-floor laundry, and a bright sunroom with impressive high ceilings overlooking the property. Upstairs, you'll find two additional bedrooms and a convenient half bath. Numerous updates and renovations provide modern comfort while preserving the home's warmth and character. The finished basement adds flexible living space and features a wood stove, creating a cozy retreat for relaxing on cooler evenings. Outside is where this property truly shines! Gardeners will appreciate the multiple established garden beds, with a variety of fruits and vegetables ready to enjoy. Relax with your morning coffee or entertain friends
$ 699,900
1007 Ch. De La Rivière Rouge, Grenville Sur La Rouge, QC, J0V 1B0 house for sale | Listing ID 23452 | Royal LePage
View photo
House · for sale
$ 499,000
1007 Ch. De La Rivière Rouge, Grenville Sur La Rouge, QC, J0V 1B0 house for sale | Listing ID 23452 | Royal LePage
Vankleek Hill
· House
· Balcony · Fireplace
Vankleek Hill · House · Balcony · Fireplace
Waterfront. Rouge river. Four-season house/cottage nestled on a mountainside, on a magnificent 2 acres wooded lot. Intimate and private, this 3-bedroom property offers an open-concept living area combining the kitchen and living room, a sunroom, two balconies, and two fireplaces, one wood-burning and one gas. Enjoy the Rouge River and its beautiful sandy beach, ideal for swimming, kayaking, and relaxing by the water. An exceptional location for a primary residence or cottage, where tranquility and nature abound
$ 499,000
2030 Kingsley Street, Clarence Rockland, ON, K0A 1E0 house for sale | Listing ID X13803 | Royal LePage
View photo
House · for sale
$ 749,900
2030 Kingsley Street, Clarence Rockland, ON, K0A 1E0 house for sale | Listing ID X13803 | Royal LePage
Vankleek Hill
· House
· Garden · Office room · Parking · Cellar
Vankleek Hill · House · Garden · Office room · Parking · Cellar
Tucked away on a private 1.25-acre lot in Bourget, this three bedroom plus den, two bath bungalow delivers the best of both worlds, room to raise a family and genuine country breathing space. Step inside to an open-concept layout warmed by hardwood flooring, with vaulted ceilings lending the living room an airy, light-filled feel. The kitchen was built for gathering, with sightlines stretching out over the sprawling backyard. A mudroom and laundry area sit just off the kitchen, and garage access makes hauling in groceries a non-issue. The primary bedroom is a true retreat, complete with a walk-in closet and a private four piece ensuite featuring a soaker tub. Two further bedrooms round out the main floor, ready for kids, guests, or whatever the household needs. Downstairs, the fully finished basement multiplies the living space, a giant rec room, a reading nook with built-in bookshelves, no shortage of storage, and a spacious den that could just as easily become a home office, playroom
$ 749,900
175 Roxanne Street, Clarence Rockland, ON, K0A 1N0 house for sale | Listing ID X13806 | Royal LePage
View photo
House · for sale
$ 619,900
175 Roxanne Street, Clarence Rockland, ON, K0A 1N0 house for sale | Listing ID X13806 | Royal LePage
Vankleek Hill
· House
· Patio · Garden · Office room · Fireplace · Deck
Vankleek Hill · House · Patio · Garden · Office room · Fireplace · Deck
A home designed for comfortable everyday living, with plenty of space to gather, unwind, and enjoy both indoors and out. This inviting bungalow features a bright, carpet-free main level with a practical layout and easy connection to the backyard. The kitchen and dining area are made for both daily life and entertaining, with stainless steel appliances, a sit-at peninsula and patio doors opening directly onto the back deck. Two comfortable bedrooms are located on this level, along with a full bathroom, convenient main-floor laundry and a cheater door from the primary bedroom to the bathroom. Downstairs, the fully finished lower level offers an impressive amount of additional living space and its own private entrance. The spacious family room is filled with natural light and highlighted by an exposed stone wall and cozy fireplace. Two additional bedrooms and a 3-piece bathroom provide flexibility for teenagers, overnight guests, extended family, a home office or hobby space. Outside, the
$ 619,900
236 Sterling Avenue, Clarence Rockland, ON, K4K 0G8 house for sale | Listing ID X13804 | Royal LePage
View photo
House · for sale
$ 764,900
236 Sterling Avenue, Clarence Rockland, ON, K4K 0G8 house for sale | Listing ID X13804 | Royal LePage
Vankleek Hill
· House
· Garden · Swimming pool · Deck · Parking · Cellar
Vankleek Hill · House · Garden · Swimming pool · Deck · Parking · Cellar
From the moment you step inside, the scale of this bungalow sets it apart. A large foyer opens into a bright and expansive main living area, where soaring 12-foot ceilings and an open-concept layout create an incredible sense of space and natural light. The main level offers 2 bedrooms and 2 full bathrooms, including a spacious primary suite, with both bedrooms featuring walk-in closets. A large laundry room and convenient mudroom connecting the foyer to the garage entrance add even more everyday functionality. Step outside to a large backyard featuring a two-level deck, hot tub, and gazebo, providing the perfect setup for summer entertaining, relaxing evenings, or hosting family and friends. The fully finished basement adds exceptional versatility with 2 additional large bedrooms, a full bathroom, a generous recreation room, high ceilings, and plenty of storage space. With 4 bedrooms, 3 full bathrooms, an oversized corner lot, and beautifully proportioned living spaces, this home offe
$ 764,900
81 Ch. Daniel Stone, Brownsburg Chatham, QC, J8G 1K4 house for sale | Listing ID 15362 | Royal LePage
View photo
House · for sale
$ 215,000
81 Ch. Daniel Stone, Brownsburg Chatham, QC, J8G 1K4 house for sale | Listing ID 15362 | Royal LePage
Vankleek Hill
· House
Vankleek Hill · House
A Rare Opportunity on the Lake! Discover this beautiful 10,000+ sq. Ft. waterfront lot, located directly on Half Moon Lake, a peaceful and navigable lake offering an exceptional natural setting and outstanding potential
$ 215,000
House Hawkesbury ON 105486746
View photo
House · for sale
$ 315,000
House Hawkesbury ON 105486746
Vankleek Hill
· House
Vankleek Hill · House
Explore this exciting real estate opportunity located in the vibrant area of Hawkesbury. This property is currently priced at CAD315000. A fantastic chance to acquire property in a sought-after location. Whether you are looking for a new location or a significant acquisition, this listing warrants serious consideration. Review all the details and imagine the possibilities. Contact us today for more information!
$ 315,000
2442 Bay Road, Champlain, ON, K0B 1K0 Luxury House for sale | Listing ID X13787 | Royal LePage Carriage Trade Luxury Properties
View photo
House · for sale
$ 1,399,000
2442 Bay Road, Champlain, ON, K0B 1K0 Luxury House for sale | Listing ID X13787 | Royal LePage Carriage Trade Luxury Properties
Vankleek Hill
· House
· Fireplace · Parking
Vankleek Hill · House · Fireplace · Parking
A rare beach/waterfront opportunity with room to dream! Set on an impressive 1.41-acre beachfront waterfront property, this exceptionally large all-brick home offers approximately 4,861 sq. Ft. of living space-an incredible amount of space and potential in a truly special setting. The home features 3+1 bedrooms, 3.5 bathrooms, a double attached garage and natural gas heating, along with generously sized principal rooms throughout. The grand living room makes a lasting impression with its soaring cathedral beam ceiling and wood-burning fireplace, creating a wonderful sense of scale and character. While the home reflects its original era and is ready for updating, its size, solid all-brick construction, expansive layout and extraordinary waterfront location provide an exciting opportunity to transform it into something truly remarkable. Imagine reimagining the interiors to suit your own style while preserving the features that make this property so difficult to replicate. Outside, the gr
$ 1,399,000
85 Ch. Daniel Stone, Brownsburg Chatham, QC, J8G 1K4 house for sale | Listing ID 9650 | Royal LePage
View photo
House · for sale
$ 225,000
85 Ch. Daniel Stone, Brownsburg Chatham, QC, J8G 1K4 house for sale | Listing ID 9650 | Royal LePage
Vankleek Hill
· House
Vankleek Hill · House
A Rare Opportunity on the Lake! Discover this beautiful 12,000+ sq. Ft. waterfront lot, located directly on Half Moon Lake, a peaceful and navigable lake offering an exceptional natural setting and outstanding potential
$ 225,000
4200 County Road 16 Road, The Nation, ON, K0B 1G0 house for sale | Listing ID X13790 | Royal LePage
View photo
House · for sale
$ 550,000
4200 County Road 16 Road, The Nation, ON, K0B 1G0 house for sale | Listing ID X13790 | Royal LePage
Vankleek Hill
· House
· Fireplace
Vankleek Hill · House · Fireplace
Welcome to a distinctive Victorian country home where old-world charm meets peaceful country living. Set on a private and picturesque 3.74 acre estate just outside Ottawa, this character-filled property offers timeless architectural appeal, generous living spaces, mature trees, and endless potential to create your own exceptional rural retreat. From the moment you enter the spacious foyer, the home's unique character is evident. The bright living room features a captivating spiral staircase, while the cozy sunken family room offers a warm gathering space centered around a propane fireplace. The main level also includes an eat-in kitchen with built-in cooktop and oven, convenient laundry area, and full 4-piece bathroom. The home's distinctive design continues upstairs, with two separate staircases. A dedicated staircase from the foyer leads to an impressive great room with soaring vaulted ceilings-perfect for entertaining, a games room, or creative space. The spiral staircase from the l
$ 550,000
20468 Patricia Lane, South Glengarry, ON, K0C 1A0 house for sale | Listing ID X13790 | Royal LePage
View photo
House · for sale
$ 1,379,000
20468 Patricia Lane, South Glengarry, ON, K0C 1A0 house for sale | Listing ID X13790 | Royal LePage
Vankleek Hill
· House
· Garden · Office room · Fireplace · Parking
Vankleek Hill · House · Garden · Office room · Fireplace · Parking
Welcome to 20468 Patricia Lane, one of the most stunning and well built custom homes in the area! This unbelievable home spans nearly 4000sqft of total finished space and features premium finishes both inside and out. From the unbelievable curb appeal, attached garage, landscaped gardens, concrete rear porch, and peaceful setting to the functional, stylish, and high-quality interior this home is sure to impress. With a top of the line kitchen, gorgeous primary suite, vaulted ceilings, a gas fireplace, an expansive outdoor living space, and a layout that is perfect for family living and entertaining, this is a home is the perfect combination of both luxury and practicality. The main floor hosts a large primary bedroom suite, an office space that can serve as a bedroom, 2.5 bathrooms, main floor laundry, and a wide open concept kitchen/living/dining area. The primary bedroom features beautiful south facing windows overlooking the forest, a 4-piece ensuite, as well as a large walk in clos
$ 1,379,000
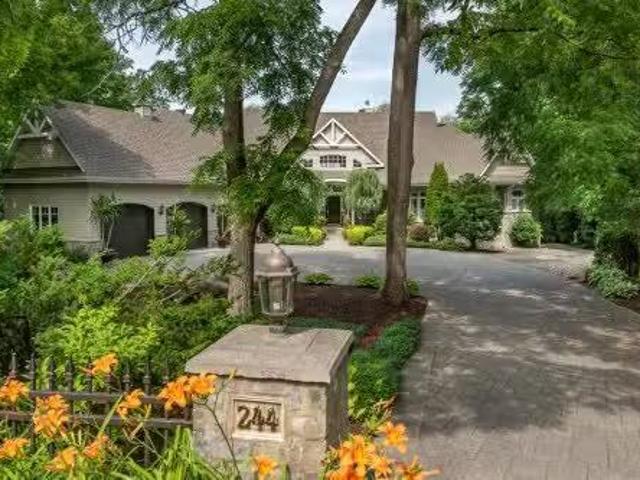
244 Rue Main, Hudson, QC, J0P 1H0 Luxury House for sale Lis.
View photo
House · for sale
$ 3,875,000
$ 671/sq.ft
244 Rue Main, Hudson, QC, J0P 1H0 Luxury House for sale Lis.
Vankleek Hill
· 5,769 sq.ft · 22 Bedrooms · 6 Baths · House
· Garden · Office room · Terrace · Balcony · Swimming pool · Parking
Vankleek Hill · 5,769 sq.ft · 22 Bedrooms · 6 Baths · House · Garden · Office room · Terrace · Balcony · Swimming pool · Parking
Stunning waterfront nestled on the shores of Lake of Two Mountains in picturesque Hudson. Discreet from the street, this residence impresses with generous volume, natural light, and open spaces oriented toward the lake with over 6,000sq.ft. of living. Meticulously built by its owners, the layout includes expansive living areas. The main floor features high ceilings, breathtaking views, while the primary suite offers a sitting room, balcony, and elegant ensuite. The walk out garden level with direct access to the pool, spa and terrace is ideal for family. 4 beds. + office, 4+2 bathrooms, pool, two beaches, 3-car garage, this home has it all. Still available at ListedBuy!
$ 3,875,000
58 Rue Binette, Brownsburg Chatham, QC, J8G 1W8 house for sa.
View photo
House · for sale
$ 639,000
$ 364/sq.ft
58 Rue Binette, Brownsburg Chatham, QC, J8G 1W8 house for sa.
Vankleek Hill
· 1,755 sq.ft · 3 Bedrooms · 12 Baths · House
· Garden
Vankleek Hill · 1,755 sq.ft · 3 Bedrooms · 12 Baths · House · Garden
Superb property in a resort-style setting, located just a few minutes from the town of Lachute and steps away from the Oasis Golf Club. Nestled on an expansive lot of over 30,000 sq. ft this home offers peace, space, and an exceptional living environment. This large house stands out for its warm atmosphere, notably thanks to its living room fireplace-perfect for cozy evenings with family or friends. Its spacious, bright rooms are sure to meet the needs of both young and old. Outside, the vast grounds provide endless possibilities to design as you wish: garden, play areas, relaxation spaces, or future projects. Still available at ListedBuy!
$ 639,000
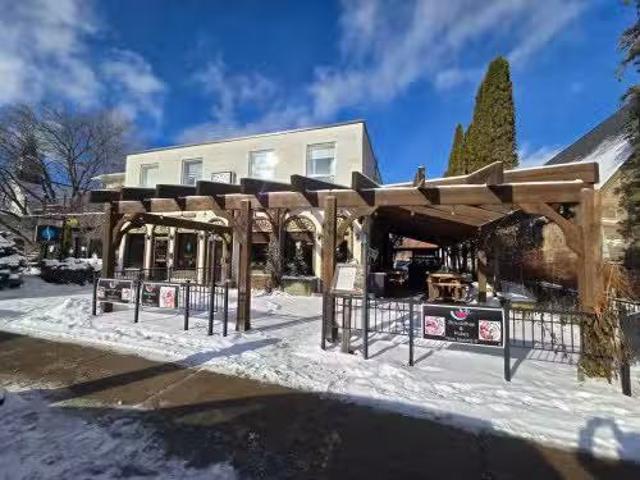
457 461 Rue Principale, Lachute, QC, J8H 1Y4 commercial fo.
View photo
House · for sale
$ 535,000
457 461 Rue Principale, Lachute, QC, J8H 1Y4 commercial fo.
Vankleek Hill
· House
· Parking
Vankleek Hill · House · Parking
Superb opportunity in the heart of downtown Lachute! This mixed-use building benefits from a strategic location offering exceptional visibility. On the ground floor are two well-established businesses: the restaurant Aux Menus Plaisirs and the clinic of chiropractor Guillaume Lépine, ensuring steady foot traffic. The second floor includes five residential units, ideal for stable saleal income. Located close to all services, with both municipal and private parking available. A rare investment combining profitability, a prime location, and strong growth potential in a thriving area. Still available at ListedBuy!
$ 535,000

Get email alerts

Don't miss out: be the first to know about new properties

The alert was correctly created

On subscribing you accept the conditions of use and the privacy policy
Alert
Receive new ads in your inbox
Save this search
Receive alerts for new listings

We'll send you an email when we have new properties for: "Properties for sale in Vankleek Hill"

The alert was correctly created

Get email alerts and be the first to see new listings
Required field
On subscribing I accept the terms of the privacy policy
Perfect! You'll soon start receiving new listings via email
Alert
Receive an email when we have new ads for Properties for sale in Vankleek Hill
Save this search
Filters

Bedrooms

Area (sq.ft)

sq.ft
sq.ft

Price

$
$

Filter by property type

Bathrooms

Clear all filters
Receive notifications when new entries are published.