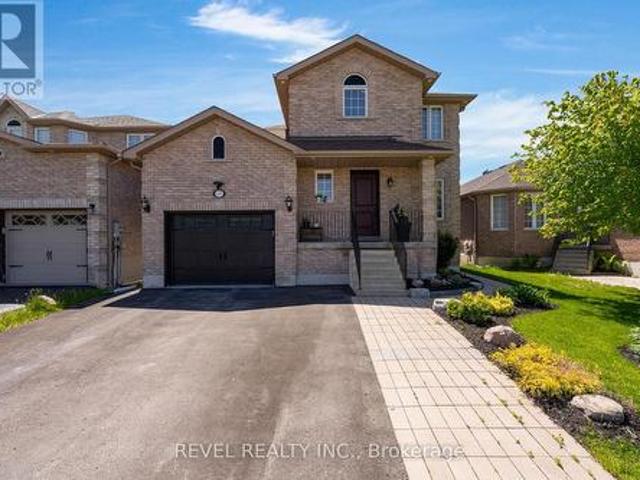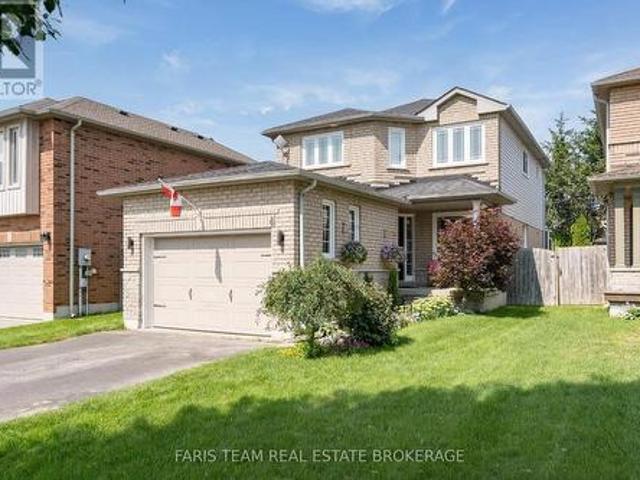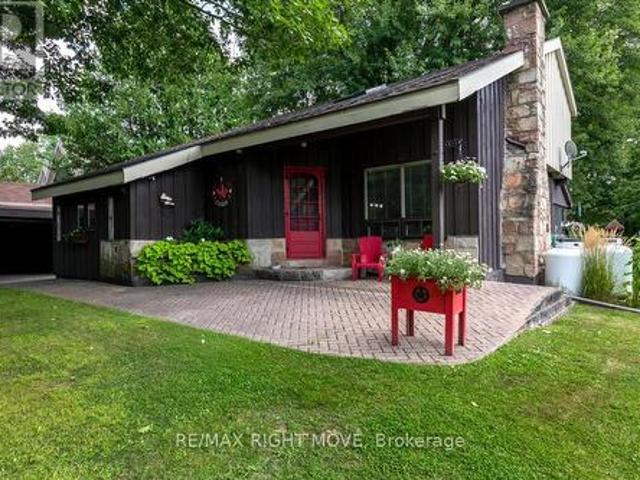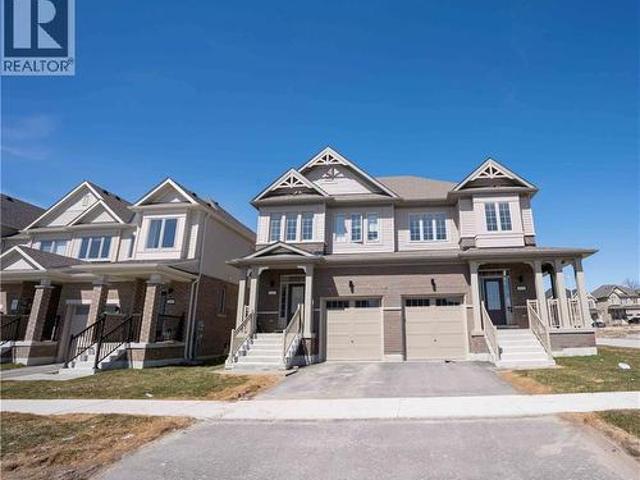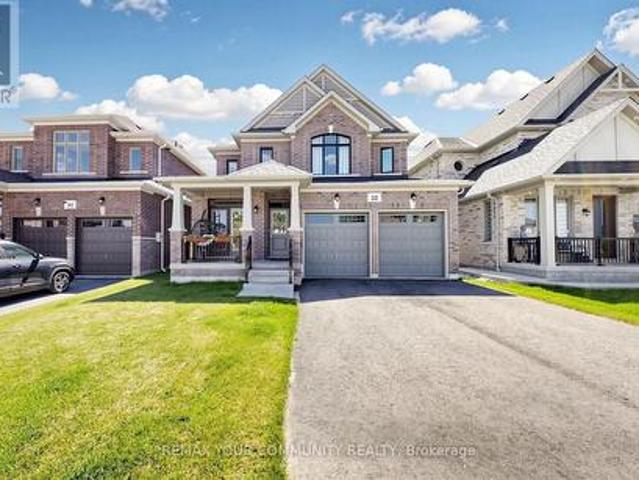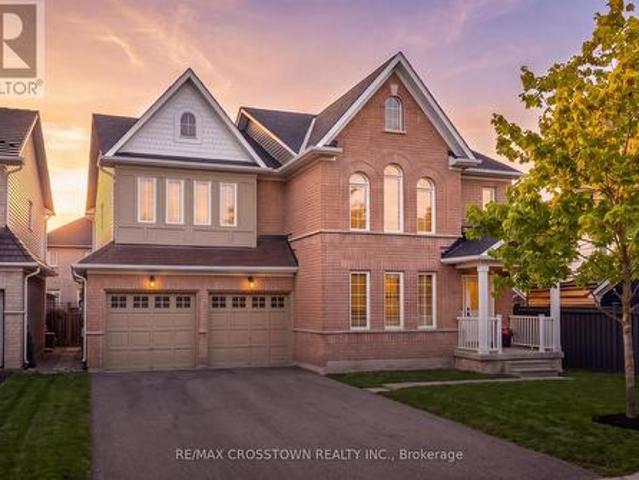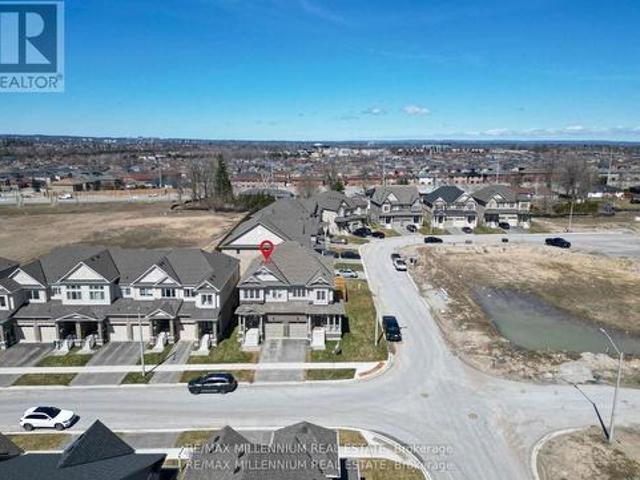
2,335 properties for sale in Victoria Harbour

59 Trout Lane, Tiny, ON, L9M 0J1 house for sale | Listing ID S13667 | Royal LePage
View photo
House · for sale
$ 1,095,500
New
59 Trout Lane, Tiny, ON, L9M 0J1 house for sale | Listing ID S13667 | Royal LePage
Victoria Harbour
· House
· Fireplace · Parking · Cellar
Victoria Harbour · House · Fireplace · Parking · Cellar
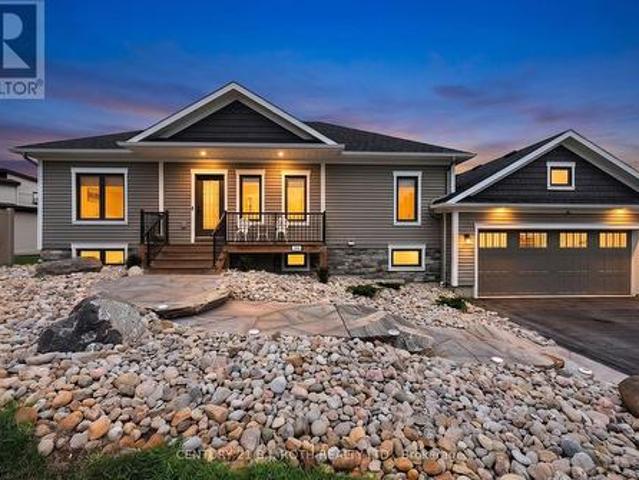
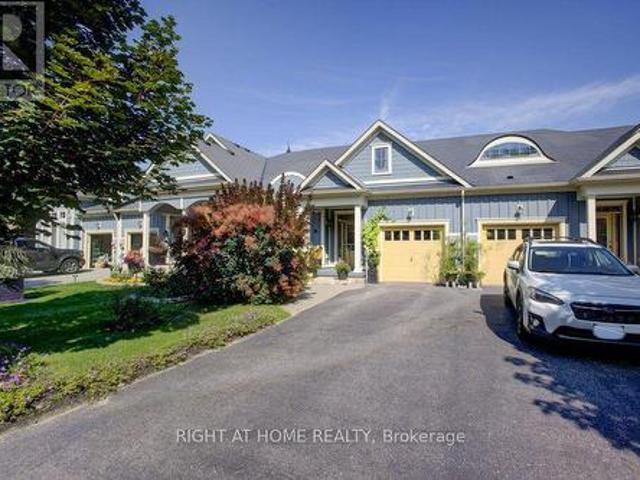
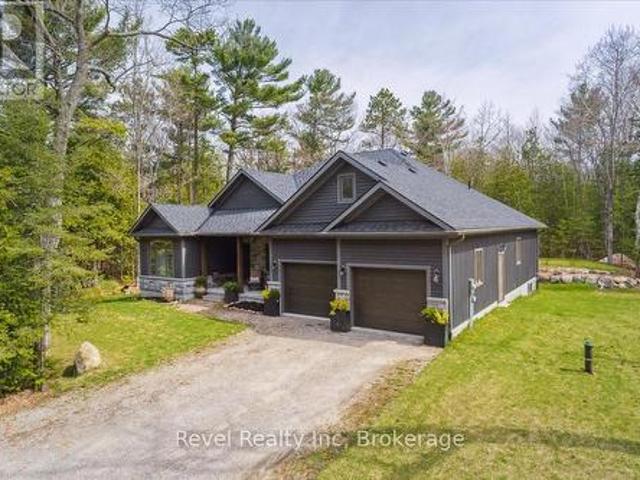
Turn-key Georgian Bay living in beautiful Tiny Township. With country privacy, modern comfort and everything you need close by. *. This nearly new ranch bungalow offers an exceptional lifestyle for retirees, downsizers and professional families looking to escape the GTA without giving up convenience. Set in a peaceful, nature-filled setting within walking distance of Georgian Bay, this home offers over 2,000 sq. Ft. of beautifully finished main-floor living with 3 bedrooms and 2 full bathrooms. The bright, open-concept layout is designed for easy single-level living and effortless entertaining. The full-height basement offers abundant future living space and is roughed-in for a third bathroom. In-floor radiant heating on both levels, a gas fireplace and in-ceiling air conditioning provide year-round comfort. The stylish kitchen features a large island, granite countertops and premium appliances. A double-car garage with inside entry and main-floor laundry adds everyday convenience. *Hi
$ 1,095,500
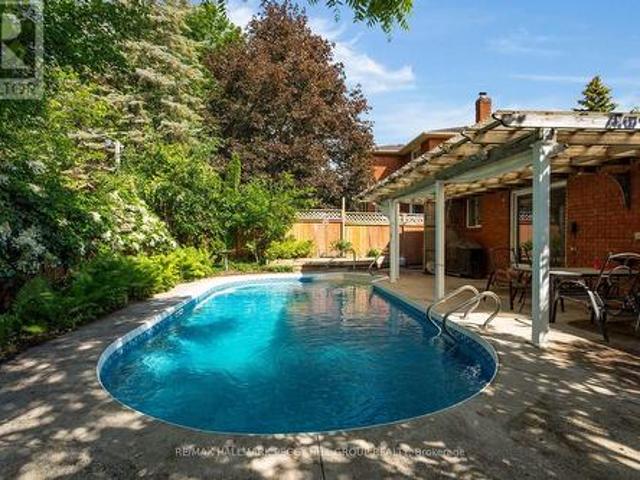
22 Richler Crescent, Barrie, ON, L4N 6E6 house for sale | Listing ID S13672 | Royal LePage
View photo
House · for sale
$ 700,000
New
22 Richler Crescent, Barrie, ON, L4N 6E6 house for sale | Listing ID S13672 | Royal LePage
Victoria Harbour
· House
· Patio · Garden · Swimming pool · Cellar
Victoria Harbour · House · Patio · Garden · Swimming pool · Cellar
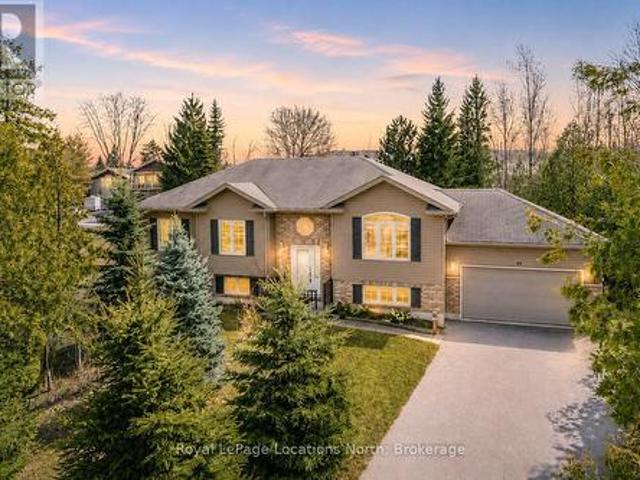
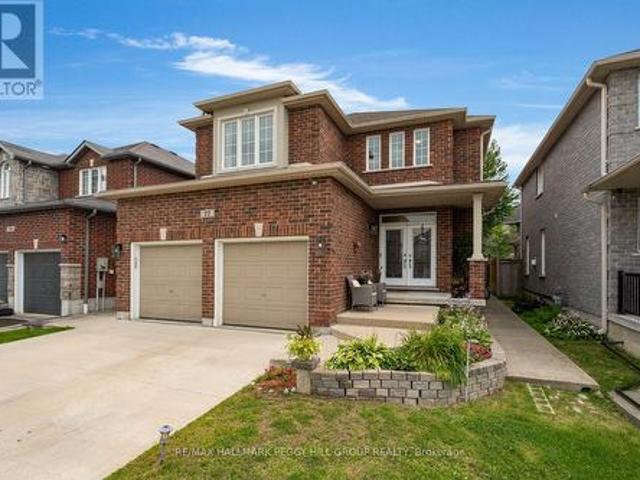
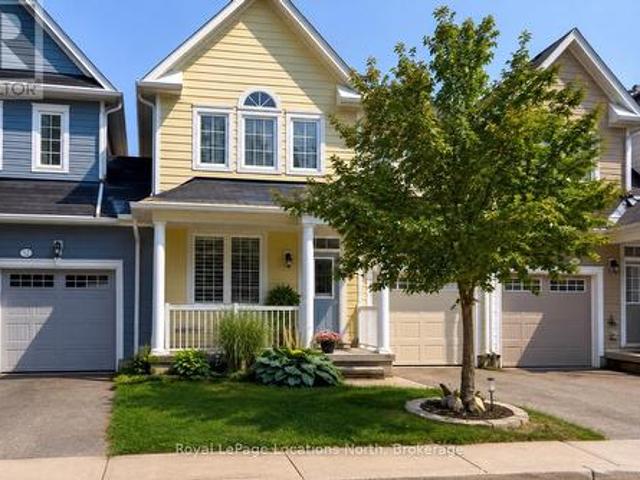
Inground pool, covered patio, established gardens & an all-brick bungalow in one of barrie's established neighbourhoods! Some homes are designed for living. This one is designed for making the most of summer. Established gardens and abundant greenery create a private backyard setting, while a covered outdoor living area overlooks the inviting inground pool with a deep end, made for sunny afternoons, weekend barbecues and evenings spent outdoors. Inside, an enclosed front porch leads to a skylit foyer accented by elegant wall mouldings, where natural light highlights the home's character before French doors open into formal living and dining spaces overlooking beautifully landscaped front gardens. The eat-in kitchen offers a walkout to the backyard, while hardwood flooring runs through much of the main level, which also features three generous bedrooms, including a primary suite with its own private ensuite. The finished basement is ready for movie nights, overnight guests and everythin
$ 700,000
54 Forest Harbour Parkway, Tay, ON, L0K 2C0 house for sale | Listing ID S13660 | Royal LePage
View photo
House · for sale
$ 796,000
New
54 Forest Harbour Parkway, Tay, ON, L0K 2C0 house for sale | Listing ID S13660 | Royal LePage
Victoria Harbour
· House
· Garden
Victoria Harbour · House · Garden
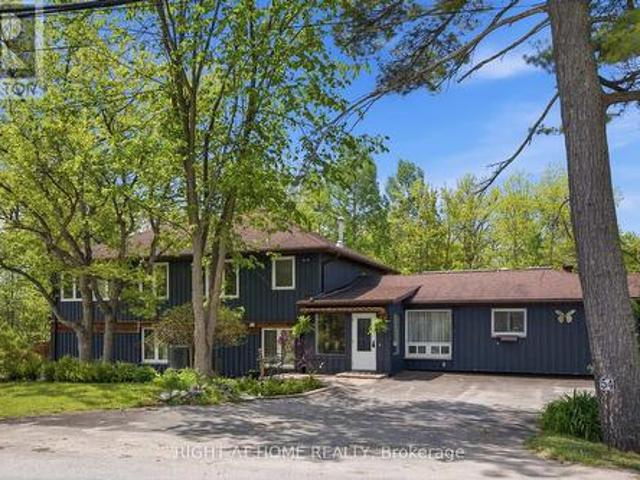
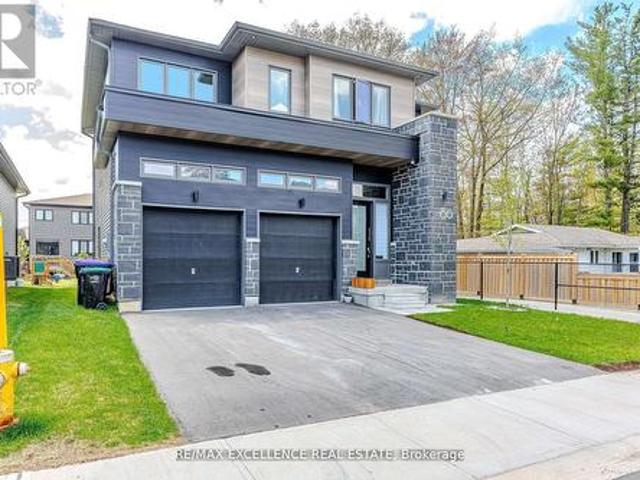
Set in a quiet, low-traffic community just a short walk from a public park with water access, this versatile 4-bedroom, 4-bathroom home offers the perfect blend of space, functionality, and lifestyle. Thoughtfully designed with multigenerational living in mind, the home features excellent separation between the two levels, allowing extended family to enjoy privacy while remaining under one roof. The convenient upper-level kitchenette creates endless possibilities, whether it's accommodating parents, adult children, long-term guests, or providing additional flexibility for changing family needs. Step outside and you'll quickly discover what truly sets this property apart. The expansive outdoor space is a private retreat designed to be enjoyed year-round. With plenty of room for children to run and play, family gatherings, summer barbecues, gardening, or simply unwinding with your morning coffee, the backyard offers the kind of space that's becoming increasingly difficult to find. Surrou
$ 796,000
244 Frank Street, Midland, ON, L4R 1H4 house for sale | Listing ID S13663 | Royal LePage
View photo
House · for sale
$ 1,099,000
New
244 Frank Street, Midland, ON, L4R 1H4 house for sale | Listing ID S13663 | Royal LePage
Victoria Harbour
· House
Victoria Harbour · House
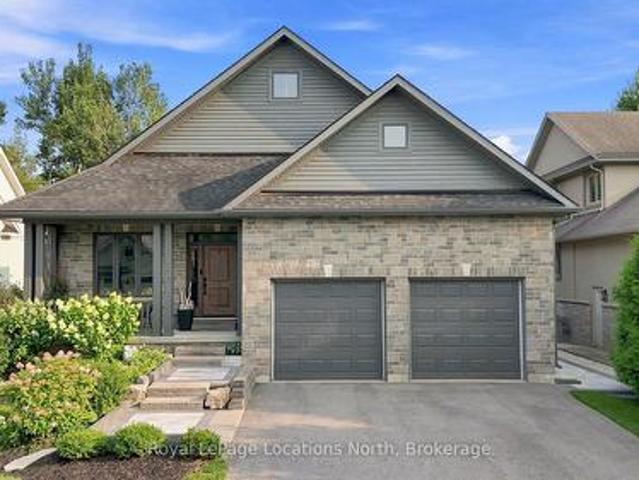
Panoramic Georgian Bay Views & Secondary Suite! Welcome to 244 Frank Street, where beautiful water views, generous living space and exceptional flexibility come together in one of Midland's desirable established neighbourhoods. This spacious raised bungalow offers 2+1 bedrooms, 3 bathrooms and a bright, open-concept main level designed to take full advantage of the spectacular views of Georgian Bay. Large windows fill the principal rooms with natural light, while the living and dining areas provide an inviting setting for everyday living and entertaining. The kitchen offers generous workspace and storage with an easy connection to the main living areas. Step outside and enjoy the elevated outdoor space overlooking the Bay, the perfect place for morning coffee, evening sunsets or simply taking in the changing seasons. A standout feature is the fully finished secondary suite with its own separate entrance, complete with a second kitchen, bedroom, bathroom and spacious living area. Ideal
$ 1,099,000
26 Lakeshore Road W, Oro Medonte, ON, L0L 2E0 house for sale | Listing ID S13672 | Royal LePage
View photo
House · for sale
$ 799,000
New
26 Lakeshore Road W, Oro Medonte, ON, L0L 2E0 house for sale | Listing ID S13672 | Royal LePage
Victoria Harbour
· House
Victoria Harbour · House
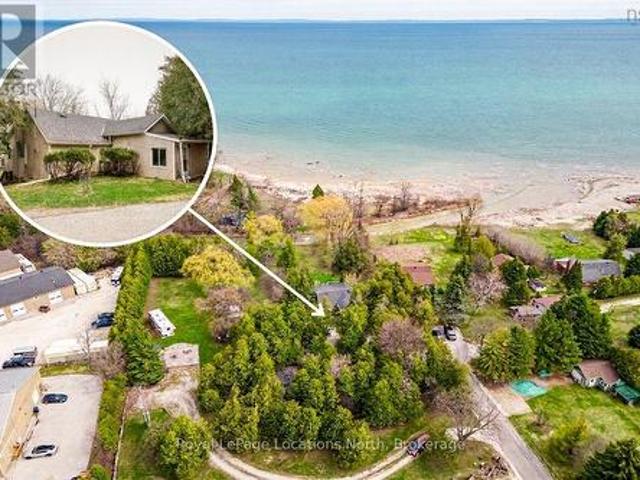
Discover this charming private property (1.4 acre square lot) just steps from Lake Simcoe, nestled in a tranquil opulent area surrounded by luxurious homes. This large house (2,780 sqft according to MPAC) awaits your vision and TLC to unlock its true potential in its'as-is' condition. Photos have been virtually decluttered and virtually staged. Explore our virtual renovations to see how it can be transformed into your dream home. Featured on a spacious, private lot, this one-of-a-kind residence offers endless possibilities for personalization. Don't miss this exceptional opportunity! (Id: 27)
$ 799,000
45 William Avenue, Wasaga Beach, ON, L9Z 2X3 house for sale | Listing ID S13671 | Royal LePage
View photo
House · for sale
$ 720,000
New
45 William Avenue, Wasaga Beach, ON, L9Z 2X3 house for sale | Listing ID S13671 | Royal LePage
Victoria Harbour
· House
· Deck · Parking · Cellar
Victoria Harbour · House · Deck · Parking · Cellar
Set in one of the most peaceful pockets of Wasaga Beach, 45 William Ave offers a lifestyle that's hard to find-quiet, surrounded by mature trees, and just a short walk to the water. Perfectly positioned between Wasaga Beach and Collingwood, this location gives you the best of both worlds while still feeling like your own private escape. This well-cared-for 4-bedroom, 3-bathroom home has been thoughtfully maintained and offers a layout that simply works. The main level is bright and welcoming with a mix of hardwood and ceramic flooring, comfortable living spaces, and plenty of room for everyday life or hosting family and friends. The kitchen walks out to a private back deck where you can unwind and take in the calm surroundings, whether it's your morning coffee or a quiet evening after a long day. The lot itself is a standout, with mature trees creating privacy, generous parking, and a sense of space that's becoming harder to find in this area. A separate entrance to the basement adds f
$ 720,000
111 Marina Village Drive, Georgian Bay, ON, L0K 1S0 townhouse for sale | Listing ID X13660 | Royal LePage
View photo
Townhouse · for sale
$ 599,900
New
111 Marina Village Drive, Georgian Bay, ON, L0K 1S0 townhouse for sale | Listing ID X13660 | Royal LePage
Victoria Harbour
· Townhouse
· Terrace · Fireplace
Victoria Harbour · Townhouse · Terrace · Fireplace
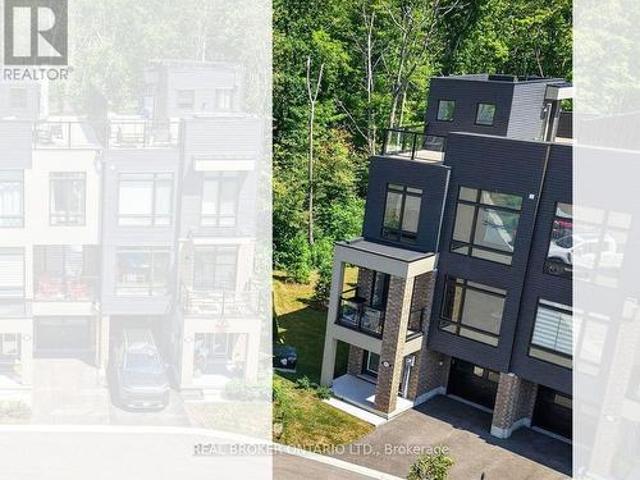
Welcome to the sought-after Oak Bay Golf & Marina community in Port Severn-where lifestyle, convenience, and natural beauty come together. This beautifully positioned 3 storey end-unit townhome offers bright, spacious living. Enjoy the view of Georgian Bay from the inside front of the home, while the rooftop terrace delivers sweeping panoramic views of the bay and the surrounding golf course-an ever-changing backdrop you'll appreciate in every season. The main floor features a family room, ideal for work from home space or anything else you can dream of. The 2nd level has an open-concept living space with a beautifully upgraded fireplace featuring a striking facade, creating a stylish focal point. The primary bedroom complete with a generous ensuite is also located on this level, The third level offers two additional bedrooms, a 2nd full bathroom, and a stunning, light-filled family room where Georgian Bay is once again the stunning feature view. The crown jewel of this home is the exp
$ 599,900
21 Eva Crescent, Collingwood, ON, L9Y 5R1 house for sale | Listing ID S13672 | Royal LePage
View photo
House · for sale
$ 849,999
New
21 Eva Crescent, Collingwood, ON, L9Y 5R1 house for sale | Listing ID S13672 | Royal LePage
Victoria Harbour
· House
· Garden · Fireplace · Parking
Victoria Harbour · House · Garden · Fireplace · Parking
Rare. 8 acre backing onto the Pretty River right in Collingwood! Whether you are a contractor looking for your next project or a retiree dreaming of a custom-built four-season 2 bedroom home, this Riverfront property offers the ultimate canvas for your next home. While the existing structure provides a footprint, the true potential lies in the 175ft+ (irregular) deep lot with views of Riverfront and Georgian Bay. Enjoy the tranquil sounds of the Pretty River right in your backyard, an environment that feels worlds away yet remains minutes from modern conveniences. Inside the home, you will notice a wood burning fireplace in the livingroom, gas fireplace in the dining area, tile flooring in the kitchen with stainless steel appliances (gas stove) and a stackable washer/dryer just off the 4pc bathroom. As a bonus, you also have a detached garage with lots of storage options. (Id: 27)
$ 849,999
77 Graihawk Drive, Barrie, ON, L4N 6G7 house for sale | Listing ID S13672 | Royal LePage
View photo
House · for sale
$ 7,550,000
New
77 Graihawk Drive, Barrie, ON, L4N 6G7 house for sale | Listing ID S13672 | Royal LePage
Victoria Harbour
· House
· Patio · Garden · Fireplace
Victoria Harbour · House · Patio · Garden · Fireplace
5-Bedroom Family Home In A Coveted Ardagh Setting! Well-located, spacious, and thoughtfully designed for family life, this Ardagh Bluffs home offers over 3,000 sq. Ft. of finished living space, a wonderful backyard and a location that puts so much within reach. Daily amenities and major commuter routes are all close by, with Summerset Park, multiple schools, and access to the scenic Ardagh Bluffs trail system just around the corner. Inside, large windows fill the home with natural light, while 9-ft ceilings and rich hardwood floors add a welcoming feel. The main floor has an open layout that brings everyone together, with a living room centred around a gas fireplace, a formal dining space, and a kitchen boasting granite countertops and stainless steel appliances. The breakfast nook opens onto the stamped concrete patio, making it wonderfully easy to take dinner outside or keep an eye on the kids while they play in the fully fenced backyard. With irrigation systems front and back, two a
$ 7,550,000
281 Elizabeth Street, Midland, ON, L4R 1Y5 house for sale | Listing ID S13661 | Royal LePage
View photo
House · for sale
$ 479,777
New
281 Elizabeth Street, Midland, ON, L4R 1Y5 house for sale | Listing ID S13661 | Royal LePage
Victoria Harbour
· House
· Garden · Office room · Deck · Parking · Air conditioning
Victoria Harbour · House · Garden · Office room · Deck · Parking · Air conditioning
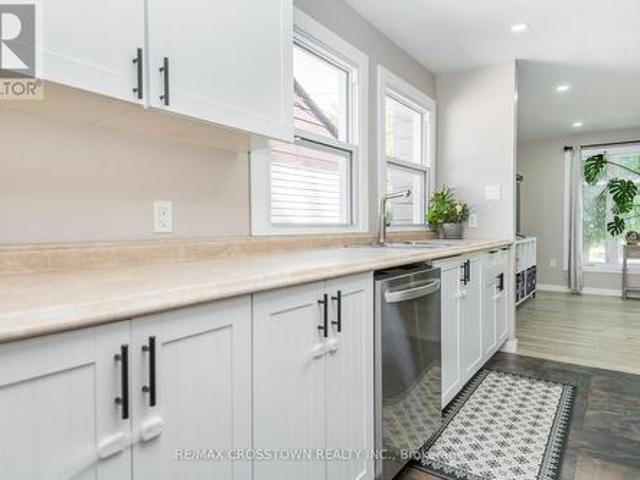
Beautifully renovated and move-in ready, this charming 2-bedroom home is a wonderful opportunity in a desirable Midland neighbourhood. Thoughtfully updated throughout, the home offers a fresh, modern feel with a comfortable and practical layout ideal for first-time buyers, downsizers, or anyone looking for a turnkey property. The main floor features two bedrooms, bright living space, and an inviting flow, while the fully renovated lower level adds valuable finished living space and a newly added 4-piece bathroom. This lower level offers excellent flexibility for a recreation room, guest space, home office, hobby area, or additional day-to-day living space. Step outside to enjoy covered back deck overlooking a private, fully fenced backyard. Perfect for morning coffee, summer evenings, pets, kids, or entertaining. Additional features include central air, a durable steel roof, and an oversized, extra-deep single garage offering excellent storage, workspace, or future potential. A beautif
$ 479,777
51 Wally Drive, Wasaga Beach, ON, L9Z 0G5 house for sale | Listing ID S13665 | Royal LePage
View photo
House · for sale
$ 629,000
New
51 Wally Drive, Wasaga Beach, ON, L9Z 0G5 house for sale | Listing ID S13665 | Royal LePage
Victoria Harbour
· House
· Fireplace · Parking
Victoria Harbour · House · Fireplace · Parking
Open house! *. Saturday, August 15, 2026. 11am to 2pm. Freehold bungalow townhome! One floor living! Oversized garage! Here is your chance to own one of Stonebridge's highly desired, rarely offered, freehold bungalow towns in Wasaga Beach's thriving east end. With 1266 square feet of living space, 2 bedrooms, 2 full bathrooms, and plenty of storage throughout, this home will check all the boxes on your downsizing list. Many upgrades and additions in the last few years include a NEW Regency fireplace, NEW water softener, NEWER LVP in the bedrooms, and more. Upon entrance, the spacious foyer will welcome you to a bright bedroom and a 4-piece bath before making your way down the hall to the focal point of the home: the great room. There's more than meets the eye in your well appointed kitchen with island and breakfast bar. Newer backsplash, newer pot lighting, under cabinet lighting, and pull out drawers throughout. The dining area has plenty of room for entertaining while the living room
$ 629,000
14 Berkshire Avenue, Wasaga Beach, ON, L9Z 0G3 townhouse for sale | Listing ID S13667 | Royal LePage
View photo
Townhouse · for sale
$ 599,000
New
14 Berkshire Avenue, Wasaga Beach, ON, L9Z 0G3 townhouse for sale | Listing ID S13667 | Royal LePage
Victoria Harbour
· Townhouse
· Garden · Office room · Fireplace · Deck · Parking · Cellar
Victoria Harbour · Townhouse · Garden · Office room · Fireplace · Deck · Parking · Cellar
Maintenance-free living in a sought-after golf course community. A covered front porch welcomes you into the main floor, featuring engineered hardwood flooring, high ceilings, and a bright, open-concept layout with a living room centered around a fireplace. The kitchen offers granite countertops, stainless steel appliances, a skylight for added natural light, and a walkout to a private deck overlooking green space. The main floor primary bedroom includes a walk-in closet and a 4-piece ensuite with custom shower. The second level features a loft-style space suitable for a home office or additional living area, along with a spacious bedroom and a 4-piece bathroom. The finished walkout basement provides additional living space with a rec room, games room, bedroom, full bathroom, and access to the backyard. Additional features include an owned reverse osmosis system, and inside entry from the garage. Low-maintenance living with exterior maintenance(roof, windows) snow plowing, grass cuttin
$ 599,000
80 Berkely Street, Wasaga Beach, ON, L9Z 0K5 house for sale | Listing ID S13668 | Royal LePage
View photo
House · for sale
$ 699,799
New
80 Berkely Street, Wasaga Beach, ON, L9Z 0K5 house for sale | Listing ID S13668 | Royal LePage
Victoria Harbour
· House
Victoria Harbour · House
Welcome to your dream home, where modern elegance meets thoughtful design. This stunning 4 Bedroom, 4 Bathroom residence boasts 2,325 square feet of luxurious living space in one of the area's most sought-after neighborhoods. From the moment you step inside, you're greeted with upscale details that set this home apart. Custom wall panels add a touch of sophistication throughout the main living areas, while designer light fixtures elevate each space with style and warmth. The open-concept layout seamlessly connects the living, dining and kitchen areas, perfect for both everyday living and entertaining. Each bedroom is generously sized, including a spacious primary suite with a spa-inspired ensuite and walk-in closet. The home feautures four well-appointed bathrooms, all showcasing premium finishes and contemporary design. Located in the Sterling Modern Wasaga Subdivision Off River Rd W amd Main Street, walking distance to Stonebridge Town Centre, Foodland, Walmart and various amenities,
$ 699,799
110 Mary Street, Collingwood, ON, L9Y 0G4 house for sale | Listing ID S13670 | Royal LePage
View photo
House · for sale
$ 1,780,000
New
110 Mary Street, Collingwood, ON, L9Y 0G4 house for sale | Listing ID S13670 | Royal LePage
Victoria Harbour
· House
· Patio · Fireplace · Deck
Victoria Harbour · House · Patio · Fireplace · Deck
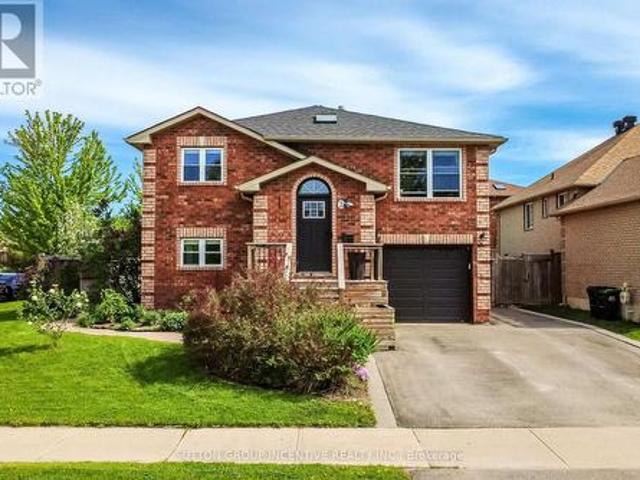
Executive custom bungalow built by L. Patten & Sons, perfectly positioned on a premium 65x165 ft treed lot in one of Collingwood's most sought-after central neighborhoods. Spanning over 3,500 finished square feet of luxury, this sophisticated 5 bedroom (3+2), 3 bathroom vaulted ceilings, expansive windows that flood the space with natural light, and a striking gas fireplace with built-ins surrounding it. Designed for seamless entertaining, the chef's kitchen boasts premium appliances, a commercial-style gas range, and a large central island. Transition effortlessly to indoor-outdoor living via sliding glass doors that open onto a large, south-facing deck with lower level stone patio, ideal for private relaxation among mature trees. The primary suite is a private retreat complete with a spacious walk-in closet and a luxurious ensuite featuring a deep soaker tub, glass shower and a sink for each of you. The finished lower level expands your square footage with a massive recreation room a
$ 1,780,000
69 Stephanie Lane, Barrie, ON, L4N 0V9 house for sale | Listing ID S13671 | Royal LePage
View photo
House · for sale
$ 799,800
New
69 Stephanie Lane, Barrie, ON, L4N 0V9 house for sale | Listing ID S13671 | Royal LePage
Victoria Harbour
· House
· Fireplace · Deck
Victoria Harbour · House · Fireplace · Deck
Welcome to 69 Stephanie Lane, a beautifully designed modern 2-storey home offering 3 bedrooms, 2.5 bathrooms, with tasteful contemporary updates, clean and move in ready. Situated in a desirable Barrie neighbourhood, this home is ideal for families seeking elegant living spaces and a thoughtfully designed layout. Adding a touch of everyday luxury, convenient smart home features include VOVO TC 8100 Integrated Smart BidetToilets, smart home lights and switches. Step inside to discover rich flooring/carpet free throughout the entire main level, creating a warm and sophisticated atmosphere. The inviting living room is anchored by an elegant fireplace, providing the perfect space to relax or entertain guests. The modern kitchen is a true highlight, featuring stainless steel appliances, a spacious centre island, ample cabinetry, and generous counter space for meal preparation and gathering. A walkout from the kitchen leads directly to the back deck, seamlessly connecting indoor and outdoor
$ 799,800
4 Bluegrass Drive, Barrie, ON, L4N 9N6 house for sale | Listing ID S13670 | Royal LePage
View photo
House · for sale
$ 750,000
New
4 Bluegrass Drive, Barrie, ON, L4N 9N6 house for sale | Listing ID S13670 | Royal LePage
Victoria Harbour
· House
· Garden · Deck · Parking · Equipped kitchen
Victoria Harbour · House · Garden · Deck · Parking · Equipped kitchen
Top 5 Reasons You Will Love This Home: 1) Move in with peace of mind, with the big-ticket items already completed, including a brand-new air conditioning unit (2026), newer windows, a newer garage door, and a recently upgraded washer, dryer, stove, and dishwasher 2) Seamless open flow between the spacious eat-in kitchen and the central living room keeps everyone connected, whether preparing meals or entertaining family and friends 3) Private, well-maintained backyard featuring an updated deck, a mature garden area, and a standalone gazebo, creating the perfect setting for outdoor entertaining and family enjoyment 4) Enjoy excellent curb appeal, additional driveway parking, and reduced winter maintenance with a fully detached home situated on a lot with no sidewalk 5) Located in a fantastic family-friendly neighbourhood known for its schools, close proximity to the local community centre, library, parks, everyday amenities, and quick access to major commuting routes. 1,556 above grade s
$ 750,000
1032 Cowbell Lane, Gravenhurst, ON, P0E 1N0 house for sale | Listing ID X13665 | Royal LePage
View photo
House · for sale
$ 849,900
New
1032 Cowbell Lane, Gravenhurst, ON, P0E 1N0 house for sale | Listing ID X13665 | Royal LePage
Victoria Harbour
· House
· Patio · Garden · Fireplace · Parking
Victoria Harbour · House · Patio · Garden · Fireplace · Parking
Welcome to your private waterfront retreat on the beautiful Severn River a paradise for boaters, cottagers, and nature enthusiasts alike. This charming 1.5-storey home features 4 bedrooms, 2 bathrooms, and an inviting open-concept layout. Soaring ceilings and a stunning stone fireplace anchor the main living space, which flows effortlessly into a spacious kitchen with barstool seating perfect for entertaining. Start your mornings with a coffee and serene water views from the bright sunroom or the adjoining screened-in porch. Step outside to discover a sprawling backyard oasis, complete with multiple patios, natural Muskoka granite outcrops, and vibrant perennial gardens shaded by mature oak and maple trees. With 100 feet of direct Severn River frontage, stairs to the shoreline, and generous docking space, this is truly a boaters dream offering direct access to the renowned Trent-Severn Waterway. A detached one-car garage with an attached workshop provides ample space for projects, toys
$ 849,900
111 Sagewood Avenue, Barrie, ON, L9J 0K5 house for sale | Listing ID 40855 | Royal LePage
View photo
House · for sale
$ 738,999
New
111 Sagewood Avenue, Barrie, ON, L9J 0K5 house for sale | Listing ID 40855 | Royal LePage
Victoria Harbour
· House
· Parking
Victoria Harbour · House · Parking
{Welcome To This Beautiful Semi Detached In a Master planned Ventura South Community in South Barrie | 2023 Built | 1589 Sq ft | 3 Bedrooms and 3 Washrooms | {Incredible Location} Conveniently Located Near SOUTH BARRIE GO-STATION, Hwy 400, Schools, Trails, Shopping & Recreational Facilities | Open Foyer With High Ceiling and Lot’s of Windows For Natural Light | Incredible Floor Plan Features 9 Ft Ceiling On The Main Floor | Modern Floor Plan With Premium Upgrades Features Huge Living, Dining & Breakfast Area | Kitchen With Upgraded Cabinets, Stainless Steel Appliances & Centre Island | Open Concept Main Floor Plan With Upgraded Laminate Floors | Laundry Room With Side By Side Washer & Dryer Conveniently Located on The Main Floor With Extra Cabinets & Clothing Rod | Access From The Good Sized 1 Car Garage Into The House | Lots of Windows and Tons of Natural Light In The House Throughout The Day | Zebra Blinds Throughout The House | Upgraded Stairs Leads To The Upper Floor That Features
$ 738,999
32 Baycroft Boulevard, Essa, ON, L0M 1B5 house for sale | Listing ID N13672 | Royal LePage
View photo
House · for sale
$ 979,000
New
32 Baycroft Boulevard, Essa, ON, L0M 1B5 house for sale | Listing ID N13672 | Royal LePage
Victoria Harbour
· House
· Office room · Fireplace · Deck · Cellar
Victoria Harbour · House · Office room · Fireplace · Deck · Cellar
Beautiful Detached Home Spanning 3055 SQFT Above Grade. Backing onto Environmentally Protected Greenspace & Creek. No Neighbours Behind! Walk-Out Basement adds an additional approx. 1500sqft of Unspoiled Space. Full & Functional Main Floor Plan includes a Home Office with Double Glass Door Entry, Open Living Room & L-Shaped Dining Room leading to a lovely Servery, Kitchen & Breakfast Area w/ Walk-Out to Deck. Family Room has Natural Finish Hardwood Floors, a Natural Gas Fireplace & Huge Windows Providing a Beautiful View of the Lush Protected Greenspace behind. 4 Bedrooms, 4 Bathrooms (incl. 2 Ensuites & 1 Semi-Ensuite). Large Primary Bedroom Features a Double-Door Entrance, His & Her's Walk-In Closets and a Huge 5-pc Ensuite w/ Tempered Glass Shower, Free Standing Tub, His & Her's Vanities overlooking the EP Greenspace View, plus a Separate Toilet Room w/ its own Fan for added Privacy and Convenience. Wall USB Charging Plugs in Master Bedroom and Kitchen. Upgraded Designer Architectur
$ 979,000
22 Maple Crown Terrace, Barrie, ON, L4M 7H4 house for sale | Listing ID S13663 | Royal LePage
View photo
House · for sale
$ 869,900
New
22 Maple Crown Terrace, Barrie, ON, L4M 7H4 house for sale | Listing ID S13663 | Royal LePage
Victoria Harbour
· House
· Garden · Office room · Terrace · Deck · Equipped kitchen
Victoria Harbour · House · Garden · Office room · Terrace · Deck · Equipped kitchen
Space, flexibility & extensive 2026 updates come together at 22 Maple Crown Terrace in Barrie's Innis-Shore community. Built by Zancor Homes, this 4-bedroom, 2.5-bath Oriole model offers approx. 2,635 sq. Ft. above grade and includes the desirable second-floor loft with enclosed laundry. A welcoming double-door entry opens to a bright main level with hardwood flooring, a hardwood staircase & multiple living spaces, including a front living room, large dining area, separate family room, eat-in kitchen and walkout to the fully fenced backyard with deck. The kitchen was refreshed in 2026 with a new backsplash, fridge, stove, dishwasher and stainless-steel range hood. Upstairs, the oversized 355sqft + primary bedroom suite features a 5-piece ensuite & 2 generous closets. Three additional bedrooms, a 4-piece bath, upper-level laundry & a spacious 183sqft open loft provide excellent flexibility for a home office, playroom, lounge or second family room. Extensive 2026 improvements include a n
$ 869,900
627 Saint Marie Street, Collingwood, ON, L9Y 3L4 house for sale | Listing ID S13669 | Royal LePage
View photo
House · for sale
$ 679,000
New
627 Saint Marie Street, Collingwood, ON, L9Y 3L4 house for sale | Listing ID S13669 | Royal LePage
Victoria Harbour
· House
· Office room · Deck · Air conditioning
Victoria Harbour · House · Office room · Deck · Air conditioning
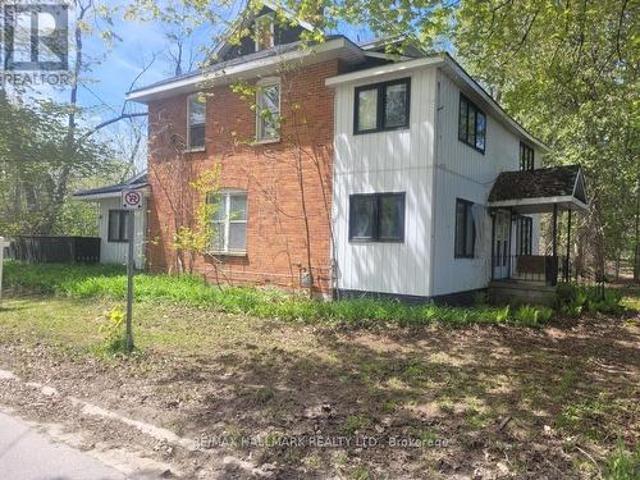
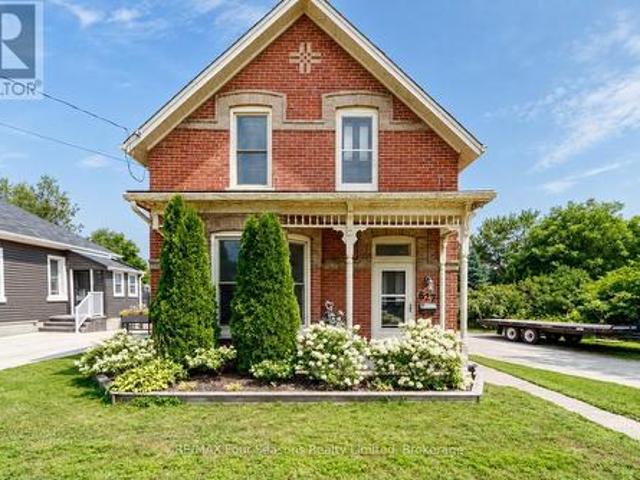
Built in 1890 and lovingly owned by the same owner since 1980, this charming brick century home is filled with character, warmth, and history. Featuring 3 bedrooms and 1 bathroom, plus a versatile bonus room upstairs that could easily serve as a 4th bedroom, home office, or hobby space. Inside, you'll find plenty of century-home charm along with modern comforts including stainless steel appliances, a gas furnace, and central air conditioning. Outside, enjoy a large deck with gazebo surrounded by established flower beds, creating a beautiful space to relax or entertain. Two storage sheds provide additional space for tools and outdoor gear. A truly special Collingwood home, ready for its next owner and a new chapter after nearly five decades. (Id: 27)
$ 679,000
111 Sagewood Avenue, Barrie, ON, L9J 0K5 house for sale | Listing ID S13671 | Royal LePage
View photo
House · for sale
$ 738,999
New
111 Sagewood Avenue, Barrie, ON, L9J 0K5 house for sale | Listing ID S13671 | Royal LePage
Victoria Harbour
· House
Victoria Harbour · House
(Welcome To This Beautiful Semi Detached In a Master planned Ventura South Community in SouthBarrie | 2023 Built | 1589 Sq ft | 3 Bedrooms and 3 Washrooms | (Incredible Location) Conveniently Located Near SOUTH BARRIE GO-STATION, Hwy 400, Schools, Trails, Shopping &Recreational Facilities | Open Foyer With High Ceiling and Lot's of Windows For Natural Light| Incredible Floor Plan Features 9 Ft Ceiling On The Main Floor | Modern Floor Plan WithPremium Upgrades Features Huge Living, Dining & Breakfast Area | Kitchen With UpgradedCabinets, Stainless Steel Appliances & Centre Island | Open Concept Main Floor Plan WithUpgraded Laminate Floors | Laundry Room With Side By Side Washer & Dryer Conveniently Locatedon The Main Floor With Extra Cabinets & Clothing Rod | Access From The Good Sized 1 CarGarage Into The House | Lots of Windows and Tons of Natural Light In The House Throughout TheDay | Zebra Blinds Throughout The House | Upgraded Stairs Leads To The Upper Floor ThatFeatures 3 Bedrooms
$ 738,999
2 Hewitt Place, Barrie, ON, L4M 7B4 house for sale | Listing ID S13665 | Royal LePage
View photo
House · for sale
$ 769,999
New
2 Hewitt Place, Barrie, ON, L4M 7B4 house for sale | Listing ID S13665 | Royal LePage
Victoria Harbour
· House
· Office room · Fireplace · Cellar
Victoria Harbour · House · Office room · Fireplace · Cellar
Ideally located within walking distance to Royal Victoria Regional Health Centre and Georgian College, this versatile property offers exceptional flexibility for owner-occupiers, multi-generational families, or those seeking additional rental income potential. This beautifully updated home in one of Barrie's most convenient and sought-after east-end neighbourhoods is perfectly suited for young families, healthcare professionals, educators, commuters, and investors alike! The main floor features 3 bedrooms, a newly renovated bathroom, and a stunning updated kitchen designed for modern living. 2 bedrooms feature built in closet organization systems, and third bedroom is being used as a home office with built-in storage and a built-in desk. The bright and comfortable living room is anchored by a cozy gas fireplace, creating a warm and inviting atmosphere after a long day. The fully finished walkout basement provides a self-contained living space complete with 1 bedroom, 1 bathroom, a full
$ 769,999
70 Plewes Drive, Collingwood, ON, L9Y 3B7 house for sale | Listing ID S13214 | Royal LePage
View photo
House · for sale
$ 1,275,000
Updated
70 Plewes Drive, Collingwood, ON, L9Y 3B7 house for sale | Listing ID S13214 | Royal LePage
Victoria Harbour
· House
· Office room · Fireplace · Cellar
Victoria Harbour · House · Office room · Fireplace · Cellar
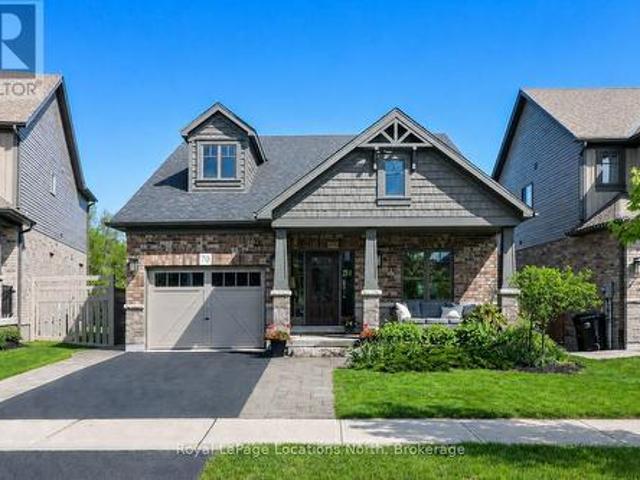
Located in one of Collingwood's most vibrant and family-friendly communities, this bright, well-designed open-concept layout features seamless flow from the functional kitchen to the welcoming living area, complete with upgraded features and anchored by a cozy natural stone gas fireplace. Designed for comfort and flexibility, the main floor hosts a private primary retreat featuring an ensuite and custom finished walk-in closet. Offering ultimate convenience with main-floor laundry and plenty of storage, this unique layout also features a two-bedroom loft upstairs-perfect for kids, guests, or a home office. Downstairs, the fully finished basement significantly expands your living footprint with two additional large bedrooms and a versatile recreation space. Complete with a convenient separate entrance, this lower level delivers an ideal layout for a private extended family suite, a teen haven, or premium guest accommodations. Step outside and escape to a private retreat showcasing exten
$ 1,275,000
169 Banting Crescent, Essa, ON, L3W 0P3 house for sale | Listing ID N13671 | Royal LePage
View photo
House · for sale
$ 525,000
New
169 Banting Crescent, Essa, ON, L3W 0P3 house for sale | Listing ID N13671 | Royal LePage
Victoria Harbour
· House
· Garden · Cellar
Victoria Harbour · House · Garden · Cellar
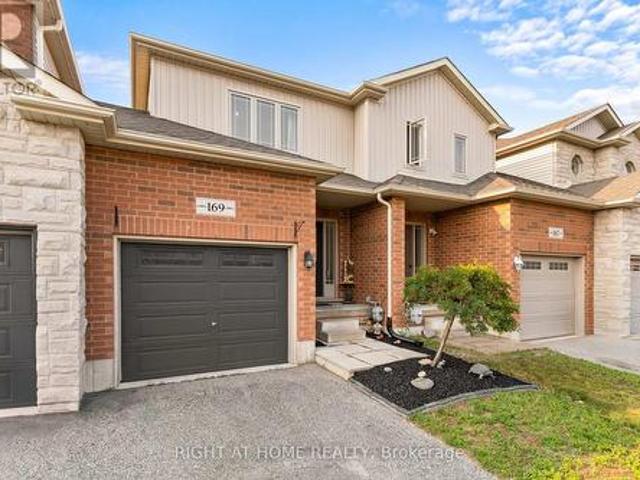
If you know Angus, you know why the 5th Line subdivision is such a popular place to live. It's a close-knit community where friends are often just a few doors away, kids have plenty of places to play, and so much of what you need is close to home. You're just minutes from the rec centre, making hockey, skating, basketball and other activities easy to get to. The subdivision also has two large parks with a splash pad, basketball courts, a covered rink and plenty of green space. With a new school being built right in the community, the location is only getting better for families. Inside, all three bedrooms are upstairs with updated hardwood flooring, and two feature double closets. The main floor has a powder room, dedicated dining area and a good-sized living room with a walkout to the backyard. Downstairs, work has begun on finishing the basement, giving you a head start while still leaving plenty of opportunity to finish the space to suit your needs. (Id: 27)
$ 525,000

Get email alerts

Don't miss out: be the first to know about new properties

The alert was correctly created

On subscribing you accept the conditions of use and the privacy policy
Alert
Receive new ads in your inbox
Save this search
Receive alerts for new listings

We'll send you an email when we have new properties for: "Properties for sale in Victoria Harbour"

The alert was correctly created

Get email alerts and be the first to see new listings
Required field
On subscribing I accept the terms of the privacy policy
Perfect! You'll soon start receiving new listings via email
Alert
Receive an email when we have new ads for Properties for sale in Victoria Harbour
Save this search
Filters

Bedrooms

Area (sq.ft)

sq.ft
sq.ft

Price

$
$

Filter by property type

Bathrooms

Clear all filters
Receive notifications when new entries are published.