904 properties for sale in Village Green, Vancouver Island

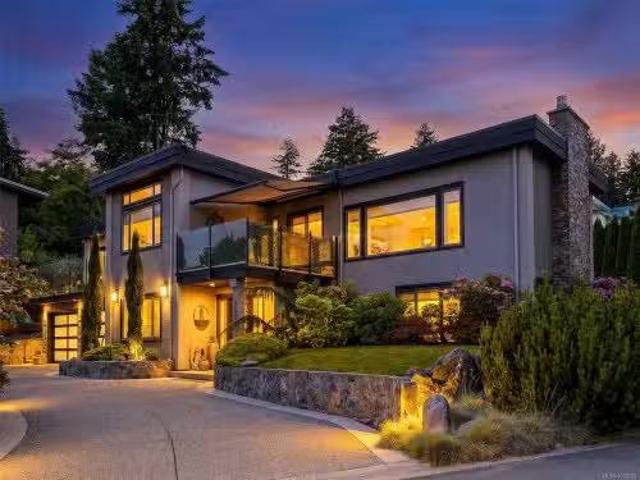
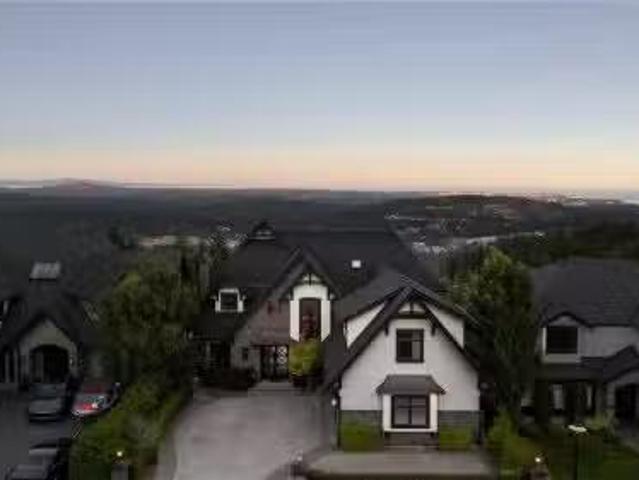
1824 Swartz Bay Rd, North Saanich, BC, V8L 5R2 Luxury House for sale | Listing ID 1039 | Royal LePage Carriage Trade Luxury Properties
View photo
House · for sale
$ 1,399,000
1824 Swartz Bay Rd, North Saanich, BC, V8L 5R2 Luxury House for sale | Listing ID 1039 | Royal LePage Carriage Trade Luxury Properties
Village Green, Vancouver Island
· House
· Parking
Village Green, Vancouver Island · House · Parking
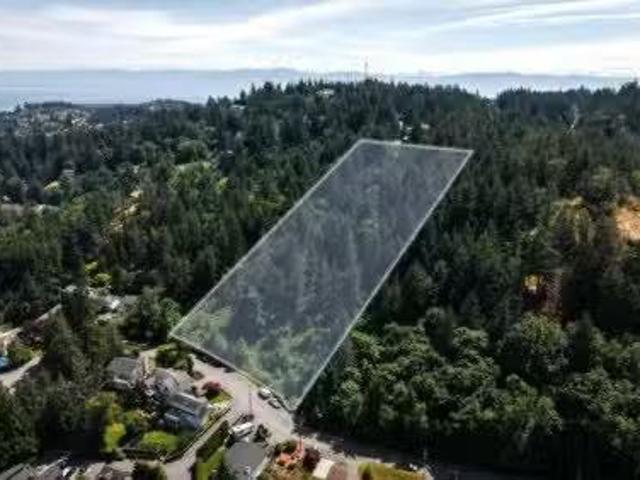
Finally available. What a beautiful, huge swartz bay building lot. It is mostly level and cleared. 99 of an acre is perfect for a family home plus guest cottage and/or garage, If approved, for the handyperson. GORGEOUS VIEWS not seen from anywhere else. Such as views of mountains, the marina, Tsehum Lagoon and the park can be planned into your leasure time and enjoyed from your new home. This offering is being sold for lot value only, The house is'as is were is'. PLease be aware when looking inside. Watch your step. ALL OF THIS is located just minutes away from vibrant Sidney by the Sea and all that the surrounding areas offer, including restaurants, pubs, shopping, schools, bus routes, YYJ, BC Ferries, marinas, beaches and parks. Are you ready for a whole new life style when it is all completed? Come and look
$ 1,399,000
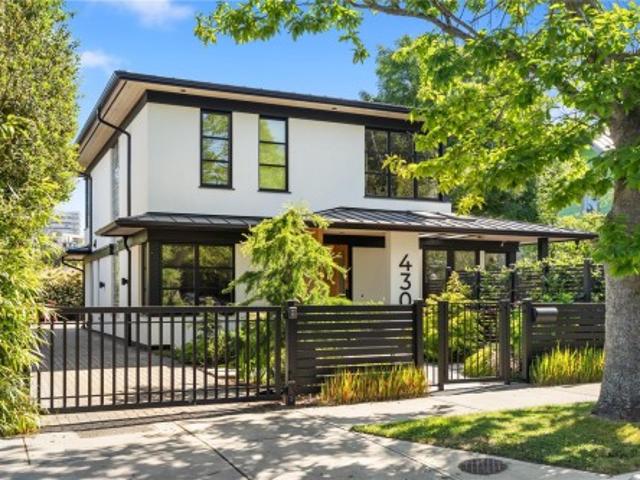
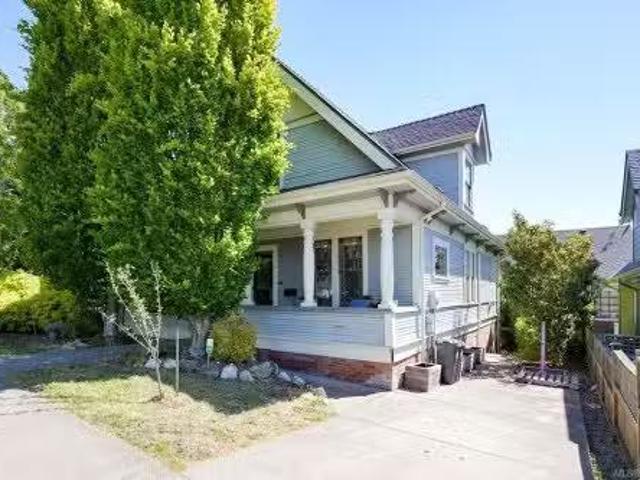
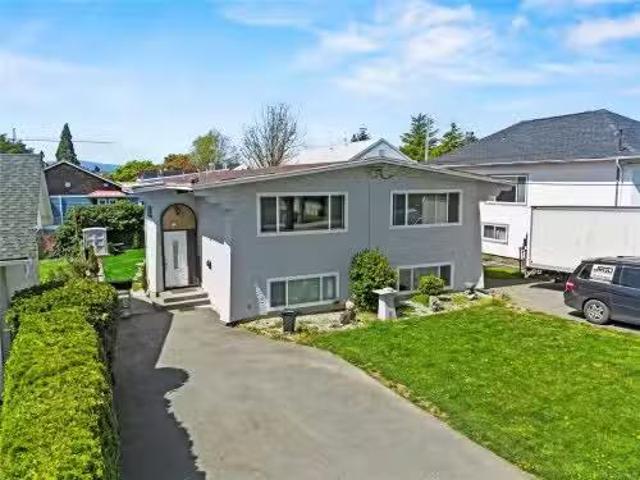
430 Luxton Ave, Victoria, BC, V8V 1C9 house for sale | Listing ID 1039 | Royal LePage
View photo
House · for sale
$ 3,188,000
430 Luxton Ave, Victoria, BC, V8V 1C9 house for sale | Listing ID 1039 | Royal LePage
Village Green, Vancouver Island
· House
· Garden · Lift
Village Green, Vancouver Island · House · Garden · Lift
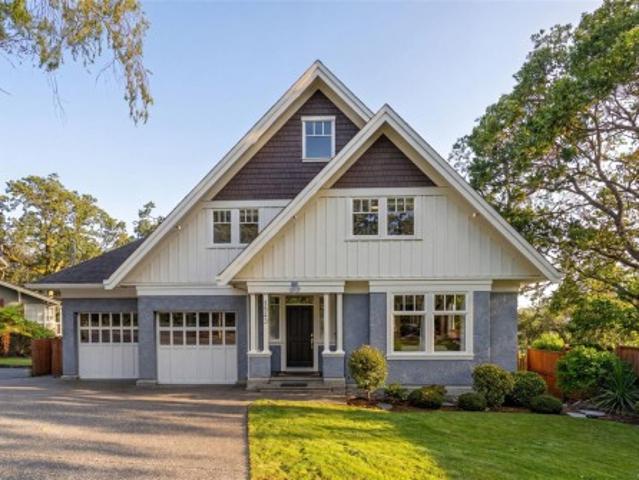
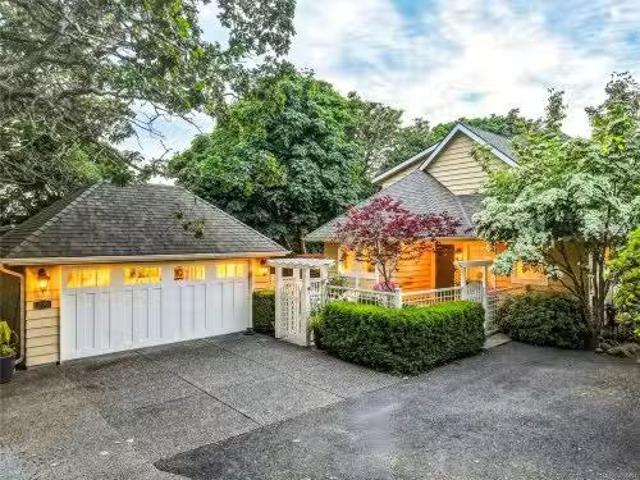
This premium property offers a custom designed home built by Bowcey construction in 2019. This home features 4 bedrooms, 1 den, and 3.5 bathrooms. It is thoughtfully designed with an elevator for aging in place. Surrounded by a self-contained fully landscaped yard, it is located in the heart of James Bay, one of Victoria’s most walkable neighbourhoods — just steps from the ocean, Beacon Hill Park, the inner harbour and downtown. The exterior of the house combines European and Japanese design elements which gives this home a unique and appealing street presence. The very modern and clean lines of the interior are enhanced by premium materials, finishes and fixtures and an open tread architectural staircase links all three levels of the home. Ease of movement and low maintenance were key considerations in the design and selection of materials. Discover the ultimate blend of modern luxury, prime location, and thoughtful design in this exceptional James Bay residence
$ 3,188,000
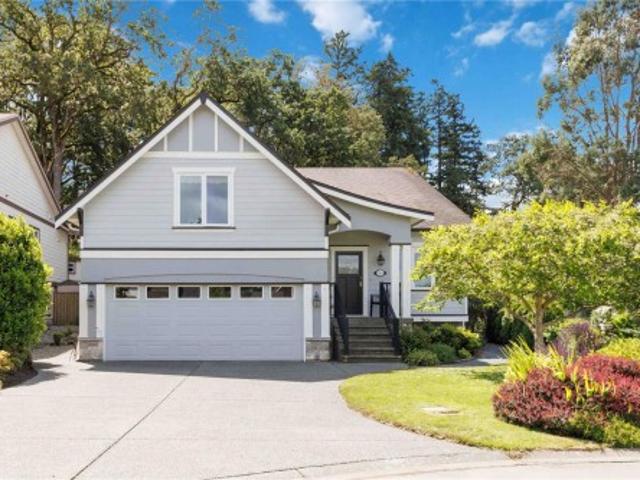
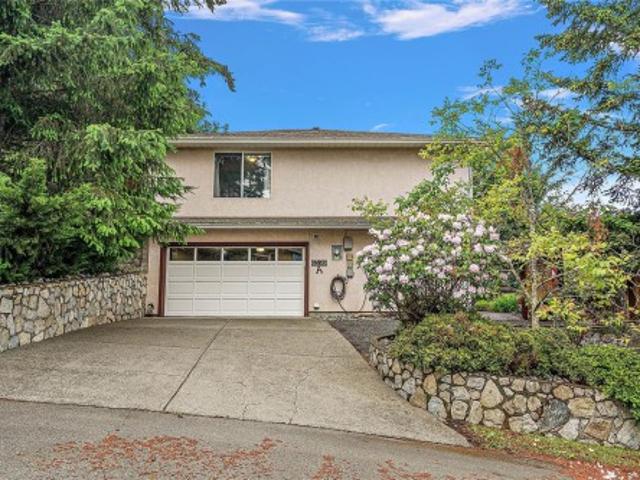
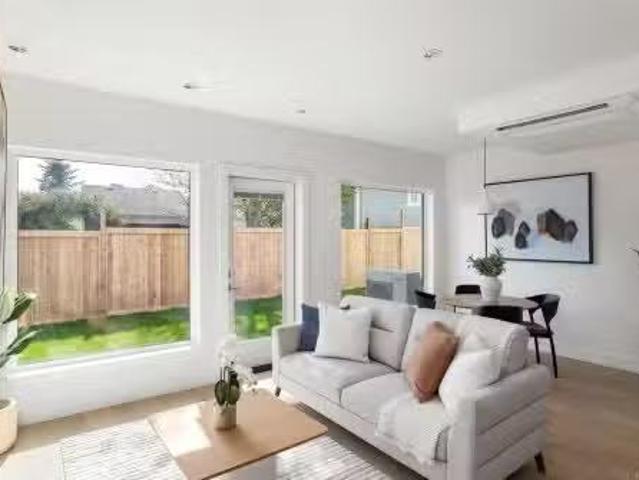
783 Rogers Way, Saanich, BC, V8X 5L1 Luxury House for sale | Listing ID 1039 | Royal LePage Carriage Trade Luxury Properties
View photo
House · for sale
$ 1,600,000
783 Rogers Way, Saanich, BC, V8X 5L1 Luxury House for sale | Listing ID 1039 | Royal LePage Carriage Trade Luxury Properties
Village Green, Vancouver Island
· House
· Patio · Garden · Office room · Parking
Village Green, Vancouver Island · House · Patio · Garden · Office room · Parking
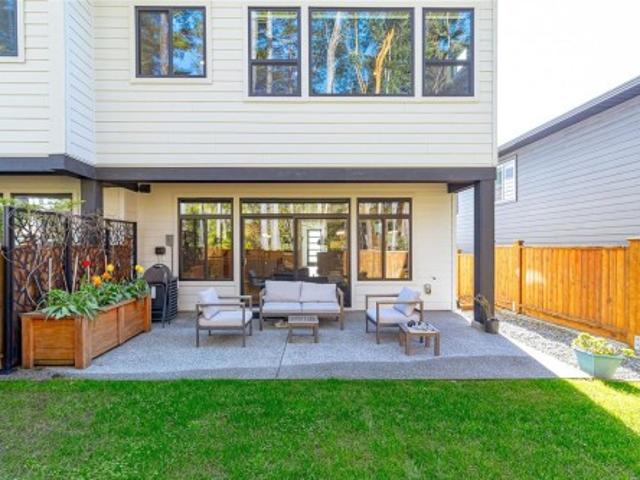
WELCOME to the highly coveted ROGERS FARM development. Where you will find this meticulously LOVED home, perfectly situated in a cul-de-sac, backing onto the beautifully treed CHRISTMAS HILL NATURE SANCTUARY. Spacious RANCHER STYLE floorplan with the bonus of a large media room & office (or 4th bdrm. Has nook for closet) above the garage. FULL walkable crawlspace w/interior entrance, offers a ton of easy access storage. Built with all the extras: Walnut wood flooring throughout main w/Oak floors in media room, Stainless Steel H. W. tank, gas fired in-floor radiant heat throughout with each room on individual thermostats, 2 high efficiency gas FP, Updated Kitchen 2020 (incl gas coooktop, wall oven, DW), Ensuite fully renovated 2017. Exterior paint & new trim 2021. Upgraded Sprinkler system 2017. Excellent sun exposure w/South Facing rear yard. A perfectly private oasis with a great mix of landscaping. Entertainment sized patio. BONUS large workshop at rear of garage. Sqft approx
$ 1,600,000
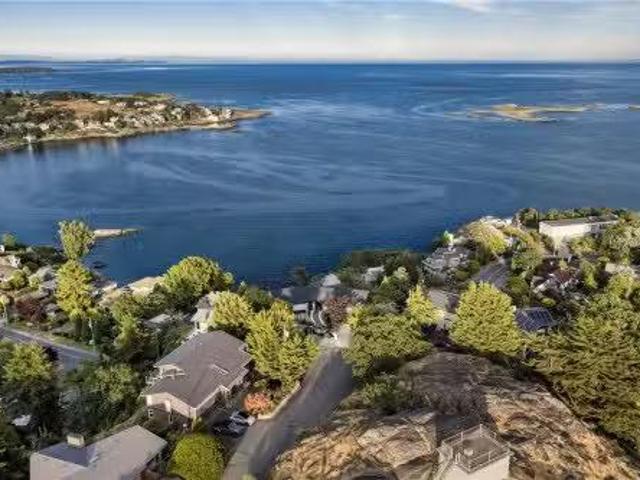
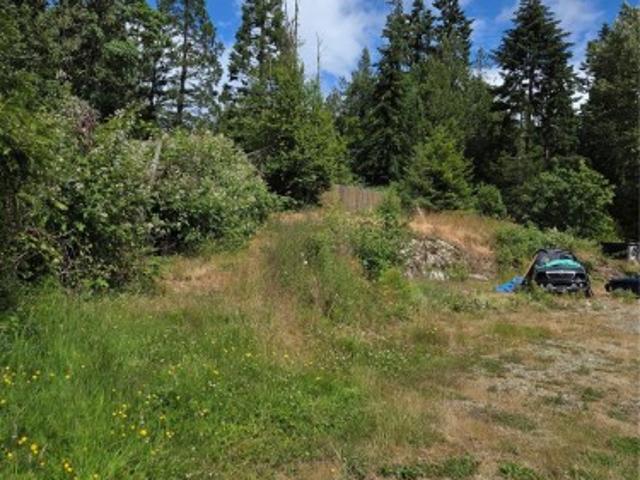
1367 Sandstone Lane, Langford, BC, V9B 7A2 house for sale | Listing ID 1040 | Royal LePage
View photo
House · for sale
$ 1,074,900
1367 Sandstone Lane, Langford, BC, V9B 7A2 house for sale | Listing ID 1040 | Royal LePage
Village Green, Vancouver Island
· House
· Garden · Fireplace
Village Green, Vancouver Island · House · Garden · Fireplace
Built Green 2023 home in a desirable location, offering over 2,000 sq ft of modern living with 4 bedrooms and 3 bathrooms deal for those seeking a newer home with style. The designer kitchen features black and maple two-tone cabinetry, matte black hardware, quartz waterfall island, and a premium Fisher & Paykel appliance package including a built-in coffee maker, plus a spacious walk-in pantry. The open-concept main floor is perfect for entertaining, complete with a feature electric fireplace, custom millwork, dining area, and to a private backyard backing onto green space perfect for relaxing or outdoor living. Upstairs offers 4 well-sized bedrooms including a primary suite with walk-in closet and spa-inspired ensuite featuring a stand-alone soaker tub, walk-in shower, and double vanity. Additional highlights include upper-level laundry with built-in storage and electric blackout blinds. A move-in ready, energy-efficient family home close to parks, schools, and amenities
$ 1,074,900
6261 Derbend Rd, Sooke, BC, V9Z 0X4 house for sale | Listing ID 1040 | Royal LePage
View photo
House · for sale
$ 599,900
6261 Derbend Rd, Sooke, BC, V9Z 0X4 house for sale | Listing ID 1040 | Royal LePage
Village Green, Vancouver Island
· House
· Patio · Garden
Village Green, Vancouver Island · House · Patio · Garden
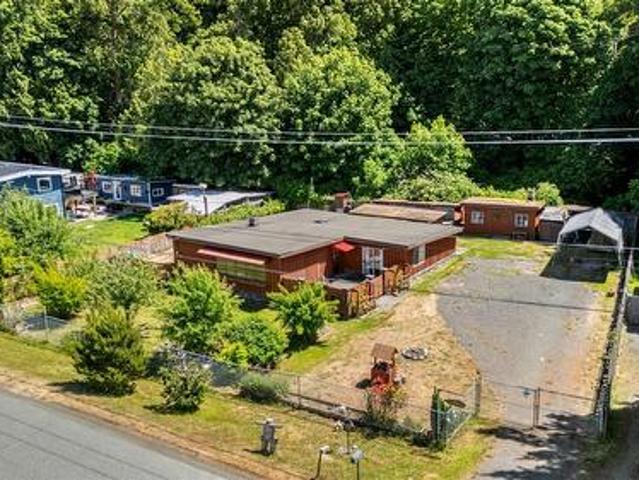
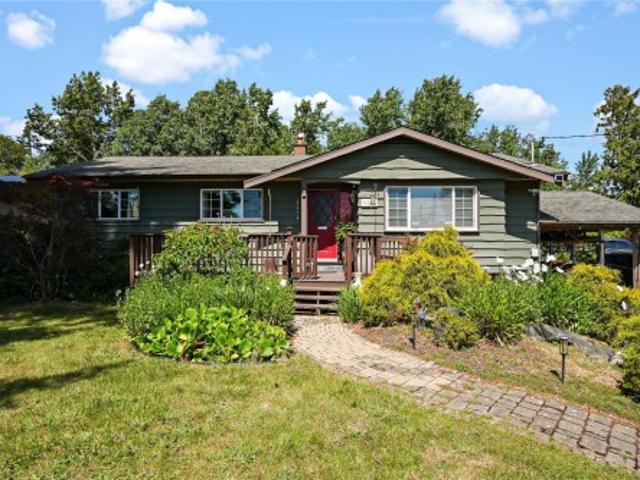
First time on the market in over 55 years, this cozy and unique property is perfect for anyone needing space. The home offers 3 bedrooms plus a den within an open floor plan, featuring a large, bright living room with hardwood floors, wall-to-wall windows, and a built-in bar. The country-style kitchen includes inline dining, and a centrally located woodstove efficiently heats most of the home. Enjoy a charming front courtyard, a spacious family room connecting to the bedrooms, and a skylit primary bedroom. The bathroom features a classic clawfoot tub, while the oversized laundry area offers ample storage and a separate shower. Outside, you’ll find a covered back patio for shaded relaxation, multiple sheds and outbuildings, and a fenced, gated yard with garden beds and fruit trees. Conveniently located near schools and transit on the Victoria side of Sooke, this funky and fun home offers a great opportunity to build sweat equity. Quick possession possible. Priced at $599,900
$ 599,900
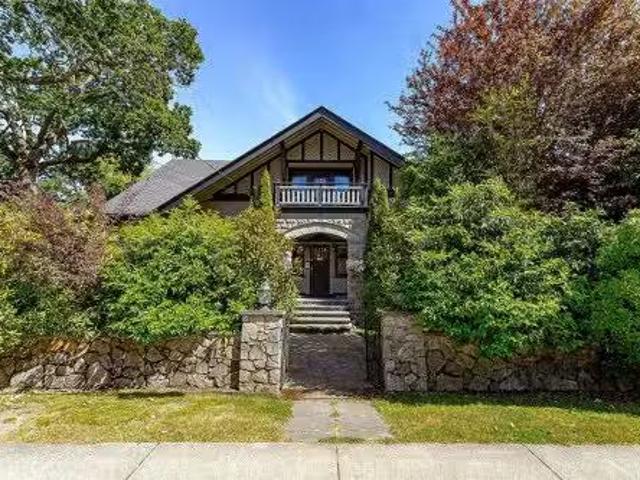
1543 Mt. Douglas Cross Rd, Saanich, BC, V8N 1Z9 Luxury House for sale | Listing ID 1039 | Royal LePage Carriage Trade Luxury Properties
View photo
House · for sale
$ 1,899,000
1543 Mt. Douglas Cross Rd, Saanich, BC, V8N 1Z9 Luxury House for sale | Listing ID 1039 | Royal LePage Carriage Trade Luxury Properties
Village Green, Vancouver Island
· House
· Garden · Office room · Deck · Parking
Village Green, Vancouver Island · House · Garden · Office room · Deck · Parking
When a custom builder designs a home for their own family, the result is exceptional. Bathed in natural light, the home showcases 9ft ceilings, oak floors, crown mouldings & expansive windows with beautiful views. The thoughtful floorplan offers a formal living room with gas FP, spacious dining room & kitchen with granite countertops, breakfast nook & access to the large deck. An adjoining family room, office, mudroom & deep dbl garage round off the main floor. Upstairs are 3 spacious bedrooms, guest bath & a luxurious primary with spa-inspired ensuite, walk-in closet & private deck. The lower level offers great multigenerational living with a spacious 2 bed + den suite with radiant in-floor heating. Complete with a fully fenced yard, heat pump, on-demand hot water & so much more. Ideally located at the base of Mt. Douglas (pkols), steps to trails, nature, schools & amenities. Space for everyone, uncompromising quality & a location that inspires adventure. Welcome to your forever home
$ 1,899,000
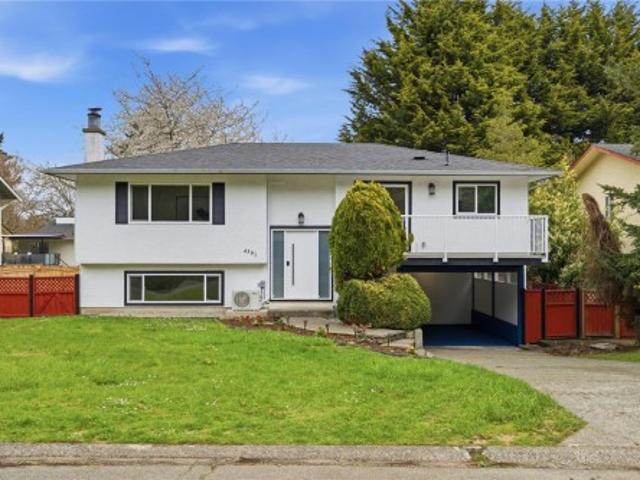
4391 Elnido Cres, Saanich, BC, V8N 5G8 house for sale | Listing ID 1040 | Royal LePage
View photo
House · for sale
$ 1,349,900
4391 Elnido Cres, Saanich, BC, V8N 5G8 house for sale | Listing ID 1040 | Royal LePage
Village Green, Vancouver Island
· House
· Garden
Village Green, Vancouver Island · House · Garden
Welcome to 4391 Elnido Cres — a beautifully updated 5-bedroom home in a highly desirable Mount Douglas neighbourhood. This is true turnkey living, with extensive upgrades already completed including kitchens, flooring, windows, and perimeter drains offering peace of mind for years to come. The functional layout provides space for the whole family, along with a self-contained suite ideal for extended family. Set on a quiet street, the property features a fully fenced yard with a stunning cherry tree, creating a private and inviting outdoor space to enjoy. Located just minutes from the trails of Mount Doug, close proximity to all levels of school, including UVIC, parks, beaches and everyday amenities, this is a location that continues to stand the test of time. A rare opportunity to secure a move-in ready home in an established, sought-after neighbourhood
$ 1,349,900
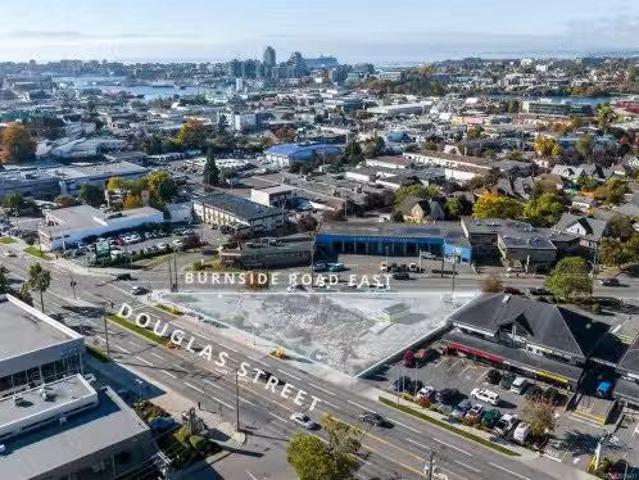
2900 Douglas St, Victoria, BC, V8X 0A5 vacant land for sale.
View photo
House · for sale
$ 3,200,000
2900 Douglas St, Victoria, BC, V8X 0A5 vacant land for sale.
Village Green, Vancouver Island
· House
Village Green, Vancouver Island · House
Colliers is pleased to present a unique opportunity to acquire 2900 Douglas Street — a prominently positioned property at one of Victoria’s busiest intersections, offering exceptional exposure and convenient access from both Douglas Street and Burnside Road East.Situated on a ±17,765 SF lot with flexible C-1S, and C-1 permitted uses, this property provides a wide range of potential opportunities for investors and developers. Clean enviromental Letter of Determination as of June 2026. Still available at ListedBuy!
$ 3,200,000
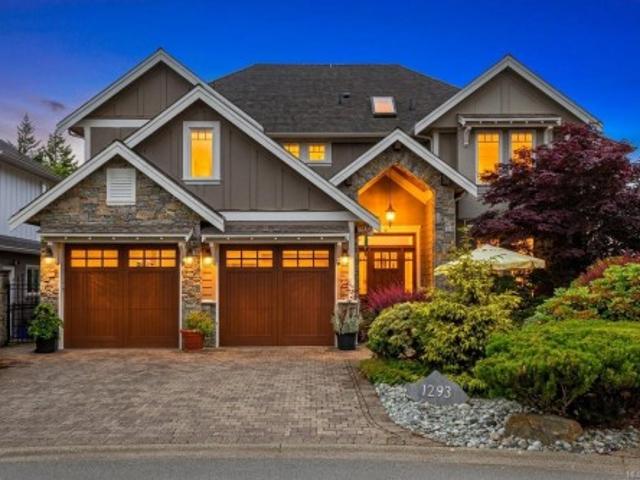
1293 Rockhampton Close, Langford, BC, V9B 6X5 house for sale | Listing ID 1039 | Royal LePage
View photo
House · for sale
$ 1,798,000
1293 Rockhampton Close, Langford, BC, V9B 6X5 house for sale | Listing ID 1039 | Royal LePage
Village Green, Vancouver Island
· House
· Garden · Office room · Balcony · Fireplace · Swimming pool
Village Green, Vancouver Island · House · Garden · Office room · Balcony · Fireplace · Swimming pool
Exceptional West Coast contemporary residence showcasing outstanding craftsmanship and Spectacular views. Offering almost 4000 sq ft this home boasts a impressive entryway that opens to soaring ceilings and dramatic views through expansive windows. The gourmet kitchen features premium appliances and a 10-foot island, perfect for entertaining. Enjoy formal dining and relax in the inviting living room with fireplace. The main level offers an office, powder room, and laundry. Upstairs, the luxurious primary suite includes a dbl. Sided fireplace, spa-inspired ensuite, and private balcony. Two additional BR's and a full bath complete the level. The lower floor is designed for entertaining with a family room, wet bar, recreation room, Den/4BR & full bath. Relax in your hot tub overlooking the view and landscaped grounds with a pond, gazebo, & mature gardens. Ideally located steps to golf, spa, Tennis, fitness center with heated pool. Bear Mountain is Victoria's premier community. Call Now!
$ 1,798,000
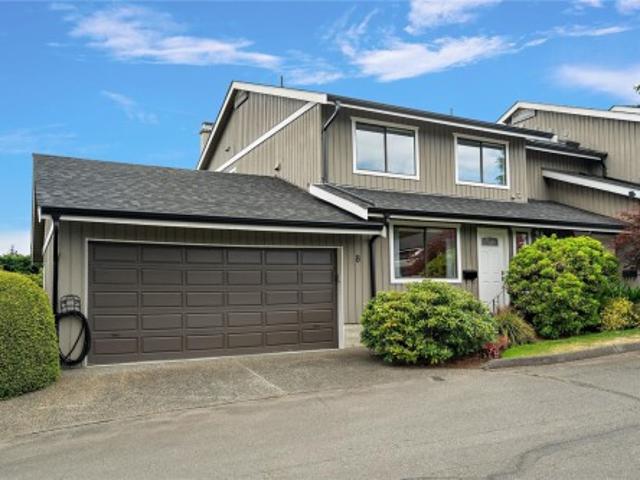
8 1950 Cultra Ave, Central Saanich, BC, V8M 1Y9 house for sale | Listing ID 1040 | Royal LePage
View photo
House · for sale
$ 779,900
8 1950 Cultra Ave, Central Saanich, BC, V8M 1Y9 house for sale | Listing ID 1040 | Royal LePage
Village Green, Vancouver Island
· House
· Parking · Balcony · Fireplace
Village Green, Vancouver Island · House · Parking · Balcony · Fireplace
Welcome to 8-1950 Cultra Avenue, an immaculate 3-bed, 3-bath townhome offering 1,560 sq. Ft. of comfortable living space in a highly desirable Saanichton location. This west-facing end unit backs onto an expansive & peaceful greenspace, providing added privacy & a beautiful natural outlook. The main floor features a bright and inviting living room with hardwood floors & a cozy wood-burning fireplace, a separate dining area, & an updated kitchen with solid-surface countertops, stainless steel appliances, heated floor & a convenient eating area. Upstairs you'll find 3 spacious bedrooms, including a primary suite with a 3-pce ensuite & private balcony, plus a 4-pce main bath. Additional features include in-unit laundry & a double garage. Pet-friendly complex allowing one small dog or two indoor cats. Ideally located close to shopping, restaurants, transit, & Saanich Peninsula Hospital, this move-in-ready home offers outstanding value in a sought-after community
$ 779,900
875 Richmond Ave, Victoria, BC, V8S 3Z2 house for sale List.
View photo
House · for sale
$ 2,250,000
$ 432/sq.ft
875 Richmond Ave, Victoria, BC, V8S 3Z2 house for sale List.
Village Green, Vancouver Island
· 5,199 sq.ft · 5 Bedrooms · 4 Baths · House
· Cellar
Village Green, Vancouver Island · 5,199 sq.ft · 5 Bedrooms · 4 Baths · House · Cellar
Welcome home to one of Fairfields finest - a grand 1912 character home meticulously transformed into a spectacular 4,300+ sq ft residence on a generous 7,700 sqft lot. Offering 5 beds & 4 bath, this stunning home beautifully balances century-old craftsmanship with modern comfort. Largely undertaken by Zebra Construction, who in 2001 raised the home as part of a top-to-bottom renovation: all-new plumbing, electrical, drainage, & to accommodate a full height walk-out basement with ~ 1,500sf legal 2-bed suite. Currently being enjoyed as one whole single-family home, the opportunity to capitalize on the secondary suite remains…perfect for extended family or strong saleal income. Rich period details, 9ft+ ceilings on the main, & quality finishes flow throughout every level, including a rejuvenated gourmet kitchen with high-end appliances. Timelessly styled updated bathrooms & an outstanding family layout. All of this, only a short stroll to Oak Bay Ave & some of the citys best schools! Stil
$ 2,250,000
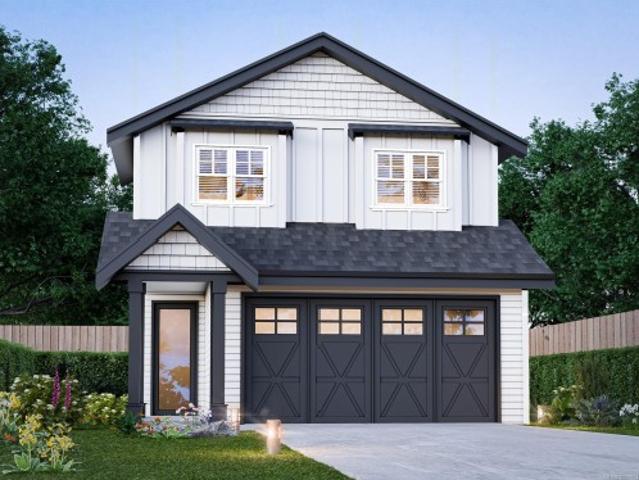
851 Jasmine Ave, Saanich, BC, V8Z 2P3 house for sale | Listing ID 1039 | Royal LePage
View photo
House · for sale
$ 1,599,000
851 Jasmine Ave, Saanich, BC, V8Z 2P3 house for sale | Listing ID 1039 | Royal LePage
Village Green, Vancouver Island
· House
Village Green, Vancouver Island · House
This home will be nestled in the highly sought-after Marigold neighbourhood, this beautiful home will be one of four exceptional builds by Patriot Homes on Jasmine Avenue. These homes will offer the perfect blend of comfort and convenience for family living. Boasting 4 bedrooms and 4 bathrooms across 2,172 sq. Ft. this sun-filled contemporary residence features spacious rooms and generous storage throughout. The main level will showcase gleaming hardwood floors and an inviting open-concept living and dining area—ideal for both everyday living and entertaining. Located within walking distance to Spectrum Community School and Marigold Elementary, this is a rare opportunity to own a move-in ready home in a vibrant, family-friendly community. Welcome to your ideal family retreat in the heart of Marigold. Home can be completed in six months
$ 1,599,000
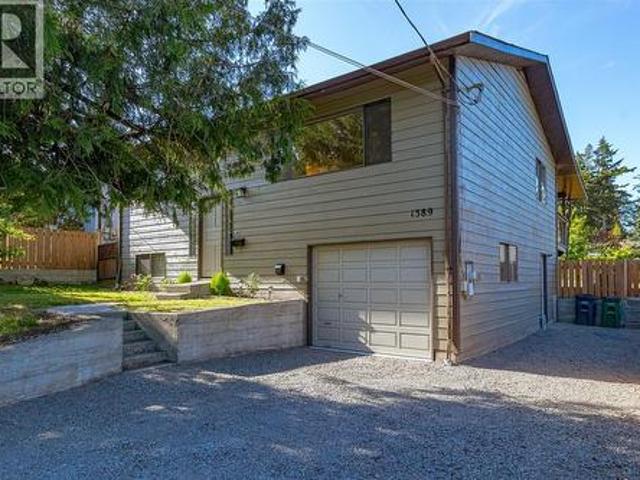
1389 Hastings St, Saanich, BC, V8Z 2W6 house for sale | Listing ID 1038 | Royal LePage
View photo
House · for sale
$ 1,029,900
1389 Hastings St, Saanich, BC, V8Z 2W6 house for sale | Listing ID 1038 | Royal LePage
Village Green, Vancouver Island
· House
Village Green, Vancouver Island · House
A must see. Immediate possession is possible in this immaculate renovated home. Pet & child friendly sunny flat fenced lot. Close to so many amenities. An easy 10 min walk to Elem. School, & Rosedale Park for many sports & activities or a safe dog walk loop from your front door. Just 5-10 min. By car to V.G.H. Eagle Creek Shopping, Common Wealth Place, Royal Oak or Broadmead for shopping, banks, dining & more. Some of the recent up dates include new floors, plumbing and electric fixtures, additional finishing, drywall repair, interior paint, updated doors & hardware, new roof, countertops & new flooring throughout. Most important after a very lengthy & expensive process the home was connected to the municipal sewer extended at the owners cost. (Very unlikely any of this is reflected in the 2026 Assessment. Great set up for student or inlaw with 3rd bed. 2nd kitchen on lower level. Add 1 door for even more privacy. Buyers to verify all important information
$ 1,029,900
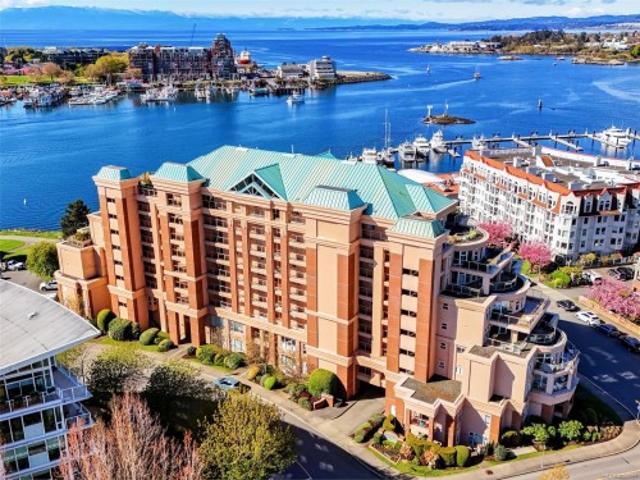
104 75 Songhees Rd, Victoria, BC, V9A 7M5 house for sale | Listing ID 1039 | Royal LePage
View photo
House · for sale
$ 1,425,000
104 75 Songhees Rd, Victoria, BC, V9A 7M5 house for sale | Listing ID 1039 | Royal LePage
Village Green, Vancouver Island
· House
· Patio · Garden · Parking · Balcony
Village Green, Vancouver Island · House · Patio · Garden · Parking · Balcony
Mariners Landing. Harbourside living in an exceptional quality Townhome. Privately nestled in w/over 2500 SF of quality living on 3 full levels, gracious lrg. Floor areas/rooms front patio & fr. Balcony facing east & great room walk out patio facing west. BBQs for entertaining and discreetly step out to a private gated garden courtyard. Main floor with open concept living & 2-story dining area. West-facing great room, large kitchen w/SS appliances & eating area. Upper level 2 beds w. Bath, & laundry & plus large primary bed w/spa-like 5-piece ensuite, walk-in closet & west-facing balcony. Enjoy Ocean & Olympic Mountain views. Lower level provides flexible space for a 4th bed option or guest wing, & 3-piece bath. Access to mudroom & attached double garage in secure underground parking. Steps to scenic harbour front walkways, & hop on a Water Taxi to get to downtown restaurants, marinas, shopping, & Victoria Harbour. Easy access to Ferries and Harbour Air. Superb lifestyle not to be miss
$ 1,425,000
2491 Cadboro Heights Lane, Saanich, BC, V8N 0B2 house for sa.
View photo
House · for sale
$ 2,299,000
$ 533/sq.ft
2491 Cadboro Heights Lane, Saanich, BC, V8N 0B2 house for sa.
Village Green, Vancouver Island
· 4,306 sq.ft · 4 Bedrooms · 4 Baths · House
· Garden · Office room · Parking · Deck
Village Green, Vancouver Island · 4,306 sq.ft · 4 Bedrooms · 4 Baths · House · Garden · Office room · Parking · Deck
Welcome to 2491 Cadboro Heights Lane, a beautifully reimagined home in one of Cadboro Bay’s most desirable pockets. Set on a quiet cul-de-sac, this west coast contemporary residence was redesigned and rebuilt in 2013 to create a bright, elevated home with timeless appeal. The main level impresses with 9 to 10 ft ceilings, inviting living and dining areas, custom banquette seating for 10 and cozy sitting room with a live edge bar. The gourmet kitchen is elegant and functional, offering honed quartz counters, premium appliances, touchless taps, a pot filler, coffee station, spice drawer and deep pull-out storage. The primary retreat feels private, with a walk-in closet, ensuite and doors to a deck. The lower level adds flexibility for teens, students, guests or extended family, with room for media, office and suite use. Outside, the sunny entertainment-style backyard is ready for gatherings, with landscaped garden areas, outdoor dining, relaxed seating and a double garage with workshop.
$ 2,299,000
847 Carrie St, Esquimalt, BC, V9A 5R5 house for sale Listin.
View photo
House · for sale
$ 1,189,000
$ 419/sq.ft
847 Carrie St, Esquimalt, BC, V9A 5R5 house for sale Listin.
Village Green, Vancouver Island
· 2,831 sq.ft · 3 Bedrooms · 3 Baths · House
· Patio · Garden · Deck · Cellar
Village Green, Vancouver Island · 2,831 sq.ft · 3 Bedrooms · 3 Baths · House · Patio · Garden · Deck · Cellar
Experience a great blend of character charm and urban convenience in the highly desirable Old Esquimalt area, just steps from Esquimalt High School. This 3 bedroom, 3 bathroom home features a rare main level primary bed with ensuite, as well as a main level access deck that brings you down to a private patio. With 2 bedrooms and a bath on the upper, this home is ideal for families. The 933 square foot unfinished basement with a 6’ 7” height allows for storage or repurposing with access from the main, or backyard. Just 6 minutes from downtown, this home balances classic charm with convenient living. Still available at ListedBuy!
$ 1,189,000
A 6599 Central Saanich Rd, Central Saanich, BC, V8Z 5V1 house for sale | Listing ID 1040 | Royal LePage
View photo
House · for sale
$ 1,299,900
A 6599 Central Saanich Rd, Central Saanich, BC, V8Z 5V1 house for sale | Listing ID 1040 | Royal LePage
Village Green, Vancouver Island
· House
· Patio · Garden · Office room · Balcony
Village Green, Vancouver Island · House · Patio · Garden · Office room · Balcony
Open House Sun June 21 1:30-3. Welcome to 6599A Central Saanich Road, a beautifully maintained home offering space, flexibility, and exceptional value in the heart of Saanichton. With 5 beds and 4 baths, this thoughtfully designed residence features generous living & dining areas, a bright kitchen with adjoining nook, & access to a sunny balcony overlooking mature landscaping and lush gardens. The spacious primary suite includes a walk-in closet and ensuite, while the lower level offers excellent versatility with a home office/salon space & a self-contained suite for extended family, guests, or mortgage-helping income. Multiple patios, winding pathways, and private outdoor sitting areas create a peaceful setting to relax and entertain. Located within a very small, well-run bare land strata with no shared buildings and only a private roadway in common, you'll enjoy the benefits of community while maintaining privacy. Close to schools, trails, farms, shopping, and Peninsula amenities
$ 1,299,900
121 Denison Rd, Oak Bay, BC, V8S 2K2 house for sale Listing.
View photo
House · for sale
$ 8,500,000
$ 1,683/sq.ft
121 Denison Rd, Oak Bay, BC, V8S 2K2 house for sale Listing.
Village Green, Vancouver Island
· 5,048 sq.ft · 4 Bedrooms · 7 Baths · House
· Swimming pool · Parking · Cellar
Village Green, Vancouver Island · 5,048 sq.ft · 4 Bedrooms · 7 Baths · House · Swimming pool · Parking · Cellar
121 Denison Rd, “King of The Hill,” is a rare South Oak Bay offering set at Oak Bay’s highest point above McNeil Bay. It commands unobstructed 270° views of the Olympic Mountains, Trial Island lighthouse, and surrounding islands, with constant marine activity.Tucked on a quiet, park-like cul-de-sac, the brand new 2026 home offers exceptional privacy. Originally built in the 1970s and reimagined by Zebra Design, it preserves its irreplaceable elevation, now restricted, while capturing ocean views from every principal room, including the garage.Built by GT-Mann Construction, it features premium materials, engineered pillarless design, triple-pane windows, solid core doors, and extensive soundproofing. Control4 automation integrates lighting, climate, and security. Highlights include a floating staircase, seamless indoor-outdoor living, a concrete pool, wellness area, and a 400-bottle wine cellar, exemplifying refined coastal luxury. Still available at ListedBuy!
$ 8,500,000
9376 Maryland Dr, Sidney, BC, V8L 2R3 house for sale | Listing ID 1039 | Royal LePage
View photo
House · for sale
$ 975,000
9376 Maryland Dr, Sidney, BC, V8L 2R3 house for sale | Listing ID 1039 | Royal LePage
Village Green, Vancouver Island
· House
· Garden · Deck · Parking
Village Green, Vancouver Island · House · Garden · Deck · Parking
Sidney Family Home with In Law Suite & Duplex Zoning! Ideally located in a sought after residential neighbourhood, this 3 bedroom plus den home offers flexible living with a spacious rec room and an updated 1 bedroom in law suite with separate entrance, perfect for extended family. The main level features 2 bedrooms plus a den, bright living spaces, and a sunny rear deck overlooking the private backyard. Set on a level 9,800 sq. Ft. duplex zoned lot, there's plenty of parking, a storage shed/workshop, and room to enjoy outdoor living. Just a short walk to the waterfront, Ocean Walkway, Tulista Park and playground, with Sidney Village shops, restaurants and amenities only a bike ride away. A fantastic opportunity to enjoy the Sidney lifestyle in a welcoming community with excellent future potential
$ 975,000
590 Island Rd, Oak Bay, BC, V8S 2T6 house for sale Listing.
View photo
House · for sale
$ 2,675,000
$ 746/sq.ft
590 Island Rd, Oak Bay, BC, V8S 2T6 house for sale Listing.
Village Green, Vancouver Island
· 3,584 sq.ft · 4 Bedrooms · 4 Baths · House
· Garden · Deck · Air conditioning
Village Green, Vancouver Island · 3,584 sq.ft · 4 Bedrooms · 4 Baths · House · Garden · Deck · Air conditioning
Tucked along a quiet, tree-lined laneway in South Oak Bay, this beautifully updated Arts & Crafts home blends privacy, charm, & a highly walkable lifestyle just mins to Anderson Hill, McNeill Bay, Oak Bay Village, the marina & golf course. A private trail from the back gate leads to ocean views & daily walks. Bright & airy, the home features large windows, a central skylight, & sun-filled W-facing living spaces, along with a south-facing courtyard and a private deck off the primary bedroom. Quality craftsmanship is evident throughout, complemented by an updated kitchen with premium appliances. Extensive upgrades include new HVAC with AC, wool carpeting, cherry hardwood flooring, fresh paint, new lighting, gas, custom FPwindow coverings, & more. Outdoor living shines with a cedar deck with louvers, enclosed courtyard, new fencing, and a mature garden featured on the Conservatory Garden Tour. A lower-level 2-bedrm suite option with sep entry adds flexibility too! Still available at Liste
$ 2,675,000
4921 Prospect Ave, Saanich, BC, V9E 1J5 house for sale List.
View photo
House · for sale
$ 2,849,000
$ 1,278/sq.ft
4921 Prospect Ave, Saanich, BC, V9E 1J5 house for sale List.
Village Green, Vancouver Island
· 2,228 sq.ft · 4 Bedrooms · 3 Baths · House
· Deck
Village Green, Vancouver Island · 2,228 sq.ft · 4 Bedrooms · 3 Baths · House · Deck
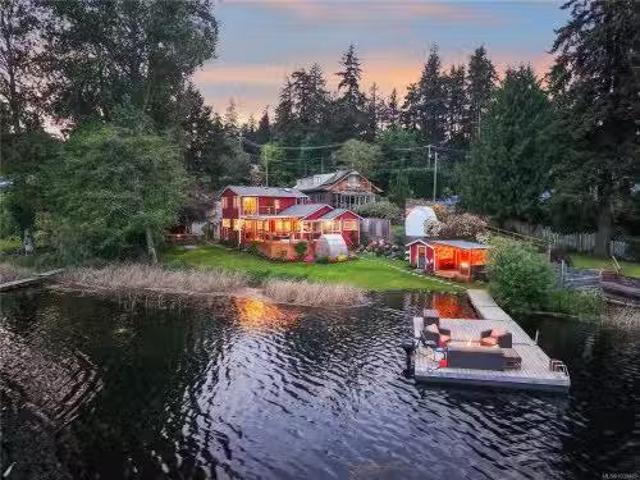
Welcome to life on beautiful Prospect Lake. Set on 130 ft of low-bank waterfront with rare east-south exposure, this picturesque lakefront home blends timeless charm with relaxed waterfront living. With a sandy beach, lush lawn to the water’s edge, and stunning water views from nearly every room, this 4 bed, 3 bath home feels effortlessly connected to the lake. Large windows fill the space with natural light and frame the peaceful scenery from sunrise to sunset, while the expansive deck, covered porch, and private dock create the perfect setting for entertaining or quiet evenings by the water. A charming cabana by the dock adds to the lakeside experience and creates the perfect space for summer entertaining, with plenty of extra storage and dedicated kayak racks making lake days effortless. All in a private setting that feels worlds away — yet just 20 minutes from downtown. Still available at ListedBuy!
$ 2,849,000
791 Drummond Way, Colwood, BC, V9C 3G6 vacant land for sale.
View photo
House · for sale
$ 3,500,000
791 Drummond Way, Colwood, BC, V9C 3G6 vacant land for sale.
Village Green, Vancouver Island
· House
Village Green, Vancouver Island · House
Approved 43-Unit Townhome Development Opportunity - 791 Drummond Way presents an opportunity to acquire a zoned 43-unit townhome development site within the rapidly evolving market of Colwood. The 4.83-acre site is zoned CD-32 (Comprehensive Development 32) and supports a well-planned collection of spacious two and three-bedroom townhomes designed to meet the increasing demand for family-oriented housing in Greater Victoria. Benefiting from advanced development planning, strong regional connectivity, and proximity to a broad range of amenities, the Property is ideally positioned. Still available at ListedBuy!
$ 3,500,000
2179 Spirit Ridge Dr, Langford, BC, V9B 0B5 house for sale.
View photo
House · for sale
$ 2,449,000
$ 391/sq.ft
2179 Spirit Ridge Dr, Langford, BC, V9B 0B5 house for sale.
Village Green, Vancouver Island
· 6,254 sq.ft · 4 Bedrooms · 6 Baths · House
· Patio · Parking · Balcony · Fireplace · Swimming pool · Gym
Village Green, Vancouver Island · 6,254 sq.ft · 4 Bedrooms · 6 Baths · House · Patio · Parking · Balcony · Fireplace · Swimming pool · Gym
Nestled in the hills of Bear Mountain, 2179 Spirit Ridge Drive offers over 6,200 sq. ft. of refined living space across three levels. This 4BD6BA home features 10-ft ceilings, five gas fireplaces, a chef’s kitchen, and a double garage. The open-concept main floor is filled with natural light from expansive windows, while the covered patio with outdoor kitchen, jetted pool, and views of Mt. Baker creates the perfect entertaining space. Upstairs, the luxurious primary suite includes vaulted ceilings, floor-to-ceiling windows, a 5-piece ensuite, dual walk-in closets, and a private balcony with a hot tub. Two additional bedrooms with ensuites complete the upper level. Downstairs, the media room, gym and hockey rink offer various options for leisure, whereas a guest bedroom offers extra accommodations. Located close to parks, lakes, and schools, this home blends elegance, comfort, and convenience. Still available at ListedBuy!
$ 2,449,000
3430 Seaton St, Saanich, BC, V8Z 3V9 investment for sale Li.
View photo
House · for sale
$ 1,900,000
$ 469/sq.ft
3430 Seaton St, Saanich, BC, V8Z 3V9 investment for sale Li.
Village Green, Vancouver Island
· 4,047 sq.ft · House
Village Green, Vancouver Island · 4,047 sq.ft · House
Rare investment opportunity in Saanich! This legal duplex offers four self-contained suites, including two 2-bedroom units and two 1-bedroom units. Currently classified as a legal non-conforming fourplex, the seller has applied for full legal 4-plex status and will complete required upgrades prior to possession.Each suite is separately metered and features its own hot water tank and in-suite laundry hookups, creating an attractive low-maintenance revenue property. Built by the original owner and well maintained, the home sits on a sunny, fenced lot backing onto Hampton Park.Conveniently located near Tillicum Mall, schools, transit, parks, and recreation. Zoned RD-1, this property is ideal for investors or owner-occupiers seeking strong saleal income with three mortgage helpers. Buyers to verify measurements, zoning, and legal use if important. Still available at ListedBuy!
$ 1,900,000
#3 2118 Pentland Rd, Oak Bay, BC, V8S 2W4 house for sale Li.
View photo
House · for sale
$ 1,299,000
$ 868/sq.ft
#3 2118 Pentland Rd, Oak Bay, BC, V8S 2W4 house for sale Li.
Village Green, Vancouver Island
· 1,496 sq.ft · 3 Bedrooms · 4 Baths · House
· Parking
Village Green, Vancouver Island · 1,496 sq.ft · 3 Bedrooms · 4 Baths · House · Parking
Stylish low-maintenance living in South Oak Bay! Thoughtfully designed 3-Bed, 3.5 Bath offers nearly 1,500 sqft of bright, contemporary living. No step main-level entry offering a kitchen with quartz counters, Bosch appliance package and a large island that seamlessly connects to the dining and living spaces. Expansive windows create a bright and airy feel throughout the home. The second level offers two spacious bedrooms, an ensuite, a separate full bath and a laundry closet with built-ins. The third level is dedicated to the primary suite, with oversized windows creating beautiful sight lines, and it is complete with a walk-in closet and a 4-piece ensuite. High-end finishes, a dedicated parking stall, and a functional floor plan make this home perfect for downsizers, young professionals, and families! Positioned in the heart of South Oak Bay. Book your private showing today! Still available at ListedBuy!
$ 1,299,000

Get email alerts

Don't miss out: be the first to know about new properties

The alert was correctly created

On subscribing you accept the conditions of use and the privacy policy
Alert
Receive new ads in your inbox
Save this search
Receive alerts for new listings

We'll send you an email when we have new properties for: "Properties for sale in Village Green, Vancouver Island"

The alert was correctly created

Get email alerts and be the first to see new listings
Required field
On subscribing I accept the terms of the privacy policy
Perfect! You'll soon start receiving new listings via email
Alert
Receive an email when we have new ads for Properties for sale in Village Green, Vancouver Island
Save this search
Filters

Bedrooms

Area (sq.ft)

sq.ft
sq.ft

Price

$
$

Filter by property type

Bathrooms

Clear all filters
Receive notifications when new entries are published.