910 houses for sale in Village Green, Vancouver Island

3410 Browning St, Saanich, BC, V8P 4E1 house for sale | Listing ID 1040 | Royal LePage
View photo
House · for sale
$ 1,099,000
Updated
3410 Browning St, Saanich, BC, V8P 4E1 house for sale | Listing ID 1040 | Royal LePage
Village Green, Vancouver Island
· House
· Patio · Garden · Fireplace
Village Green, Vancouver Island · House · Patio · Garden · Fireplace
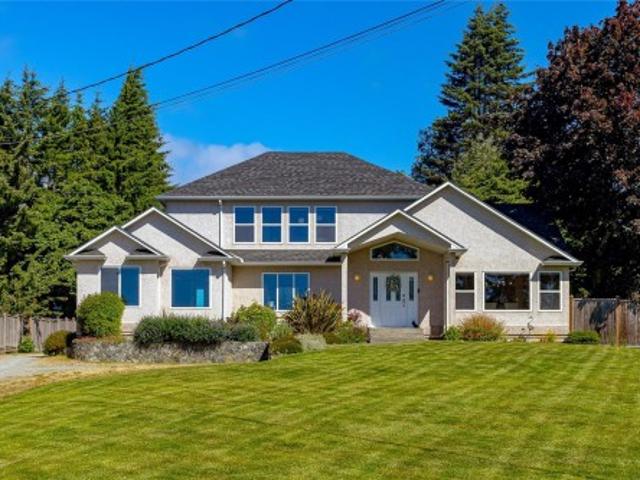
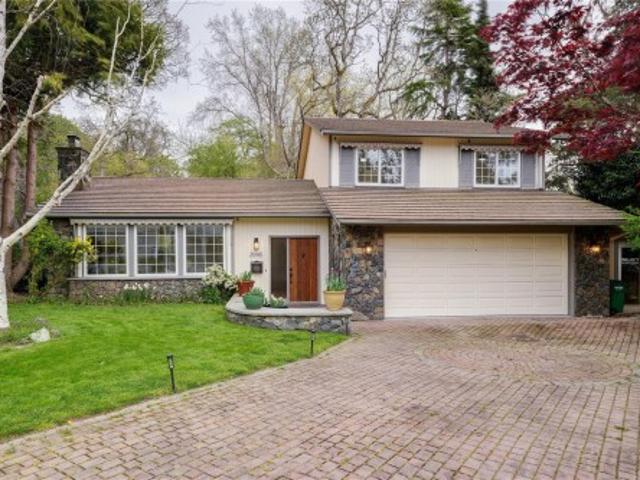
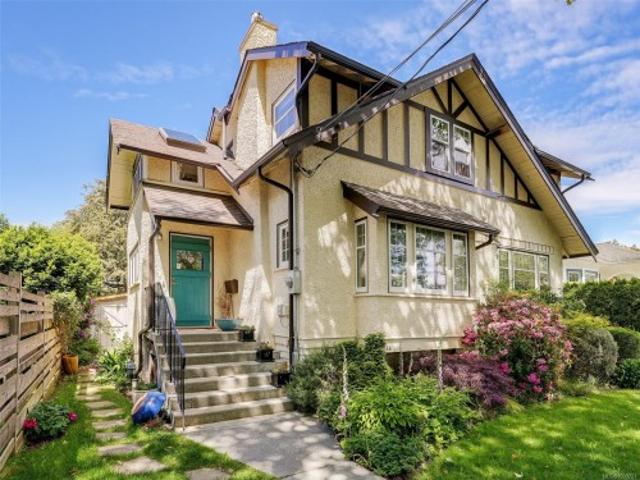
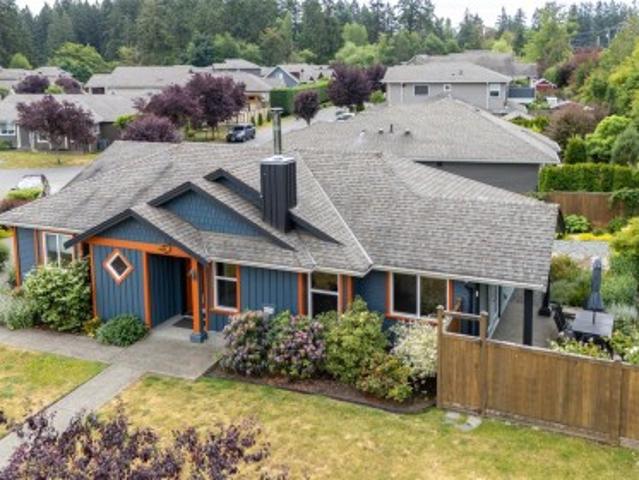
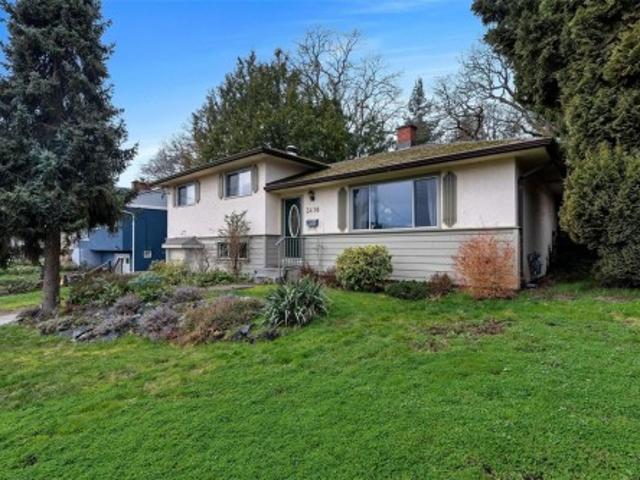
Priced below BC Assessment and located in one of Victoria’s most sought-after neighbourhoods, this beautifully updated 4-bedroom, 3-bathroom family home offers exceptional value and flexibility. Situated on a private, landscaped 7,875 sq. Ft. lot, the home features a stunning west-facing backyard oasis with mature gardens and a large patio, perfect for entertaining. The main floor offers a warm living room with wood-burning fireplace, separate dining area, and updated kitchen with stainless steel appliances, granite countertops, and bright breakfast nook. Upstairs includes a spacious primary bedroom with two closets and 3-piece ensuite, plus two additional bedrooms and a full bath with soaker tub. The lower level provides excellent in-law suite potential. Close to top schools, parks, shopping, and amenities, this is a rare opportunity in a prime Victoria location. Must see!
$ 1,099,000
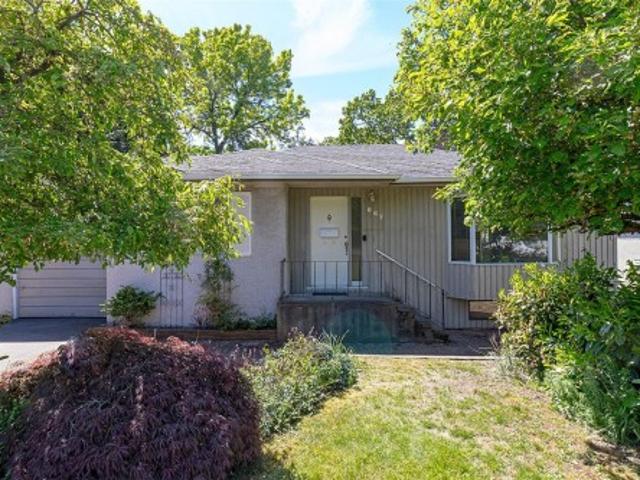
667 Jones Terr, Saanich, BC, V8Z 2L6 house for sale | Listing ID 1040 | Royal LePage
View photo
House · for sale
$ 899,900
667 Jones Terr, Saanich, BC, V8Z 2L6 house for sale | Listing ID 1040 | Royal LePage
Village Green, Vancouver Island
· House
· Garden · Equipped kitchen
Village Green, Vancouver Island · House · Garden · Equipped kitchen
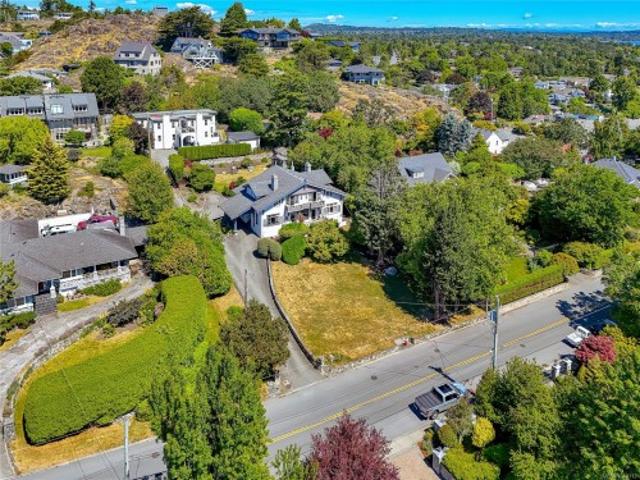
You’ve probably never been in this quiet no-through neighbourhood in sought-after Saanich West, this solid 1950’s home sits on a huge 9360 Sq Ft lot with a sunny southwest-facing backyard perfect for families, gardening, and entertaining. Inside you’ll find classic coved ceilings, thick oak floors, and a functional layout with 2 bedrooms up, including a spacious primary with his-and-her closets and a 4-piece bathroom. The lower level offers excellent ceiling height and endless potential for additional living space. Thoughtful updates include newer fridge, dishwasher, hot water tank, and bathroom improvements. The existing ductwork make adding a heat pump easy. This hidden gem of a neighbourhood is known for low traffic, safety, and quick access to parks, trails, schools, shopping, Uptown, Tillicum Centre, and major commuter routes. A rare opportunity in a peaceful, central location. R6 zoning unlocks incredible potential with a wide range of future possibilities. Book a showing today!
$ 899,900
403 288 Eltham Rd, View Royal, BC, V9B 1J9 house for sale | Listing ID 1039 | Royal LePage
View photo
House · for sale
$ 21,500,000
403 288 Eltham Rd, View Royal, BC, V9B 1J9 house for sale | Listing ID 1039 | Royal LePage
Village Green, Vancouver Island
· House
· Patio · Garden · Fireplace · Deck
Village Green, Vancouver Island · House · Patio · Garden · Fireplace · Deck
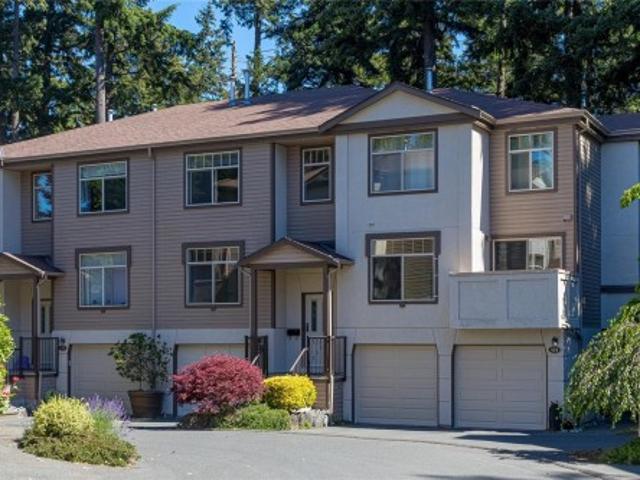
Welcome to Ashley Gate, a sought-after townhome community in the heart of View Royal. This spacious 3-bedroom, 4-bathroom home offers the perfect blend of comfort, privacy, and convenience. The bright main level features a generous living and dining area with a cozy gas fireplace and large windows that fill the space with natural light. The kitchen flows seamlessly into an eating area and family room, with access to a private deck overlooking a peaceful forest setting. Perfect for morning coffees. Upstairs, the large primary suite includes a walk-through closet and large 5-piece ensuite with double vanity, soaker tub, and separate shower. Two additional bedrooms upstairs provide plenty of space for family or guests. The lower level boasts a large recreation room with access to a private patio and beautifully treed backyard area. Surrounded by nature yet just minutes from the ocean, parks, shopping, recreation, and transit routes, this is affordable West Coast living at its finest
$ 21,500,000
B 4450 Tyndall Ave, Saanich, BC, V8N 3S1 house for sale | Listing ID 1039 | Royal LePage
View photo
House · for sale
$ 1,595,000
B 4450 Tyndall Ave, Saanich, BC, V8N 3S1 house for sale | Listing ID 1039 | Royal LePage
Village Green, Vancouver Island
· House
· Patio · Garden · Access for people with disabilities · Deck · Parking
Village Green, Vancouver Island · House · Patio · Garden · Access for people with disabilities · Deck · Parking
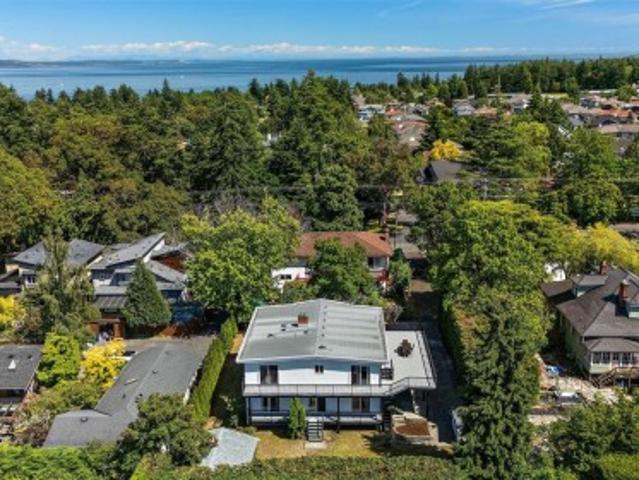
Must see in person. This exceptional custom home offers over 4,500sqft on a private 11397sqft lot with stunning west-facing views of Mt. Doug also tucked away privately from the busy street. Designed for multi-generational living and income potential, this 3-level home offers a renovate kitchen on every floor, including a wheelchair-friendly 3 bed in-law suite with separate entry, laundry & HWT. Enjoy spacious rooms, engineered hardwood & vinyl flooring, vaulted ceilings, large windows, and abundant natural light. Updated baths features heated floors & modern finishings. The primary 3 piece ensuite offers a walk-in closet with heated floors. Step outside to an approx. 1,300sqft wraparound deck accessible from 5 rooms and enjoy a private backyard with two storage sheds. Upgrades include roof, windows, interior/exterior paint, 200 amp service, patio deck, bathrooms, and EV charger. Ample parking for RVs, boats, or approx. 10 vehicles. Minutes to UVIC, trails, beaches, transit, and more
$ 1,595,000
1260 Ashmore Terr, Langford, BC, V9C 0S6 Luxury House for sale | Listing ID 1039 | Royal LePage Carriage Trade Luxury Properties
View photo
House · for sale
$ 1,329,000
1260 Ashmore Terr, Langford, BC, V9C 0S6 Luxury House for sale | Listing ID 1039 | Royal LePage Carriage Trade Luxury Properties
Village Green, Vancouver Island
· House
· Patio · Garden · Terrace · Parking
Village Green, Vancouver Island · House · Patio · Garden · Terrace · Parking
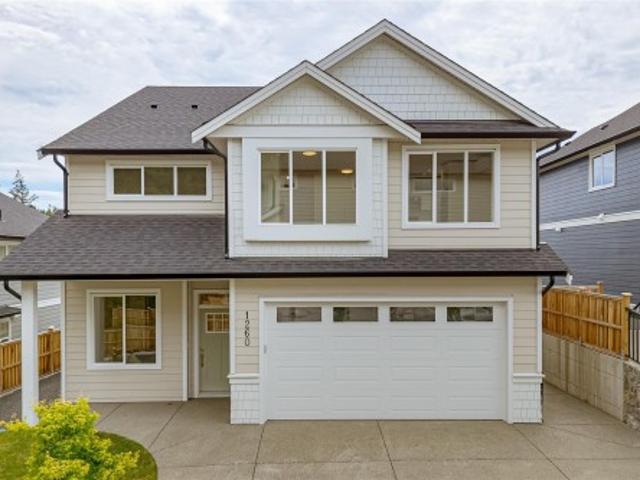
Gst included! Welcome to 1260 Ashmore Terrace, a thoughtfully designed home by award-winning Langdon Weir Construction. This new home offers 4 bedrms, 4 baths, plus den, including a legal 1-bedrm suite above the garage—ideal for multigenerational living, guests, or mortgage helper. The open-concept main floor features 10FT ceilings in the living and dining areas, large south-facing windows, and a designer kitchen that flows seamlessly into the bright living space, perfect for everything from busy weekday mornings to holiday celebrations. Step outside to a covered patio and fully fenced, level backyard, ideal for children, pets, and year-round enjoyment. Upstairs, the primary retreat offers vaulted ceilings, a walk-in closet, and a spa-inspired 5-piece ensuite with heated tile floors and a soaker tub. Two additional bedrms, a full bathrm, and a convenient laundry room complete the upper level. Located in a family-friendly neighbourhood near parks, trails, and the new elementary school
$ 1,329,000
2365 Demamiel Dr, Sooke, BC, V9Z 0Y4 house for sale | Listing ID 1040 | Royal LePage
View photo
House · for sale
$ 894,900
2365 Demamiel Dr, Sooke, BC, V9Z 0Y4 house for sale | Listing ID 1040 | Royal LePage
Village Green, Vancouver Island
· House
· Garden · Parking · Fireplace · Swimming pool · Deck
Village Green, Vancouver Island · House · Garden · Parking · Fireplace · Swimming pool · Deck
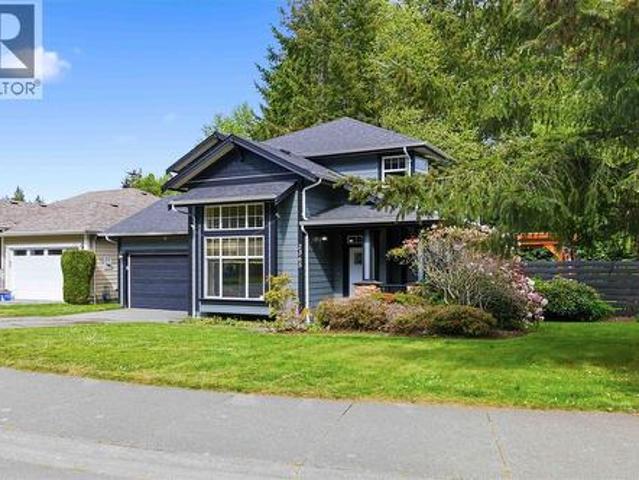
Welcome to SunRiver Estates! Set on a sunny, private lot backing onto peaceful parkland, this beautifully maintained home offers the perfect balance of comfort and outdoor living. This 3-bedroom, 3-bathroom home features an inviting floor plan with soaring 12-foot ceilings in the living room, a spacious dining area, and a bright kitchen. The kitchen flows into the cozy family room with a gas fireplace, creating the ideal gathering space. Upstairs, the primary retreat offers a walk-in closet and spa-like ensuite, while two additional bedrooms and a full bathroom provide room for family or guests. Step outside to your backyard oasis featuring a large entertaining deck, covered hot tub with pergola, and fully fenced yard, and built-in irrigation. A double garage and ample driveway parking complete the package. Located in one of Sooke's most sought-after neighbourhoods, minutes from schools, parks, trails, recreation, and amenities. This is the lifestyle you have been waiting for!
$ 894,900
6810 West Coast Rd, Sooke, BC, V9C 0V2 Luxury House for sale | Listing ID 1040 | Royal LePage Carriage Trade Luxury Properties
View photo
House · for sale
$ 1,325,000
6810 West Coast Rd, Sooke, BC, V9C 0V2 Luxury House for sale | Listing ID 1040 | Royal LePage Carriage Trade Luxury Properties
Village Green, Vancouver Island
· House
· Patio · Garden · Office room · Fireplace · Swimming pool · Parking · Air conditioning
Village Green, Vancouver Island · House · Patio · Garden · Office room · Fireplace · Swimming pool · Parking · Air conditioning
Beautiful custom home on a flat ¾-acre lot with Whiffin Spit & Sooke Basin views, just a short walk to the Village Core. Main-level living at its best: spacious primary with walk-in closet & soaker tub ensuite, den/office, chef-inspired kitchen with maple cabinetry, pantry & refinished maple floors, vaulted ceilings, dining with views & gas fireplace in the living room. Large mudroom/laundry adds everyday function. Upstairs: family room with more stunning views, 2 bedrooms & updated tiled bath. Private 1-bed, ground level suite with gas fireplace & laundry. Extensive upgrades: new roof, flooring, HW tanks, appliances, furnace & A/C, natural gas conversion & more! City water & sewer. Outside: landscaped backyard oasis with patio, hot tub, mature gardens & flat usable lawn. Detached 2-bay garage & workshop, sea can storage & RV parking. Minutes to shops, restaurants, parks, beaches & Ed MacGregor Park/pier. Offering space, flexibility & the ultimate West Coast lifestyle!
$ 1,325,000
867 Bradley Dyne Rd, North Saanich, BC, V8L 5H1 house for sale | Listing ID 1040 | Royal LePage
View photo
House · for sale
$ 3,299,000
867 Bradley Dyne Rd, North Saanich, BC, V8L 5H1 house for sale | Listing ID 1040 | Royal LePage
Village Green, Vancouver Island
· House
· Garden · Swimming pool
Village Green, Vancouver Island · House · Garden · Swimming pool
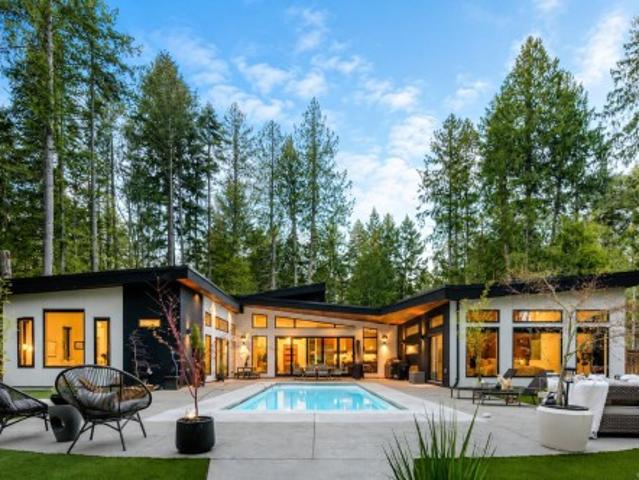
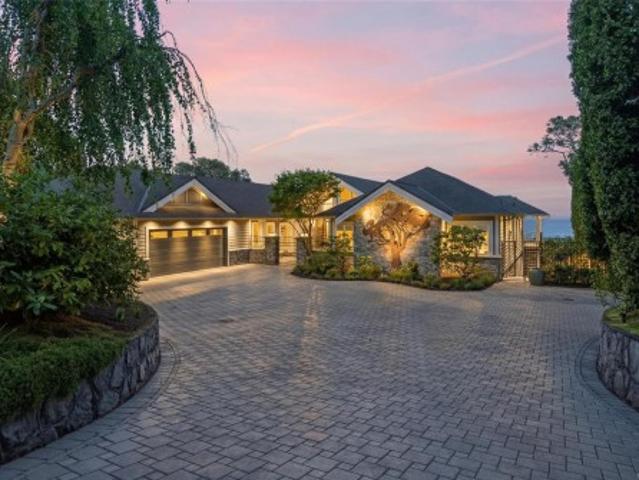
Award-winning West Coast modern estate built by White Wolf Homes w/ interiors by Kimberly Williams, offering over 4,200 sq ft of refined single-level living on a private, sun-filled 1-acre lot. Thoughtfully designed for comfort & entertaining, this home features 3 spacious beds, each w/ own ensuite. Soaring 16-ft vaulted ceilings, expansive floor-to-ceiling windows, & collapsing Nano doors open to a stunning inner courtyard, creating a bright, airy ambiance. The chef-inspired kitchen boasts a premium Wolf cooktop, wall oven, 48” fridge, wine storage, walnut cabinetry by Thomas Birch, & a full butler’s pantry. A detached 2-bed carriage home offers matching quality w/ own driveway, kitchen, laundry, & bath. The south-facing yard is fully fenced & landscaped w/ a 14’ x 33’ heated saltwater pool, dedicated pool bath, & low-maintenance syn lawn, creating a serene, resort-style retreat. Located close to beaches, trails, YYJ, BC Ferries, & just 10 minutes to Sidney, & 25 minutes to Victoria
$ 3,299,000
10040 Wisteria Pl, Sidney, BC, V8L 4E7 house for sale | Listing ID 1040 | Royal LePage
View photo
House · for sale
$ 890,000
10040 Wisteria Pl, Sidney, BC, V8L 4E7 house for sale | Listing ID 1040 | Royal LePage
Village Green, Vancouver Island
· House
· Patio · Fireplace · Parking
Village Green, Vancouver Island · House · Patio · Fireplace · Parking
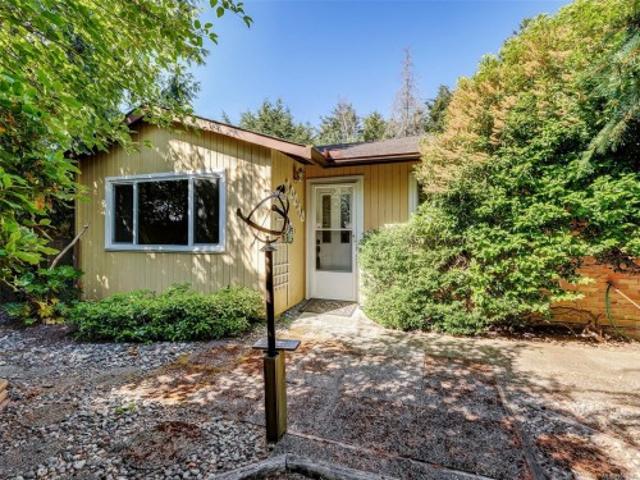
Welcome to 10040 Wisteria Place – a fantastic find in Sidney. This single-family, non-strata rancher sits on a quiet cul-de-sac with a spacious 0.2-acre, fully fenced lot offering complete privacy with no neighbors in sight. Featuring three bedrooms, one bathroom, and a roomy eat-in kitchen, this 1,052-square-foot home has plenty of potential—with a little TLC—to bring it back to its full charm. Enjoy patios surrounded by mature trees and shrubs, an underground sprinkler system, and a carport. Just a 10-minute walk to downtown Sidney and a 7-minute drive to the ferry or airport The living room boasts a beautiful propane fireplace for cozy winter nights. Well-priced in today’s market and listed below assessed value at $890,000
$ 890,000
24 2070 Amelia Ave, Sidney, BC, V8L 4X6 house for sale | Listing ID 1040 | Royal LePage
View photo
House · for sale
$ 675,000
24 2070 Amelia Ave, Sidney, BC, V8L 4X6 house for sale | Listing ID 1040 | Royal LePage
Village Green, Vancouver Island
· House
· Patio · Garden · Sauna · Swimming pool
Village Green, Vancouver Island · House · Patio · Garden · Sauna · Swimming pool
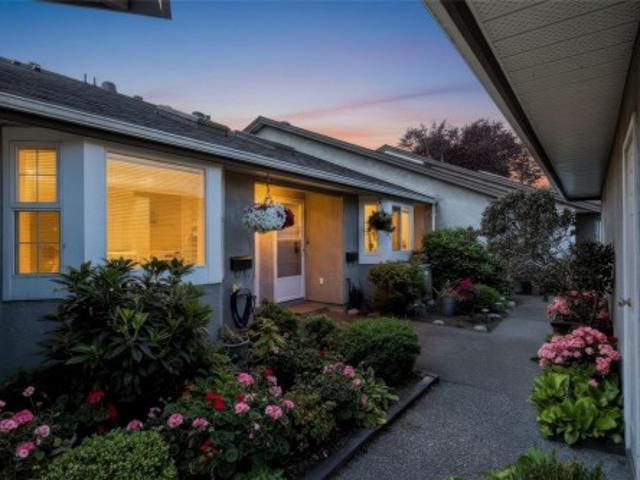
Welcome to Twin Oaks Village in beautiful Sidney by the Sea! Must be seen to appreciate how immaculate this 2-bed, 2-bath townhome really is. Freshly painted throughout, it features a bedroom and full bath on the main level plus a stunning primary retreat upstairs. Lovingly maintained with newer appliances there's nothing to do but unpack and enjoy. This welcoming community offers a recreation centre, pool, sauna, games room, guest suite, community garden and vibrant social atmosphere. Enjoy your sun soaked fully fenced Patio a short walk to the pool. Walk just 12 minutes to groceries, beaches, and Sidney's charming shops, cafés, and waterfront. The airport and BC Ferries are both just 10 minutes away, making this an unbeatable location. Book your showing now this one won't last long
$ 675,000
2226 Arbutus Rd, Saanich, BC, V8N 1V3 house for sale | Listing ID 1040 | Royal LePage
View photo
House · for sale
$ 5,295,000
2226 Arbutus Rd, Saanich, BC, V8N 1V3 house for sale | Listing ID 1040 | Royal LePage
Village Green, Vancouver Island
· House
· Office room · Gym · Deck · Parking · Cellar
Village Green, Vancouver Island · House · Office room · Gym · Deck · Parking · Cellar
Exceptional oceanfront home offering over 6,600 sq. Ft. of quality West Coast design. Nearly $1M invested in renovations & landscaping has created a totally private, quiet retreat w/panoramic ocean views toward Mt. Baker & the San Juan Islands. The main level provides ideal one-level living with the primary suite, office/den, open kitchen, family, & breakfast areas, living, dining, plus additional bedrooms. The gourmet kitchen features high-end appliances, large prep areas & butler's pantry, & access to a oceanside deck with covered dining area and built-in heaters. The lower level includes a beautiful home theatre with wet bar, games/family room, gym & nicely separated guest spaces. Other highlights include a wine cellar, custom woodwork/built-ins, and a 3-car garage with lift option. Fully fenced, professionally landscaped and beautifully maintained—an outstanding combination of privacy, space, & coastal living just mins from Cadboro Bay Beach & Village, UVic & excellent schools!
$ 5,295,000
2330 Carpenter Rd, Sooke, BC, V9Z 0R1 house for sale | Listing ID 1040 | Royal LePage
View photo
House · for sale
$ 1,100,000
2330 Carpenter Rd, Sooke, BC, V9Z 0R1 house for sale | Listing ID 1040 | Royal LePage
Village Green, Vancouver Island
· House
· Patio · Office room · Fireplace · Deck
Village Green, Vancouver Island · House · Patio · Office room · Fireplace · Deck
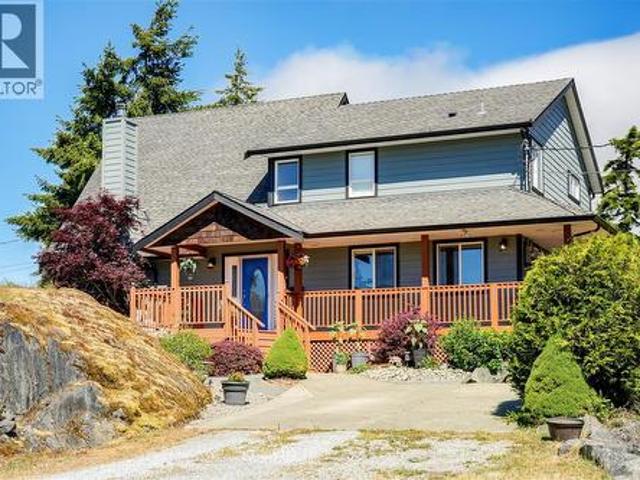
West Coast Charmer. This 2006 custom home sits privately on 2.5 acres and offers 2172 sq. Ft of executive living. A semi wrap-around deck welcomes you on arrival. The open floor plan features 16ft ceilings and a wall of windows framing the surrounding greenery. Spacious living room with gas fireplace, inline formal dining and maple hardwood floors. The kitchen includes shaker cabinetry, an eating island, and sliders to both a covered outdoor dining area and an open entertainment patio. Two bedrooms on the main, one with deck access and easy conversion to a primary if desired. The highlight is the loft-style primary suite with dedicated office area, full spa-style ensuite and walk-in closet, plus a private deck for morning coffee and views. Exterior features include full crawlspace access, workshop, greenhouse and veggie plot. Zoning allows an accessory building for income or family use. A rare opportunity to leave subdivision living behind and own acreage. This one has it all!
$ 1,100,000
4285 Caen Rd, Saanich, BC, V8X 3S5 house for sale | Listing ID 1040 | Royal LePage
View photo
House · for sale
$ 999,999
4285 Caen Rd, Saanich, BC, V8X 3S5 house for sale | Listing ID 1040 | Royal LePage
Village Green, Vancouver Island
· House
· Garden · Deck
Village Green, Vancouver Island · House · Garden · Deck
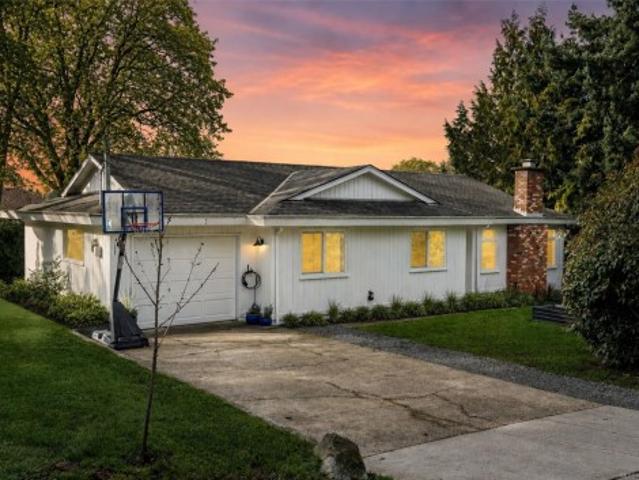
Nestled on a quiet, family-friendly street close to schools, parks, and shopping, this beautifully renovated 3-bedroom, 2-bath Rancher offers stylish, move-in-ready living. Beautifully renovated with a new kitchen, flooring, updated lighting, a brand new heat pump, and premium new appliances—to name only a few of the upgrades—this home offers a perfect balance of modern sophistication and everyday ease. Enjoy the ease of one-level living with a bright, spacious living area and a cozy dining space perfect for gatherings. Step outside to a sunny south-facing deck overlooking a lush, private yard with mature trees and raised garden beds — ideal for relaxing or gardening. A perfect fit for families, downsizers, or anyone seeking comfort in a prime location. Quick Possession possible!
$ 999,999
3995 Resolute Pl, Saanich, BC, V8X 4L5 house for sale | Listing ID 1040 | Royal LePage
View photo
House · for sale
$ 1,199,000
3995 Resolute Pl, Saanich, BC, V8X 4L5 house for sale | Listing ID 1040 | Royal LePage
Village Green, Vancouver Island
· House
· Fireplace · Parking
Village Green, Vancouver Island · House · Fireplace · Parking
Magic at the end of a quiet cul-de-sac in an upscale neighbourhood of Mt. Doug, this beautifully renovated home offers an exceptional blend of privacy, comfort, & convenience. Backing directly onto green space, the property enjoys a peaceful forest setting w/ immediate access to trails, parks, playgrounds & schools—ideal for families. Designed for everyday living, the spacious main level features an oversized living rm, formal dining area, renovated kitchen, welcoming family room, convenient laundry area, powder rm & oversized garage. Upstairs you’ll find 3 bedrooms & 2 bathrooms, including a generous primary retreat with walk-in closet & ensuite. The outdoor living space is truly special, offering tranquil parkland views & direct access to nature. Additional features include a durable lifetime metal shingle roof, improved perimeter drainage, upgraded flooring & lighting, propane fireplace, underground sprinklers, & electric awnings on front windows for added comfort
$ 1,199,000
260 Moss Hill Pl, Metchosin, BC, V9C 3Z2 house for sale | Listing ID 1040 | Royal LePage
View photo
House · for sale
$ 1,400,000
260 Moss Hill Pl, Metchosin, BC, V9C 3Z2 house for sale | Listing ID 1040 | Royal LePage
Village Green, Vancouver Island
· House
· Garden · Sauna · Deck
Village Green, Vancouver Island · House · Garden · Sauna · Deck
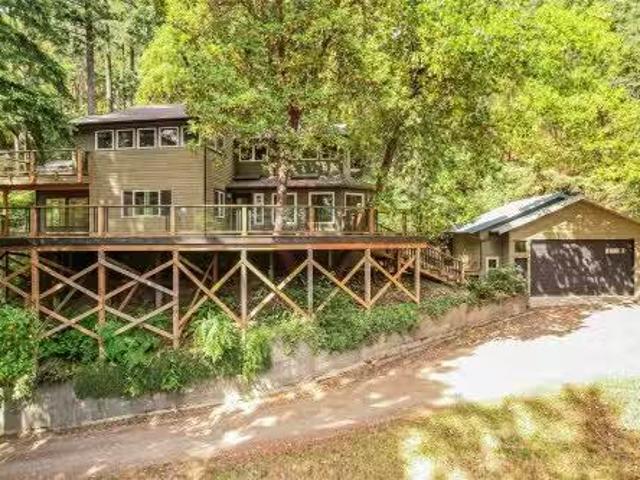
Nestled in a private, sun-drenched setting, this spectacular West Coast home features hardwood floors, striking vaulted ceilings, and abundant natural light streaming through well-placed skylights. The layout offers an expansive living room, a separate dining room, and the addition of a family room, creating a wonderful sense of space throughout. At the heart of the home is a spacious, open-concept kitchen uniquely equipped with a wood-burning pizza oven. The ultimate primary retreat occupies its own entire level, complete with a walk-in wardrobe and a luxurious ensuite featuring a private sauna. Expansive deck spaces offer the perfect backdrop for relaxing while taking in stunning views. Tucked away for absolute peace, the property is surrounded by nature, showcasing beautiful rock details, lush trees, and a backyard gazebo. Located just a 5-minute walk from Wier’s Beach and close to My-Chosen Cafe, it is the perfect chance to make this incredibly unique and special home your own
$ 1,400,000
2366 Zela St, Oak Bay, BC, V8S 2X2 house for sale | Listing ID 1039 | Royal LePage
View photo
House · for sale
$ 2,499,900
2366 Zela St, Oak Bay, BC, V8S 2X2 house for sale | Listing ID 1039 | Royal LePage
Village Green, Vancouver Island
· House
· Garden · Office room · Cellar
Village Green, Vancouver Island · House · Garden · Office room · Cellar
European-inspired elegance meets modern living in this exceptional South Oak Bay residence. Situated on a quiet side street just steps from Oak Bay village, parks, schools, transit, & the waterfront, this beautifully updated home seamlessly blends timeless character with contemporary comfort. The stunning open-concept kitchen addition in 2023 by Villamar features premium Miele & KitchenAid appliances, custom cabinetry, coffered ceilings, & Hunter Douglas blinds throughout. Major upgrades include electrical, kitchen area infloor heated windows, Boiler for Heating, updated perimeter drains, & new basement flooring. The detached garden suite with a 4-piece bath offers outstanding flexibility as a guest retreat, home office, studio, or space for extended family. Outside, enjoy a professionally redesigned garden by Demitasse Landscapers featuring a pond, fountain, irrigation, & night lighting. Move-in-ready home in one of Victoria's most coveted neighbourhoods
$ 2,499,900
250 King George Terr, Oak Bay, BC, V8S 2K2 house for sale | Listing ID 1040 | Royal LePage
View photo
House · for sale
$ 2,600,000
250 King George Terr, Oak Bay, BC, V8S 2K2 house for sale | Listing ID 1040 | Royal LePage
Village Green, Vancouver Island
· House
· Balcony · Fireplace
Village Green, Vancouver Island · House · Balcony · Fireplace
For those who seek the grace and charm of a time forgotten, 250 King George Terr is a breath of fresh air. Overlooking Gonzales Bay, this timeless beauty offers a glimpse of architecture not seen for many years. Conceived from a European theme, this 3900 sq. Ft. residence is designed and built around a central hall with gorgeous chandelier, an expansive ceiling, and fireplace. Large rooms and preserved wood give the main level a feeling of charm and coziness. From the central hall the grand winding staircase takes you to the second level, where 3 more bedrooms await, primary with a balcony with views to the south. All this on a beautifully appointed sundrenched lot of almost a half-acre, gently sloping above King George Terr. This property is zoned R4 and easily fits Oak Bay’s recommended changes for infill housing within Bill 44 requirements, which would allow 4 magnificent ocean view homes in one of the city’s finest locations. Call for more details or an appointment to view
$ 2,600,000
171 Lautman Dr, Salt Spring, BC, V8K 2C2 house for sale Lis.
View photo
House · for sale
$ 899,000
$ 338/sq.ft
171 Lautman Dr, Salt Spring, BC, V8K 2C2 house for sale Lis.
Village Green, Vancouver Island
· 2,659 sq.ft · 3 Bedrooms · 2 Baths · House
· Parking
Village Green, Vancouver Island · 2,659 sq.ft · 3 Bedrooms · 2 Baths · House · Parking
Privately perched on a sun-lit, south-facing 0.83-acre property, this charming 3-bedroom, 2-bathroom West Coast home offers privacy, character, and convenience. With approximately 2,000 sq. ft. of living space, the semi-open floor plan features both a living room and family room on the main level, each opening onto expansive front sundecks that extend the homes living and entertaining areas out into the propertys natural surroundings.An oversized detached garage and workshop—thoughtfully divided into garage and workroom spaces—provide exceptional flexibility for hobbies, storage, and projects.Serviced by piped water and ideally located in the heart of the island, the property is within walking distance of Cusheon Lake and just four minutes from town.If youve ever dreamed of living among the treetops, this great property offers a rare opportunity to enjoy the feeling of a private treehouse retreat while remaining close to everyday amenities. Still available at ListedBuy!
$ 899,000
1536 Regatta Pl, Cowichan Bay, BC, V0R 1N1 house for sale | Listing ID 1040 | Royal LePage
View photo
House · for sale
$ 739,000
1536 Regatta Pl, Cowichan Bay, BC, V0R 1N1 house for sale | Listing ID 1040 | Royal LePage
Village Green, Vancouver Island
· House
· Garden · Parking
Village Green, Vancouver Island · House · Garden · Parking
This beautifully maintained 2-bed, 2-bath rancher in Cowichan Bay offers effortless single-level living. The updated kitchen features new cabinetry and sleek quartz countertops, perfect for cooking and entertaining. Both bedrooms are generously sized with two full bathrooms for added convenience. Enjoy your private backyard retreat, ideal for summer gatherings or quiet relaxation, plus a double garage for ample parking and storage. Located in the charming seaside village of Cowichan Bay, you're minutes from local restaurants, the marina, boutique shops, and the natural beauty of Vancouver Island. Move-in ready!
$ 739,000
763 Viaduct Ave East, Saanich, BC, V8Z 6N3 house for sale | Listing ID 1040 | Royal LePage
View photo
House · for sale
$ 1,299,900
763 Viaduct Ave East, Saanich, BC, V8Z 6N3 house for sale | Listing ID 1040 | Royal LePage
Village Green, Vancouver Island
· House
· Garden · Office room · Parking · Fireplace · Air conditioning
Village Green, Vancouver Island · House · Garden · Office room · Parking · Fireplace · Air conditioning
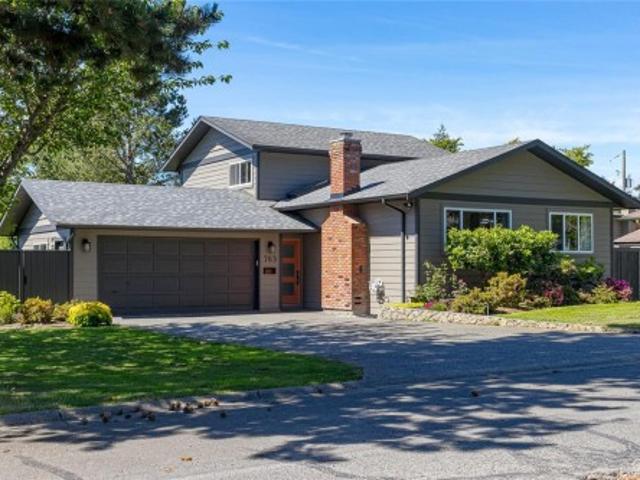
Fully transformed to a high standard, this turn-key split-level home is 100% move-in ready with absolutely nothing left to do! Located in a highly coveted family neighbourhood with an excellent school catchment, this 3-bed, 3-bath property features a beautifully laid-out, neat, and tidy footprint. The completely renovated interior boasts a bright open-concept living/dining area, a premium new kitchen with a gas cooktop, sleek new bathrooms, and a modern laundry room. Enjoy year-round comfort with a ducted heat pump (heating/AC), gas on-demand hot water, and a cozy gas fireplace. Outside, the property shines with fresh house paint, a new fence, professional landscaping, a gas BBQ outlet, and enhanced backyard access. Built in January 2025, the 100 sq ft separate garden office/studio includes its own sub-panel and wired internet—perfect for remote work. Complete with a double garage and steps from schools, parks, and Saanich Commonwealth Place, this is the ultimate worry-free haven!
$ 1,299,900
1109 Braelyn Pl, Langford, BC, V9B 0G8 house for sale | Listing ID 1039 | Royal LePage
View photo
House · for sale
$ 1,199,000
1109 Braelyn Pl, Langford, BC, V9B 0G8 house for sale | Listing ID 1039 | Royal LePage
Village Green, Vancouver Island
· House
· Office room · Fireplace
Village Green, Vancouver Island · House · Office room · Fireplace
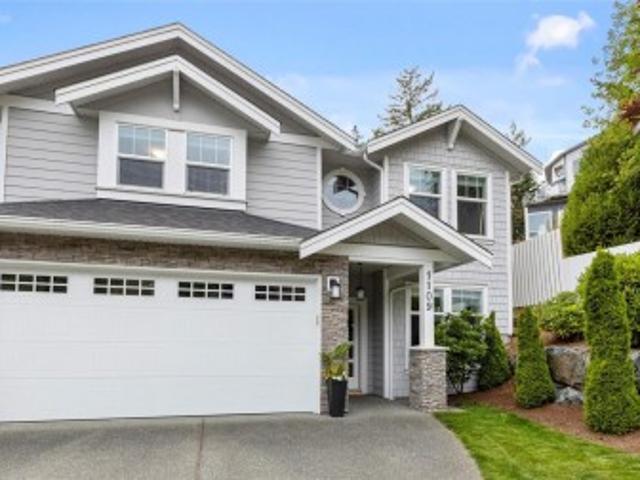
Welcome to this beautifully maintained 4-bedroom plus den/office, 3-bathroom family home, perfectly situated on a quiet cul-de-sac in one of the Westshore’s most sought-after neighbourhoods. Conveniently located near Olympic View Golf Club, Royal Bay High School, and the brand-new Sc’ianew Stelitk? L Elementary School, this home offers the ideal blend of comfort, convenience, and lifestyle. Step inside to discover soaring ceilings, a bright and spacious open-concept layout, a cozy gas fireplace, stay cool with new heat-pump, and high-end stainless steel appliances designed for modern living. The thoughtful floor plan provides ample space for growing families, including a dedicated office or flex space for those working from home. Upstairs, retreat to the impressive primary suite featuring his-and-hers walk-in closets and a spa-inspired ensuite complete with heated floors. Quality finishes and thoughtful upgrades throughout the home create a move-in-ready experience you’ll appreciate!
$ 1,199,000
6608 Razor Point Road, Pender Island, BC, V0N 2M1 house for sale | Listing ID R3137 | Royal LePage
View photo
House · for sale
$ 1,650,000
6608 Razor Point Road, Pender Island, BC, V0N 2M1 house for sale | Listing ID R3137 | Royal LePage
Village Green, Vancouver Island
· House
· Garden · Sauna · Deck
Village Green, Vancouver Island · House · Garden · Sauna · Deck
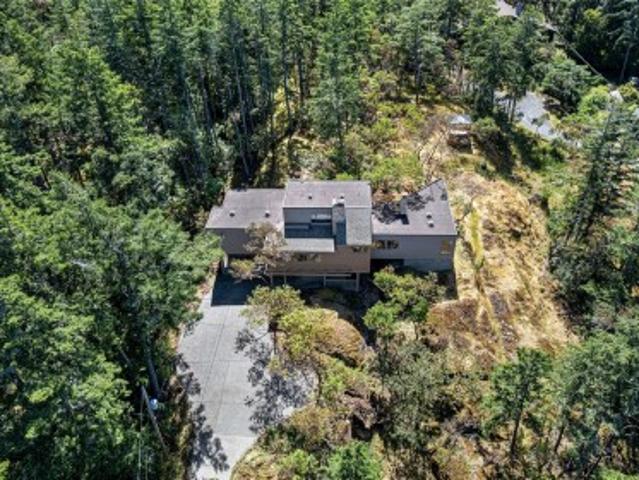
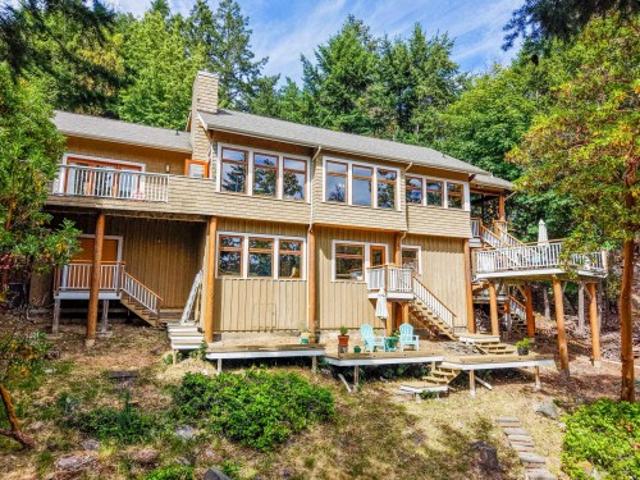
Rarely does a south-facing waterfront property offer both privacy and direct access to the shoreline. Set on 0.87 acres at the east end of Razor Point Road, this property features stairs to the beach in sheltered Port Browning Harbour, where you can launch a kayak, paddle to Mortimer Spit, or explore nearby islands. Custom built, the home features vaulted ceilings, expansive windows, and an open-concept living area with ocean views. The main level offers one-level living, while the lower level provides 9ft ceilings, additional bedrooms, a full bathroom, and storage. Enjoy island life with oceanfront decks, a sauna, workshop, fenced gardens, heat pump, and generator. Close to Port Browning Marina and Driftwood Centre, this property offers the lifestyle that draws people to Pender Island
$ 1,650,000
4386 Riverside Rd, Duncan, BC, V9L 4W4 Luxury House for sale | Listing ID 1036 | Royal LePage Carriage Trade Luxury Properties
View photo
House · for sale
$ 1,250,000
4386 Riverside Rd, Duncan, BC, V9L 4W4 Luxury House for sale | Listing ID 1036 | Royal LePage Carriage Trade Luxury Properties
Village Green, Vancouver Island
· House
· Garden · Office room
Village Green, Vancouver Island · House · Garden · Office room
Discover your private oasis at this 8.50-acre ALR parklike sanctuary in Cowichan Station, tucked away at the start of Riverside Rd across from Koksilah River and Jack Fleetwood Park. Cherished by one family for over 40 years, this sunny, nature reserve-like property features diverse eco-zones, mature forest with wildlife ponds, pasture, trails, and garden space. Once used for a horse and sheep, the character barn adds timeless rural charm. The mostly original solidly built 2,525 sq ft main home offers 5 bedrooms, 2 baths, updated windows, and original oak floors full of character. A detached retrofitted secondary dwelling features 1 bedroom, 1 bath, overheight living room ceilings, and an attached studio room with a half-bath, ideal for an office, studio, or home business. With incredible land potential and unmatched privacy, this rare estate is ready for a new family to make their mark on a truly magical property. Full information package available or book your private tour today!
$ 1,250,000
7905 Plumper Way, Pender Island, BC, V0N 2M2 house for sale | Listing ID 1040 | Royal LePage
View photo
House · for sale
$ 799,900
7905 Plumper Way, Pender Island, BC, V0N 2M2 house for sale | Listing ID 1040 | Royal LePage
Village Green, Vancouver Island
· House
· Garden · Parking
Village Green, Vancouver Island · House · Garden · Parking
Welcome to the desirable Trincomali neighbourhood. Set on a level lot in a peaceful setting and just minutes to multiple beaches. This charming 2-bedroom rancher home with in-floor heating offers easy main-level living with level entry and a warm, cottage feel throughout. It is the perfect home for those seeking simplicity, comfort, and the relaxed rhythm of Pender Island life with it's vaulted ceilings with skylights for abundant natural light. Step outside to a lovely, partially fenced backyard that backs directly onto the vacant lot directly behind, which is also available for purchase. The large double garage with three piece bathroom and partial kitchen could easily lend itself to additional living space. This property captures the easy, grounded beauty that makes west coast living so special. Don't miss out on this beautiful home, just steps from the ocean. Can also be purchased with vacant lot MLS# 1040- for an extended backyard
$ 799,900
132 Government St South, Victoria, BC, V8V 2K7 house for sale | Listing ID 1039 | Royal LePage
View photo
House · for sale
$ 3,630,000
Updated
132 Government St South, Victoria, BC, V8V 2K7 house for sale | Listing ID 1039 | Royal LePage
Village Green, Vancouver Island
· House
· Parking · Cellar
Village Green, Vancouver Island · House · Parking · Cellar
Designed in 1905 by renowned architect Samuel Maclure, this beautifully restored heritage residence blends timeless character. Offering 4,181 sq. ft. Configured into three self-contained suites, including two legal duplex residences and a private attic suite, all with separate entrances, providing exceptional flexibility for owner-occupiers and rental income. The home Features 5 bedrooms, 3 bathrooms, generous living and storage space and a full unfinished basement. Major updates, including electrical, furnaces, complete roof, and more. Situated on a quiet street in one of Victoria's most desirable neighbourhoods, just steps from parks, beaches, downtown, and James Bay Village, the property also benefits from a rare adjacent vacant lot that creates added privacy and separation from neighbouring homes. Ample street parking surrounds the property, while on-site parking may be landscaped, subject to municipal approval. Heritage charm, modern comfort, and long-term investment value
$ 3,630,000

Get email alerts

Don't miss out: be the first to know about new properties

The alert was correctly created

On subscribing you accept the conditions of use and the privacy policy
Alert
Receive new ads in your inbox
Save this search
Receive alerts for new listings

We'll send you an email when we have new properties for: "Houses for sale in Village Green, Vancouver Island"

The alert was correctly created

Get email alerts and be the first to see new listings
Required field
On subscribing I accept the terms of the privacy policy
Perfect! You'll soon start receiving new listings via email
Alert
Receive an email when we have new ads for Houses for sale in Village Green, Vancouver Island
Save this search
Filters

Bedrooms

Area (sq.ft)

sq.ft
sq.ft

Price

$
$

Filter by property type

Bathrooms

Clear all filters
Receive notifications when new entries are published.