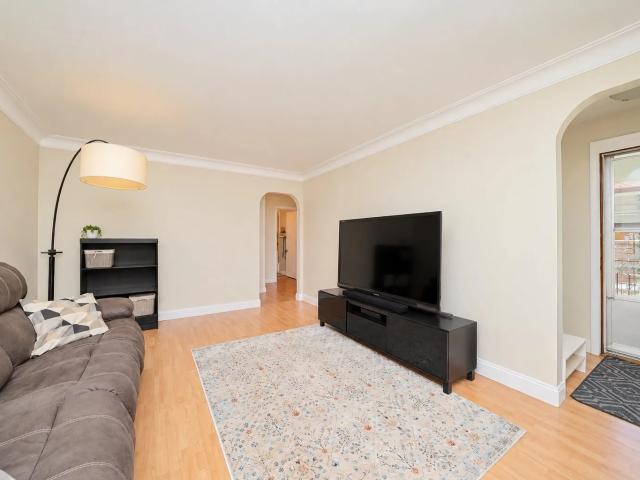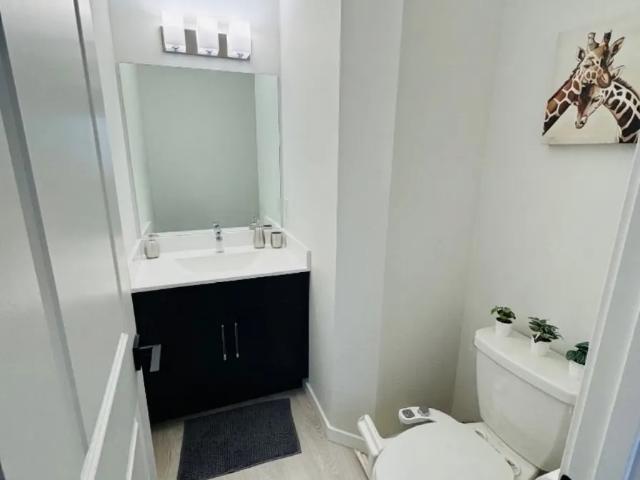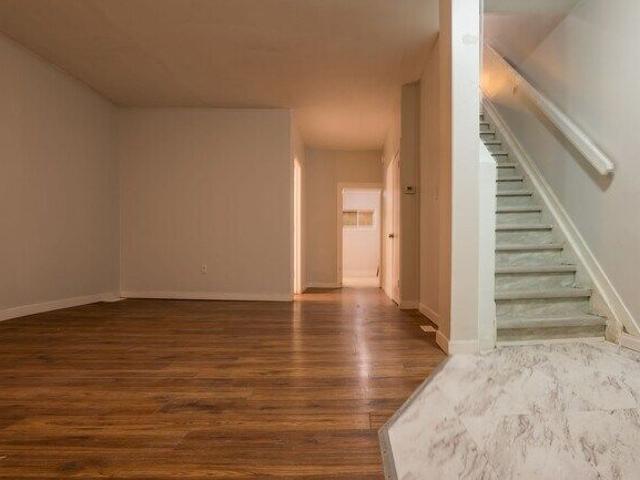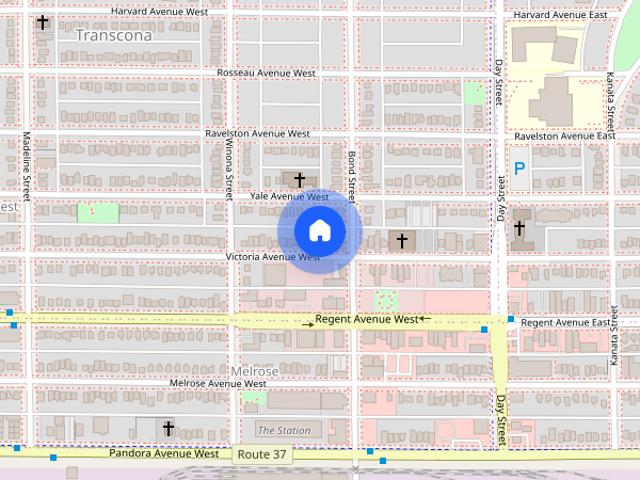
679 houses to rent in Vista

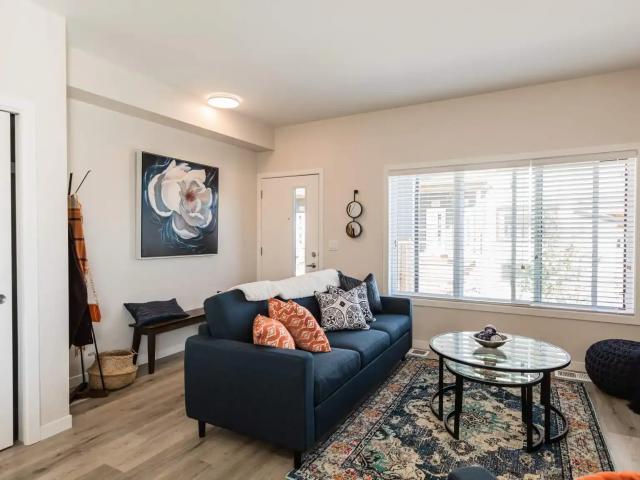
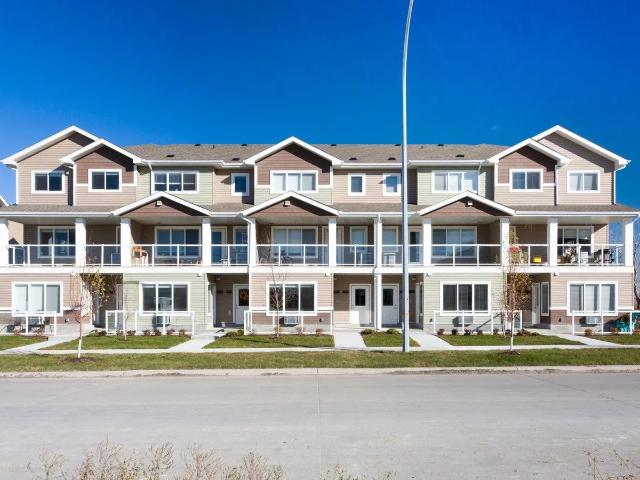
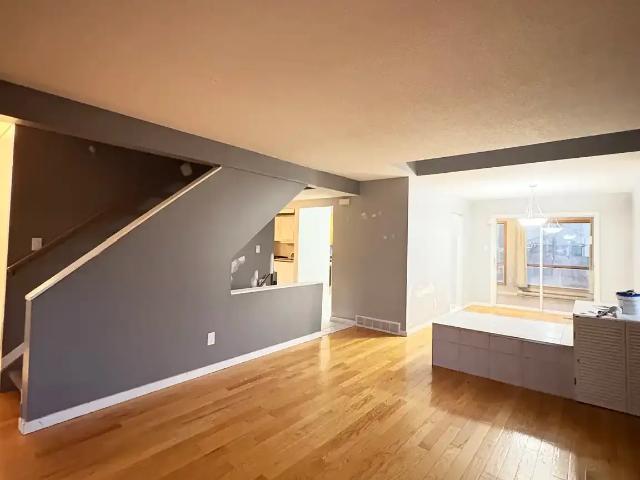
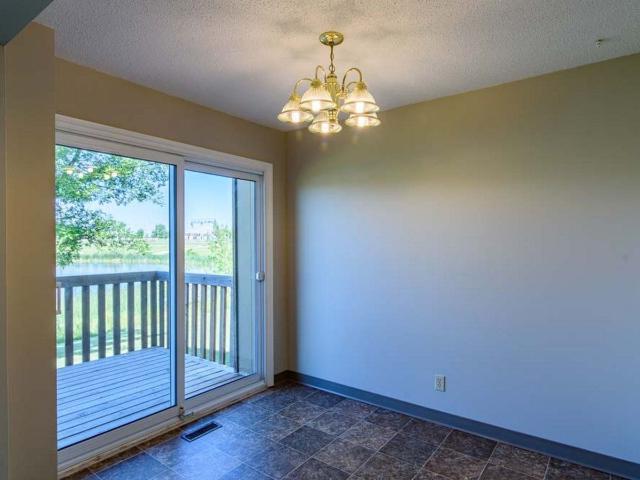
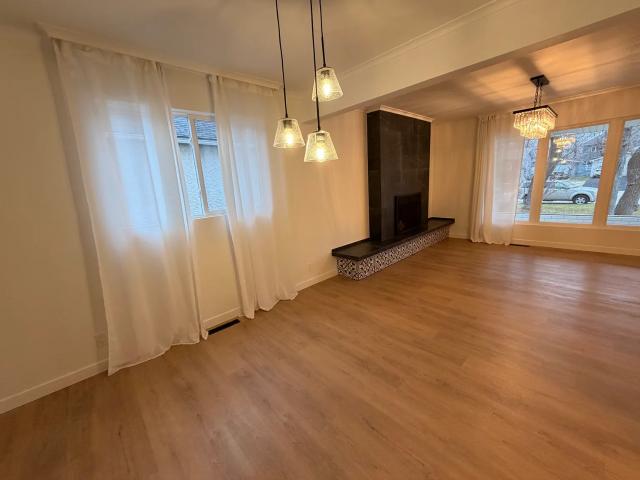
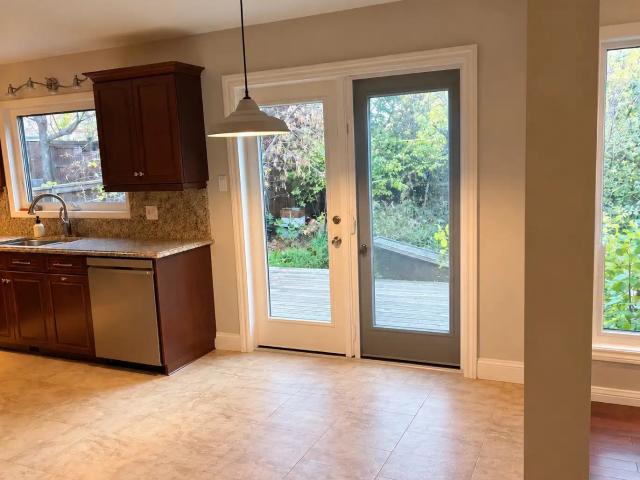
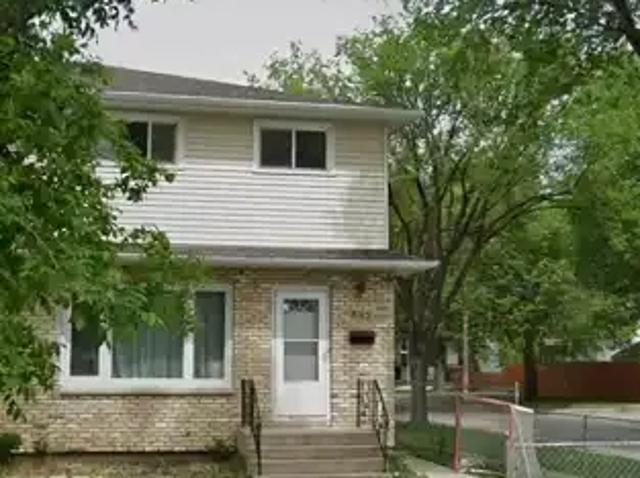
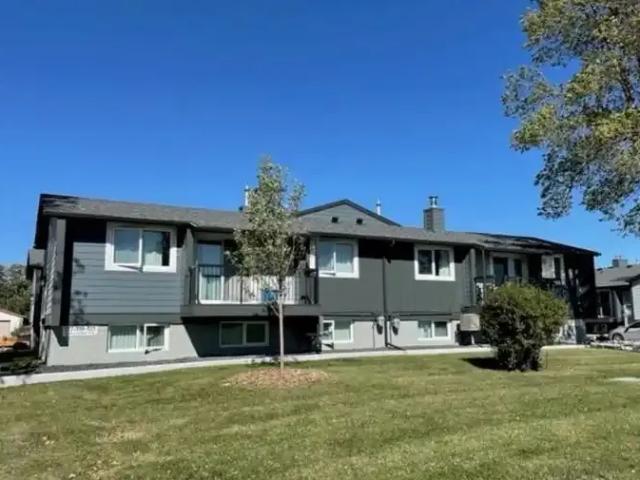
Mapleridge — 3 Bedroom
View photo
Townhouse · for rent
$ 1,992
Mapleridge — 3 Bedroom
Vista
· 3 Bedrooms · 1 Bath · Townhouse
· Office room
Vista · 3 Bedrooms · 1 Bath · Townhouse · Office room
Leasing Office: 111-180 Ulster St.* Please call for availability and rates
$ 1,992
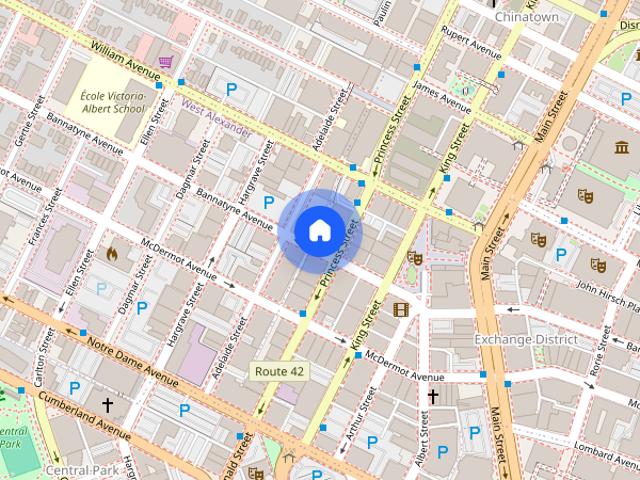
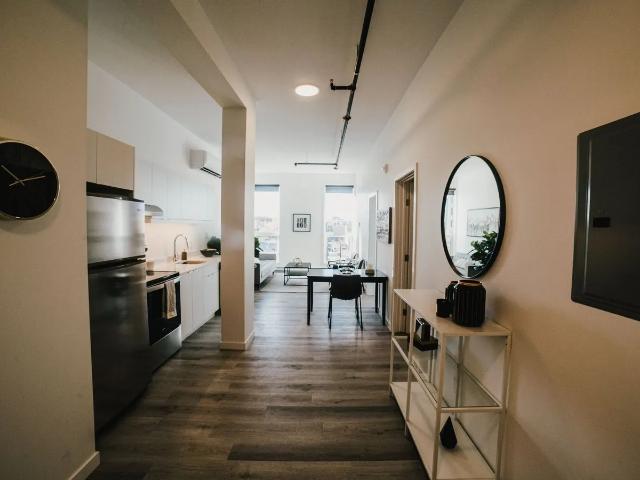
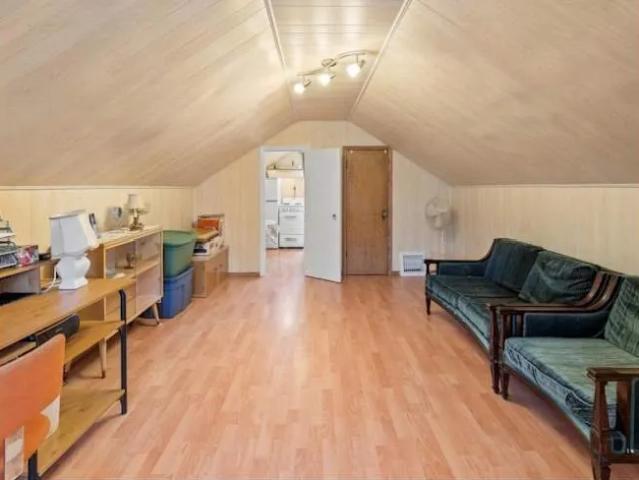
15 Carlton St. apartment — Kelly House, Winnipeg MB 1 Bedroom 1 Bedroom
View photo
House · for rent
$ 1,399
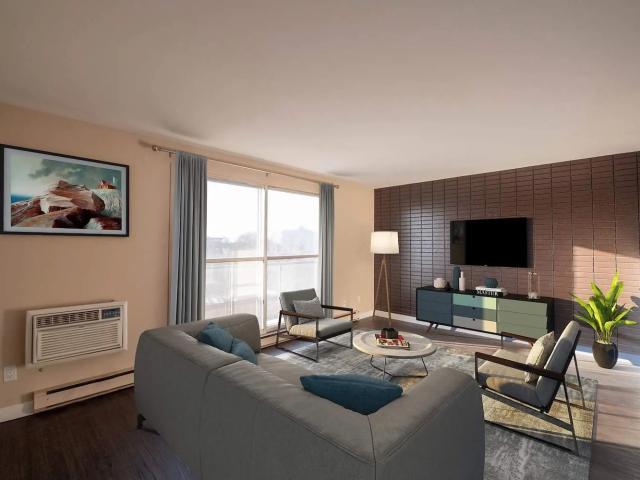
15 Carlton St. apartment — Kelly House, Winnipeg MB 1 Bedroom 1 Bedroom
Vista
· 818 sq.ft · 1 Bedroom · 1 Bath · House
· Parking · Equipped kitchen
Vista · 818 sq.ft · 1 Bedroom · 1 Bath · House · Parking · Equipped kitchen
Please note that available suites may differ from those pictured Located in Downtown Winnipeg 1 & 2 bedroom apartments Executive class Penthouse suites (3br) Walking distance from City Centre Adjacent to Forks walkway 1km from Safeway / Shoppers Drug Mart All utilities included 12 month lease No Smoking Additional Information: City views Manager On-site Security Entrance Recycling Program Secured Bicycle Parking Dishwasher (select suites) Plank Flooring
$ 1,399
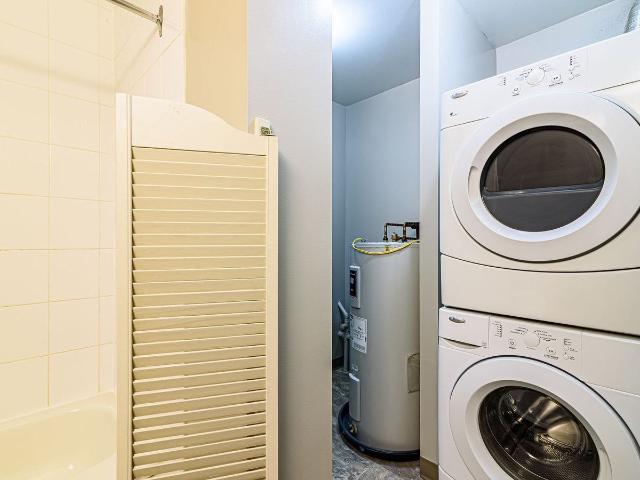
331 Berry Street house — Winnipeg, MB 3 Bedroom 3 Bedroom
View photo
House · for rent
$ 1,990
331 Berry Street house — Winnipeg, MB 3 Bedroom 3 Bedroom
Vista
· 926 sq.ft · 3 Bedrooms · 1 Bath · House
· Garden · Air conditioning · Parking · Equipped kitchen · Cellar
Vista · 926 sq.ft · 3 Bedrooms · 1 Bath · House · Garden · Air conditioning · Parking · Equipped kitchen · Cellar
CONVENIENT HOUSE NEAR POLO PARK | 3 BED | 1 BATH This convenient 3-bedroom, 1-bathroom house near Polo Park offers a functional layout with all bedrooms, the living room, formal dining room, and full bathroom on the same level. The home also features a finished basement with a recreation area, central A/C, a large fully fenced backyard, and parking for up to 3 vehicles. Located close to schools, shopping centres, grocery stores, and public transportation, this house offers plenty of space and convenience for everyday living. HOME FEATURES BEDROOMS & BATHROOMS • 3 bedrooms on the same level • 1 full bathroom • Living room and formal dining room on the main floor KITCHEN & APPLIANCES • Fridge • Oven • Portable dishwasher LAUNDRY • In-home washer and dryer HEATING & COOLING • Central A/C BASEMENT • Finished basement • Recreation area • Mechanical room OUTDOOR SPACE • Large, fully fenced backyard • Great space for outdoor activities and relaxation PARKING • 3 parking spaces at the back of
$ 1,990
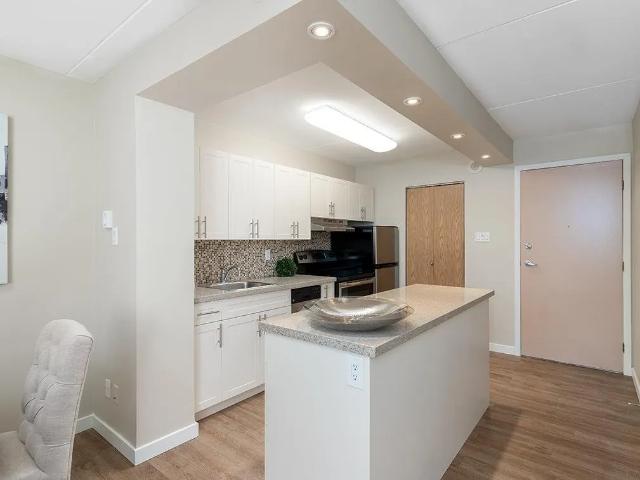
34 Private Davy Drive town house — Winnipeg, MB 3 Bedroom 3 Bedroom
View photo
House · for rent
$ 2,295
34 Private Davy Drive town house — Winnipeg, MB 3 Bedroom 3 Bedroom
Vista
· 1,345 sq.ft · 3 Bedrooms · 2 Baths · House
· Air conditioning · Cellar
Vista · 1,345 sq.ft · 3 Bedrooms · 2 Baths · House · Air conditioning · Cellar
Modern 3-Bedroom Townhouse in Devonshire Park – $2,295/month Available January 1, 2027 Discover modern, comfortable living in this beautifully finished 3-bedroom, 2.5-bathroom townhouse located in the desirable Devonshire Park neighbourhood of Winnipeg. Built by Broadview Homes, this spacious approximately 1,350 sq. ft. two-storey home offers a bright and welcoming atmosphere, contemporary finishes and plenty of natural sunlight throughout. The property features a modern kitchen equipped with brand-new Samsung smart appliances, including a double-door refrigerator with Wi-Fi connectivity. Additional comforts include central air conditioning and a brand-new furnace installed in July 2025. The unfinished basement provides generous additional storage space. Property Highlights 3 bedrooms and 2.5 bathrooms Approximately 1,350 sq. ft. of living space Two-storey townhouse Bright interior with abundant natural light Beautiful modern finishes Brand-new Samsung smart appliances Samsung double-d
$ 2,295
Related searches
360 Alexander Ave
View photo
House · for rent
$ 1,560
360 Alexander Ave
Vista
· 3 Bedrooms · 1 Bath · House
· Garden · Office room · Deck · Parking · Cellar
Vista · 3 Bedrooms · 1 Bath · House · Garden · Office room · Deck · Parking · Cellar
BIG 3 BEDROOM 2 STORY! NEWLY REFURBISHED! CLOSE TO HSC! _ Great big 3+ story on Alexander near HSC! Extra bonus office space on the second floor as well. Huge basement for storage and a large eat in kitchen. Partially fenced in yard with a back deck off the back door. Lots of parking on the street and a front porch too. Across the street from the Lizzie playground. Dufferin School right up the street too. Come and check it out. _ - Tenant Pays Utilities - 12 Month Lease - Pet Negotiable with Deposit
$ 1,560
209 Victoria Avenue West – Spacious 2 Bedroom Side by Side Home in Transcona!
View photo
Townhouse · for rent
$ 1,595
209 Victoria Avenue West – Spacious 2 Bedroom Side by Side Home in Transcona!
Vista
· 893 sq.ft · 2 Bedrooms · 1 Bath · Townhouse
· Air conditioning · Parking
Vista · 893 sq.ft · 2 Bedrooms · 1 Bath · Townhouse · Air conditioning · Parking
209 Victoria Avenue West – Spacious 2-Bedroom Side-by-Side Home in Transcona!Welcome to this 900 sq. ft. side-by-side home located in the desirable Transcona neighbourhood! Featuring 2 bedrooms, central A/C, in-suite laundry, and two rear parking spaces, this home offers comfortable living with convenient amenities nearby.Property Details:Rent: $1,595/month2 bedrooms1 bathroomApproximately 900 sq. ft.Side-by-side homeCentral A/CIn-suite washer and dryerFridge and stove included2 rear parking spacesTenant responsible for gas and hydroNo pets permittedConveniently located near schools, parks, shopping, restaurants, and other everyday amenities in Transcona.AdditionalConvenience store
$ 1,595
Element Townhomes in West Transcona — Two Bedroom Townhouse
View photo
Townhouse · for rent
$ 1,800
Updated
Element Townhomes in West Transcona — Two Bedroom Townhouse
Vista
· 980 sq.ft · 2 Bedrooms · 1 Bath · Townhouse
Vista · 980 sq.ft · 2 Bedrooms · 1 Bath · Townhouse
A Home That Fits Your LifestyleDiscover a different way to rent at Element Townhomes in West Transcona. Designed for people who want more space, privacy, and the feeling of home, Element offers modern one-, two-, and three-bedroom two-storey townhomes with the convenience of professional property management.Each home features its own private entrance, private outdoor space, bright open-concept living areas, a modern kitchen with stainless steel appliances, laminate flooring, and in-suite laundry. Multi-level layouts give you the separation and space of a traditional home while keeping the convenience of renting.With a welcoming community atmosphere and the freedom to enjoy your own space, Element Townhomes offers an alternative to traditional apartment living.More privacy. More space. More freedom. Welcome home to Element Townhom •Upper Townhome with Abundant Natural Light •Private Covered Front Entrance with Modern Exterior Finishes •9' Main Living Area Ceilings •Luxury Vinyl Plank Fl
$ 1,800
30 El Tassi Dr town house — Element Townhomes in West Transcona, Winnipeg MB 1 Bedroom to 3 Bedroom 1 Bedroom
View photo
House · for rent
$ 1,409
Updated
30 El Tassi Dr town house — Element Townhomes in West Transcona, Winnipeg MB 1 Bedroom to 3 Bedroom 1 Bedroom
Vista
· 495 sq.ft · 1 Bedroom · 1 Bath · House
Vista · 495 sq.ft · 1 Bedroom · 1 Bath · House
A Home That Fits Your Lifestyle Discover a different way to rent at Element Townhomes in West Transcona. Designed for people who want more space, privacy, and the feeling of home, Element offers modern one-, two-, and three-bedroom two-storey townhomes with the convenience of professional property management. Each home features its own private entrance, private outdoor space, bright open-concept living areas, a modern kitchen with stainless steel appliances, laminate flooring, and in-suite laundry. Multi-level layouts give you the separation and space of a traditional home while keeping the convenience of renting. With a welcoming community atmosphere and the freedom to enjoy your own space, Element Townhomes offers an alternative to traditional apartment living. More privacy. More space. More freedom. Welcome home to Element Townhom
$ 1,409
315 Bannatyne Avenue apartment — Warehouse 1885, Winnipeg MB 1 Bedroom to 2 Bedroom 2 Bedroom
View photo
House · for rent
$ 1,325
Updated
315 Bannatyne Avenue apartment — Warehouse 1885, Winnipeg MB 1 Bedroom to 2 Bedroom 2 Bedroom
Vista
· 657 sq.ft · 2 Bedrooms · 1 Bath · House
· Terrace · Lift · Parking
Vista · 657 sq.ft · 2 Bedrooms · 1 Bath · House · Terrace · Lift · Parking
Historic Character. Modern Living. Exchange District. Step into a one-of-a-kind living experience at Warehouse 1885, a fully renovated historic building in Winnipeg's iconic Exchange District. Located at 315 Bannatyne Avenue, Warehouse 1885 brings together the character and architectural appeal of Winnipeg's historic warehouse district with the comfort of modern apartment living. Bright interiors, contemporary finishes, air conditioning, modern appliances, and vinyl plank flooring create comfortable spaces designed for everyday life. Residents can enjoy the building's signature rooftop terrace, along with convenient amenities including elevators, on-site staff, laundry facilities, storage, security, and 24/7 emergency service. Water is included in rent, and gated parking is available. Take advantage of gated parking available for $100/month for the first year! Contact us for more details! Outside your door, the Exchange District puts you in the middle of Winnipeg's urban energy, with r
$ 1,325
315 Bannatyne Avenue apartment — Warehouse 1885, Winnipeg MB 1 Bedroom to 2 Bedroom 1 Bedroom
View photo
House · for rent
$ 1,200
315 Bannatyne Avenue apartment — Warehouse 1885, Winnipeg MB 1 Bedroom to 2 Bedroom 1 Bedroom
Vista
· 495 sq.ft · 1 Bedroom · 1 Bath · House
· Terrace · Lift · Parking
Vista · 495 sq.ft · 1 Bedroom · 1 Bath · House · Terrace · Lift · Parking
Historic Character. Modern Living. Exchange District. Step into a one-of-a-kind living experience at Warehouse 1885, a fully renovated historic building in Winnipeg's iconic Exchange District. Located at 315 Bannatyne Avenue, Warehouse 1885 brings together the character and architectural appeal of Winnipeg's historic warehouse district with the comfort of modern apartment living. Bright interiors, contemporary finishes, air conditioning, modern appliances, and vinyl plank flooring create comfortable spaces designed for everyday life. Residents can enjoy the building's signature rooftop terrace, along with convenient amenities including elevators, on-site staff, laundry facilities, storage, security, and 24/7 emergency service. Water is included in rent, and gated parking is available. Take advantage of gated parking available for $100/month for the first year! Contact us for more details! Outside your door, the Exchange District puts you in the middle of Winnipeg's urban energy, with r
$ 1,200
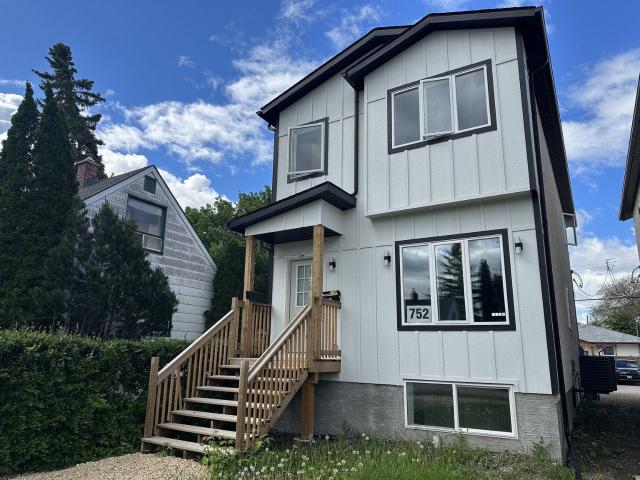
750 Moncton Avenue single family home — 750 Moncton Avenue, Winnipeg MB 3 Bedroom 3 Bedroom
View photo
House · for rent
$ 2,000
750 Moncton Avenue single family home — 750 Moncton Avenue, Winnipeg MB 3 Bedroom 3 Bedroom
Vista
· 1,496 sq.ft · 3 Bedrooms · 2 Baths · House
· Air conditioning · Parking
Vista · 1,496 sq.ft · 3 Bedrooms · 2 Baths · House · Air conditioning · Parking
Beautiful 3-Bedroom Luxury Units in East Kildonan – Available Immediately! Address: 752 Moncton Avenue & 750 Moncton Avenue, Winnipeg, MB Rent: $2,000 / month + utilities Availability: Immediate Now this is a place to call HOME ! Welcome to Moncton Avenue, featuring two spectacular, side-by-side rental opportunities located in a highly desirable and mature pocket of East Kildonan. With both 752 Moncton and 750 Moncton available right now, this is a rare chance to secure a pristine, modern home—or even move next door to family or friends! Home Highlights: Spacious 3-Bedroom Layout: Perfectly designed for families or professionals, featuring three generous bedrooms and 2.5 modern bathrooms to handle the morning rush effortlessly. Central Air Conditioning: Stay perfectly cool all summer long with built-in, reliable AC. Dedicated Parking: Includes one convenient, designated parking stall per unit. Pet Friendly (Limited): Small or medium-sized pets are welcome on a limited basis—please inqu
$ 2,000
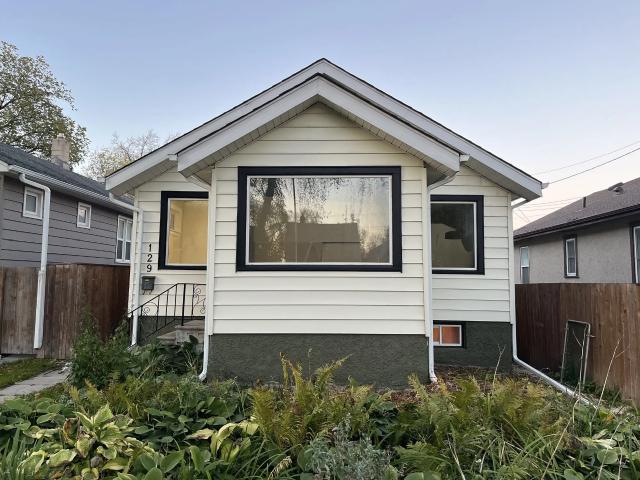
129 Carmen Avenue house — Winnipeg, MB 3 Bedroom 3 Bedroom
View photo
House · for rent
$ 2,100
129 Carmen Avenue house — Winnipeg, MB 3 Bedroom 3 Bedroom
Vista
· 893 sq.ft · 3 Bedrooms · 1 Bath · House
· Garden · Parking · Air conditioning · Cellar
Vista · 893 sq.ft · 3 Bedrooms · 1 Bath · House · Garden · Parking · Air conditioning · Cellar
3 bed 2 bath home in Glen Elm Welcome to 129 Carmen Ave! Fully renovated, single family house for rent in desirable Glen Elm. Features • Large updated kitchen, 4 season porch/den, 2+1 bedrooms, as well as a 4 pc bath upstairs and a 2 pc bath downstairs. Home has lots of natural light and large windows. Fully finished basement. Laundry on-site. Newer high efficiency furnace. Brand new AC Utilities • Not included Amenities • Close to major bus routes and shopping. Walking distance to Glen Elm elementary school. Parking • Parking pad in the back yard can fit 2-3 vehicles, as well as street parking. (Garage not included) Application • Photo ID and proof of income will be required with application form. Availability • Home is available to rent as soon as possible. Pets • Allowed on a case to case basis
$ 2,100
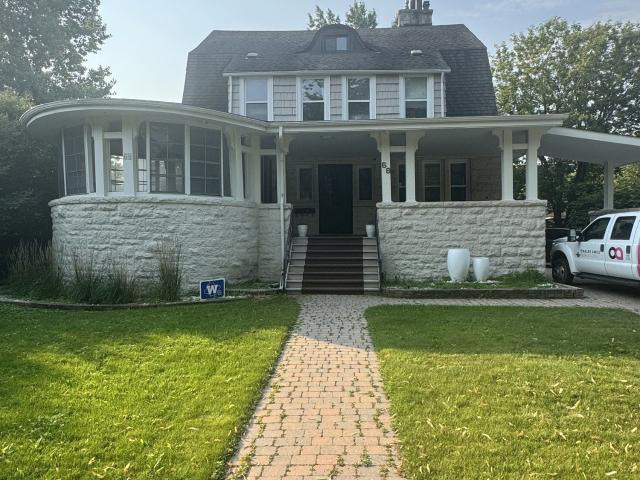
68 Yale Avenue main floor — Winnipeg, MB 5.5 Bedroom 5.5 Bedroom
View photo
House · for rent
$ 3,200
68 Yale Avenue main floor — Winnipeg, MB 5.5 Bedroom 5.5 Bedroom
Vista
· 2,799 sq.ft · 5 Bedrooms · 2 Baths · House
· Parking
Vista · 2,799 sq.ft · 5 Bedrooms · 2 Baths · House · Parking
Beautiful 2 level condo in character home overlooking Enderton Park ( Peanut Park ). 5 bedrooms 2 bathroom 2800 sq ft NY loft style. Walking distance to Corydon and Wellington Crescent. Character home that’s been completely redone and modernized with Stainless appliances and insuite laundry. Private entrances and parking. Close to hospitals and universities. Incredible opportunity to live in a highly sought neighborhood. It’s the 2nd / 3 rd floor. Tons of light and windows. 5 large bedrooms. All snow and grass taken care of. Must see
$ 3,200
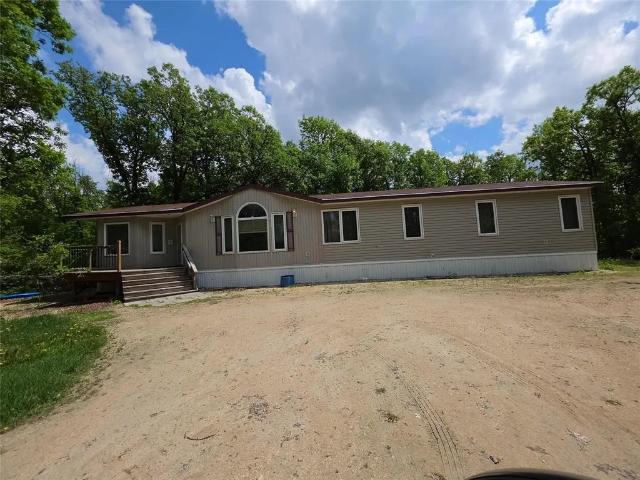
4180 Waverley Street mobile home — 4180 Waverley Street, Winnipeg MB 0 Bedroom 0 Bedroom
View photo
House · for rent
$ 2,375
4180 Waverley Street mobile home — 4180 Waverley Street, Winnipeg MB 0 Bedroom 0 Bedroom
Vista
· 1,647 sq.ft · 1 Bedroom · 1 Bath · House
Vista · 1,647 sq.ft · 1 Bedroom · 1 Bath · House
MLS® Number: 202628141 1Q/Winnipeg/3 Bedroom 1 Bath Home close to Winnipeg available ASAP price plus utilities (id:28225) Georges Bohemier Associate Broker (204) 504-6631 Century 21 Carrie Realty Firm (204) 987-2100 carrierealty.c21.ca/ This listing content provided by REALTOR.ca has been licensed by REALTOR® members of The Canadian Real Estate Association. The trademarks MLS®, Multiple Listing Service® and the associated logos are owned by The Canadian Real Estate Association (CREA) and identify the quality of services provided by real estate professionals who are members of CREA
$ 2,375
3 Culross Bay 1 — 3 Culross Bay 1
View photo
House · for rent
$ 2,395
3 Culross Bay 1 — 3 Culross Bay 1
Vista
· 1,572 sq.ft · 4 Bedrooms · 3 Baths · House
· Parking · Cellar
Vista · 1,572 sq.ft · 4 Bedrooms · 3 Baths · House · Parking · Cellar
Spacious 4-Bedroom Family Home with Double Attached Garage – Just One Block from Joseph Teres Elementary School!3 Culross Bay | Lakeside Meadows, Winnipeg4 Bedrooms | 3.5 Bathrooms | Double Attached Garage | Professionally Finished BasementDiscover this spacious, beautifully appointed family home in the highly desirable Lakeside Meadows neighbourhood, just one block from Joseph Teres Elementary School!Offering approximately 1,580 sq. ft. above grade, plus a professionally finished basement, this home combines generous living space, a fantastic family-friendly location and exceptional features throughout.Features You'll LoveThree Bedrooms Upstairs: An ideal layout for families, keeping bedrooms conveniently together on the upper level.Professionally Finished Basement: Featuring a spacious fourth bedroom, comfortable recreation room with built-in ceiling speakers and ample storage. Perfect as a teenager's retreat, entertainment space or guest area!Double Attached Garage: Convenient parki
$ 2,395
Home Street room — Home Street, Winnipeg MB 1 Bedroom 1 Bedroom
View photo
House · for rent
$ 850
Home Street room — Home Street, Winnipeg MB 1 Bedroom 1 Bedroom
Vista
· 1 Bedroom · 1 Bath · House
Vista · 1 Bedroom · 1 Bath · House
Upstairs part of our house. Has own private entrance. Own kitchen and own full bathroom. No smoking in the house Additional: LGBT friendly Student friendly Bills included Available on: 2026-10-01
$ 850
525 Thompson Dr. town house — Moray Village Phase III The Coach Homes, Winnipeg MB 1 Bedroom to 3 Bedroom 3 Bedroom
View photo
House · for rent
$ 1,750
Updated
525 Thompson Dr. town house — Moray Village Phase III The Coach Homes, Winnipeg MB 1 Bedroom to 3 Bedroom 3 Bedroom
Vista
· 3 Bedrooms · 1 Bath · House
· Patio · Swimming pool
Vista · 3 Bedrooms · 1 Bath · House · Patio · Swimming pool
Located off of Ness Avenue and Sturgeon Road in the St. James neighborhood. The property consists of five buildings with private entrances to each townhome that face the beautiful seasonal pool and playground located in a park-like setting, paths wind along the property dotted with mature trees providing shade. Additional Information: Private entrances Patios
$ 1,750
1100 Henderson Hwy. apartment — Granite House, Winnipeg MB 1 Bedroom 1 Bedroom
View photo
House · for rent
$ 1,265
1100 Henderson Hwy. apartment — Granite House, Winnipeg MB 1 Bedroom 1 Bedroom
Vista
· 495 sq.ft · 1 Bedroom · 1 Bath · House
· Garden · Sauna · Swimming pool
Vista · 495 sq.ft · 1 Bedroom · 1 Bath · House · Garden · Sauna · Swimming pool
Granite House is a 10-floor concrete apartment building located in North Kildonan between the Red River and Henderson Hwy. It features spacious studio, 1 and 2-bedroom suites with all utilities included (heat, water, and electricty). Additional Information: City views Indoor sauna Indoor hot tub Security building Social club Vinyl Plank Floors Security Cameras Tenant Gardens
$ 1,265
1100 Henderson Hwy. apartment — Granite House, Winnipeg MB 1 Bedroom 1 Bedroom
View photo
House · for rent
$ 1,280
Updated
1100 Henderson Hwy. apartment — Granite House, Winnipeg MB 1 Bedroom 1 Bedroom
Vista
· 517 sq.ft · 1 Bedroom · 1 Bath · House
· Garden · Sauna · Swimming pool
Vista · 517 sq.ft · 1 Bedroom · 1 Bath · House · Garden · Sauna · Swimming pool
Granite House is a 10-floor concrete apartment building located in North Kildonan between the Red River and Henderson Hwy. It features spacious studio, 1 and 2-bedroom suites with all utilities included (heat, water, and electricty). Additional Information: City views Indoor sauna Indoor hot tub Security building Social club Vinyl Plank Floors Security Cameras Tenant Gardens
$ 1,280
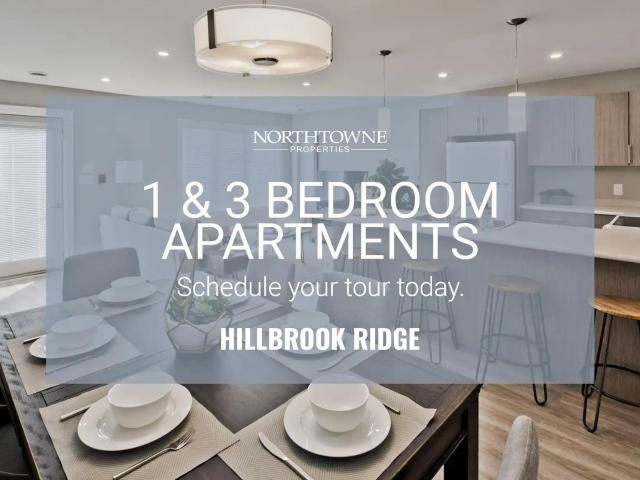
Hillbrook Ridge
View photo
House · for rent
$ 1,995
Hillbrook Ridge
Vista
· 1,367 sq.ft · 3 Bedrooms · 2 Baths · House
· Deck · Parking
Vista · 1,367 sq.ft · 3 Bedrooms · 2 Baths · House · Deck · Parking
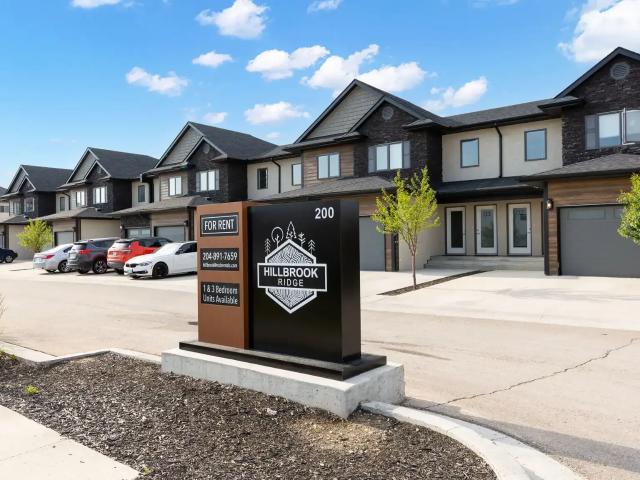
Hillbrook Ridge is a modern Townhome style complex in the fresh new community of Castlebury Meadows. Chose from a 1 bedroom bachelor pad style unit or 3 bedroom, 2 floor unit with an attached garage and deck. Make your home at Hillbrook. Luxury apartments that are great for any family. With high ceilings providing a welcoming and spacious feel to every unit. With the in-suite laundry and being pet friendly these units are perfect for settling doqn. Dedicated parking for each suite and a garage for the larger units gives you the at home luxury feel you have been looking for. Get the best for your family with best in class management. We pride ourselves in top of the line service. Northtowne Properties is run by the owners of the units. Keeping your apartment in tip top shape is our priority so much so that we have our own in house maintenance. We give you direct access to put in a maintenance request through a dedicated app and also gives you a direct line to your dedicated property man
$ 1,995
26 King Bay house — Selkirk, MB 2 Bedroom to 4 Bedroom 4 Bedroom
View photo
House · for rent
$ 2,400
New
26 King Bay house — Selkirk, MB 2 Bedroom to 4 Bedroom 4 Bedroom
Vista
· 4 Bedrooms · 2 Baths · House
· Parking
Vista · 4 Bedrooms · 2 Baths · House · Parking
BRAND NEW HOMES AVAILABLE IN SELKIRK – KING BAY STREET! ✨ Multiple Units Available | Modern Homes | Garages & Parking We have several brand-new homes available on King Bay Street in Selkirk, with different floor plans and garage options to suit your needs. Available Unit Options 4-Bedroom Units ️ 4 bedrooms 2 bathrooms 3 parking spaces Double garage 2-Bedroom Units with Double Garage ️ 2 bedrooms 1 bathroom Double garage 2-Bedroom Units with Single Garage ️ 2 bedrooms 1 bathroom Single garage ✨ All units are brand new and offer modern, comfortable living in a great Selkirk location. King Bay Street, Selkirk Multiple units are available, so please contact us for pricing, availability, floor plans, and viewing information. Don’t miss out — message today to find the unit that best fits your needs!
$ 2,400
26 King Bay house — Selkirk, MB 2 Bedroom to 4 Bedroom 2 Bedroom
View photo
House · for rent
$ 2,200
New
26 King Bay house — Selkirk, MB 2 Bedroom to 4 Bedroom 2 Bedroom
Vista
· 2 Bedrooms · 1 Bath · House
· Parking
Vista · 2 Bedrooms · 1 Bath · House · Parking
BRAND NEW HOMES AVAILABLE IN SELKIRK – KING BAY STREET! ✨ Multiple Units Available | Modern Homes | Garages & Parking We have several brand-new homes available on King Bay Street in Selkirk, with different floor plans and garage options to suit your needs. Available Unit Options 4-Bedroom Units ️ 4 bedrooms 2 bathrooms 3 parking spaces Double garage 2-Bedroom Units with Double Garage ️ 2 bedrooms 1 bathroom Double garage 2-Bedroom Units with Single Garage ️ 2 bedrooms 1 bathroom Single garage ✨ All units are brand new and offer modern, comfortable living in a great Selkirk location. King Bay Street, Selkirk Multiple units are available, so please contact us for pricing, availability, floor plans, and viewing information. Don’t miss out — message today to find the unit that best fits your needs!
$ 2,200
26 King Bay house — Selkirk, MB 2 Bedroom to 4 Bedroom 2 Bedroom
View photo
House · for rent
$ 2,000
New
26 King Bay house — Selkirk, MB 2 Bedroom to 4 Bedroom 2 Bedroom
Vista
· 2 Bedrooms · 1 Bath · House
· Parking
Vista · 2 Bedrooms · 1 Bath · House · Parking
BRAND NEW HOMES AVAILABLE IN SELKIRK – KING BAY STREET! ✨ Multiple Units Available | Modern Homes | Garages & Parking We have several brand-new homes available on King Bay Street in Selkirk, with different floor plans and garage options to suit your needs. Available Unit Options 4-Bedroom Units ️ 4 bedrooms 2 bathrooms 3 parking spaces Double garage 2-Bedroom Units with Double Garage ️ 2 bedrooms 1 bathroom Double garage 2-Bedroom Units with Single Garage ️ 2 bedrooms 1 bathroom Single garage ✨ All units are brand new and offer modern, comfortable living in a great Selkirk location. King Bay Street, Selkirk Multiple units are available, so please contact us for pricing, availability, floor plans, and viewing information. Don’t miss out — message today to find the unit that best fits your needs!
$ 2,000
1100 Henderson Hwy. apartment — Granite House, Winnipeg MB 1 Bedroom 1 Bedroom
View photo
House · for rent
$ 1,265
1100 Henderson Hwy. apartment — Granite House, Winnipeg MB 1 Bedroom 1 Bedroom
Vista
· 549 sq.ft · 1 Bedroom · 1 Bath · House
· Garden · Sauna · Swimming pool
Vista · 549 sq.ft · 1 Bedroom · 1 Bath · House · Garden · Sauna · Swimming pool
Granite House is a 10-floor concrete apartment building located in North Kildonan between the Red River and Henderson Hwy. It features spacious studio, 1 and 2-bedroom suites with all utilities included (heat, water, and electricty). Additional Information: City views Indoor sauna Indoor hot tub Security building Social club Vinyl Plank Floors Security Cameras Tenant Gardens
$ 1,265
Hillbrook Ridge — Hawthorne
View photo
Townhouse · for rent
$ 1,995
Hillbrook Ridge — Hawthorne
Vista
· 1,367 sq.ft · 3 Bedrooms · 1 Bath · Townhouse
· Deck · Parking
Vista · 1,367 sq.ft · 3 Bedrooms · 1 Bath · Townhouse · Deck · Parking
Hillbrook Ridge is a modern Townhome style complex in the fresh new community of Castlebury Meadows. Chose from a 1 bedroom bachelor pad style unit or 3 bedroom, 2 floor unit with an attached garage and deck. Make your home at Hillbrook. Luxury apartments that are great for any family. With high ceilings providing a welcoming and spacious feel to every unit. With the in-suite laundry and being pet friendly these units are perfect for settling doqn. Dedicated parking for each suite and a garage for the larger units gives you the at home luxury feel you have been looking for. Get the best for your family with best in class management. We pride ourselves in top of the line service. Northtowne Properties is run by the owners of the units. Keeping your apartment in tip top shape is our priority so much so that we have our own in house maintenance. We give you direct access to put in a maintenance request through a dedicated app and also gives you a direct line to your dedicated property man
$ 1,995
10 Albina Way town house — Albina Shoreline, Winnipeg MB 2 Bedroom to 3 Bedroom 3 Bedroom
View photo
House · for rent
$ 2,000
Updated
10 Albina Way town house — Albina Shoreline, Winnipeg MB 2 Bedroom to 3 Bedroom 3 Bedroom
Vista
· 3 Bedrooms · 1 Bath · House
· Deck · Parking · Cellar
Vista · 3 Bedrooms · 1 Bath · House · Deck · Parking · Cellar
Located in the Tyndall Park neighbourhood, the side by side townhomes overlook a beautiful man-made pond, where you can sit on the deck and watch the world go by. Each townhome has a private garage and an unfinished basement that houses the insuite laundry and provides lots of storage space. Additional Information: Waterfront views Private entrances Garage
$ 2,000
10 Albina Way town house — Albina Shoreline, Winnipeg MB 2 Bedroom to 3 Bedroom 2 Bedroom
View photo
House · for rent
$ 1,800
Updated
10 Albina Way town house — Albina Shoreline, Winnipeg MB 2 Bedroom to 3 Bedroom 2 Bedroom
Vista
· 2 Bedrooms · 1 Bath · House
· Deck · Parking · Cellar
Vista · 2 Bedrooms · 1 Bath · House · Deck · Parking · Cellar
Located in the Tyndall Park neighbourhood, the side by side townhomes overlook a beautiful man-made pond, where you can sit on the deck and watch the world go by. Each townhome has a private garage and an unfinished basement that houses the insuite laundry and provides lots of storage space. Additional Information: Waterfront views Private entrances Garage
$ 1,800
59 Arden Avenue single family home — 59 Arden Avenue, Winnipeg MB 4.5 Bedroom 4.5 Bedroom
View photo
House · for rent
$ 2,350
59 Arden Avenue single family home — 59 Arden Avenue, Winnipeg MB 4.5 Bedroom 4.5 Bedroom
Vista
· 1,259 sq.ft · 4 Bedrooms · 2 Baths · House
· Garden · Office room · Balcony · Fireplace · Gym · Parking · Cellar
Vista · 1,259 sq.ft · 4 Bedrooms · 2 Baths · House · Garden · Office room · Balcony · Fireplace · Gym · Parking · Cellar
This beautifully designed 5-bedroom, 2.5-bathroom single-family home offers a sophisticated blend of character and modern convenience for $2,350 per month plus utilities. The main living area serves as a striking centerpiece, boasting a cozy wood-burning fireplace and a massive front window that floods the entire space with abundant natural light. The functional layout extends down to a fully finished basement featuring a versatile bonus room, perfect for a home office, gym, or media center. Outdoors, you will enjoy a private, fully fenced backyard ideal for secure outdoor living, complemented by the ultimate convenience of a front parking driveway. Committed to accommodating responsible pet owners, this home offers a limited pet-friendly policy where select pets will be considered on a case-by-case basis. Additional Information: Basement Storage Starbucks Cozy Backyard Tapp's Pub Fully Fenced Yard Parking Pad Oven Wood fireplace A&W Front Balcony
$ 2,350
Spacious Lindenwoods house for rent
View photo
House · for rent
$ 2,800
Spacious Lindenwoods house for rent
Vista
· 1,948 sq.ft · 3 Bedrooms · 3 Baths · House
· Garden · Office room · Fireplace · Parking · Cellar
Vista · 1,948 sq.ft · 3 Bedrooms · 3 Baths · House · Garden · Office room · Fireplace · Parking · Cellar
Approximately 2,000 sq. ft. of comfortable living space in Winnipeg’s desirable Lindenwoods neighbourhood, close to schools, parks, walking trails, shopping and transit. Home features: • Three upstairs bedrooms, including a spacious primary bedroom with duslClosets and a private four-piece ensuite with a separate shower • 2½ bathrooms — two full bathrooms upstairs and a main-floor half bath • Large eat-in kitchen with garden doors • Formal living and dining rooms • Separate family room with a fireplace • finished basement with a recreation room and an additional room for an office or den • Double attached garage • Fenced backyard •new roofing soffit and facia new windows and other upgrades Appliances and in-home laundry Rent: $2,800 per month No smoking Please message for more information or to arrange a viewing. Include your preferred move-in date and a brief introduction
$ 2,800
825 Ebby Avenue — 825 Ebby Avenue
View photo
House · for rent
$ 1,700
825 Ebby Avenue — 825 Ebby Avenue
Vista
· 3 Bedrooms · 1 Bath · House
· Office room · Parking
Vista · 3 Bedrooms · 1 Bath · House · Office room · Parking
3 Bedroom 1.5 Bathroom side by sideRent is $1,600 + Water contribution = $100/monthKitchen with Fridge, stoveParking Available - 1 outdoor spot, 1 garage spotA/CNo pets No SmokingClose to Schools, Groceries, Shopping, Restaurants & Transit RoutesLocated on Ebby Avenue, Between Grant Avenue & Taylor Avenue Available September 1st, 2026 Please call our office at * (Ext 1) to schedule a viewing appointment 3 Bedroom 1.5 Bathroom side by sideRent is $1,600 + Water contribution = $100/monthKitchen with Fridge, stoveParking Available - 1 outdoor spot, 1 garage spotA/CNo pets No SmokingClose to Schools, Groceries, Shopping, Restaurants & Transit RoutesLocated on Ebby Avenue, Between Grant Avenue & Taylor Avenue Available September 1st, 2026 Please call our office at 204-667-6777 (Ext 1) to schedule a viewing appointment
$ 1,700

Get email alerts

Don't miss out: be the first to know about new properties

The alert was correctly created

On subscribing you accept the conditions of use and the privacy policy
Alert
Receive new ads in your inbox
Save this search
Receive alerts for new listings

We'll send you an email when we have new properties for: "Houses to rent in Vista"

The alert was correctly created

Get email alerts and be the first to see new listings
Required field
On subscribing I accept the terms of the privacy policy
Perfect! You'll soon start receiving new listings via email
Alert
Receive an email when we have new ads for Houses to rent in Vista
Save this search
Filters

Bedrooms

Area (sq.ft)

sq.ft
sq.ft

Price ($ per month)

$
$

Filter by property type

Bathrooms

Clear all filters
Receive notifications when new entries are published.