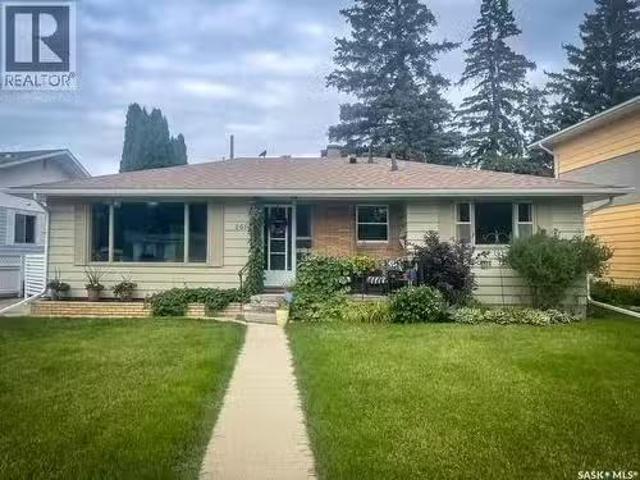
858 houses for sale in Vonda

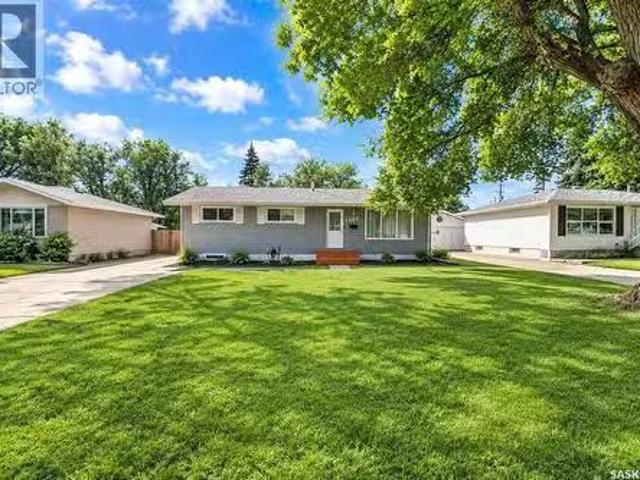
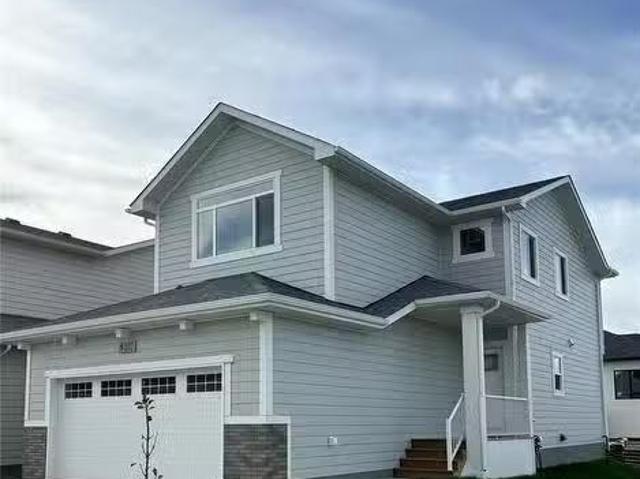
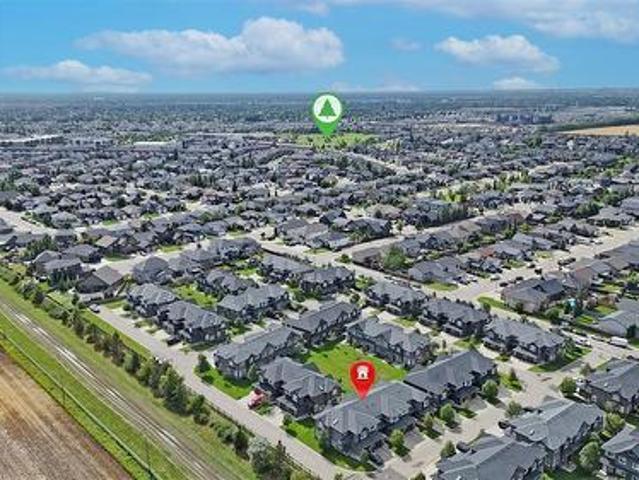
160 Tufts Way, Saskatoon, SK, S7V 1P4 house for sale | Listing ID SK048931 | Royal LePage
View photo
House · for sale
$ 519,900
160 Tufts Way, Saskatoon, SK, S7V 1P4 house for sale | Listing ID SK048931 | Royal LePage
Vonda
· House
· Garden · Deck · Cellar
Vonda · House · Garden · Deck · Cellar
Welcome to this well cared-for 1,492 sq. Ft. Lawrence model built by Rohit Communities in Brighton! This functional and modern home offers a great layout with plenty of space for the whole family, all with NO CONDO FEES. The main floor features a bright, open-concept design with a well-appointed kitchen complete with quartz countertops, stainless steel appliances and a walk-through pantry, flowing into the dining and living areas, plus a convenient 2-piece bathroom. Upstairs offers three good-sized bedrooms, including a large primary bedroom with a walk-in closet and ensuite, along with a bonus/flex room and dedicated second-floor laundry room with additional storage. Oversized windows throughout the home bring in an abundance of natural light. The basement remains unfinished, providing an excellent opportunity to create additional living space to fit your needs. Outside, the fully landscaped yard is ready to enjoy with underground sprinklers, a full vinyl fence and rear deck, while th
$ 519,900
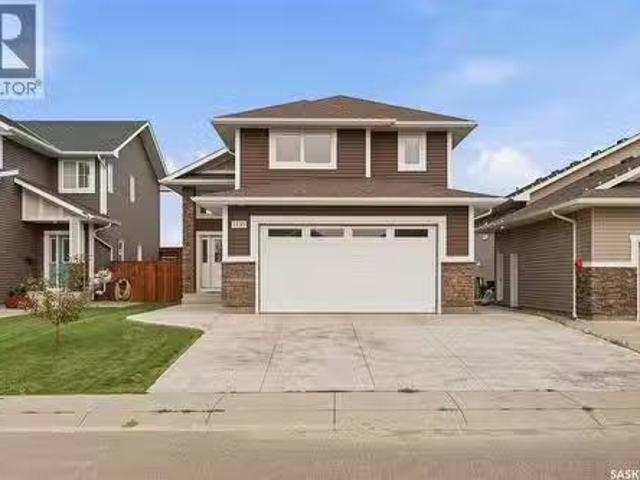
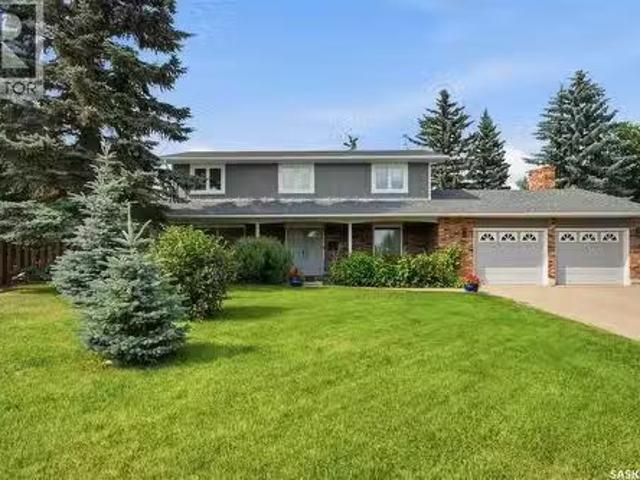
1135 Pringle Way, Saskatoon, SK, S7T 0V5 house for sale Lis.
View photo
House · for sale
$ 599,900
$ 389/sq.ft
1135 Pringle Way, Saskatoon, SK, S7T 0V5 house for sale Lis.
Vonda
· 1,539 sq.ft · 5 Bedrooms · 3 Baths · House
· Garden · Deck · Parking
Vonda · 1,539 sq.ft · 5 Bedrooms · 3 Baths · House · Garden · Deck · Parking
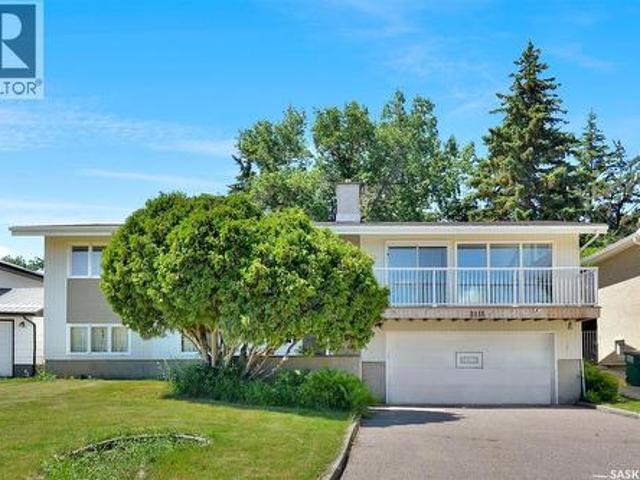
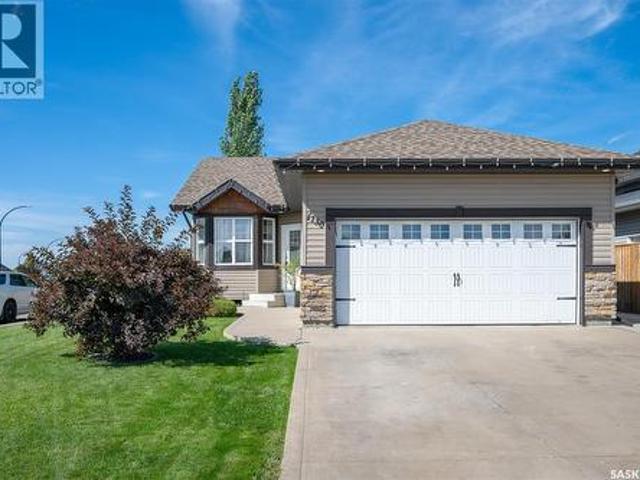
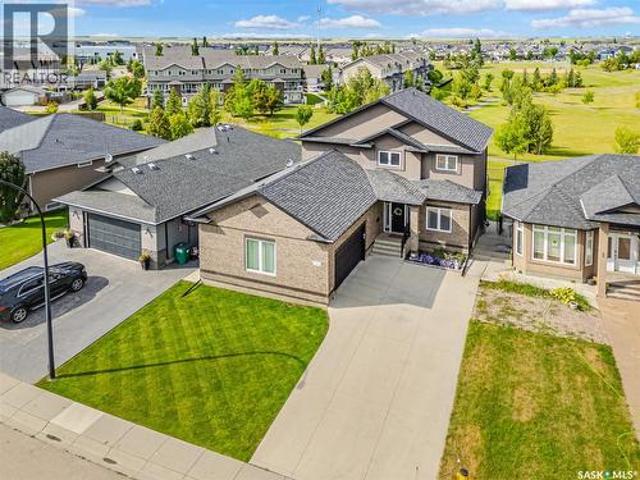
Welcome to 1135 Pringle Way, a stunning 1,549 sq. ft. modified bi-level located in the heart of Stonebridge—one of Saskatoons most desirable neighbourhoods. Featuring 4 bedrooms, 3 bathrooms, and a double attached garage, this beautifully designed home offers the perfect combination of style, space, and functionality. The thoughtfully designed modified bi-level layout provides an open and inviting feel, making it ideal for families and those who love to entertain. Bright living spaces, spacious bedrooms, and quality finishes throughout create a home thats as comfortable as it is impressive. Step outside onto the large back deck, the perfect place to enjoy summer evenings, BBQ with friends and family, or simply relax in your backyard. Location is everything, and this home delivers. Stonebridge is renowned for its family-friendly atmosphere, beautiful parks, extensive walking paths, excellent schools, grocery stores, restaurants, shopping, fitness centres, and countless amenities—all jus
$ 599,900
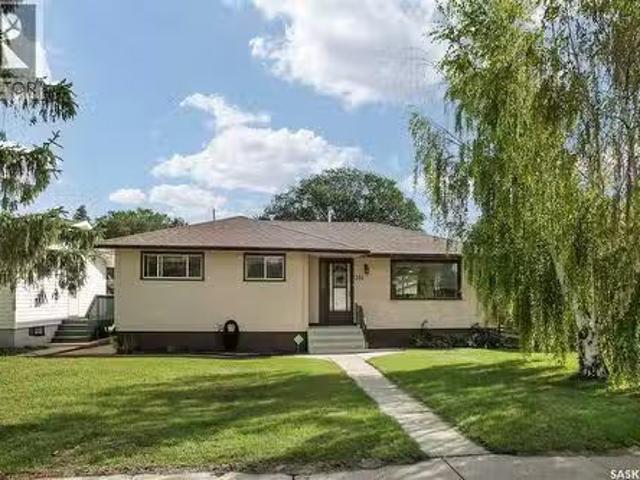
258 East Place, Saskatoon, SK, S7J 2X9 house for sale | Listing ID SK047067 | Royal LePage
View photo
House · for sale
$ 599,900
258 East Place, Saskatoon, SK, S7J 2X9 house for sale | Listing ID SK047067 | Royal LePage
Vonda
· House
· Garden · Parking
Vonda · House · Garden · Parking
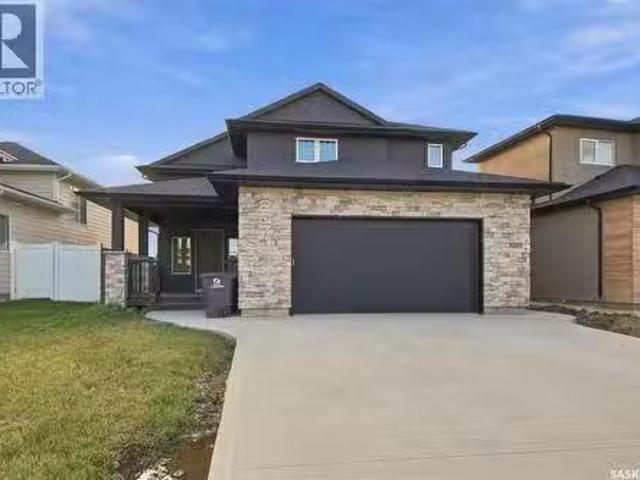
Welcome to 258 East Place, a spacious and beautifully maintained four level split located in one of Saskatoon’s most desirable and established neighbourhoods, just a short walk from Market Mall and nearby amenities. Sitting on an impressive lot of over 8,500 square feet with a huge frontage, this property offers something increasingly hard to find in the city: space inside and out. The expansive backyard provides plenty of room for entertaining, gardening, a play area, future outdoor projects, or simply creating your own private backyard retreat. Step inside and you are welcomed by a warm and inviting living area highlighted by beautiful vaulted ceilings that give the main floor an open and spacious feel. The dining area flows into the kitchen, with convenient access to the mudroom, backyard, and attached garage. Direct garage access near the kitchen makes everyday living and bringing in groceries that much easier. The second level features three spacious bedrooms and a four piece bath
$ 599,900
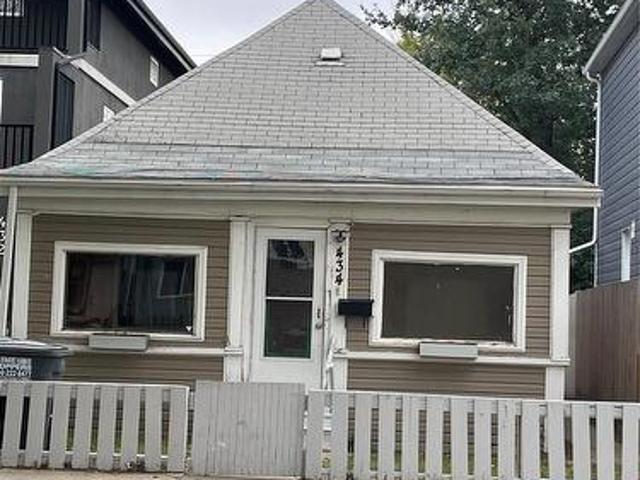
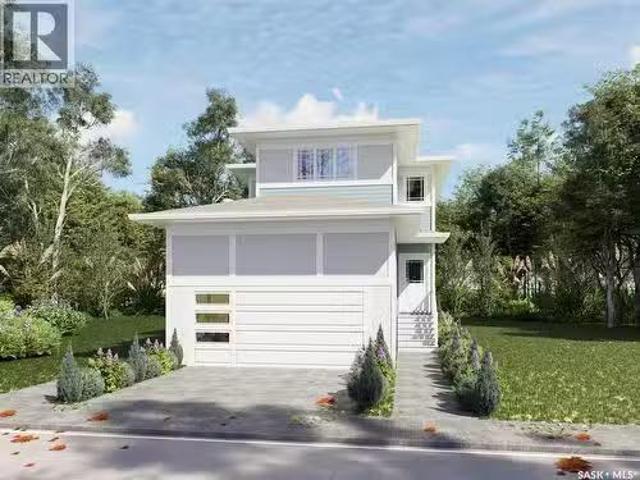
434 G Avenue S, Saskatoon, SK, S7M 1V7 house for sale | Listing ID SK050234 | Royal LePage
View photo
House · for sale
$ 179,900
434 G Avenue S, Saskatoon, SK, S7M 1V7 house for sale | Listing ID SK050234 | Royal LePage
Vonda
· House
· Parking
Vonda · House · Parking
Bungalow. Style approximately 770 sqft, 2 bdrm 1 bath. Over $10,000 spent on upgrades newer kitchen, vinyl, paint priced accordingly and vacant. Neighboring property had a negative slope and had no valley to take away water which caused pooling and was problematic in the past. This was corrected recently with added poured concrete creating a positive grade along the north side of property. Also window wells were added. To date no longer any issues. The mechanical both the furnace and water heater purchased less than a year ago. The lot is fenced and has ample room for future garage with alley access. (Id: 27)
$ 179,900
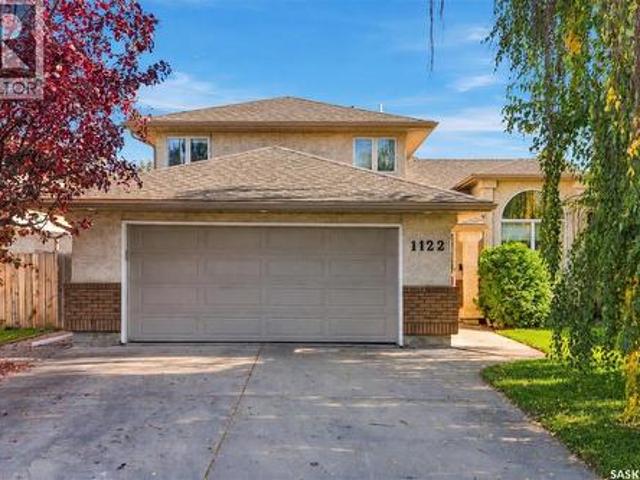
1122 Hurley Way, Saskatoon, SK, S7N 4J7 house for sale | Listing ID SK049507 | Royal LePage
View photo
House · for sale
$ 629,900
1122 Hurley Way, Saskatoon, SK, S7N 4J7 house for sale | Listing ID SK049507 | Royal LePage
Vonda
· House
· Fireplace · Deck · Parking · Air conditioning · Cellar
Vonda · House · Fireplace · Deck · Parking · Air conditioning · Cellar
This 1868 SF two-story split in the heart of Erindale is in a gem location. Quite a short walk to the lake/park. The main floor boasts hardwood, and linoleum flooring. The home’s layout flows beautifully with no wasted space, featuring a open family room with a gas fireplace, an extra bedroom currently a play room, bathroom, and main-floor laundry with direct access to a 22x22 insulated garage round out the main floor spaces. Upstairs you will find the three more spacious bedrooms, and two bathrooms The finished basement offers a generous games room, a potential workshop or wine-making space, plus ample storage you will also find central air conditioning, and a high-efficiency furnace. Outside, enjoy a large lot with mature trees, a natural gas hookup, a spacious deck, and a firepit. This home truly has it all—contact your REALTOR today to book a showing! (Id: 27)
$ 629,900
351 Marcotte Crescent, Saskatoon, SK, S7K 7N9 house for sale.
View photo
House · for sale
$ 499,900
$ 411/sq.ft
351 Marcotte Crescent, Saskatoon, SK, S7K 7N9 house for sale.
Vonda
· 1,216 sq.ft · 4 Bedrooms · 3 Baths · House
· Patio · Garden · Parking · Access for people with disabilities · Fireplace · Cellar
Vonda · 1,216 sq.ft · 4 Bedrooms · 3 Baths · House · Patio · Garden · Parking · Access for people with disabilities · Fireplace · Cellar
Welcome home to Silverwood Heights! This 1,227 sq ft bungalow offers an open floor plan with an eat-in kitchen and cozy gas fireplace. Hardwood flooring runs throughout the living room, dining room, hall, and both main-floor bedrooms. The main bathroom is wheelchair-friendly with a roll-in shower, and the primary bedroom enjoys its own 3-piece ensuite. Step out through the patio doors off the main level to a brick patio complete with a water pond feature — a garden shed is included. Downstairs, the basement is fully developed with a huge family room, a fourth bedroom, and a 3-piece bath with in-floor heat. Attached, insulated double garage. Sprinklers front & back. Recent updates: Air Conditioner 2024, shingles (2017), all-new hardwood flooring (2017), living room floor raisedleveled for improved accessibility (2017), new living room and primary bedroom windows (2017), new patio doors (2018), electrical panel updated, furnace (2009), and hot water heater (2011). Same owners since 2006
$ 499,900
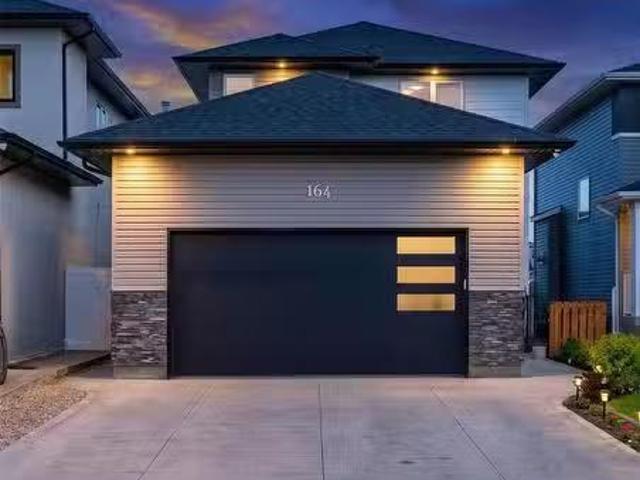
164 Thakur Street, Saskatoon, SK, S7W 1C4 house for sale Li.
View photo
House · for sale
$ 649,900
$ 413/sq.ft
164 Thakur Street, Saskatoon, SK, S7W 1C4 house for sale Li.
Vonda
· 1,572 sq.ft · 4 Bedrooms · 4 Baths · House
· Garden · Fireplace · Deck · Parking · Cellar
Vonda · 1,572 sq.ft · 4 Bedrooms · 4 Baths · House · Garden · Fireplace · Deck · Parking · Cellar
Welcome to 164 Thakur Street in the highly sought-after Aspen Ridge community! This well-maintained 2-storey home offers 1,580 sq. ft. of thoughtfully designed living space featuring 4 bedrooms and 4 bathrooms, including a 1-bedroom regulated basement suite—perfect for generating additional income or accommodating extended family. The bright and functional main floor is highlighted by an elegant electric fireplace, creating a warm and inviting atmosphere for everyday living and entertaining. Upstairs, youll find spacious bedrooms and well-appointed bathrooms, while the fully developed basement offers a regulated 1-bedroom suite complete with its own living area, kitchen, and bathroom. Step outside to enjoy the fully fenced backyard featuring durable vinyl fencing and a 14 x 10 deck, ideal for summer gatherings and outdoor relaxation. Additional features include a double attached heated garage and a front camera security system, both included for added comfort and peace of mind. Conveni
$ 649,900
2612 Haultain Avenue, Saskatoon, SK, S7J 1R6 house for sale.
View photo
House · for sale
$ 429,900
$ 376/sq.ft
2612 Haultain Avenue, Saskatoon, SK, S7J 1R6 house for sale.
Vonda
· 1,141 sq.ft · 4 Bedrooms · 2 Baths · House
· Air conditioning · Cellar
Vonda · 1,141 sq.ft · 4 Bedrooms · 2 Baths · House · Air conditioning · Cellar
Welcome to 2612 Haultain Avenue! This 1,146 sq. ft. bungalow is situated on a nice size lot, backing onto a well-treed area of Churchill Park in the popular Adelaide Churchill neighbourhood. The kitchen has been recently renovated with crisp white cabinetry and newer flooring. Just off the kitchen, the spacious dining area flows into the large living room, creating a comfortable space for everyday living and entertaining. The main floor also offers three bedrooms and a 4-piece bathroom. The lower level offers plenty of opportunity to make the space your own. Three new windows were installed in 2024, including one in the bedroom (no closet) and two in the family room area. A newly installed 3-piece bathroom, also completed in 2024, adds functionality to the lower level. A large storage area and laundry complete the basement. Additional updates include an upgraded electrical panel (2012), high-efficiency furnace, central air conditioning, newer hot water tank (2023), newer shingles, fasc
$ 429,900
2113 Spadina Crescent E, Saskatoon, SK, S7K 0C9 house for sale | Listing ID SK047491 | Royal LePage
View photo
House · for sale
$ 849,900
2113 Spadina Crescent E, Saskatoon, SK, S7K 0C9 house for sale | Listing ID SK047491 | Royal LePage
Vonda
· House
· Fireplace · Equipped kitchen
Vonda · House · Fireplace · Equipped kitchen
Location, location, location! Welcome to 2113 Spadina Crescent East, where mid-century character meets extensive modern renovations and an incredible river view! This beautifully updated bi-level features a stunning open-concept living, dining, and kitchen area designed to maximize the impressive 12' vaulted ceiling, cozy fireplace, and spectacular views of the river. The renovated kitchen offers new cabinetry, a massive island with eating bar, quartz countertops, farmhouse apron sink with filtered water tap, and new appliances including a full gas range, dishwasher, and refrigerator. The main floor is complete with three spacious bedrooms and a beautifully renovated main bathroom featuring a walk-in tiled shower. The primary bedroom includes an ensuite with a luxurious freestanding soaker tub. All toilets throughout the home have also been replaced. The lower level offers a bright family room with large windows and a unique original 1960s wall bed, along with a large fourth bedroom, l
$ 849,900
518 10Th Street E, Saskatoon, SK, S7N 0E2 house for sale | Listing ID SK043658 | Royal LePage
View photo
House · for sale
$ 559,900
518 10Th Street E, Saskatoon, SK, S7N 0E2 house for sale | Listing ID SK043658 | Royal LePage
Vonda
· House
· Garden
Vonda · House · Garden
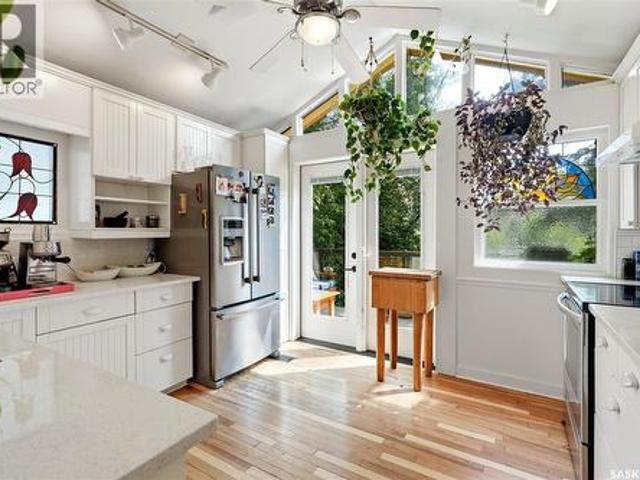
Some homes are simply impossible to replicate, and finding one in a location like this is even more rare! Rich in history, character and soul, this extraordinary 2½-storey home in the heart of Nutana offers 1,950 sqft. Of timeless charm just steps away from Broadway Avenues vibrant cafés, restaurants, boutiques and river trails. Built in 1912, this one-of-a-kind property showcases beautiful original details throughout, including stained glass windows, wood accents and unique architectural features. This thoughtfully designed home is unlike anything you've seen before; the main floor offers a welcoming family room, bedroom, bonus room with a Murphy bed, bright laundry/mudroom, plus two charming enclosed sunrooms—one overlooking the front yard and another overlooking the lush backyard, where large windows and sliding doors invite the outdoors in. Upstairs, the 2nd floor serves as the heart of the home, featuring spacious living and dining areas, a sun-filled south-facing kitchen that ope
$ 559,900
2320 Preston Avenue S, Saskatoon, SK, S7J 2E9 house for sale.
View photo
House · for sale
$ 469,900
$ 469/sq.ft
2320 Preston Avenue S, Saskatoon, SK, S7J 2E9 house for sale.
Vonda
· 1,001 sq.ft · 5 Bedrooms · 2 Baths · House
· Garden · Cellar
Vonda · 1,001 sq.ft · 5 Bedrooms · 2 Baths · House · Garden · Cellar
This beautifully well maintained home offers exceptional value, versatility, and income potential in a fantastic location. The bright and spacious main floor features 3 generous bedrooms, separate laundry on main floor, updated full bathroom, kitchen with plenty of cabinetry and workspace, a spacious living room perfect for entertaining or relaxing with family. The lower level has its own private side entrance. It is not legal, completely self-contained, offering an ideal mother-in-law accommodations with 2 bedrooms, a full bathroom, new modern kitchen complete with new appliances, a comfortable living space. A separate laundry room provides added convenience, separate large storage room, Step outside to enjoy large fully fenced backyard, with direct access from the both floors through the back door, as well as convenient access from the basement. Giving you peace of mind for years to come. Located in a desirable neighbourhood close to schools, parks, shopping centre across the street,
$ 469,900
1130 Korol Green, Saskatoon, SK, S7R 0E5 house for sale | Listing ID SK050328 | Royal LePage
View photo
House · for sale
$ 509,900
1130 Korol Green, Saskatoon, SK, S7R 0E5 house for sale | Listing ID SK050328 | Royal LePage
Vonda
· House
· Garden · Fireplace · Cellar
Vonda · House · Garden · Fireplace · Cellar
Welcome to 1130 Korol Green. This well-maintained 4-bedroom plus den, 3-bathroom bungalow is the perfect home for a family. This property is ideally located within walking distance of the community rink, soccer field, ball diamond, Ernest Linder and St. Lorenzo Ruiz elementary schools, local shops, and the neighborhood park a few doors down. The main floor features a bright living room with plenty of natural light, alongside a functional kitchen equipped with stainless steel appliances and a tiled backsplash. The primary bedroom includes its own 3-piece ensuite, complemented by two additional main-floor bedrooms and a 4-piece main bathroom. Downstairs, the basement was finished in 2020 and includes a family room with floating shelves and an electric fireplace with a stylish backdrop, as well as a 4th bedroom, a den, and a 3-piece bathroom complimented with a tiled rainfall shower. Outside, the yard is neatly landscaped and fully fenced, featuring underground sprinklers, a storage shed,
$ 509,900
207 Greyeyes Steele Way, Saskatoon, SK, S7V 0M6 house for sa.
View photo
House · for sale
$ 749,900
$ 395/sq.ft
207 Greyeyes Steele Way, Saskatoon, SK, S7V 0M6 house for sa.
Vonda
· 1,894 sq.ft · 5 Bedrooms · 3 Baths · House
· Office room · Cellar
Vonda · 1,894 sq.ft · 5 Bedrooms · 3 Baths · House · Office room · Cellar
Welcome to 207 Greyeyes-Steele Way in Rosewood—a home with room for everyone, including the person who insists they “just need a little space” for their hobbies. The open-concept kitchen, dining and living area makes it easy to stay connected, whether you’re hosting friends or keeping an eye on dinner. The main dwelling offers three bedrooms, two five-piece bathrooms and a spacious primary suite with a walk-in closet. It also includes a den in the basement, separate from the two-bedroom suite—ideal for a home office, workout space or whatever hobby needs its own door. Upstairs, the massive bonus room gives you even more flexibility. Keep it as a second living area or easily convert it into a generously sized fourth bedroom. Downstairs, the fully finished two-bedroom suite features in-floor heat and offers comfortable space for extended family, guests or potential saleal income. Close to Rosewood’s parks, schools and everyday amenities, this home has space to spread out and options for
$ 749,900
128 155 Mcfaull Way, Saskatoon, SK, S7V 1Z9 semi detached fo.
View photo
House · for sale
$ 524,900
$ 329/sq.ft
128 155 Mcfaull Way, Saskatoon, SK, S7V 1Z9 semi detached fo.
Vonda
· 1,593 sq.ft · 3 Bedrooms · 3 Baths · House
· Garden · Deck · Parking
Vonda · 1,593 sq.ft · 3 Bedrooms · 3 Baths · House · Garden · Deck · Parking
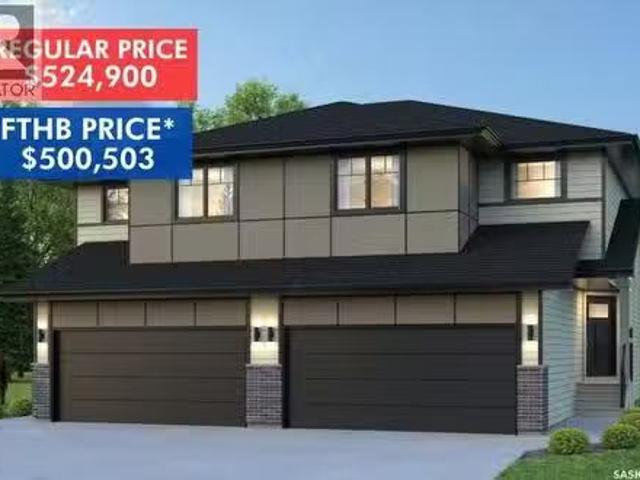
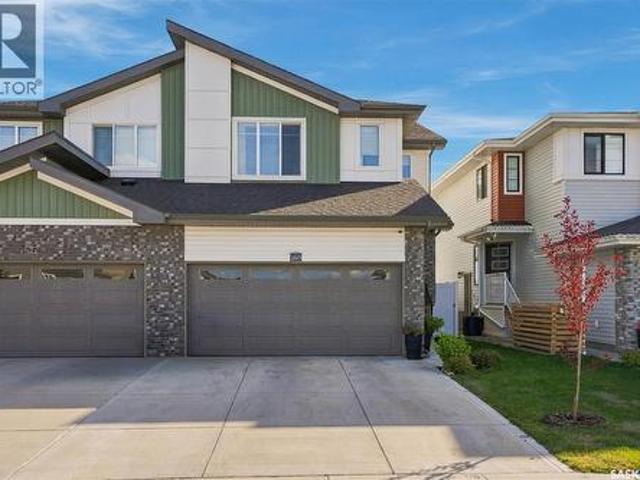
SHOWHOME now open at 419-155 McFaull Way. Welcome to Wilson’s Ranch — where modern design meets everyday functionality. This well-crafted 3-bedroom, 2.5-bath semi-detached home (Duplex A) offers an open-concept layout ideal for both daily living and entertaining. Highlights include a bonus room, a spacious primary suite with a walk-in closet and ensuite, double attached garage and the convenience of an upper-level laundry room. The stylish kitchen flows effortlessly into the dining and living areas, creating a bright, inviting atmosphere perfect for gathering with family and friends. Enjoy a fully fenced and landscaped backyard and deck with privacy wall. Situated just steps from Wilsons Lifestyle Centre, The Keg Steakhouse + Bar, Save-On-Foods, Landmark Cinemas, and Motion Fitness, this location offers unbeatable access to essential amenities. With nearby parks, future schools, and public transit, it’s a community designed to grow with you. All North Prairie homes are protected under
$ 524,900
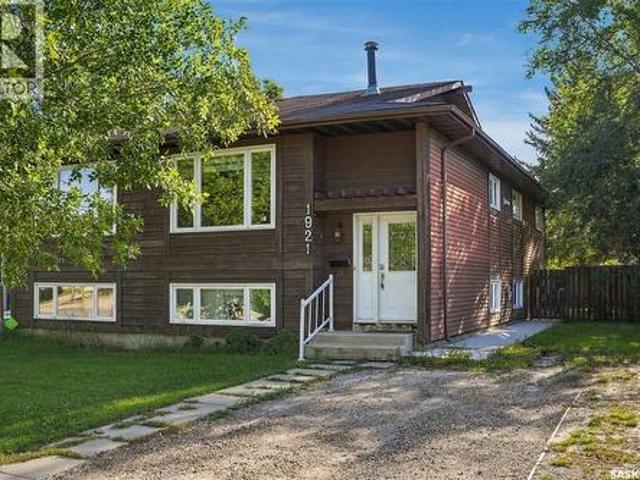
1921 Mckercher Drive, Saskatoon, SK, S7J 3W1 house for sale | Listing ID SK048996 | Royal LePage
View photo
House · for sale
$ 380,000
1921 Mckercher Drive, Saskatoon, SK, S7J 3W1 house for sale | Listing ID SK048996 | Royal LePage
Vonda
· House
· Garden · Deck · Cellar
Vonda · House · Garden · Deck · Cellar
Welcome to 1921 McKercher Drive, a well-located bi-level semi-detached home offering a functional layout, generous living space, and excellent flexibility for homeowners or investors. The main level offers a comfortable and inviting layout with a spacious living room, dining area, kitchen, three bedrooms, and a four-piece bathroom. The primary bedroom features a convenient two-piece ensuite and direct access to the rear deck—an ideal space to enjoy your morning coffee or unwind at the end of the day. The fully developed non-conforming basement suite adds valuable versatility and is currently rented for $1,250/month plus utilities, providing an excellent mortgage helper. Featuring a separate entrance, the basement includes its own kitchen and dining area, living room, spacious bedroom, den, and three-piece bathroom. Two sets of appliances, and shared laundry make the property well suited for extended family, guests, or additional rental accommodation. Step outside to a fenced yard compl
$ 380,000
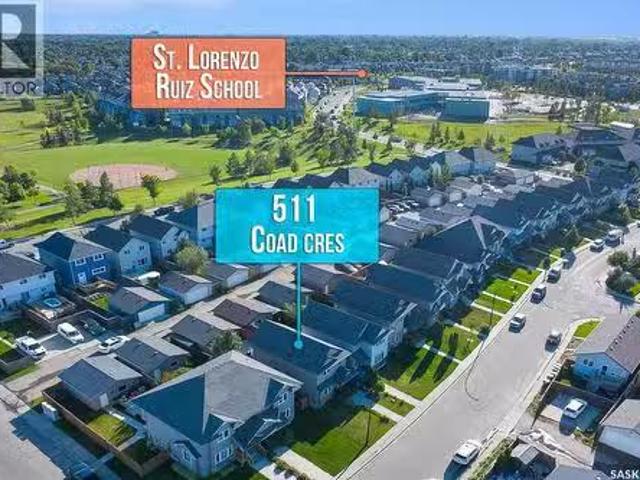
511 Coad Crescent, Saskatoon, SK, S7R 0A7 house for sale Li.
View photo
House · for sale
$ 495,000
$ 368/sq.ft
511 Coad Crescent, Saskatoon, SK, S7R 0A7 house for sale Li.
Vonda
· 1,345 sq.ft · 4 Bedrooms · 4 Baths · House
· Garden · Parking · Deck · Cellar
Vonda · 1,345 sq.ft · 4 Bedrooms · 4 Baths · House · Garden · Parking · Deck · Cellar
Welcome to this beautiful exceptionally well maintained family home located in the desirable community of Hampton Village. This 4-bedroom 4-bathroom Home offers a bright front living room with large windows that fills the space with natural light a functional kitchen with stainless steel appliances. The main floor also includes a convenient 2-piece bathroom. The spacious dining area provides a direct access to the back deck through garden doors. Upstairs, you will find a 4-piece main bathroom and 3 well sized bedrooms, including the primary bedroom complete with its own 3-piece ensuite. The fully finished basement features a cozy livingfamily area along with a large bedroom and a 4-piece bathroom. A large utility room with laundry and ample storage space. Outside, the fully fenced backyard offers plenty of room to enjoy, along with a large shed and access to the detached double garage via back alley. Ideally located within walking distance to schools and parks and close to all amenitie
$ 495,000
105 123 B Avenue S, Saskatoon, SK, S7M 1M2 commercial for sa.
View photo
House · for sale
$ 749,900
$ 449/sq.ft
105 123 B Avenue S, Saskatoon, SK, S7M 1M2 commercial for sa.
Vonda
· 1,668 sq.ft · House
· Parking
Vonda · 1,668 sq.ft · House · Parking
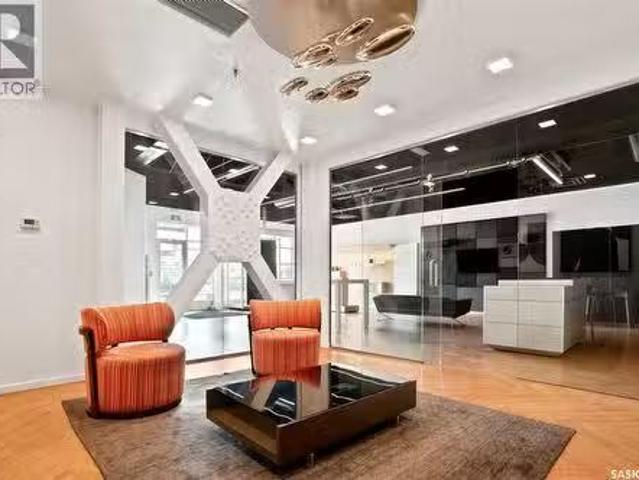
Rare opportunity to own your own built out retail space in The Blok on Ave B South, Saskatoon! This prime downtown location has great exposure, close to the River, and offers endless possibilities to grow your business. This amazing high end build out leaves nothing for the buyer to do. Many possible uses: retail, mortgage brokers, lawyers, insurance companies, Real Estate companies and much more. There is 1 dedicated parking stall, 1 over head door for stock & shipments, and a full washroom. Dont miss out on this 1 of a kind space! (id:27). Still available at ListedBuy!
$ 749,900
1195 Nightingale Terrace, Saskatoon, SK, S7L 7R6 house for s.
View photo
House · for sale
$ 689,900
$ 485/sq.ft
1195 Nightingale Terrace, Saskatoon, SK, S7L 7R6 house for s.
Vonda
· 1,421 sq.ft · 5 Bedrooms · 4 Baths · House
· Terrace · Cellar
Vonda · 1,421 sq.ft · 5 Bedrooms · 4 Baths · House · Terrace · Cellar
Welcome to this stunning brand new modified bi level home in Kensington built by B and D Star Homes. This home is 1425 SQFT of beautifully designed living space. This home features a semi-open floor plan that floods with natural light. The main floor offers a spacious living area with modern finishes and a stylish décor. The large dining space, adjacent to the kitchen, can fit a large family. With soft close cabinets and high end appliances, this kitchen boasts luxury. There is a gorgeous primary bedroom with a 5 piece ensuite along with 2 additional bedrooms and another 4 piece bathroom on the main floor. In the basement there is a 2 bedroom legal suite with a separate entry and its own 4 piece bathroom. The secondary suite incentive (approximately $25,000) is given to the eligible buyer. (id:27). Still available at ListedBuy!
$ 689,900
1210 Yuel Way, Saskatoon, SK, S7V 0S1 house for sale Listin.
View photo
House · for sale
$ 569,900
$ 337/sq.ft
1210 Yuel Way, Saskatoon, SK, S7V 0S1 house for sale Listin.
Vonda
· 1,690 sq.ft · 3 Bedrooms · 3 Baths · House
· Parking · Cellar
Vonda · 1,690 sq.ft · 3 Bedrooms · 3 Baths · House · Parking · Cellar
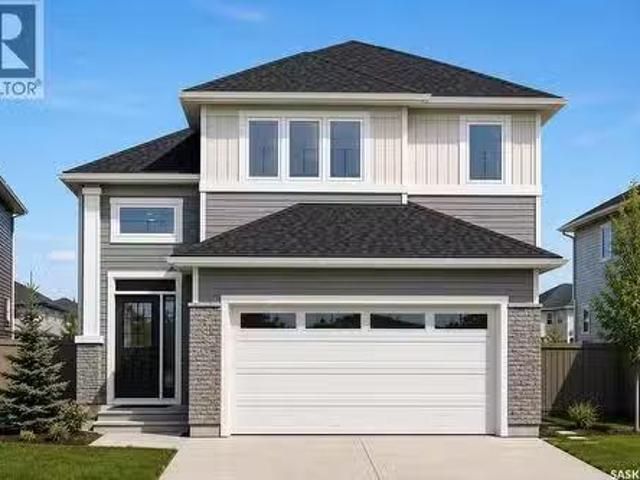
Welcome to The Holdenberg — a refreshed, modern redesign by Ehrenburg Homes with a Park view! The main floor features a bright, open-concept layout with a kitchen finished in quartz countertops, a tile backsplash, and an eat-up island. This build showcases newly upgraded interior finish selections, offering a fresh, contemporary look throughout. This home includes a side entrance for future legal basement suite potential. Upstairs, you’ll find three spacious bedrooms and a versatile bonus room. The primary suite includes a private walk-in closet and a large ensuite. The exterior is wrapped in premium siding and complemented by a double attached garage with direct entry. Your move-in-ready curb appeal is complete with a concrete driveway, front landscaping, and underground sprinklers included. Scheduled for completion Spring 2027, this home is modern update to a proven, popular model. Photos shown are from a previous build; finishing selections may vary. Reach out to your REALTOR® to pr
$ 569,900
Topzpin Pickleball, Saskatoon, SK, S7K 1V2 commercial for sa.
View photo
House · for sale
$ 948,888
$ 56/sq.ft
Topzpin Pickleball, Saskatoon, SK, S7K 1V2 commercial for sa.
Vonda
· 16,899 sq.ft · House
Vonda · 16,899 sq.ft · House
Here’s your chance to own TopZpin Pickleball, a thriving and established business at the heart of Saskatoon’s rapidly growing pickleball community. This unique opportunity combines a highly regarded brand, a loyal customer base, and a booming market for recreational sports. TopZpin features state-of-the-art courts surfaced with the Laykold Advantage system, a world-renowned and environmentally friendly hardcourt surface trusted for its performance and durability. Recognized and certified by the International Tennis Federation (ITF) for Categories 2, 3, and 4 (medium-slow to medium-fast play). With its factory-textured acrylic paint and silica sand blend, the courts offer superior grip and longevity, ensuring an exceptional playing experience for all skill levels. From organized leagues and tournaments to private lessons and open play sessions, TopZpin is a hub for social and competitive play. The business is well-positioned to capitalize on the growing popularity of pickleball, offerin
$ 948,888
225 Clearwater Court, Saskatoon, SK, S7K 3Y9 Luxury House fo.
View photo
House · for sale
$ 1,200,000
$ 451/sq.ft
225 Clearwater Court, Saskatoon, SK, S7K 3Y9 Luxury House fo.
Vonda
· 2,659 sq.ft · 4 Bedrooms · 4 Baths · House
· Cellar
Vonda · 2,659 sq.ft · 4 Bedrooms · 4 Baths · House · Cellar
Welcome to one of River Heights’ most exceptional residences. This beautifully renovated two-storey home offers over 2600 sq ft of elegant living space plus the basement development, on a spectacular 10,800 square foot lot. Perfectly positioned on a quiet cul-de-sac, this rare property backs directly on to the soccer fields, providing uninterrupted green space, complete privacy, and no rear neighbors. This home combines timeless quality with sophisticated modern design. When entering the foyer, a dramatic circular staircase crowned by a stunning designer chandelier creates an unforgettable first impression. Offering multiple living spaces while also achieving open concept, moving through the foyer to formal livingdining room that flows into a renovated custom kitchen flooded with natural light from large windows, complete with quartz countertops and stainless steel appliances. From here you can enter a den which can be used as another eating area complete with glass doors. The kitchen
$ 1,200,000
314 U Avenue N, Saskatoon, SK, S7L 3C7 house for sale Listi.
View photo
House · for sale
$ 299,900
$ 270/sq.ft
314 U Avenue N, Saskatoon, SK, S7L 3C7 house for sale Listi.
Vonda
· 1,109 sq.ft · 4 Bedrooms · 2 Baths · House
· Office room · Parking · Cellar
Vonda · 1,109 sq.ft · 4 Bedrooms · 2 Baths · House · Office room · Parking · Cellar
Welcome to 314 U Avenue N! This well-maintained bungalow in Saskatoon’s Mount Royal neighbourhood offers 1,110 sq. ft. of functional living space with 4 bedrooms and 2 bathrooms. The main floor features a spacious living room, dedicated dining area, kitchen, three bedrooms and a full 4-piece bathroom. Downstairs, the fully finished basement provides even more living space with a large recreation room, additional bedroom, office and 3-piece bathroom. Situated on a generous lot with ample off-street parking in the back, this property offers plenty of space inside and out. Conveniently located near schools, parks, shopping and everyday amenities, this is a great opportunity for first-time buyers, families or those looking for additional space at an approachable price point. Book your showing today! (id:27). Still available at ListedBuy!
$ 299,900
602 Yuel Crescent, Saskatoon, SK, S7W 1N9 house for sale Li.
View photo
House · for sale
$ 599,800
$ 350/sq.ft
602 Yuel Crescent, Saskatoon, SK, S7W 1N9 house for sale Li.
Vonda
· 1,711 sq.ft · 3 Bedrooms · 3 Baths · House
· Garden · Office room · Parking · Fireplace
Vonda · 1,711 sq.ft · 3 Bedrooms · 3 Baths · House · Garden · Office room · Parking · Fireplace
Introducing the stunning 1714 sq. ft. Thompson model, boasting impressive curb appeal with Hardie Board accents, board and baton gables, and horizontal vinyl siding. The front yard is fully landscaped with sod, a concrete walkway, and a driveway leading to the attached 22 x 20 double garage. Step inside to a spacious foyer, with an office conveniently located off the entryway and a two-piece bathroom. The main living area is spacious and open. The kitchen features ample cupboard space, quartz countertops, and a built-in island with breakfast bar seating. Upstairs, you’ll find a bonus room, four bedrooms, and two full bathrooms, including a master ensuite. The home is adorned with luxury vinyl plank flooring throughout the main living areas, offering both durability and aesthetic appeal. An optional upgrade is available for separate entrance with a two-bedroom legal suite, which includes a natural gas fireplace and separate gas and electrical meters. GST & PST are included in the purcha
$ 599,800
227 M Avenue N, Saskatoon, SK, S7L 2S2 house for sale Listi.
View photo
House · for sale
$ 314,900
$ 562/sq.ft
227 M Avenue N, Saskatoon, SK, S7L 2S2 house for sale Listi.
Vonda
· 560 sq.ft · 2 Bedrooms · 2 Baths · House
· Patio · Garden · Parking · Equipped kitchen
Vonda · 560 sq.ft · 2 Bedrooms · 2 Baths · House · Patio · Garden · Parking · Equipped kitchen
1 12 storey home. Bright and sunny east-facing living room, a spacious kitchen with numerous cabinets and a built-in dishwasher and a convenient two-piece bath all on the main floor. On the second floor are two bedrooms and a 4-piece bathroom with a deep claw-foot tub as well as a walk-in closet with built-in organizers. Vinyl plank and laminate flooring and PVC windows throughout most of the house. A neat and tidy home in move-in condition. AND THE GARAGE -Detached 20x28 and heated, built in 2019 with a 12 ceiling, an 11 overhead door off the alley and an 8’ overhead door opening into the back yard. A terrific shop or work area. Yard is attractively landscaped with a concrete patio and a garden area. Lot size is 50 x 184 providing great potential for future development. Located close to Leif Erickson Park, E D Feehan, Bedford Road Collegiate and Westmount Public School. Transit system is only a few blocks away, easy access to downtown, shopping centres and Circle Drive. (id:27). Still
$ 314,900
462 Yuel Crescent, Saskatoon, SK, S7W 0Y4 house for sale | Listing ID SK049130 | Royal LePage
View photo
House · for sale
$ 1,599,900
462 Yuel Crescent, Saskatoon, SK, S7W 0Y4 house for sale | Listing ID SK049130 | Royal LePage
Vonda
· House
· Cellar
Vonda · House · Cellar
Discover an incredible opportunity to own a stunning, nearly 3,000 sq. Ft. home backing onto beautiful wetlands and expansive open space, offering breathtaking views and no rear neighbours! This impressive home features a spacious main floor with a bedroom or private den, three generously sized bedrooms upstairs, and a large bonus room perfect for family living. The fully developed walkout basement adds even more living and entertaining space, complete with a wet bar. The luxurious primary suite features an enormous walk-in closet with custom built-in cabinetry. Act soon and make this home your own! Buyers may still have the opportunity to select flooring types and colours, allowing you to personalize the finishes to suit your style. The home pictured is the neighbouring property, which features the same floor plan and is available to walk through, giving you an excellent opportunity to experience the layout firsthand. Some interior photos are from previous builds and are provided to s
$ 1,599,900
146 Antonini Court, Saskatoon, SK, S7L 7P3 house for sale L.
View photo
House · for sale
$ 529,900
$ 428/sq.ft
146 Antonini Court, Saskatoon, SK, S7L 7P3 house for sale L.
Vonda
· 1,238 sq.ft · 4 Bedrooms · 3 Baths · House
· Parking · Equipped kitchen
Vonda · 1,238 sq.ft · 4 Bedrooms · 3 Baths · House · Parking · Equipped kitchen
NEW Ehrenburg built 1687 sqft - 2 Storey with 4 Bedrooms Up Plus a BONUS Room. New Design. The Wasserberg model features Quartz counter tops, sit up Island, Superior built custom cabinets, Exterior vented Hood Fan, microwave and built in dishwasher. Open eating area. Master Bedroom with walk in closet and 3 piece en suite plus dual suites. 2nd level features 4 bedrooms, Bonus Room, 4 piece main bathroom and laundry. Double attached garage [18x24.6] Front landscaping and concrete driveway included. Scheduled for MAY 2025 POSSESSION (id:27). Still available at ListedBuy!
$ 529,900
246 Prasad Manor, Saskatoon, SK, S7V 1L4 house for sale Lis.
View photo
House · for sale
$ 784,900
$ 383/sq.ft
246 Prasad Manor, Saskatoon, SK, S7V 1L4 house for sale Lis.
Vonda
· 2,045 sq.ft · 3 Bedrooms · 3 Baths · House
· Garden · Fireplace · Parking
Vonda · 2,045 sq.ft · 3 Bedrooms · 3 Baths · House · Garden · Fireplace · Parking
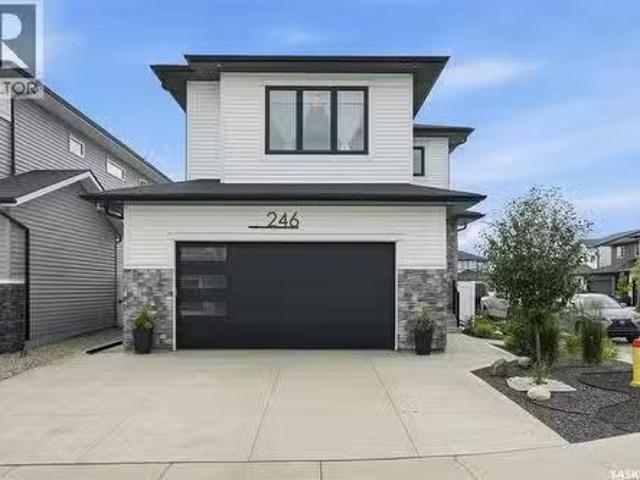
Open House July 26, 1-3PM. Better than new & loaded with upgrades, welcome to 246 Prasad Manor in the heart of Brighton. This beautifully finished two-storey home offers 2,053sf of thoughtfully designed living space with 3 bedrooms, 3 bathrooms, and premium finishes throughout. Situated on a desirable corner lot, the home offers excellent curb appeal with a low-maintenance xeriscaped front yard and ample parking. Inside, a bright foyer leads into an open-concept main floor that’s perfect for everyday living & entertaining. The stunning kitchen features ceiling-height custom cabinetry, quartz countertops, large island w an undermount sink, dbl wall ovens, gas cooktop with custom range hood, stainless steel French door refrigerator, & a walk-through pantry. The spacious dining area flows into the sun-filled living room, complete with an electric fireplace. Luxury vinyl plank flooring runs throughout the main, which also includes a 2-piece powder room and a functional mudroom leading to t
$ 784,900
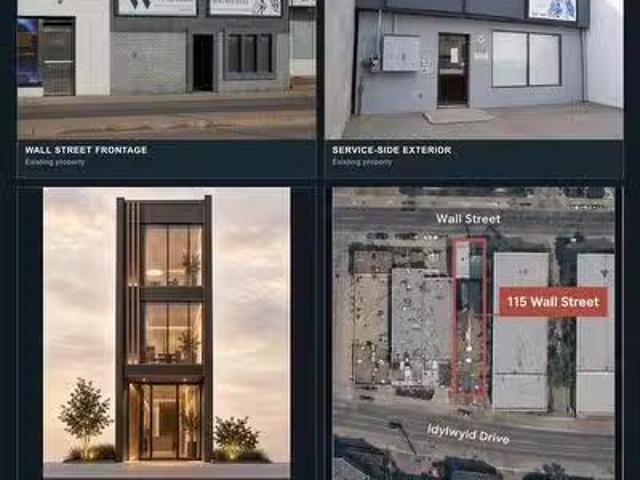
115 Wall Street, Saskatoon, SK, S7K 6C2 commercial for sale.
View photo
House · for sale
$ 1,099,000
$ 436/sq.ft
115 Wall Street, Saskatoon, SK, S7K 6C2 commercial for sale.
Vonda
· 2,519 sq.ft · House
· Cellar
Vonda · 2,519 sq.ft · House · Cellar
Strategic City Centre commercial holding with current use and meaningful long-term upside. 115 Wall Street is a tenant-occupied, office-style commercial property offered on two titled parcels along the Wall StreetIdylwyld corridor—an area connected to Saskatoon’s evolving Downtown and Event & Entertainment District planning conversation. The existing building is currently configured for multi-occupant professionaloffice use, with multiple private rooms, corridors, washroom and utility areas. An older appraisal reports an approximately 2,527 sq. ft. building footprint plus a 10 x 18 full-height concrete basement area. This is not simply a future-land play: it is a functioning commercial property today, with flexibility for a buyer to hold, continue or reposition the existing use as tenancies allow. For investors, owner-users and developers, the two-parcel configuration creates a compelling opportunity to backss both present utility and longer-term potential beyond the current improvemen
$ 1,099,000
416 1 Paton Crescent, Saskatoon, SK, S7W 0P7 townhouse for sale | Listing ID SK049342 | Royal LePage
View photo
Townhouse · for sale
$ 374,999
416 1 Paton Crescent, Saskatoon, SK, S7W 0P7 townhouse for sale | Listing ID SK049342 | Royal LePage
Vonda
· Townhouse
· Office room · Gym · Cellar
Vonda · Townhouse · Office room · Gym · Cellar
Welcome to 1303 Paton Crescent! This well-maintained 1,245 sq. Ft. home offers 3 bedrooms, 2 bathrooms, and a practical layout designed for comfortable everyday living. The partially finished basement provides valuable additional space with plenty of potential for a recreation room, home office, gym, or storage to suit your needs. Enjoy the convenience of being located right next to a gate leading to open fields—perfect for walking the dog or enjoying the outdoors. Ideally situated close to the University of Saskatchewan, Willowgrove School, fitness facilities, grocery stores, parks, and a variety of everyday amenities. Whether you’re a first-time buyer, growing family, or looking for a home with room to personalize, this property offers an excellent combination of space, convenience, and potential. (Id: 27)
$ 374,999
242 Denham Crescent, Saskatoon, SK, S7R 1E9 house for sale | Listing ID SK045807 | Royal LePage
View photo
House · for sale
$ 899,900
242 Denham Crescent, Saskatoon, SK, S7R 1E9 house for sale | Listing ID SK045807 | Royal LePage
Vonda
· House
· Office room · Fireplace · Deck
Vonda · House · Office room · Fireplace · Deck
Welcome home to 242 Denham Crescent, where luxury meets everyday family living. Situated on a quiet, family-friendly walkout lot just half a block from both elementary schools, this extensively renovated home offers over 3,100 sq ft of beautifully finished living space across all three levels, with incredible park views. The striking brick and stucco exterior makes a lasting first impression. Inside, the impressive foyer opens to a thoughtfully designed main floor featuring a private home office with coffered ceilings. The open-concept living spaces are drenched in natural light and showcase beautiful park views, while premium laminate flooring with a 25-year warranty offers both style and durability. The spacious kitchen features heated flooring, corner pantry, granite countertops and peninsula seating for two. The adjoining dining area captures cascading park views and features a three-way gas fireplace. Step outside onto the expansive deck with natural gas BBQ hookup and enjoy effor
$ 899,900

Get email alerts

Don't miss out: be the first to know about new properties

The alert was correctly created

On subscribing you accept the conditions of use and the privacy policy
Alert
Receive new ads in your inbox
Save this search
Receive alerts for new listings

We'll send you an email when we have new properties for: "Houses for sale in Vonda"

The alert was correctly created

Saskatoon
Martensville
Get email alerts and be the first to see new listings
Required field
On subscribing I accept the terms of the privacy policy
Perfect! You'll soon start receiving new listings via email
Alert
Receive an email when we have new ads for Houses for sale in Vonda
Save this search
Filters

Bedrooms

Area (sq.ft)

sq.ft
sq.ft

Price

$
$

Filter by property type

Bathrooms

Clear all filters
Receive notifications when new entries are published.