858 houses for sale in Vonda

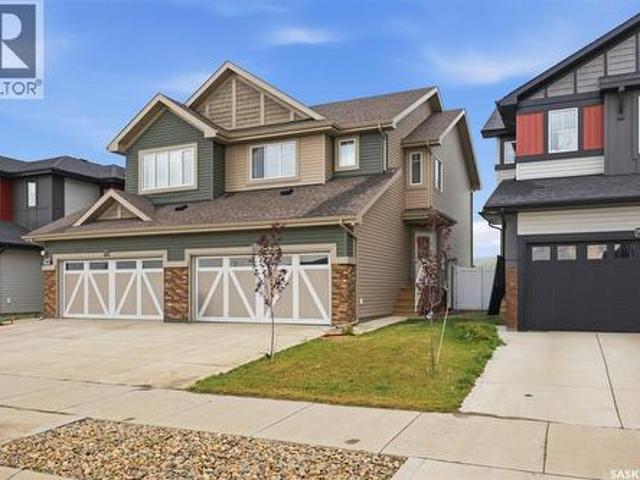
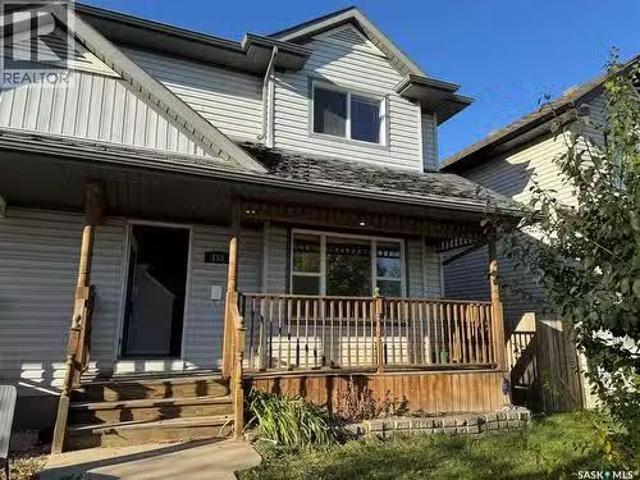
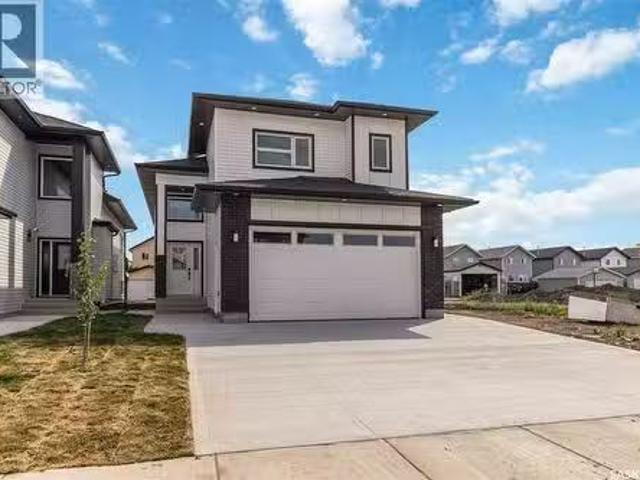
1211 Nightingale Terrace, Saskatoon, SK, S7L 7N5 house for s.
View photo
House · for sale
$ 689,900
$ 454/sq.ft
1211 Nightingale Terrace, Saskatoon, SK, S7L 7N5 house for s.
Vonda
· 1,518 sq.ft · 6 Bedrooms · 4 Baths · House
· Terrace · Cellar
Vonda · 1,518 sq.ft · 6 Bedrooms · 4 Baths · House · Terrace · Cellar
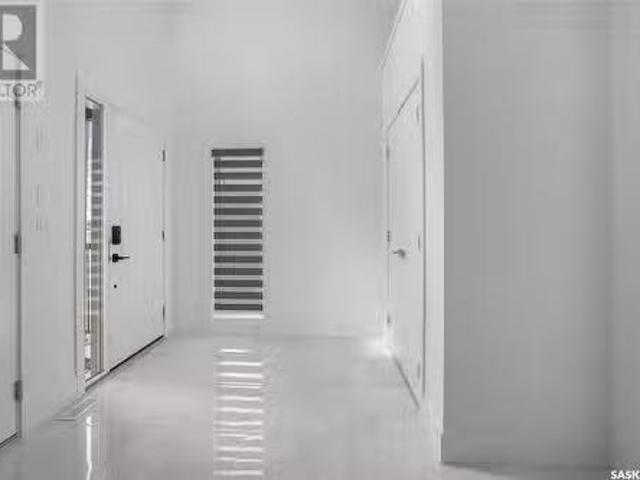
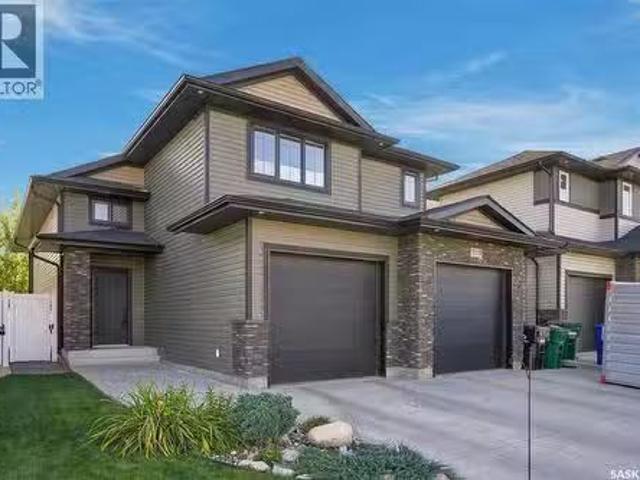
Gorgeous Modified Bi-Level with 2 Bedroom Legal Suite in Kensington! Welcome to this beautifully designed 1,525 sq. ft. modified bi-level offering 6 bedrooms and 4 bathrooms, perfect for first-time buyers, growing families, investors, or multi-generational living. The bright main floor features an open-concept kitchen, dining and living area, quartz countertops, quality cabinetry and stainless steel appliances. The kitchen is roughed in for either a gas or electric rangeoven, offering flexibility to suit your preference. Two bedrooms and a 4-piece bath complete the main level, while the upper floor features a spacious primary bedroom with walk-in closet and 4-piece ensuite. The fully finished basement includes a 2-bedroom legal suite with separate entrance, kitchen, livingdining area, 4-piece bath, in-suite laundry, quartz countertops, matching cabinetry and stainless steel appliances. The owners side also includes an additional bedroom and full bathroom, providing excellent flexibilit
$ 689,900
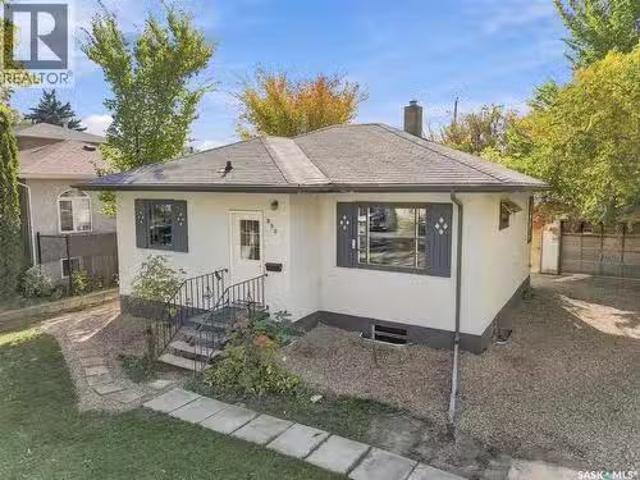
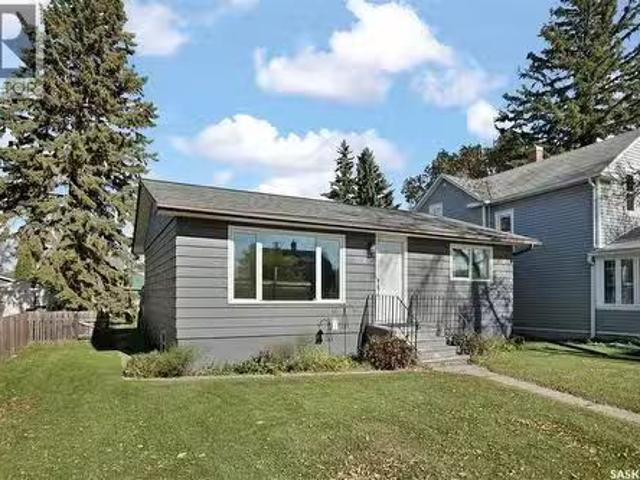
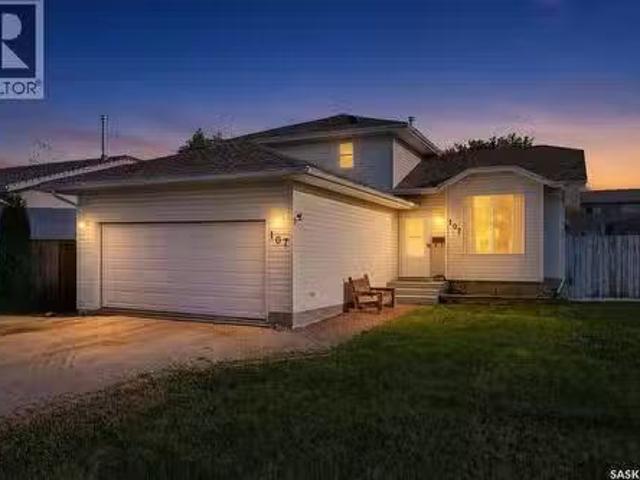
109 108Th Street W, Saskatoon, SK, S7N 1P3 house for sale L.
View photo
House · for sale
$ 324,900
$ 397/sq.ft
109 108Th Street W, Saskatoon, SK, S7N 1P3 house for sale L.
Vonda
· 818 sq.ft · 2 Bedrooms · 1 Bath · House
· Garden · Parking · Cellar
Vonda · 818 sq.ft · 2 Bedrooms · 1 Bath · House · Garden · Parking · Cellar
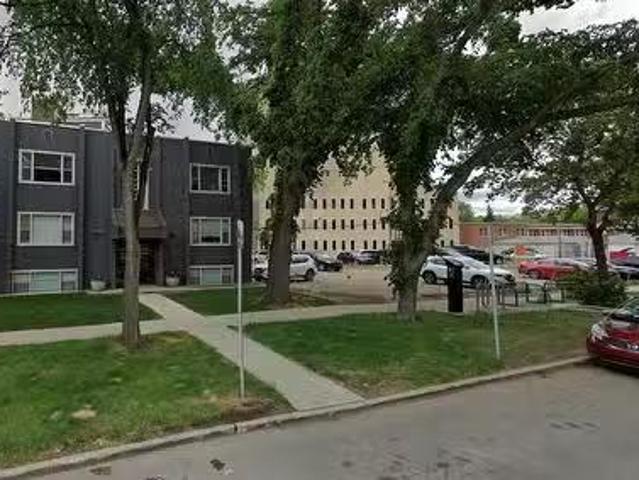
This cute starter home has been recently updated and is ready to move into. It features an updated kitchen and appliances in 2022, three new PVC windows, exterior doors and eavestroughsdownspouts in 2022 as well as some electrical upgrades. The basement had a substantial renovation in 2026 with new insulation and drywall. The home is a solid 1953 home with classic coved ceiling in the living room, and rich oak hardwoods in the living room, hallway and two bedrooms. There is a single detached garage, and it is located on a large 50 x 139 partially fenced lot zoned R2 for future development potential. The side entrance leads to the basement or main floor, making it ideal for a possible basement suite. The private yard features mature landscaping including a large producing crab apple tree, and a garden area. This home is ideally located on a prime city transit line with easy access to the University of Saskatchewan and Circle Drive with all points of the city. Vibrant Central Avenue is a
$ 324,900
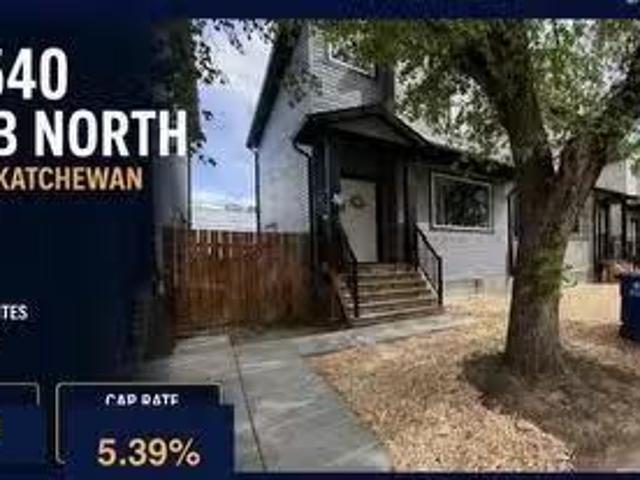
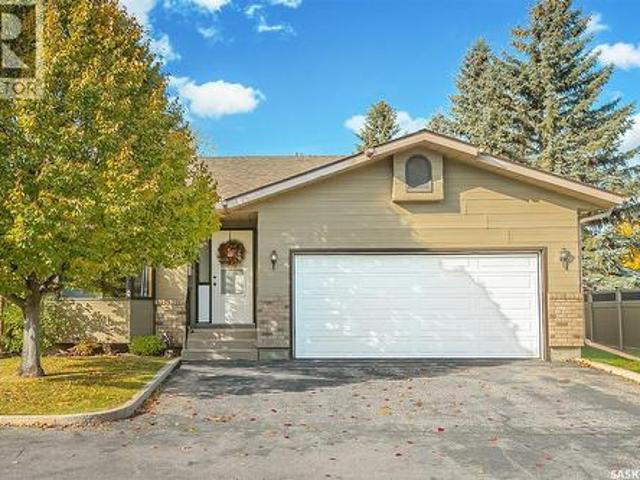
1530 B Avenue N, Saskatoon, SK, S7L 1H1 investment for sale.
View photo
House · for sale
$ 3,289,900
1530 B Avenue N, Saskatoon, SK, S7L 1H1 investment for sale.
Vonda
· House
· Cellar
Vonda · House · Cellar
GRAND OPPORTUNITY FOR INVESTORS! Portfolio of 6 side by side newer built 2023 two story style properties. Each including a individual legal basement suites. Total of 12 saleal units included under a assumable CMHC blanket mortgage to be assumed (approximately 2.416 million), by the said purchaser. See Pro forma Brochure and sale roll in supplements. All agents to qualify any interested parties prior to confirming a time to view. Also the purchaser can make viewing all suites one of the said conditions of a accepted offer to follow as well. Otherwise it is understood at least 48 hours of notice is needed wno showings on the weekend. Regarding utilities: - Tenants are responsible for utilities in each suite, seller only cover utility costs during any turnover that lasts longer than 1 month. - There are no common spaces to heat and light, so no costs there. - Main floors have natural gas furnaces and water heaters which are located in the utility room at the bottom - There is one water me
$ 3,289,900
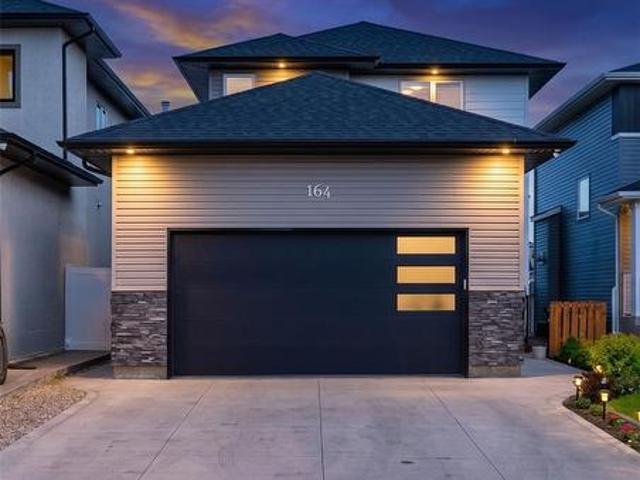
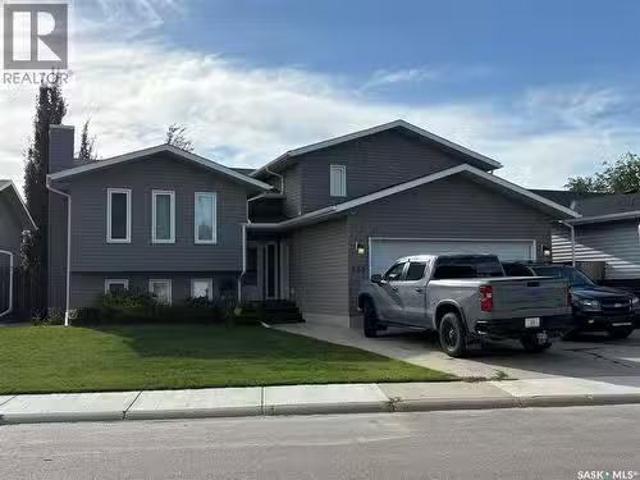
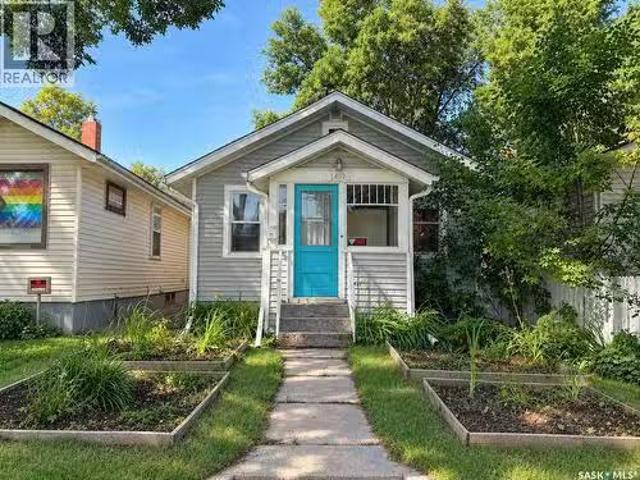
164 Thakur Street, Saskatoon, SK, S7W 1C4 house for sale | Listing ID SK048963 | Royal LePage
View photo
House · for sale
$ 654,909
164 Thakur Street, Saskatoon, SK, S7W 1C4 house for sale | Listing ID SK048963 | Royal LePage
Vonda
· House
· Garden · Fireplace · Deck · Parking · Cellar
Vonda · House · Garden · Fireplace · Deck · Parking · Cellar
Welcome to 164 Thakur Street in the highly sought-after Aspen Ridge community! This well-maintained 2-storey home offers 1,580 sq. Ft. of thoughtfully designed living space featuring 4 bedrooms and 4 bathrooms, including a 1-bedroom regulated basement suite—perfect for generating additional income or accommodating extended family. The bright and functional main floor is highlighted by an elegant electric fireplace, creating a warm and inviting atmosphere for everyday living and entertaining. Upstairs, you'll find spacious bedrooms and well-appointed bathrooms, while the fully developed basement offers a regulated 1-bedroom suite complete with its own living area, kitchen, and bathroom. Step outside to enjoy the fully fenced backyard featuring durable vinyl fencing and a 14' x 10' deck, ideal for summer gatherings and outdoor relaxation. Additional features include a double attached heated garage and a front camera security system, both included for added comfort and peace of mind. Conv
$ 654,909
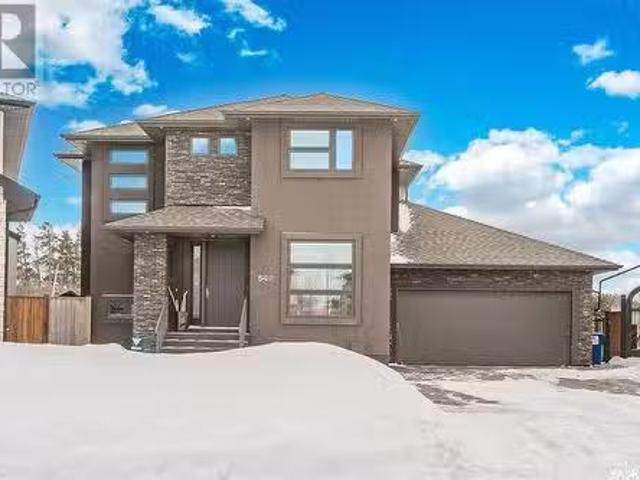
542 Sauer Terrace, Saskatoon, SK, S7W 0J8 Luxury House for s.
View photo
House · for sale
$ 1,245,000
$ 518/sq.ft
542 Sauer Terrace, Saskatoon, SK, S7W 0J8 Luxury House for s.
Vonda
· 2,400 sq.ft · 5 Bedrooms · 4 Baths · House
· Patio · Garden · Terrace · Fireplace · Parking
Vonda · 2,400 sq.ft · 5 Bedrooms · 4 Baths · House · Patio · Garden · Terrace · Fireplace · Parking
Located at 542 Sauer, this beautifully designed two-story home offers 2,410 square feet of above-grade living space, combining luxury, space, and functionality in an unbeatable location. With five bedrooms and four bathrooms, this home is perfect for a growing family or those who love to entertain. Situated on a large pie-shaped lot backing the Forestry Farm, this property provides privacy and scenic views. The exterior boasts a stamped concrete driveway, sidewalks, and a rear patio, along with a zero-maintenance backyard featuring artificial turf. A spacious five-car attached garage includes specialty flooring and a floor drain, offering both practicality and durability. Inside, the open floor plan includes nine-foot ceilings and a large family room overlooking the backyard. The formal dining room is highlighted by a gas fireplace, while the chef’s kitchen showcases floor-to-ceiling maple cabinetry and a large island. The primary suite features a walk-in closet and a luxurious four-pi
$ 1,245,000
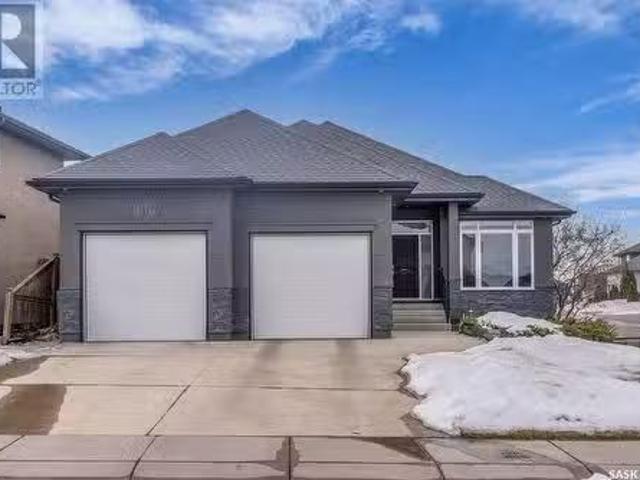
966 Patrick Way, Saskatoon, SK, S7W 0G5 house for sale List.
View photo
House · for sale
$ 674,900
$ 485/sq.ft
966 Patrick Way, Saskatoon, SK, S7W 0G5 house for sale List.
Vonda
· 1,389 sq.ft · 3 Bedrooms · 3 Baths · House
· Garden · Fireplace · Parking
Vonda · 1,389 sq.ft · 3 Bedrooms · 3 Baths · House · Garden · Fireplace · Parking
Style & comfort in a top tier neighbourhood. 966 Patrick way in Willowgrove, an impressive 3 bed, 3 bath fully developed bungalow. As you drive up to the home, located on a corner lot, you’ll love the curb appeal with manicured yard and quick access to the park, right across the street! Pull up inside the triple attached, heated garage with a tandem bay on one side, perfect for your toys or storage. Inside, you’ll love the expansive foyer and you’ll immediately notice the abundance of natural light that flows through the open floor plan. Into the beautifully appointed kitchen, you’ll be impressed by high end Electrolux appliances, under mount sink with garburator, granite countertops and tons of cabinetry. Adjacent to the kitchen is a bright formal dining area, then it’s into the spacious and comfortable living room with a gas fireplace and built in sound system. Prepare to be wowed by the primary bedroom that features a massive walk in closet with built ins and an impressive en suite
$ 674,900
218 Traeger Common, Saskatoon, SK, S7V 1Z6 house for sale | Listing ID SK047715 | Royal LePage
View photo
House · for sale
$ 567,900
218 Traeger Common, Saskatoon, SK, S7V 1Z6 house for sale | Listing ID SK047715 | Royal LePage
Vonda
· House
· Garden · Deck · Parking · Equipped kitchen
Vonda · House · Garden · Deck · Parking · Equipped kitchen
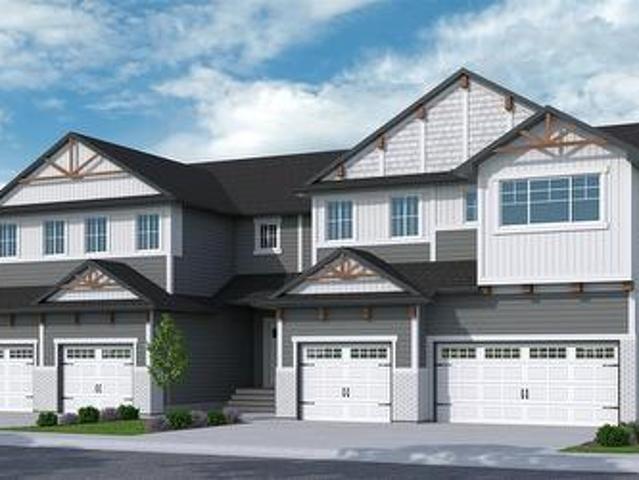
New*. Townhouse project [phase 3]. No condo fees. Ehrenburg built 1813 sqft. 2 Storey with 4 Bedrooms Up Plus a BONUS Room. New Design. The Wasserberg model features Quartz counter tops, sit up Island, Superior built custom cabinets, Exterior vented OTR microwave and built in dishwasher. Open eating area and Living room. Master Bedroom with walk in closet and 4 piece en suite plus dual suites. 2nd level features 4 bedrooms, Bonus Room, 4 piece main bathroom and laundry. Double attached garage. Front yard landscaped, back Deck and concrete driveway included. *note*. Pictures are from a previously completed unit. Interior and Exterior Specs vary between units. Currently Under Construction (id: 27)
$ 567,900
442 Cockcroft Place, Saskatoon, SK, S7V 1Y9 house for sale | Listing ID SK050995 | Royal LePage
View photo
House · for sale
$ 678,900
442 Cockcroft Place, Saskatoon, SK, S7V 1Y9 house for sale | Listing ID SK050995 | Royal LePage
Vonda
· House
· Garden · Parking · Air conditioning · Cellar
Vonda · House · Garden · Parking · Air conditioning · Cellar
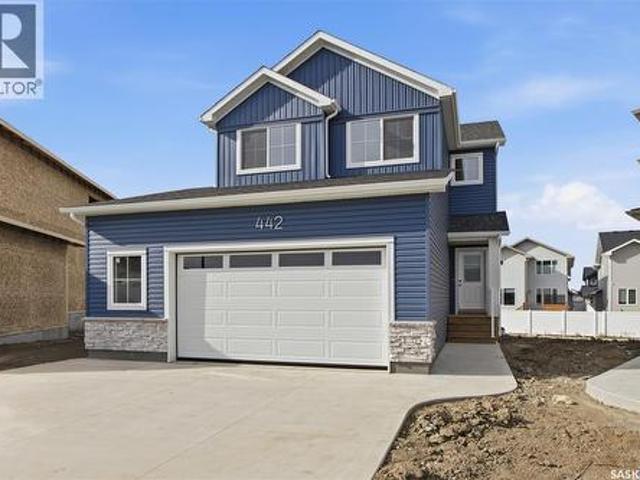
Promotion Alert! This home now INCLUDES Central Air Conditioning, Stainless Steel Kitchen Appliance Package, and Laundry Package in the purchase price! Welcome to the brand NEW'Taylor SBE' model by North Ridge Development Corporation located in Saskatoon's growing community of Brighton. The craftsmanship is truly evident in this well built 1920 square foot 2-Storey home that includes a side entry for future basement suite! The main level includes a kitchen with walk-thru pantry and island, a good sized dining and living area overlooking the rear yard, a private 2-pce bath, as well as a mudroom! The second level has 3 bedrooms, a bonus room, a 4-piece main bathroom, 5-piece ensuite, and laundry. The front yard landscaping is included along with a double concrete driveway. This floorplan also has a 26' wide x 24' deep garage which ideal for those larger vehicles. Saskatchewan Home Warranty Premium Coverage Plan. GST/PST included in purchase price with any rebates to builder. Home is now
$ 678,900
656 Pepper Bend, Saskatoon, SK, S7V 1T3 house for sale List.
View photo
House · for sale
$ 1,399,900
$ 518/sq.ft
656 Pepper Bend, Saskatoon, SK, S7V 1T3 house for sale List.
Vonda
· 2,702 sq.ft · 4 Bedrooms · 4 Baths · House
· Garden · Office room · Fireplace
Vonda · 2,702 sq.ft · 4 Bedrooms · 4 Baths · House · Garden · Office room · Fireplace
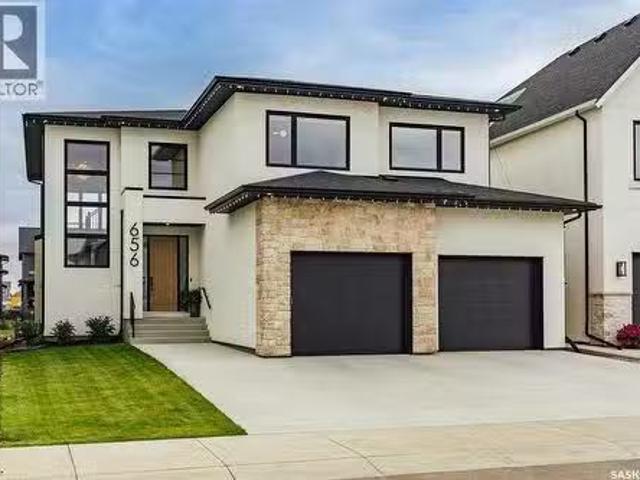
Exceptional luxury awaits in this premium two-storey backing the park in Brighton. A stunning entry opens to a two-storey living room, where floor-to-ceiling windows frame the view and fill the home with natural light. A striking gas fireplace with a custom hearth anchors the space, while the dining area opens to the backyard. The kitchen is designed for entertaining, featuring quartz waterfall countertops, integrated appliances (including JennAir refrigerator), an elegant beverage bar and a full butler’s pantry. White oak cabinetry and railings, engineered white oak hardwood, premium tile, designer lighting and seamless floor vents create a cohesive interior. A stylish powder room with designer wall tile and an oversized mudroom with built-in cabinetry, extra large closet and a bench complete the main level. Upstairs, an open hallway overlooks the living room and leads to a charming office, three large bedrooms and a four-piece bathroom. The impressive primary suite includes a beautif
$ 1,399,900
1402 Wiggins Avenue S, Saskatoon, SK, S7H 2J6 house for sale | Listing ID SK050232 | Royal LePage
View photo
House · for sale
$ 725,000
1402 Wiggins Avenue S, Saskatoon, SK, S7H 2J6 house for sale | Listing ID SK050232 | Royal LePage
Vonda
· House
· Cellar
Vonda · House · Cellar
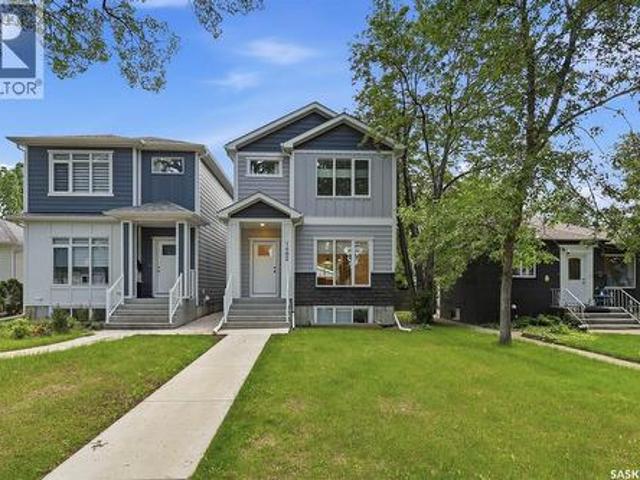
Fantastic opportunity in the heart of Haultain! This well-kept 2-storey offers a great combination of location, character and income potential, just minutes from schools, parks, shopping, Broadway and the University of Saskatchewan. The real standout is the beautifully finished legal 2-bedroom basement suite, completed with quality in mind and currently rented for $1,650/month. With its own separate entrance and modern, comfortable living space, this is not your typical basement suite! Upstairs, the main home offers bright, inviting living areas, a functional layout and plenty of room to make it your own. Whether you’re looking for a smart investment or a home where rental income can help offset the mortgage, this Haultain property is one you’ll want to see! (Id: 27)
$ 725,000
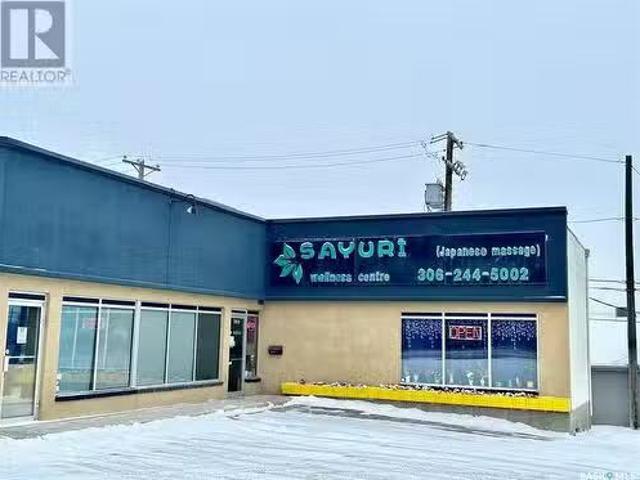
1702 Idylwyld Drive N, Saskatoon, SK, S7L 1B3 commercial for.
View photo
House · for sale
$ 59,900
1702 Idylwyld Drive N, Saskatoon, SK, S7L 1B3 commercial for.
Vonda
· House
· Office room
Vonda · House · Office room
Turnkey massage business! Sayuri Wellness Centre is a Japanese style massage business located in a fantastic location with busy traffics. The business has been operated for over 10 years. Stable cash flow ang great potential. It comes with all the equipment and furniture including reception front desk, 3 electrical spa massage bed, 2 professional massage table, washer, dryer, fridge, etc. Recently renovated with 3 professional massage rooms (all with separate standing showers) plus an office laundry room. Total 826 square feet with the monthly sale plus occupancy cost around $2380month. The business has always been profitable in the past. SINP potential. Don’t miss out the great opportunity! Call your favorite Saskatoon realtor to book a private tour today! (id:27). Still available at ListedBuy!
$ 59,900
713 Brighton Boulevard, Saskatoon, SK, S7V 1P3 house for sale | Listing ID SK050876 | Royal LePage
View photo
House · for sale
$ 574,900
713 Brighton Boulevard, Saskatoon, SK, S7V 1P3 house for sale | Listing ID SK050876 | Royal LePage
Vonda
· House
· Garden · Parking · Deck · Cellar
Vonda · House · Garden · Parking · Deck · Cellar
Welcome to 713 Brighton Blvd! Located directly across from a park, this spacious home features 4 bedrooms (including a spacious primary suite) + bonus room, elegant quartz countertops, modern finishes, appliances, and an attached double garage with back-alley access. Outside, enjoy a fully fenced and landscaped yard complete with a private deck. Includes a fully self-contained 1-bed legal basement suite with appliances for income potential or extended family. Live upstairs and let the legal suite offset your mortgage, or rent out both units. Premium location close to all Brighton shopping, dining, and amenities. A must-see property offering comfort, style, and built-in financial flexibility! Book your private viewing today! (Id: 27)
$ 574,900
1014 5Th Street, Rosthern, SK, S0K 3R0 house for sale Listi.
View photo
House · for sale
$ 279,900
$ 337/sq.ft
1014 5Th Street, Rosthern, SK, S0K 3R0 house for sale Listi.
Vonda
· 829 sq.ft · 4 Bedrooms · 2 Baths · House
· Office room · Cellar
Vonda · 829 sq.ft · 4 Bedrooms · 2 Baths · House · Office room · Cellar
Updated 4-Bedroom Home with Exceptional Use of Space! This thoughtfully updated 832 sq. ft. Rosthern home offers an efficient layout, modern improvements and plenty of living space. Most of the home has been renovated within the past five years, including the kitchen cabinets, flooring, windows, appliances, furnace, water heater and electrical panel—giving buyers peace of mind and a move-in-ready opportunity. The main floor offers a practical layout with comfortable living space and two bedrooms, while the developed basement adds two more bedrooms, a family room and a 4-piece bathroom. With four bedrooms in total, there is excellent flexibility for families, guests, a home office or hobby space. Situated on a 50 x 120 lot a block away from shopping, the elementary school and post office. An affordable, extensively updated home with four bedrooms and a functional floor plan—an excellent opportunity for first-time buyers, families or investors. (id:27). Still available at ListedBuy!
$ 279,900
535 Laloche Road, Saskatoon, SK, S7K 5G1 house for sale Lis.
View photo
House · for sale
$ 649,900
$ 372/sq.ft
535 Laloche Road, Saskatoon, SK, S7K 5G1 house for sale Lis.
Vonda
· 1,744 sq.ft · 5 Bedrooms · 3 Baths · House
· Garden · Office room · Fireplace · Deck · Parking
Vonda · 1,744 sq.ft · 5 Bedrooms · 3 Baths · House · Garden · Office room · Fireplace · Deck · Parking
Welcome Home! This beautifully 5 Bedroom, 3 Bathroom, fully renovated, and move in ready home is your next destination, located in the nicely developed, quiet area of Lawson Heights. Enjoy the kitchen of your dreams with beautiful cabinetry, large island, dining area and bar top counter top for those nights you want to watch television well you eat. A spacious living room to enjoy a quiet evening relaxing. Main floor also offers a spacious primary bedroom, with office space and 2 piece bath, main floor laundry 2 other bedrooms with a 4 piece bath. Entertain family and friends or enjoy game night in this amazing family room, with a gas fire place and bar top counter tops. 2 bedrooms, with a freezer room that can also be a bedroom, 4 piece bath, and utility room. Front yard offer perennial flower bed, grass and underground sprinklers. Backyard offers 2 tiered deck, grass, fire pit area, wood and storage shed, and fully fenced. Double attached garage is insulated and has lots of shelving
$ 649,900
546 Sharma Crescent, Saskatoon, SK, S7W 1K6 house for sale.
View photo
House · for sale
$ 825,000
$ 361/sq.ft
546 Sharma Crescent, Saskatoon, SK, S7W 1K6 house for sale.
Vonda
· 2,282 sq.ft · 5 Bedrooms · 4 Baths · House
· Office room · Cellar
Vonda · 2,282 sq.ft · 5 Bedrooms · 4 Baths · House · Office room · Cellar
Secondary Suit Incentive Rebate of $35,000 claimed by Builder. Step into the world of Luxury with this Stunning Custom Build Home that is thoughtfully designed with Comfort and Style in Mind, also its 2 Bedroom fully Developed Legal Basement Suit helps to offset the mortgage costs. Soaring Foyer and elegant Tile Flooring greets you which leads to a versatile office room right across a Full 4pc Bathroom. As you explore, you will fall in love with spacious open concept Living and Dining space that is flooded with natural light from massive windows throughout, Custom TV Wall adds charm to it aswell. Main Gourmet kitchen features High-end finishes, Oversized Island, Custom Cabinets is then complimented by an Additional Spice Kitchen equipped with Natural Gas Stove. The Second-floor welcomes you with a generously sized bonus room, One side of it, you will be amazed by the massive master bedroom featuring luxury 4pc en-suite with HisHer sinks, a walk-in closet and custom trim accent wall, wh
$ 825,000
118 & 126 5Th Avenue N, Saskatoon, SK, S7K 2N7 commercial fo.
View photo
House · for sale
$ 2,688,000
118 & 126 5Th Avenue N, Saskatoon, SK, S7K 2N7 commercial fo.
Vonda
· House
· Office room · Parking
Vonda · House · Office room · Parking
Investment for Sale! Parking lot, with additional 5 unit apartment building located on 5th avenue downtown! M4 Zoning, Core Area Institutional Service District To facilitate a wide range of institutional, office and community activities, as well as high density residential uses within and near the downtown area. Typical uses include one, two and multiple-unit dwellings, dwelling groups, offices and office buildings, places of worship, private schools, medical clinics, public parks and playgrounds, radio and television studios, financial institutions, research laboratories, private clubs, banquet halls and commercial parking lots. (id:27). Still available at ListedBuy!
$ 2,688,000
731 I Avenue S, Saskatoon, SK, S7M 1Z1 house for sale Listi.
View photo
House · for sale
$ 324,900
$ 386/sq.ft
731 I Avenue S, Saskatoon, SK, S7M 1Z1 house for sale Listi.
Vonda
· 840 sq.ft · 3 Bedrooms · 2 Baths · House
· Patio · Garden · Parking · Air conditioning · Cellar
Vonda · 840 sq.ft · 3 Bedrooms · 2 Baths · House · Patio · Garden · Parking · Air conditioning · Cellar
Welcome to 731 Ave I South, a renovated heritage bungalow on a quiet street, sitting on a desirable double lot one block from the river. This 845 sq. ft. 3-bedroom, 2-bath home offers plenty of updates including new furnace, central AC, water heater, gas line, sewer line and, fresh paint throughout and new carpeting in bedrooms. The property features a single attached garage and, a fully-fenced backyard with patio and garden areas. There’s a versatile basement with large windows- perfect for extended family or as a saleal suite. Just steps from the best that Victoria Park offers and, within walking distance to downtown, restaurants, shops and schools. This move-in ready home combines comfort, location and value. (id:27). Still available at ListedBuy!
$ 324,900
208 Saskatchewan Crescent W, Saskatoon, SK, S7M 0A5 house for sale | Listing ID SK041299 | Royal LePage
View photo
House · for sale
$ 1,299,900
208 Saskatchewan Crescent W, Saskatoon, SK, S7M 0A5 house for sale | Listing ID SK041299 | Royal LePage
Vonda
· House
· Patio · Garden · Parking
Vonda · House · Patio · Garden · Parking
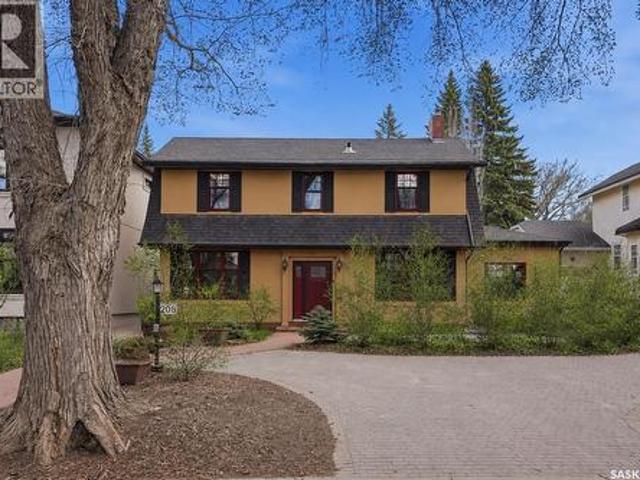
Located along prestigious Saskatchewan Crescent West, this beautifully updated home blends timeless character with extensive modern upgrades inside and out. Over the past several years, the property has undergone substantial renovations, including rigid exterior insulation with new stucco, triple-pane windows featuring aluminum cladding on the exterior and rich Douglas fir finishes on the interior, updated exterior doors, newer shingles, and a new chimney — creating exceptional comfort, efficiency, and curb appeal. The private backyard courtyard offers a serene retreat filled with mature trees, lush perennials, shrubs, and low-maintenance patio. A newer double detached garage features in-floor boiler heat, while the surrounding walkways are equipped with in-floor heat as well — helping keep snow and ice at bay during Saskatchewan winters. Inside, the home showcases a stunning renovated kitchen complete with premium Miele oven & cooktop, highlighted by a Bertazzoni range hood. Engineere
$ 1,299,900
158 East Hampton Boulevard, Saskatoon, SK, S7R 0A7 house for.
View photo
House · for sale
$ 399,900
$ 290/sq.ft
158 East Hampton Boulevard, Saskatoon, SK, S7R 0A7 house for.
Vonda
· 1,378 sq.ft · 4 Bedrooms · 3 Baths · House
· Garden · Parking · Air conditioning · Cellar
Vonda · 1,378 sq.ft · 4 Bedrooms · 3 Baths · House · Garden · Parking · Air conditioning · Cellar
Opportunity meets location in this spacious 1,380 SqFt 2 storey 12 duplex in Hampton Village! Offering 4 bedrooms, 3 bathrooms and a fully developed basement, this home has plenty of room for a growing family and loads of potential for its next owner. A little TLC will go a long way toward bringing this property back to its former glory! Enjoy central air conditioning, a fenced backyard, covered front porch and a fantastic 2 car detached garage with convenient paved alley access. Best of all, the home faces directly onto Draggins Car Club Park and is close to walking trails, schools, parks and the many amenities Hampton Village has to offer. Vacant and available for immediate possession — bring your ideas, add your personal touch and make this one your own. Get your showing booked today! (id:27). Still available at ListedBuy!
$ 399,900
107 Hall Crescent, Saskatoon, SK, S7L 7G7 house for sale Li.
View photo
House · for sale
$ 509,900
$ 324/sq.ft
107 Hall Crescent, Saskatoon, SK, S7L 7G7 house for sale Li.
Vonda
· 1,572 sq.ft · 5 Bedrooms · 3 Baths · House
· Fireplace
Vonda · 1,572 sq.ft · 5 Bedrooms · 3 Baths · House · Fireplace
Welcome to this extensively renovated 1,580 sq. ft. two-story home in Westview Heights, offering 5 bedrooms, 3 bathrooms, and a beautifully updated interior designed for modern living. Step inside to an impressive open-concept main floor featuring gorgeous 12x24 white tile, pot lighting throughout, decorative faux beams, fresh paint, and all-new trim and doors. The brand-new kitchen is a standout, showcasing crisp white cabinetry, quartz countertops, a white tile backsplash, undermount sink, black fixtures and faucets, and a full suite of stainless steel appliances. The completely renovated living room continues the contemporary design with 12x24 white tile, pot lights, and a stunning custom built-in featuring a custom electric fireplace. All three bathrooms have been beautifully renovated with tile finishes and quartz countertops, creating a cohesive look throughout the home. With three bedrooms upstairs, including a spacious primary bedroom, plus additional living space in the fully
$ 509,900
117 420 Heritage Crescent, Saskatoon, SK, S7H 5P3 townhouse for sale | Listing ID SK051015 | Royal LePage
View photo
Townhouse · for sale
$ 589,900
117 420 Heritage Crescent, Saskatoon, SK, S7H 5P3 townhouse for sale | Listing ID SK051015 | Royal LePage
Vonda
· Townhouse
· Terrace · Fireplace · Parking · Air conditioning · Equipped kitchen · Cellar
Vonda · Townhouse · Terrace · Fireplace · Parking · Air conditioning · Equipped kitchen · Cellar
Welcome to Regal Terrace, a gated community in Saskatoon’s highly desirable Wildwood neighbourhood. Ideally situated near scenic walking paths, parks, Wildwood Golf Course, shopping, the Lakewood Civic Centre, and convenient access to Circle Drive, this spacious corner-unit bungalow townhouse offers 1,334 sq. Ft. of thoughtfully designed living space with three bedrooms, three bathrooms, and a double attached garage. Freshly updated in September 2026, the home was painted throughout, including the main floor, basement, and ceilings. New carpet was installed on the main floor, the lighting was updated, and the kitchen was enhanced with new stainless-steel appliances, including a fridge, stove, dishwasher, and hood fan, as well as washer and dryer in laundry room. Additional improvements include a skylight replaced in 2025, along with a new furnace and central air conditioning installed in 2024. The bright and inviting main floor features a comfortable living room with a gas fireplace an
$ 589,900
1407 C Avenue N, Saskatoon, SK, S7L 1K9 house for sale List.
View photo
House · for sale
$ 209,900
$ 405/sq.ft
1407 C Avenue N, Saskatoon, SK, S7L 1K9 house for sale List.
Vonda
· 517 sq.ft · 1 Bedroom · 1 Bath · House
· Parking
Vonda · 517 sq.ft · 1 Bedroom · 1 Bath · House · Parking
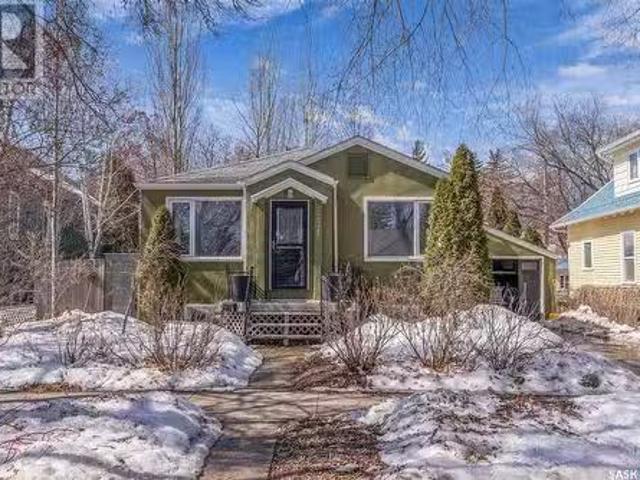
Great affordable character home in Mayfair! This charming property features one bedroom and over 500 square feet of living space. The property sits on a mature lot and includes a large single garage, providing valuable outdoor space and parking. This home is a great opportunity for a first-time buyer or investor looking for an affordable property. With its character, mature lot, and large single garage, this property offers plenty of appeal. Dont miss your opportunity to take a look at this affordable Mayfair home. This property will not last! (id:27). Still available at ListedBuy!
$ 209,900
939 Haslam Crescent, Saskatoon, SK, S7S 1C8 house for sale.
View photo
House · for sale
$ 484,900
$ 489/sq.ft
939 Haslam Crescent, Saskatoon, SK, S7S 1C8 house for sale.
Vonda
· 990 sq.ft · 4 Bedrooms · 2 Baths · House
· Garden · Parking · Air conditioning
Vonda · 990 sq.ft · 4 Bedrooms · 2 Baths · House · Garden · Parking · Air conditioning
Welcome to 939 Haslam Crescent. This 1000 square foot home is situated in the highly sought after Silverspring area. The square footage from the city of Saskatoon says 1583 square feet which includes the 3rd level which is just slightly below grade. This home has a brand new central air conditioner, brand new appliances, 2 year old shingles, updated kitchen in 2005 and brand new water lines throughout the home. When you walk into the home you will find a large foyer that is open to the front living room that overlooks the front yard and direct access to the double attached garage that is insulated and boarded. Also on the main floor is the kitchen that features newer cabinetry and brand new stainless steel appliances. The kitchen has a eat in dining area that overlooks the back yard. The upper level has a 4 piece bath and three generous sized bedrooms. The third level has a large family room, bedroom and 3 piece bath. Down stairs you will find a den and laundry area. The rest of the ba
$ 484,900
306 Stehwien Street, Saskatoon, SK, S7W 1P3 house for sale | Listing ID SK048944 | Royal LePage
View photo
House · for sale
$ 499,900
306 Stehwien Street, Saskatoon, SK, S7W 1P3 house for sale | Listing ID SK048944 | Royal LePage
Vonda
· House
· Fireplace · Cellar
Vonda · House · Fireplace · Cellar
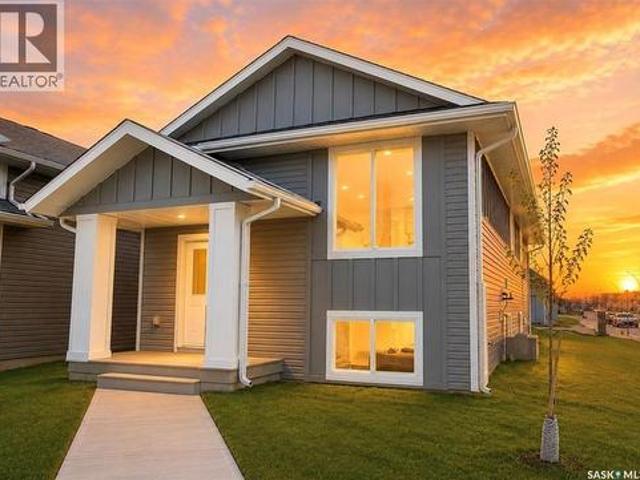
Extremely well appointed bi-level with legal two-bedroom suite! Designed and priced exclusively for savvy investors, first-time home buyers or those looking to downsize. A beautifully built bilevel with the following included: Finished legal suite with natural gas fire place in suite. Separate gas and electrical meters. Finished front landscaping with concrete walkways to main door and suite door. Vaulted ceilings throughout main living area, dining room and kitchen. Luxury vinyl plank flooring throughout for great durability and aesthetic appeal (No Carpet! ). There is an optional 4th bonus room (den or bedroom) with optional half bath for extra rental income in the basement (separate from legal suite and not included in price). This is a pre-sale opportunity. Primary occupancy pricing with applicable rebates to the builder. GST & PST are included in the purchase price. 23,000 off the price if a first time home buyer for new GST relief. Renderings were completed to be as close to the
$ 499,900
467 Traeger Close, Saskatoon, SK, S7V 1Z5 house for sale | Listing ID SK046491 | Royal LePage
View photo
House · for sale
$ 606,700
467 Traeger Close, Saskatoon, SK, S7V 1Z5 house for sale | Listing ID SK046491 | Royal LePage
Vonda
· House
Vonda · House
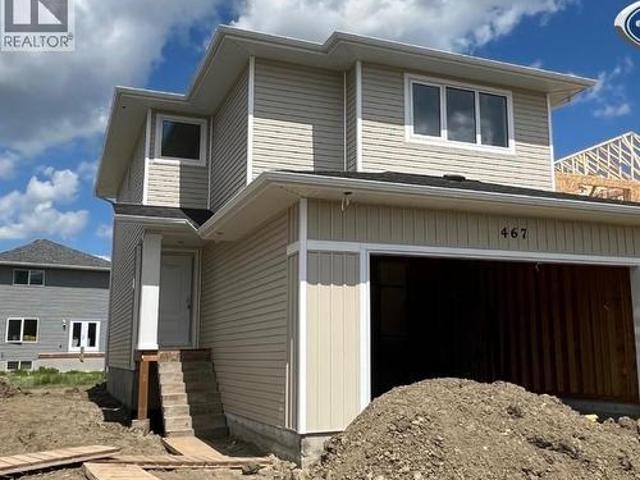
Features & Amenities: LOCATED IN BRIGHTON RANCH. 1586 sq. Ft Two Storey. 3 Bedrooms plus bonus and 2.5 Bathroom. Laundry on 2nd Floor. Kitchen with Island w/ extended ledge. Quartz throughout c/w tile backsplash in kitchen. Laminate Living Room, Dining Room, and Kitchen. Soft Close Cabinetry Throughout. LED Light Bulbs Throughout. High-Efficiency Furnace and Power Vented Hot Water Heater. Hrv unit. 10 Year Saskatchewan New Home Warranty. GST and PST included in purchase price. GST and PST rebate back to builder. Appliance Package A included and installed. Front Driveway Included. Front Landscape Included (id: 27)
$ 606,700
242 Asokanihkew Crescent, Saskatoon, SK, S7V 2C4 house for sale | Listing ID SK048571 | Royal LePage
View photo
House · for sale
$ 649,900
242 Asokanihkew Crescent, Saskatoon, SK, S7V 2C4 house for sale | Listing ID SK048571 | Royal LePage
Vonda
· House
· Fireplace
Vonda · House · Fireplace
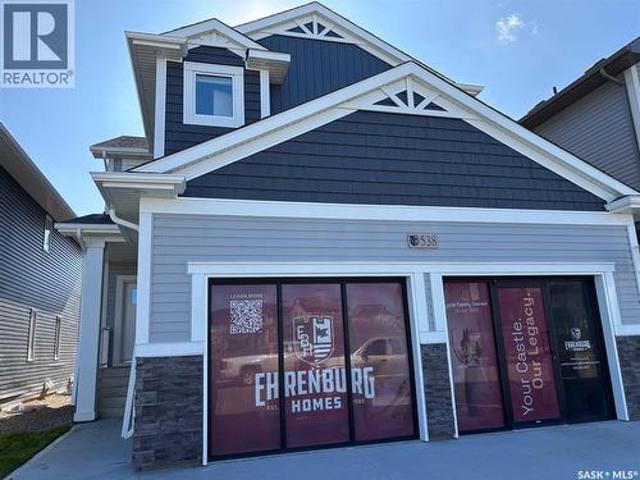
NEW Ehrenburg Designed Home*. The wellington is a 1938 sq. Ft. 2 story 5 Bedroom Home [one on the main floor]. This model is our current, newly opened Show Home at 538 Aniskotaw Way. Excellent value. Also designed to accommodate a future LEGAL LOWER LEVEL SUITE. Kitchen features a large sit up island, Superior built custom cabinets, Quartz counter tops and open eating area. Living room with stone fireplace feature wall. 2nd level. 4 bedrooms. Master Bedroom with walk-in closet and 3 piece en-suite bathroom. 2nd level laundry. Plus bonus room. *note*. Pictures are from a previously completed unit. Specs vary between builds. Currently Under Construction. Front landscaping and concrete driveway included. (Id: 27)
$ 649,900
5 Stanley Place, Saskatoon, SK, S7L 1C3 vacant land for sale.
View photo
House · for sale
$ 169,900
5 Stanley Place, Saskatoon, SK, S7L 1C3 vacant land for sale.
Vonda
· House
Vonda · House
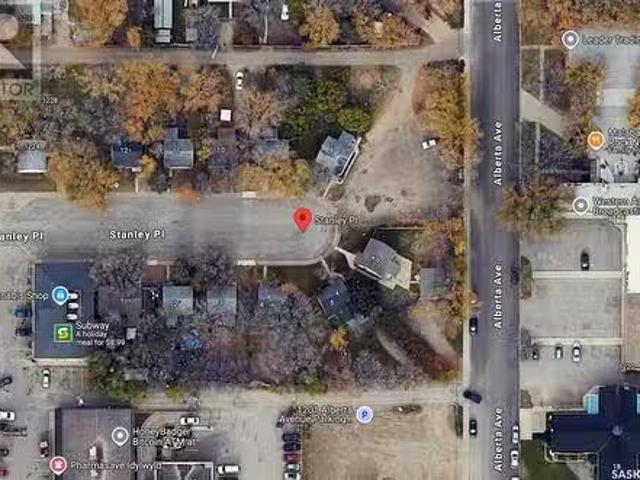
Vacant Lot. Lot has already been cleared with substantial costs going into removing house. Potential opportunity to package with other lots on Stanley Place. City has approved for CR2 zoning he City of Saskatoons Corridor Planning. (id:27). Still available at ListedBuy!
$ 169,900
1119 Pringle Way, Saskatoon, SK, S7T 0V4 house for sale Lis.
View photo
House · for sale
$ 649,900
$ 457/sq.ft
1119 Pringle Way, Saskatoon, SK, S7T 0V4 house for sale Lis.
Vonda
· 1,421 sq.ft · 4 Bedrooms · 3 Baths · House
· Garden · Fireplace · Deck · Parking
Vonda · 1,421 sq.ft · 4 Bedrooms · 3 Baths · House · Garden · Fireplace · Deck · Parking
Beautifully maintained modified bilevel in Stonebridge, offering a spacious, welcoming entrance and an oversized double attached garage. The bright, open-concept main living area is designed for both everyday living and entertaining. The inviting living room features an electric fireplace and windows overlooking the lush backyard. The dining area provides direct access to the covered deck, creating an ideal space for indoor-outdoor living. The beautiful kitchen features new stainless steel refrigerator and stove, installed in September 2026. The versatile refrigerator configuration allows you to customize the lower section as a full freezer, half freezer, or additional refrigerator space. The main floor offers two bedrooms and a full bathroom. Upstairs, the private primary suite provides a peaceful retreat, complete with a stunning ensuite and walk-in closet. The lower level features a spacious family room perfect for relaxing or gathering with family and friends. An additional bedroom
$ 649,900
1048 3Rd Street N, Martensville, SK, S0K 2T1 vacant land for.
View photo
House · for sale
$ 154,900
1048 3Rd Street N, Martensville, SK, S0K 2T1 vacant land for.
Vonda
· House
Vonda · House
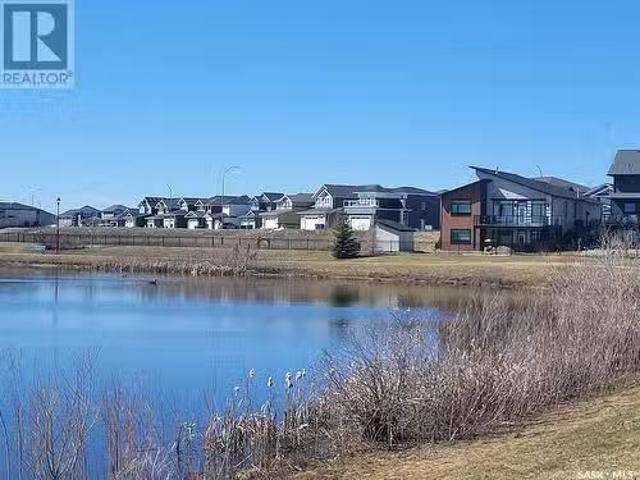
Welcome to your dream property in Martensvilles sought-after Lake Vista community! This stunning walk-out lot is perfectly positioned at the bend of the lake, offering breathtaking views and abundant southern exposure. Whether youre envisioning a charming retirement bungalow or a spacious family home, this lot provides the ideal foundation for your future. Surrounded by scenic walking trails, Lake Vista Park, and Kinsmen Park, this location offers both tranquility and convenience. Families will love the short walk to the newly built school, while the vibrant community continues to grow with fantastic amenities, including a spray park, skate park, Athletic Pavilion, and more! Experience the charm of small-town living with all the perks of city convenience—this is an opportunity you won’t want to miss! (id:27). Still available at ListedBuy!
$ 154,900
1139 13Th Street E, Saskatoon, SK, S7H 0B8 house for sale L.
View photo
House · for sale
$ 874,900
$ 508/sq.ft
1139 13Th Street E, Saskatoon, SK, S7H 0B8 house for sale L.
Vonda
· 1,722 sq.ft · 3 Bedrooms · 3 Baths · House
Vonda · 1,722 sq.ft · 3 Bedrooms · 3 Baths · House
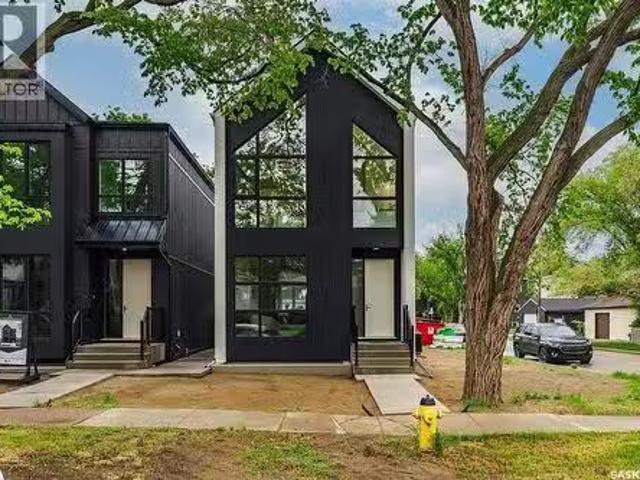
Experience exceptional craftsmanship and modern design at 1139 13th Street E, ideally located in the sought-after Varsity View neighbourhood. Situated on a corner lot, this newly constructed two-storey home offers 1,732 sqft of thoughtfully designed living space, blending luxury finishes, energy efficiency, and future income potential. The bright and welcoming main floor is enhanced by oversized triple-pane windows, 9-ft ceilings, and a functional open-concept layout perfect for everyday living and entertaining. The designer kitchen features quartz countertops, a huge eat-up island, sleek black cabinetry, Frigidaire Professional appliances, built-in wall ovens, a 36-inch induction cooktop, and stylish premium fixtures throughout. Upstairs, youll find 3 spacious bedrooms, including a stunning primary retreat complete with a spa-inspired ensuite featuring a tiled shower, soaker tub, and electric in-floor heating. The windows in the primary suite reach floor to ceiling. The second floor i
$ 874,900

Get email alerts

Don't miss out: be the first to know about new properties

The alert was correctly created

On subscribing you accept the conditions of use and the privacy policy
Alert
Receive new ads in your inbox
Save this search
Receive alerts for new listings

We'll send you an email when we have new properties for: "Houses for sale in Vonda"

The alert was correctly created

Saskatoon
Martensville
Get email alerts and be the first to see new listings
Required field
On subscribing I accept the terms of the privacy policy
Perfect! You'll soon start receiving new listings via email
Alert
Receive an email when we have new ads for Houses for sale in Vonda
Save this search
Filters

Bedrooms

Area (sq.ft)

sq.ft
sq.ft

Price

$
$

Filter by property type

Bathrooms

Clear all filters
Receive notifications when new entries are published.