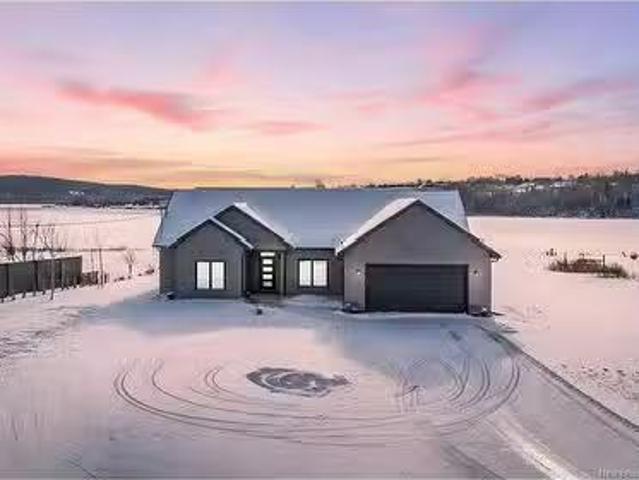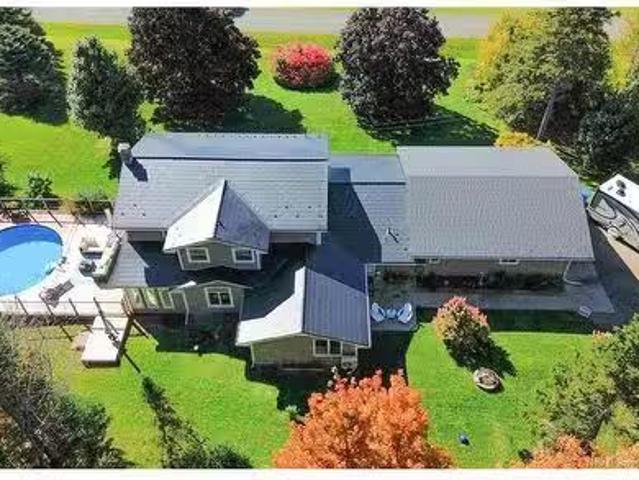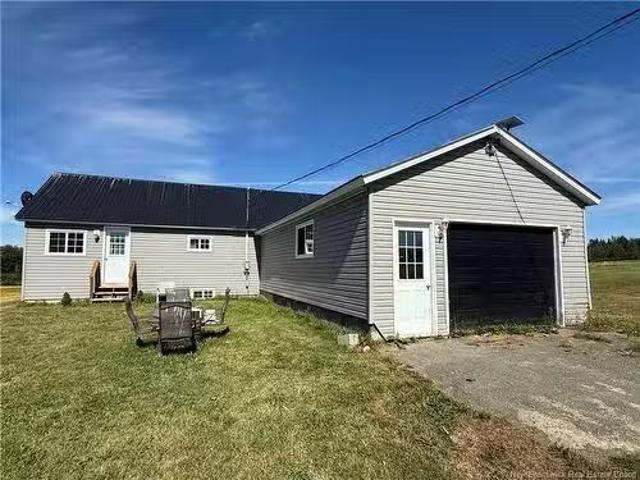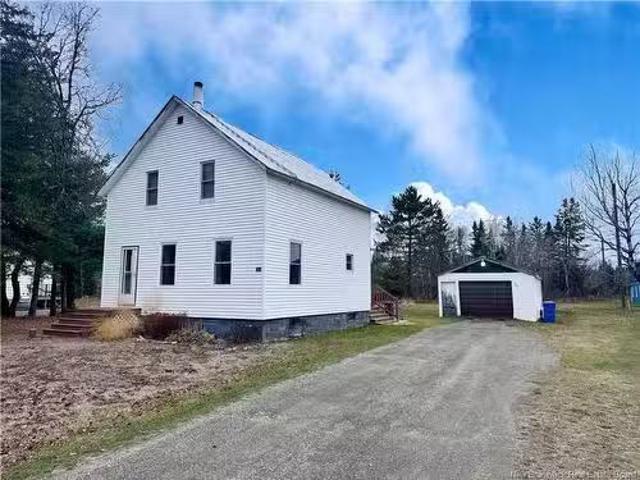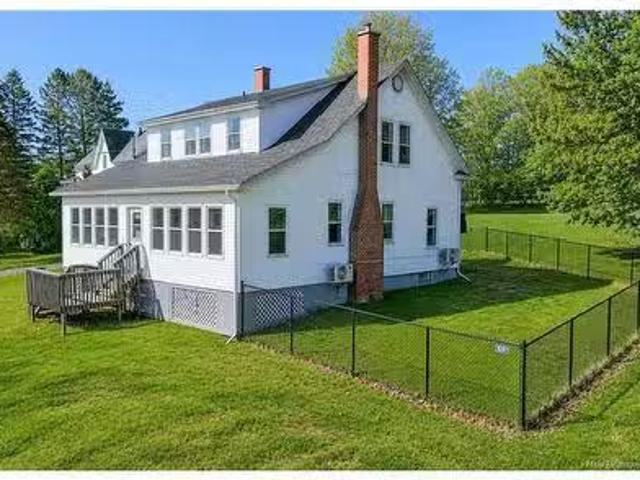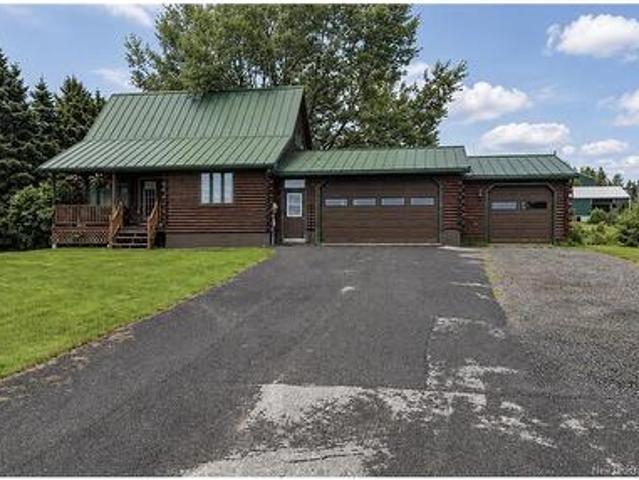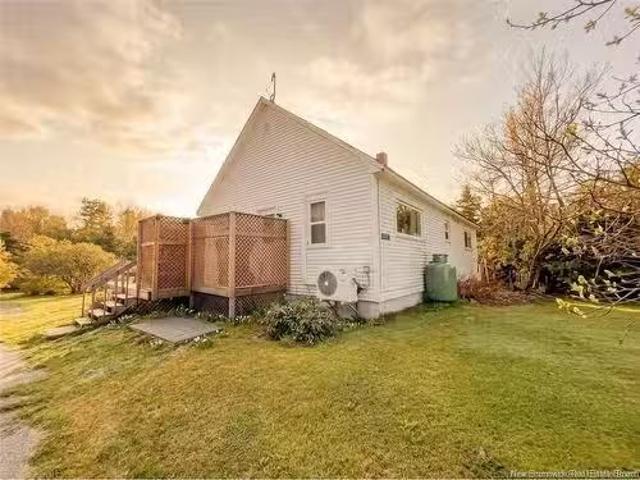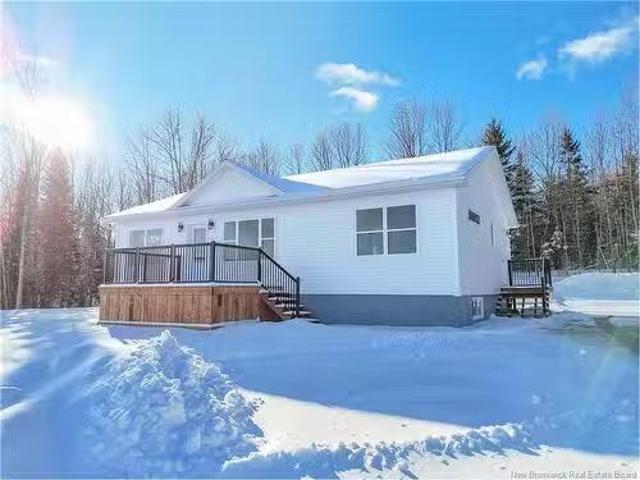
406 houses for sale in Wakefield, Carleton

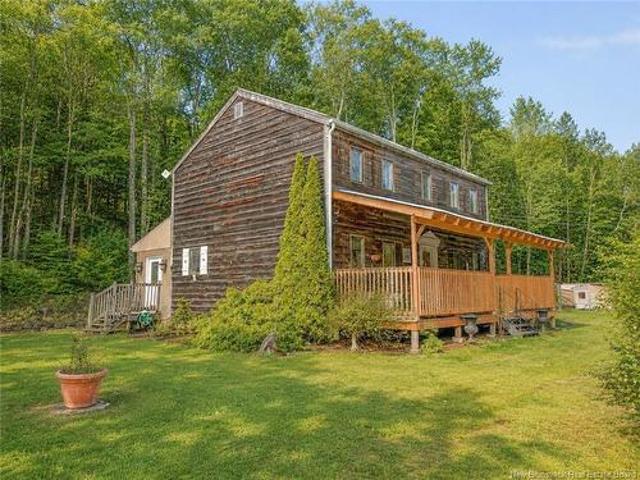
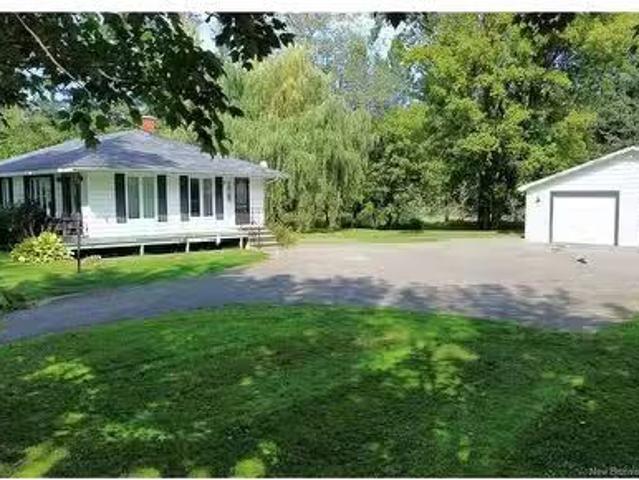
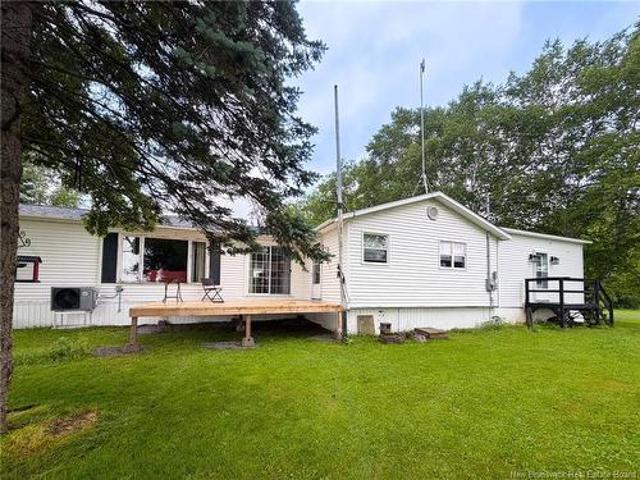
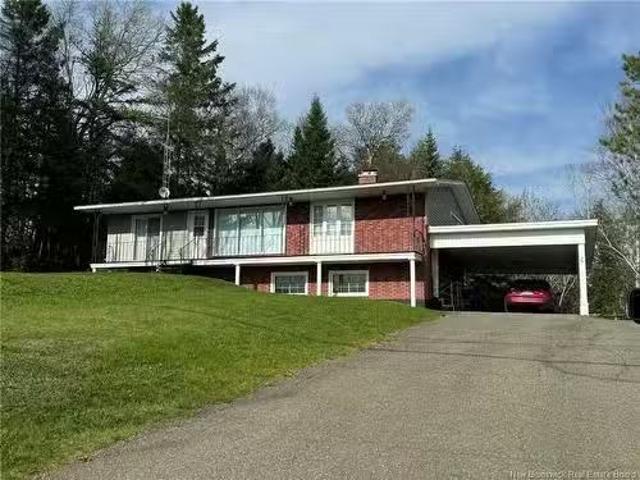
6 Rideout Rd, Hartland, NB, E1P 3K4 house for sale Listing.
View photo
House · for sale
$ 299,000
$ 195/sq.ft
6 Rideout Rd, Hartland, NB, E1P 3K4 house for sale Listing.
Wakefield, Carleton
· 1,528 sq.ft · 30 Bedrooms · 2 Baths · House
· Fireplace · Deck · Cellar
Wakefield, Carleton · 1,528 sq.ft · 30 Bedrooms · 2 Baths · House · Fireplace · Deck · Cellar
This immaculately maintained home offers stunning views of the St. John River and the picturesque countryside. It features a large deck accessed from the dining area, set on a beautifully landscaped, private lot. A covered porch stretches across the front of the house. Inside, the spacious rooms include a wood-burning fireplace in the basement family room, along with a laundry area and half bath. Still available at ListedBuy!
$ 299,000
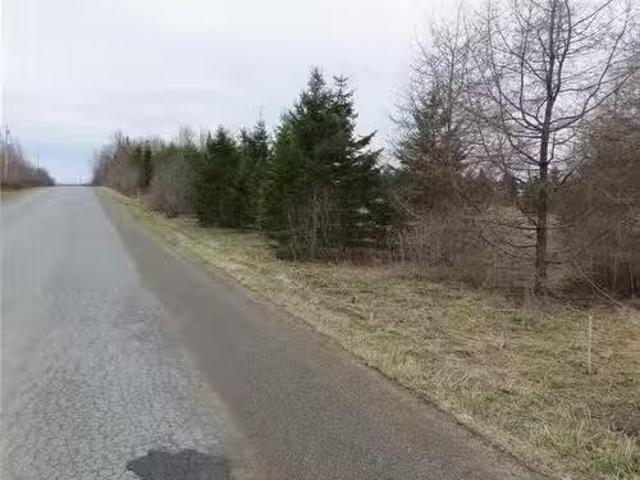
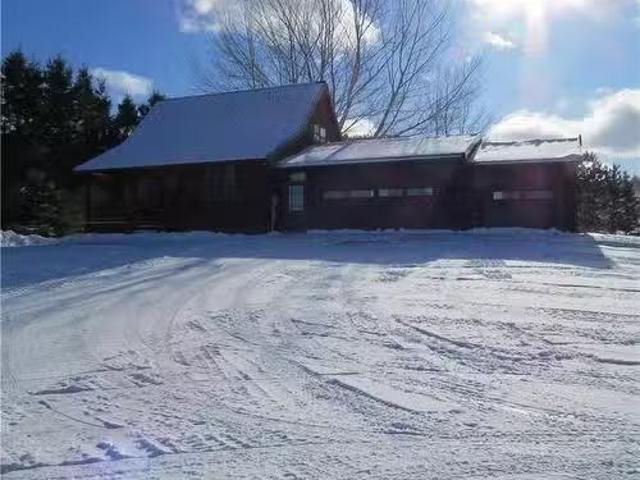
00 Knowlesville Rd, Knowlesville, NB, E4L 4P9 vacant land fo.
View photo
House · for sale
$ 30,000
00 Knowlesville Rd, Knowlesville, NB, E4L 4P9 vacant land fo.
Wakefield, Carleton
· House
Wakefield, Carleton · House
A 2 acre lot that has been subdivided off PID 10015345. It is adjacent to the mini at 938 Knowlesville Rd. Still available at ListedBuy!
$ 30,000
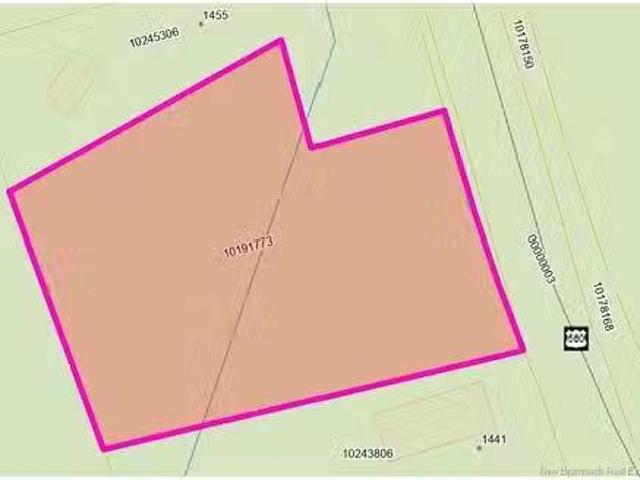
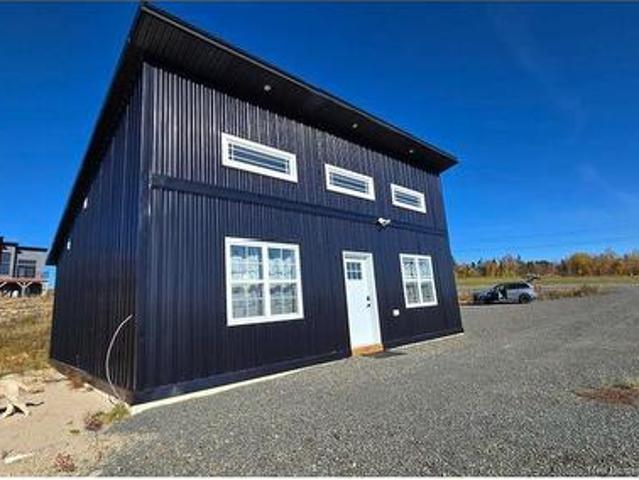
Lot Route 560, Deerville, NB, E7K 1W7 vacant land for sale.
View photo
House · for sale
$ 34,900
Lot Route 560, Deerville, NB, E7K 1W7 vacant land for sale.
Wakefield, Carleton
· House
Wakefield, Carleton · House
Escape to the peace of Deerville, NB. This stunning 2.35 -acre parcel features a winding stream, paved road frontage, and year-round access. Located halfway between Woodstock and Centreville, it offers the ultimate mix of privacy and convenience. Build your retreat with a view, or divide the land into two separate building lots for development. Exceptional opportunities like this do not last long, secure your piece of paradise today! Still available at ListedBuy!
$ 34,900
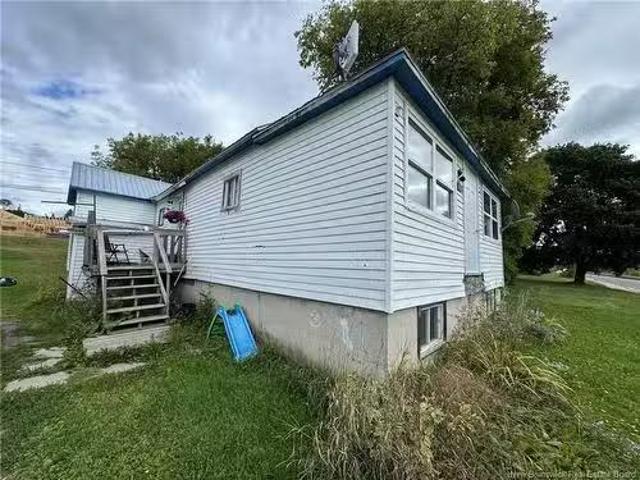
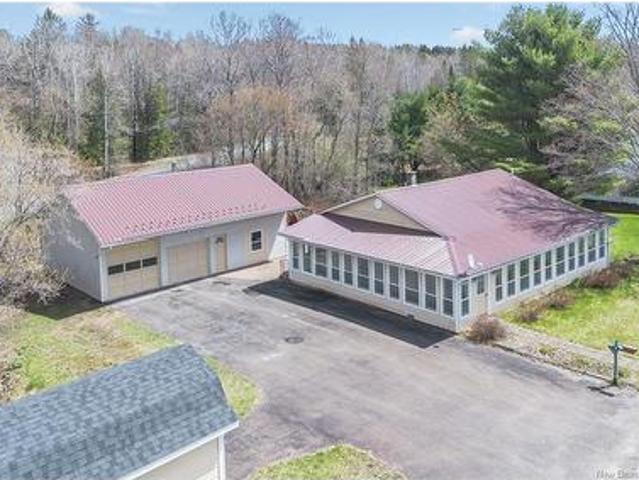
268 Main St, Bath, NB, E7J 0A4 house for sale Listing ID NB.
View photo
House · for sale
$ 84,000
$ 74/sq.ft
268 Main St, Bath, NB, E7J 0A4 house for sale Listing ID NB.
Wakefield, Carleton
· 1,130 sq.ft · 30 Bedrooms · 1 Bath · House
· Cellar
Wakefield, Carleton · 1,130 sq.ft · 30 Bedrooms · 1 Bath · House · Cellar
Welcome to 268 Main St in Bath, NB. Bath is located just minutes from the town of Florenceville-Bristol which offers multiple restaurants, grocery store, shop, ArenaRec building, and McCain Foods. When entering the home you are greeted by the stairs to go up to the second level and the hallway to enter the main floor. On the main floor you will find 2 bedrooms, bathroom, kitchen, dining room, and living room. On the second level is a third bedroom, den, and storage room. The basement is unfinished but has an updated concrete foundation. Still available at ListedBuy!
$ 84,000
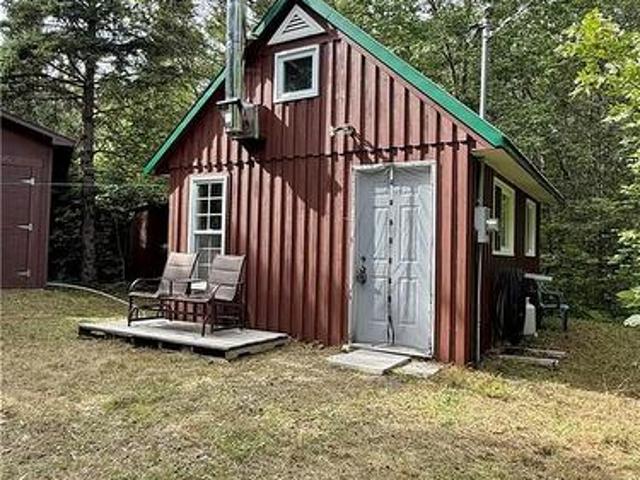
Camp & Lot Nortondale Rd, Nortondale, NB, E6E 1N8 house for sale | Listing ID NB146929 | Royal LePage
View photo
House · for sale
$ 79,900
Camp & Lot Nortondale Rd, Nortondale, NB, E6E 1N8 house for sale | Listing ID NB146929 | Royal LePage
Wakefield, Carleton
· House
Wakefield, Carleton · House
Nestled among the trees, this property offers the perfect opportunity to escape to nature and enjoy hunting, fishing, four-wheeling, and peaceful time in the great outdoors. The cozy camp features a loft sleeping area, wood stove, kitchen with propane stove for cooking, and an outdoor shower—everything you need for a comfortable rustic retreat. There’s plenty of room on the property to build your dream home while keeping the existing camp as a bunkhouse, guest space, or she shed. A drilled well is already in place. Additional buildings include an insulated 12’ x 20’ structure with 10’ walls and power, ideal for vehicle storage, a workshop, or conversion into a bunkhouse, along with an additional storage building and wood storage building. A camper is also included. Everything remains, making this a fantastic opportunity to own your own private recreational retreat with endless possibilities!
$ 79,900
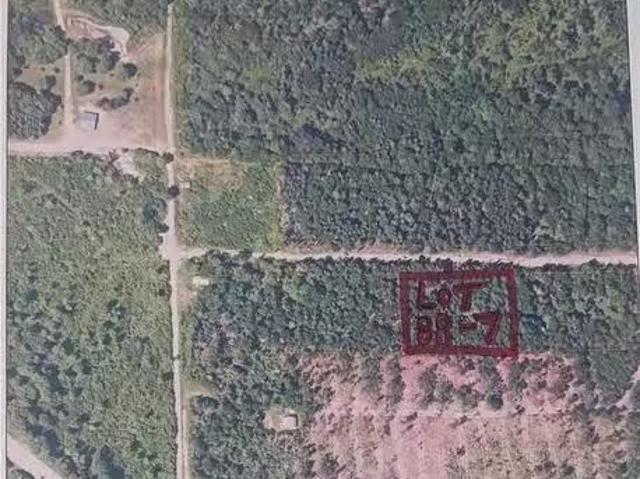
Lot 88 7 Divide Rd, Divide, NB, E7L 1K6 vacant land for sale.
View photo
House · for sale
Request Details
Lot 88 7 Divide Rd, Divide, NB, E7L 1K6 vacant land for sale.
Wakefield, Carleton
· House
Wakefield, Carleton · House
This is a one acre wood lot with plenty of wood! Beside it is another, one acre lot with plenty of wood, MLS® NB078759 for the same list price as this one. Buy both parcels for a nice piece of wooded land. The lots are located off Divide Rd, at the very end, then onto a small seasonal road to access. A car cannot reach these lots, but a truck would work. Still available at ListedBuy!
Request Details
6605 Route 130, Clearview, NB, E7L 1Y2 house for sale | Listing ID NB130296 | Royal LePage
View photo
House · for sale
$ 229,900
6605 Route 130, Clearview, NB, E7L 1Y2 house for sale | Listing ID NB130296 | Royal LePage
Wakefield, Carleton
· House
· Deck · Parking · Cellar
Wakefield, Carleton · House · Deck · Parking · Cellar
This home has seen many updates in the last few years. A 4-bedroom, 3-bath home situated on approx. 5.41 private acres with mature trees, trails, and plenty of green space. The main level features a spacious mudroom with wood floors, a large kitchen with original birch cupboards, a formal dining room, and a bright living room. Upstairs offers four generous bedrooms, including a primary with ½-bath ensuite, plus a full family bath. The clean, dry unfinished basement includes a laundry room and workshop area. Recent upgrades include: new roof, well pump, mini split, woodstove with stainless chimney, three new toilets, fresh paint, repaired ensuite ceiling, updated back deck stairs and railing, and a backup generator with GenerLink hookup. Exterior features include a 10' x 15' deck, covered front porch, 10' x 12' shed, 24' x 18' garage with second storey, two dog runs, two chicken coops, chick brooder, and extensive landscaping with walking trails. This property truly offers a little bit
$ 229,900
114 Mclaren Lane, Nackawic, NB, E6G 1B6 house for sale List.
View photo
House · for sale
$ 329,900
$ 247/sq.ft
114 Mclaren Lane, Nackawic, NB, E6G 1B6 house for sale List.
Wakefield, Carleton
· 1,335 sq.ft · 3 Bedrooms · 3 Baths · House
· Garden · Office room · Swimming pool · Deck · Parking · Cellar
Wakefield, Carleton · 1,335 sq.ft · 3 Bedrooms · 3 Baths · House · Garden · Office room · Swimming pool · Deck · Parking · Cellar
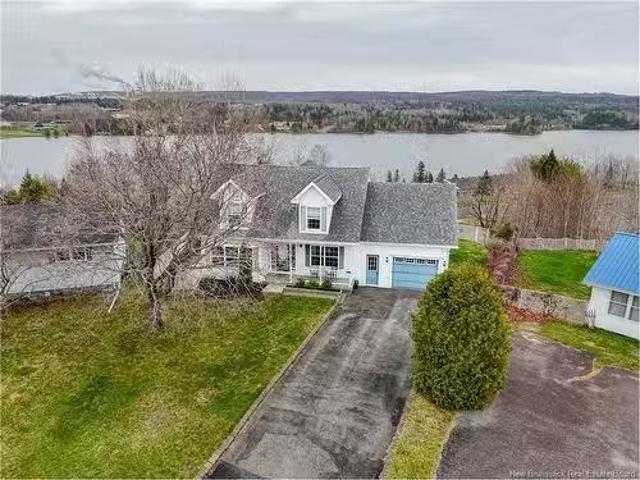
This charming cape cod home in the heart of Nackawic overlooking the SJ River is a must see. Just a short drive from Fredericton & Woodstock, it offers a perfect blend of comfort and outdoor living. Featuring 3 bedrooms and 2.5 bathrooms, an attached garage with bonus storage space, a pool & hot tub, this home offers it all. On the main floor you will find an eat-in kitchen, laundrymud room, den, living room and full bath. Upstairs the foyer offers great sunny space to create an office with a stunning view & 2 Large bedrooms with a Jack & Jill bath. Downstairs you will find the 3rd bedroom and 12 bath, & the walk-out basement rec room opens to an inviting inground pool and a fenced-in backyard. Take a few steps up to the hot tub, and then onto a beautiful covered deck with a view. Tons of space for outdoor living right on your deck. Room to BBQ, sit at a table or just lounge. Priced to sell, combined with the great amenities Nackawic has to offer, this home cant be missed. Local amenit
$ 329,900
61 Hospital St, Bath, NB, E7J 1B7 house for sale | Listing ID NB145243 | Royal LePage
View photo
House · for sale
$ 269,900
Updated
61 Hospital St, Bath, NB, E7J 1B7 house for sale | Listing ID NB145243 | Royal LePage
Wakefield, Carleton
· House
· Parking
Wakefield, Carleton · House · Parking
Welcome to this beautifully renovated MOVE In READY 3 bdrm/2 bath home in a fantastic location along the Saint John river valley. The heart of the home is the spacious kitchen, featuring custom cabinetry, ample workspace, and plenty of storage. The bright inviting layout flows effortlessly throughout the home providing comfortable living space for everyone. Outside you'll find a detached garage that's both insulated & heated. A separate storage building offers even more storage for your tools & seasonal items, while the large lot provides plenty of outdoor space to enjoy. Conveniently located with municipal water & sewer, this property is within walking distance of village amenities and only 5 minutes from McCain Foods. Heated with electric furnace, this home combines comfort, convenience, and exceptional value in one outstanding package. Don't miss out on your opportunity to own this lovely updated property!
$ 269,900
835 Central St, Centreville, NB, E7K 2E8 house for sale | Listing ID NB147844 | Royal LePage
View photo
House · for sale
$ 179,900
Updated
835 Central St, Centreville, NB, E7K 2E8 house for sale | Listing ID NB147844 | Royal LePage
Wakefield, Carleton
· House
· Deck
Wakefield, Carleton · House · Deck
Welcome to Centreville, NB, where small-town charm meets comfortable, updated living! Ideally located in the heart of the Upper Saint John River Valley, this 1.5-storey home offers a convenient lifestyle with local shopping, services, recreation, and Centreville Community School nearby. Employment opportunities are abundant throughout the region, with agriculture, food production, manufacturing, trades, and major employers such as McCain Foods all within easy reach. Inside, you’ll find a functional layout designed for everyday living, including a main-floor primary bedroom and convenient main-floor laundry. The eat-in kitchen provides plenty of space for family meals and offers direct access to the back deck, making BBQing and summer entertaining a breeze. A versatile three-season porch/mudroom adds valuable space for coats, boots, and outdoor gear. The home has seen numerous important updates, including new wiring and electrical panel in 2024, upgraded plumbing, and a brand-new asphal
$ 179,900
723 Route 105, Nackawic, NB, E6G 1V4 house for sale Listing.
View photo
House · for sale
$ 695,000
$ 442/sq.ft
723 Route 105, Nackawic, NB, E6G 1V4 house for sale Listing.
Wakefield, Carleton
· 1,572 sq.ft · 40 Bedrooms · 3 Baths · House
· Swimming pool
Wakefield, Carleton · 1,572 sq.ft · 40 Bedrooms · 3 Baths · House · Swimming pool
Welcome to 723 Route 105, a 2023 custom built Martell bungalow offering refined finishes, thoughtful design, & exceptional riverfront living in the heart of Nackawic.Set along the St. John River, this home blends modern efficiency with a relaxed, outdoor focused lifestyle.Inside,the bright open concept layout features in floor heating throughout, ductless heat pumps, solar panels, low E windows, & a durable metal roof for year round comfort & efficiency.The chef inspired kitchen showcases quartz countertops, floor to ceiling custom cabinetry,& high end finishes, flowing seamlessly into the dining & living areas where large windows capture beautiful water views.The primary suite is privately positioned on one side of the home, complete with an ensuite bathroom featuring a custom tiled shower, a walk in closet with convenient laundry access, & private access to the hot tub, creating a true retreat.The opposite wing offers three additional bedrooms, two full bathrooms, & a versatile bonus
$ 695,000
106 Hospital St, Bath, NB, E7J 1C1 house for sale Listing I.
View photo
House · for sale
$ 399,900
$ 139/sq.ft
106 Hospital St, Bath, NB, E7J 1C1 house for sale Listing I.
Wakefield, Carleton
· 2,863 sq.ft · 3 Bedrooms · 3 Baths · House
· Office room · Fireplace
Wakefield, Carleton · 2,863 sq.ft · 3 Bedrooms · 3 Baths · House · Office room · Fireplace
This stunning home offers exceptional privacy, breathtaking views, and a lifestyle of comfort and elegance. From the moment you step inside, your greeted with an open, airy floor plan that effortlessly blends style and functionality. The expansive living and dining areas flow seamlessly-ideal for hosting dinner parties and casual get-togethers. Featuring 3 spacious bedrooms and 3 full bathrooms, the home is filled with natural light and thoughtful design throughout. Step into the welcoming entryway and follow the flow into a show-stopping eat-in kitchen—a baker’s dream, complete with a walk-in pantry and cozy sitting area perfect for relaxing. Entertain in style in the formal dining room, ideal for hosting elegant dinners or family gatherings. The large, cozy living room with a fireplace offers the perfect place to unwind while enjoying the scenic views. Also included on the main level is a full bath, convience for guest and daily living, laundry room, office, and a versatile bonus roo
$ 399,900
111 Carpenter Rd, Weston, NB, E7K 3G5 house for sale Listin.
View photo
House · for sale
$ 199,000
$ 169/sq.ft
111 Carpenter Rd, Weston, NB, E7K 3G5 house for sale Listin.
Wakefield, Carleton
· 1,173 sq.ft · 30 Bedrooms · 2 Baths · House
· Parking
Wakefield, Carleton · 1,173 sq.ft · 30 Bedrooms · 2 Baths · House · Parking
Tucked away at the end of a short gravel road, this private property offers 2.6 acres surrounded by picturesque farm fields just above the Meduxnekeag River. The main level features 3 bedrooms, a spacious kitchen, dining and living areas, plus a mudroom. Downstairs youll find a family room, half bath, two bonus rooms (currently used as bedrooms; windows do not meet egress), and a large storage area with walkout access. Additional features include a 1.5-car garage, a smaller older barn, and two ductless heat pumps for year-round comfort. Note: The large adjacent barn is not included and is on a separate PID. Still available at ListedBuy!
$ 199,000
55 Juniper Rd, Juniper, NB, E7L 1G7 house for sale Listing.
View photo
House · for sale
$ 119,900
$ 116/sq.ft
55 Juniper Rd, Juniper, NB, E7L 1G7 house for sale Listing.
Wakefield, Carleton
· 1,033 sq.ft · 40 Bedrooms · 1 Bath · House
· Parking
Wakefield, Carleton · 1,033 sq.ft · 40 Bedrooms · 1 Bath · House · Parking
Welcome to Juniper! This charming 1.5-storey home offers 4 bedrooms and a layout designed for practical family living. Step inside to an insulated entryway that’s perfect for boots, coats, and extra storage. The kitchen is filled with natural light and flows into an open-concept dining and living space, creating a warm and inviting atmosphere. A full bathroom and laundry are conveniently located on the main level. Upstairs, you’ll find four comfortable bedrooms and additional storage space. The home is heated with a wood furnace and features a drilled well and septic system for year-round comfort and independence. Outside, enjoy a detached 1.5-car garage, ideal for parking, tools, or hobbies. A great option for those seeking a bright, functional home in a peaceful rural setting. Still available at ListedBuy!
$ 119,900
136 Riverview Dr, Florenceville Bristol, NB, E7L 3M3 house f.
View photo
House · for sale
$ 229,900
$ 134/sq.ft
136 Riverview Dr, Florenceville Bristol, NB, E7L 3M3 house f.
Wakefield, Carleton
· 1,711 sq.ft · 30 Bedrooms · 2 Baths · House
· Garden · Cellar
Wakefield, Carleton · 1,711 sq.ft · 30 Bedrooms · 2 Baths · House · Garden · Cellar
QUICK CLOSING AVAILABLE! Welcome to this charming, well-maintained home on Riverview Drive in Florenceville-Bristol. This property has undergone significant upgrades in recent years, including a ducted heat pump, new roof shingles, spray foam basement insulation, a back porch, a storage building, and a fenced backyard.The interior begins with a convenient entry space that flows into the kitchen. The dining and living areas are cozy and inviting, featuring beautiful hardwood flooring. A three-season front porch spans the full width of the home, providing a perfect space for relaxing and enjoying views of the river. The main floor also includes a bedroom and a full bathroom.The spacious second floor features a large primary bedroom with a walk-in closet and direct access to a second full bath. The additional bedroom is also generously sized and includes a separate flex space ideal for a closet, playroom, or future ensuite. You will also find an impressive amount of storage integrated thr
$ 229,900
4751 Route 104, Maplewood, NB, E6E 2A8 house for sale | Listing ID NB142285 | Royal LePage
View photo
House · for sale
$ 315,000
4751 Route 104, Maplewood, NB, E6E 2A8 house for sale | Listing ID NB142285 | Royal LePage
Wakefield, Carleton
· House
· Office room · Parking · Fireplace · Gym · Deck
Wakefield, Carleton · House · Office room · Parking · Fireplace · Gym · Deck
This beautiful Riverbend log home is built with premium Eastern White Cedar logs that are precision milled and cut to perfection. Riverbend's signature triple-seat system offers exceptional energy efficiency designed for year-round comfort. Inside the home, you will find a spacious kitchen with oak cabinetry, an eat-in dining area and cosy living room with new electric fireplace. Off the eat-in dining area, an enclosed back deck perfect for relaxing, enjoying your morning coffee or evening sunset. A main-level bedroom, full bath and workstation add function to this level. While the lower level offers a finished family room, a versatile bonus room ideal for a home gym, office or playroom, and laundry/utility room with laundry chute complete this level. Upstairs, the primary bedroom provides a quiet retreat. Off the attached double garage you will find a bonus area with half bath — currently used for storage, but potential for a home business or guest suite. Located approximately 20 minu
$ 315,000
10107 Route 105, Beechwood, NB, E7J 2A5 house for sale List.
View photo
House · for sale
$ 149,900
$ 190/sq.ft
10107 Route 105, Beechwood, NB, E7J 2A5 house for sale List.
Wakefield, Carleton
· 786 sq.ft · 2 Bedrooms · 1 Bath · House
· Gym · Deck · Cellar
Wakefield, Carleton · 786 sq.ft · 2 Bedrooms · 1 Bath · House · Gym · Deck · Cellar
Welcome to your sweet rustic escape - a charming two bed, one-bath bungalow on 0.57 acres that perfectly blends country character with modern comfort. From the moment you arrive, the paved driveway, wraparound partially covered deck, and cozy farmhouse vibes invite you to slow down and imagine life here. Inside, the newly opened-up kitchen and dining space create a bright, airy flow that’s ideal for hosting friends or enjoying quiet mornings with coffee. Downstairs, you’ll find two additional rooms - one currently being used as a bedroom (non e-gress) while the other acts as a rec room, offering space for a home gym or a growing family’s needs. Walls have been studded up if one wished to finish the basement. Step outside and you’ll love the practical extras: a fenced-in area ready for your pup to play safely, plus a tarp building for added storage. This property is more than a home - it’s a lifestyle. Picture evenings on the deck listening to crickets, weekends spent tending to your ga
$ 149,900
11 Clearview Crt, Nackawic, NB, E6G 0B6 house for sale List.
View photo
House · for sale
$ 449,000
$ 382/sq.ft
11 Clearview Crt, Nackawic, NB, E6G 0B6 house for sale List.
Wakefield, Carleton
· 1,173 sq.ft · 3 Bedrooms · 2 Baths · House
· Deck
Wakefield, Carleton · 1,173 sq.ft · 3 Bedrooms · 2 Baths · House · Deck
This newly constructed home, situated conveniently between Fredericton & Woodstock in Nackawic, offers a wealth of local amenities & recreational opportunities. Residents can enjoy a variety of outdoor activities, including golf, skiing, motorsports, and access to curling facilities, an arena, and a brewery. The town also has a health clinic, grocery store, shop & restaurants. With no repairs anticipated for years, this 3-bedroom, 2-bath Atlantic Modern Home comes with a Lux Warranty & is CSA Approved. Each morning, you can relax on your front deck while taking in the scenic river views, surrounded by picturesque landscapes throughout the year. The interior features a neutral color palette complemented by black hardware & white cabinetry, creating an inviting atmosphere. The entryway includes storage & leads into an L-shaped kitchendiningliving area, facilitating effortless entertaining. The master suite with an ensuite is thoughtfully positioned on one side of the home, while the othe
$ 449,000
138 School St, Bath, NB, E7J 1C4 house for sale Listing ID.
View photo
House · for sale
$ 249,900
$ 214/sq.ft
138 School St, Bath, NB, E7J 1C4 house for sale Listing ID.
Wakefield, Carleton
· 1,163 sq.ft · 30 Bedrooms · 2 Baths · House
· Office room · Parking · Cellar
Wakefield, Carleton · 1,163 sq.ft · 30 Bedrooms · 2 Baths · House · Office room · Parking · Cellar
Welcome to this charming in-town bungalow set on a beautiful lot with all the conveniences right at your doorstep. A paved driveway and detached garage add to the appeal, providing both practicality and curb appeal. Inside, the home offers an open-concept kitchen and dining area that flows seamlessly into a bright, inviting living room, perfect for everyday living and entertaining. With three comfortable bedrooms and 1.5 bathrooms, there’s space for the whole family. The basement is partially finished, featuring a versatile rec room and a non-conforming bedroom that’s ideal for guests, a home office, or hobby space. Whether you’re starting out, downsizing, or simply looking for a well-maintained home close to all amenities, this property combines comfort, location, and value in one. Still available at ListedBuy!
$ 249,900
9024 Main St, Florenceville Bristol, NB, E7L 2A3 house for sale | Listing ID NB146183 | Royal LePage
View photo
House · for sale
$ 272,500
9024 Main St, Florenceville Bristol, NB, E7L 2A3 house for sale | Listing ID NB146183 | Royal LePage
Wakefield, Carleton
· House
· Deck · Parking
Wakefield, Carleton · House · Deck · Parking
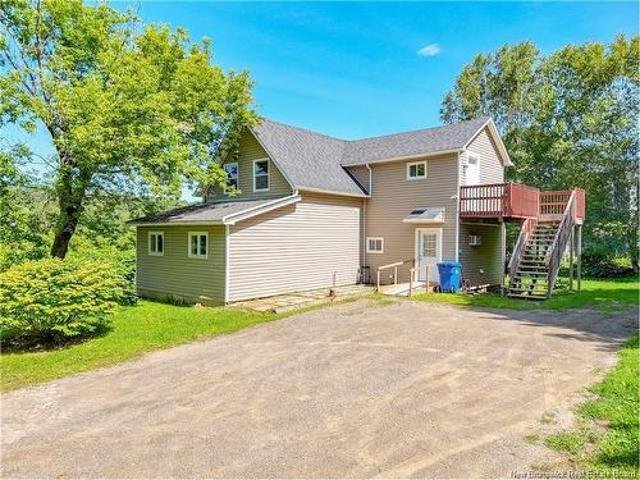
This 2 unit, up and down duplex with 2 separate meters, is ready for it's next owner/investor! It's in great condition with many updates and upgrades having been done over the last decade including roof, siding, windows, deck and steps, electrical and more. The lower unit is 2 bedrooms with an open concept kitchen living area. The upper unit is a one bedroom apartment. There is ample parking in the driveway. Behind the building is easy access to the NB trail system and there are beautiful river views from this waterfront property. Live in one unit and rent out the other or rent both as a lucrative investment. Located near McCain's there is always a strong demand for housing units in this area. One washer, one dryer, 2 fridges and 2 stoves are all included. Vendor is a REALTOR who is Licensed within the Province of New Brunswick
$ 272,500
138 580 Rte, Windsor, NB, E7L 4M8 house for sale | Listing ID NB141963 | Royal LePage
View photo
House · for sale
$ 239,000
138 580 Rte, Windsor, NB, E7L 4M8 house for sale | Listing ID NB141963 | Royal LePage
Wakefield, Carleton
· House
· Office room · Parking
Wakefield, Carleton · House · Office room · Parking
Escape to the peace and privacy of country living with this spacious 3-bedroom, 2-bathroom home situated on almost 2 acres. The main level offers a functional layout featuring a kitchen, dining room, comfortable family room, separate den, combined bathroom/laundry room, and a dedicated office space, perfect for those working from home or running a home-based business. Upstairs, you'll find three bedrooms and a second full bathroom, providing plenty of space for family and guests. Outside, enjoy the convenience of an attached garage along with an impressive 48' x 33' workshop, making this property ideal for mechanics, car enthusiasts, hobbyists, or anyone needing additional storage and workspace. Located just 15 minutes from Hartland, this property offers the perfect blend of rural tranquility and everyday convenience. If you've been searching for a private country property with room to live, work, and enjoy your hobbies, this one is worth a look! The home & property are being sold'as i
$ 239,000
420 Riverview Dr, Florenceville Bristol, NB, E7L 3M9 house f.
View photo
House · for sale
$ 569,900
$ 160/sq.ft
420 Riverview Dr, Florenceville Bristol, NB, E7L 3M9 house f.
Wakefield, Carleton
· 3,552 sq.ft · 5 Bedrooms · 5 Baths · House
· Patio · Garden · Office room · Fireplace · Gym · Deck · Lift · Parking
Wakefield, Carleton · 3,552 sq.ft · 5 Bedrooms · 5 Baths · House · Patio · Garden · Office room · Fireplace · Gym · Deck · Lift · Parking
Welcome to this impressive executive home, offering space, style, and comfort for the whole family. With 5 bedrooms and 4 bathrooms, this property combines elegant design with functional living. The main floor features a spacious bedroom with its own ensuite, a stunning open-concept kitchen and dining area with patio doors leading to the back deck, and a separate formal dining room for special occasions. You’ll also find an office, convenient main-floor laundry, and a ½ bath. The showstopping 360-degree fireplace with a wood elevator anchors the beautiful living room, complete with patio doors opening to the private backyard. A separate sitting room and grand staircase lead to the upper level, where four generous bedrooms await, including a luxurious primary suite with a private ensuite and his-and-hers closets. The lower level adds even more living space, featuring a large rec room with ½ bath, gym area, utility room, and additional storage. With an attached garage, a paved driveway a
$ 569,900
2219 Route 560, Lakeville, NB, E7K 1T5 house for sale | Listing ID NB142193 | Royal LePage
View photo
House · for sale
$ 310,000
2219 Route 560, Lakeville, NB, E7K 1T5 house for sale | Listing ID NB142193 | Royal LePage
Wakefield, Carleton
· House
· Patio · Office room · Parking · Deck
Wakefield, Carleton · House · Patio · Office room · Parking · Deck
Beautifully updated 4 bedroom, 2.5 bath home offering space, functionality, and numerous upgrades throughout. Improvements include updated flooring, kitchen, appliances, main bathroom with extended jet tub, laundry room, ductless heat pump installed in February 2026, roof (2022), pump splitter, and emerald well pump. Features include a spacious entrance porch with front room ideal as an oversized mudroom, plus a versatile bonus room perfect for an office. Enjoy two sets of French doors, sliding glass patio doors, and a bedroom addition for extra space. The large primary bedroom offers a private half bath, barn door closet, exterior access to a small deck, and plenty of room to unwind. Outside features beautifully landscaped grounds with matured trees, shrubs, raspberry bushes, a storage shed, and an oversized detached single car garage with an additional enclosed single carport. Carleton County is known for its agricultural roots, friendly communities, and stunning upper Saint John Riv
$ 310,000
4751 Route 104, Maplewood, NB, E6E 2A8 house for sale Listi.
View photo
House · for sale
$ 315,000
$ 321/sq.ft
4751 Route 104, Maplewood, NB, E6E 2A8 house for sale Listi.
Wakefield, Carleton
· 980 sq.ft · 2 Bedrooms · 2 Baths · House
· Office room · Parking · Fireplace · Gym · Deck
Wakefield, Carleton · 980 sq.ft · 2 Bedrooms · 2 Baths · House · Office room · Parking · Fireplace · Gym · Deck
Welcome to this beautiful Riverbend log home built with premium Eastern White Cedar logs that are precision milled and cut to perfection. Riverbend’s signature triple-seal system offers exceptional energy efficiency designed for year-round comfort. Inside the home, you will find a spacious kitchen with oak cabinetry an eat-in dining area and cosy living room with new electric fireplace. Off the eat-in dining area is an enclosed back deck perfect for relaxing, enjoying your morning coffee or evening sunset. A main-level bedroom, full bath, and workstation add function to this level. While the lower level offers a finished family room, a versatile bonus room ideal for a home gym, office, or playroom and laundryutility room with laundry chute complete this level. Upstairs, the primary bedroom provides a quiet retreat. Off the attached double garage you will find a bonus area with half bath, currently used for storage, but the potential for a home business or guest suite. Located approxima
$ 315,000
21 Crabbe Mountain Rd, Central Hainesville, NB, E6E 2H1 house for sale | Listing ID NB148202 | Royal LePage
View photo
House · for sale
$ 340,000
21 Crabbe Mountain Rd, Central Hainesville, NB, E6E 2H1 house for sale | Listing ID NB148202 | Royal LePage
Wakefield, Carleton
· House
· Parking
Wakefield, Carleton · House · Parking
For more information, please click Brochure button. *. Located just across the road and down the hill from the resort, this fully furnished chalet makes an ideal family ski getaway, four-season retreat, or gathering place for friends. Set on approximately one acre, the chalet offers approximately 1,000 sq. Ft. of finished living space, with two bedrooms and one bathroom. A large, flat parking area provides plenty of room when family and friends come for a weekend at the mountain. Inside, the chalet has been thoughtfully set up for ski families and groups. The primary bedroom features a queen bed, while the spacious second bedroom/bunk room is equipped with four queen-size bunks, creating comfortable sleeping space for a crowd without sacrificing the main living area. Best of all, the property is being sold fully furnished and turnkey. Beds and mattresses, living and bedroom furniture, appliances, washer and dryer, window coverings and furnishings are included. Pack your skis, bring you
$ 340,000
9 Netties Lane, Upper Kent, NB, E7J 2C7 house for sale | Listing ID NB139175 | Royal LePage
View photo
House · for sale
$ 265,000
9 Netties Lane, Upper Kent, NB, E7J 2C7 house for sale | Listing ID NB139175 | Royal LePage
Wakefield, Carleton
· House
· Garden · Parking · Cellar
Wakefield, Carleton · House · Garden · Parking · Cellar
Looking for comfortable one-level living with an incredible garage and beautiful river views? Welcome to 9 Netties Lane, a well-kept 2/1-bedroom, 1.5-bath bungalow overlooking the Saint John River Head Pond. One of the standout features of this property is the impressive 30x40 oversized garage with 14-foot ceilings and a separate workshop area, ideal for vehicles, boats, recreational toys, hobbies, storage or anyone looking for serious workspace at home. Inside, the bright sunroom is perfectly positioned to take advantage of the river views and offers a peaceful spot for morning coffee or relaxing at the end of the day. The main level provides comfortable everyday living, while the lower level features a spacious rec room (used as a bedroom) and walk-out basement, adding valuable extra living and entertaining space. Outside, you’ll also find a paved driveway, baby barn for additional storage and a cozy backyard bonfire area perfect for summer evenings. With beautiful views, practical l
$ 265,000
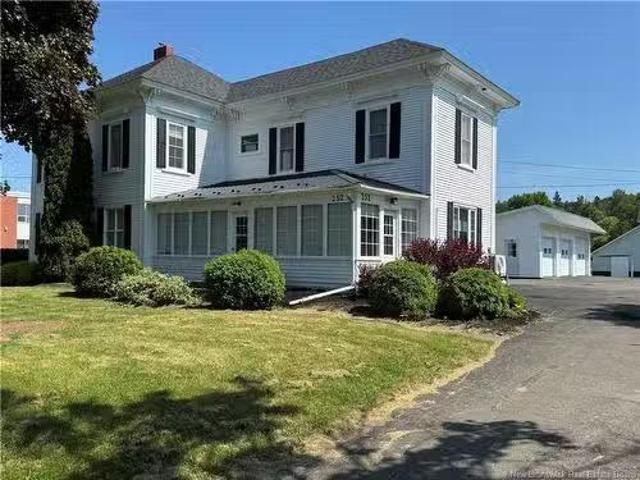
252 Main St, Bath, NB, E7J 1E9 house for sale Listing ID NB.
View photo
House · for sale
$ 479,000
$ 136/sq.ft
252 Main St, Bath, NB, E7J 1E9 house for sale Listing ID NB.
Wakefield, Carleton
· 3,498 sq.ft · 50 Bedrooms · 2 Baths · House
· Fireplace · Parking
Wakefield, Carleton · 3,498 sq.ft · 50 Bedrooms · 2 Baths · House · Fireplace · Parking
Step into timeless elegance with this stunning century home set on 12 picturesque acres, offering the perfect blend of historic charm and modern comfort. Featuring 5 spacious bedrooms and 2 full baths, this impressive property boats generous room sizes, soaring 10 ceilings, and beautiful character throughout. The living room is highlighted by a cozy propane fireplace, while the bright and airy sunporch provides the perfect place to relax. Comfort is ensured year-round with three ductless heat pumps complemented by oil heat. Large paved driveway, a 3 car heated garage to keep the mechanic in the family happy, and a massive barn with endless possibilities overlooking this lovely country estate. Enjoy the convenience of municipal water and sewer, and ideally located within walking distance to the new daycare, school, and local shopping. This rare offering combines rural charm with in-town convenience - a remarkable property that must be seen to be appreciated! Still available at ListedBuy
$ 479,000
56 Beechwood Rd, Beechwood, NB, E7J 1Z2 house for sale List.
View photo
House · for sale
$ 324,900
$ 141/sq.ft
56 Beechwood Rd, Beechwood, NB, E7J 1Z2 house for sale List.
Wakefield, Carleton
· 2,293 sq.ft · 13 Bedrooms · 2 Baths · House
· Patio · Deck · Cellar
Wakefield, Carleton · 2,293 sq.ft · 13 Bedrooms · 2 Baths · House · Patio · Deck · Cellar
Nestled in a 1 acre park-like setting where peace, privacy, and nature abound, this beautifully renovated 4 BDRM Home offers the perfect blend of modern comfort and country living. Extensively updated between 2021-2026, this move-in ready property showcases a stunning open-concept design highlighted by a spectacular Living Room with soaring cathedral ceilings, abundant natural light, and patio doors leading to the new rear deck, also accessible from the spacious Primary Retreat. The heart of the home is the impressive chef-inspired Kitchen with Pantry, and features refurbished cabinetry with NEW countertops, backsplash, sink and faucet, making it an exceptional space for entertaining family and friends. The Primary Suite boasts a walk-in closet with a newly added private 12 Bathroom ensuite, while the 3 additional Bedrooms are located on the lower level. The beautifully renovated WALK-OUT Basement includes a Workshop, pellet stove, and excellent potential for an In-Law Suite or saleal
$ 324,900
16 High St, Canterbury, NB, E6H 1K9 house for sale Listing.
View photo
House · for sale
$ 129,900
$ 119/sq.ft
16 High St, Canterbury, NB, E6H 1K9 house for sale Listing.
Wakefield, Carleton
· 1,087 sq.ft · 40 Bedrooms · 1 Bath · House
· Office room · Parking
Wakefield, Carleton · 1,087 sq.ft · 40 Bedrooms · 1 Bath · House · Office room · Parking
Welcome to this charming 4-bedroom home in the heart of Canterbury, offering plenty of space and an affordable opportunity for someone ready to make it their own. The main level features a welcoming entry, bright living room, dining area and spacious kitchen with white cabinetry. Upstairs you’ll find four bedrooms and a full bath, giving you flexibility for family, guests, an office or hobby space.The home features a metal roof, paved driveway and drilled well. While there are improvements to be made, the home offers a functional layout and plenty of potential for a buyer willing to put in some work.A large detached outbuildinggarage provides useful storage or workshop space, although it is not currently suited for vehicle parking.Situated on a level lot in the quiet village of Canterbury, approximately 20 minutes from Woodstock, this could be a great option for buyers looking for space and affordability without being too far from everyday amenities.Bring your ideas and see the potenti
$ 129,900
29 Sipprell Road, Greenfield, NB, E7L 3B4 house for sale | Listing ID NB137972 | Royal LePage
View photo
House · for sale
$ 280,000
29 Sipprell Road, Greenfield, NB, E7L 3B4 house for sale | Listing ID NB137972 | Royal LePage
Wakefield, Carleton
· House
· Parking
Wakefield, Carleton · House · Parking
Welcome to 29 Sipprell Rd. This lovely 4-bed, 1 bath home offers an ideal space for settling down and enjoying the relaxing rural lifestyle. Tucked away in the countryside, it exudes charm while being conveniently close to stores, supplies, and the highway. As you enter the property, a spacious paved driveway leads to a large double-wide garage with an additional carport, perfect for storage or a workshop. Inside, the foyer opens up to an inviting open-concept design encompassing the dining, kitchen, and living areas. The kitchen features custom-built cabinets, soapstone countertops, and efficient propane appliances, including a range and a cozy propane stove for added warmth. Three bedrooms, including the primary suite, bathroom, and a utility/hobby room are easily accessible from the kitchen. An extra bedroom, formerly a storefront, adjoins the living room. Completing the layout are a closed-in porch and a generous sunporch accessible from the dining area. This property also boasts a
$ 280,000

Get email alerts

Don't miss out: be the first to know about new properties

The alert was correctly created

On subscribing you accept the conditions of use and the privacy policy
Alert
Receive new ads in your inbox
Save this search
Receive alerts for new listings

We'll send you an email when we have new properties for: "Houses for sale in Wakefield, Carleton"

The alert was correctly created

Bright
Millville
Get email alerts and be the first to see new listings
Required field
On subscribing I accept the terms of the privacy policy
Perfect! You'll soon start receiving new listings via email
Alert
Receive an email when we have new ads for Houses for sale in Wakefield, Carleton
Save this search
Receive notifications when new entries are published.