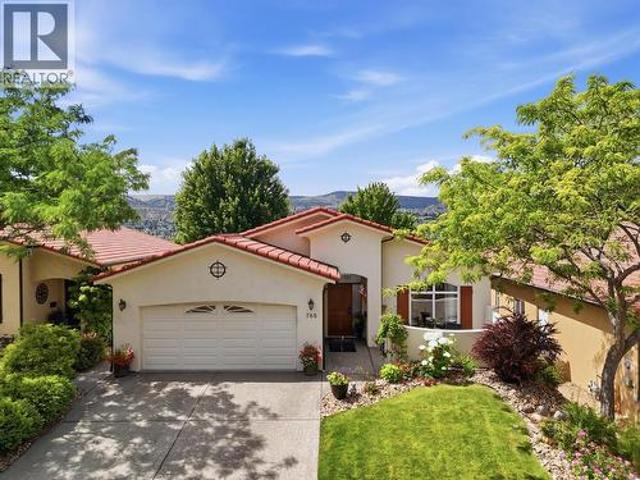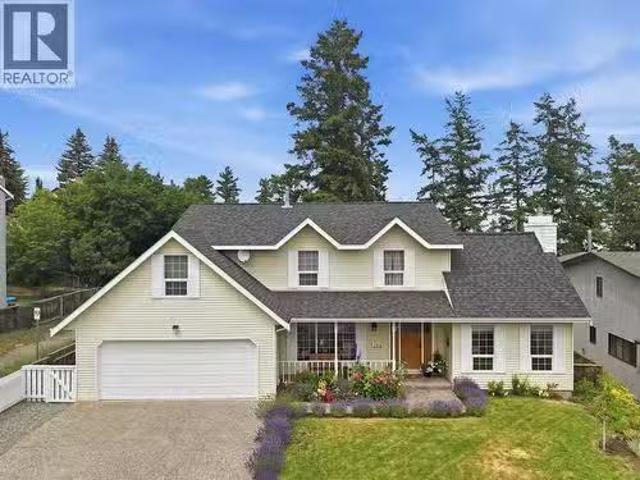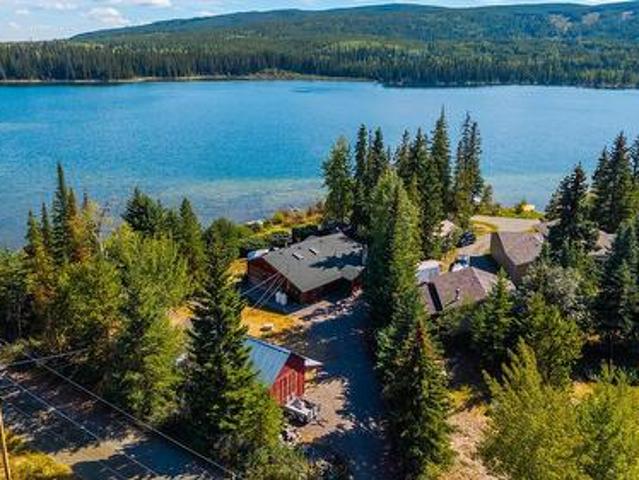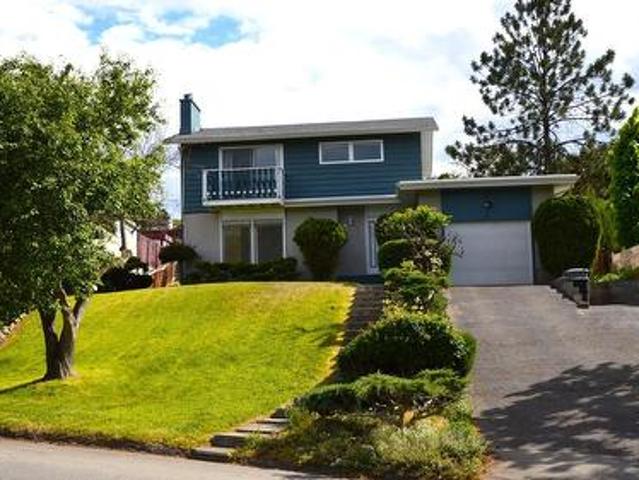
416 houses for sale in Walhachin

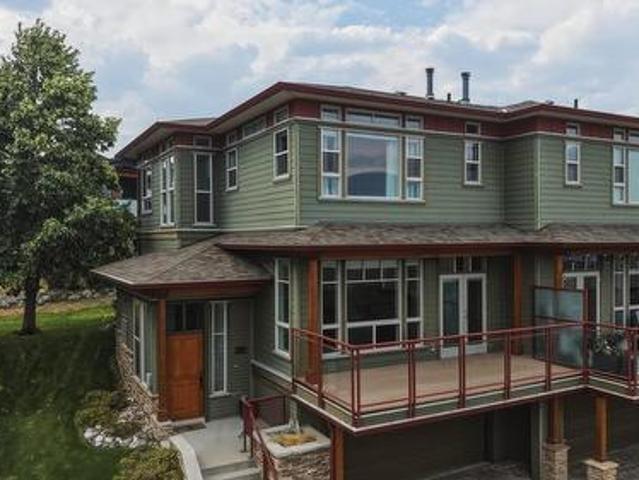
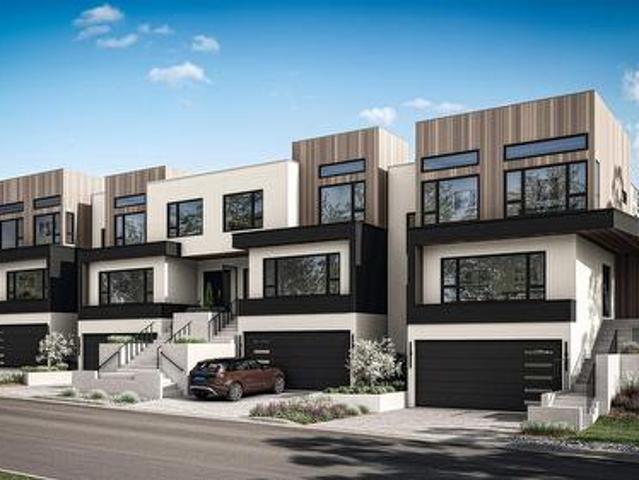
26 1385 Rockcress Drive, Kamloops, BC, V2E 0B4 house for sale | Listing ID 10399 | Royal LePage
View photo
House · for sale
$ 849,900
26 1385 Rockcress Drive, Kamloops, BC, V2E 0B4 house for sale | Listing ID 10399 | Royal LePage
Walhachin
· House
· Parking · Cellar
Walhachin · House · Parking · Cellar
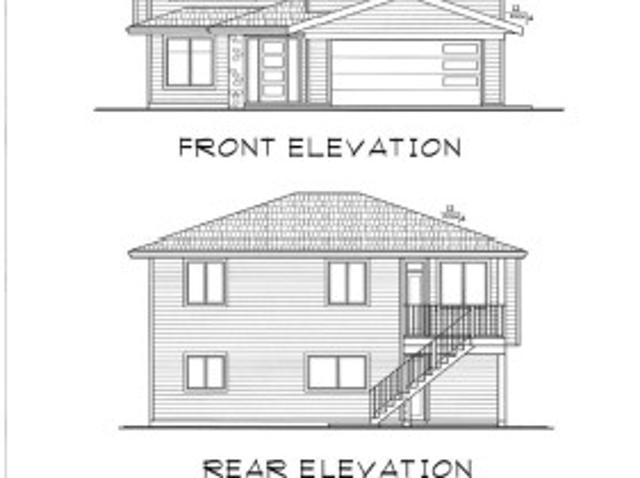
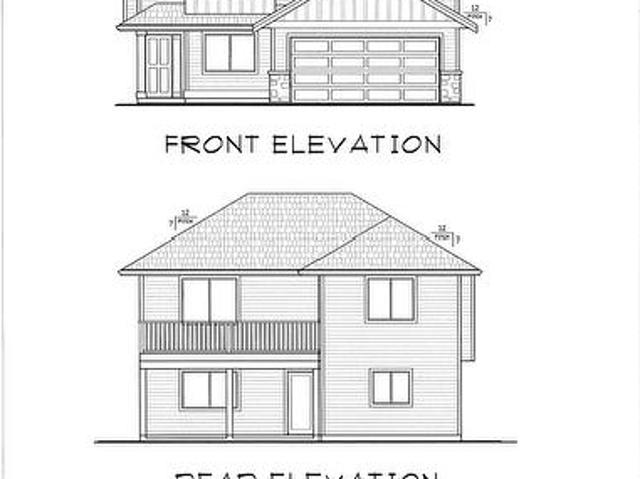
Welcome to Parqside — spacious, sophisticated townhomes thoughtfully designed for the way you live. With three bedrooms upstairs, generous interiors, and elevated finishes, Parqside offers a refined approach to modern townhome living with a focus on comfort, entertaining, and future flexibility. At the heart of each home is a large, highly functional kitchen designed for both everyday living and effortless entertaining, flowing seamlessly into an open-concept living and dining area. The generous layout creates a natural gathering space for family and guests while maintaining a sense of comfort and connection. The primary suite is designed as a private retreat, featuring a large walk-in closet and a beautifully appointed ensuite with heated floors and quartz countertops. Each home offers a two-car garage, an unfinished basement providing valuable space for future living, recreation, or storage, and Step Code 4 construction for improved energy efficiency and year-round comfort. Every det
$ 849,900
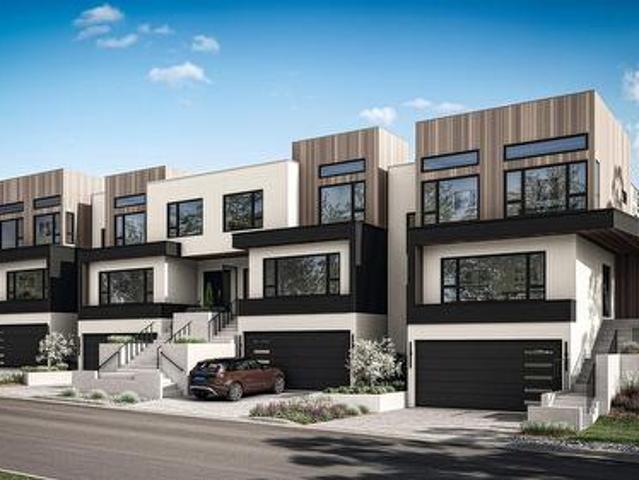
17 1385 Rockcress Drive, Kamloops, BC, V2E 0B4 house for sale | Listing ID 10399 | Royal LePage
View photo
House · for sale
$ 909,900
17 1385 Rockcress Drive, Kamloops, BC, V2E 0B4 house for sale | Listing ID 10399 | Royal LePage
Walhachin
· House
· Parking · Cellar
Walhachin · House · Parking · Cellar
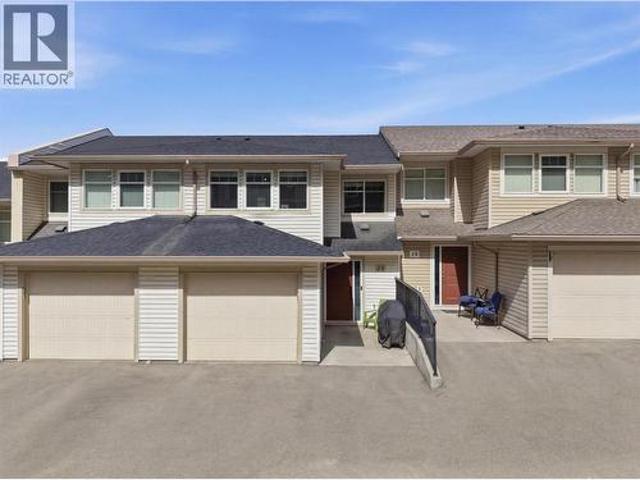
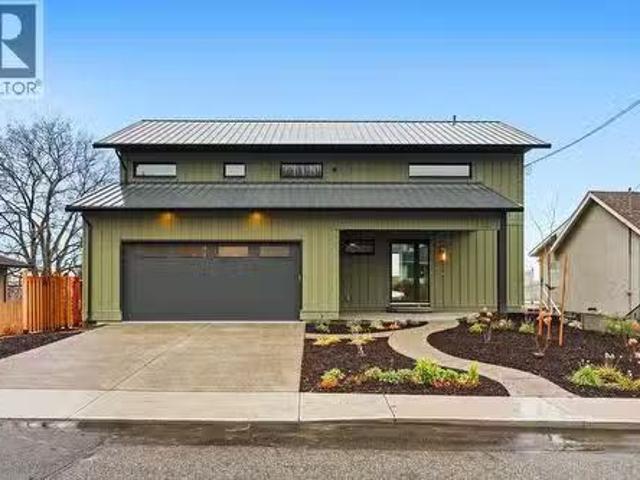
Welcome to Parqside — spacious, sophisticated townhomes thoughtfully designed for the way you live. With three bedrooms upstairs, generous interiors, and elevated finishes, Parqside offers a refined approach to modern townhome living with a focus on comfort, entertaining, and future flexibility. At the heart of each home is a large, highly functional kitchen designed for both everyday living and effortless entertaining, flowing seamlessly into an open-concept living and dining area. The generous layout creates a natural gathering space for family and guests while maintaining a sense of comfort and connection. The primary suite is designed as a private retreat, featuring a large walk-in closet and a beautifully appointed ensuite with heated floors and quartz countertops. Each home offers a two-car garage, an unfinished basement providing valuable space for future living, recreation, or storage, and Step Code 4 construction for improved energy efficiency and year-round comfort. Every det
$ 909,900
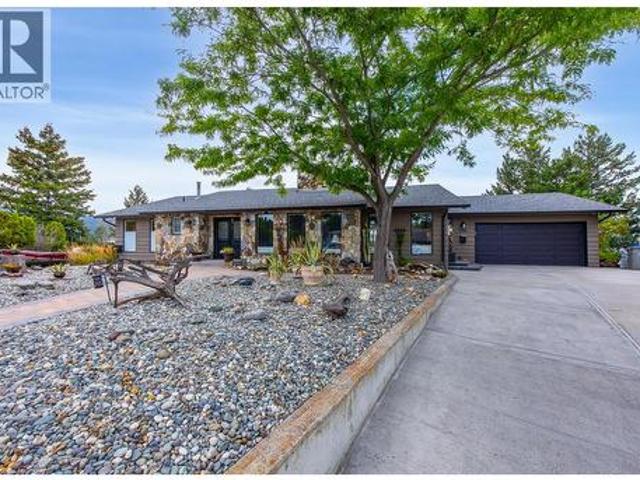
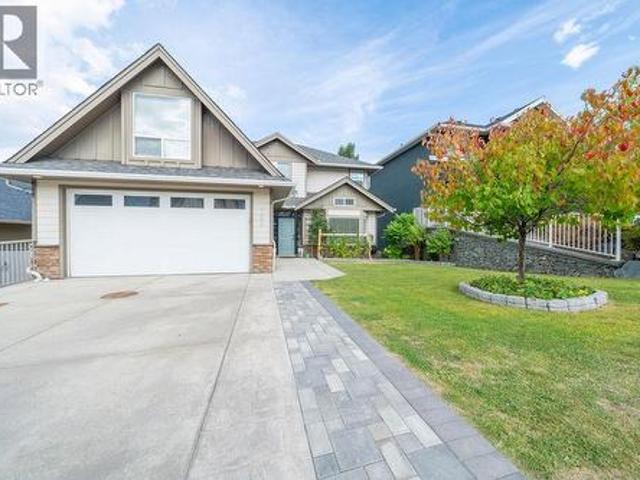
1908 Glencoe Place, Kamloops, BC, V2E 1K5 house for sale | Listing ID 10399 | Royal LePage
View photo
House · for sale
$ 1,149,900
1908 Glencoe Place, Kamloops, BC, V2E 1K5 house for sale | Listing ID 10399 | Royal LePage
Walhachin
· House
· Patio · Garden · Swimming pool · Gym · Deck
Walhachin · House · Patio · Garden · Swimming pool · Gym · Deck
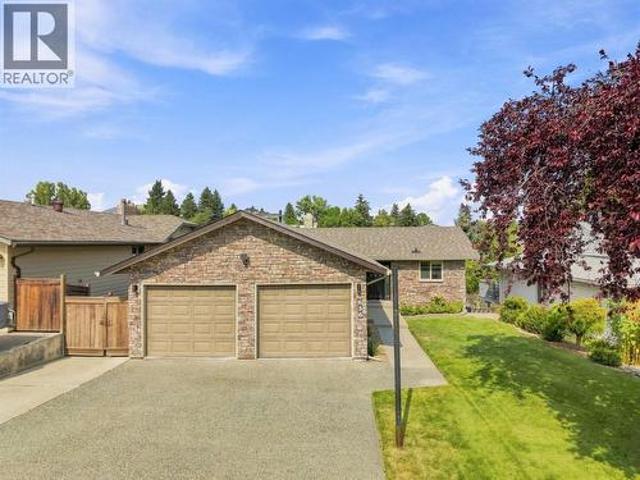
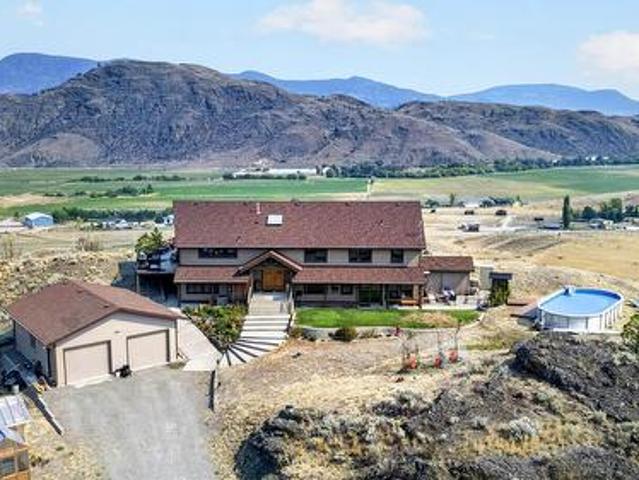
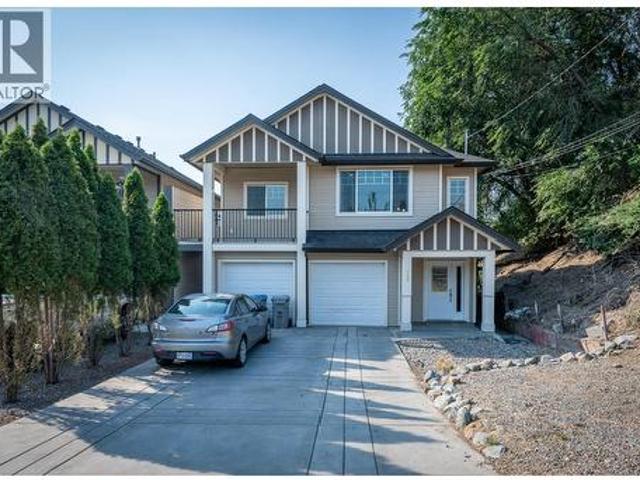
Welcome to exceptional Sahali living! Ideally located at the end of a quiet cul-de-sac and close to shopping, restaurants, groceries, schools and Thompson Rivers University, this spectacular level-entry home offers over 3,800 sq. Ft. of beautifully appointed living space, 5 bedrooms, 3 bathrooms and breathtaking views. The main level features an updated executive kitchen with stainless steel appliances, spacious living and family rooms, dining area, 3 bedrooms and a covered deck perfectly positioned to enjoy the scenery. The lower level offers 2 additional bedrooms, a generous recreation room, gym area, wet bar and abundant storage—providing plenty of space for family and guests. Step outside to your own private backyard oasis! The beautifully landscaped yard backs onto greenbelt and features an impressive in-ground pool, hot tub, expansive patios and decks, and garden areas. Whether you're entertaining, relaxing poolside or enjoying a quiet evening under the stars, this outdoor space
$ 1,149,900
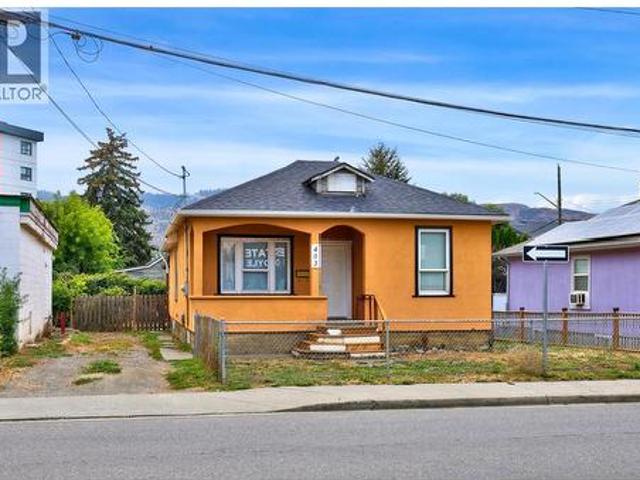
403 Mackenzie Avenue, Kamloops, BC, V2B 3T5 house for sale | Listing ID 10397 | Royal LePage
View photo
House · for sale
$ 435,000
403 Mackenzie Avenue, Kamloops, BC, V2B 3T5 house for sale | Listing ID 10397 | Royal LePage
Walhachin
· House
Walhachin · House
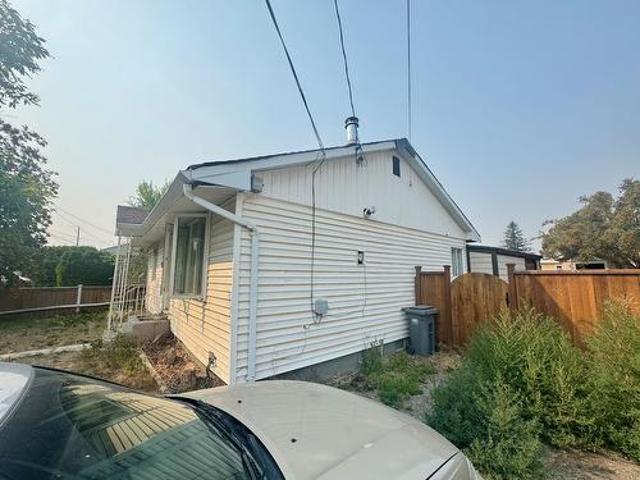
Opportunity awaits at 403 Mackenzie Avenue! This three bedroom, one bathroom home offers a great opportunity for buyers looking to get into the market, investors, or anyone ready to bring their own ideas to a property with plenty of potential. The home is vacant and ready for its next chapter, with a functional layout, updated windows, and a new roof completed in 2025. Conveniently located close to schools, parks, shopping, transit, and the many amenities of the North Shore. The RM4, Multi Unit 4, Medium High Density zoning also provides an interesting longer-term consideration, with potential opportunities through future land assembly with adjoining properties. Buyers should verify all development possibilities with the City of Kamloops. Whether you are looking for a home to make your own, an investment property, or a property with longer-term possibilities, this one is worth a look. (Id: 27)
$ 435,000
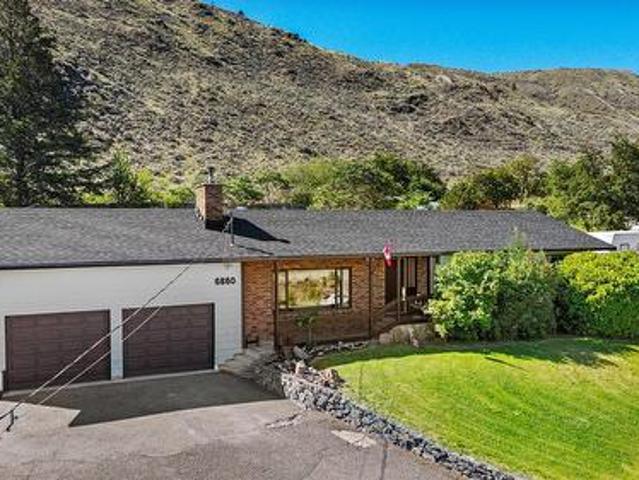
6860 Watson Drive, Kamloops, BC, V0K 2J0 house for sale | Listing ID 10398 | Royal LePage
View photo
House · for sale
$ 799,000
6860 Watson Drive, Kamloops, BC, V0K 2J0 house for sale | Listing ID 10398 | Royal LePage
Walhachin
· House
· Garden · Sauna · Swimming pool · Cellar
Walhachin · House · Garden · Sauna · Swimming pool · Cellar
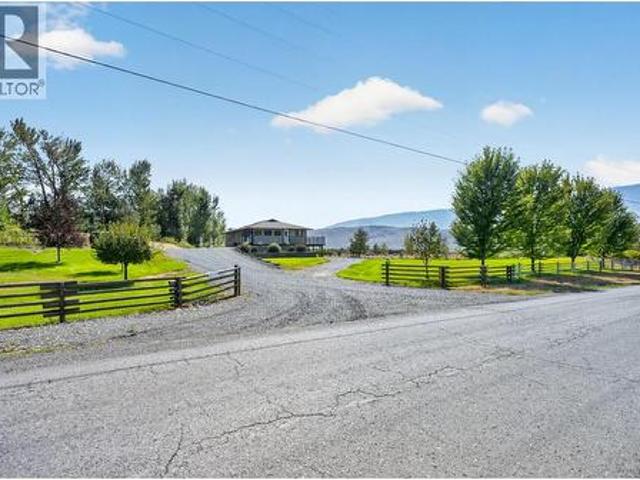
Welcome to your own piece of paradise in Savona! This spacious 4-bedroom, 2-bathroom home sits on a beautifully landscaped half-acre lot and offers stunning views of Kamloops Lake. The main living area features a sunken living room with large windows that showcase the lake and surrounding mountains, creating the perfect space to relax. The home offers a functional layout with plenty of room for family and guests. Step outside and you'll find an incredible backyard oasis designed for enjoying the best of the Thompson Valley lifestyle. Cool off in the in-ground pool, entertain friends under the custom-built gazebo, or simply just relax and enjoy! The yard is home to established fruit trees and thriving Concord grapevines, adding beauty and character to this unique property. The primary bedroom is complete with its own ensuite, walk-in closet, and private sauna. Downstairs, the basement provides even more living space with a large rec room that's perfect for movie nights, a games room, a
$ 799,000
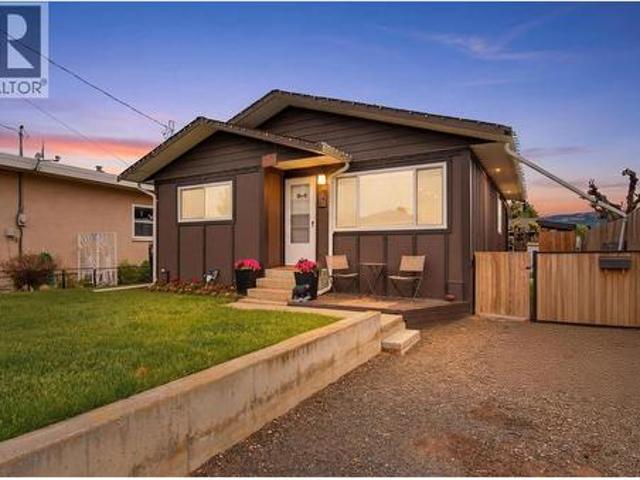
363 Willow Street, Kamloops, BC, V2B 4C8 house for sale | Listing ID 10399 | Royal LePage
View photo
House · for sale
$ 614,900
363 Willow Street, Kamloops, BC, V2B 4C8 house for sale | Listing ID 10399 | Royal LePage
Walhachin
· House
· Air conditioning · Cellar
Walhachin · House · Air conditioning · Cellar
Welcome to 363 Willow Dr — a beautifully renovated home offering comfort, style, and functionality inside and out. Extensively updated in 2017, this inviting property features board and batten siding, asphalt shingles, a high efficiency furnace, central A/C, 200 amp service, and upgraded insulation with spray foam attic insulation rated to R50 for year round efficiency. The bright upper level showcases a stunning renovated kitchen with stone countertops, stainless steel appliances, under cabinet lighting, and modern finishes throughout. Large new windows bring in an abundance of natural light, creating a warm and welcoming atmosphere. The spacious living room flows effortlessly into the kitchen and dining area, making it ideal for everyday living and entertaining. Two bedrooms and a beautifully updated 4 piece bathroom complete the main floor. The fully finished basement offers incredible additional living space with a cozy theatre room featuring surround sound, a large family room, tw
$ 614,900
430 Poplar Drive, Logan Lake, BC, V0K 1W0 house for sale | Listing ID 10399 | Royal LePage
View photo
House · for sale
$ 619,900
430 Poplar Drive, Logan Lake, BC, V0K 1W0 house for sale | Listing ID 10399 | Royal LePage
Walhachin
· House
· Garden · Fireplace · Deck · Cellar
Walhachin · House · Garden · Fireplace · Deck · Cellar
Best Value says it all. This Bergman designed basement entry home features 3 bedroom with den/bedroom. Main floor kitchen bar, 60'x18' dinning room alcove, gas fire place, rear deck with access to the leve back yard by stairs. Double gargage 20x20' deep is added bonus
$ 619,900
1990 Pacific Way Unit# 20, Kamloops, BC, V1S 1W3 house for sale | Listing ID 10399 | Royal LePage
View photo
House · for sale
$ 539,900
Updated
1990 Pacific Way Unit# 20, Kamloops, BC, V1S 1W3 house for sale | Listing ID 10399 | Royal LePage
Walhachin
· House
· Patio · Parking · Cellar
Walhachin · House · Patio · Parking · Cellar
Beautiful 3 bedroom 3 bathroom townhouse located at Pacific Ridge in lower Aberdeen. Spectacular city views, close proximity to major shopping, TRU, city center and highway access, all combined to make this location and this unit hard to beat! Main floor features a single car garage, updated kitchen, dining room, living room, and half bath. Upstairs includes: primary bedroom (with 5 piece ensuite), 2 spacious bedrooms, and a 4-pcbathroom. In the basement is a massive rec room with sliding doors to a patio, laundry and furnace room as well as a suspended slab room under the garage currently used as a workshop but could easily be a media room. Great strata complex wit a low $338 per month fee including water, sewer, garbage and maintenance of the common property. (Id: 27)
$ 539,900
636 Braemar Drive, Kamloops, BC, V1S 1H9 house for sale | Listing ID 10399 | Royal LePage
View photo
House · for sale
$ 799,900
636 Braemar Drive, Kamloops, BC, V1S 1H9 house for sale | Listing ID 10399 | Royal LePage
Walhachin
· House
· Garden · Office room · Deck · Cellar
Walhachin · House · Garden · Office room · Deck · Cellar
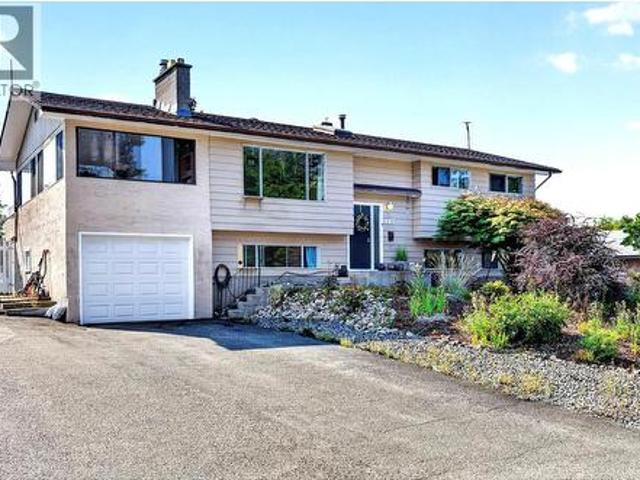
Welcome to this charming level-entry home tucked into one of Aberdeen’s most established and sought-after neighbourhoods. Just steps from Aberdeen Elementary, this beautifully maintained home offers the perfect blend of comfort, space and convenience. The main floor features three bedrooms, an updated bathroom, a gorgeous kitchen and bright, welcoming living spaces, with the dining area opening directly onto the deck for easy indoor-outdoor living. Downstairs, the expansive walkout basement adds incredible versatility with a fourth bedroom, second updated bathroom, a gorgeous spacious laundry room, loads of storage and plenty of room for your rec room and/or home office space, including a separate entrance. Outside, the large, usable yard is a standout feature with tons of space for kids, pets and entertaining. With its functional layout, mature setting and fantastic proximity to schools, parks and amenities, this is a wonderful opportunity to call Aberdeen home. (Id: 27)
$ 799,900
347 Rue Cheval Noir, Kamloops, BC, V1S 0G2 house for sale | Listing ID 10398 | Royal LePage
View photo
House · for sale
$ 1,225,000
347 Rue Cheval Noir, Kamloops, BC, V1S 0G2 house for sale | Listing ID 10398 | Royal LePage
Walhachin
· House
· Patio · Garden · Parking · Cellar
Walhachin · House · Patio · Garden · Parking · Cellar
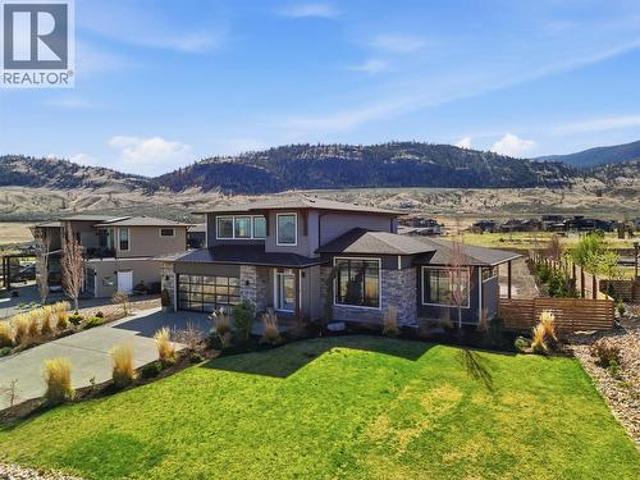
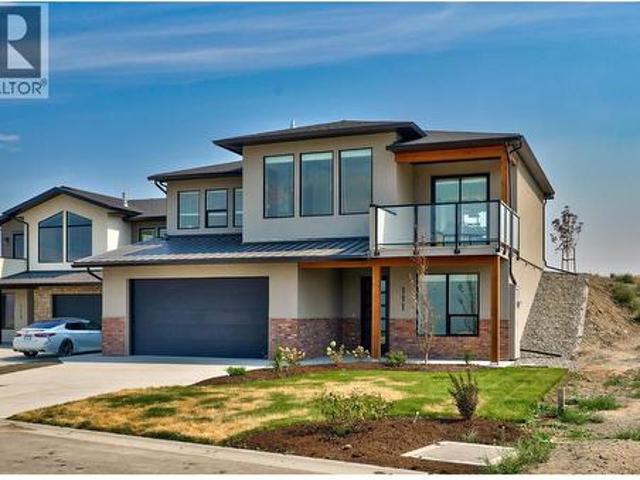
Welcome to 347 Rue Cheval, a one-owner 2 story build by Cressman Homes. The main floor boasts open concept with an oversized great room, dining area and bright kitchen with multitude of cabinetry for storage. The covered patio in the backyard is well-suited for entertaining and soaking in the infamous Tobiano sunrises and sunsets, adding an extra 475SqFt of outdoor living space too! Finishing off the main level is 2pc powder room, combined laundry and mudroom with access to the double garage, and the Primary Suite with a 5pc ensuite with soaker tub and large walk-in closet. Along the top level, you will find 2 large bedrooms, 4pc bathroom and large rec room. With scenic views of Kamloops Lake and the surrounding hills. The full basement is unfinished and allows for 2 additional bedrooms, utility and storage room, full bathroom and a second rec room. Some of the features within the home are remote controlled-electric blinds in each room, Google Smart Home System with doorbell camera and
$ 1,225,000
788 Rosewood Crescent, Kamloops, BC, V2H 1S4 house for sale | Listing ID 10399 | Royal LePage
View photo
House · for sale
$ 899,900
788 Rosewood Crescent, Kamloops, BC, V2H 1S4 house for sale | Listing ID 10399 | Royal LePage
Walhachin
· House
· Patio · Office room · Cellar
Walhachin · House · Patio · Office room · Cellar
Set above the 3rd hole of Bighorn Golf Course, this level-entry home pairs effortless main-floor living with some of Sun Rivers’ most impressive views. Soaring vaulted ceilings and expansive south-facing windows showcase panoramic city, river and mountain views. The open main floor centres around a custom kitchen with a large gathering island, abundant storage and seamless flow into the dining and living areas. Step outside to the expansive upper deck with remote-controlled awning and gas BBQ hookup and enjoy the view from morning coffee through evening sunsets. The spacious primary suite takes full advantage of the outlook and features a walk-in closet and beautifully updated ensuite. A second bedroom, den with custom built-ins, updated main bathroom and main-floor laundry complete this level. The bright walk-out basement offers a large rec room, two generous bedrooms, an additional office or den and plenty of storage, with direct access to the lower patio and golf course beyond. A pr
$ 899,900
294 Robson Drive, Kamloops, BC, V2E 1W1 house for sale List.
View photo
House · for sale
$ 939,000
$ 306/sq.ft
294 Robson Drive, Kamloops, BC, V2E 1W1 house for sale List.
Walhachin
· 3,068 sq.ft · 4 Bedrooms · 4 Baths · House
· Garden · Office room · Fireplace · Swimming pool · Deck
Walhachin · 3,068 sq.ft · 4 Bedrooms · 4 Baths · House · Garden · Office room · Fireplace · Swimming pool · Deck
OPEN HOUSE! Saturday, July 25th 2pm-4pm. Welcome to 294 Robson Drive! A private backyard setting, bright living spaces, and an in-law suite all in a convenient Upper Sahali location. This beautifully maintained 4 bedroom, 4 bathroom home offers 3,076 sqft of inviting living space. A lavender-lined path greets you home. Step through the front door to a generous living room anchored by a feature brick fireplace with built-in cabinets. The kitchen offers plenty of counter space and an eating area for simple meals. The formal dining room offers the perfect place to host family and friends. From the kitchen, step out to a covered deck perfect for summer nights and a hot tub for winter evenings. Off the deck, the expansive lawn is surrounded by mature trees and backs onto green space with no direct neighbours. A rare find. Upstairs, the primary bedroom features an ensuite, walk-in closet, and private studio for a reading nook, office or hobby room. Two bedrooms and a 4pc bathroom complete th
$ 939,000
3792 Rainbow Drive, Kamloops, BC, V1S 1Y8 house for sale | Listing ID 10399 | Royal LePage
View photo
House · for sale
$ 674,900
3792 Rainbow Drive, Kamloops, BC, V1S 1Y8 house for sale | Listing ID 10399 | Royal LePage
Walhachin
· House
· Deck
Walhachin · House · Deck
Tucked into a quiet, private setting at 3792 Rainbow Drive, this semi lakefront property on the big lake at Lac Le Jeune offers true four season freedom, just 25 minutes from Kamloops and 3 to 3.5 hours from the Fraser Valley and Vancouver. The home comes with flexible floor plan with updated kitchen and appliances, large dining area with lake views, and an expansive living area with potential to add additional bedrooms. Set on a. 34 acre lot, the property features a large deck and outdoor entertaining space, perfect for soaking in lake views and long summer evenings. A 12x9.5 bunky adds flexible guest or bunk space, while the 27x13 detached shop covers storage for boats, sleds, and all the toys that come with lakefront living. Summer here means boating, fishing, paddle sports, and hiking right out your door. When the snow flies, trade it in for snowshoeing, ice fishing, cross country skiing, or snowmobiling, all within reach of home. Whether you're looking for a year round residence o
$ 674,900
507 Strathcona Terrace, Kamloops, BC, V2C 1C2 house for sale | Listing ID 10399 | Royal LePage
View photo
House · for sale
$ 619,900
507 Strathcona Terrace, Kamloops, BC, V2C 1C2 house for sale | Listing ID 10399 | Royal LePage
Walhachin
· House
· Garden · Terrace · Deck · Parking · Air conditioning · Cellar
Walhachin · House · Garden · Terrace · Deck · Parking · Air conditioning · Cellar
Great West End location with outstanding river views, This 3 bedroom 2.5 bath home sits on a large. 24 acre lot with mature landscaping. The main floor hosts the kitchen, living and dining rooms, powder room and access to a small deck that leads to the expansive yard and garage. The upper floor is comprised of 3 bedrooms with a 3 piece ensuite in the primary bedroom and a second full bathroom. The basement houses the laundry area, rec-room and loads of storage. Roof, furnace, A/C, and HW tank have been recently replaced giving you peace of mind. The large landscaped yard features underground sprinklers and the bonus of a back alley. Terrific potential for the addition of a carriage house or garden suite [with City approval] to maximize the properties potential. Quick possession possible
$ 619,900
2022 Pacific Way Unit# 8, Kamloops, BC, V1S 1T1 house for sale | Listing ID 10399 | Royal LePage
View photo
House · for sale
$ 539,900
2022 Pacific Way Unit# 8, Kamloops, BC, V1S 1T1 house for sale | Listing ID 10399 | Royal LePage
Walhachin
· House
· Office room · Parking · Fireplace · Gym · Deck · Cellar
Walhachin · House · Office room · Parking · Fireplace · Gym · Deck · Cellar
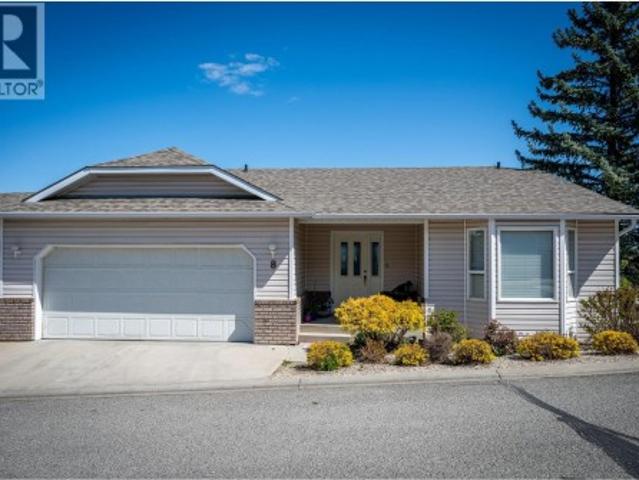
This level entry Rancher with a full basement in beautiful Aberdeen will tick all the boxes. It offers a large open concept floor plan with 2 spacious bedrooms on the main floor, a main 3 pcs bathroom with updated flooring, ample closet space and main floor laundry. Keeping your everyday needs all on one floor. The living room has a gas fireplace and picturesque windows with stunning city, valley and mountain views. The kitchen offers plenty of storage and prep space, with access to a nice sized covered deck. The over sized primary bedroom includes a 4 pcs en-suite and walk in closet. Downstairs has an additional large bedroom and full-sized 4 piece bathroom great for out-of-town guests and full rec room with an additional fireplace. There is also a bonus flex space that could be used for storage or finished into a home gym or an office space. The basement also has its own outside access. This home also features a double car garage, built in vacuum and is close to the mailboxes and ent
$ 539,900
2003 Muirfield Road, Kamloops, BC, V1S 1S6 house for sale | Listing ID 10399 | Royal LePage
View photo
House · for sale
$ 1,199,900
2003 Muirfield Road, Kamloops, BC, V1S 1S6 house for sale | Listing ID 10399 | Royal LePage
Walhachin
· House
· Garden · Office room · Fireplace · Swimming pool · Deck · Parking · Air conditioning · Cellar
Walhachin · House · Garden · Office room · Fireplace · Swimming pool · Deck · Parking · Air conditioning · Cellar
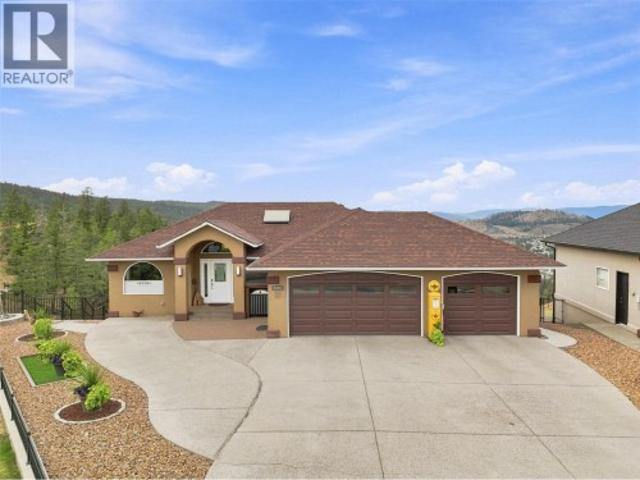
Beautiful level entry executive rancher in Aberdeen with sweeping western views and a 3-car garage—a rare find! The main entry flows into a large living/dining space with gas fireplace and hardwood floors, plus a bedroom/office. The kitchen features stone counters, stainless steel appliances, and valley views, with a nook and family room completing the space. Off the main floor, enjoy a huge covered deck with updated duradeck and stairs to the xeriscape yard. Main floor also includes a 2-piece bath (shower rough-in) and access to the 3-car garage. Downstairs holds all the bedrooms. The primary suite offers a large walk-in closet, gas fireplace, and spacious ensuite with separate shower and soaker tub, plus deck access—perfect for a future hot tub. Three additional bedrooms (one ideal as a craft room/office), a 3-piece bath, two storage rooms, and the utility room (furnace 2013, hot water tank 2025) round out the basement. Updates include roof (2013), heat pump/central A/C, natural gas
$ 1,199,900
460 Azure Place Unit# 27, Kamloops, BC, V2E 0A9 house for sale | Listing ID 10398 | Royal LePage
View photo
House · for sale
$ 864,900
Updated
460 Azure Place Unit# 27, Kamloops, BC, V2E 0A9 house for sale | Listing ID 10398 | Royal LePage
Walhachin
· House
· Patio · Office room · Parking · Balcony · Fireplace · Gym · Deck
Walhachin · House · Patio · Office room · Parking · Balcony · Fireplace · Gym · Deck
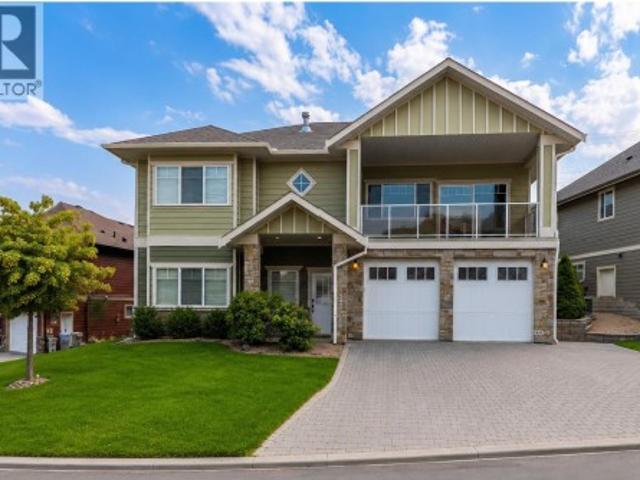
Welcome to 27-460 Azure Place in Upper Sahali, offering the space, flexibility and income potential today’s buyers are looking for. This 4-bedroom, 3-bathroom home features approximately 2,704 sq. Ft. of finished living space on a 6,679 sq. Ft. lot. The 3-bedroom, 2-bath main living area features a bright, open-concept layout with a spacious kitchen, large island, stainless steel appliances and a living room anchored by a stone-faced gas fireplace. The primary bedroom includes an ensuite and walk-in closet, while a bonus room downstairs provides extra space for an office, gym or family room. The separate-entry 1-bedroom suite has its own laundry and is currently rented for $1,500/month, offering an attractive mortgage helper or added flexibility. The main residence also has separate laundry. Outside, enjoy updated landscaping, a large paver patio, deck, covered front balcony, double garage and generous driveway. Located close to Thompson Rivers University, shopping, transit and everyda
$ 864,900
992 Pine Springs Road, Kamloops, BC, V2B 8H2 house for sale | Listing ID 10399 | Royal LePage
View photo
House · for sale
$ 785,000
992 Pine Springs Road, Kamloops, BC, V2B 8H2 house for sale | Listing ID 10399 | Royal LePage
Walhachin
· House
· Parking · Cellar
Walhachin · House · Parking · Cellar
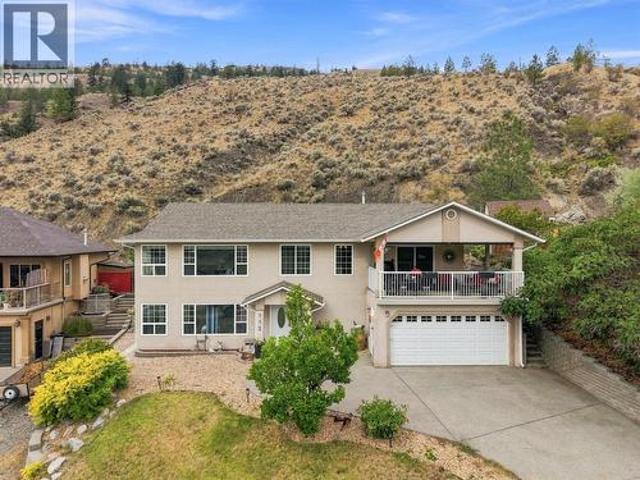
Welcome to 992 Pine Springs Road — a basement entry design featuring three bedrooms and three bathrooms, a double car garage, plus Eastern views of the Kamloops hills and valley. The upper main level boasts a bright living room and main dining room, large kitchen with multitude of storage and second eating area. The front sundeck is covered and allows for additional space to entertain family and friends. Finishing off the level is the Primary Suite with 3pc ensuite and walk-in, a large bedroom and full bathroom. The lower level is just as spacious with separate rooms for laundry and storage — perfect for growing families with various recreational sports or hobbies, a large rec room just as bright as the upper living room and the remaining third bedroom and full bathroom. A fourth bedroom could easily be added downstairs, offering great flexibility for a growing family or extra guest space. The property is well maintained and low maintenance with natural hillside and xeriscaping in the
$ 785,000
11 175 Holloway Drive, Kamloops, BC, V1S 0B2 house for sale | Listing ID 10395 | Royal LePage
View photo
House · for sale
$ 639,900
11 175 Holloway Drive, Kamloops, BC, V1S 0B2 house for sale | Listing ID 10395 | Royal LePage
Walhachin
· House
· Parking
Walhachin · House · Parking
Tobiano isn't just a neighbourhood. It's a lifestyle most people only dream about. Twenty minutes from Kamloops, this immaculate 3-bedroom, 2.5-bathroom home sits in one of the Interior's most coveted communities, where Kamloops Lake, Bruker Marina, and the fairways of Tobiano Golf Course frame your everyday view. Location is everything here, and this one is the best in Tobiano. A short walk puts you at Bruker Marina and the beach, making this the kind of address that's hard to find and harder to leave. With three generous bedrooms, this home works beautifully for a growing family or a working professional who wants space to breathe and a retreat to come home to. The layout is made for entertaining: gather family and friends for dinner, spread out, and enjoy the kind of evenings that feel like a vacation even on a Tuesday. A two-car garage rounds out the practical side of things. Beyond your front door, the community delivers. Your complex includes a private centre with kitchenette, po
$ 639,900
2156 Back Valley Road, Cache Creek, BC, V0K 1H0 house for sale | Listing ID 10398 | Royal LePage
View photo
House · for sale
$ 895,000
2156 Back Valley Road, Cache Creek, BC, V0K 1H0 house for sale | Listing ID 10398 | Royal LePage
Walhachin
· House
Walhachin · House
Get ready to be impressed with this 3,000+ sq. Ft. home sitting on just under 10 acres with an approximately 20 GPM well, 30' x 40' heated shop and plenty of room for the whole family. The home has been beautifully cared for, with many of the big-ticket updates already done. Inside, the main living area has a fantastic open layout connecting the living room, dining room and kitchen. Big windows bring in tons of natural light and beautiful mountain views while making it easy to keep an eye on the horses, kids or pets outside. 3 bedrooms and 2 bathrooms. Downstairs you'll find a large rec room, additional bedroom, bathroom, laundry and plenty of storage. Room to put a 5th bedroom if needed. Outside is nicely landscaped and very well maintained, with u/g irrigation. You can drive right around the home, making it easy to move trucks, trailers and larger equipment. The 30' x 40' detached shop was built in 2020, is well insulated and heated, with loads of space for vehicles, equipment, proje
$ 895,000
38 Rue Cheval Noir Unit# 111, Kamloops, BC, V1S 0G5 house for sale | Listing ID 10398 | Royal LePage
View photo
House · for sale
$ 699,900
38 Rue Cheval Noir Unit# 111, Kamloops, BC, V1S 0G5 house for sale | Listing ID 10398 | Royal LePage
Walhachin
· House
· Parking · Fireplace
Walhachin · House · Parking · Fireplace
Brand new and beautifully finished, this exceptional home is located in Latitude at Tobiano, a stunning new development nestled along the fringes of the world-renowned Tobiano Golf Course and just steps from Kamloops Lake. Offering over 2,600 sq ft of thoughtfully designed living space, the home showcases high-end finishes throughout, including stone countertops, stainless steel appliances, custom cabinetry and millwork, and a gas fireplace anchoring the bright, open-concept living area. Expansive windows and generous outdoor spaces take full advantage of the spectacular lake, golf course, and mountain views. The main level features 3 bedrooms, including a spacious primary retreat with a walk-in closet and private ensuite. Downstairs, a fully finished 1-bedroom suite provides excellent income potential or flexible space for extended family and guests, plus plenty of storage. An oversized double garage offers room for vehicles and recreational gear. Enjoy a remarkable lifestyle with gol
$ 699,900
5769 Buckhorn Road, Kamloops, BC, V1S 2A5 Luxury House for sale | Listing ID 10398 | Royal LePage Carriage Trade Luxury Properties
View photo
House · for sale
$ 1,650,000
5769 Buckhorn Road, Kamloops, BC, V1S 2A5 Luxury House for sale | Listing ID 10398 | Royal LePage Carriage Trade Luxury Properties
Walhachin
· House
· Fireplace · Deck
Walhachin · House · Fireplace · Deck
Welcome to a truly special 20-acre property showcasing stunning lake views, incredible privacy, and plenty of room to enjoy, expand, or make the land your own. This spacious 5-bedroom, 3-bathroom home is designed to take full advantage of its beautiful setting, with soaring vaulted ceilings, expansive windows, and a large exterior deck. The bright main level features a beautifully refreshed kitchen complete with custom stone countertops, refinished maple cabinetry, new tile backsplash, updated sink and fixtures, undermount lighting, & updated appliances. The living room offers vaulted ceilings with a new fireplace with tiled surround, while the family room offers a second updated fireplace with custom tilework. Complete 3 bedrooms on the main including an oversized primary bedroom with ensuite. Both the main bathroom and ensuite have also been refreshed with updated countertops, sinks, fixtures, and lighting. The walk out lower level provides even more flexible living space with a game
$ 1,650,000
2266 Linfield Drive, Kamloops, BC, V1S 0B8 house for sale | Listing ID 10399 | Royal LePage
View photo
House · for sale
$ 1,185,000
Updated
2266 Linfield Drive, Kamloops, BC, V1S 0B8 house for sale | Listing ID 10399 | Royal LePage
Walhachin
· House
· Parking · Balcony · Fireplace · Deck · Air conditioning
Walhachin · House · Parking · Balcony · Fireplace · Deck · Air conditioning
Welcome to 2266 Linfield Drive, a beautifully updated West Highlands family home with luxury finishes throughout and a fully self-contained in-law suite. The stunning main floor impresses with a custom fireplace, custom built-in shelving, and engineered hardwood flooring. The chef's kitchen features new black stainless steel appliances, stone countertops, floating custom shelving, floor-to-ceiling cabinets, and an espresso bar — all with sweeping valley views from the kitchen and deck. Upstairs offers 5 bedrooms including a primary retreat with walk-in closet, spa-inspired ensuite, and private balcony. The walkout 1-bedroom in-law suite has its own separate laundry, full kitchen, and private driveway with parking for 2 cars — perfect for extended family or rental income. Additional highlights include a brand new high-efficiency HEPA/UV furnace and A/C unit, fresh paint throughout, and a double car garage with room in the driveway for RV parking. Located in one of Kamloops' most sought-
$ 1,185,000
760 Yates Road, Kamloops, BC, V2B 6C9 house for sale | Listing ID 10398 | Royal LePage
View photo
House · for sale
$ 1,249,900
760 Yates Road, Kamloops, BC, V2B 6C9 house for sale | Listing ID 10398 | Royal LePage
Walhachin
· House
· Parking
Walhachin · House · Parking
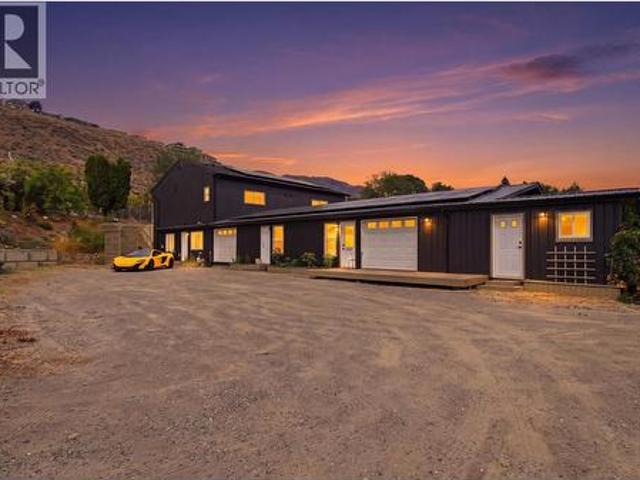
Investment & redevelopment opportunity! Extensively renovated income-producing property on a secure 0.5-acre lot offering approx. 6,200 sqft of total space and excellent future upside. Currently configured with 3 self-contained living spaces, each with its own kitchen, laundry, bathroom & HRV, plus 2,000+ sqft of shop/storage space. Development Permit APPROVED for 4 units, creating additional income and redevelopment potential. Over $300,000 in hard costs invested in the last 5 years including 400-AMP service, new plumbing, roof, metal siding, windows, insulation, drywall, kitchens, bathrooms, heat pumps, Navien hot water on demand & 19.8kW solar system. Features 10' ceilings, sound insulation between suites, heated/cooled garage, RV sani-dump & 30-AMP service, multiple garage doors and extensive parking. Two suites currently generate approx. 3,375/month combined. A rare turn-key investment with strong existing income and significant future potential. (Id: 27)
$ 1,249,900
6721 Valley Road, Kamloops, BC, V0K 2J0 house for sale | Listing ID 10397 | Royal LePage
View photo
House · for sale
$ 499,900
6721 Valley Road, Kamloops, BC, V0K 2J0 house for sale | Listing ID 10397 | Royal LePage
Walhachin
· House
Walhachin · House
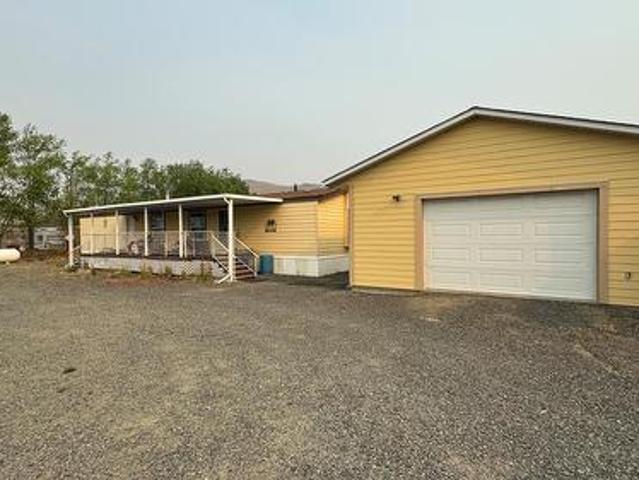
2 bedroom, 2 bath mobile home with detached shop on just under an acre in Thompson River Estates. The home has an open kitchen with tons of cabinets, functional dining room, and large bright living room, a large master with walk in closet and 4 pc en-suite and a second bedroom, and main 4 pc bath. The property is fenced and cross fenced offering different pens for your animals. There is a newer 22x25 detached shop and a 40 ft sea can. The home and shop have a brand new roof as well. Home is on community water system. Email LS for info package
$ 499,900
447 Opal Drive, Logan Lake, BC, V0K 1W0 house for sale | Listing ID 10398 | Royal LePage
View photo
House · for sale
$ 595,000
447 Opal Drive, Logan Lake, BC, V0K 1W0 house for sale | Listing ID 10398 | Royal LePage
Walhachin
· House
· Parking · Fireplace
Walhachin · House · Parking · Fireplace
This larger family home sits on almost a 1/4 acre corner lot in an established family neighbourhood close to the school, community centre, shopping and trails. The main floor features an oversized primary bedroom with lots of natural light and ensuite bath, large 2nd bedroom, full main bathroom and open dining to living room are with cozy fireplace. Off of the dining room find a bonus sunroom for your morning coffee. Downstairs is expansive with a 3rd bedroom, new kitchenette for guests or suite potential, full bathroom and oversized laundry area and more. This home has more than enough room to grow into and expand. Outside features established areas for a gardener's dream including a greenhouse. There is a one car garage plus ample driveway parking for RV's, boats etc. Enjoy all that Logan Lake community has to offer at an affordable price! (Id: 27)
$ 595,000
426 Poplar Drive, Logan Lake, BC, V0K 1W0 house for sale | Listing ID 10398 | Royal LePage
View photo
House · for sale
$ 639,900
426 Poplar Drive, Logan Lake, BC, V0K 1W0 house for sale | Listing ID 10398 | Royal LePage
Walhachin
· House
· Deck · Cellar
Walhachin · House · Deck · Cellar
This Bergman designed 3bdr plus den, 2 bathroom basement entry home to be built. Features a 19'8' x10' deck off the kitchen. Vaulted ceiling with gas fp. Master bedroom has a 7'x7' walkin closet and 60'x 30' shower. Downstairs come with a den/forth bedroom with closet. Fully tiled laundry room with laundry sink. Basement can be finished or left for your own ideas
$ 639,900
614 Cowan Street, Kamloops, BC, V2C 3G4 house for sale List.
View photo
House · for sale
$ 1,699,900
$ 475/sq.ft
614 Cowan Street, Kamloops, BC, V2C 3G4 house for sale List.
Walhachin
· 3,574 sq.ft · 6 Bedrooms · 5 Baths · House
· Parking · Cellar
Walhachin · 3,574 sq.ft · 6 Bedrooms · 5 Baths · House · Parking · Cellar
Location and peace of mind are key benefits in this quiet, central, and low energy home. Built to Passive House international building standards, with rough-ins for solar panels and EV charger, this new build is net zero ready. High performance building techniques for insulation, ventilation, moisture management and sound protection all contribute to your four-season comfort. Huge Canadian-made Innotech triple pane windows and doors bring in natural light while the non-combustible siding and Canadian-made Westform metal roof provide a durable and low-maintenance exterior and enhance your security during wildfire season. Built with all the benefits of a modern suburban home, but located in the walkable Sagebrush neighbourhood downtown, this home has RVboat storage, an attached double garage and a walkout basement with private space for guests or nanny. Enjoy four bedrooms, laundry and a bonus room all upstairs, with a large mudroom and pantry on the main. The property includes a legal,
$ 1,699,900
223 Larch Avenue, Kamloops, BC, V2B 1C8 house for sale | Listing ID 10399 | Royal LePage
View photo
House · for sale
$ 474,500
Updated
223 Larch Avenue, Kamloops, BC, V2B 1C8 house for sale | Listing ID 10399 | Royal LePage
Walhachin
· House
· Air conditioning · Parking · Cellar
Walhachin · House · Air conditioning · Parking · Cellar
Court Ordered Sale. Notice required to show. 2 bedroom, 1 bathroom on the main floor with a partially finished basement. This home is in central location with a 450 sq foot shop. Located only minutes to downtown shopping, transportation and many amenities. The over sized 1 car detached shop has 220 power with sub panel and lane access. There is tons of extra parking for your toys and RV. Some updates were completed to the home around 2012 include, flooring, paint, central a/c unit and more! Main floor has 2 bedrooms nice sized kitchen, main bathroom, living room and laundry room. Basement is mostly finished with a rec room, bedroom, bar area and has rough ins for a second bathroom. Roof needs to be replaced. Any offers must be subject to court approval. Schedule A to accompany all offers
$ 474,500
885 Georgeann Road, Kamloops, BC, V2B 6H9 house for sale | Listing ID 10398 | Royal LePage
View photo
House · for sale
$ 789,900
885 Georgeann Road, Kamloops, BC, V2B 6H9 house for sale | Listing ID 10398 | Royal LePage
Walhachin
· House
· Garden · Office room · Balcony · Gym · Deck
Walhachin · House · Garden · Office room · Balcony · Gym · Deck
Welcome to 885 Georgeann Road. A fantastic home with a mortgage helper, located in Westsyde — one of Kamloops’ most desirable neighbourhoods. The main level offers 3 bedrooms, 2 bathrooms and a bright, spacious open-concept layout connecting the living room, kitchen, and dining area. Step out onto the front balcony directly from the living room, or head through the kitchen to the back deck and yard, creating an excellent flow for entertaining, summer BBQs, kids, pets, and everyday family living. Downstairs, a large rec room provides even more space for the family to spread out, whether you need a games room, media space, home gym, office space or play area. The lower level also features a 1-bedroom family suite, offering excellent flexibility for extended family or a valuable mortgage helper. With plenty of room for the whole family and the added benefit of income potential, this home checks all the right boxes. Westsyde offers an incredible lifestyle with great schools, shopping, rest
$ 789,900

Get email alerts

Don't miss out: be the first to know about new properties

The alert was correctly created

On subscribing you accept the conditions of use and the privacy policy
Alert
Receive new ads in your inbox
Save this search
Receive alerts for new listings

We'll send you an email when we have new properties for: "Houses for sale in Walhachin"

The alert was correctly created

Get email alerts and be the first to see new listings
Required field
On subscribing I accept the terms of the privacy policy
Perfect! You'll soon start receiving new listings via email
Alert
Receive an email when we have new ads for Houses for sale in Walhachin
Save this search
Filters

Bedrooms

Area (sq.ft)

sq.ft
sq.ft

Price

$
$

Filter by property type

Bathrooms

Clear all filters
Receive notifications when new entries are published.