1,729 properties for sale in Walkers

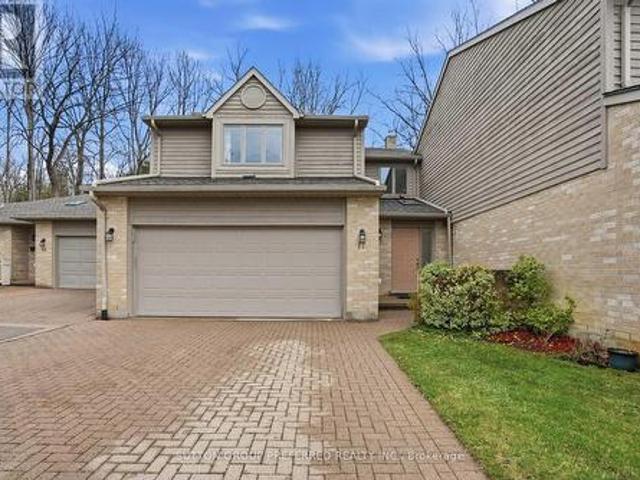
17 1500 Richmond Street, London North G, ON, N6G 4T8 townhouse for sale | Listing ID X13818 | Royal LePage
View photo
Townhouse · for sale
$ 550,000
17 1500 Richmond Street, London North G, ON, N6G 4T8 townhouse for sale | Listing ID X13818 | Royal LePage
Walkers
· Townhouse
· Office room
Walkers · Townhouse · Office room
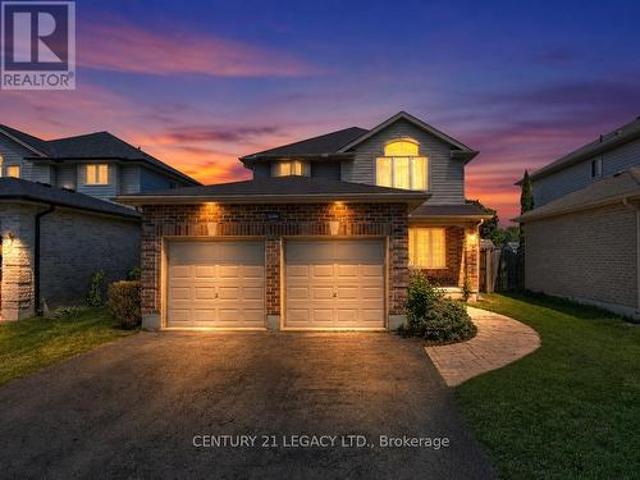
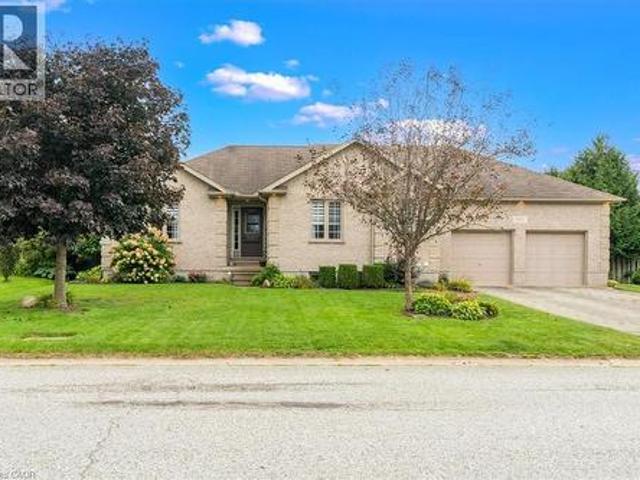
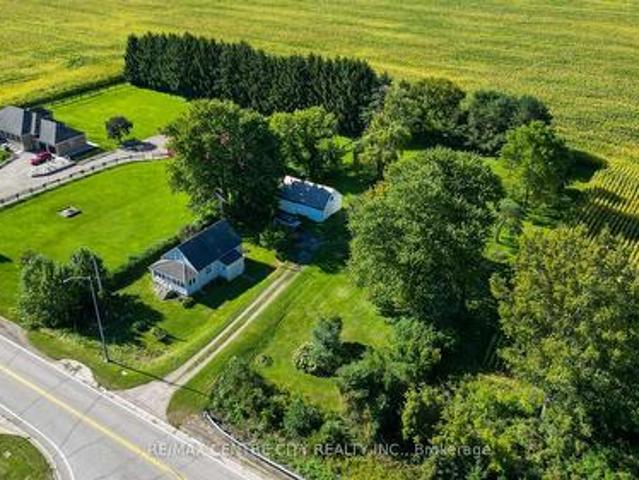
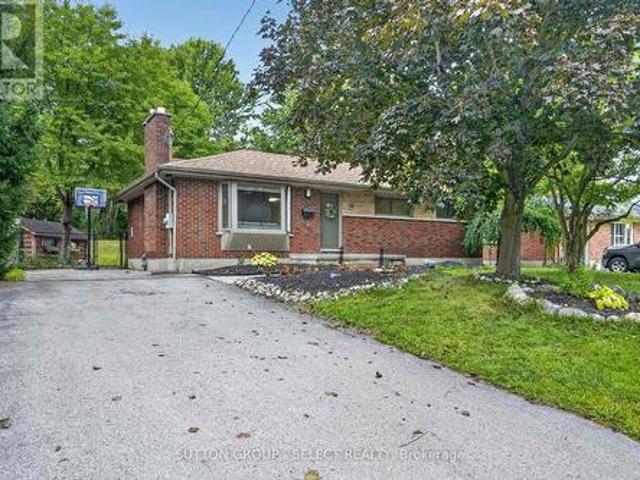
Welcome to this exceptional 2 bedroom + loft, 3.5 bathroom townhome in a desirable North London neighbourhood steps from University Hospital and Western University. Backing onto a private wooded space, this home offers a rare combination of privacy, convenience, and sophisticated living. Step into a stunning open-concept main floor layout featuring a soaring double-height ceiling in the living room that floods natural light into the living and dining area with hardwood floors. The kitchen features maple cabinets, quartz counters and 3 SS appliances. Perfect for everyday living and entertaining. There's also a main floor powder room. On the second level the generously sized primary bedroom includes a 3 piece ensuite bathroom, walk-in closet and additional double closets. The spacious second bedroom offers a walk-in closet with a 4 piece bathroom just steps away. A versatile loft area is ideal for a home office or third sleeping space. Convenient upper-level laundry completes this floor.
$ 550,000
588 Creekview Chase, London North R, ON, N6G 3X9 house for sale | Listing ID X13819 | Royal LePage
View photo
House · for sale
$ 1,895,900
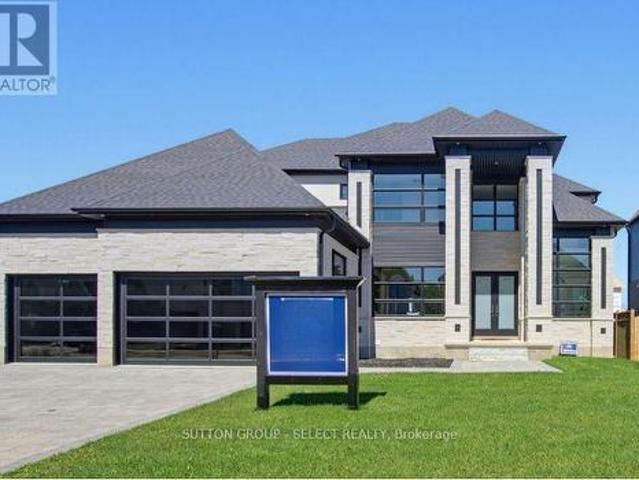
588 Creekview Chase, London North R, ON, N6G 3X9 house for sale | Listing ID X13819 | Royal LePage
Walkers
· House
· Fireplace
Walkers · House · Fireplace
Set in the sought-after Sunningdale community, 588 Creekview Chase is a distinguished Marquis Developments residence where modern elegance, thoughtful design and exceptional craftsmanship come together. From the moment you enter, the attention to detail is evident in the custom millwork, sophisticated lighting, refined finishes and carefully considered floor plan. The spectacular chef's kitchen is the centrepiece of the main level, featuring custom cabinetry, premium quartz surfaces, a 6-burner gas range, built-in JennAir appliances, illuminated glass cabinetry and a generous island. A fully equipped second kitchen, walk-in pantry and butler's pantry with wet bar and beverage fridge add an exceptional level of functionality. The adjoining family room showcases a dramatic fireplace feature wall with custom built-ins and lighting, while the formal dining room and beautifully appointed study provide elegant spaces for entertaining and working from home. Upstairs, the impressive primary re
$ 1,895,900
126 Alexandra Street, London South H, ON, N6C 2B2 house for sale | Listing ID X13819 | Royal LePage
View photo
House · for sale
$ 449,900
126 Alexandra Street, London South H, ON, N6C 2B2 house for sale | Listing ID X13819 | Royal LePage
Walkers
· House
· Office room · Fireplace
Walkers · House · Office room · Fireplace
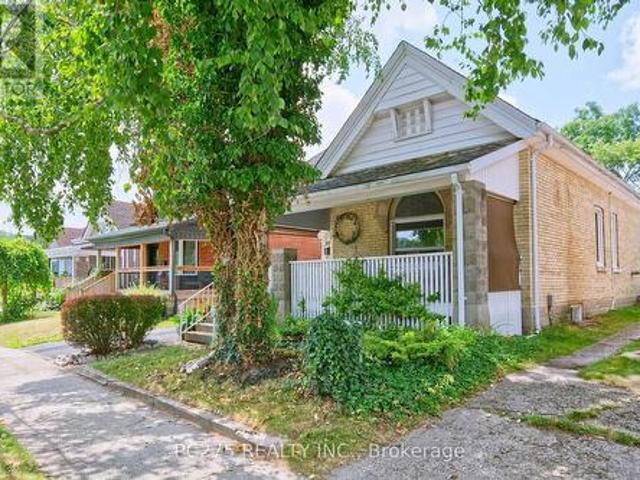
Imagine turning the key to your very first home and immediately feeling the pride of ownership. Welcome to 126 Alexandra Street-a turn-key bungalow crafted for the moments you've been waiting to start. Step inside to warm original hardwood floors catching the glow of sunlit windows. Picture chilly autumn evenings curled up by the crackling wood-burning fireplace, hosting dinner parties where conversations drift naturally from the open-concept living space into the updated kitchen-fitted with quartz countertops and stainless steel appliances ready for your favourite recipes. Down the hall, two quiet bedrooms and an updated full bath provide the comfort and ease of single-level living. Downstairs, a separate side entrance opens to a fully finished lower level designed to grow with your lifestyle. Need a dedicated home office, creative studio, or private guest suite? The versatile flex space (currently staged as a bedroom), accompanied by a second full bath, laundry, and ample storage, gi
$ 449,900
2 Saunby Street, London North K, ON, N6G 1A1 house for sale | Listing ID X13818 | Royal LePage
View photo
House · for sale
$ 718,000
2 Saunby Street, London North K, ON, N6G 1A1 house for sale | Listing ID X13818 | Royal LePage
Walkers
· House
Walkers · House
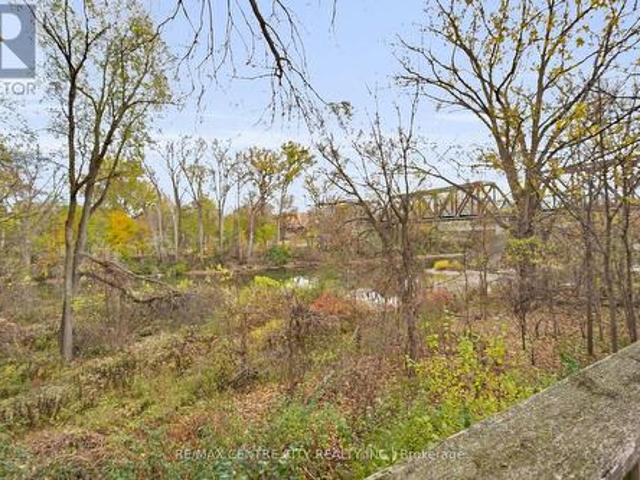
Duplex on the thames river! Exceptional investment opportunity with strong multi-unit income potential. This well-appointed duplex bungalow features a fully finished lower level and an outstanding location near downtown London and Western University. Residents enjoy convenient access to a wide range of amenities within walking distance, along with nearby public transit at Oxford Street and Western Road. The property also borders the Thames River and offers beautiful views of the river, Gibbons Park, and London's iconic Thames-Oxford Railway Bridge. The main level features three spacious bedrooms, a full kitchen, and a complete bathroom. The lower unit offers an additional three bedrooms, a separate full kitchen, and a full bathroom-providing versatile rental options and comfortable living space for tenants. Previously generating more than $51,000 in annual net income, based on rental income of approximately $717 per bedroom per month plus utilities, this property is designed for effici
$ 718,000
Related searches
77 Elm Street, London East M, ON, N5Z 2K4 house for sale | Listing ID X13818 | Royal LePage
View photo
House · for sale
$ 6,999,000
Updated
77 Elm Street, London East M, ON, N5Z 2K4 house for sale | Listing ID X13818 | Royal LePage
Walkers
· House
· Garden · Office room · Gym · Deck · Swimming pool · Cellar
Walkers · House · Garden · Office room · Gym · Deck · Swimming pool · Cellar
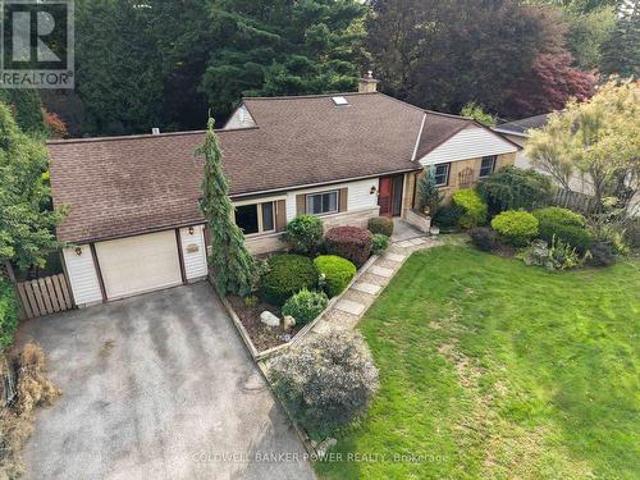
Welcome to this thoughtfully renovated bungalow that perfectly blends modern style, character, and income potential! Ideally located in a family-friendly neighbourhood just minutes from parks, the recreation centre, and arena, this move-in-ready home offers exceptional value. The bright and inviting main floor features two bedrooms, an open-concept living and dining area with soaring ceilings and stunning exposed beams, creating a warm and spacious atmosphere. The beautifully designed kitchen offers an abundance of cabinetry and counter space, while the large bathroom is filled with natural light from the skylight above. The partially finished basement includes a third bedroom and offers additional space ready for your personal finishing touches. Ideal for a family room, home office, gym, or extra storage. Your own backyard oasis awaits! Spend summer days relaxing by the in ground pool, complete with a new pool cover, sand filter, and equipment (2026). The large deck with a natural gas
$ 6,999,000
1351 Pleasantview Drive, London North C, ON, N5X 4P5 house for sale | Listing ID X13817 | Royal LePage
View photo
House · for sale
$ 635,000
1351 Pleasantview Drive, London North C, ON, N5X 4P5 house for sale | Listing ID X13817 | Royal LePage
Walkers
· House
· Patio · Garden
Walkers · House · Patio · Garden
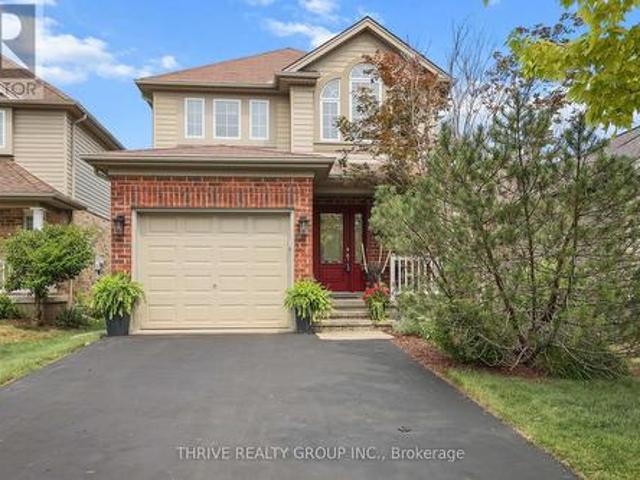
Welcome to this beautifully maintained two-storey home, ideally situated on a quiet street in desirable North East London. From the moment you arrive, you'll appreciate the adorable curb appeal featuring stunning front doors and a welcoming front porch that create an inviting first impression. Proudly cared for by the same owners for the past 11 years, this home offers exceptional comfort, convenience, and pride of ownership throughout. Step inside the grand foyer and discover a bright open-concept layout featuring a spacious kitchen, dining area, and great room designed for everyday living and entertaining. Updated patio doors from the great room lead to a fully fenced private backyard complete with beautiful gardens and a concrete patio, the perfect setting for relaxing or hosting family and friends. The upper level features a generous primary bedroom retreat with a walk-in closet and private ensuite bathroom. Additional highlights include a double driveway, nicely landscaped lot, an
$ 635,000
43 Lucas Road, St. Thomas, ON, N5R 0M2 house for sale | Listing ID X13817 | Royal LePage
View photo
House · for sale
$ 734,900
43 Lucas Road, St. Thomas, ON, N5R 0M2 house for sale | Listing ID X13817 | Royal LePage
Walkers
· House
Walkers · House
Ready soon. Another masterpiece by Mapleton Homes. Your Dream Home Awaits in the Heart of St. Thomas! The current listed price reflects a limited-time. *builder incentive of $35,000 and is inclusive of the Proposed Enhanced HST Rebate program. *. As well as over $40,000 in builder upgrades! Discover exceptional quality and modern living in this stunning Ridgewood model by Mapleton Homes, located in the thriving community of St. Thomas, in close proximity to the new Powerco facility. This beautifully designed home offers the perfect balance of small-town charm and big-city amenities. Step inside and experience luxury from the moment you enter the spacious foyer. The open-concept main floor is thoughtfully designed for both everyday living and entertaining, featuring 9-foot ceilings, abundant natural light, and a completely carpet-free layout. The seamless flow between the living room, dining area, and gourmet kitchen creates an inviting atmosphere for family and guests alike. The chef-i
$ 734,900
9 Sycamore Street, London East M, ON, N5Z 1K6 house for sale | Listing ID X13817 | Royal LePage
View photo
House · for sale
$ 485,000
9 Sycamore Street, London East M, ON, N5Z 1K6 house for sale | Listing ID X13817 | Royal LePage
Walkers
· House
· Garden · Office room
Walkers · House · Garden · Office room
Welcome to 9 Sycamore Street, a spacious and stylish yellow brick home that beautifully blends timeless character with thoughtful modern upgrades. With 3 bedrooms, 1.5 baths, and an inviting layout, this two-storey gem offers both comfort and versatility. Step through the classic wooden front door into a bright main level featuring high ceilings, elegant trim, and updated flooring and light fixtures throughout. Just off the foyer, a stunning stained-glass window casts warm light into a flexible front room ideal as a formal dining space, cozy office, or reading nook. French doors lead into the adjoining living room, which impresses with rich coffered wood ceilings and an airy layout perfect for both everyday living and entertaining. At the heart of the home, the modern kitchen showcases custom cabinetry, quartz countertops, a sleek backsplash, stainless steel appliances, and a charming breakfast nook with views of the backyard. A stylish two-piece bath and convenient main-floor laundry
$ 485,000
27788 Havelock Street, Adelaide Metcalfe Kerwood, ON, N0M 2B0 house for sale | Listing ID X13809 | Royal LePage
View photo
House · for sale
$ 539,900
27788 Havelock Street, Adelaide Metcalfe Kerwood, ON, N0M 2B0 house for sale | Listing ID X13809 | Royal LePage
Walkers
· House
· Garden · Office room · Fireplace
Walkers · House · Garden · Office room · Fireplace
Welcome to peaceful living in the charming community of Kerwood, offering the perfect blend of small-town tranquility with convenient access to nearby city amenities. This spacious 3+1 bedroom home is situated on an expansive 132 x 132 lot surrounded by large mature trees, providing abundant privacy and outdoor space. Inside, the heart of the home is a generously sized kitchen featuring a large center island, ample cabinetry, and a bright adjoining dining area that overlooks the scenic front yard. As you make your way to the lower level, you will be greeted by large windows that flood the space with natural light, ensuring the area feels open and airy. This level boasts a massive recreation room anchored by a stunning built-in fireplace with a classic white brick surround, creating a warm and inviting atmosphere for family gatherings. A versatile fourth bedroom completes the lower level, perfect for hosting guests or setting up a private home office. Step outside to appreciate the spra
$ 539,900
72 Lucas Road, St. Thomas, ON, N5R 0R3 house for sale | Listing ID X13817 | Royal LePage
View photo
House · for sale
$ 839,900
72 Lucas Road, St. Thomas, ON, N5R 0R3 house for sale | Listing ID X13817 | Royal LePage
Walkers
· House
· Cellar
Walkers · House · Cellar
To be built. The Sterling by MAPLETON HOMES is its latest Masterpiece*. Listed price includes Newly proposed HST Rebate*Now featuring a limited time. *builder incentive of $35,000.00*. (already adjusted in listed price) to use towards this amazing property or any other Move in ready or any other To be built plan offered by Mapleton Homes. The Sterling delivers outstanding value in the sought-after Manor Wood Subdivision on a premium 52-ft lot. This well-designed 4 bedroom, 3.5 bathroom home offers an open-concept main floor with 9ft ceilings on the main floor, quartz countertops, custom cabinetry, a walk-in pantry, designer lighting. The spacious primary suite features a spa-style ensuite with soaker tub, while the additional bedrooms enjoy convenient bathroom access. The basement includes large egress windows and a bathroom rough-in, with an optional separate side entrance available. Ideal for future in-law or income potential. Flexible closing dates and multiple plans available. Exce
$ 839,900
15 Harvest Court, St. Thomas, ON, N5R 0B8 house for sale | Listing ID X13820 | Royal LePage
View photo
House · for sale
$ 644,990
15 Harvest Court, St. Thomas, ON, N5R 0B8 house for sale | Listing ID X13820 | Royal LePage
Walkers
· House
· Parking · Cellar
Walkers · House · Parking · Cellar
If you've been looking for a move-in-ready family home in St. Thomas, this property deserves a look. Come see it for yourself. Welcome to my newest listing 15 Harvest Court in St. Thomas. A beautifully maintained family home tucked away on a quiet court, just steps from Mitchell Hepburn Public School. Built in 2011, this two-storey home offers approximately 1800 square foot of total living space, three bedrooms, 2 bathrooms, finished basement and driveway with 6car parking. As you step inside, you'll immediately notice the hardwood flooring and the warm, open feel of the main floor. You have a spacious living area, dining space, powder room, and an open kitchen. A layout that works beautifully for everyday family life and entertaining. Upstairs you'll find three bedrooms, including a generous primary bedroom with its own walk-in closet, an updated full bathroom, and something families will absolutely appreciate. Second-floor laundry. And there's even more space downstairs. The cozy fin
$ 644,990
15 Chancton Crescent, London South Y, ON, N6E 2Y5 house for sale | Listing ID X13817 | Royal LePage
View photo
House · for sale
$ 534,900
15 Chancton Crescent, London South Y, ON, N6E 2Y5 house for sale | Listing ID X13817 | Royal LePage
Walkers
· House
· Garden · Office room
Walkers · House · Garden · Office room
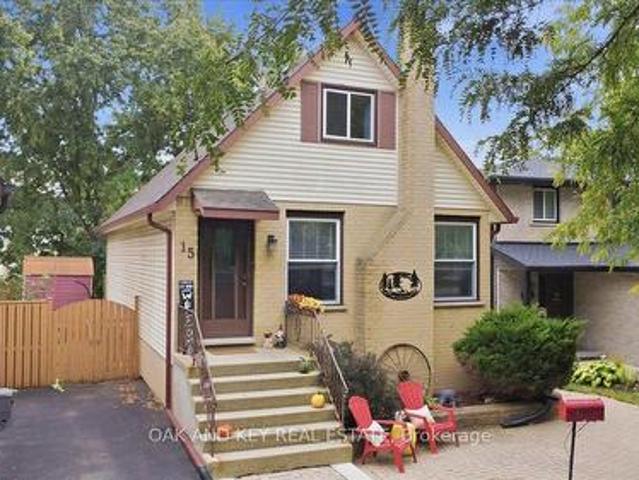
Cottage-core charm in the city! Tucked away on a quiet crescent in South London, 15 Chancton Crescent is a warm and welcoming 3-bedroom, 2-bathroom home. This charming property is move-in ready and offers comfortable living spaces and a layout that works beautifully for everyday life. Step inside to a bright and welcoming main floor with plenty of natural light and an easy flow for both quiet evenings at home and time spent with family and friends. Lovingly maintained with thoughtful updates throughout, including a heat pump, new eaves and updated kitchen lighting. The kitchen provides a functional space for everyday meals, while the adjoining living and dining areas make gathering easy. Upstairs, you'll find comfortable bedrooms and full bathroom, while the finished lower level adds valuable additional living space with flexibility for a family room, home office, playroom and hobby space. Outside, the backyard feels tucked away, offering space to relax, entertain or simply enjoy the c
$ 534,900
118 Delaware Street, London East M, ON, N5Z 2N5 house for sale | Listing ID X13818 | Royal LePage
View photo
House · for sale
$ 489,900
118 Delaware Street, London East M, ON, N5Z 2N5 house for sale | Listing ID X13818 | Royal LePage
Walkers
· House
· Garden · Fireplace · Air conditioning
Walkers · House · Garden · Fireplace · Air conditioning
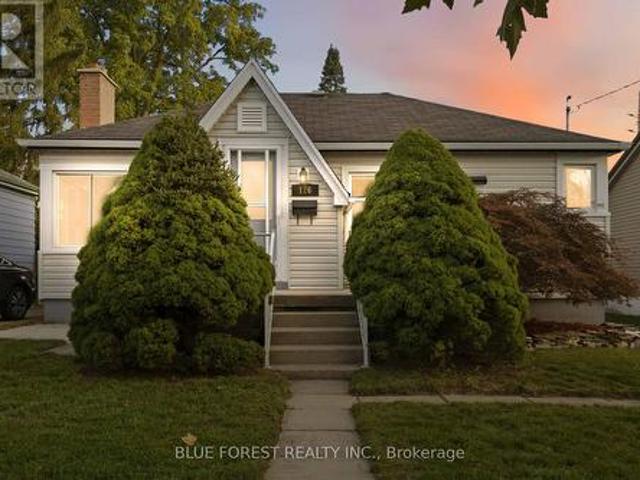
Reimagined and Redesigned this home has been completely renovated inside right down to the studs. From the front door enter into a large living room featuring new LED pot lights and an electric fireplace, with an inset TV space for a clean and spacious entertainment area. The open concept main floor also features a 2 piece bathroom, kitchen including a large island with ample storage, full size pantry and a side door that allows quick backyard access, to bringing your groceries in without trekking through the house. Endless amount of windows throughout offer natural light and fresh air. New Central air combined with the forced air gas furnace for peace of mind and great climate control. The upper level includes a primary bedroom with two closets, a second bedroom with closet and full bathroom. Additional living space in the lower level you will find a large bedroom or play/games room, ample storage in the utility room plus a private graded entrance! This corner lot provides a large fen
$ 489,900
227 Beattie Street, Strathroy Caradoc Sw, ON, N7G 2X3 house for sale | Listing ID X13808 | Royal LePage
View photo
House · for sale
$ 499,900
227 Beattie Street, Strathroy Caradoc Sw, ON, N7G 2X3 house for sale | Listing ID X13808 | Royal LePage
Walkers
· House
· Office room · Fireplace
Walkers · House · Office room · Fireplace
Charming and well-kept home offering character, updates, in a great neighbourhood. Highly walkable location close to shopping, restaurants, and multiple schools. Large lot 60 ft x 132 ft lot. The exterior features an inviting front porch and custom stonework that maintains the home's original appeal. The main floor has an open-concept layout with a functional kitchen including an island with a prep sink, gas stove, pantry, and a wine/beverage fridge. The front living room offers a bay window and a wood fireplace (as-is) directly across from the dining area. At the rear of the home is a flexible space currently used as the primary suite, previously divided into a bedroom and mudroom. A 4-piece bathroom completes the main level. Upstairs are two large bedrooms with ample closet space. The lower level provides a family/entertainment room, a 3-piece bathroom with shower, a laundry room with generous storage, plus two additional rooms ideal for home offices, dens, or storage. There are mult
$ 499,900
653 Peter Street, Strathroy Caradoc Melbourne, ON, N0L 1T0 house for sale | Listing ID X13808 | Royal LePage
View photo
House · for sale
$ 1,199,900
653 Peter Street, Strathroy Caradoc Melbourne, ON, N0L 1T0 house for sale | Listing ID X13808 | Royal LePage
Walkers
· House
Walkers · House
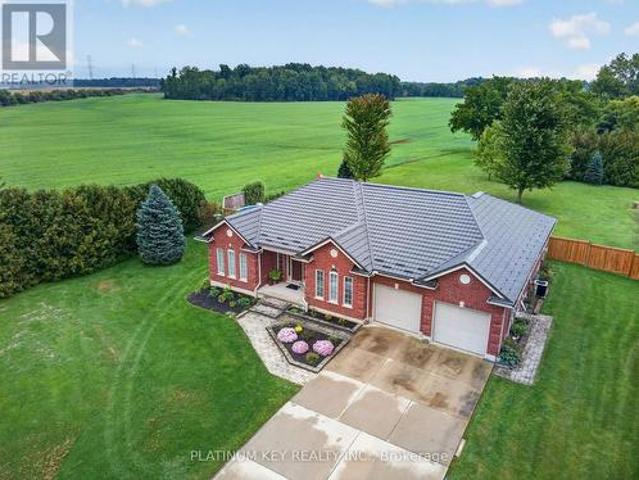
A Rare Find. Executive Ranch on 1.3 Acres! Built for the current owners with quality materials, thoughtful design and their choice of builder, this exceptional 2,300+ sq. Ft. executive ranch offers privacy, space and beautiful countryside views on 1.3 acres at the edge of town. Mature trees surround the property, yet the highway is just 10 minutes away for an easy commute. Inside, the spacious entry opens to a bright, beautifully designed home with 9-ft ceilings, wide hallways and hardwood flooring. Formal living and dining rooms are complemented by a main-floor family room. The large country kitchen features abundant counter space, timeless wood cabinetry and a walk-in pantry. Large rear windows fill the home with natural light and capture spectacular morning sunrises. The private primary suite features panoramic countryside views, large windows and an ensuite with jetted tub, double sinks and walk-in shower. Two additional bedrooms share a Jack-and-Jill bath on the opposite side of t
$ 1,199,900
1940 Riverbend Road, London South A, ON, N6K 0A2 house for sale | Listing ID X13812 | Royal LePage
View photo
House · for sale
$ 1,239,000
1940 Riverbend Road, London South A, ON, N6K 0A2 house for sale | Listing ID X13812 | Royal LePage
Walkers
· House
· Patio · Garden · Office room · Deck
Walkers · House · Patio · Garden · Office room · Deck
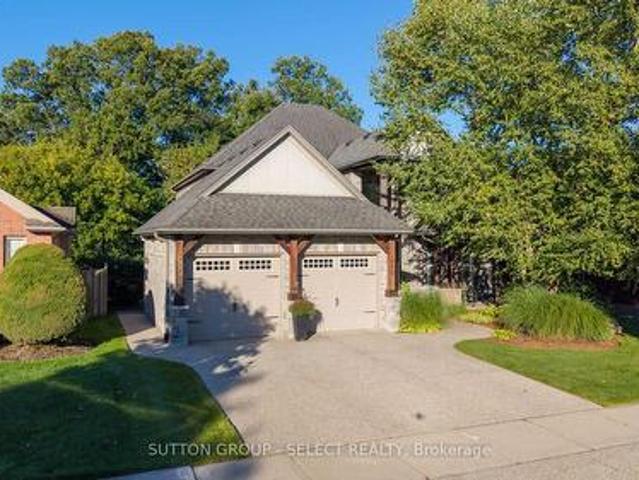
Outstanding value describes this fabulous family home backing onto a private mature treed setting on a premium West end street. This spectacular 4+2 bedroom, 4 bathroom custom built 2 storey is highlighted with an attractive Stone & Timber front facade. This former builder's home features gleaming walnut hardwood floors throughout the main level which includes a private front walkout office, formal dining room and stunning open concept family kitchen space. The chef's kitchen complete with a large entertainment island and quartz counters also provides a high end appliance package. The kitchen enjoys a patio walkout to a spacious deck overlooking the private fenced yard. The upper floor provides 4 generous bedrooms including an oversized primary bedroom with a spa styled 5 piece en-suite bath with full body spray glass shower and air jetted tub. The professionally finished walk out lower level boasts a bright rec room, full bathroom and two additional bedrooms, perfect for teens or out
$ 1,239,000
1000 Griffith Street, London South K, ON, N6K 3Z4 house for sale | Listing ID X13815 | Royal LePage
View photo
House · for sale
$ 684,500
1000 Griffith Street, London South K, ON, N6K 3Z4 house for sale | Listing ID X13815 | Royal LePage
Walkers
· House
· Garden · Parking · Fireplace
Walkers · House · Garden · Parking · Fireplace
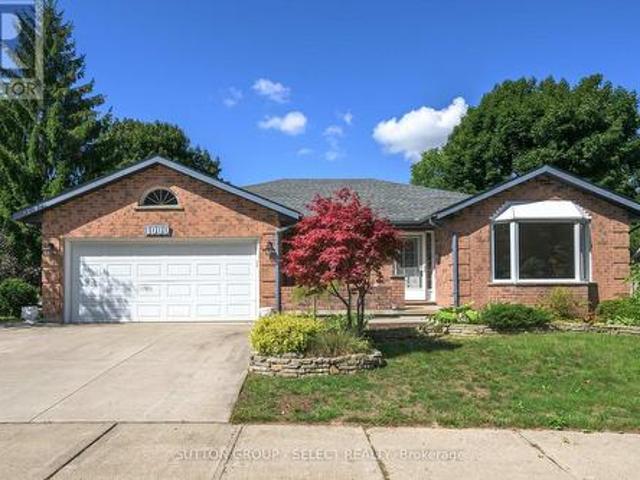
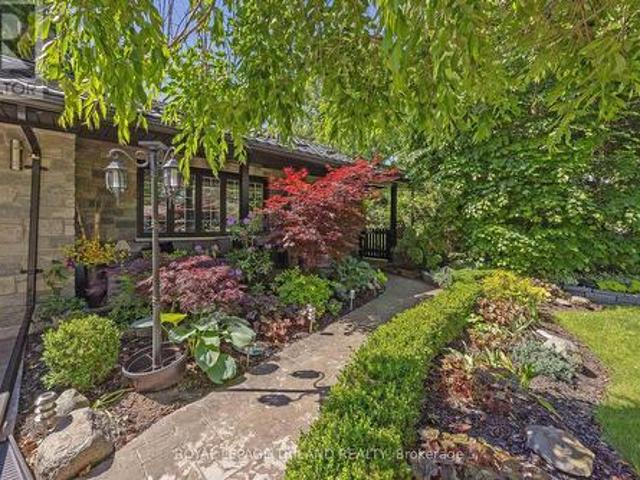
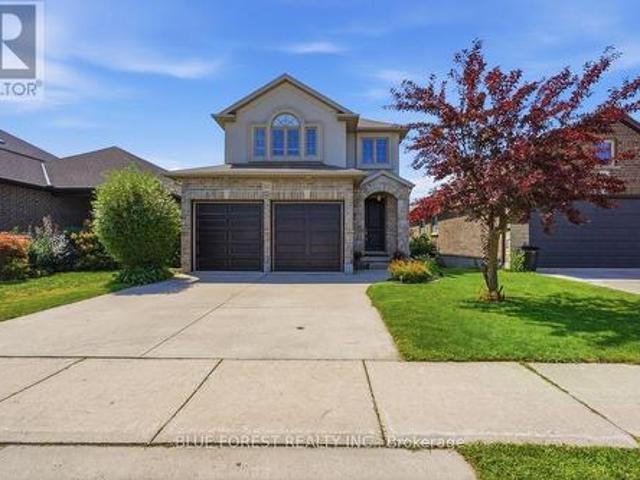
Set in sought-after Byron, this spacious all-brick bungalow delivers a remarkably versatile layout with the kind of room to spread out that is increasingly hard to find. The sunlit corner lot, crimson Japanese Maple, courtyard entrance & concrete driveway combine for beautiful curb appeal. Hardwood flooring carries through much of the main level, where separate living and dining rooms are complemented by an inviting family room centred around a gas fireplace. The bright eat-in kitchen offers abundant cabinetry and counter space, an adjoining dinette overlooking the backyard and an easy connection to the family room. Two bedrooms are thoughtfully positioned on the main level, including a generous primary retreat with walk-in closet and private 3-piece ensuite, while a second full bath serves the additional bedroom and guests. Main-floor laundry, a separate porch/mudroom and interior access to the attached double garage add everyday convenience. Downstairs, the finished lower level drama
$ 684,500
1802 Riverbend Road, London South A, ON, N6K 0A4 house for sale | Listing ID X13813 | Royal LePage
View photo
House · for sale
$ 1,250,000
1802 Riverbend Road, London South A, ON, N6K 0A4 house for sale | Listing ID X13813 | Royal LePage
Walkers
· House
· Garden · Parking · Fireplace · Deck
Walkers · House · Garden · Parking · Fireplace · Deck
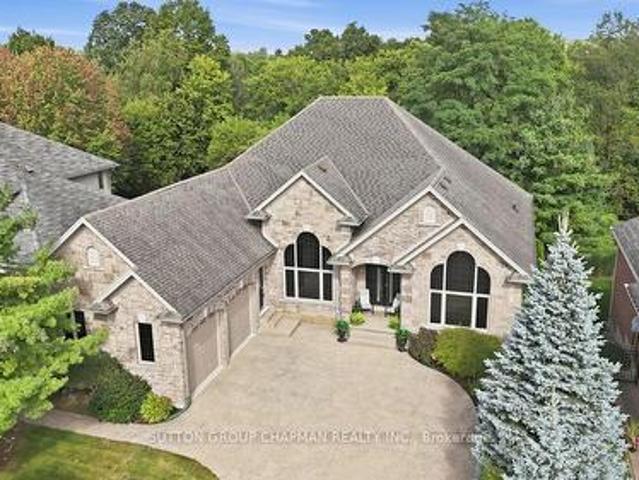
For more pictures, video, and floor plans, select the multimedia link. Welcome to luxury living in desirable Riverbend Mews! Set on a prime lot overlooking Kains Woods, this custom-built all-brick home offers exceptional space, elegance and effortless one-floor living in one of West London's most sought-after communities. Offering approximately 4,500+ sq. Ft. of thoughtfully designed living space, including 2,500 sq. Ft. on the main level and 2,000 sq. Ft. in the finished lower level, this impressive 3+1 bedroom, 3.5 bath home offers a large driveway, attached double garage and full walk-out access from the lower level. The main floor welcomes you with a spacious foyer, formal dining room, elegant living room and impressive great room with gas fireplace. The gourmet custom kitchen offers abundant cabinetry and a bright eating area with double garden doors leading to the expansive updated hardwood deck with aluminum and glass railing, overlooking Kains Woods. The luxurious primary suite
$ 1,250,000
20928 Victoria Road, Ridgetown, ON, N0P 2C0 house for sale | Listing ID 26023 | Royal LePage
View photo
House · for sale
$ 700,000
20928 Victoria Road, Ridgetown, ON, N0P 2C0 house for sale | Listing ID 26023 | Royal LePage
Walkers
· House
· Parking
Walkers · House · Parking
Enjoy the privacy and space of country living in this well-maintained 2,200 sq. Ft. brick rancher set on 4 acres with desirable A1 zoning. Tucked nicely off the paved road, this move-in ready property offers peaceful rural living while being conveniently located just 1 mile from Highway 401 and only minutes to Ridgetown and local amenities. Designed for comfortable main floor living, the home features 3 bedrooms, spacious rooms, main floor laundry, and an inviting layout filled with natural light from large windows throughout. The bright kitchen offers ample cabinetry and counter space with a convenient eat-in area, while the formal dining room provides additional space for hosting family and friends. The oversized living room creates a warm and welcoming atmosphere perfect for everyday living. An attached oversized double garage connects through a breezeway to a large three-season sunroom overlooking the private, park-like setting. Outside, you’ll also find an enclosed gazebo with hyd
$ 700,000
17 Sheldabren Street, North Middlesex Ailsa Craig, ON, N0M 1A0 house for sale | Listing ID X13815 | Royal LePage
View photo
House · for sale
$ 729,900
17 Sheldabren Street, North Middlesex Ailsa Craig, ON, N0M 1A0 house for sale | Listing ID X13815 | Royal LePage
Walkers
· House
· Patio · Garden · Office room
Walkers · House · Patio · Garden · Office room
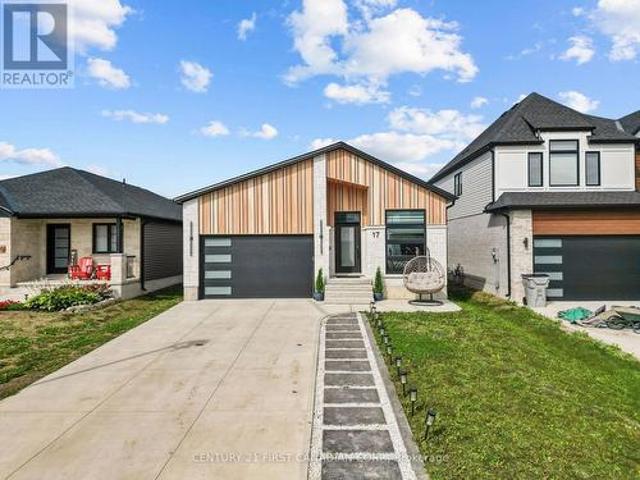
Welcome to 17 Sheldabren Street in Ailsa Craig! This modern bungalow by Starlit Homes offers approximately 3,000 sq. Ft. of beautifully finished living space, combining contemporary design, impressive energy efficiency, and a versatile layout. Featuring 2+3 bedrooms and 2+1 bathrooms, the home welcomes you with a bright, open-concept main floor highlighted by vaulted/sloped ceilings extending through the great room, kitchen, dining area, and front office, creating an airy and spacious feel. Built with efficiency in mind, this home is Net Zero Ready and features enhanced insulation, low ACH, and triple-glazed windows. The stylish kitchen offers hard-surface countertops, an oversized island, included appliances, and an easy flow into the dining area with patio doors leading to the backyard. The main level also features a spacious primary suite with a built-out walk-in closet and custom tiled ensuite shower, a second bedroom, full bathroom, and convenient main-floor laundry. Thoughtful up
$ 729,900
1152 Ivanhill Road, London North L, ON, N6H 4C1 house for sale | Listing ID X13814 | Royal LePage
View photo
House · for sale
$ 724,900
1152 Ivanhill Road, London North L, ON, N6H 4C1 house for sale | Listing ID X13814 | Royal LePage
Walkers
· House
· Patio · Garden · Office room · Fireplace · Swimming pool · Parking
Walkers · House · Patio · Garden · Office room · Fireplace · Swimming pool · Parking
This Hunt Club stone home with metal roof and incredible gardens has beautiful curb appeal and is adjacent to a neighbourhood pathway. The private backyard features an in-ground pool, extensive gardens, multiple patio areas, and mature trees. Main floor features hardwood flooring, a galley kitchen with cozy eating area, large living room with fireplace and spacious dining room. A 3-season sunroom addition with electric fireplace connects the kitchen to the outdoor dining area. A covered breezeway connects the garage to the interior and also leads to the back yard. The finished lower level provides additional living space with a family room and office space. A convenient 2-piece bathroom is ideally located for easy access from the pool. Located close to excellent schools, parks, shopping, and neighbourhood amenities, this home offers space, privacy, and a highly convenient location. Of note: irrigation system, pool liner 2020, epoxy garage floor 2025. (Id: 7525)
$ 724,900
5656 Shiloh Line, Petrolia, ON, N0N 1R0 house for sale | Listing ID 26023 | Royal LePage
View photo
House · for sale
$ 1,245,000
5656 Shiloh Line, Petrolia, ON, N0N 1R0 house for sale | Listing ID 26023 | Royal LePage
Walkers
· House
· Parking
Walkers · House · Parking
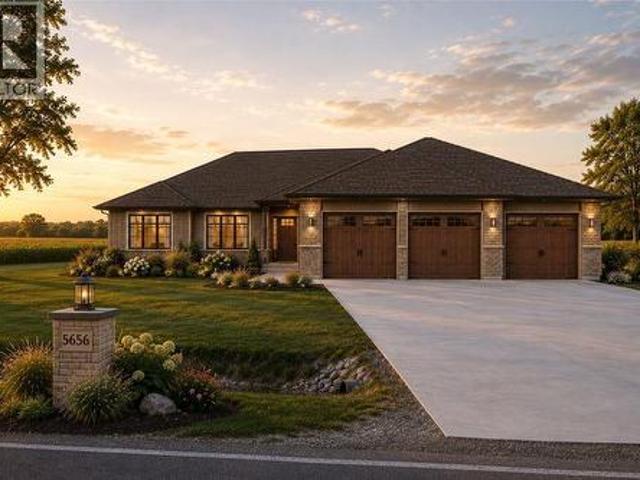
Welcome to 5656 Shiloh Line, an exceptional Henderson luxury home offering impeccable quality construction and thoughtfully designed living space throughout, set on a one acre lot with plenty of room for a future workshop or accessory building. The main floor features 9 and 10 foot ceilings, highlighted by an impressive 11 foot tray ceiling in the great room. The stylish kitchen is finished with quartz countertops and a convenient walkin pantry, while the primary suite provides a private retreat with a walk-in closet and spa-inspired ensuite complete with double sinks, a custom glass-and-tile shower, and heated flooring. Tankless propane HWT. Designed for both everyday comfort and entertaining, this home also offers a triple car attached garage (30x36) and a covered rear lanai (20x14), ideal for enjoying the outdoors in every season. The finished lower level expands the living space with a huge rec room, two additional bedrooms, and a 3 pc bathroom. A refined home that pairs elegant fi
$ 1,245,000
1832 Cherrywood Trail, London North M, ON, N6H 0E2 house for sale | Listing ID X13814 | Royal LePage
View photo
House · for sale
$ 759,900
1832 Cherrywood Trail, London North M, ON, N6H 0E2 house for sale | Listing ID X13814 | Royal LePage
Walkers
· House
· Office room
Walkers · House · Office room
Welcome to 1832 Cherrywood Trail, a beautifully presented two-storey home tucked away on a quiet, family-friendly street in desirable Northwest London. Offering an impressive amount of living space across three fully finished levels, this home provides the space, flexibility and privacy today's families are looking for. Step inside to a bright and welcoming main level featuring 9-foot ceilings, hardwood flooring and a spacious open-concept layout. The beautifully appointed kitchen sits at the heart of the home and flows effortlessly into the dining and living areas, creating an inviting space for everyday family life and entertaining. Upstairs you'll find spacious bedrooms along with an incredible loft-style family room, a rare bonus space ideal as a second living room, media room, playroom or home office. The generous primary suite offers a walk-in closet and private ensuite complete with double vanity and glass shower. The fully finished walkout lower level is a standout feature of t
$ 759,900
855 Sandcherry Street, London North, ON, N6H 5V1 house for sale | Listing ID X13812 | Royal LePage
View photo
House · for sale
$ 729,900
Updated
855 Sandcherry Street, London North, ON, N6H 5V1 house for sale | Listing ID X13812 | Royal LePage
Walkers
· House
· Patio · Cellar
Walkers · House · Patio · Cellar
Fall in love with this stunning detached home boasting. *over 3000 sq ft of living space*.& packed with desirable features. Nestled on a walkout lot backing onto treed greenspace, nature is right at your doorstep. West-facing large windows & patio doors flood the home with natural light. Enjoy summer gatherings on upper deck + lower patio. Main floor open-concept family room/kitchen plus separate living & dining with French doors. 4 generous bedrooms upstairs, second-floor laundry. Bright. *professionally finished walk-out basement*. Features a private entrance. Versatile space well suited for multi-generational living or guest quarters or flexible future use. Prime location close to Western University, Costco, grocery stores, restaurants, gyms & major routes. (Id: 27)
$ 729,900
121 Tanoak Drive, London North E, ON, N6G 5A1 house for sale | Listing ID X13812 | Royal LePage
View photo
House · for sale
$ 789,900
121 Tanoak Drive, London North E, ON, N6G 5A1 house for sale | Listing ID X13812 | Royal LePage
Walkers
· House
· Garden · Parking · Fireplace
Walkers · House · Garden · Parking · Fireplace
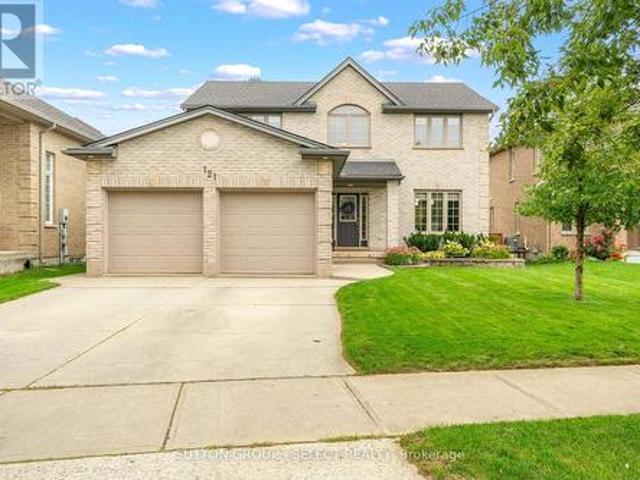
Welcome home to this inviting 3+1 bedroom, 3.5 bath, 2 car garage home offering approx 2850sf of finished living space, thoughtfully finished top to bottom. Set on a generous 49 X 141 lot in a mature neighbourhood, this home welcomes you with charming curb appeal. Step inside to a bright foyer with soaring ceilings & convenient built-ins. Beautiful HW flooring flows throughout the main floor. The kitchen is designed for both everyday family life & entertaining, offering quartz countertops, abundant cabinetry, a large centre island & an inviting eat-in area with direct access to the backyard, perfect for summer BBQ's or gathering with friends & family. The kitchen is open to a cozy living room complete with custom built-ins & fireplace, creating a comfortable space to relax & unwind. For larger gatherings, the spacious formal dining room provides plenty of room to host family dinners, holiday celebrations & memorable evenings with friends. A convenient powder room & main floor laundry a
$ 789,900
423 Pinetree Drive, London North P, ON, N6H 3M9 house for sale | Listing ID X13813 | Royal LePage
View photo
House · for sale
$ 629,900
423 Pinetree Drive, London North P, ON, N6H 3M9 house for sale | Listing ID X13813 | Royal LePage
Walkers
· House
· Patio · Garden · Parking
Walkers · House · Patio · Garden · Parking
Desirable oakridge. Rare opportunity to own this OVERSIZED RANCH with over 1600 square feet (plus finished lower level) including main floor family room. Situated on an absolutely stunning mature and fenced lot of OVER 1/3 OF AN ACRE and featuring large oversized patio and meticulously maintained yard. Finished lower level with oversized windows. Single car attached garage with inside entry to home. Oakridge is always so sought after for its schools, the easy 7 minute drive Downtown, close to shopping, just minutes to Thames Valley Golf and Springbank Park with its beautiful walking and biking trails. A fantastic opportunity to own this expansive home on a dream lot in one of London's most desirable areas. Don't miss out! (Id: 27)
$ 629,900
1686 Jubilee Drive, London North, ON, N6G 5K5 house for sale | Listing ID X13814 | Royal LePage
View photo
House · for sale
$ 699,999
1686 Jubilee Drive, London North, ON, N6G 5K5 house for sale | Listing ID X13814 | Royal LePage
Walkers
· House
· Patio · Garden · Office room · Gym · Parking · Cellar
Walkers · House · Patio · Garden · Office room · Gym · Parking · Cellar
Highly Sought-After Hyde Park Location Across from Forest Trails! Welcome to this beautifully upgraded, 2-storey detached family home featuring a double-car garage and striking curb appeal with a custom stamped concrete walkway. The modern, open-concept main floor is flooded with bright lighting throughout, highlighting a spacious, oversized living and dining area perfectly designed for seamless entertaining. Enjoy a large eat-in kitchen with patio door access to your private backyard oasis, complete with a beautiful stamped concrete patio. The finished basement adds incredible bonus living space, anchored by a cozy gas fireplace-perfect for a family media room, home gym, private office, or children's play area. Enjoy an unbeatable lifestyle nestled next to nature, while remaining just minutes from Western University, University Hospital, close to schools and the bustling Hyde Park & Fanshawe shopping corridor (id: 27)
$ 699,999
515 Woodward Drive, Mount Brydges, ON, N0L 1W0 house for sale | Listing ID 40862 | Royal LePage
View photo
House · for sale
$ 849,900
515 Woodward Drive, Mount Brydges, ON, N0L 1W0 house for sale | Listing ID 40862 | Royal LePage
Walkers
· House
· Parking · Equipped kitchen
Walkers · House · Parking · Equipped kitchen
Sprawling brick ranch bungalow on a 0.42-ACRE LOT! Situated in one of Mount Brydges' most sought-after pockets — a fast-growing corner of Middlesex County surrounded by farmland & forest — this beautifully maintained 3+3 Bedroom, 3-Bathroom home delivers curb appeal, space & outdoor living rarely found together. A long interlock driveway & tasteful landscaping set an unforgettable first impression, & the quiet setting offers a genuine escape from city hustle. The open-concept main floor is filled with natural light, finished with hardwood & ceramic flooring, crown molding & sophisticated decor. The kitchen, renovated in 2019, is a showstopper—granite counters, soft-close cabinetry, under-cabinet lighting, pull-out drawer organizers, newer stainless appliances (dishwasher 2026) —with beautiful views & a sliding-door walkout. A mudroom with pantry, plus an inside entry from the garage, adds everyday function. The primary bedroom features a Walk-in Closet, custom blinds & an Ensuite with
$ 849,900
12329 Graham Road, West Elgin, ON, N0L 2P0 house for sale | Listing ID X13808 | Royal LePage
View photo
House · for sale
$ 328,888
12329 Graham Road, West Elgin, ON, N0L 2P0 house for sale | Listing ID X13808 | Royal LePage
Walkers
· House
· Garden · Air conditioning
Walkers · House · Garden · Air conditioning
True country independence starts here at 12329 Graham Road in West Lorne. Situated on a private 1-acre parcel surrounded by open farm fields and mature shade trees, this charming 1.5-storey home delivers the ideal blend of practical rural utility, major mechanical upgrades, and flexible zoning that explicitly allows for backyard hens. Step inside through the bright, enclosed front sunroom wrapped in windows-the perfect spot to take in the wide-open views. The main floor features a comfortable living room finished with classic wood wainscoting, alongside a spacious eat-in kitchen boasting solid wood cabinetry and a dedicated dining area. Everyday convenience is covered with main-floor laundry and a completely updated, expansive three-piece bathroom complete with extensive built-in storage towers and a custom vanity. Major mechanical investments have already been completed, giving you total peace of mind with a brand-new high-efficiency furnace, a brand-new central air conditioning syste
$ 328,888
919 Quinton Road, London North P, ON, N6H 3A8 house for sale | Listing ID X13812 | Royal LePage
View photo
House · for sale
$ 539,900
919 Quinton Road, London North P, ON, N6H 3A8 house for sale | Listing ID X13812 | Royal LePage
Walkers
· House
· Garden · Fireplace · Parking · Cellar
Walkers · House · Garden · Fireplace · Parking · Cellar
Welcome to this charming brick bungalow nestled on a generous lot in one of North London's mature, tree-lined neighbourhoods. This well-maintained home offers a bright main floor with a comfortable living and dining area, a functional kitchen, and three bedrooms, making it an ideal fit for families or those seeking one-floor living. The finished lower level adds exceptional versatility with two additional bedrooms, a media room, a second bathroom, and dedicated laundry space-perfect for extended family, guests, or hobby use. Outside, the expansive lot provides ample parking, a private yard, and plenty of room to enjoy outdoor living. With a cozy fireplace, full basement, municipal services, and convenient access to Oxford Street, Wonderland Road, parks, shopping, and schools, this property delivers comfort, space, and value in a highly desirable location. (Id: 27)
$ 539,900

Get email alerts

Don't miss out: be the first to know about new properties

The alert was correctly created

On subscribing you accept the conditions of use and the privacy policy
Alert
Receive new ads in your inbox
Save this search
Receive alerts for new listings

We'll send you an email when we have new properties for: "Properties for sale in Walkers"

The alert was correctly created

Get email alerts and be the first to see new listings
Required field
On subscribing I accept the terms of the privacy policy
Perfect! You'll soon start receiving new listings via email
Alert
Receive an email when we have new ads for Properties for sale in Walkers
Save this search
Filters

Bedrooms

Area (sq.ft)

sq.ft
sq.ft

Price

$
$

Filter by property type

Bathrooms

Clear all filters
Receive notifications when new entries are published.