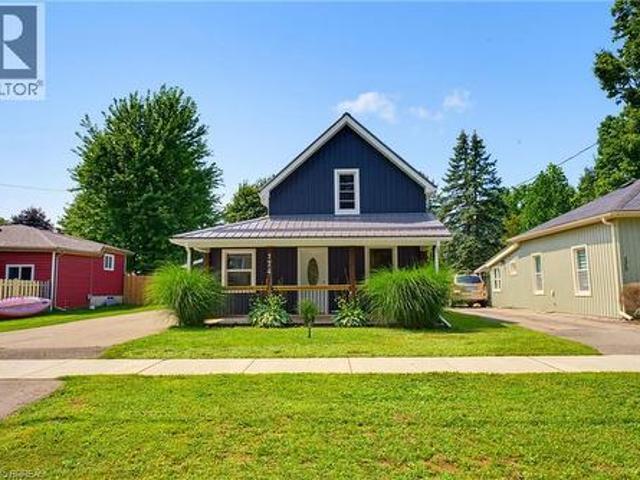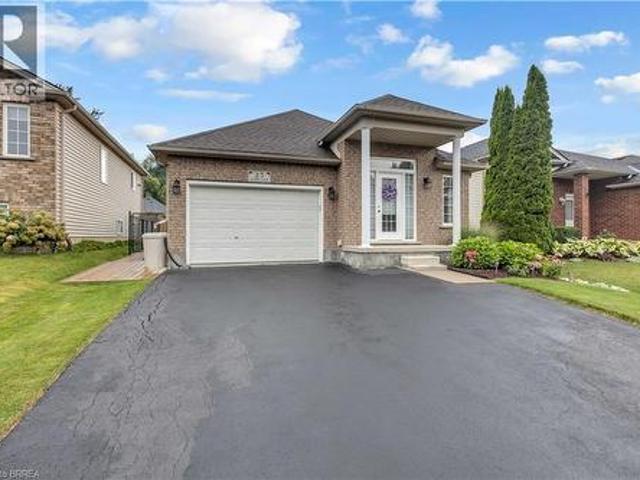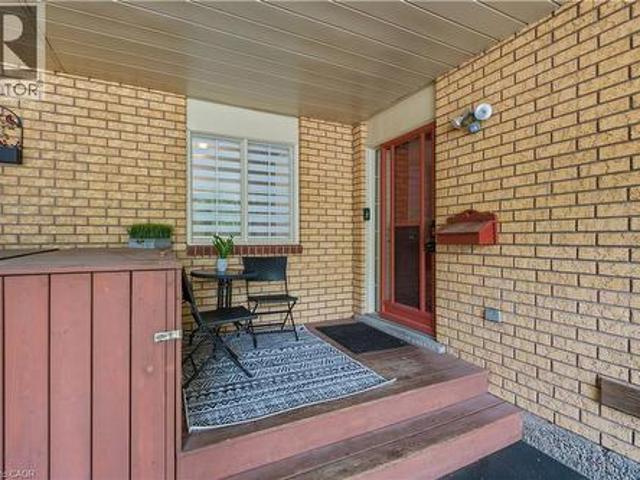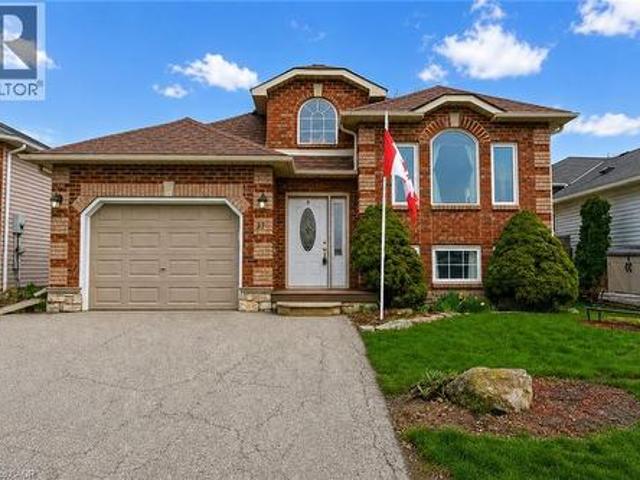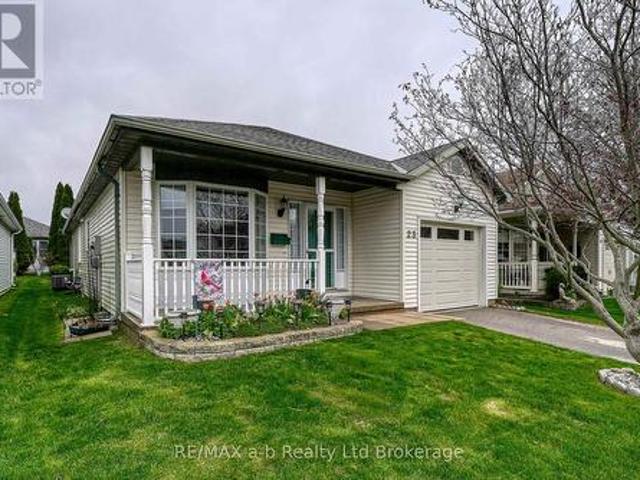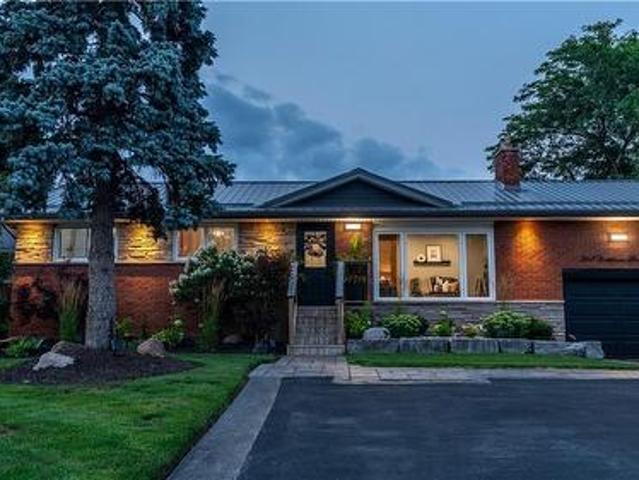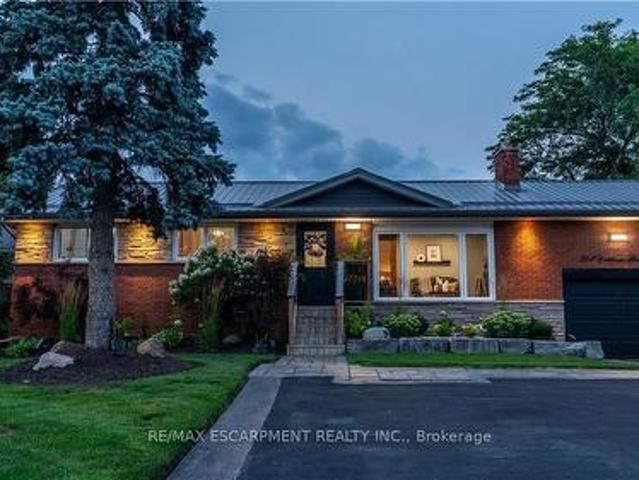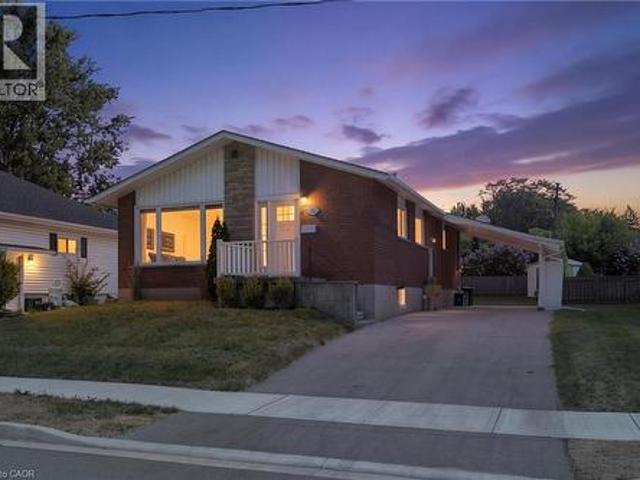
1,221 properties for sale in Walsh, Norfolk County

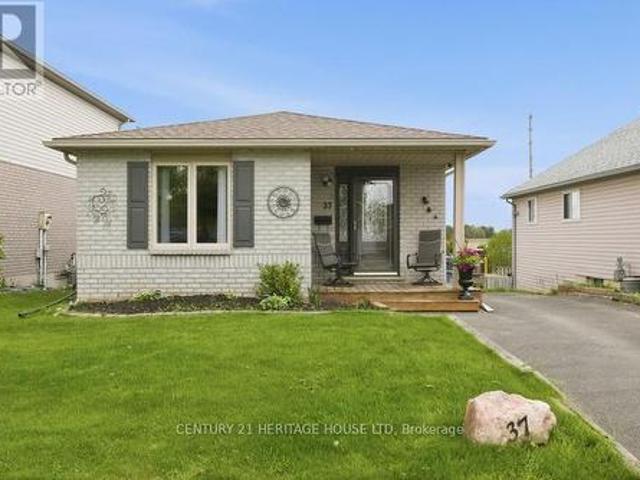
37 Anastasia Crescent, Brantford, ON, N3P 2A9 house for sale | Listing ID X13147 | Royal LePage
View photo
House · for sale
$ 559,900
Updated
37 Anastasia Crescent, Brantford, ON, N3P 2A9 house for sale | Listing ID X13147 | Royal LePage
Walsh, Norfolk County
· House
· Patio · Garden · Deck
Walsh, Norfolk County · House · Patio · Garden · Deck
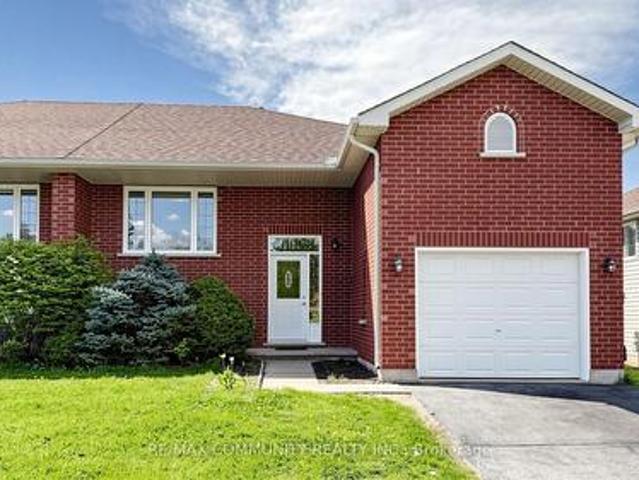
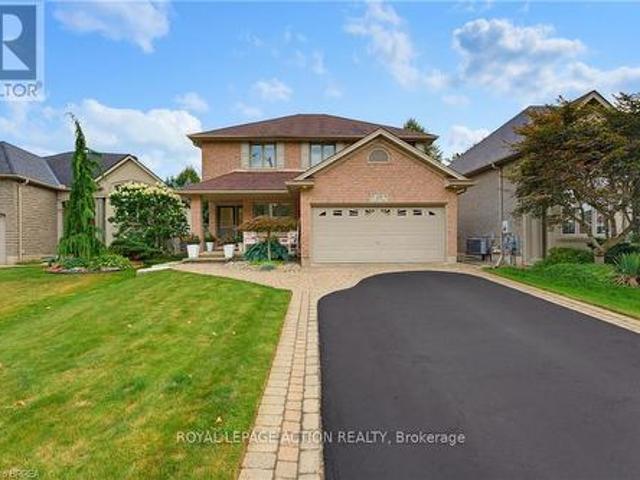
Welcome to 37 Anastasia Crescent, located in the sought-after Brantwood Park neighbourhood. This bungalow with a walk-out lower level offers 2+1 bedrooms, 2 bathrooms, and the kind of layout that just makes sense for everyday living. Step inside to a spacious entryway with a large coat closet and convenient access to the lower level. The main floor opens up into a bright and inviting living room, filled with natural light from the large front window. The perfect space for hosting, gathering, or simply unwinding at the end of the day. At the back of the home, the kitchen features darker modern cabinetry, a tiled backsplash, black appliances, and sliding patio doors leading out to the deck and backyard. Ideal for easy indoor-outdoor living. Down the hallway, you'll find two well-sized bedrooms, including a spacious primary, along with a 4-piece bathroom complete with a large vanity and plenty of storage. The finished lower level adds even more living space with a bright walk-out to the b
$ 559,900
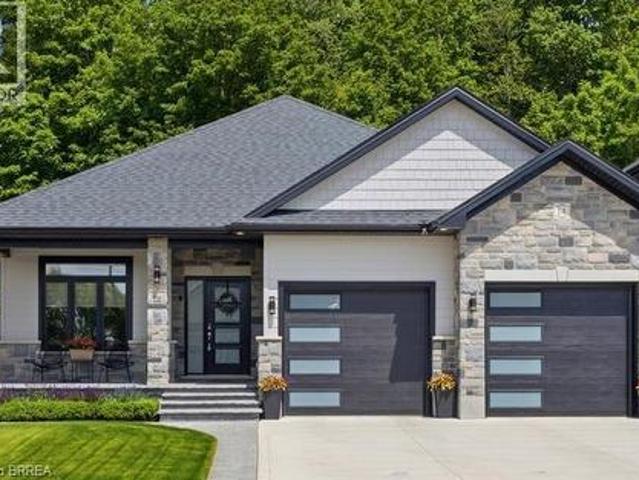
14 Windywood Lane, Norwich, ON, N0J 1P0 house for sale | Listing ID 40855 | Royal LePage
View photo
House · for sale
$ 964,900
14 Windywood Lane, Norwich, ON, N0J 1P0 house for sale | Listing ID 40855 | Royal LePage
Walsh, Norfolk County
· House
· Garden · Deck
Walsh, Norfolk County · House · Garden · Deck
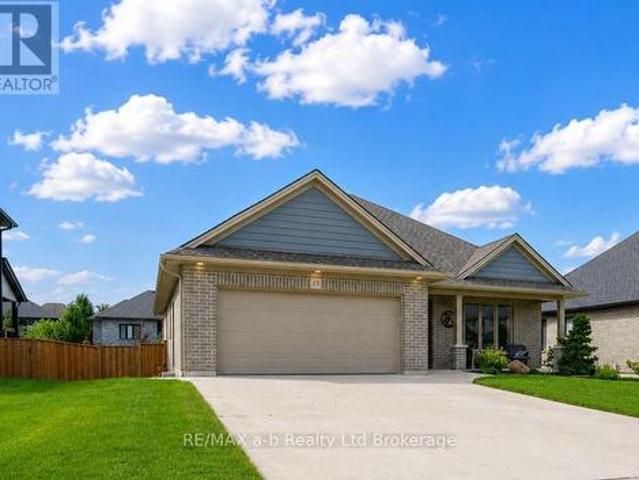
Welcome to this beautiful brick and stone bungalow, set on a premium lot backing onto a protected woodlot with no rear neighbours. With peaceful forest views, plenty of privacy and a layout that works for everyday living, entertaining and extended family, this home has so much to offer. Inside, the bright open-concept main floor features three spacious bedrooms and two full bathrooms. The primary bedroom includes a large walk-in closet and private 4-piece ensuite. At the heart of the home is a gorgeous kitchen with quartz countertops, an oversized island, walk-in pantry and plenty of cabinetry. The kitchen opens naturally to the dining area and great room, where a tray ceiling and large windows bring in plenty of natural light and showcase the wooded backyard. Step outside to the rear deck for morning coffee, summer dinners or simply a quiet place to enjoy the view. With the protected woodlot behind you and no rear neighbours, the backyard feels wonderfully private. The main floor also
$ 964,900
200 Morrison Drive, Caledonia, ON, N3W 1A8 house for sale | Listing ID 40855 | Royal LePage
View photo
House · for sale
$ 775,000
New
200 Morrison Drive, Caledonia, ON, N3W 1A8 house for sale | Listing ID 40855 | Royal LePage
Walsh, Norfolk County
· House
· Garden · Swimming pool
Walsh, Norfolk County · House · Garden · Swimming pool
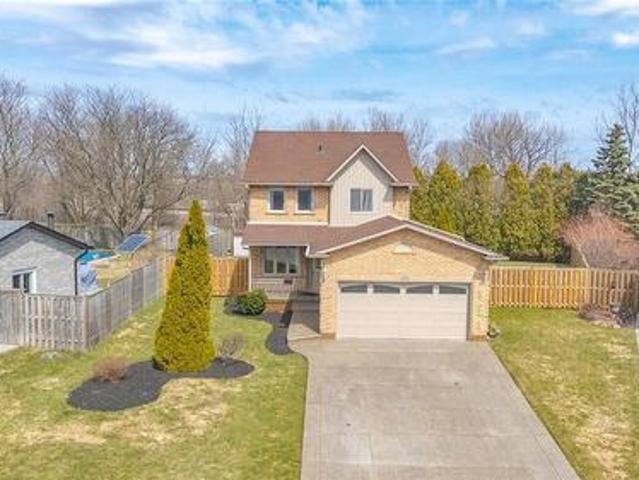
Welcome to a rare opportunity in the heart of family-friendly Caledonia. A beautifully maintained, 3 bedroom home tucked away on a quiet cul-de-sac and proudly cared for by its original owners. In today's market, where quality homes on premium lots are increasingly hard to find, this property stands out with its exceptional setting and pride of ownership throughout. Situated on an oversized pie-shaped lot with no homes backing, this property offers privacy and space families crave. The backyard is a true retreat. Huge, pool size lot 85 Ft wide at the rear and 141 ft long. Newly fully fenced and beautifully landscaped, providing the perfect setting for summer barbecues, children's playtime, or simply enjoying peaceful mornings with a coffee while enjoying the privacy, surrounded by mature trees. Inside, the home offers a functional and welcoming layout designed for everyday family living. Bright principal rooms flow comfortably from one to the next, creating an inviting space for both q
$ 775,000
116 Caithness Street E, Caledonia, ON, N3W 1C2 house for sale | Listing ID 40855 | Royal LePage
View photo
House · for sale
$ 399,900
New
116 Caithness Street E, Caledonia, ON, N3W 1C2 house for sale | Listing ID 40855 | Royal LePage
Walsh, Norfolk County
· House
Walsh, Norfolk County · House
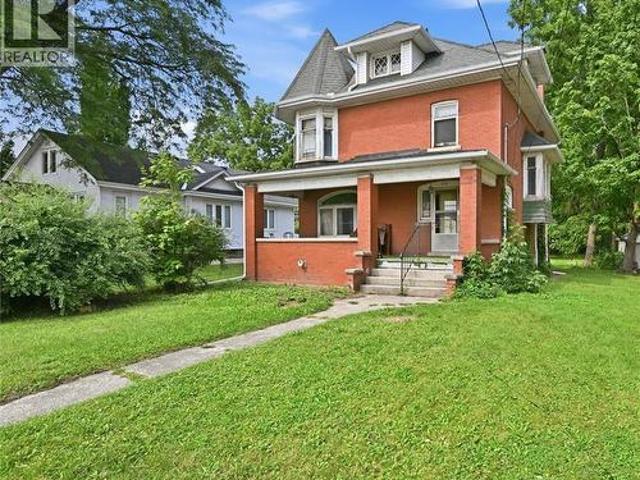
Opportunity knocks for contractors, renovators, or investors. Situated on a premium size lot just steps from the Grand River, local parks, and all the charm of downtown Caledonia. The existing dwelling requires EXTENSIVE REPAIRS and a FULL RENOVATION throughout, offering potential for renovators, contractors or anyone primarily interested restoring its character. Close to all amenities. Property is being sold in'as is-where is' condition. (Id: 27)
$ 399,900
20 Landon Avenue, Norfolk, ON, N3Y 5J8 house for sale | Listing ID X13665 | Royal LePage
View photo
House · for sale
$ 549,000
Updated
20 Landon Avenue, Norfolk, ON, N3Y 5J8 house for sale | Listing ID X13665 | Royal LePage
Walsh, Norfolk County
· House
· Garden · Cellar
Walsh, Norfolk County · House · Garden · Cellar
Welcome to this beautifully cared-for family home nestled in the highly sought-after LynndaleHeights neighborhood of Simcoe. Larger than it looks, this property offers 3+2 bedrooms and 1+1full bathrooms, making it ideal for growing families or multi-generational living. Inside, you'll be greeted by vaulted ceilings on the main level and an abundance of natural light, creating a warm, open, and airy atmosphere. The modern kitchen, fully updated in 2024 with brand-new appliances (fridge, stove, anddishwasher), flows effortlessly into the dining area and opens onto a spaciousbalcony/deck-perfect for summer BBQs, morning coffee, or evening relaxation overlooking thegenerously sized backyard. The fully finished lower level offers incredible versatility, featuring a large recreationroom, two additional bedrooms with full-sized above-grade windows, and a 3-piece bathroom-idealfor teens, guests, or extended family. Please note: the basement is not a legal unit. It iscurrently tenant-occupied,
$ 549,000
24 Stover Street S, Norwich Town, ON, N0J 1P0 house for sale | Listing ID X13670 | Royal LePage
View photo
House · for sale
$ 465,000
24 Stover Street S, Norwich Town, ON, N0J 1P0 house for sale | Listing ID X13670 | Royal LePage
Walsh, Norfolk County
· House
· Garden
Walsh, Norfolk County · House · Garden
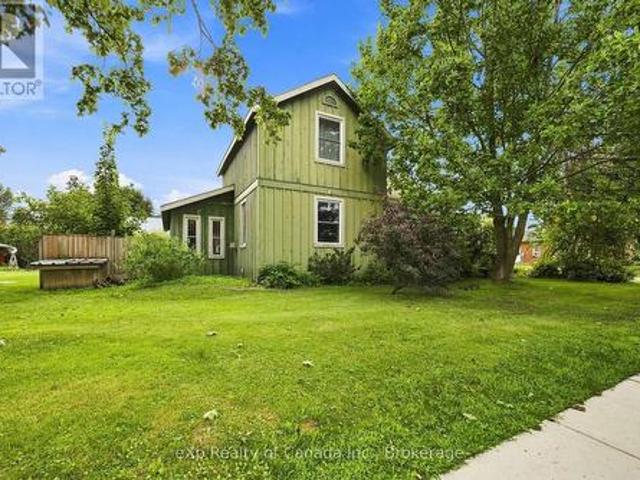
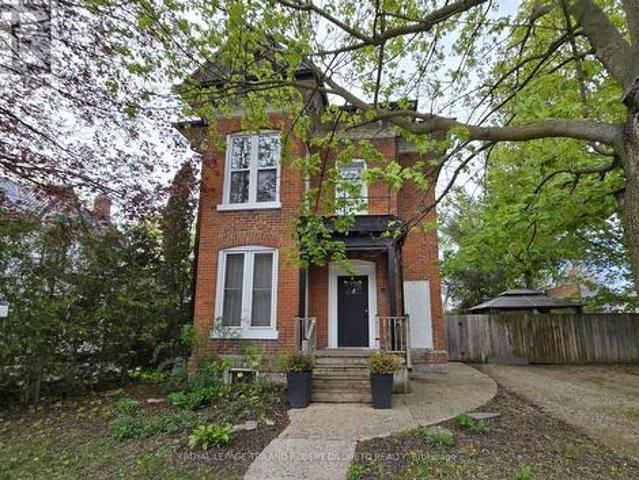
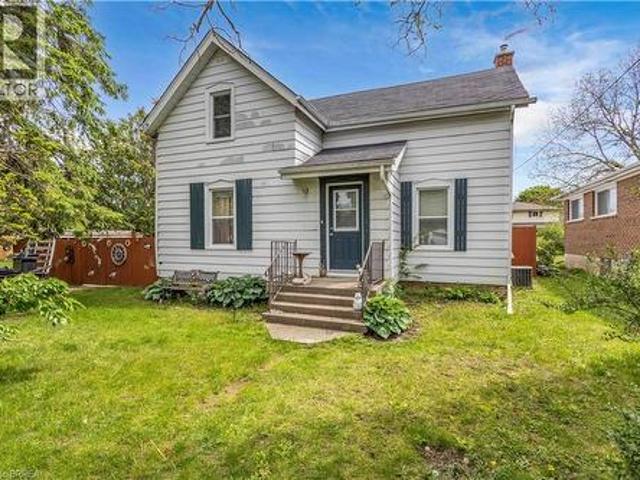
Full of character and opportunity, this charming 1.5-storey century home offers just over 1,600 sq. Ft. of living space with an inviting open-concept layout and generously sized rooms throughout. The spacious main floor offers a flexible layout, making this home a great option for a variety of buyers. Whether you're a first-time homebuyer, downsizer or investor, this property offers plenty of room to make it your own. The existing layout provides the opportunity to add additional bedrooms, while the generous rooms create an excellent canvas for updating, redesigning or renovating to suit your needs and style. Investors will appreciate the potential for future development, including the possibility of a secondary dwelling, subject to applicable approvals. Step outside and enjoy the large, cottage-style backyard, offering plenty of space to relax, entertain or create your own private garden retreat. A rustic garden adds to the charm, while the vintage carriage house provides valuable add
$ 465,000
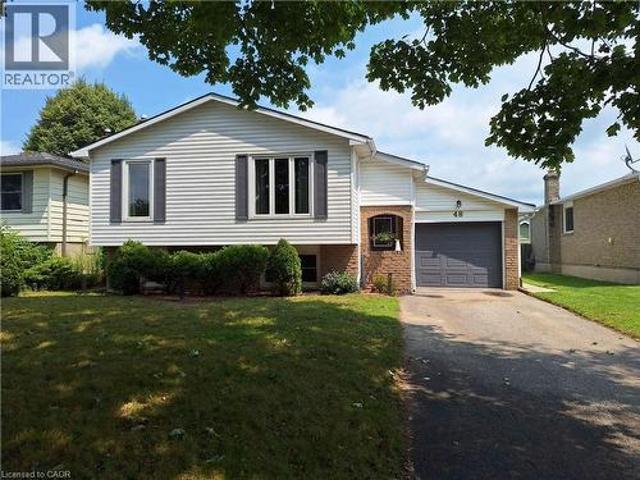
48 Crestlynn Crescent, Simcoe, ON, N3Y 4X3 house for sale | Listing ID 40855 | Royal LePage
View photo
House · for sale
$ 589,900
48 Crestlynn Crescent, Simcoe, ON, N3Y 4X3 house for sale | Listing ID 40855 | Royal LePage
Walsh, Norfolk County
· House
· Swimming pool · Air conditioning · Equipped kitchen
Walsh, Norfolk County · House · Swimming pool · Air conditioning · Equipped kitchen
You will only be the 3rd owner of this comfortable 3 bedroom, recently renovated, raised bungalow in an established Simcoe subdivision. The many upgrades, completed by the current owner, include new roof shingles (2023), renovated kitchen (2026), new appliances (electric stove 2021, new dishwasher 2025, new fridge 2026), freshly painted interior (2025), wall to wall main flooring on the main level (2024) 4pc and 2 pc fully renovated bathrooms (2025). The original owner upgraded the heating system to a gas forced air furnace. The original heating system was electric baseboard and remains intact. Feeling the seasonal heat and humidity? Head outback to the large inground pool or stay inside in the central air conditioning. Walking distance to schools, church, major shopping centre and more. Move in ready. (Id: 27)
$ 589,900
23 Brookside Lane, Tillsonburg, ON, N4G 0A1 house for sale | Listing ID X13673 | Royal LePage
View photo
House · for sale
$ 774,700
Updated
23 Brookside Lane, Tillsonburg, ON, N4G 0A1 house for sale | Listing ID X13673 | Royal LePage
Walsh, Norfolk County
· House
· Garden · Deck · Parking
Walsh, Norfolk County · House · Garden · Deck · Parking
Welcome to 23 Brookside Lane in Tillsonburg, an impeccably maintained bungalow offering comfortable, easy living in a quiet neighbourhood. With flush entry from the driveway into the home and out to the rear deck, the layout is both practical and accessible. Outside, you'll find an oversized driveway, double-car garage, attractive landscaping, a large rear deck, and a fully fenced backyard. Inside, a wide and welcoming foyer leads to a bright, open living area and kitchen complete with a pantry. The main floor features a spacious primary bedroom with ensuite, a second bedroom, and an additional full bathroom. The lower level is equally inviting, with oversized windows providing plenty of natural light, two additional bedrooms, another bathroom, a large rec room, and a separate sitting area. With plenty of space on both levels, this well-kept home is a great option for families or those looking to settle into a quiet Tillsonburg life! (Id: 27)
$ 774,700
108 St. Michael'S Street, Delhi, ON, N4B 0A3 house for sale | Listing ID 40855 | Royal LePage
View photo
House · for sale
$ 749,900
Updated
108 St. Michael'S Street, Delhi, ON, N4B 0A3 house for sale | Listing ID 40855 | Royal LePage
Walsh, Norfolk County
· House
· Cellar
Walsh, Norfolk County · House · Cellar
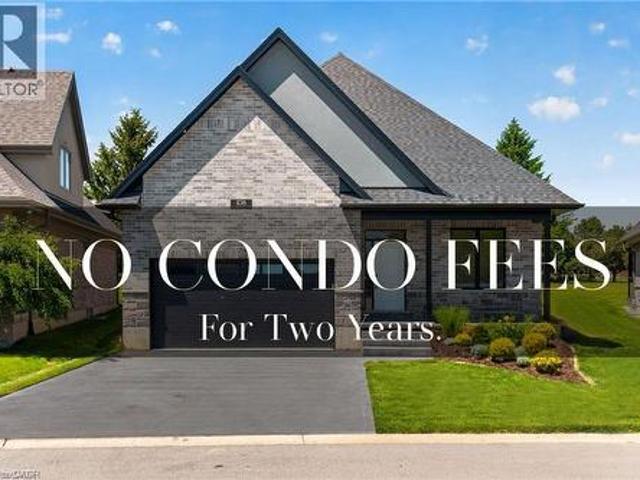
New home! Never lived in! limited time offer. No condo fees for two years! Now is your opportunity to live in a newly built FREEHOLD luxury bungalow/ WITH FINISHED BASEMENT in the prestigious Fairway Estates community in Delhi where elegance, comfort, and low-maintenance living come together. Enjoy a stress-free living with Tarion Warranty protection, plus snow removal and grass maintenance included for a low monthly fee. This home offers over 2280 sq. Ft. of finished living space, including a 1,515 sq. Ft. custom bungalow. Featuring two bedrooms on the main floor and two additional bedrooms in the fully finished basement, this layout is ideal for those seeking single-level living without sacrificing space, as well as for families with teens or young adults who value privacy, separation, and independent living zones. The open-concept design is enhanced by 9' ceilings, extra-wide hallways, main-floor laundry, and heated floors in all bathrooms. High-end finishes include engineered hardw
$ 749,900
15 Winterberry Lane, Waterford, ON, N0E 1Y0 townhouse for sale | Listing ID 40854 | Royal LePage
View photo
Townhouse · for sale
$ 799,900
15 Winterberry Lane, Waterford, ON, N0E 1Y0 townhouse for sale | Listing ID 40854 | Royal LePage
Walsh, Norfolk County
· Townhouse
· Office room · Parking · Air conditioning · Cellar
Walsh, Norfolk County · Townhouse · Office room · Parking · Air conditioning · Cellar
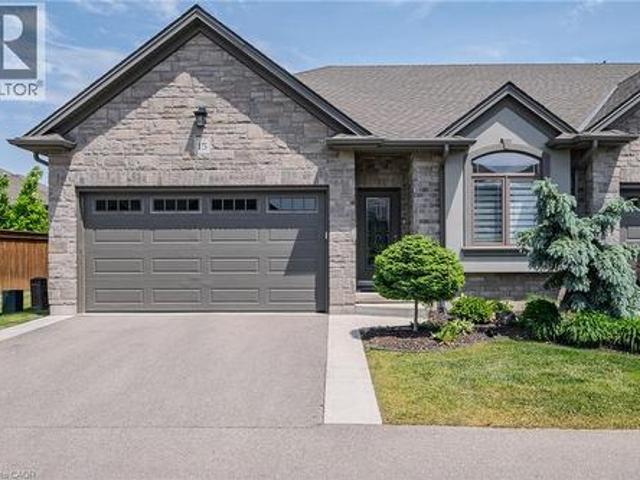
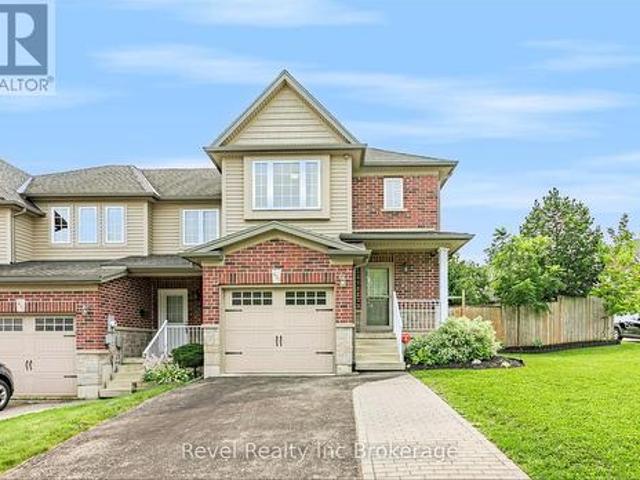
END UNIT luxury bungalow townhome in sought-after Waterford, proudly built by Prominent Homes Inc. This beautiful 2+1 bedroom openconcept home offers upscale, low-maintenance living with quality finishes throughout. Features include 9-foot ceilings, rich hardwood floors, rounded corners, decorative ceilings, pot lights, and elegant custom details throughout. Quality construction includes 9” poured concrete foundation walls with reinforced walls and footings. The gourmet kitchen is a showpiece featuring granite countertops, spacious island, custom cabinetry, and ample storage space. Additional upgrades include stained stringers with rod iron railings, colonial-style doors and trim, HRV system, humidifier, central air conditioning, and central vac rough-in. Main floor laundry with direct access to the insulated 2-car garage. The fully finished basement offers exceptional additional living space with a spacious third bedroom, large rec room, separate office, and 4-piece bathroom, ideal fo
$ 799,900
174 Wellington Street, Waterford, ON, N0E 1Y0 house for sale | Listing ID 40853 | Royal LePage
View photo
House · for sale
$ 525,000
174 Wellington Street, Waterford, ON, N0E 1Y0 house for sale | Listing ID 40853 | Royal LePage
Walsh, Norfolk County
· House
· Garden · Parking
Walsh, Norfolk County · House · Garden · Parking
Charming Waterford Home with Heated 2-Car Garage! Welcome to this charming storey-and-a-half home nestled in the small town of Waterford, where small-town living meets everyday convenience. Featuring 3 bedrooms, 1 bathroom and main-floor laundry, this home offers a practical layout with plenty of potential to make it your own. Enjoy your morning coffee on the large covered front porch, or head to the fully fenced backyard where the kids and pets can play safely. A standout feature of this property is the detached 2-car garage, complete with heat and hydro — the perfect setup for a mechanic, hobbyist, car enthusiast, or anyone needing extra workspace and storage. The durable metal roof adds peace of mind, while the home’s location makes it easy to enjoy everything Waterford has to offer. Walkable to downtown, you’ll have local shops, restaurants, services and community amenities close by, with a short drive to Simcoe for even more options. Whether you’re looking to make your first move
$ 525,000
25 Sudds Lane, Brantford, ON, N3T 6M5 house for sale | Listing ID 40855 | Royal LePage
View photo
House · for sale
$ 679,000
25 Sudds Lane, Brantford, ON, N3T 6M5 house for sale | Listing ID 40855 | Royal LePage
Walsh, Norfolk County
· House
· Parking
Walsh, Norfolk County · House · Parking
From the moment you pull up to 25 Sudds Lane, the exceptional pride of ownership sets this property apart. Offering the ease of main-floor living, this spotless 3-bedroom, 2-bathroom bungalow features a double-wide driveway with parking for 3 cars, an attached 1.5-car garage, and unmatched curb appeal framed by vibrant wildflower borders and mature hydrangeas. It is a sanctuary built for comfort, convenience, and effortless living both inside and out. Step inside through the covered front entrance to find new, plush Berber carpeting running across the main level and staircase. The light-filled front living and dining area provides an open, airy setting for relaxing or entertaining guests. Culinary enthusiasts will love the large eat-in kitchen, outfitted with striking black granite countertops and a stunning cracked-glass mosaic backsplash that catches the light beautifully. Designed for complete everyday convenience, the main floor also houses a dedicated laundry room with built-in st
$ 679,000
31 Galileo Boulevard, Brantford, ON, N3R 7Y3 house for sale | Listing ID 40855 | Royal LePage
View photo
House · for sale
$ 539,900
31 Galileo Boulevard, Brantford, ON, N3R 7Y3 house for sale | Listing ID 40855 | Royal LePage
Walsh, Norfolk County
· House
· Garden · Office room · Terrace · Gym · Parking · Cellar
Walsh, Norfolk County · House · Garden · Office room · Terrace · Gym · Parking · Cellar
Freehold bungalow townhome with a backyard like this is a rare find! Welcome to 31 Galileo Boulevard, tucked away on a quiet cul-de-sac in Brantford's Terrace Hill neighbourhood. This move-in-ready home features 2 bedrooms, 2 full bathrooms, a fully finished basement and parking for 3 vehicles with a carport and private driveway. The bright main level features a spacious living room flowing into the dining area and kitchen. Both generously sized bedrooms offer great functionality, with one featuring a walkout to the backyard and the other offering ensuite privilege to the renovated 3-piece bathroom. Convenient main-floor laundry and generous storage throughout add to the practicality. The finished basement offers two separate living areas, a full 4-piece bathroom and two additional bonus rooms ideal for home offices, a gym, hobby rooms, play space or whatever else suits your needs. Additional utility and storage space, including a cold room, complete the lower level. The exceptionally
$ 539,900
37 Thistlemoor Drive, Caledonia, ON, N3W 2K4 house for sale | Listing ID 40855 | Royal LePage
View photo
House · for sale
$ 649,900
37 Thistlemoor Drive, Caledonia, ON, N3W 2K4 house for sale | Listing ID 40855 | Royal LePage
Walsh, Norfolk County
· House
· Office room · Parking · Cellar
Walsh, Norfolk County · House · Office room · Parking · Cellar
Welcome to this well-maintained detached bungalow for sale in Caledonia, located in a quiet, family-friendly neighbourhood in desirable Haldimand County. This 3+1 bedroom, 2 bathroom bungalow offers a functional layout, fully finished basement, attached garage, private double-wide driveway, and a 41 x 101 ft lot. An excellent opportunity for first-time home buyers, families, downsizers, or investors looking for a move-in ready home in a growing community. The bright main floor features a spacious living room, practical kitchen with ample cabinetry and storage, and three well-sized bedrooms. The fully finished basement provides additional living space with a fourth bedroom, full bathroom, and versatile recreation area ideal for a family room, home office, guest space, playroom, or additional living area. (Id: 27)
$ 649,900
11 Maple Street W, Aylmer, ON, N5H 1B8 house for sale | Listing ID X13670 | Royal LePage
View photo
House · for sale
$ 509,900
11 Maple Street W, Aylmer, ON, N5H 1B8 house for sale | Listing ID X13670 | Royal LePage
Walsh, Norfolk County
· House
· Garden · Office room · Deck · Parking
Walsh, Norfolk County · House · Garden · Office room · Deck · Parking
Attractive and super spacious century home with updates in lovely Town of Aylmer. Steps to main street shopping and all conveniences + easy access to HWY 73. This amazing home features loads of period features & character. From soaring ceilings to hardwood floors and timeless millwork. The very unique layout affords loads of flexibility with 3 different living spaces offering potential for private guest accommodations, multi-generational living & studio/office space. Each living area has its own private exterior access. The Main living area boasts 3 bedrooms, 1.5 baths, huge kitchen/dining area, awesome living room, laundry facilities & 2 exterior accesses; the Second living area boasts 2 bedrooms, 1 bath, open concept living/dining/kitchenette & separate exterior access; the Third living area is perfect for studio/office space with its own 3pc bath & private exterior access. The home also features a mature and privacy fenced rear yard w/deck + ample private parking. Fast possession an
$ 509,900
35 James Avenue, Brantford, ON, N3S 6Y2 house for sale | Listing ID 40855 | Royal LePage
View photo
House · for sale
$ 474,900
35 James Avenue, Brantford, ON, N3S 6Y2 house for sale | Listing ID 40855 | Royal LePage
Walsh, Norfolk County
· House
· Parking · Swimming pool
Walsh, Norfolk County · House · Parking · Swimming pool
Welcome to 35 James Ave. A spacious family home offering 4 bedroom, 2 bathrooms, and situated on a large corner lot in a family-friendly neighbourhood. Full of character, space, and opportunity, this property features an in-ground pool, detached garage with workshop, and plenty of room for the whole family both inside and out. Whether you’re looking to just move in, customize, or create your dream family home, the possibilities here are endless. Don’t miss your opportunity to add your own personal touch to a property with so much to offer. (Id: 27)
$ 474,900
10 Lismer'S Place, Brantford, ON, N3R 8B1 house for sale | Listing ID X13672 | Royal LePage
View photo
House · for sale
$ 815,000
10 Lismer'S Place, Brantford, ON, N3R 8B1 house for sale | Listing ID X13672 | Royal LePage
Walsh, Norfolk County
· House
· Office room · Cellar
Walsh, Norfolk County · House · Office room · Cellar
Welcome to 10 Lismer's Place, ideally situated on a quiet court in the highly desirable Mayfair neighbourhood. This is the kind of family-friendly setting people dream of, with great schools, established homes, and convenient access to north-end amenities. Step inside to a bright, well-maintained main level designed for both everyday living and entertaining. The front room, currently used as a sitting area, offers excellent flexibility and could easily serve as a formal dining room or home office. The open-concept kitchen, dining, and living area creates a welcoming central space for the whole family, with a convenient powder room completing the main floor. Upstairs, you will find four spacious bedrooms and a 4-piece bathroom. The primary bedroom offers its own private retreat with a walk-in closet and a 4-piece ensuite. The finished basement provides even more living space with a cozy recreation room, a bar area, a laundry room, and plenty of storage. Sliding doors from the dining are
$ 815,000
420 Sales Drive, Woodstock South, ON, N4S 0B6 house for sale | Listing ID X13669 | Royal LePage
View photo
House · for sale
$ 599,900
420 Sales Drive, Woodstock South, ON, N4S 0B6 house for sale | Listing ID X13669 | Royal LePage
Walsh, Norfolk County
· House
· Garden · Fireplace · Deck · Cellar
Walsh, Norfolk County · House · Garden · Fireplace · Deck · Cellar
Welcome to 420 Sales Drive, Woodstock a beautifully refreshed end unit freehold townhouse offering extra natural light, a private yard, and plenty of space for the whole family. The bright and inviting main floor features an abundance of windows along with a functional layout connecting the living room, dining area, and kitchen. Recently updated with fresh paint, new flooring, and new trim, the space feels clean, modern, and move in ready. From here, step outside to a great deck overlooking the private backyard an ideal spot for summer entertaining, BBQs, or simply relaxing outdoors. Upstairs, you'll find three spacious bedrooms, including a primary suite with its own private ensuite, plus an additional 4 piece bathroom. The finished basement adds valuable living space with a fireplace and has also been freshly painted and updated with new flooring and trim. A 2 piece bathroom with a roughed in shower provides the opportunity to create an additional full bathroom, while the generous wo
$ 599,900
23 Brasher Drive, Tillsonburg, ON, N4G 5T2 house for sale | Listing ID X13667 | Royal LePage
View photo
House · for sale
$ 534,900
23 Brasher Drive, Tillsonburg, ON, N4G 5T2 house for sale | Listing ID X13667 | Royal LePage
Walsh, Norfolk County
· House
· Patio · Garden · Swimming pool · Parking · Cellar
Walsh, Norfolk County · House · Patio · Garden · Swimming pool · Parking · Cellar
Hickory Hills. Low-Maintenance Living in Tillsonburg's sought-after adult community. This well-maintained detached bungalow blends easy living with modern finishes: an open-concept main floor with hardwood throughout, a bright living/dining area, and a kitchen featuring quartz countertops. Offering 2 bedrooms and 3 baths, it provides comfortable space for guests and everyday convenience. Enjoy single-floor living with main floor laundry. Attached garage with epoxy floor, basement storage + workshop. Low-maintenance yard, private patio with electric awning and irrigated landscaping. Pride of ownership shows inside and out, making this home truly move-in ready. Set within an amenity-rich community known for its friendly atmosphere and active lifestyle, you're minutes to shopping, healthcare, dining, and parks. A smart choice for down sizers or anyone seeking a relaxed, low-maintenance home in a prime Tillsonburg location. Clubhouse amenities include pool and organized activities. Quiet,
$ 534,900
368 Caithness Street, Caledonia, ON, N3W 1C9 house for sale | Listing ID 40855 | Royal LePage
View photo
House · for sale
$ 849,800
368 Caithness Street, Caledonia, ON, N3W 1C9 house for sale | Listing ID 40855 | Royal LePage
Walsh, Norfolk County
· House
Walsh, Norfolk County · House
Welcome to this beautifully updated bungalow in Caledonia, where modem finishes, flexible living space, and an incredible outdoor setting come together. Completely updated inside and out, this move-in-ready home offers 4+1 bedrooms and 2 beautifully finished bathrooms, with the added comfort of heated floors in the lower bath. The bright and inviting main level offers a functional layout ideal for everyday family living and entertaining. Downstairs, the fully finished lower level features an additional bedroom, eat-in kitchen, and excellent potential for an in-law suite, multi-generational living, or rental income. Step outside to enjoy the extensive landscaped outdoor space, perfect for children to play, summer BBQs, family gatherings, and entertaining friends. Located in the welcoming and growing community of Caledonia, enjoy the charm of small-town living while remaining conveniently connected to Hamilton and surrounding communities. With the Grand River, local parks and trails, sch
$ 849,800
368 Caithness Street, Haldimand, ON, N3W 1C9 house for sale | Listing ID X13673 | Royal LePage
View photo
House · for sale
$ 849,800
368 Caithness Street, Haldimand, ON, N3W 1C9 house for sale | Listing ID X13673 | Royal LePage
Walsh, Norfolk County
· House
Walsh, Norfolk County · House
Welcome to this beautifully updated bungalow in Caledonia, where modern finishes, flexible living space, and an incredible outdoor setting come together. Completely updated inside and out, this move-in-ready home offers 4+1 bedrooms and 2 beautifully finished bathrooms, with the added comfort of heated floors in the lower bath. The bright and inviting main level offers a functional layout ideal for everyday family living and entertaining. Downstairs, the fully finished lower level features an additional bedroom, eat-in kitchen, and excellent potential for an in-law suite, multi-generational living, or rental income. Step outside to enjoy the extensive landscaped outdoor space, perfect for children to play, summer BBQs, family gatherings, and entertaining friends. Located in the welcoming and growing community of Caledonia, enjoy the charm of small-town living while remaining conveniently connected to Hamilton and surrounding communities. With the River, local parks and trails, schools,
$ 849,800
23 Homewood Avenue, Simcoe, ON, N3Y 2S9 house for sale | Listing ID 40853 | Royal LePage
View photo
House · for sale
$ 599,900
23 Homewood Avenue, Simcoe, ON, N3Y 2S9 house for sale | Listing ID 40853 | Royal LePage
Walsh, Norfolk County
· House
Walsh, Norfolk County · House
Welcome to 23 Homewood Avenue in Simcoe! This versatile 3+1 bedroom, 2-bathroom home offers excellent potential with two separate living units, making it an ideal opportunity for investors, multi-generational families, or buyers looking for additional income potential. The main floor features a bright and functional layout with a spacious living room that flows into the kitchen and dining area. Down the hall are three bedrooms and a 4-piece bathroom, providing comfortable main-level living. The fully separate lower-level unit offers additional flexibility with one bedroom, a kitchen and dining area, living space, and a 3-piece bathroom. With its own living accommodations, the lower level is perfect for an in-law suite, extended family, or potential rental opportunity. Located in a convenient Simcoe neighbourhood close to local amenities, schools, shopping, and everyday conveniences. Whether you're looking to add to your investment portfolio or need a home that can accommodate multiple
$ 599,900
965 St George Street, Port Dover, ON, N0A 1N4 house for sale | Listing ID 40854 | Royal LePage
View photo
House · for sale
$ 429,000
965 St George Street, Port Dover, ON, N0A 1N4 house for sale | Listing ID 40854 | Royal LePage
Walsh, Norfolk County
· House
Walsh, Norfolk County · House
Discover the potential in this charming three-bedroom, two-bath home in the heart of Port Dover. This estate sale property is a rare find, offering a canvas for your renovation dreams. While it does need some finishing touches, it has fantastic bones and endless possibilities. Perfect for those who love to add their own personal touch and create a custom space. Come see the hidden gem and make it your own! (Id: 27)
$ 429,000
88 Strickland Avenue, Brantford, ON, N3T 0X7 house for sale | Listing ID X13665 | Royal LePage
View photo
House · for sale
$ 1,075,000
88 Strickland Avenue, Brantford, ON, N3T 0X7 house for sale | Listing ID X13665 | Royal LePage
Walsh, Norfolk County
· House
· Garden · Fireplace · Parking · Cellar
Walsh, Norfolk County · House · Garden · Fireplace · Parking · Cellar
Nestled in Brantford's coveted Shellard Lane community, this stunning 4-bedroom, 4-bathroom detached home offers nearly 2,500 sq ft of exquisitely designed living space. Step into an open-concept main floor where a sun-filled family room with a cozy fireplace flows effortlessly into a chef-inspired kitchen boasting a stylish tiled backsplash, generous cabinetry, and sliding doors that invite you into the backyard oasis. Retreat upstairs to a serene primary suite featuring a spacious walk-in closet and a spa-like 5-piece ensuite with double sinks. Every additional bedroom enjoys its own private ensuite, offering unmatched comfort and privacy for the whole family, while the convenient second-floor laundry room makes everyday living effortless. Additional highlights include direct garage access, a handy cold cellar, and abundant basement storage. With parking for four vehicles, immediate possession, and an unbeatable location just minutes from top-rated schools, shopping, parks, transit,
$ 1,075,000
585 Colborne Street E Unit# 109, Brantford, ON, N3S 0K4 townhouse for sale | Listing ID 40854 | Royal LePage
View photo
Townhouse · for sale
$ 668,900
585 Colborne Street E Unit# 109, Brantford, ON, N3S 0K4 townhouse for sale | Listing ID 40854 | Royal LePage
Walsh, Norfolk County
· Townhouse
· Office room
Walsh, Norfolk County · Townhouse · Office room
Location! Location! Location! This exceptional mixed-use property perfectly blends professional versatility with upscale residential living, offering a unique opportunity for entrepreneurs, investors, or multi-generational families. Spanning approximately 2,100 square feet of thoughtfully designed space. This residence is a masterclass in functional luxury. The Professional Advantage is the main level features a premier commercial suite equipped with a private 2-piece bathroom. Whether you envision a high-end home office, a boutique retail space, or a consistent income stream. This beautiful property provides Sophisticated Residential Living. The upper levels transition into an expansive living sanctuary. The residence boasts three generous bedrooms plus a dedicated den, supported by 2.5 designer bathrooms and the effortless convenience of an upstairs laundry suite. The crown jewel of the home is the primary retreat, a lavish space featuring: A spa-inspired5-piece en-suite bathroom. An
$ 668,900

Get email alerts

Don't miss out: be the first to know about new properties

The alert was correctly created

On subscribing you accept the conditions of use and the privacy policy
Alert
Receive new ads in your inbox
Save this search
Receive alerts for new listings

We'll send you an email when we have new properties for: "Properties for sale in Walsh, Norfolk County"

The alert was correctly created

Get email alerts and be the first to see new listings
Required field
On subscribing I accept the terms of the privacy policy
Perfect! You'll soon start receiving new listings via email
Alert
Receive an email when we have new ads for Properties for sale in Walsh, Norfolk County
Save this search
Filters

Bedrooms

Area (sq.ft)

sq.ft
sq.ft

Price

$
$

Filter by property type

Bathrooms

Clear all filters
Receive notifications when new entries are published.