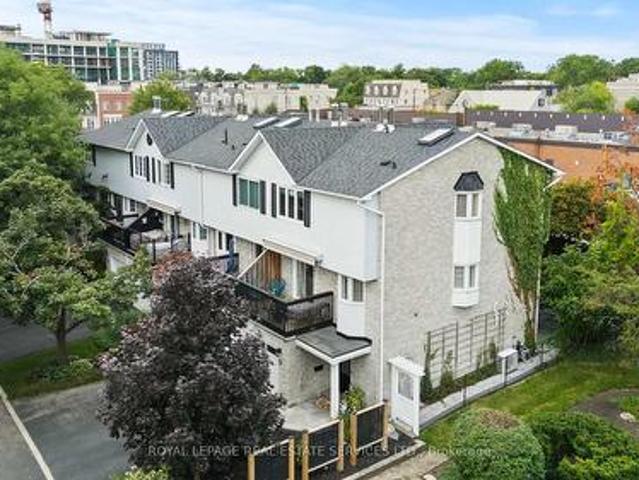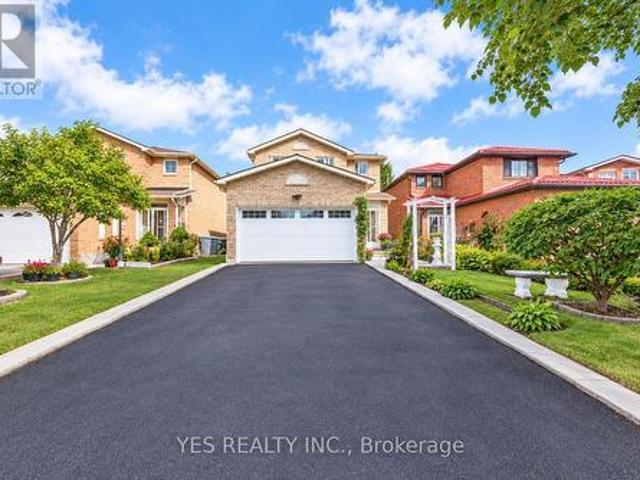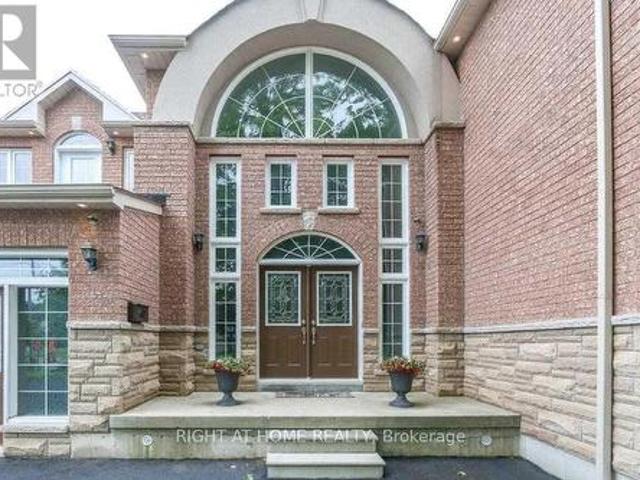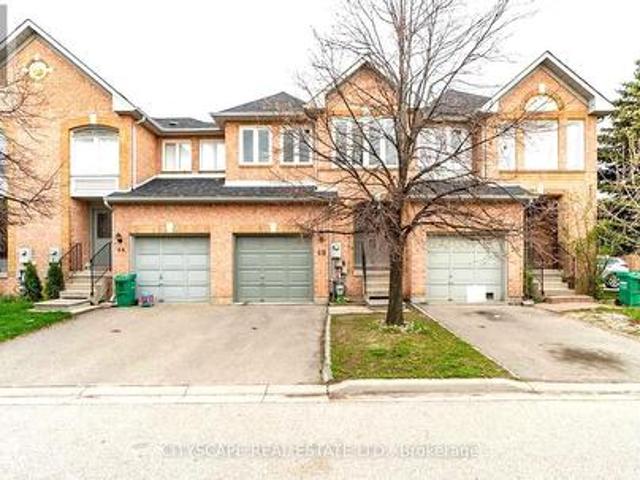
11,366 properties for sale in Waterford, Mississauga

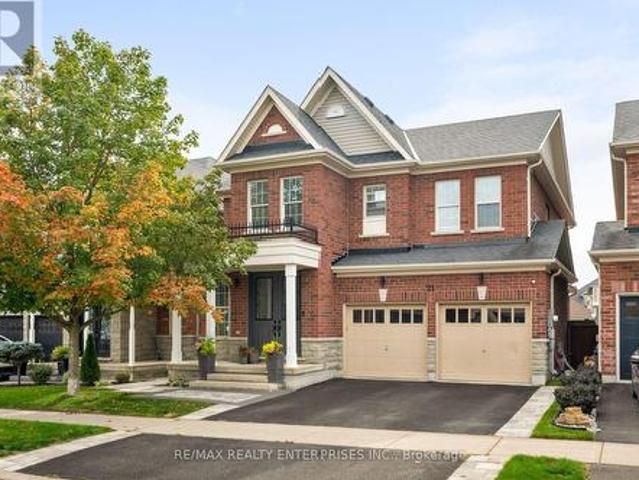
21 Boyces Creek Court, Caledon, ON, L7C 3S1 house for sale | Listing ID W13808 | Royal LePage
View photo
House · for sale
$ 1,199,900
New
21 Boyces Creek Court, Caledon, ON, L7C 3S1 house for sale | Listing ID W13808 | Royal LePage
Waterford, Mississauga
· House
· Garden · Fireplace
Waterford, Mississauga · House · Garden · Fireplace
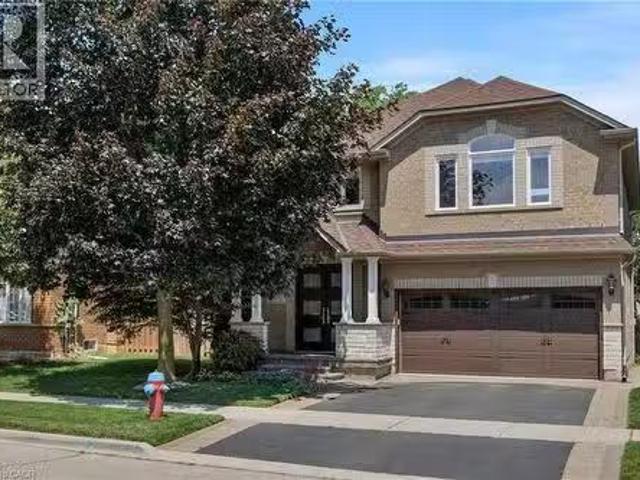
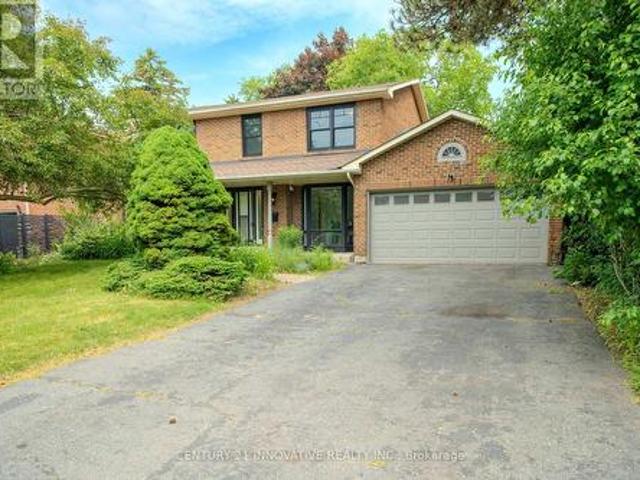
Beautifully updated and exceptionally well cared for, this 2,409 sqft family home in sought-after Caledon East offers a warm, elevated style through thoughtful updates. Truly move in ready! The bright, timeless kitchen features crisp white cabinetry, Quartz countertops and backsplash, centre island, stainless steel appliances, and a sunny breakfast nook overlooking the backyard. The open concept family room is warm and inviting, centred around a gas fireplace with updated mantle and custom shiplap feature wall. Perfect for family movie nights. Large formal living room and dining room easily fits a 8 seat dining table. Four spacious bedrooms on the second floor. Primary bedroom is large enough for a King size bed, walk in closet with built in closet organizers, 5pc ensuite with soaker tub. Thoughtful updates continue throughout with a beautifully refreshed powder room with shiplap feature wall, stylish light fixtures, California shutters, and exceptional storage, including a custom mudr
$ 1,199,900
5 Borland Crescent, Caledon, ON, L7C 3M4 house for sale | Listing ID W13808 | Royal LePage
View photo
House · for sale
$ 1,089,000
New
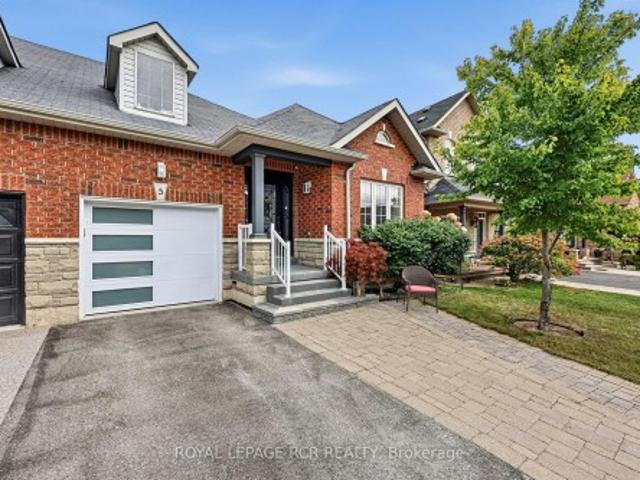
5 Borland Crescent, Caledon, ON, L7C 3M4 house for sale | Listing ID W13808 | Royal LePage
Waterford, Mississauga
· House
· Cellar
Waterford, Mississauga · House · Cellar
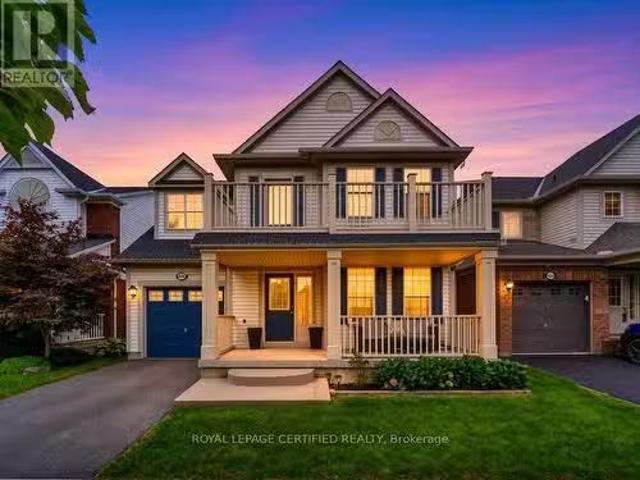
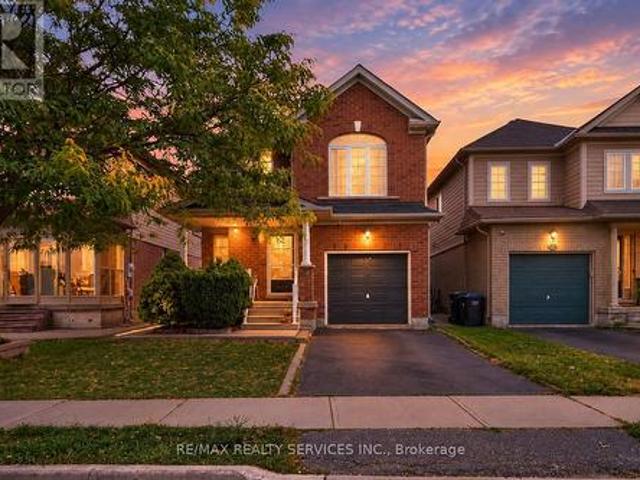
Welcome to 5 Borland Crescent, where thoughtful updates, modern finishes, & comfortable living come together in the heart of Caledon East. This home offers nearly 3000 sqft of living space and a move-in-ready opportunity w/many major updates already completed. The beautifully updated kitchen features new cupboard doors, elegant waterfall-edge countertops, a modern backsplash, &a new range hood, creating a stylish & functional space ideal for everyday family living & entertaining. Floor-to-ceiling windows fill the space with natural light, creating a bright & airy main floor, complemented by 9-ft ceilings. Throughout the home, all 3 bedrooms feature new flooring, along with fresh paint & updated light fixtures. Both main-floor bathrooms have also been refreshed with new countertops & taps, adding a clean & contemporary feel. The finished basement features 9ft ceilings, its own kitchen, additional living space, one spacious bedroom, & a newly completed 3-piece bathroom. With its separate
$ 1,089,000
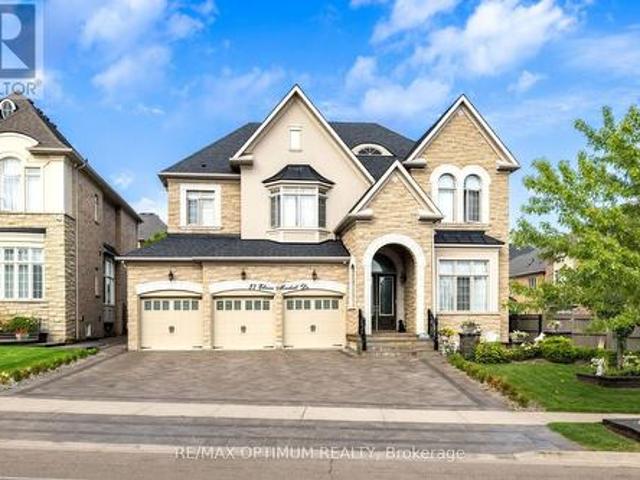
37 Elbern Markell Drive, Brampton, ON, L6X 2X6 house for sale | Listing ID W13807 | Royal LePage
View photo
House · for sale
$ 2,199,000
37 Elbern Markell Drive, Brampton, ON, L6X 2X6 house for sale | Listing ID W13807 | Royal LePage
Waterford, Mississauga
· House
· Fireplace · Parking
Waterford, Mississauga · House · Fireplace · Parking
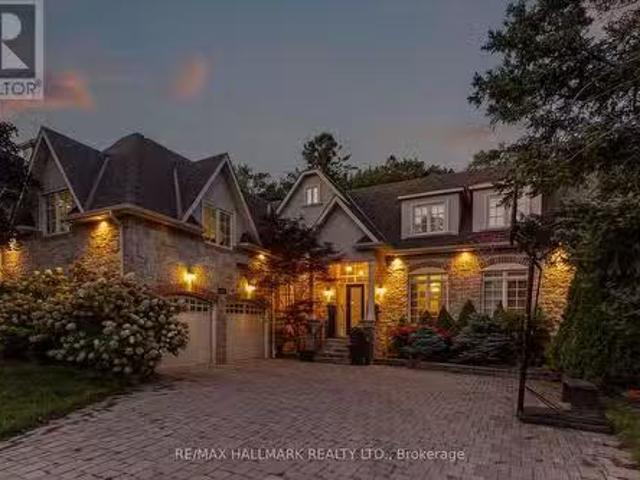
Welcome to 37 Elbern Markell Drive, an impressive executive residence in the highly sought-after Credit Valley community. Situated on a generous 60.6' x 118.04' lot, this distinguished home offers approximately 6,000 sq. Ft. of living space, a 3-car garage, and parking for up to 10 vehicles. The thoughtfully designed main floor features high ceilings, spacious living open to above with 24' ceiling, dining area with cefered ceiling, a family room with fireplace, private library with buil in book shelves, and a bright breakfast area. At the heart of the home is a beautifully appointed gourmet kitchen featuring granite countertops, an abundance of upgraded cabinetry with 11' high ceiling, and a convenient pantry. A separate spice kitchen provides additional preparation space and added convenience for entertaining and everyday family living. The second level offers four generously sized bedrooms, each with walk-in closet space and ensuite or semi-ensuite access. The expansive primary suite
$ 2,199,000
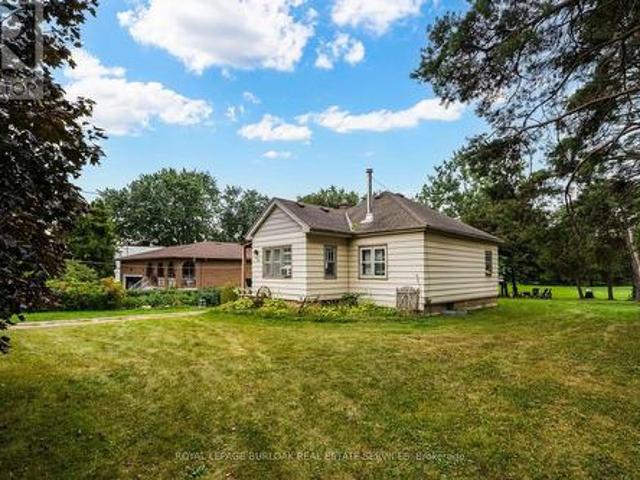
1412 Old York Road, Burlington, ON, L7P 4Z5 house for sale | Listing ID W13808 | Royal LePage
View photo
House · for sale
$ 999,000
New
1412 Old York Road, Burlington, ON, L7P 4Z5 house for sale | Listing ID W13808 | Royal LePage
Waterford, Mississauga
· House
Waterford, Mississauga · House
The perfect blend of rural living within Burlington! This amazing property has just over 2 acres of land offering those buyers looking to create their dream estate with the possibility of additional dwellings for family or income potential in a rural setting. This property stands out amongst the neighbours with the frontage of 120.00 almost doubling many others on the street. The accessible lot has been well maintained with flat topography throughout the lot, useful and functional land will make creating your customized space convenient. Towards the back of the acreage sits a row of trees and wooded area for added privacy. Exceptional location with a quick drive to Downtown Burlington, Aldershot Go, Royal Botanical Gardens, Mapleview Mall, the Lakefront and more! (Id: 27)
$ 999,000
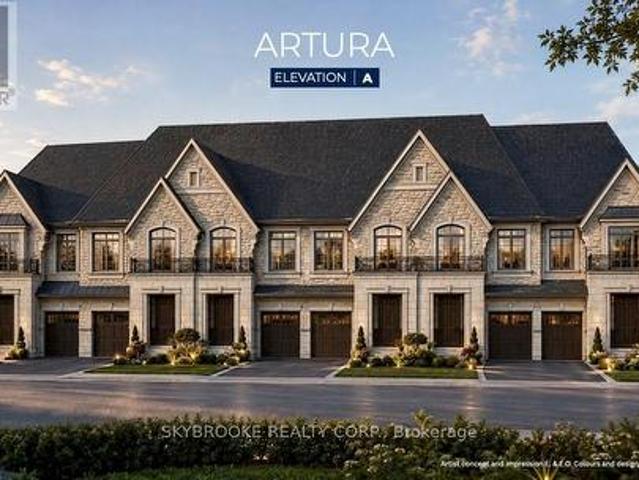
30 Russell Snider Drive, King, ON, L7B 0R2 house for sale | Listing ID N13809 | Royal LePage
View photo
House · for sale
$ 1,035,000
New
30 Russell Snider Drive, King, ON, L7B 0R2 house for sale | Listing ID N13809 | Royal LePage
Waterford, Mississauga
· House
· Cellar
Waterford, Mississauga · House · Cellar
Brand New Release Of Executive Fully Freehold Towns Located In Prestigious Via Moto Nobleton Community. Over 2000 Sq Ft Of Living Space Over Two Levels Not Including The Basement. The Main Level Features An Oversized Great Room & Dining Combo Open To The Kitchen For Effortless Entertaining. Kitchen Includes A Large Center Island With Breakfast Bar And Stone Countertops, Pantry And Ceramic Tile Floor. The Primary Suite Has Dual Walk In Closets, Coffered Ceiling Detail & A 5 Piece Ensuite Bath With Free Standing Tub, Dual Sinks & Glass Shower. Optional 4 Bedroom Floorplan Also Available. Please Note The Depicted Images Are An Artist Concept And Is Intended For Illustrative Purposes Only. Final Construction, Finishes, Landscaping, and Architectural Details May Differ From What Is Shown. (Id: 27)
$ 1,035,000
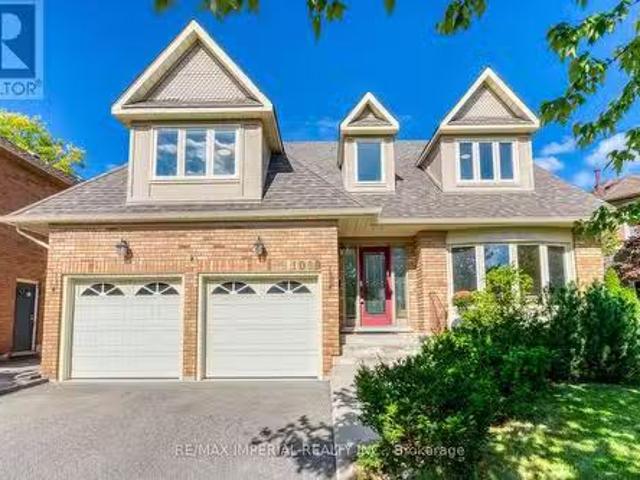
1089 Glen Valley Road, Oakville, ON, L6M 3K4 house for sale.
View photo
House · for sale
$ 1,699,900
1089 Glen Valley Road, Oakville, ON, L6M 3K4 house for sale.
Waterford, Mississauga
· 4 Bedrooms · 3 Baths · House
· Garden · Fireplace · Gym · Deck · Cellar
Waterford, Mississauga · 4 Bedrooms · 3 Baths · House · Garden · Fireplace · Gym · Deck · Cellar
EXTENSIVELY UPGRADED & MOVE-IN READY! Welcome to this executive detached residence situated on a premium 50 X 110 FT LOT in prestigious West Oak Trails, offering comfortable and spacious living areas, plus an oversized recreation room and play area in the basement. Step into an impeccably maintained interior featuring rich hardwood floors throughout, soaring ceilings, elegant living and dining spaces, and a sun-drenched family room with a warm fireplace. The gourmet kitchen impresses with granite countertops, premium cabinetry, a centre island, stainless steel appliances, and a bright breakfast area with direct access to your private outdoor retreat. Upstairs features 4 SPACIOUS BEDROOMS, highlighted by an expansive primary suite with a walk-in closet and spa-like ensuite. The finished basement offers exceptional versatile space for recreation, a home gym, a play area, and ample storage. Step outside to a PRIVATE BACKYARD OASIS complete with a custom two-tier deck, perfect for entertai
$ 1,699,900
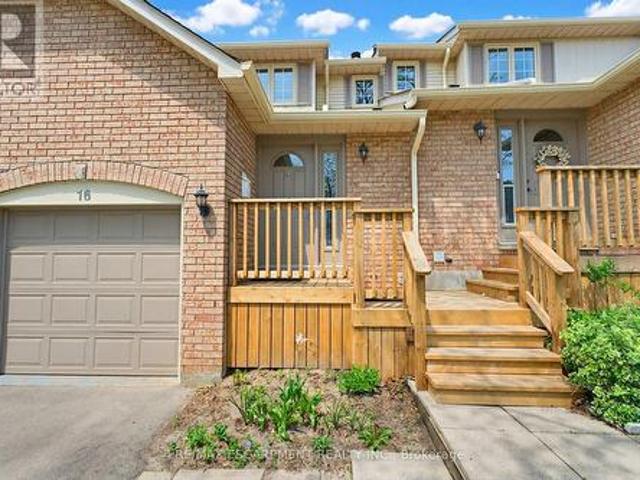
16 79 Braeheid Avenue, Hamilton, ON, L8B 0C6 townhouse for sale | Listing ID X13809 | Royal LePage
View photo
Townhouse · for sale
$ 649,000
New
16 79 Braeheid Avenue, Hamilton, ON, L8B 0C6 townhouse for sale | Listing ID X13809 | Royal LePage
Waterford, Mississauga
· Townhouse
· Garden · Fireplace · Parking · Air conditioning · Cellar
Waterford, Mississauga · Townhouse · Garden · Fireplace · Parking · Air conditioning · Cellar
Beautiful townhome in central Waterdown offering three bedrooms and three bathrooms! Updated kitchen with stone countertop, breakfast bar, pendant lights and under cabinet lighting. Living room with stone fireplace and spacious dining room. What a great layout for entertaining! Notice the hardwood flooring and upgraded California knockdown stucco ceilings with pot lights. Inside entry to garage and main floor 2 piece bathroom. Upper level with three bedrooms and hardwood flooring! Primary bedroom offers an ensuite privilege to main bathroom. Enjoy movie nights in the fully finished basement offering a full bathroom with oversized shower! Modern smooth ceiling and pot lights. Private, fenced backyard to enjoy with family and friends. Fantastic location close to Guy B Brown Elementary School, walk to high school, memorial park and hiking trails, YMCA, shopping and restaurants. Furnace approximately 3 years old, AC approximately 13 years old. Shingles 6 years. Front Windows 4 years. Recen
$ 649,000
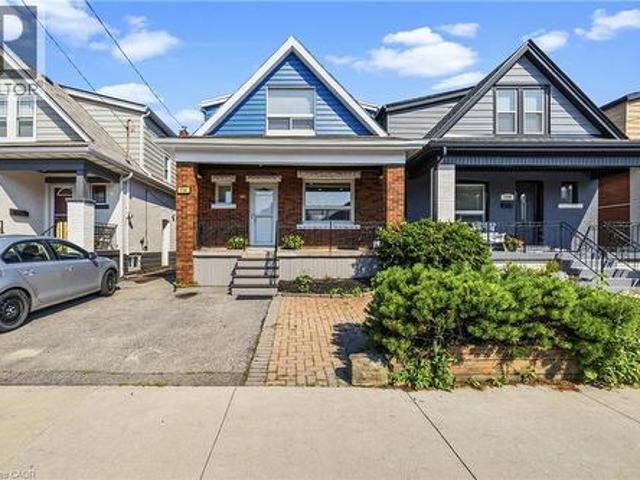
138 Cameron Avenue N, Hamilton, ON, L8H 4Z3 house for sale | Listing ID 40857 | Royal LePage
View photo
House · for sale
$ 619,900
Updated
138 Cameron Avenue N, Hamilton, ON, L8H 4Z3 house for sale | Listing ID 40857 | Royal LePage
Waterford, Mississauga
· House
· Garden · Swimming pool
Waterford, Mississauga · House · Garden · Swimming pool
Come visit this stunningly renovated 1.5-storey home with an inground pool! Renovated from top to bottom, this home perfectly blends modern design, thoughtful upgrades, and everyday functionality. From the moment you arrive, the inviting covered porch sets the tone for what’s inside. Step into the bright, open-concept main floor featuring new flooring, LED pot lights, extensive custom millwork, and a spectacular kitchen. The kitchen showcases beautiful satin-white cabinetry, tiled backsplash, stainless steel appliances, a spacious eat-in area, and an oversized island with plenty of storage, making it the perfect spot for morning coffee or entertaining friends and family. The custom kitchen window offers a fantastic view of the backyard and sparkling pool, bringing the outdoor living space right into the heart of the home. Upstairs, you’ll find three well-sized bedrooms and a beautifully renovated 4-piece bathroom (2021). The lower level features a separate entrance, offering excellent
$ 619,900
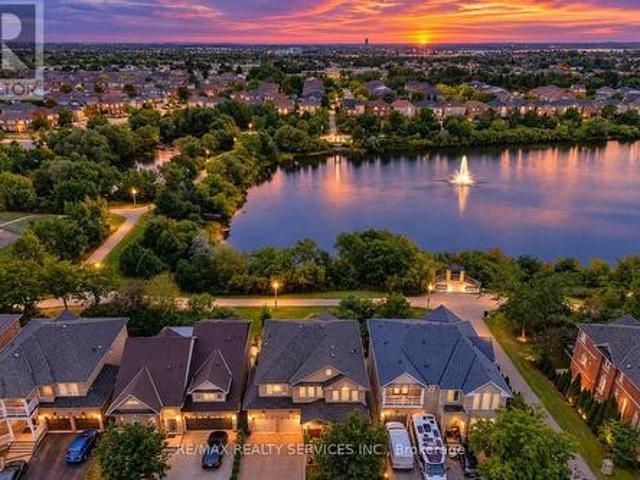
100 Southlake Boulevard, Brampton, ON, L6V 4P2 house for sale | Listing ID W13806 | Royal LePage
View photo
House · for sale
$ 1,299,900
100 Southlake Boulevard, Brampton, ON, L6V 4P2 house for sale | Listing ID W13806 | Royal LePage
Waterford, Mississauga
· House
· Deck · Cellar
Waterford, Mississauga · House · Deck · Cellar
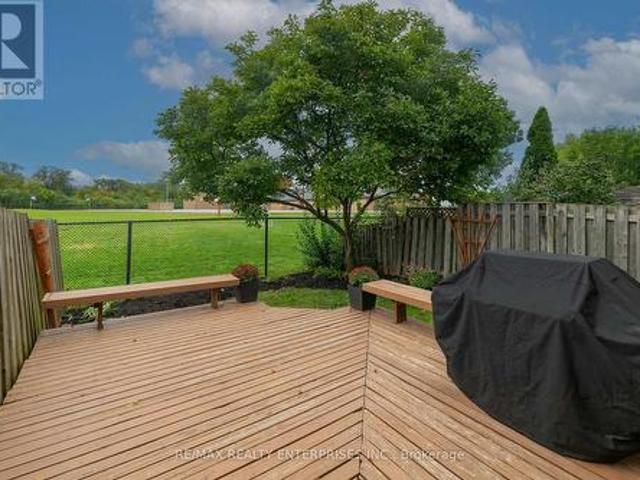
Backing On To Lake & Walk-Out Finished Basement/ Welcome To The Beauty Of Lakeland Village! This Absolutely Stunning 4-Bedrooms Home Offers A Breathtaking View Of The Community's Scenic 14-Acre Lake Directly Behind The Property! Separate Living, Dining & Family Rooms! Rare To Find Open To Above Family Room With 17 Feet High Ceiling. Family Size Kitchen With Brand New Kitchen Doors & Newer Counter-Top! View Of Lake From Master Bedroom! 4 Spacious Bedrooms! Updated Upstairs Washrooms Counter-Top & Sinks! *Carpet Free House! Double Sink In Common Washroom! Amazing Opportunity To Own This Dream House! Loaded With Upgrades! Hardwood Floor In Main Level & Hardwood Staircase! Finished Walk-Out Basement With Bedroom, Full Washroom, Kitchen, Living Room & Separate Entrance! Walk/Out To Wood Deck With View Of Lake. Shows 10/10. (id: 27)
$ 1,299,900
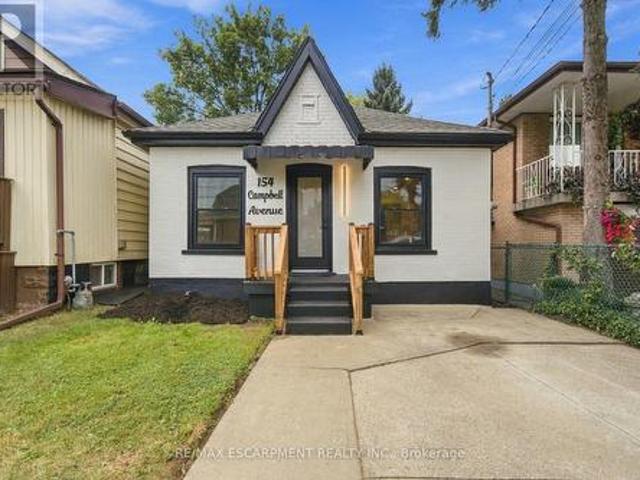
154 Campbell Avenue, Hamilton, ON, L8H 2E9 house for sale | Listing ID X13808 | Royal LePage
View photo
House · for sale
$ 399,900
New
154 Campbell Avenue, Hamilton, ON, L8H 2E9 house for sale | Listing ID X13808 | Royal LePage
Waterford, Mississauga
· House
· Garden · Office room · Parking · Cellar
Waterford, Mississauga · House · Garden · Office room · Parking · Cellar
Welcome to this beautifully updated 2-bedroom, 1-bathroom bungalow, offering exceptional value and the perfect opportunity for first-time home buyers, downsizers, or investors. Why settle for condo living when you can enjoy the privacy and freedom of owning your own home. Complete with parking, a private yard, and no condo fees. Step inside and appreciate the numerous updates throughout, including new flooring, interior doors, casings, baseboards, fresh paint, and a new front exterior door. The brand new kitchen is both stylish and functional, featuring quartz countertops and brand-new stainless-steel appliances. The refreshed bathroom adds to the home's move-in-ready appeal. The finished basement recreation room provides valuable additional living space. Perfect for entertaining, relaxing, a home office, or creating your own personal retreat. Outside, enjoy a large fully fenced backyard with a shed, offering plenty of space for kids, pets, entertaining, or simply enjoying the outdoors
$ 399,900
164 Balmoral Avenue S, Hamilton, ON, L8M 3K3 house for sale | Listing ID 40862 | Royal LePage
View photo
House · for sale
$ 669,900
New
164 Balmoral Avenue S, Hamilton, ON, L8M 3K3 house for sale | Listing ID 40862 | Royal LePage
Waterford, Mississauga
· House
· Office room · Parking · Cellar
Waterford, Mississauga · House · Office room · Parking · Cellar
Welcome to this charming Craftsman-style Four Square in Hamilton's sought-after Delta West neighbourhood, where original character and thoughtful updates come together beautifully. Built in 1920, this 3-bedroom, 2-bathroom home offers approximately 1,750 sq. Ft. of finished living space on a 31' x 115' lot, with parking and both front and back porches. Inside, original details including hardwood floors, substantial wood baseboards, and a coffered dining room ceiling are complemented by an updated kitchen featuring an apron-front sink, subway tile backsplash, and under-cabinet lighting, along with a beautifully updated and spacious second-floor bathroom. The finished basement offers a lot of extra storage and room to spread out, with a second bathroom and flexible space well-suited to a guest room, home office, media room, playroom, or additional living area. Behind the home's timeless character are thoughtful updates that make everyday living comfortable and carefree, including a 2024
$ 669,900
201/2 O'Hara Avenue Ne, Toronto, ON, M6K 2P8 house for sale | Listing ID W13807 | Royal LePage
View photo
House · for sale
$ 1,299,000
201/2 O'Hara Avenue Ne, Toronto, ON, M6K 2P8 house for sale | Listing ID W13807 | Royal LePage
Waterford, Mississauga
· House
· Garden · Parking · Cellar
Waterford, Mississauga · House · Garden · Parking · Cellar
Attention Investors & Renovators! Spacious 21/2 Story Home Located In The Heart Of Roncesvalles! Amazing Opportunity With Features Including Large Principal Room, Main, Second & Basement Kitchens, 5 Bedrooms, 3 Full Bathrooms, Double Car Garage, 133' Deep Lot, Walk-Up Basement, Large Backyard And Much More! Convenient Location Close To Parks, Schools, Transit & All Amenities. Create Your Dream Home Or Convert Into Multi-Residence! Don't Miss Out! (Id: 27)
$ 1,299,000
61 Garfield Avenue S, Hamilton, ON, L8M 2R9 house for sale | Listing ID X13809 | Royal LePage
View photo
House · for sale
$ 599,777
New
61 Garfield Avenue S, Hamilton, ON, L8M 2R9 house for sale | Listing ID X13809 | Royal LePage
Waterford, Mississauga
· House
· Patio · Garden · Fireplace · Parking
Waterford, Mississauga · House · Patio · Garden · Fireplace · Parking
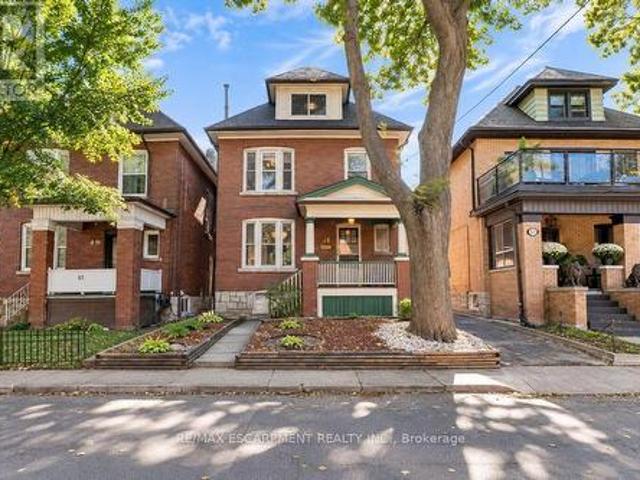
Discover a truly distinctive residence at 61 GARFIELD AV S, HAM ON L8M 2R9. Built in 1920, this single-family home presents an attractive property in great condition, offering a unique blend of traditional charm and enduring quality. This American Foursquare style home provides a remarkable opportunity for a refined living experience. The living room is a welcoming space, featuring rich hardwood flooring and a comforting fireplace, ideal for quiet evenings or entertaining guests. With five bedrooms, this home provides ample personal space for every member of the household. Two well-appointed bathrooms offer convenience and comfort. This property extends over 2.5 stories, providing a sense of spaciousness and architectural interest. Beyond the interior, a private yard offers a serene retreat. The outdoor living space includes a patio, perfect for enjoying the fresh air and hosting gatherings. A single garage space provides convenient parking. This property offers a harmonious blend of c
$ 599,777
1059 Eager Road, Milton, ON, L9T 6T1 house for sale Listing.
View photo
House · for sale
$ 1,249,000
1059 Eager Road, Milton, ON, L9T 6T1 house for sale Listing.
Waterford, Mississauga
· 4 Bedrooms · 4 Baths · House
· Cellar
Waterford, Mississauga · 4 Bedrooms · 4 Baths · House · Cellar
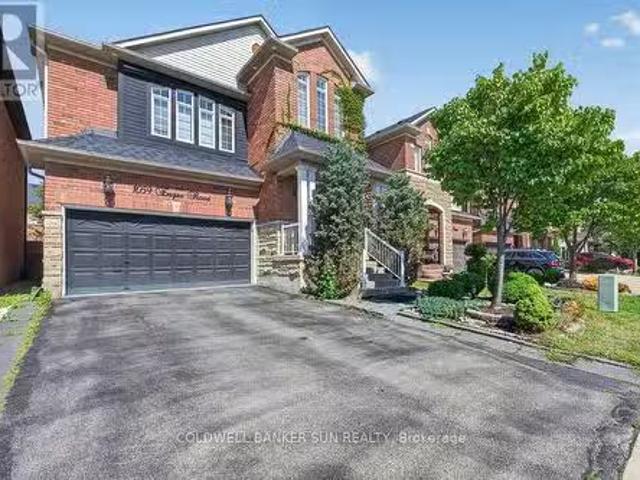
A1 layout with generously sized living spaces and 4 comfortable bedrooms upstairs. The spacious primary bedroom provides a private retreat for the homeowners. The fully finished basement offers exceptional versatility with 2 additional bedrooms, 1 full washroom, and a separate kitchen. It can be used as an in-law suite, guest accommodation, or potentially saleed out to generate additional income, subject to applicable municipal requirements. Located in a desirable Milton neighbourhood, this home is conveniently close to schools, parks, shopping, restaurants, transit, and major highways. (id:27). Still available at ListedBuy!
$ 1,249,000
111 Woodhaven Park Drive, Oakville, ON, L6L 4K4 house for sa.
View photo
House · for sale
$ 4,225,000
111 Woodhaven Park Drive, Oakville, ON, L6L 4K4 house for sa.
Waterford, Mississauga
· 43 Bedrooms · 6 Baths · House
· Patio · Garden · Fireplace · Swimming pool
Waterford, Mississauga · 43 Bedrooms · 6 Baths · House · Patio · Garden · Fireplace · Swimming pool
Welcome to 111 Woodhaven Park Drive, an exceptional private residence in one of Southwest Oakvilles most established and desirable neighbourhoods. Set on an impressive 75 by 150 ft lot backing onto green space offers approximately 7,217 sqft of total living space, this 4 plus 3 bedroom home delivers grand scale, timeless elegance & resort inspired living. Open to above great room features 20 ft soaring ceilings, fireplace, overlooks & walks out to the gardens & pool area. The chefs kitchen is beautifully appointed with marble countertops, a large centre island, extensive cabinetry, a study nook & a top of the line appliance package featuring Wolf & Miele. A bright breakfast area overlooks the backyard, while a dedicated main floor office completes the level. Upstairs are three spacious bedrooms, with two opening onto private outdoor patios. The lower level adds three additional bedrooms, two bathrooms, a chefs kitchenette, expansive recreation space and exceptional storage. The lower l
$ 4,225,000
2261 Grouse Lane, Oakville, ON, L6M 3Z8 house for sale List.
View photo
House · for sale
$ 1,549,000
$ 628/sq.ft
2261 Grouse Lane, Oakville, ON, L6M 3Z8 house for sale List.
Waterford, Mississauga
· 2,465 sq.ft · 5 Bedrooms · 3 Baths · House
· Patio · Garden · Parking · Swimming pool · Deck · Cellar
Waterford, Mississauga · 2,465 sq.ft · 5 Bedrooms · 3 Baths · House · Patio · Garden · Parking · Swimming pool · Deck · Cellar
Stunningly upgraded, rarely offered 5-bedroom family home quality built by Dawn Victoria Homes with a professionally finished basement in Oakvilles highly sought-after West Oak Trails community & coveted Garth Webb Secondary School catchment. Just minutes from the Oakville Hospital, Glen Abbey Community Centre, Pine Glen Park, Oakville Soccer Club, shopping, restaurants, scenic trails, Bronte GO Station, & major highways. This exceptional home offers the perfect blend of luxury, convenience, & family living. Outstanding curb appeal highlights a covered front porch with new fibreglass columns (‘23), lush landscaping, an irrigation system, an interlock-accented double driveway, & an attached double garage with a newer insulated door & inside entry. The private backyard is designed for entertaining with a spacious new deck (‘24), sunken hot tub, lower patio, & beautifully landscaped gardens. Inside, elegant finishes include 9-foot ceilings, hardwood flooring on 2 levels & an oak colour-ma
$ 1,549,000
137 Cope Street, Hamilton, ON, L8H 5B3 house for sale | Listing ID 40865 | Royal LePage
View photo
House · for sale
$ 499,900
New
137 Cope Street, Hamilton, ON, L8H 5B3 house for sale | Listing ID 40865 | Royal LePage
Waterford, Mississauga
· House
· Garden · Deck
Waterford, Mississauga · House · Garden · Deck
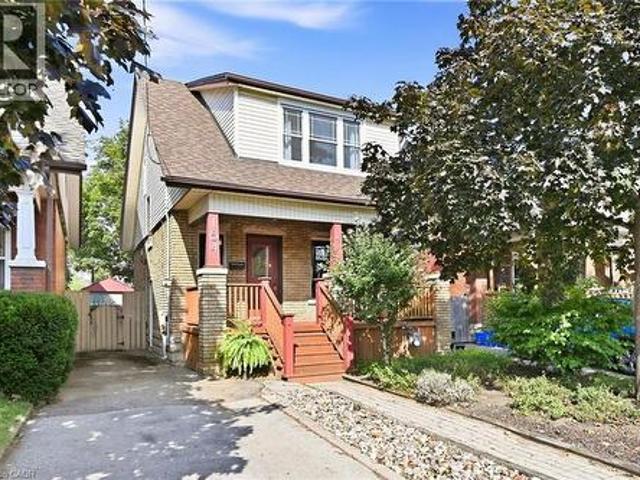
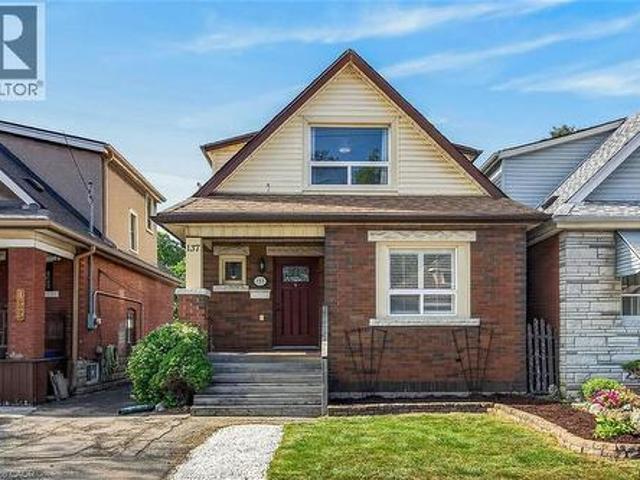
Seize the opportunity to own this updated 3-bedroom, 1.5-bath brick home in a family-friendly neighbourhood. Full of character and charm, updates include ceramic and laminate flooring, pot lights and California Shutters. The spacious kitchen has ample cupboard and counter space and a convenient walkout to the rear deck and yard. Relax and enjoy the covered rear porch while watching the kids play in the fully fenced yard. This home is great for summer BBQs and holiday entertaining. Upper level includes 3 good sized bedrooms and a full bath. The lower level is partially finished with a rec room, two-piece bathroom, laundry, storage and utility space. Close to schools, parks, restaurants, shopping and transit with convenient access to the Red Hill Valley Parkway and QEW. Act now to make this your new home for the holidays. (Id: 27)
$ 499,900
834 Fourth Line, Milton, ON, L9T 6M5 house for sale Listing.
View photo
House · for sale
$ 999,000
834 Fourth Line, Milton, ON, L9T 6M5 house for sale Listing.
Waterford, Mississauga
· 3 Bedrooms · 3 Baths · House
· Fireplace · Parking · Air conditioning · Equipped kitchen · Cellar
Waterford, Mississauga · 3 Bedrooms · 3 Baths · House · Fireplace · Parking · Air conditioning · Equipped kitchen · Cellar
Stunning Detached Home in Miltons Highly Sought-After Beaty Neighbourhood! Welcome to this beautiful 2-storey detached home featuring 3 bedrooms, 3 washrooms, a full basement, attached garage and private driveway. Bright and spacious throughout, this home offers hardwood flooring, a welcoming family room with fireplace, and a stylish kitchen with granite countertops and backsplash. Freshly painted and thoughtfully maintained, this move-in-ready home is perfect for comfortable family living. Enjoy the added charm of a ravine setting and an excellent location close to schools, parks, shopping, hospital, public transit, Milton GO and major highways including the 401. All measurements and square footage are approximate. Buyer to verify. Recent updates include Furnace (2022), AC (2022), Dishwasher (2024), Gas System (2024), Refrigerator (2021) and Tankless Water Heater (2020). A wonderful opportunity to own a detached home in one of Miltons established family-friendly communities! (id:27).
$ 999,000
426 Delaware Avenue N, Toronto, ON, M6H 2T9 house for sale.
View photo
House · for sale
$ 999,000
426 Delaware Avenue N, Toronto, ON, M6H 2T9 house for sale.
Waterford, Mississauga
· 41 Bedrooms · 3 Baths · House
· Patio · Garden · Fireplace · Swimming pool
Waterford, Mississauga · 41 Bedrooms · 3 Baths · House · Patio · Garden · Fireplace · Swimming pool
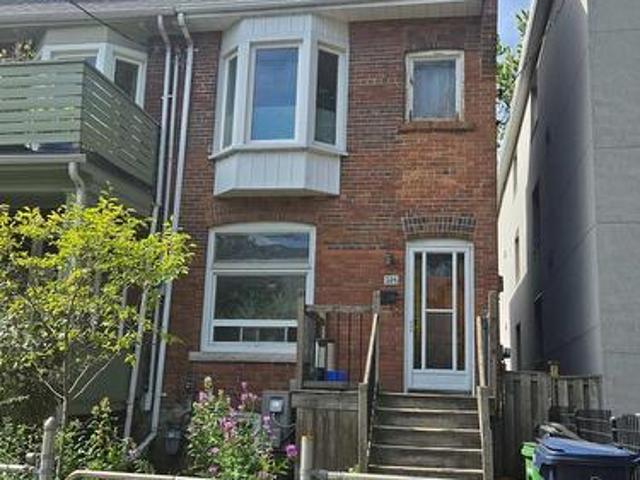
Welcome to 426 Delaware Avenue, stunning character-filled, this 4 +1 bdrm3 bath detached home blends original charm with endless potential & is located on the best street in family friendly Dovercourt Village. A cozy front porch overlooks a lush front garden, the perfect spot to sit back, relax & watch the neighbourhood come alive while sipping Sunday morning coffee.This bright & elegant home boasts soaring 9 clngs (main flr) 8 ft clngs (2nd flr). A comfortable LR & DR is anchored by a striking slate coloured decorative fireplace; ideal space to hosthang out with family & friends, The spacious & eclectic kitchen with new SS appliances & quartz centre island will be the central hub of family lifeactivities. Convenient main flr laundry roommud room leads to an expansive backyard oasis with mature trees, interlock stone & patios; a blank slate, a gardeners dreamscape, big enough for a pool! 3 generous bdrms on the 2nd flr + a breathtaking 3rd floor loft reveals a beautiful 4th bdrm, priva
$ 999,000
202 Ray Street N, Hamilton, ON, L8R 2Y2 house for sale | Listing ID 40864 | Royal LePage
View photo
House · for sale
$ 620,000
New
202 Ray Street N, Hamilton, ON, L8R 2Y2 house for sale | Listing ID 40864 | Royal LePage
Waterford, Mississauga
· House
Waterford, Mississauga · House
Location, location, location! Welcome to 202 Ray Street North, an exceptional opportunity to purchase this lovingly maintained family home in Hamilton's desirable Strathcona neighbourhood, offered for sale for the first time in 30 years! Discover the potential of this ideally located property in one of Hamilton's most desirable and transforming neighbourhoods. Located just minutes from West Harbour GO Station, Bayfront Park, waterfront trails, James Street North's restaurants, cafe's, galleries, downtown Hamilton amenities, parks, and major highway routes, this property combines lifestyle, convenience, and investment potential in one attractive package, the location offers convenience and long-term appeal. The bright and spacious main level offers comfortable family living, three generously sized bedrooms, large open plan kitchen, dining room, and living room, a four piece full bathroom on the main level, and over 1,500 square feet total of finished living space overall on the main and
$ 620,000
61 Ria Court, King, ON, L7B 0N5 house for sale | Listing ID N13808 | Royal LePage
View photo
House · for sale
$ 3,588,000
New
61 Ria Court, King, ON, L7B 0N5 house for sale | Listing ID N13808 | Royal LePage
Waterford, Mississauga
· House
· Patio · Fireplace
Waterford, Mississauga · House · Patio · Fireplace
Set on a quiet court in prestigious King City, this extraordinary custom-built residence showcases exceptional craftsmanship, premium finishes, and thoughtfully designed living spaces throughout. Designed for both everyday family living and large-scale entertaining, the home features soaring 10-13 ft tray ceilings, rich hardwood flooring, designer lighting, crown moulding, updated stair railings, and built-in speakers throughout. A private courtyard off the main hallway creates a striking architectural feature while bringing natural light into the centre of the home. The custom kitchen is equipped with premium Sub-Zero, Wolf, and Asko appliances, porcelain countertops, extensive cabinetry, and a quartz centre island designed for both prep space and entertaining. Just off the kitchen, a covered patio with glass railings and built-in heaters offers the perfect space for outdoor dining and summer evenings. Four gas fireplaces add warmth throughout the home. The primary suite features a cu
$ 3,588,000
33 Titan Drive, Hamilton, ON, L8E 5Z9 house for sale | Listing ID X13807 | Royal LePage
View photo
House · for sale
$ 739,900
New
33 Titan Drive, Hamilton, ON, L8E 5Z9 house for sale | Listing ID X13807 | Royal LePage
Waterford, Mississauga
· House
· Office room
Waterford, Mississauga · House · Office room
Welcome to this stunning and meticulously maintained 4-bedroom, 3-bathroom semi-detached home in the highly desirable Stoney Creek community! Offering plenty of space for the whole family, this bright and inviting home features a functional layout with generously sized rooms that flow seamlessly from one to the next. Beautiful hardwood flooring throughout the main living areas and elegant oak stairs add warmth and character to the home. The spacious eat-in kitchen features stainless steel appliances, stylish backsplash, ample cabinetry, and plenty of space for family meals. The bright living area is enhanced by pot lights and fresh paint, creating a welcoming atmosphere perfect for everyday living and entertaining. The spacious primary bedroom offers a private ensuite, while three additional bedrooms provide flexibility for a growing family, home office, or guest space. Renovated bathrooms and thoughtful updates make this home truly move-in ready. Step outside to enjoy the good-sized b
$ 739,900
1066 Runnymead Crescent, Oakville, ON, L6M 1C4 house for sale | Listing ID W13807 | Royal LePage
View photo
House · for sale
$ 924,900
1066 Runnymead Crescent, Oakville, ON, L6M 1C4 house for sale | Listing ID W13807 | Royal LePage
Waterford, Mississauga
· House
· Deck · Parking
Waterford, Mississauga · House · Deck · Parking
Welcome to the least expensive Freehold in Glen Abbey. (20SEP2026). Looking to get your children into some of the top schools, not just in Oakville but in Ontario? The Glen Abbey area of Oakville is well known for Top School Rankings for both Elementary and Secondary Schools. Are you first time buyers thinking of securing your child's educational future? Or are you just looking for a comfortable, affordable, freehold home on a quiet street, where you can sit on your back deck overlooking green space enjoying your morning coffee? Any and All Buyer needs will be satisfied with 1066 Runnymede Crescent, Oakville. This value priced, spotlessly clean, Oakville three bedroom townhome with no rear neighbours has been freshly painted and awaits your own personal vision. Located on a quiet crescent backing on to open green space this town can be treated like a semi-detached as the garage is the only connection on one side. In the heart of Glen Abbey known for its high ranked schools, tree lined
$ 924,900
1 Crawford Street, Toronto, ON, M6K 3M3 townhouse for sale | Listing ID C13807 | Royal LePage
View photo
Townhouse · for sale
$ 1,049,000
1 Crawford Street, Toronto, ON, M6K 3M3 townhouse for sale | Listing ID C13807 | Royal LePage
Waterford, Mississauga
· Townhouse
· Terrace · Balcony · Parking
Waterford, Mississauga · Townhouse · Terrace · Balcony · Parking
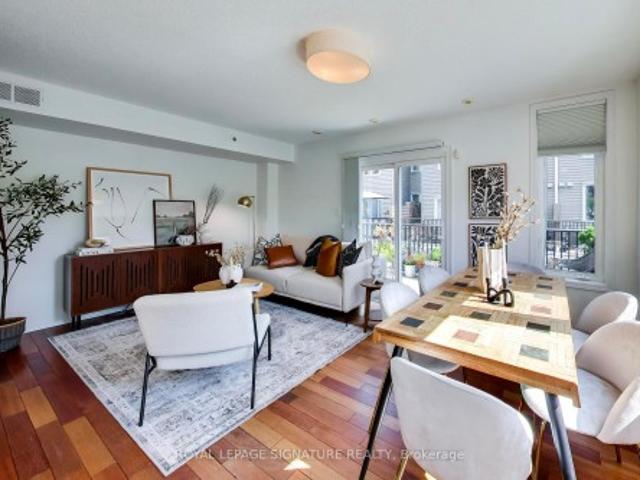
Over 1,500 sq. ft. Of beautifully upgraded living space in this stunning three-bedroom, three-bathroom multi-level townhouse, complete with a private garage, balcony and an impressive 224 sq. Ft. rooftop terrace with southeast views. Thoughtfully updated throughout, the home features tastefully renovated kitchen and bathrooms, complemented by a bright, spacious layout designed for both everyday living and entertaining. The main level welcomes you with a generous den and convenient access from both the front entrance and private garage. The second level offers an upgraded kitchen, expansive living and dining areas, a private balcony and a stylish powder room. Two well-appointed bedrooms and a beautifully renovated four-piece bathroom occupy the third level, while the fourth level is dedicated to a spacious primary bedroom retreat featuring a luxurious ensuite and exceptional closet space. The crowning jewel is the private rooftop terrace. A spectacular setting for morning coffee, sunset
$ 1,049,000
26 Peachleaf Crescent S, Brampton, ON, L7A 2B2 house for sale | Listing ID W13806 | Royal LePage
View photo
House · for sale
$ 859,100
Updated
26 Peachleaf Crescent S, Brampton, ON, L7A 2B2 house for sale | Listing ID W13806 | Royal LePage
Waterford, Mississauga
· House
· Deck · Cellar
Waterford, Mississauga · House · Deck · Cellar
Welcome to this charming family home, ideally situated across from a park in a highly sought-after Brampton neighbourhood! The family-sized kitchen spans the width of the home and offers ceramic flooring, pot lighting, and a convenient sliding-door walkout to a large deck and fully fenced backyard-perfect for entertaining, relaxing, gardening, or enjoying summer barbecues. Upstairs, the gorgeous hardwood flooring continues throughout the bedrooms. The spacious primary bedroom features a private 4-piece ensuite and walk-in closet, creating a comfortable retreat for the homeowners. The partially finished basement, complete with carpeting, offers a great space for children, recreation, or family gatherings, while the remaining unfinished area provides plenty of potential to customize to your needs. Ample storage space adds to the home's practicality. Enjoy the convenience of having Cassie Campbell Community Centre within walking distance, with public transit, Mount Pleasant GO Station, sh
$ 859,100
172 Lawson Road, Toronto, ON, M1C 2J4 house for sale | Listing ID E13809 | Royal LePage
View photo
House · for sale
$ 1,599,999
New
172 Lawson Road, Toronto, ON, M1C 2J4 house for sale | Listing ID E13809 | Royal LePage
Waterford, Mississauga
· House
· Garden · Fireplace · Parking · Cellar
Waterford, Mississauga · House · Garden · Fireplace · Parking · Cellar
Stunning 5-Bedroom, 5-Bathroom All-Brick Home in Prime Centennial Neighbourhood! Welcome to your dream home in one of the most sought-after family-friendly communities! Welcome to your dream home in one of the most sought-after family-friendly communities! Welcome to your dream home in one of the most sought-after family-friendly communities! Welcome to your dream home in one of the most sought-after family-friendly communities! Features a. *wood-burning fireplace*.*heated floors in the family room and main bathroom*, and an. *open-concept kitchen*. With breathtaking views of the backyard. The layout is perfect for families of all sizes, offering spacious principal rooms and natural light throughout. Enjoy. *parking for 6 cars on the driveway no sidewalk to shovel! The. *basement apartment with a large walk-out*. Is a fantastic income opportunity or perfect for multigenerational living. Located within walking distance to schools, shops, waterfront trails, the beach, and more! Quick acc
$ 1,599,999
5 2303 Marine Drive, Oakville, ON, L6L 1C2 house for sale | Listing ID W13807 | Royal LePage
View photo
House · for sale
$ 1,149,999
5 2303 Marine Drive, Oakville, ON, L6L 1C2 house for sale | Listing ID W13807 | Royal LePage
Waterford, Mississauga
· House
· Fireplace
Waterford, Mississauga · House · Fireplace
Beautiful FREEHOLD End Unit Townhome in the Heart of Bronte. Welcome to 2303 Marine Drive, Unit 5, a rare FREEHOLD end-unit townhome in the heart of Bronte Village. Just steps from the lake, marina, & the vibrant shops & restaurants of Bronte, this home offers a lifestyle that is both relaxing & connected. Unique from all the other units in the complex, this home has been extensively updated with stylish finishes & thoughtful design. A custom wood staircase, shiplap detailing, & a striking double-sided fireplace, accessible from both the living and dining rooms create warmth & character that truly set this property apart. A skylight floods the upper level with natural light, enhancing the bright, airy feel throughout. The updated kitchen (2023) features granite countertops & backsplash, while the primary suite is a true retreat with custom built-in double closets, additional storage, & a spa-inspired ensuite with heated floors. The family room is designed for entertaining with a custom
$ 1,149,999
7 Colchester Avenue, Brampton, ON, L6Z 3R1 house for sale | Listing ID W13806 | Royal LePage
View photo
House · for sale
$ 989,000
7 Colchester Avenue, Brampton, ON, L6Z 3R1 house for sale | Listing ID W13806 | Royal LePage
Waterford, Mississauga
· House
Waterford, Mississauga · House
Welcome to this beautifully upgraded and meticulously maintained detached home in a highly sought-after neighbourhood, offering extensive recent improvements and true move-in-ready appeal. The main-floor kitchen was completely remodelled approximately 6 months ago, featuring a fresh, modern design with excellent functionality for everyday family living and entertaining. Ceramic tile flooring extends from the front entrance through to the kitchen, creating a practical and cohesive flow. The home features windows and a front entrance door approximately 5 years old, while all flooring and bathrooms were updated in 2019. The upper level is finished with attractive engineered hardwood/laminate flooring, complemented by beautifully updated washrooms. Additional improvements include brand-new interior doors throughout, new lighting and fixtures, and fresh paint, giving the entire home a bright, contemporary feel. For added comfort and modern convenience, the property is equipped with a heat p
$ 989,000
4441 Lawrence Avenue E, Toronto, ON, M1E 2T6 house for sale | Listing ID E13807 | Royal LePage
View photo
House · for sale
$ 1,950,000
New
4441 Lawrence Avenue E, Toronto, ON, M1E 2T6 house for sale | Listing ID E13807 | Royal LePage
Waterford, Mississauga
· House
· Garden · Deck · Parking · Cellar
Waterford, Mississauga · House · Garden · Deck · Parking · Cellar
Open concept custom built home with grand entrance and cathedral ceiling built on a large over 18000 square feet lot. With 10 Bedrooms and so much extra space this is an excellent opportunity for extended family or investors. Split staircase to 2nd floor from Foyer adds to the beauty of entrance. Beautifully designed party size kitchen with pantry, and center island. Large deck of 428 square feet gives extra space to enjoy the outdoor. Fenced backyard has enough space for extra suite is desired. Backyard also has Gazebo and storage shed under the maple trees. 1st floor bedroom is an accessible bedroom with washroom, it can be used as an office with separate entrance as well. Finished basement has theatre, washroom and roughed-in kitchen, Rec room, large windows with wells, separate entrance with roof on exterior staircase, 3 storage rooms and 1 cold storage room. Potential for 4 bedroom basement apartment(s). 15 car parking space including garage at the front. All amenities close by in
$ 1,950,000
33 68 Gilgorm Road, Brampton, ON, L6X 4P5 townhouse for sale | Listing ID W13807 | Royal LePage
View photo
Townhouse · for sale
$ 678,000
33 68 Gilgorm Road, Brampton, ON, L6X 4P5 townhouse for sale | Listing ID W13807 | Royal LePage
Waterford, Mississauga
· Townhouse
· Air conditioning · Cellar
Waterford, Mississauga · Townhouse · Air conditioning · Cellar
Rare Finding! 3 Bedroom and 4 Bathroom In A Well-Maintained Townhome With A Large Open Concept Finished Basement. This Townhome Has A Nice Layout & Fairly New Exterior Windows (December2020) and Fairly New A/C & Furnace (December 2020). Spacious Rooms, With New Pot Lights and Fresh Paint On Main Floor. Kitchen has Stainless Steel Appliances. Master Bed With 5Pc Ensuite & Large Walk-In Closet. Newly Renovated Finished Basement. Brand New Washing Machine (2026). (Id: 27)
$ 678,000

Get email alerts

Don't miss out: be the first to know about new properties

The alert was correctly created

On subscribing you accept the conditions of use and the privacy policy
Alert
Receive new ads in your inbox
Save this search
Receive alerts for new listings

We'll send you an email when we have new properties for: "Properties for sale in Waterford, Mississauga"

The alert was correctly created

Get email alerts and be the first to see new listings
Required field
On subscribing I accept the terms of the privacy policy
Perfect! You'll soon start receiving new listings via email
Alert
Receive an email when we have new ads for Properties for sale in Waterford, Mississauga
Save this search
Filters

Bedrooms

Area (sq.ft)

sq.ft
sq.ft

Price

$
$

Filter by property type

Bathrooms

Clear all filters
Receive notifications when new entries are published.