165 properties for sale in Watson Island, Laird

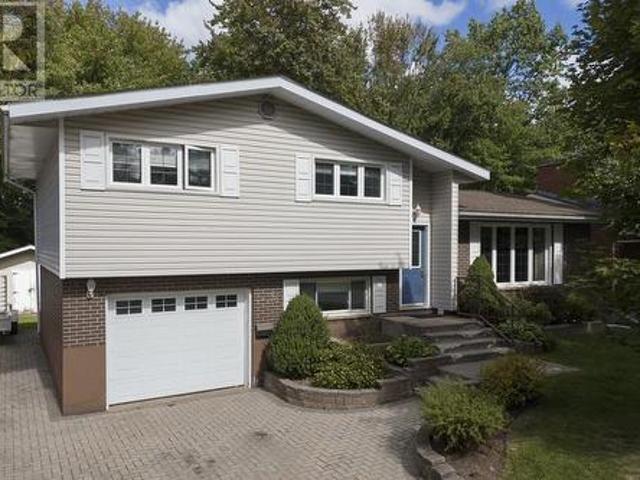
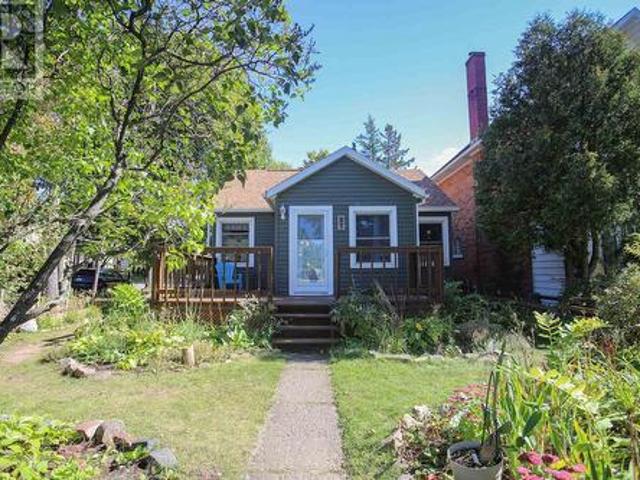
28 Putney Rd, Sault Ste. Marie, ON, P6B 2Y5 house for sale | Listing ID SM262692 | Royal LePage
View photo
House · for sale
$ 339,900
New
28 Putney Rd, Sault Ste. Marie, ON, P6B 2Y5 house for sale | Listing ID SM262692 | Royal LePage
Watson Island, Laird
· House
· Garden · Sauna
Watson Island, Laird · House · Garden · Sauna
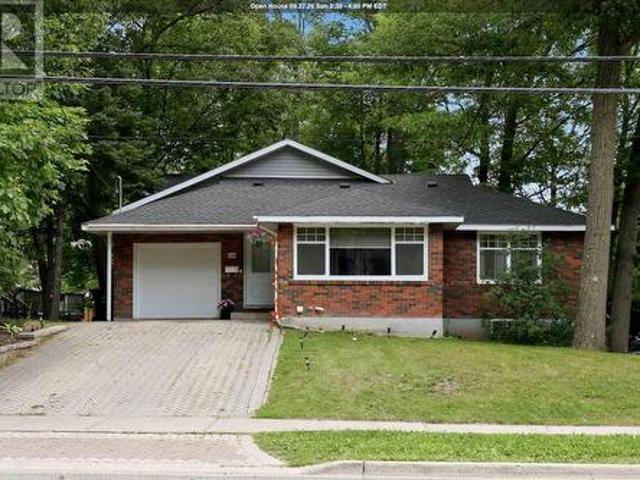
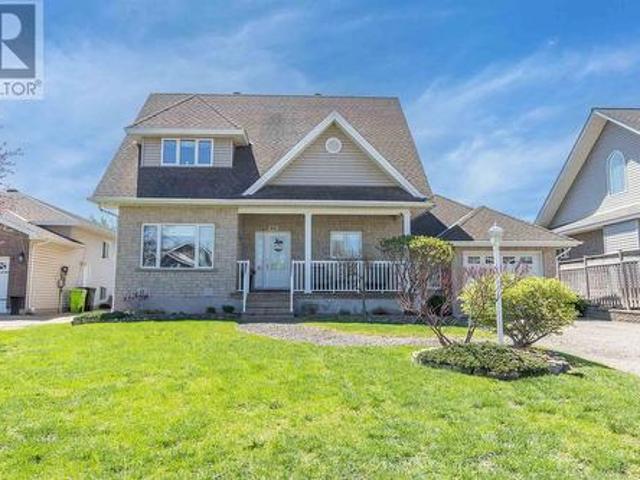
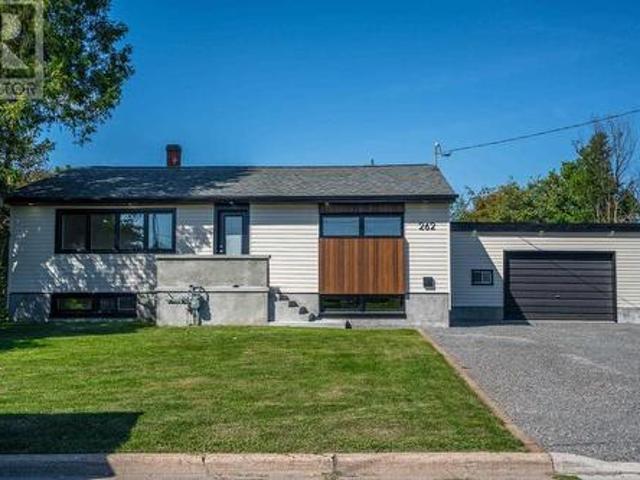
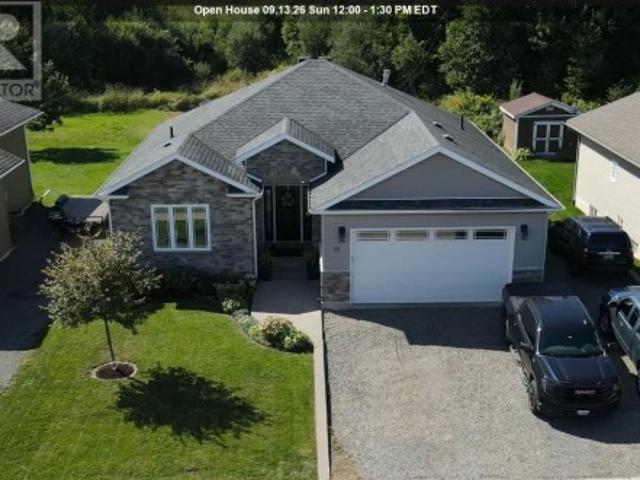
Looking for that peaceful place to call your own? This charmer on Putney Road could be that place. Located in a very sought after neighbourhood; this 2 Bedroom, 2 Bathroom home situated on a corner lot has a fully fenced yard and well established perennial gardens throughout the yard and a vegetable garden in the back. There is a storage shed in the corner of the yard for all your garden and seasonal storage needs. From the sunny front porch area that is perfect for cozy coffees and reading to a great sized living room with lovely hardwood floors and a well laid out kitchen with a peninsula and bar stools this is a home full of warmth and character. The bedrooms are tucked away behind the hallway and provide ample room for furniture and comfortable sleeps. As well as the 4 piece bathroom and a great linen storage cupboard. In the lower level there is a fully finished rec room with some built in cabinetry, the laundry area and the second bathroom has a cedar lined sauna with a shower at
$ 339,900
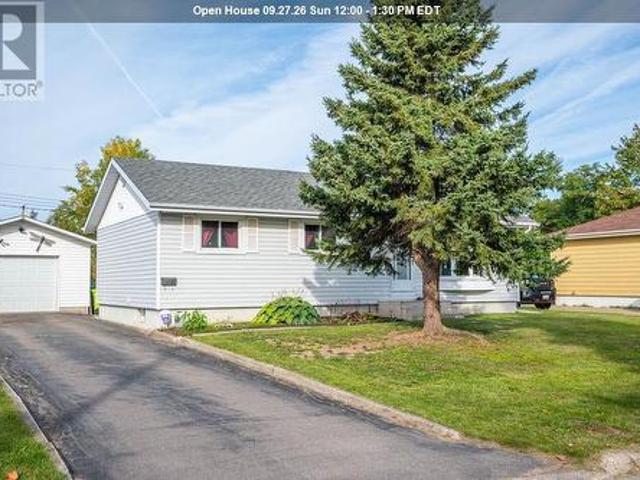
16 Stevens St, Sault Ste. Marie, ON, P6B 3N4 house for sale | Listing ID SM262688 | Royal LePage
View photo
House · for sale
$ 264,900
New
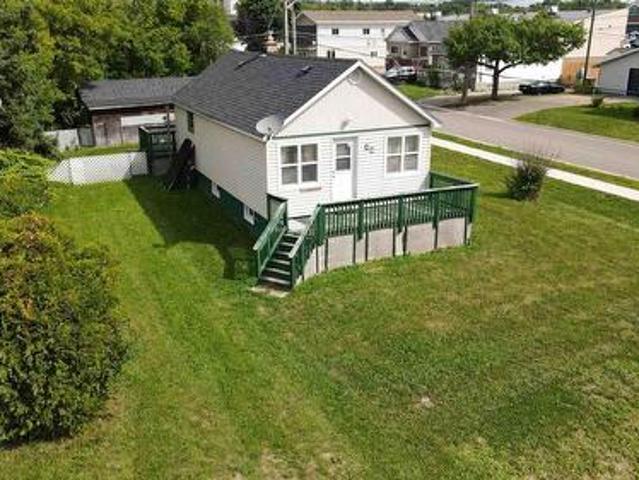
16 Stevens St, Sault Ste. Marie, ON, P6B 3N4 house for sale | Listing ID SM262688 | Royal LePage
Watson Island, Laird
· House
· Garden · Office room · Parking · Deck · Air conditioning · Cellar
Watson Island, Laird · House · Garden · Office room · Parking · Deck · Air conditioning · Cellar
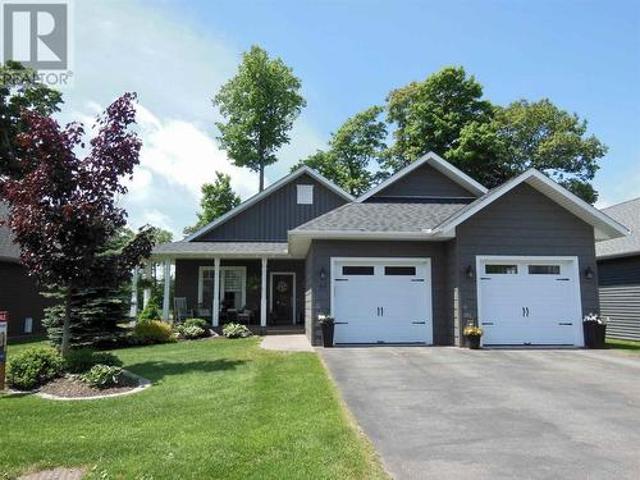
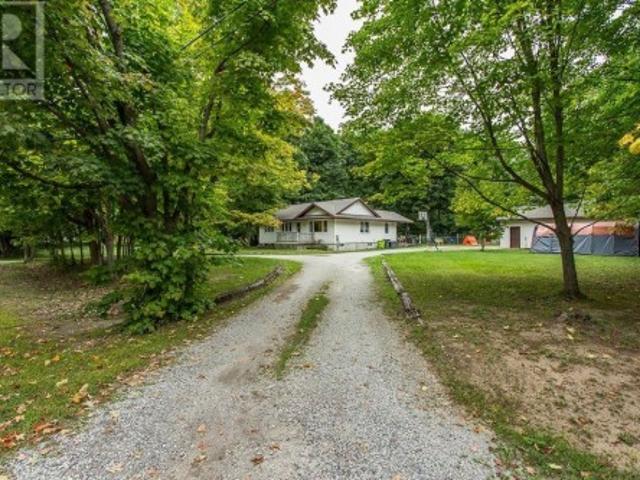
Welcome to this well-maintained bungalow ideally located in a central neighbourhood, close to shopping, schools, parks, restaurants, and all the amenities you need. This inviting home offers 2 bedrooms and 2 bathrooms, with a comfortable layout and plenty of additional living space in the finished basement. The basement features a recreation room along with another finished room that would make an excellent home office, hobby room, or flex space. Enjoy year-round comfort with gas forced-air heating and central air conditioning. Outside, the property offers both front and rear decks, a fenced yard, and a single-car detached garage providing convenient parking and storage. A great opportunity for first-time buyers, downsizers, or anyone looking for a well-cared-for home in a convenient location. (Id: 7525)
$ 264,900
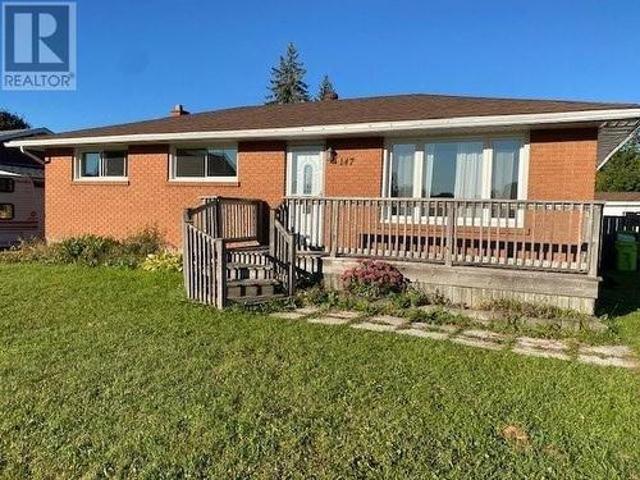
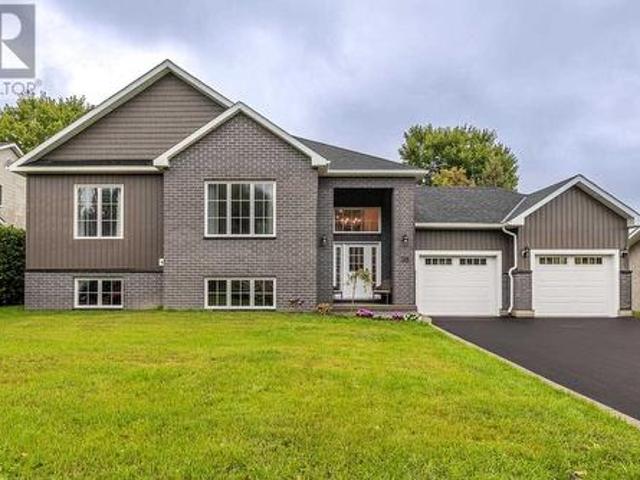
147 Caledon St, Sault Ste. Marie, ON, P6B 5C2 house for sale | Listing ID SM262689 | Royal LePage
View photo
House · for sale
$ 324,900
New
147 Caledon St, Sault Ste. Marie, ON, P6B 5C2 house for sale | Listing ID SM262689 | Royal LePage
Watson Island, Laird
· House
Watson Island, Laird · House
Beautifully maintained and updated brick bungalow in prime central residential location. This charming home features 3+1 bedroom and 2 bathrooms, offering comfortable living space. The renovated, spacious eat-in kitchen boasts elegant granite countertops. The lower level features a beautifully finished recreation room, a bedroom, and a bathroom. Has a large fully fenced lots. All five appliances and air conditioning are included. Don't miss this wonderful opportunity! (Id: 27)
$ 324,900
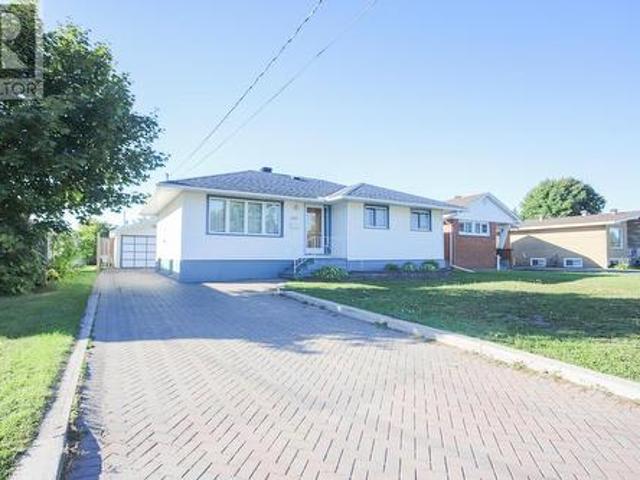
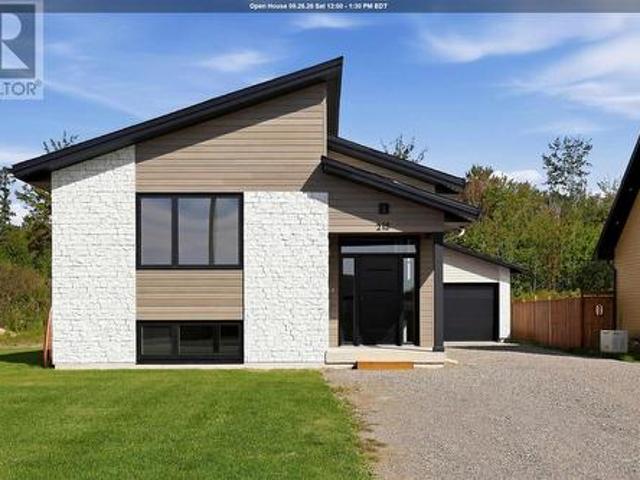
127 Ruth St, Sault Ste. Marie, ON, P6C 2E8 house for sale | Listing ID SM262687 | Royal LePage
View photo
House · for sale
$ 329,900
New
127 Ruth St, Sault Ste. Marie, ON, P6C 2E8 house for sale | Listing ID SM262687 | Royal LePage
Watson Island, Laird
· House
· Garden · Deck · Air conditioning · Cellar
Watson Island, Laird · House · Garden · Deck · Air conditioning · Cellar
Original Owners! This 3 bedroom home offers spacious rooms with hardwood in living room and plenty of cupboards in kitchen. Update bathroom, finished rec-room, second kitchen, large utility room and cold-room in basement. Enjoy the comforts of gas forced air heating and central air conditioning for those hot days. Walk out the backdoor to lovely deck and beautiful back yard for the kids to play. Available for immediate occupancy. Call Today. (Id: 27)
$ 329,900
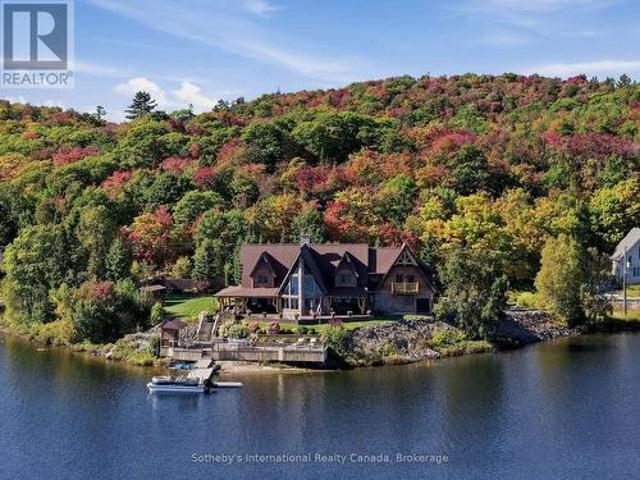
775 556 Highway, Algoma, Unorganized, North Part, ON, P6A 5K7 house for sale | Listing ID X13836 | Royal LePage
View photo
House · for sale
$ 1,995,000
New
775 556 Highway, Algoma, Unorganized, North Part, ON, P6A 5K7 house for sale | Listing ID X13836 | Royal LePage
Watson Island, Laird
· House
· Deck
Watson Island, Laird · House · Deck
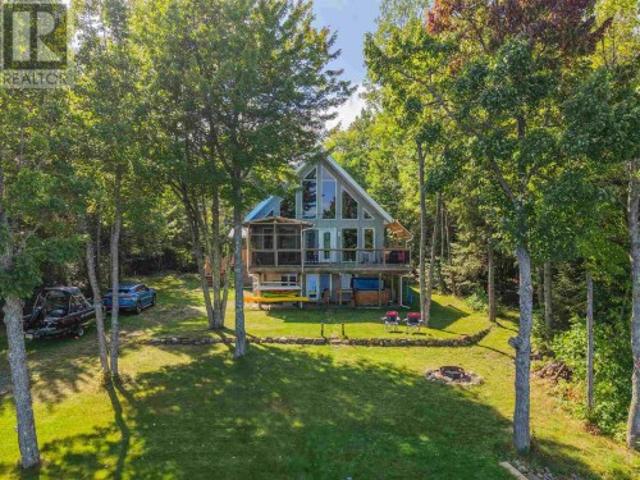
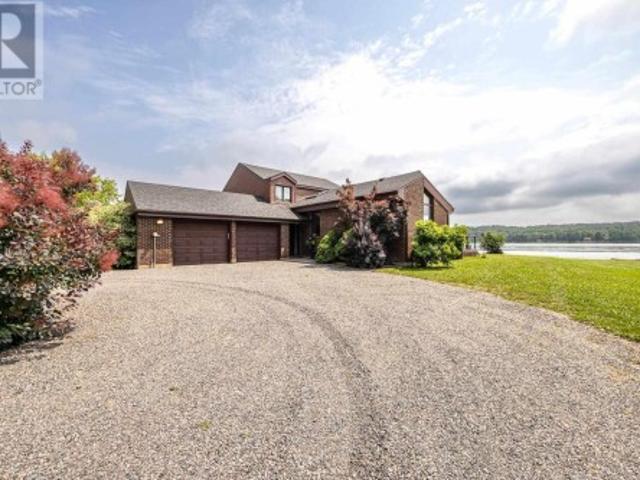
An exceptional waterfront estate on Lower Island Lake, 775 Highway 556 offers a scale and presence rarely found in the surrounding market. Set on approximately 0.93 acre with an extraordinary 500 feet of shoreline wrapping around a prominent point, the property enjoys expansive water views and an immersive connection to the lake from multiple sides. At approximately 5,900 square feet, the custom residence delivers a distinctive Northern Ontario lodge aesthetic defined by substantial timber detailing, natural stone, soaring architectural lines and extensive lakeside glazing. Generous principal rooms provide exceptional space for family and entertaining, while the home's thoughtful orientation places the waterfront at the centre of the experience. Outside, extensive decking and covered outdoor living areas transition seamlessly toward beautifully maintained grounds and the shoreline beyond. The point configuration creates an impressive sense of waterfront presence, with established lands
$ 1,995,000
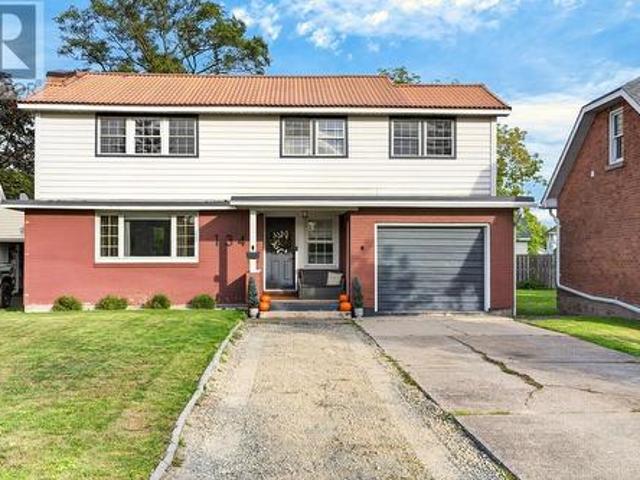
134 Bishops Ct, Sault Ste. Marie, ON, P6A 3V9 house for sale | Listing ID SM262665 | Royal LePage
View photo
House · for sale
$ 499,900
134 Bishops Ct, Sault Ste. Marie, ON, P6A 3V9 house for sale | Listing ID SM262665 | Royal LePage
Watson Island, Laird
· House
· Garden · Office room · Deck · Parking · Air conditioning · Cellar
Watson Island, Laird · House · Garden · Office room · Deck · Parking · Air conditioning · Cellar
Beautifully updated and thoughtfully designed, this exceptional home offers a rare blend of modern style, spacious living, and incredible versatility in a quiet, tucked-away location just off Victoria and Leo. Steps away from the family friendly Victoria park and every amenity close by, this is a location that offers both convenience and a peaceful residential setting. Inside, the home has been beautifully updated throughout and offers four generously sized bedrooms, 2.5 bathrooms, a dedicated home office, and a spacious recreation room in the basement. The second floor adds an impressive layer of flexibility with its own kitchen and washer and dryer hookups, providing an ideal setup for an in-law suite, extended family, guests, or additional private living space. Comfort and convenience continue with a new gas forced-air furnace and new central air conditioning. The attached one-car garage provides everyday practicality, while the rear deck and fully fenced backyard create a private o
$ 499,900
600 Fourth Lin E, Sault Ste. Marie, ON, P6A 5K8 house for sale | Listing ID SM262667 | Royal LePage
View photo
House · for sale
$ 949,900
600 Fourth Lin E, Sault Ste. Marie, ON, P6A 5K8 house for sale | Listing ID SM262667 | Royal LePage
Watson Island, Laird
· House
· Patio
Watson Island, Laird · House · Patio
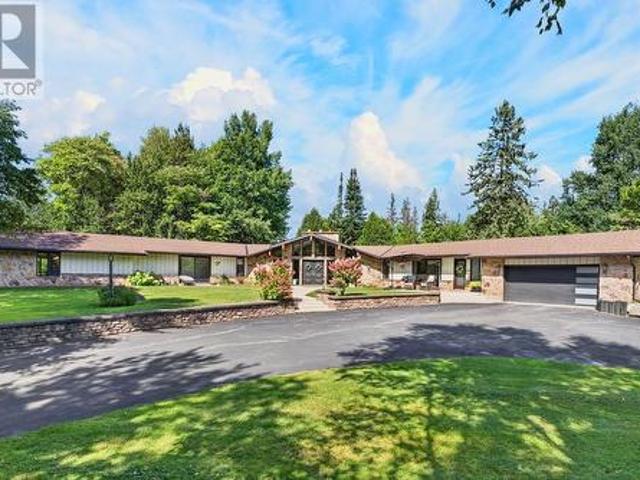
Experience refined living in this exceptional, fully updated and beautifully appointed residence, offering approximately 3,300 sq. Ft. of sophisticated living space set on an extraordinary 2-acre park-like lot. From the moment you enter, the scale, quality and modern elegance of this home are immediately apparent. At the heart of the home is an impressive chef-inspired kitchen, featuring an expansive island with seating, a generous bar area and beautifully updated finishes designed for both entertaining and everyday living. The formal dining room offers an elegant setting for hosting family and guests, with patio doors providing a seamless connection to the outdoor living space. The grand living room is warm and inviting, providing an abundance of space for entertaining. The private bedroom accommodations are equally impressive. Three generously sized bedrooms include a spectacular primary suite featuring a luxurious 4-piece ensuite and not one, but two walkin closets. A beautifully ap
$ 949,900
197 Finn Rd, Searchmont, ON, P0S 1J0 house for sale | Listing ID SM262683 | Royal LePage
View photo
House · for sale
$ 1,195,000
197 Finn Rd, Searchmont, ON, P0S 1J0 house for sale | Listing ID SM262683 | Royal LePage
Watson Island, Laird
· House
Watson Island, Laird · House
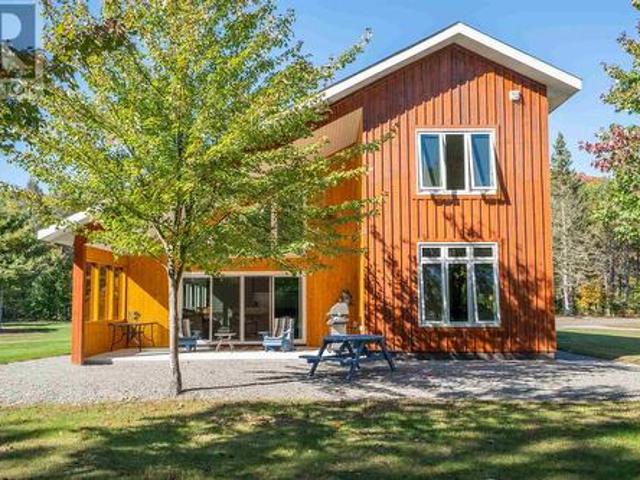
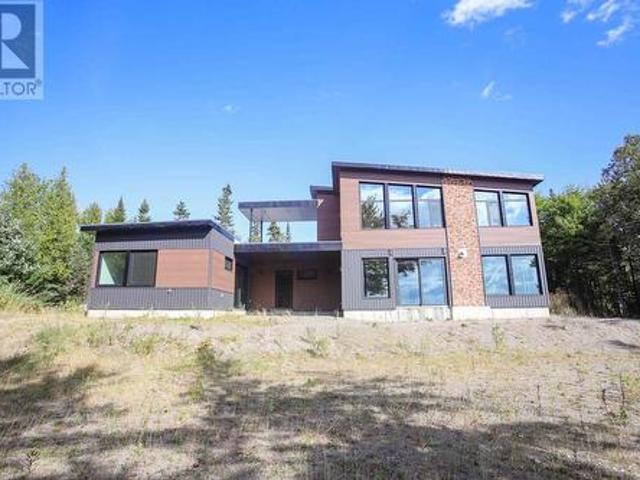
Your private escape — where nature, luxury & possibility come together have you dreamed of owning a private waterfront property where every season offers a new adventure? Imagine stepping outside your door and having more than 20 acres of pristine tranquility, private waterfront access, and a network of trails right at your doorstep—perfect for walking, biking, ATVing, cross-country skiing, snowshoeing and exploring the outdoors. This exceptional new-build residence offers nearly 3,000 sq. Ft. of beautifully designed living space, combining quality construction, thoughtful accessibility and modern comfort. The impressive open-concept design features soaring vaulted ceilings, an elegant European black ash staircase, and 36-inch door openings throughout for enhanced accessibility. The heart of the home is the spacious kitchen, complete with a large center island and built-in appliances, creating the perfect gathering space for family and entertaining. Triple-pane windows with CoolTech tr
$ 1,195,000
144 Shannon Rd, Sault Ste. Marie, ON, P6A 4J7 house for sale | Listing ID SM262640 | Royal LePage
View photo
House · for sale
$ 489,500
144 Shannon Rd, Sault Ste. Marie, ON, P6A 4J7 house for sale | Listing ID SM262640 | Royal LePage
Watson Island, Laird
· House
· Garden · Office room · Cellar
Watson Island, Laird · House · Garden · Office room · Cellar
Welcome to 144 Shannon Road, a spacious and well-maintained family home offering over 2,000 square feet of comfortable living space plus a completely finished basement. Located in a desirable east end neighbourhood, and close to schools, parks, and all amenities. The main floor features a bright open-concept layout with the living room, dining area, family room, and kitchen flowing seamlessly together, perfect for everyday living and entertaining. Two generous bedrooms and a full bathroom complete the main level. Upstairs, you'll find a private primary bedroom featuring a spacious bedroom, two walk-in closets, a full ensuite bathroom, and a dedicated office, creating the ideal space for working from home or relaxing in peace. The fully finished lower level provides even more living space with a large rec room, guest bedroom, convenient 2-piece bathroom, oversized laundry room, cold room, and plenty of storage throughout. Step outside through the garden doors off the family room to enjo
$ 489,500
628 Wilson St, Sault Ste. Marie, ON, P6B 2L6 house for sale | Listing ID SM262648 | Royal LePage
View photo
House · for sale
$ 579,900
628 Wilson St, Sault Ste. Marie, ON, P6B 2L6 house for sale | Listing ID SM262648 | Royal LePage
Watson Island, Laird
· House
· Patio · Garden · Fireplace · Swimming pool
Watson Island, Laird · House · Patio · Garden · Fireplace · Swimming pool
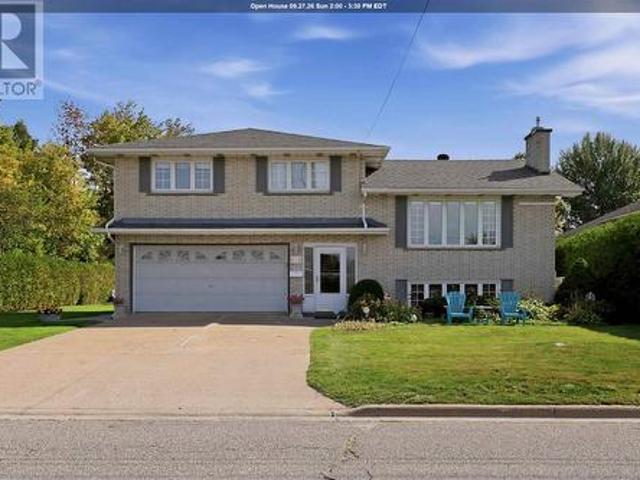
Welcome to 628 Wilson St. This spacious 4 level family home is located in a highly sought after neighbourhood. With 3 bedrooms and 2 bathrooms this home offers a wonderful combination of comfortable living space, thoughtful updates and private outdoor living. Features include a bright updated kitchen with plenty of counter space, a large kitchen island, separate dining area, hardwood floors throughout main living area and bedrooms. Downstairs you will find a large rec room with a gas fireplace, bar area and bathroom. In the lowest level there is a large laundry room, and storage room. This home is heated with an efficient gas boiler along with 2 ductless units offering both heating and cooling. Additionally, the primary bedroom is equipped with a ductless air conditioning unit. Outside, the private backyard is complete with a gazebo and hot tub, patio, and is prepped for an above ground pool if desired. Close to schools, and all amenities. Call today to view! (Id: 27)
$ 579,900
38 Northwood St, Sault Ste. Marie, ON, P6B 4M4 house for sale | Listing ID SM262638 | Royal LePage
View photo
House · for sale
$ 499,900
Updated
38 Northwood St, Sault Ste. Marie, ON, P6B 4M4 house for sale | Listing ID SM262638 | Royal LePage
Watson Island, Laird
· House
· Garden · Office room · Parking · Cellar
Watson Island, Laird · House · Garden · Office room · Parking · Cellar
Fantastic 3-bedroom, 1.5-bath side split in family-friendly neighbourhood, close to Tarentorus Public School as well as Sault Area Hospital. Features hardwood floors on main, and an open concept living/dining area with beautiful spacious kitchen. Finished basement features an office area (could be used as a 4th bedroom with some modifications), and a rec room with lots of space to relax or entertain! Single attached garage, double interlocking driveway and an amazing backyard to enjoy! Say yes to this address today! (Id: 27)
$ 499,900
131 Allard St, Sault Ste. Marie, ON, P6B 5G3 house for sale | Listing ID SM262627 | Royal LePage
View photo
House · for sale
$ 389,900
131 Allard St, Sault Ste. Marie, ON, P6B 5G3 house for sale | Listing ID SM262627 | Royal LePage
Watson Island, Laird
· House
· Patio · Garden · Sauna · Parking · Deck
Watson Island, Laird · House · Patio · Garden · Sauna · Parking · Deck
Exceptional bungalow in a great central location! This is the kind of home where you can simply move in, unpack, and enjoy! Bright, spacious, and nicely updated over the past couple of years, this home offers a great layout with plenty of room for the whole family. The main floor features a welcoming eat-in kitchen with patio doors that open onto the back deck, a generous living room, three spacious bedrooms, and a beautifully updated 3-piece bathroom. The lower level adds even more living space with a large recreation room, 2-piece bathroom, potential sauna, and plenty of storage. Recent updates include fresh paint throughout the main floor, new flooring in the kitchen, dining and living areas, an updated bathroom, new front window, new patio door, additional blown-in insulation, newer appliances, and a newer gas forced-air furnace. Step outside and you'll find a paved driveway, detached garage, spacious backyard, and a great back deck that's perfect for enjoying the outdoors or enter
$ 389,900
126 Queensgate Blvd, Sault Ste. Marie, ON, P6A 6Y4 house for sale | Listing ID SM262594 | Royal LePage
View photo
House · for sale
$ 1,099,950
126 Queensgate Blvd, Sault Ste. Marie, ON, P6A 6Y4 house for sale | Listing ID SM262594 | Royal LePage
Watson Island, Laird
· House
· Garden · Parking
Watson Island, Laird · House · Garden · Parking
Meticulously built in 2024, this exceptional East End home blends elevated design with quality construction throughout. Featuring an ICF block foundation and full spray-foam insulation by Four Seasons Spray Foam, this home was built with comfort and efficiency in mind. The custom chef’s kitchen showcases rich oak cabinetry, premium appliances and a stunning waterfall faucet, while the luxurious ensuite offers the perfect retreat with a beautiful soaker tub. With 5 bedrooms, 3 full bathrooms, main-floor laundry, a wet bar and an attached two-car garage wired for an electric vehicle, there is space for every stage of life. Enjoy your own private backyard on one of the East End’s most sought-after streets. A truly turnkey home where no detail has been overlooked. Call your favourite REALTOR today to set up your private showing! (Id: 27)
$ 1,099,950
215 Greenfield Dr, Sault Ste. Marie, ON, P6C 3T3 house for sale | Listing ID SM262615 | Royal LePage
View photo
House · for sale
$ 699,900
215 Greenfield Dr, Sault Ste. Marie, ON, P6C 3T3 house for sale | Listing ID SM262615 | Royal LePage
Watson Island, Laird
· House
· Parking
Watson Island, Laird · House · Parking
Brand new and ready for you! Built by a quality, reputable builder and situated in a fantastic central location, this home offers the perfect combination of modern living, convenience and peace of mind. Located in a great family neighbourhood close to Sault Area Hospital, the Hub Trail, shopping, schools and all of your everyday amenities. Offering over 2,400 sq. Ft. of fully finished living space, this 3-bedroom, 2-bathroom home features a bright, open-concept design with a functional layout on both levels. The main floor offers an inviting living space, while the fully finished lower level provides an impressive amount of additional living space, including a large rec room, 2nd bath and plenty of room to entertain and enjoy! Quality finishes throughout and absolutely nothing to do but move in and enjoy! Outside, enjoy great curb appeal, an oversized driveway and detached garage with loads of room to park vehicles, trailers, toys and more. Efficient, affordable and thoughtfully design
$ 699,900
484 Red Pine Dr, Sault Ste. Marie, ON, P6A 5K6 house for sale | Listing ID SM262607 | Royal LePage
View photo
House · for sale
$ 695,000
484 Red Pine Dr, Sault Ste. Marie, ON, P6A 5K6 house for sale | Listing ID SM262607 | Royal LePage
Watson Island, Laird
· House
· Sauna · Deck · Air conditioning
Watson Island, Laird · House · Sauna · Deck · Air conditioning
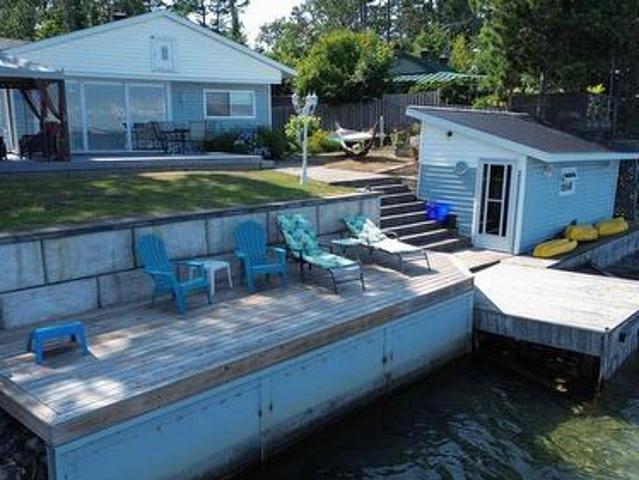
Welcome to your own piece of paradise on the St. Mary’s River. This beautifully updated 1,250 sq. Ft. bungalow offers an exceptional waterfront lifestyle with a sandy shoreline, clear water, and endless opportunities for boating and enjoying the outdoors. From your own waterfront, watch freighters pass by at remarkably close range, a truly unique experience you can enjoy from the comfort of home. Inside, the thoughtfully updated home features 3 bedrooms, 1.5 bathrooms and a bright, open concept kitchen, dining and living area designed for relaxed everyday living and entertaining. Gas forced-air heating and central air provide year-round comfort. Outside the expansive deck is perfect for entertaining while overlooking the river, while the beautifully landscaped grounds create a private and inviting setting. Enjoy your own waterfront sauna, a newly constructed breakwall and direct access to the water for swimming, boating and making memories with family and friends. The property also off
$ 695,000
257 Alexandra Street, Sault Ste. Marie, ON, P6A 1J7 house for sale | Listing ID 40864 | Royal LePage
View photo
House · for sale
$ 179,900
257 Alexandra Street, Sault Ste. Marie, ON, P6A 1J7 house for sale | Listing ID 40864 | Royal LePage
Watson Island, Laird
· House
· Parking
Watson Island, Laird · House · Parking
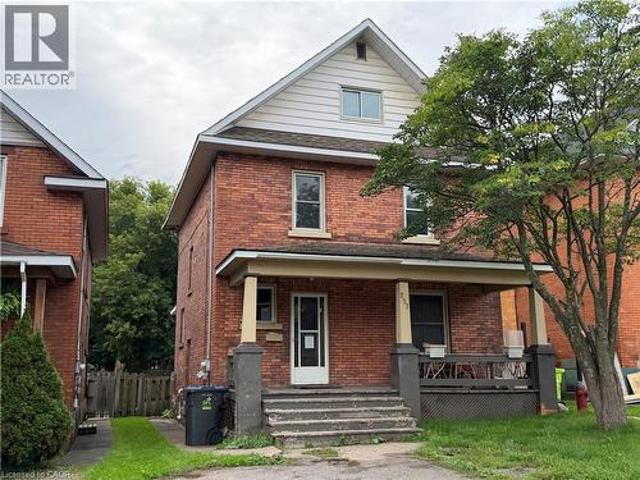
Character, charm and opportunity await at 257 Alexandra St! This 5-bedroom home offers plenty of room for a growing family, first-time buyer, or investor, with well-proportioned rooms and the timeless character that gives older homes their unique appeal. While the property would benefit from some clean-up and TLC, it presents an excellent opportunity for a buyer looking to add their own touches and unlock its potential. Outside, the detached 13’ x 21’ garage provides convenient storage and workspace. If you’re looking for a property with character, versatility, and plenty of potential, 257 Alexandra St is ready for its next chapter! (Id: 27)
$ 179,900
412 Charles St, Sault Ste. Marie, ON, P6C 3L3 house for sale | Listing ID SM262561 | Royal LePage
View photo
House · for sale
$ 239,900
412 Charles St, Sault Ste. Marie, ON, P6C 3L3 house for sale | Listing ID SM262561 | Royal LePage
Watson Island, Laird
· House
· Garden · Parking · Deck · Air conditioning · Cellar
Watson Island, Laird · House · Garden · Parking · Deck · Air conditioning · Cellar
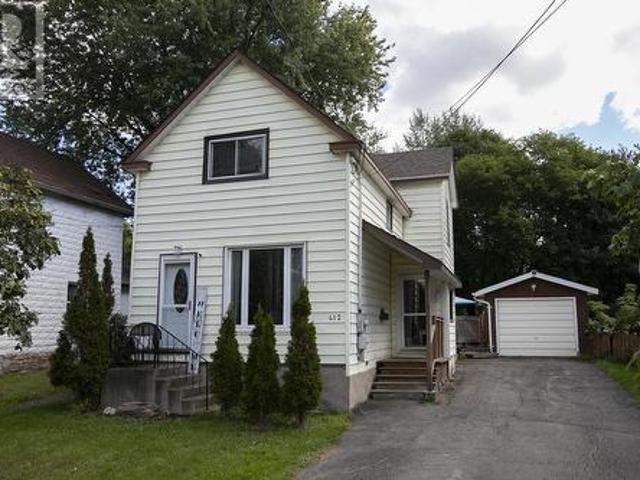
Welcome to 412 Charles Street. This well-maintained and charming 3-bedroom home is in the quiet West End neighborhood near all amenities! Offering comfortable living space for the whole family, this home features a welcoming living room, separate dining area, functional kitchen, and a full basement providing plenty of additional space for storage, recreation, or future possibilities. Enjoy the peace and privacy of the fully fenced backyard, complete with a large deck—perfect for entertaining, relaxing, or enjoying summer evenings. A single detached garage adds convenient parking and storage. Recent updates include a newer furnace and central air, providing year-round comfort and peace of mind. Nicely appointed throughout and thoughtfully cared for, this home offers the perfect blend of comfort, functionality, and outdoor living in a great West End location. A wonderful opportunity for families, first-time buyers, or anyone looking for a move-in-ready home with room to grow! (Id: 27)
$ 239,900
535 Brule Road, Sault Ste Marie, ON, P6A 0B5 house for sale | Listing ID X13789 | Royal LePage
View photo
House · for sale
$ 1,399,000
535 Brule Road, Sault Ste Marie, ON, P6A 0B5 house for sale | Listing ID X13789 | Royal LePage
Watson Island, Laird
· House
· Garden · Parking
Watson Island, Laird · House · Garden · Parking
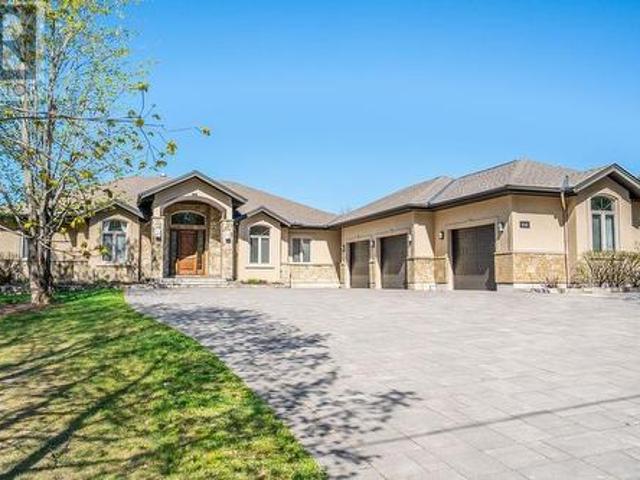
Expect the best and have your expectations exceeded. This exceptional custom-built bungalow, completed in 2010, offers over 5000sq ft of luxurious living space up and down! Step through the grand entrance and be immediately impressed by the home's elegant design. Nine-foot ceilings extend throughout the main floor, while the stunning living room features a vaulted ceiling and a dramatic wall of glass that perfectly frames the picturesque backyard views. Designed with both comfort and entertaining in mind, the open-concept layout showcases a spacious living area, an impressive butler's pantry, and an oversized mudroom with convenient main-floor laundry and direct access to the garage. The primary suite is a private retreat, complete with a generous walk-in closet and a luxurious ensuite bathroom. Two additional bedrooms, a beautifully appointed 5-piece bathroom, and a convenient 2-piece guest powder room complete the main level. The fully finished lower level is equally impressive, feat
$ 1,399,000
535 Brule Rd, Sault Ste. Marie, ON, P6A 0B5 house for sale | Listing ID SM262562 | Royal LePage
View photo
House · for sale
$ 1,399,000
535 Brule Rd, Sault Ste. Marie, ON, P6A 0B5 house for sale | Listing ID SM262562 | Royal LePage
Watson Island, Laird
· House
· Garden · Parking
Watson Island, Laird · House · Garden · Parking
Expect the best and have your expectations exceeded. This exceptional custom-built bungalow, completed in 2010, offers over 5000sq ft of luxurious living space up and down! Step through the grand entrance and be immediately impressed by the home's elegant design. Nine-foot ceilings extend throughout the main floor, while the stunning living room features a vaulted ceiling and a dramatic wall of glass that perfectly frames the picturesque backyard views. Designed with both comfort and entertaining in mind, the open-concept layout showcases a spacious living area, an impressive butler’s pantry, and an oversized mudroom with convenient main-floor laundry and direct access to the garage. The primary suite is a private retreat, complete with a generous walk-in closet and a luxurious ensuite bathroom. Two additional bedrooms, a beautifully appointed 5-piece bathroom, and a convenient 2-piece guest powder room complete the main level. The fully finished lower level is equally impressive, feat
$ 1,399,000
53 Laura St, Sault Ste. Marie, ON, P6C 2G5 house for sale | Listing ID SM262575 | Royal LePage
View photo
House · for sale
$ 714,900
Updated
53 Laura St, Sault Ste. Marie, ON, P6C 2G5 house for sale | Listing ID SM262575 | Royal LePage
Watson Island, Laird
· House
· Patio · Garden · Swimming pool
Watson Island, Laird · House · Patio · Garden · Swimming pool
Desirable West End location! Tucked away on a quiet cul-de-sac, this beautifully maintained Freiburger-built home offers 4 bedrooms, 3 bathrooms, and over 2,100 sq ft of living space. Built in 2004, it features quality craftsmanship, a functional layout, and a backyard oasis with an above-ground pool, beautiful gardens, and spacious patios. Move-in ready and located in a peaceful neighbourhood, this home is a must-see. Book your private showing today! (Id: 27)
$ 714,900
1115 Second Line West, Sault Ste. Marie, ON, P6C 2L9 house for sale | Listing ID SM262534 | Royal LePage
View photo
House · for sale
$ 1,195,000
1115 Second Line West, Sault Ste. Marie, ON, P6C 2L9 house for sale | Listing ID SM262534 | Royal LePage
Watson Island, Laird
· House
· Office room · Parking · Gym · Deck · Cellar
Watson Island, Laird · House · Office room · Parking · Gym · Deck · Cellar
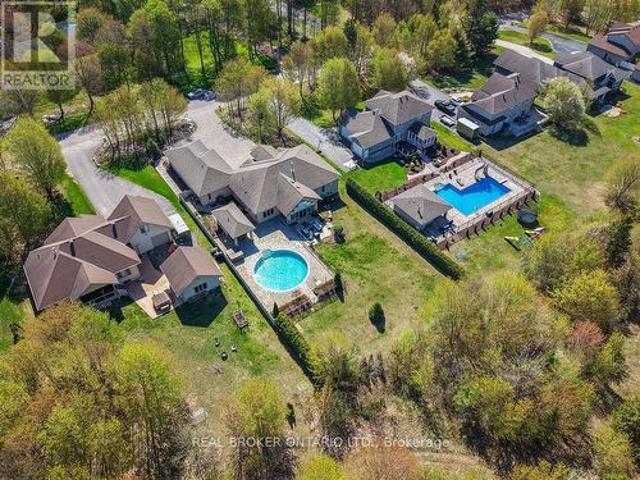
Discover unparalleled in-town estate living on over 11 private acres, graced by a tranquil meandering stream and surrounded by nature. This exceptional well-built custom home offers more than 2,200 sq. Ft. of living space and features hardwood floors, a private office, a spacious custom kitchen, and a functional layout designed for comfortable family living. The primary suite is a private retreat, complete with scenic views, a private deck, a walk-in closet, and an oversized ensuite bath. A nearly finished basement provides additional living space and endless possibilities for a recreation room, home gym, theatre, or guest accommodations. Outside, enjoy the privacy and beauty of your own acreage while remaining just minutes from city amenities. The heated 28' x 40' detached garage provides exceptional space for vehicles, storage, hobbies, or a workshop. A rare opportunity to own a private estate-sized property within the city limits, offering the perfect blend of space, natural beauty,
$ 1,195,000
937 Sunnyside Beach Rd, Sault Ste. Marie, ON, P6A 6K4 house for sale | Listing ID SM262560 | Royal LePage
View photo
House · for sale
$ 1,250,000
937 Sunnyside Beach Rd, Sault Ste. Marie, ON, P6A 6K4 house for sale | Listing ID SM262560 | Royal LePage
Watson Island, Laird
· House
· Parking · Fireplace · Air conditioning
Watson Island, Laird · House · Parking · Fireplace · Air conditioning
Beautiful Lake Superior waterfront home built in 2023! This spacious 3-bedroom, 4-bathroom home features 3 ensuites, an open-concept kitchen, dining and living area with a beautiful fireplace, main-floor laundry/mudroom, and attached double garage. Excellent potential for an in-law suite with its own entrance. Features include forced-air natural gas heating, central air, generator hookup and epoxy flooring. A beautifully built home awaiting your finishing touches to make it your own waterfront retreat! (Id: 27)
$ 1,250,000
262 Kingsford Rd, Sault Ste. Marie, ON, P6C 2W1 house for sale | Listing ID SM262526 | Royal LePage
View photo
House · for sale
$ 474,900
262 Kingsford Rd, Sault Ste. Marie, ON, P6C 2W1 house for sale | Listing ID SM262526 | Royal LePage
Watson Island, Laird
· House
· Garden · Fireplace · Parking · Cellar
Watson Island, Laird · House · Garden · Fireplace · Parking · Cellar
Completely updated three bedroom, two bathroom 1,280 sq. Ft. bungalow set on a quiet west end street and a spacious 116' x 98' lot. This bright and inviting home features a welcoming living room that flows into the updated kitchen, complete with stone countertops, tiled backsplash and new stainless steel appliances. The primary bedroom offers a walk-in closet, while the main floor bathroom features a stylish tiled shower and sleek vanity. The bright, spacious finished basement provides excellent additional living space with a generous rec-room, comfortable sitting area with gas fireplace and versatile den. A convenient laundry room and second bathroom with a modern tiled shower and glass doors complete the lower level, along with a furnace room and plenty of storage. Outside, enjoy the convenience of an attached garage, large double driveway and private backyard with plenty of room to relax and entertain. Numerous updates provide peace of mind, including gas forced-air heat, central ai
$ 474,900
93 Crimson Ridge Dr, Sault Ste. Marie, ON, P6A 0B5 house for sale | Listing ID SM262521 | Royal LePage
View photo
House · for sale
$ 799,900
93 Crimson Ridge Dr, Sault Ste. Marie, ON, P6A 0B5 house for sale | Listing ID SM262521 | Royal LePage
Watson Island, Laird
· House
Watson Island, Laird · House
Welcome to this stunning bungalow situated along the prestigious Crimson Ridge Golf Course on a 71' x 130' lot. This impeccable home showcases high-end finishings throughout. The open concept main floor features 9' ceilings and seamlessly connects the kitchen, dining and living areas, creating an ideal space for everyday living and entertaining. The gourmet kitchen features a large island, granite countertops, premium cabinetry and modern appliances. All 3 full bathrooms continue the luxurious theme with granite surfaces and quality fixtures. The primary bedroom boasts a gorgeous ensuite bath and a spacious walk-in closet. A second bedroom, 2nd bath and a convenient main floor laundry add to the home's thoughtful layout on the main floor. In addition, enjoy sunset views from the west-facing 14' x 10' three-season room with shatter proof windows, a perfect place to unwind and take in the serene 12th hole of the golf course backdrop. The fully finished lower level completes the 2680 squa
$ 799,900
760 Finns Bay Rd N, Laird, ON, P0S 1C0 house for sale | Listing ID SM262453 | Royal LePage
View photo
House · for sale
$ 924,900
760 Finns Bay Rd N, Laird, ON, P0S 1C0 house for sale | Listing ID SM262453 | Royal LePage
Watson Island, Laird
· House
· Garden · Deck · Parking · Cellar
Watson Island, Laird · House · Garden · Deck · Parking · Cellar
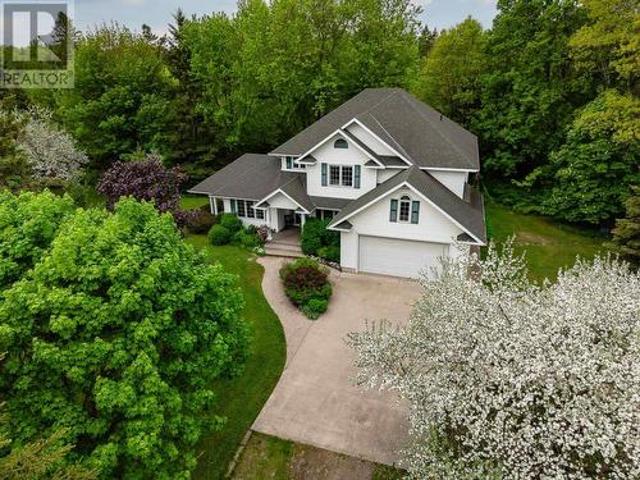
This place is sure to check all of the boxes! A spacious home, over an acre of property and a massive garage with great privacy. The side entrance features a spacious foyer with double closets. In close proximity is the two piece washroom and main floor laundry room. Conveniently located on the main floor is the huge primary bedroom with walk in closet and 5-piece washroom as well as a set of garden doors leading to the private deck at the back of the house. The floor to ceiling windows provide such a wow factor when entering in to the main open concept kitchen, dining and living space. A large deck spans the front of the home complete with screened in room. The loft space provides so much opportunity for many uses but is currently being used as an office. There is a rough-in for a powder room on this level as well as plenty of storage. Moving down to the walk-out basement is the rec-room, three bedrooms, one of which has access to the 3-piece bathroom. The mechanical room and storage
$ 924,900
1371 Sailors Encampment Dr, Richards Landing, ON, P0R 1J0 house for sale | Listing ID SM262435 | Royal LePage
View photo
House · for sale
$ 499,000
1371 Sailors Encampment Dr, Richards Landing, ON, P0R 1J0 house for sale | Listing ID SM262435 | Royal LePage
Watson Island, Laird
· House
· Deck
Watson Island, Laird · House · Deck
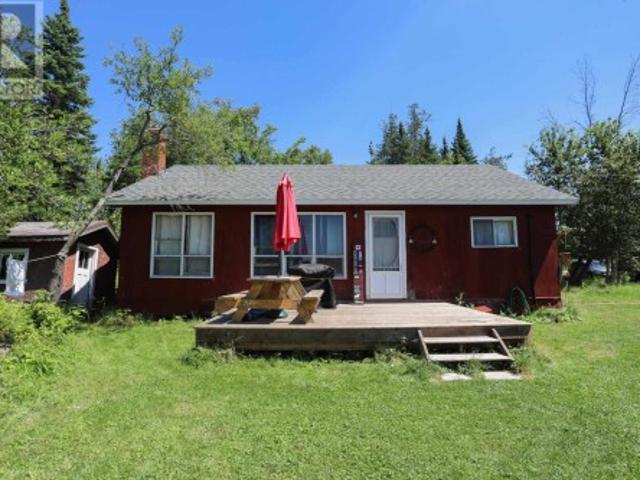
Wake up to panoramic views of the shipping channel and enjoy beautiful sunsets on the sandy shoreline on St. Joseph Island. Situated on 2.31 acres with waterfront frontage featuring a shore road allowance in desirable Sailors Encampment. This charming four-bedroom, 1 bath open concept cottage offers the perfect escape to relax. Thoughtfully maintained and updated with new shingles (2022), new decks (2023) and updated water lines and pump. A bonus property of 1.70 acres wooded lot directly across the road creating endless possibilities for the future. Located minutes from the quaint town of Richards Landing. Whether you are searching for a perfect family cottage, a peaceful seasonal retreat or a property with room to grow this cottage offers an abundance of potential to create memories for years to come. (Id: 27)
$ 499,000
73 Foxborough Trl, Sault Ste. Marie, ON, P6B 0A7 house for sale | Listing ID SM262474 | Royal LePage
View photo
House · for sale
$ 749,900
73 Foxborough Trl, Sault Ste. Marie, ON, P6B 0A7 house for sale | Listing ID SM262474 | Royal LePage
Watson Island, Laird
· House
· Patio · Garden · Gym · Deck · Air conditioning · Cellar
Watson Island, Laird · House · Patio · Garden · Gym · Deck · Air conditioning · Cellar
Welcome to this custom-built bungalow located in a new subdivision in the heart of town! Ideally situated within walking distance to schools, shopping, and Sault Area Hospital, this 1,600 sq. Ft. home offers the perfect combination of comfort, space, and convenience. The main floor features a welcoming foyer and bright open-concept kitchen, living, and dining area with vaulted ceilings. The spacious kitchen is complete with a centre island and beautiful granite countertops throughout. There are three bedrooms, including a primary suite with a 4-piece ensuite and walk-in closet, as well as convenient main-floor laundry. Patio doors lead to a fantastic two-tiered deck, with an upper 16' x 16' deck and lower 16' x 12' deck, overlooking a great backyard with plenty of room for the kids to play. The fully finished basement offers a huge rec room, a fourth bedroom, a fitness room that could easily be converted into a fifth bedroom and a full bathroom. Other features include central air, cent
$ 749,900
108 Mcqueen Rd, Sault Ste. Marie, ON, P6C 6E3 house for sale | Listing ID SM262477 | Royal LePage
View photo
House · for sale
$ 599,900
108 Mcqueen Rd, Sault Ste. Marie, ON, P6C 6E3 house for sale | Listing ID SM262477 | Royal LePage
Watson Island, Laird
· House
· Fireplace · Parking · Cellar
Watson Island, Laird · House · Fireplace · Parking · Cellar
Welcome to 108 McQueen Road, a charming retreat nestled on a beautiful 1.1 acre wooded lot in Sault Ste. Marie. This inviting 3-bedroom, 2-bathroom home perfectly blends modern comfort with peaceful, country-style living, just minutes from city conveniences. Step inside to find a bright, modern kitchen that opens to a cozy family room, ideal for everyday living and entertaining. The home features electrically heated floors in both bathrooms and the laundry room, adding a touch of warmth and luxury. The basement rec room offers a perfect gathering space, complete with a cozy natural gas fireplace for those chilly northern evenings. The natural gas forced-air furnace (2019) is perfect for efficient heating and comfort. Some flooring and trim updates remain in progress, with materials already included, a great opportunity to put your finishing touch on this beautiful property. Outside, enjoy the tranquility of your private, treed lot with two large detached garages, one fully heated and i
$ 599,900
395 River Rd, Sault Ste. Marie, ON, P6A 5K9 house for sale | Listing ID SM262432 | Royal LePage
View photo
House · for sale
$ 899,900
395 River Rd, Sault Ste. Marie, ON, P6A 5K9 house for sale | Listing ID SM262432 | Royal LePage
Watson Island, Laird
· House
· Fireplace
Watson Island, Laird · House · Fireplace
Some mornings the river is glass, and the only sound is coffee being poured. That is the life this property was built for. Turn off River Rd and follow a resurfaced drive through mature trees until the lawn opens to a panoramic view of the St. Mary's River shoreline. In warmer months, the small private sand beach uncovered during the 2022 shoreline restoration offers a quiet place to step into the river or launch a boat. As the seasons change, the shoreline remains part of daily life, from autumn colour reflected on the water to peaceful winter views across the frozen channel. The broad lot allows vehicle access to the water and a private boat launch, while a dock on heavy steel pilings accommodates a boat and other watercraft. Built in 1982, the home showcases craftsmanship designed to age well. Rich oak millworker and hardwood flooring flow through the principal rooms, accented by Mexican tile inlays. Cedar ceilings rise above a sunken living room with a gas fireplace and windows tha
$ 899,900
Island Ck27 Off Pine Island Rd, Desbarats, ON, P0R 1E0 house for sale | Listing ID SM262420 | Royal LePage
View photo
House · for sale
$ 499,900
Island Ck27 Off Pine Island Rd, Desbarats, ON, P0R 1E0 house for sale | Listing ID SM262420 | Royal LePage
Watson Island, Laird
· House
· Fireplace · Deck
Watson Island, Laird · House · Fireplace · Deck
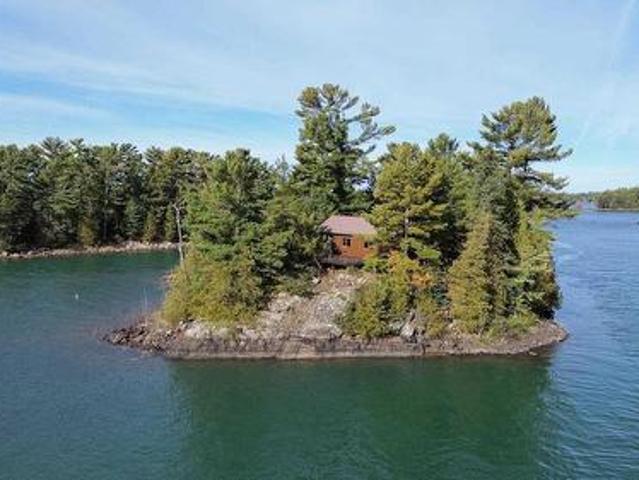
Have you ever dreamed about owning your own island? This is your opportunity. Just off the end of pine island boat launch is the 1 acre island with hydro and septic system. Enjoy the sunrise from the front deck of this cute cabin perched up on the rock overlooking the North Chanel of Lake Huron. Well sheltered for boating and swimming right off the dock. Follow the path to the end of the island where there is a nice flat area to enjoy the sunsets. Cottage is warm and inviting with stone fireplace and baseboard heat. Full bath and laundry facilities. (Id: 27)
$ 499,900

Get email alerts

Don't miss out: be the first to know about new properties

The alert was correctly created

On subscribing you accept the conditions of use and the privacy policy
Alert
Receive new ads in your inbox
Save this search
Receive alerts for new listings

We'll send you an email when we have new properties for: "Properties for sale in Watson Island, Laird"

The alert was correctly created

Get email alerts and be the first to see new listings
Required field
On subscribing I accept the terms of the privacy policy
Perfect! You'll soon start receiving new listings via email
Alert
Receive an email when we have new ads for Properties for sale in Watson Island, Laird
Save this search
Filters

Bedrooms

Area (sq.ft)

sq.ft
sq.ft

Price

$
$

Filter by property type

Bathrooms

Clear all filters
Receive notifications when new entries are published.