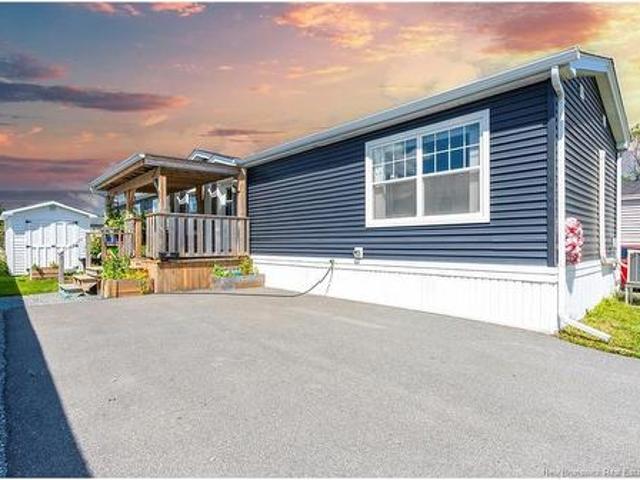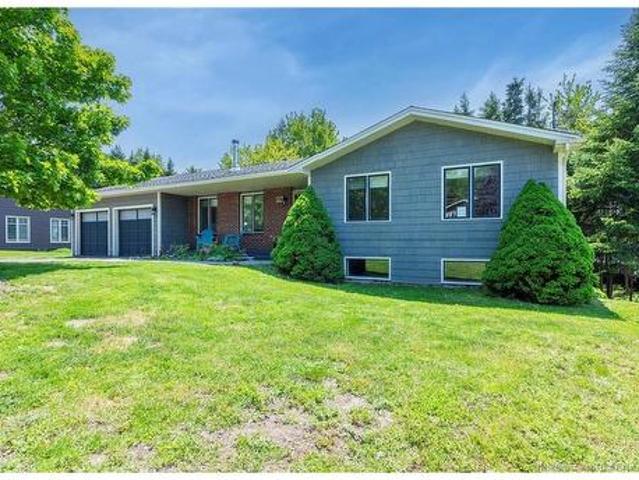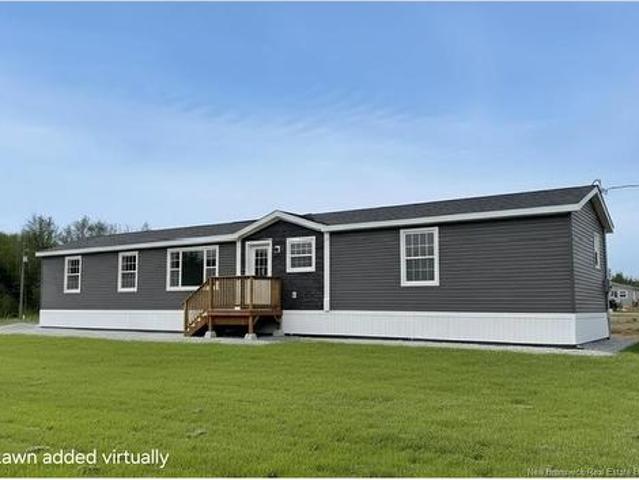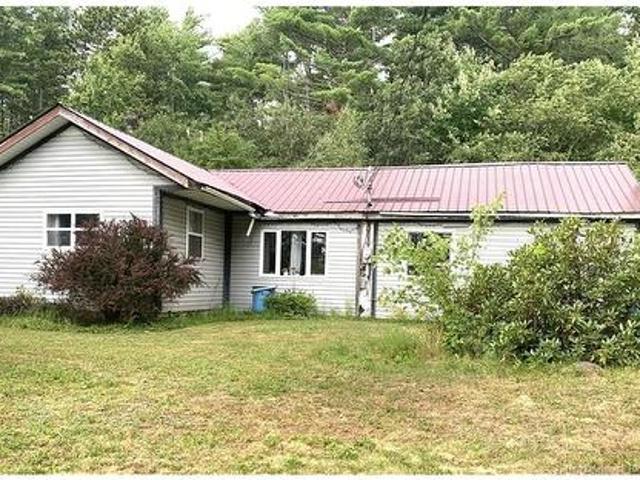
1,180 properties for sale in Welsford

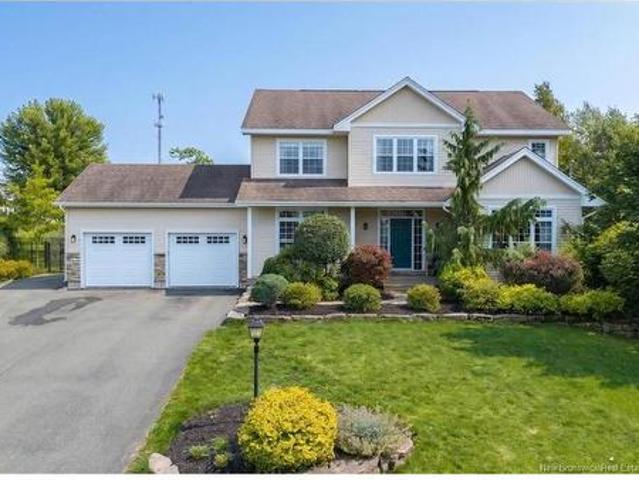
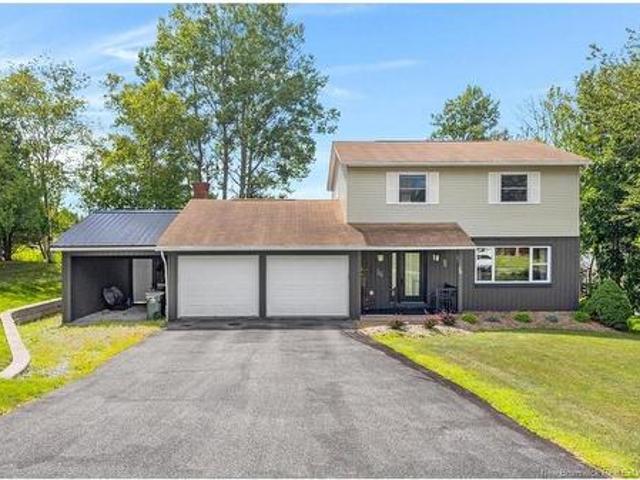
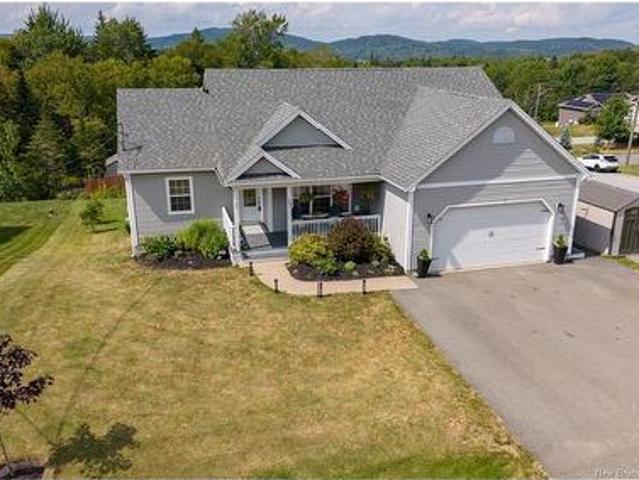
27 Runnymede Dr, Quispamsis, NB, E2G 0G2 house for sale | Listing ID NB146490 | Royal LePage
View photo
House · for sale
$ 695,000
27 Runnymede Dr, Quispamsis, NB, E2G 0G2 house for sale | Listing ID NB146490 | Royal LePage
Welsford
· House
· Patio · Garden · Swimming pool · Parking
Welsford · House · Patio · Garden · Swimming pool · Parking
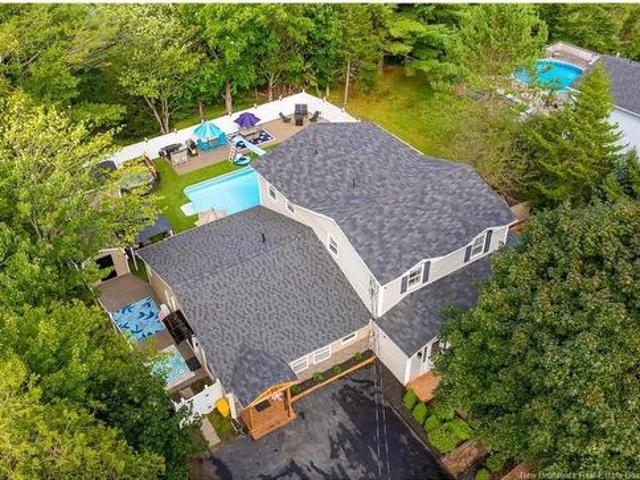
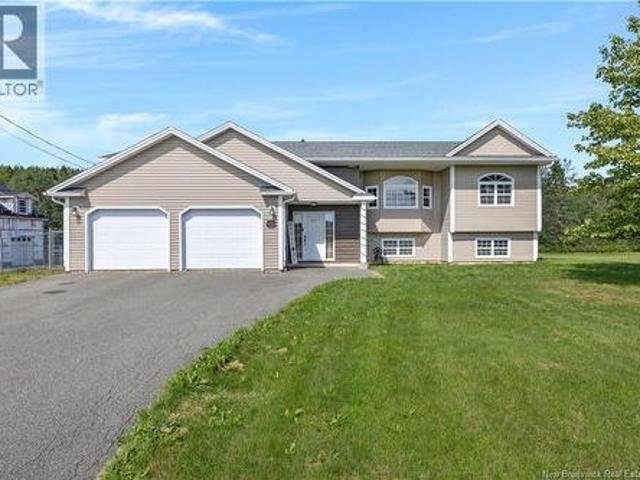
Welcome to a home that offers more than just beautiful spaces, it's a lifestyle! This charming property features three spacious bedrooms upstairs, including a primary en suite, and convenient laundry on the main level. The open-concept design, complete with stunning granite countertops. Step outside to discover an amazing backyard oasis! The beautifully fenced-in area boasts a gorgeous pool ideal for outdoor fun and entertaining. With a garage and two sheds, you'll have plenty of storage for all your needs. But the real surprise lies downstairs. The two-bedroom in-law suite, with its own driveway and a pergola patio. Whether you're looking for rental income, space for family, or a place for grown children to land while they get started, this home is ready for it all. One home, two lifestyles, and a backyard that's truly remarkable. Experience more space, more possibilities, and more fun than you ever expected. Your next chapter starts here!
$ 695,000
406 408 Algonquin Pl, Saint John, NB, E2M 1N2 house for sale | Listing ID NB146793 | Royal LePage
View photo
House · for sale
$ 379,000
Updated
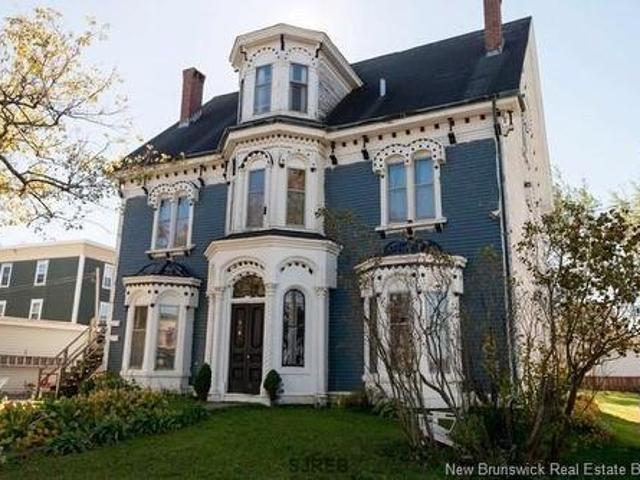
406 408 Algonquin Pl, Saint John, NB, E2M 1N2 house for sale | Listing ID NB146793 | Royal LePage
Welsford
· House
Welsford · House
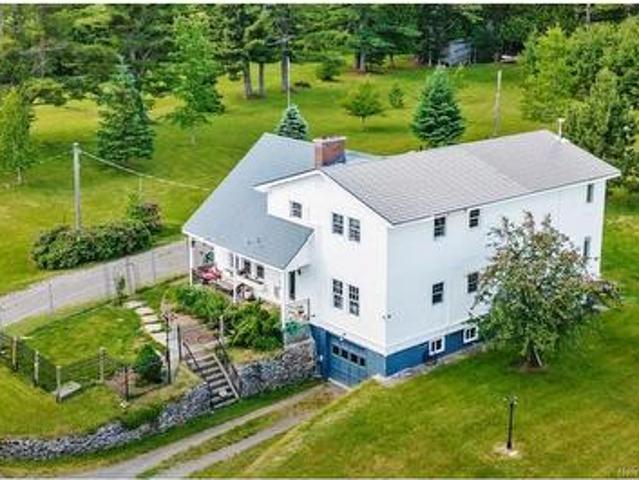
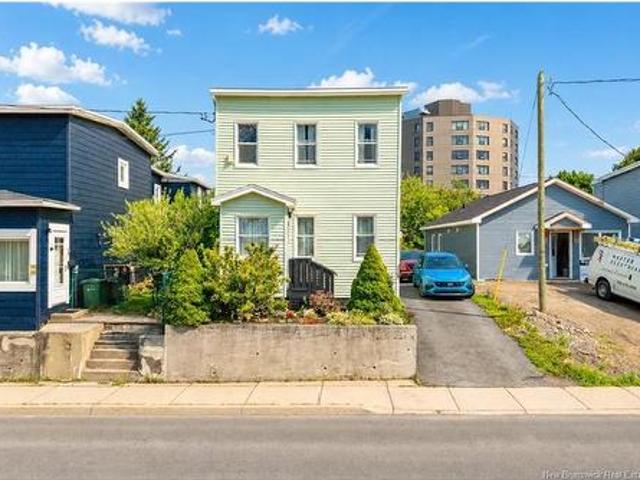
Circa 1865, this rare'Marine' house is a true Saint John heritage gem, offering timeless architecture, exceptional space, and outstanding value-add potential. Encompassing approximately 4,300 square feet, this impressive 2.5 storey property showcases soaring 14 foot ceilings on the main floor, 12 foot ceilings on the second, elegant double parlours, plaster walls, original cove mouldings, and a magnificent central staircase. Configured as a three unit property, the expansive main residence occupies two floors (approx. 3,600 sq ft), complimented by two self contained one bedroom suites on the third floor. The main residence and one upper suite are recently vacant, leaving only one tenant in place. Offering exceptional flexibility for owner-occupants or investors. All information that has been provided for the sale, must be verified by a buyer
$ 379,000
38 Shornecliff Dr, Quispamsis, NB, E2E 6G2 house for sale | Listing ID NB146704 | Royal LePage
View photo
House · for sale
$ 799,900
38 Shornecliff Dr, Quispamsis, NB, E2E 6G2 house for sale | Listing ID NB146704 | Royal LePage
Welsford
· House
· Garden · Office room · Fireplace · Deck · Parking
Welsford · House · Garden · Office room · Fireplace · Deck · Parking
Welcome to 38 Shornecliff Drive, a beautifully maintained home in a sought-after Quispamsis neighbourhood. The manicured lot, beautiful gardens, paved driveway and attached double-car garage create impressive curb appeal. Out back, the fenced yard is surrounded by mature trees for privacy and features a large storage shed and recently replaced deck, perfect for barbecues and entertaining. Inside, a grand foyer welcomes you with a beautiful staircase open to the second level. An office sits to one side with a separate living room on the other. Toward the back, the newly replaced kitchen features an island, granite countertops, eat-in area and propane stovetop, sure to appeal to those who love to cook. The kitchen also provides access to the backyard and deck. A formal dining room connects to the living room, while the adjoining family room features a propane fireplace. The home has an excellent flow, with spaces that connect naturally while still offering defined rooms. To complete the
$ 799,900
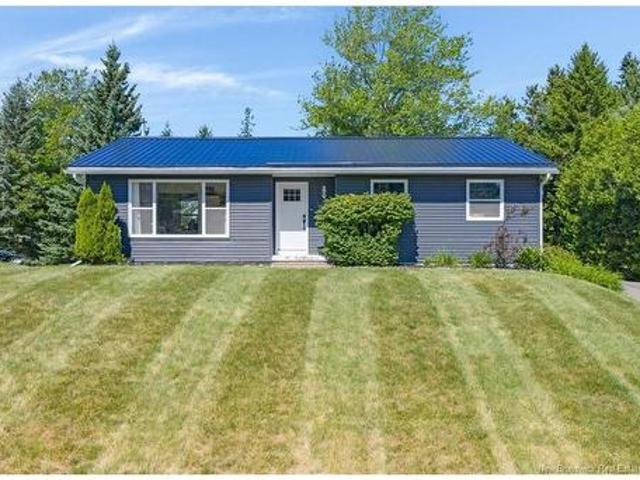
16 Brook St, Quispamsis, NB, E2G 1P3 house for sale | Listing ID NB146750 | Royal LePage
View photo
House · for sale
$ 415,000
16 Brook St, Quispamsis, NB, E2G 1P3 house for sale | Listing ID NB146750 | Royal LePage
Welsford
· House
· Patio · Garden · Deck · Cellar
Welsford · House · Patio · Garden · Deck · Cellar
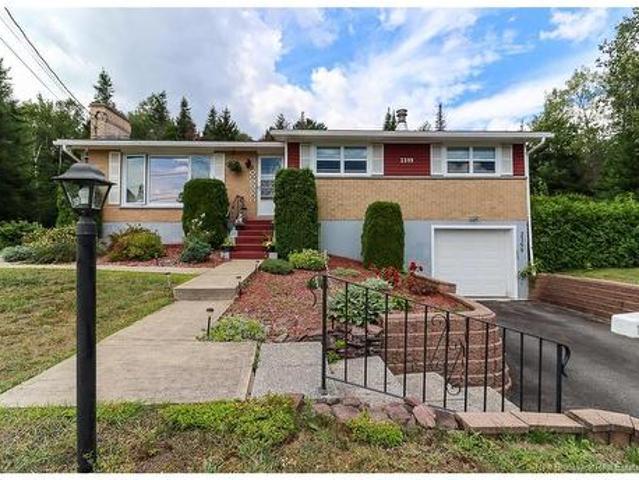
This four-bedroom, two-bath bungalow has a long list of recent updates, meaning there’s less to worry about and more to enjoy. Tucked into a quiet Quispamsis subdivision, yet only three minutes from the highway, this home offers a great location and layout for a growing family. The bright main level features a spacious living room, functional kitchen with plenty of cabinetry and stainless steel appliances, separate dining room, three bedrooms and a full bath. Downstairs offers even more room to spread out with a fourth bedroom, second bathroom and recently renovated family room. A wood stove adds extra warmth, while owned heat pumps on both levels provide year-round comfort. The walkout basement leads to the backyard, renovated in 2025, with a newer back deck for additional outdoor living. Big-ticket updates include siding, most windows, patio and front entrance doors (2021), back deck (2022), metal roof (2024), steel chimney liner (2018), well pump (2019), upstairs heat pump (2020) an
$ 415,000
2128 Route 845, Bayswater, NB, E5S 1K2 house for sale | Listing ID NB146491 | Royal LePage
View photo
House · for sale
$ 499,900
2128 Route 845, Bayswater, NB, E5S 1K2 house for sale | Listing ID NB146491 | Royal LePage
Welsford
· House
· Deck
Welsford · House · Deck
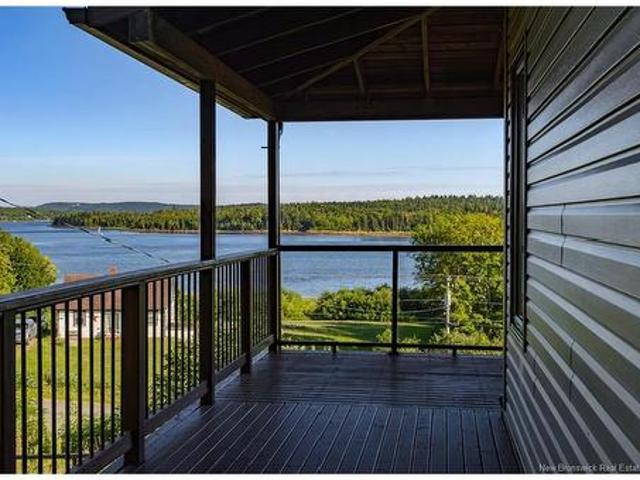
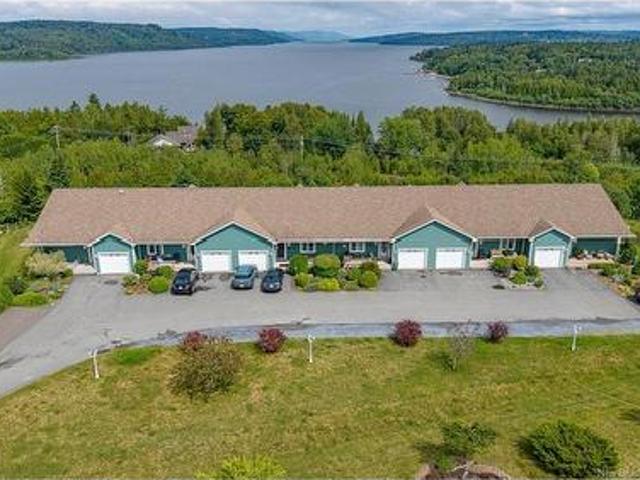
Welcome to 2128 Route 845 in beautiful Bayswater, a private chalet-style retreat set on just over 4 acres overlooking Sea Dog Cove, with spectacular views that seem to go on forever. The covered wraparound deck invites you to slow down, take in the scenery and enjoy everything this peaceful setting has to offer. Inside, the main floor living space is warm and welcoming, with windows framing those incredible views. This level also features one bedroom, a full bathroom and convenient main-floor laundry. Upstairs, you’ll find another bedroom along with a spacious primary bedroom featuring massive windows designed to capture the breathtaking view. Imagine waking up to that every morning! A 3-piece bathroom with a beautiful claw-foot soaker tub completes the upper level and adds to the home’s relaxed, retreat-like feel. The lower level offers fantastic versatility with a granny suite or potential Airbnb setup, complete with its own kitchenette, full bathroom and separate entrance, perfect f
$ 499,900
164 Gore Rd, Fredericton Junction, NB, E5L 1T9 house for sale | Listing ID NB142953 | Royal LePage
View photo
House · for sale
$ 489,900
164 Gore Rd, Fredericton Junction, NB, E5L 1T9 house for sale | Listing ID NB142953 | Royal LePage
Welsford
· House
· Balcony · Air conditioning
Welsford · House · Balcony · Air conditioning
Home & apartment. Welcome to this spacious 2-storey home nestled on 4.94 private acres in Fredericton Junction w/ a small pond. 4 bedrooms, 2 full bathrooms, and approximately 1,700 sq. Ft. Also features an attached three-level, 1,275 sq. Ft. 2-bedroom, 1-bath apartment (built 2011) — an excellent opportunity for multi-generational living, extended family, or potential rental income. Metal shingle roofs w/ lifetime warranty. The main level features an inviting layout with a large kitchen and dining area with lots of cabinets, plenty of natural light, and a mudroom entrance. The primary bedroom is on the main floor w/ an ensuite. A separate main-level laundry room, while 4 ductless heat/ac pumps provide efficient year-round comfort. Upstairs: three additional bedrooms, including one with its own private balcony—perfect for enjoying your morning coffee or evening sunsets—as well as a full bathroom. The attached apartment offers approximately 1,275 sq. Ft. of living space spread over thre
$ 489,900
63 Merritt Hill Rd, Quispamsis, NB, E2E 0C5 house for sale | Listing ID NB146113 | Royal LePage
View photo
House · for sale
$ 489,900
63 Merritt Hill Rd, Quispamsis, NB, E2E 0C5 house for sale | Listing ID NB146113 | Royal LePage
Welsford
· House
· Patio · Garden · Deck
Welsford · House · Patio · Garden · Deck
Welcome to Merritt Hill in Gondola Point, where peaceful garden home living meets one of the area’s most beautiful waterfront settings in Quispamsis. With the cable ferry crossing the Kennebecasis River nearby and the town’s sandy public beach just a 5-minute stroll away, this is a home designed for enjoying life. Start your mornings on the scenic riverside deck as the sun rises over Matthews Cove and paints the distant hills of Kingston, Darling’s Island and Hampton. Gather on the front porch for spectacular sunsets, or escape the summer heat beneath the shaded stone patio. Inside, 1275 sq. ft. Of bright main floor living features hardwood floors, vaulted ceilings and an open kitchen, dining and living area easily suited to both casual and elegant entertaining. Main floor laundry and a full bath add convenience with privacy door into primary bedroom. The large den with closet and door can be a 2nd main floor bedroom if you choose. Pretty year round views fill the window, starry nights
$ 489,900
909 310 Woodward, Saint John, NB, E2K 2L1 house for sale | Listing ID NB146357 | Royal LePage
View photo
House · for sale
$ 229,900
909 310 Woodward, Saint John, NB, E2K 2L1 house for sale | Listing ID NB146357 | Royal LePage
Welsford
· House
· Patio · Office room · Sauna · Swimming pool · Lift · Equipped kitchen
Welsford · House · Patio · Office room · Sauna · Swimming pool · Lift · Equipped kitchen
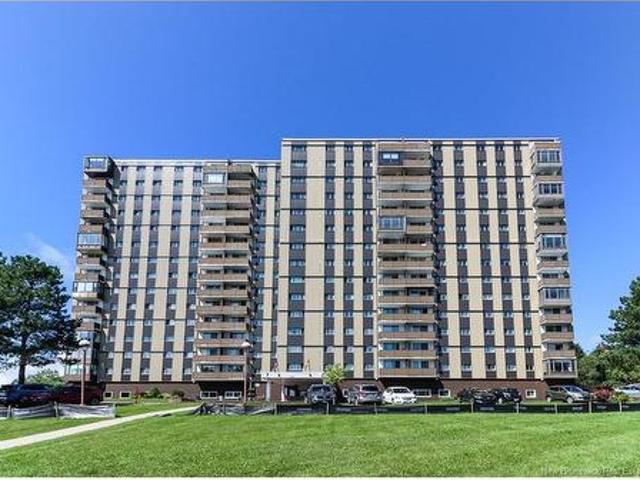
Welcome to easy, low maintenance living at Brentwood Towers! This move-in-ready, 1 bedroom plus BONUS ROOM is packed with updates and flooded with natural light, featuring west facing sunset views through newer patio doors with custom blinds. The open concept living area flows right into a handy separate den that’s perfect for a home office or guest room. You’ll love the renovated custom kitchen, complete with slow close cabinets, extended counter space, and a dishwasher. Plus, this unit has an updated bathroom featuring a walk-in shower. There’s also a large storage closet. 541 monthly condo fee covers heat, hydro, water, and sewer. On top of that, you get access to great building perks like an indoor pool, sauna, large gathering room, guest suite, and elevator access. Located in Millidgeville just minutes from the hospital, UNBSJ, Rockwood Park, close to town and all amenities
$ 229,900
272 274 Tower St, Saint John, NB, E2M 1Z7 house for sale | Listing ID NB146431 | Royal LePage
View photo
House · for sale
$ 529,900
272 274 Tower St, Saint John, NB, E2M 1Z7 house for sale | Listing ID NB146431 | Royal LePage
Welsford
· House
· Parking
Welsford · House · Parking
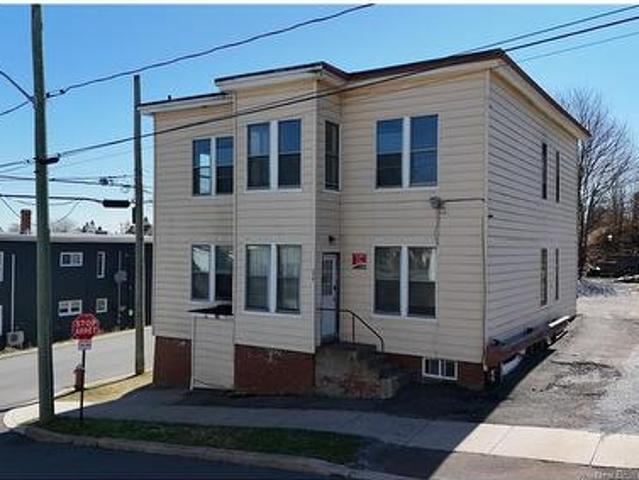
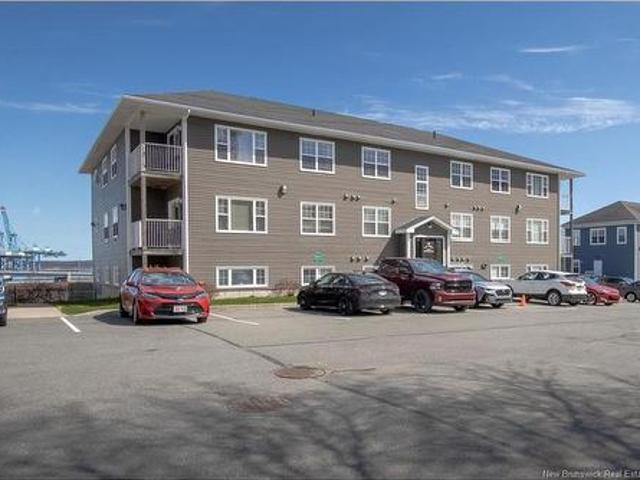
Here's an opportunity to get into multifamily real estate with five occupied units, off street parking, separate coin operated laundry, and an additional vacant lot included in the sale. Located on Saint John's West Side, this property is priced at $529,900, working out to just over $100K per unit, while the combined parcels offer an impressive 9,988.91 sq ft of land. The building features three 2 bedroom units and two 1 bedroom units, with all five currently occupied and generating a combined $5,725.75 in monthly rental income, or approximately $68,709 annually. Current rents range from $925 to $1400 per month, offering an investor an established income stream from day one. For the seasoned investor, this is a straightforward addition to a portfolio. For the first time investor, it offers a manageable way to step into multifamily ownership with multiple income streams under one roof. And then there's the land. The neighbouring vacant lot is included, giving the next owner nearly 10,00
$ 529,900
95 Neck Rd, Summerville, NB, E5S 1A4 house for sale | Listing ID NB146485 | Royal LePage
View photo
House · for sale
$ 259,900
95 Neck Rd, Summerville, NB, E5S 1A4 house for sale | Listing ID NB146485 | Royal LePage
Welsford
· House
· Garden · Swimming pool
Welsford · House · Garden · Swimming pool
Welcome to your private retreat on the beautiful Kingston Peninsula in Summerville. Set on a treed 2.1-acre lot, this custom-built home offers the perfect blend of luxury, privacy, and peaceful country living. Designed to bring the outdoors in, the entire back side of the home is lined with expansive windows, filling the space with natural light and offering serene views of your private surroundings. Skylights throughout enhance the bright, airy feel, while thoughtfully chosen inviting colours create a warm and welcoming atmosphere. Attention to detail is evident from the moment you arrive. A beautifully landscaped and carefully planned driveway sets the tone for what’s inside. Crystal chandeliers add elegance and sophistication, while the primary suite offers a spa-like ensuite complete with a relaxing whirlpool tub. Step outside to your custom-built in-ground pool, a true backyard oasis perfect for entertaining or unwinding in total privacy. With two years remaining on the home warra
$ 259,900
16 Braun Cres, Quispamsis, NB, E2E 1A6 house for sale | Listing ID NB146462 | Royal LePage
View photo
House · for sale
$ 479,900
16 Braun Cres, Quispamsis, NB, E2E 1A6 house for sale | Listing ID NB146462 | Royal LePage
Welsford
· House
· Garden · Fireplace · Deck · Swimming pool · Parking · Cellar
Welsford · House · Garden · Fireplace · Deck · Swimming pool · Parking · Cellar
Welcome to 16 Braun Crescent, a beautifully maintained four-bedroom, 2.5-bath family home in one of Quispamsis’ most desirable neighbourhoods, close to excellent public and private schools, walking trails and amenities. Lovingly cared for by the same owners for 38 years, this warm and inviting two-storey features a traditional layout with a spacious living room, large dining room, updated kitchen with quartz countertops and modern cabinets, bamboo flooring, two propane fireplaces and an additional main-level family room. Upstairs, all four bedrooms are conveniently together, including a generous primary suite with water views, ensuite and walk-in closet. Two heat pumps and a finished basement provide added comfort and living space. Outside, enjoy a large deck, above-ground pool, fenced backyard, beautiful landscaping, paved driveway, attached two-car garage and additional carport. Exceptionally well cared for, move-in ready and located in a superb family neighbourhood, this is a home t
$ 479,900
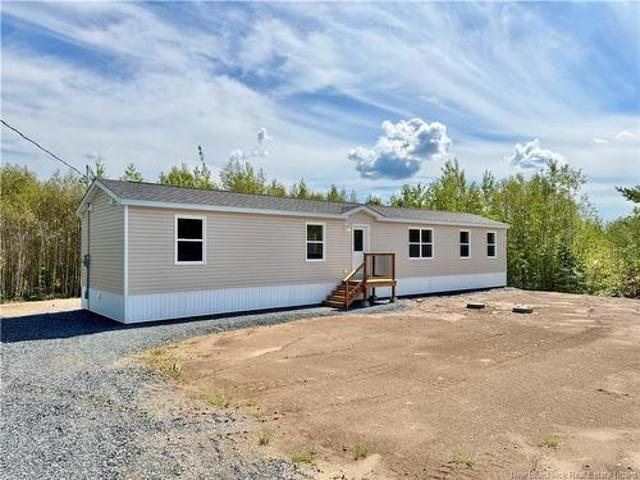
3499 Route 101, Tracyville, NB, E3B 0O0 house for sale | Listing ID NB146806 | Royal LePage
View photo
House · for sale
$ 299,900
3499 Route 101, Tracyville, NB, E3B 0O0 house for sale | Listing ID NB146806 | Royal LePage
Welsford
· House
· Patio · Deck
Welsford · House · Patio · Deck
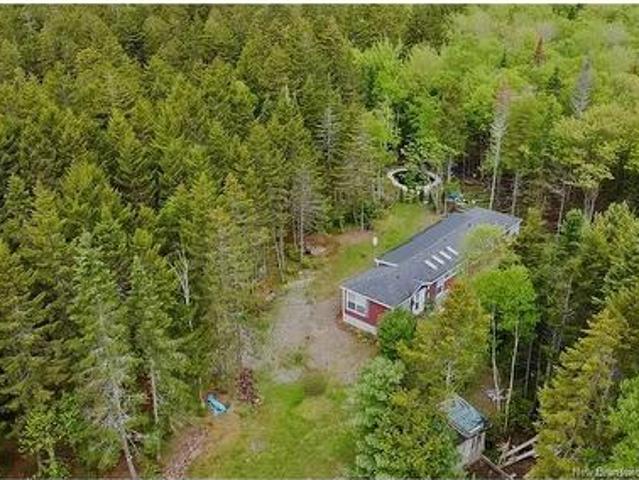
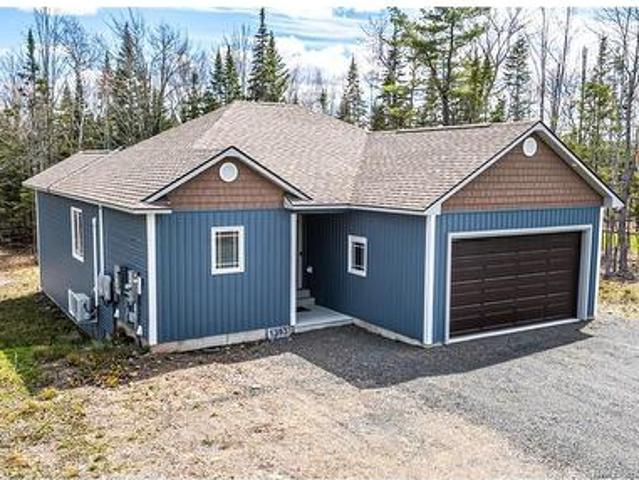
Welcome to this brand-new 2026 Atlantic Modern Homes mini home, ideally situated on a one-acre lot in Tracyville. Offering 1,096 square feet of thoughtfully designed, single-level living, this beautiful home features three bedrooms and one spacious bathroom. Finished landscaping included. Step inside to a welcoming entry with a convenient coat closet. The bright, open-concept living area is located at the heart of the home, providing a comfortable space for everyday living and entertaining. The stylish kitchen features frameless Shaker-style cabinetry by Five Star Custom Kitchen Cabinetry and a large peninsula with seating for four. An appliance package is also available as an optional add-on. Patio doors off the dining area lead to a good-sized deck—perfect for relaxing, barbecuing or enjoying the peaceful surroundings. The well-planned layout provides excellent separation and privacy, with the primary bedroom and large bathroom/laundry area located at one end of the home and two addi
$ 299,900
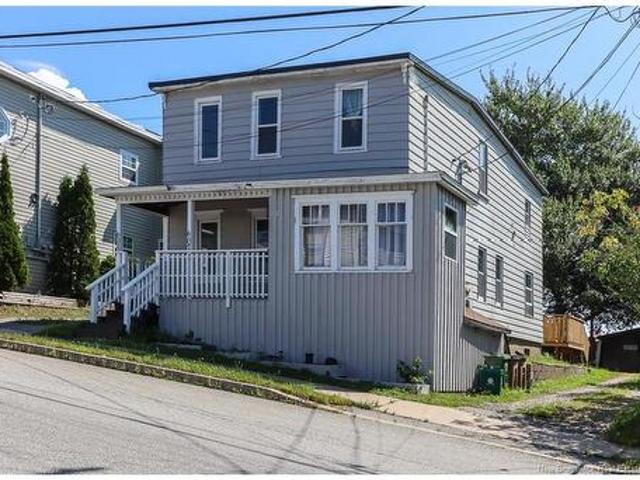
605 607 Harding St, Saint John, NB, E2M 3M2 house for sale | Listing ID NB146536 | Royal LePage
View photo
House · for sale
$ 299,000
605 607 Harding St, Saint John, NB, E2M 3M2 house for sale | Listing ID NB146536 | Royal LePage
Welsford
· House
· Cellar
Welsford · House · Cellar
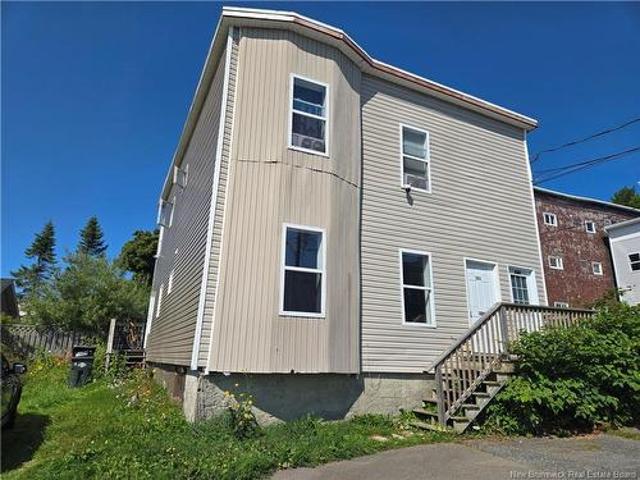
Welcome to this beautifully updated West side home, offering the perfect blend of original character, comfortable living space, and modern touches. Whether you're searching for a spacious family home or a property with future income potential, this versatile residence is well worth a look. The welcoming front entry provides access to both levels of the home. Both levels have 3 bedrooms and spacious kitchens. Outside, you'll appreciate the convenient access to the basement and tool shed, providing plenty of room for seasonal equipment and storage. Most of the windows have already been replaced, and the roof was newly installed in July 2025. For those looking for future flexibility, the home could also be converted back to a two-family residence with minimal effort. Separate electrical panels and hot water tanks are already in place. With its thoughtful updates, preserved character, generous layout, and desirable West side location, this home offers an excellent opportunity for families
$ 299,000
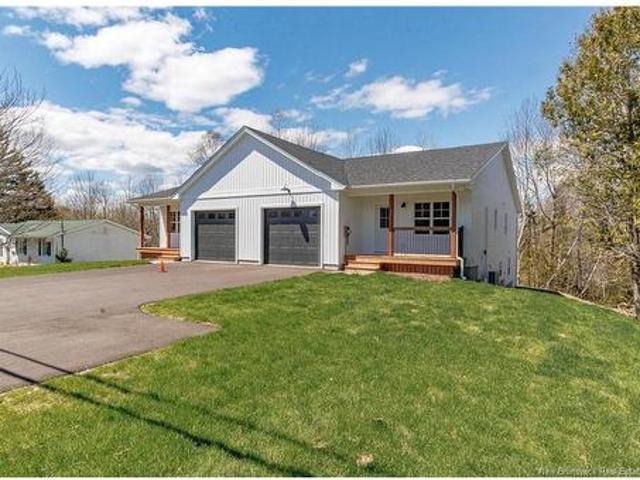
329 Hampton Rd, Quispamsis, NB, E2E 4T1 house for sale | Listing ID NB143909 | Royal LePage
View photo
House · for sale
$ 475,000
329 Hampton Rd, Quispamsis, NB, E2E 4T1 house for sale | Listing ID NB143909 | Royal LePage
Welsford
· House
· Garden · Deck · Cellar
Welsford · House · Garden · Deck · Cellar
Welcome to 329 Hampton Road in Quispamsis. This newly constructed garden home offers over 1,400 square feet of well-designed living space with three bedrooms and two full bathrooms. The exterior presents excellent curb appeal with a paved driveway, a covered front porch, fresh landscaping, and a private rear deck. Inside, the open-concept main level features a bright and spacious kitchen, dining, and living area, ideal for both everyday living and entertaining. The primary suite includes a walk-in closet and a beautifully finished ensuite, while two additional bedrooms provide ample space for family or guests. A convenient main-level laundry area, abundant storage, and high-quality finishes throughout enhance the home’s functionality. The unfinished basement offers significant potential for additional living space, storage, or a workshop. With no HOA fees, minimal maintenance, and the opportunity to customize finishes, this property represents an excellent opportunity to own a NEW home
$ 475,000
302 20 King George Crt, Saint John, NB, E2K 1B2 house for sale | Listing ID NB138282 | Royal LePage
View photo
House · for sale
$ 282,900
302 20 King George Crt, Saint John, NB, E2K 1B2 house for sale | Listing ID NB138282 | Royal LePage
Welsford
· House
· Deck · Parking
Welsford · House · Deck · Parking
Welcome to unit 302, 20 King George Court. This exceptional unit is'Move In' ready in meticulous condition. Unit offers 2 bedrooms, Primary bedroom includes a walk-in closet. Large open living and dining room with adjoining deck. Beautifully updated kitchen, full bath, laundry, and excellent storage. This unit has natural light throughout the living area of the condo. This condo is located minutes from Harbour Passage, Market Square, shopping areas, restaurants and much more. The condo fee is 330.00 monthly and includes water tax, heat, building maintenance, parking. Power bill is paid by condo owner and averages 30.00. 40.00 dollars monthly. A very special place to live
$ 282,900
281 283 Wentworth St, Saint John, NB, E2L 2T9 house for sale | Listing ID NB146581 | Royal LePage
View photo
House · for sale
$ 299,900
281 283 Wentworth St, Saint John, NB, E2L 2T9 house for sale | Listing ID NB146581 | Royal LePage
Welsford
· House
Welsford · House
Welcome to 281-283 Wentworth Street, ideally located in the heart of Uptown Saint John. Whether you’re looking to expand your investment portfolio, live in one unit while generating income from the other, or create a comfortable multi-generational living setup, this well-maintained two-unit property offers plenty of possibilities. Featuring spacious two. And three-bedroom units, the property has seen numerous updates over the years, including siding, windows, conversion to baseboard electric heat, flooring, paint, kitchen improvements and more. The lower unit has recently become vacant, giving the new owner the flexibility to set their own rent, move in themselves, or accommodate extended family. The location is another major highlight. Just minutes from Uptown Saint John’s restaurants, bars, shops, parks, schools and everyday amenities, this property is also conveniently located along a bus route, making it an attractive option for both owners and tenants. With a flexible layout, a va
$ 299,900
118 Millidge Ave, Saint John, NB, E2K 2L9 house for sale | Listing ID NB146482 | Royal LePage
View photo
House · for sale
$ 299,999
Updated
118 Millidge Ave, Saint John, NB, E2K 2L9 house for sale | Listing ID NB146482 | Royal LePage
Welsford
· House
· Garden · Office room
Welsford · House · Garden · Office room
Welcome to 118 Millidge Avenue, where modern updates, everyday convenience, and a layout that simply makes sense come together in one inviting home. From the moment you step inside, you can picture life here. The home has been thoughtfully updated throughout, including new flooring from top to bottom, two added heat pumps for year-round comfort, newer appliances, a natural gas stove, and a beautifully updated kitchen backed by a lifetime warranty. One of the biggest highlights is the layout. All three bedrooms are located on the same level, along with the laundry, making everyday living that much easier. The spacious primary bedroom offers plenty of room and features its own walk-in closet, while the additional bedrooms give you flexibility for kids, guests, a home office, or whatever your next chapter needs. The mudroom is another feature you will quickly appreciate, providing an easy transition from inside to your private, fully fenced backyard. Whether you are hosting friends for a
$ 299,999
1393 Rte, Rusagonis, NB, E3B 8Z8 house for sale | Listing ID NB146756 | Royal LePage
View photo
House · for sale
$ 639,900
1393 Rte, Rusagonis, NB, E3B 8Z8 house for sale | Listing ID NB146756 | Royal LePage
Welsford
· House
· Parking · Deck
Welsford · House · Parking · Deck
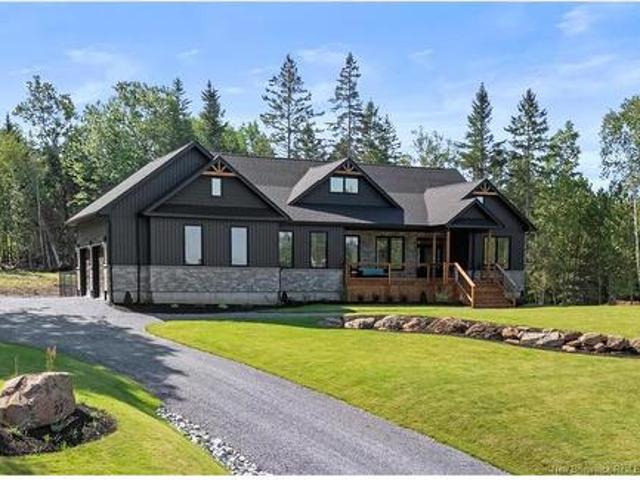
This impressive bungalow offers a stylish, efficient, and thoughtfully finished layout with modern design inside and out. Set on a spacious lot with a treed backdrop, the home features a striking exterior, attached double garage, back deck, and solar panels on both the roof and front lawn, adding an energy-conscious advantage to an already well-appointed property. Inside, the main level features an open-concept kitchen, dining, and living area with a clean, contemporary feel. The kitchen offers full-height cabinetry, a peninsula with seating, sleek finishes, tiled backsplash, and excellent storage, while the adjoining dining and living spaces feel bright and welcoming with oversized windows, detailed coffered ceilings, and a ductless heat pump for added comfort. The main level includes two bedrooms and two bathrooms, including a spacious primary suite with a walk-in closet and a beautifully finished ensuite featuring a double vanity and tiled walk-in shower. The finished lower level ad
$ 639,900
8 Hallihan Dr, Oromocto, NB, E2V 0C5 house for sale | Listing ID NB145801 | Royal LePage
View photo
House · for sale
$ 464,900
Updated
8 Hallihan Dr, Oromocto, NB, E2V 0C5 house for sale | Listing ID NB145801 | Royal LePage
Welsford
· House
· Garden · Swimming pool · Parking
Welsford · House · Garden · Swimming pool · Parking
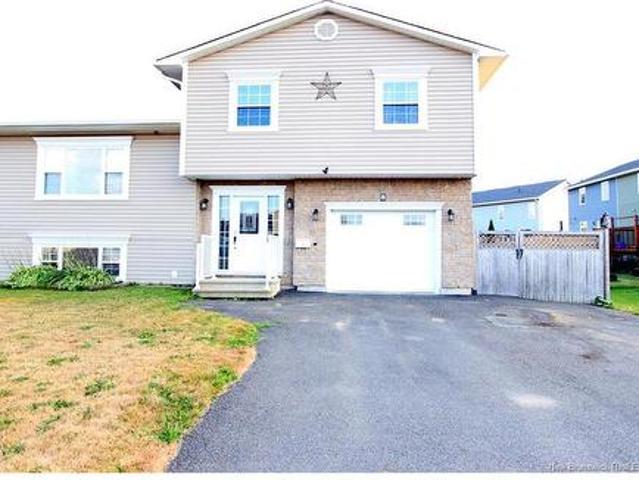
Welcome to 8 Hallihan Drive in desirable Oromocto West! This spacious 4-level split offers a fantastic layout with 4 bedrooms, 2.5 bathrooms, and plenty of room for the whole family. The main level features a bright open-concept kitchen, dining, and living area, while the upper level offers 3 bedrooms and a full bath with a relaxing jet tub. The lower levels provide a welcoming family room, additional bedroom, full bath, laundry, and convenient access to the attached garage. Step outside to enjoy your own backyard oasis with a pool, perfect for summer days and entertaining. With a park just up the street, a heat pump, and a functional family-friendly layout, 8 Hallihan Drive is a wonderful place to call home! Vendor is related to the listing agent who is licensed in the province of New Brunswick
$ 464,900
107 Orange St, Saint John, NB, E2L 1M5 house for sale | Listing ID NB146507 | Royal LePage
View photo
House · for sale
$ 539,000
107 Orange St, Saint John, NB, E2L 1M5 house for sale | Listing ID NB146507 | Royal LePage
Welsford
· House
· Fireplace
Welsford · House · Fireplace
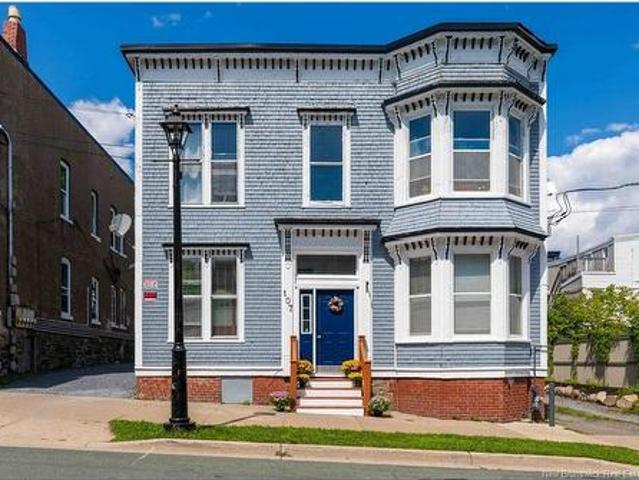
Welcome to 107 Orange Street! Discover the charm of Orange Street with this wonderful opportunity to own a character-filled property in one of Uptown Saint John’s most beautiful and coveted heritage neighbourhoods. Known for its historic architecture, charm, and walkable location, Orange Street offers a wonderful setting while the city continues to experience exciting growth and development. This multi-unit, owner-occupied property offers beautiful hardwood floors, large rooms, and fireplaces (non-functional), along with convenient access to shopping, entertainment, recreation, and walking trails. Recent updates include some new siding (2023), new luxury vinyl flooring, bathroom and kitchen updates (2025), a new exterior shed (2025), and interior painting (2026). The property also features updated windows, a furnace, and a modified roof in 2019 with all four appliances included. Tax 5,641 (Owner occupied), elec HW tanks rental $540, Water/ Sewer $3,618, Insurance $4,739. Financials det
$ 539,000
5 Esdale Dr, Quispamsis, NB, E2E 4H8 house for sale | Listing ID NB146561 | Royal LePage
View photo
House · for sale
$ 679,000
5 Esdale Dr, Quispamsis, NB, E2E 4H8 house for sale | Listing ID NB146561 | Royal LePage
Welsford
· House
· Garden · Swimming pool · Cellar
Welsford · House · Garden · Swimming pool · Cellar
A rare opportunity in Quispamsis! Live your dream in this two-family home, with an outdoor resort-style living. Main house is spacious, the mainlevel welcomes you with open concept, new solid vinyl flooring, refreshed kitchen, updated laundry room. The 2nd level offers 4 bedrooms while thefinished basement can be tailored to your needs. The added luxury unit features ICF foundation; the living room, dining room and kitchen boast anopen concept with new appliances including a convection/microwave and an induction stove top. The spacious master bedroom has ensuite bathroom, hisand hers walk in closets, high-end two-person jacuzzi & steam shower with indulging controls like foot massager, blue LED lights, oversized rainfallshower head and many other features. The backyard is a private paradise resort with a large inground heated pool, 8 person hot tub, and newly addedartificial turf around the pool. White PVC fencing surrounds this private paradise. Other features: security cameras, large
$ 679,000
11 Rex Hurley, Saint John, NB, E2H 0B6 house for sale | Listing ID NB146360 | Royal LePage
View photo
House · for sale
$ 192,500
11 Rex Hurley, Saint John, NB, E2H 0B6 house for sale | Listing ID NB146360 | Royal LePage
Welsford
· House
Welsford · House
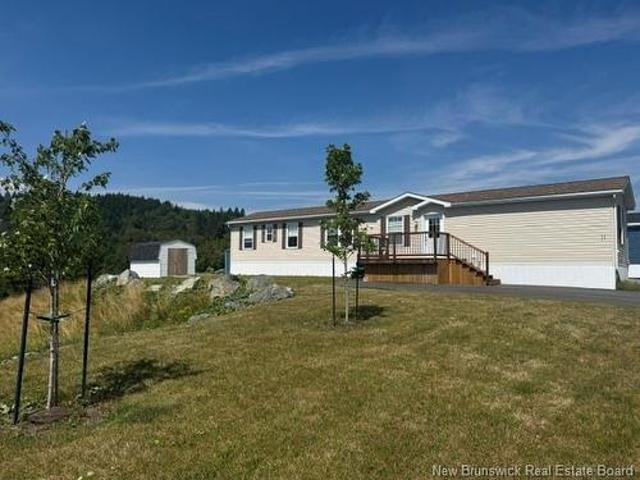
This well maintained 2012 3 bedroom 1 1/2 bathroom Mini home is loaded with features. Your newly stained sundeck will lead you into a open concept kitchen to living area new with vaulted ceiling (25 by 14). New flooring installed in Livingroom, Kitchen, hallway and both bathrooms. Pull up a stool to the Center island for morning coffee is always popular. There are two bedrooms conveniently located at one end of the home with each bedroom having its own access to the jack & Jill style bath 1/2 bathroom. The primary bedroom has a double closet and is located at the opposite end with easy access to the full bathroom. Laundry room is tucked away behind the double doors. This beautiful home is located on one of the best lots in the park with a very nice landscaped greenspace adjacent to the home offering plenty of extra privacy. All Appliances remain. Storage shed will remain available immediately! Call your favorite REALTOR to view
$ 192,500
634 Route 825, Garnett Settlement, NB, E2S 1T2 house for sale | Listing ID NB146553 | Royal LePage
View photo
House · for sale
$ 599,900
634 Route 825, Garnett Settlement, NB, E2S 1T2 house for sale | Listing ID NB146553 | Royal LePage
Welsford
· House
· Garden · Fireplace · Deck · Swimming pool · Parking · Cellar
Welsford · House · Garden · Fireplace · Deck · Swimming pool · Parking · Cellar
Spectacular home with 4000 sqft of beautifully finished space, 2100 on the main level + lower level finished as well. Lovely design with semi open concept, luxurious kitchen with a pantry, high-end appliances including wall oven and induction countertop stove opening to a cozy sitting/dining area with large windows and gorgeous 3-sided glass propane fireplace overlooking a great backyard including 5 ft deep above ground pool and surrounding deck along with covered porch sitting area. Nice sized primary bedroom, ensuite with wonderful double tiled shower and spacious walk-in closet with built-in shelving. 2nd and 3rd main floor bedrooms nicely placed at opposite end of the home, giving great privacy, even a pet room, this house has it all. Hardwood staircase, spacious foyer, + fully finished very bright basement gives you enough space for all your familys needs with huge family/rec rooms + half bath. Garage also fully finished, heated + extra built-in storage. Lots of room outside with
$ 599,900
2399 Westfield Rd, Saint John, NB, E2M 6J4 house for sale | Listing ID NB146309 | Royal LePage
View photo
House · for sale
$ 399,000
Updated
2399 Westfield Rd, Saint John, NB, E2M 6J4 house for sale | Listing ID NB146309 | Royal LePage
Welsford
· House
· Office room · Deck · Swimming pool · Parking
Welsford · House · Office room · Deck · Swimming pool · Parking
Known by locals over the years for its pristine appearance and grounds, 2399 Westfield Road is the perfect property for family living. Set back on a beautifully landscaped lot, the property offers a paved driveway with a convenient turnabout, an in-ground pool, charming pond, baby barn and mature landscaping — creating a private and inviting setting that is especially enjoyable throughout the warmer months. Inside, this comfortable home offers one-level living with three bedrooms, an eat-in kitchen, dining room area and a gorgeous sunroom overlooking the property. The sunroom is a peaceful place to enjoy the views of the grounds and opens to a side deck for easy outdoor living. The lower level adds excellent versatility with an office, family room, woodstove and bar area, along with a walk-out to the built-in single-car garage. Throughout the home, beautiful hardwood floors and the evidence of meticulous care and maintenance over the years reflect the pride of ownership that is immedia
$ 399,000
22 Carlingford Dr, Quispamsis, NB, E2G 1Z1 house for sale | Listing ID NB145609 | Royal LePage
View photo
House · for sale
$ 1,199,000
22 Carlingford Dr, Quispamsis, NB, E2G 1Z1 house for sale | Listing ID NB145609 | Royal LePage
Welsford
· House
· Fireplace
Welsford · House · Fireplace
Welcome to this custom built 2026 HOME in Quispamsis, offering approximately 4,300 SQ. FT. of finished living space, 5 bedrooms, and 3 full bathrooms. Set on a private, wooded property, tucked away on a quiet cul-de-sac. This home offers plenty of space while still feeling connected to nature. Step inside to a bright and inviting interior featuring hardwood flooring, triple-pane windows, and an open-concept layout. The custom kitchen offers beautiful white cabinetry, stainless steel appliances, a large island, generous workspace and an electric fireplace adds warmth and ambiance to the living space. The primary suite is a private retreat, complete with a spacious ensuite featuring a CUSTOM HIS-AND-HERS TILED SHOWER AND DEEP SOAKING TUB. A separate 5-PIECE BATHROOM and generous WALK-IN CLOSETS throughout the home provide plenty of room for family and guests. Designed for energy efficiency, the home features a fully ducted heat pump, electric furnace backup, hrv system, and triple-pane w
$ 1,199,000
6 Elmwood Dr, Hampton, NB, E5N 0P9 Luxury House for sale | Listing ID NB136251 | Royal LePage Carriage Trade Luxury Properties
View photo
House · for sale
$ 579,900
6 Elmwood Dr, Hampton, NB, E5N 0P9 Luxury House for sale | Listing ID NB136251 | Royal LePage Carriage Trade Luxury Properties
Welsford
· House
· Parking · Cellar
Welsford · House · Parking · Cellar
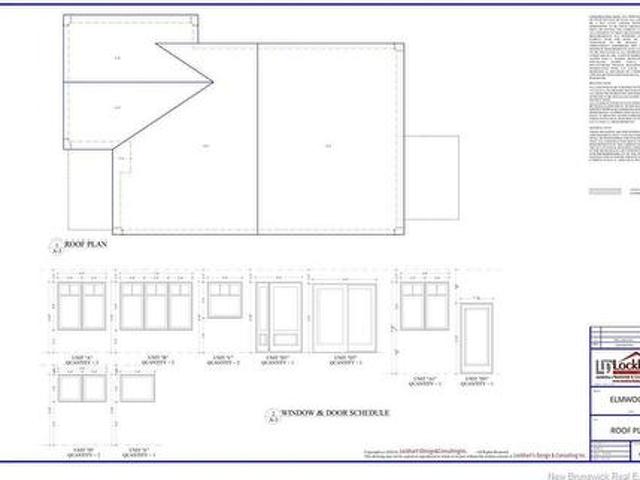
Welcome to Elmwood Drive! This brand new 2-bedroom, 2-bathroom bungalow offers over 1,500 sq. Ft. of thoughtfully designed living space. Featuring beautiful hardwood floors, quartz countertops, a spacious 2-car garage, and convenient main-floor laundry, this home blends style with functionality. Enjoy well-proportioned rooms and a bright, inviting great room—perfect for entertaining. The unfinished basement provides ample storage and endless potential for additional finished living space. Located in a desirable family-friendly neighbourhood in Hampton, close to all amenities, this home also comes with a home warranty for added peace of mind. With so much to offer, this stunning new build could be exactly what you’ve been searching for to call home!
$ 579,900
59 Quail Crt, Saint John, NB, E2J 5A1 house for sale | Listing ID NB146172 | Royal LePage
View photo
House · for sale
$ 239,500
59 Quail Crt, Saint John, NB, E2J 5A1 house for sale | Listing ID NB146172 | Royal LePage
Welsford
· House
· Deck
Welsford · House · Deck
Welcome to 59 Quail Crt! This lovely 3-bedroom, 1¾-bathroom 5-year-old mini-home has over 1100 sqft of living space and offers a nice front entry, beautiful kitchen, spacious open concept, heat pump, good size bedrooms and is like new! This lot is paved, nicely landscaped with flower/planter boxes, shed, good size deck and great curb appeal. Close to shopping and many amenities, this home still has a home warranty remaining on it and comes with all appliances. Offering one-level living and plenty of natural light, this mini-home is available for a quick closing and is well worth a look. PAN# 6810-. Model # AAR114. Serial # 18458. Csa # 86801. Current monthly pad fee – $388.29
$ 239,500
10 Eydie Dr, Rothesay, NB, E2E 4K2 house for sale | Listing ID NB140969 | Royal LePage
View photo
House · for sale
$ 525,000
10 Eydie Dr, Rothesay, NB, E2E 4K2 house for sale | Listing ID NB140969 | Royal LePage
Welsford
· House
· Patio · Garden · Deck · Cellar
Welsford · House · Patio · Garden · Deck · Cellar
Welcome to 10 Eydie Drive, located in the desirable West Beach Estates neighbourhood. This spacious bungalow offers the kind of layout buyers are looking for: bright main-level living, generous bedroom sizes, an updated open-concept kitchen, and a walk-out basement with plenty of room to grow. The main floor feels warm and functional, with a comfortable flow for everyday family life. Downstairs, the walk-out basement adds serious value with excellent potential for additional living space, an in-family suite, or a possible future income setup, subject to any required approvals. With its own exterior access and patio area, the lower level gives this home flexibility that is hard to find. Outside, you’ll find a large back deck overlooking a mature and private backyard — a great space for kids, pets, entertaining, or simply enjoying a quiet evening at home. The location is another major highlight, within walking distance to Fairvale Elementary and Dreamland Playground, while also being jus
$ 525,000
40 Luanne Dr, Lincoln, NB, E3B 0Z5 house for sale | Listing ID NB146453 | Royal LePage
View photo
House · for sale
$ 264,000
40 Luanne Dr, Lincoln, NB, E3B 0Z5 house for sale | Listing ID NB146453 | Royal LePage
Welsford
· House
· Office room
Welsford · House · Office room
Welcome to the Matt! This beautiful brand new mini home offers modern finishes, thoughtful design, and stylish one-level living. From the moment you step inside, you'll appreciate the bright open-concept layout and contemporary feel throughout. The spacious kitchen is sure to impress with its rich dark cabinetry, beautiful countertops, oversized island with additional storage, and ample prep space perfect for entertaining or everyday living. The kitchen flows seamlessly into the dining area and large living room filled with natural light from oversized windows. This home features 3 bedrooms and 2 full bathrooms, including a spacious primary suite complete with its own private ensuite featuring a stand-up shower. The additional bedrooms are generously sized and ideal for family, guests, or a home office. A second full bathroom and separate laundry/utility room add to the home's practical layout and functionality. With modern flooring throughout, quality finishes, and plenty of storage s
$ 264,000
29 Lauvina Rd, Geary, NB, E2V 3X5 house for sale | Listing ID NB145626 | Royal LePage
View photo
House · for sale
$ 199,900
29 Lauvina Rd, Geary, NB, E2V 3X5 house for sale | Listing ID NB145626 | Royal LePage
Welsford
· House
· Garden · Parking
Welsford · House · Garden · Parking
Welcome to this bungalow offering three good-sized bedrooms, a practical mudroom, and numerous upgrades that provide comfort, efficiency, and peace of mind. The home features upgraded attic and crawl-space insulation, upgraded plumbing, 200-amp electrical service, a new heat pump, and a durable metal roof. Nice layout is ready for your personal touches to make it your own. The private yard provides a peaceful outdoor space with plenty of room to enjoy the property. A great feature is the large workshop, offering excellent space for hobbies, storage, projects, or a home-based workspace. Property is being sold'As Is, Where Is'. The building could also easily be converted back to a double garage, with ample room to accommodate larger vehicles. Conveniently located just 10 minutes from Base Gagetown, the hospital, and shopping, this home offers the perfect combination of privacy and accessibility
$ 199,900

Get email alerts

Don't miss out: be the first to know about new properties

The alert was correctly created

On subscribing you accept the conditions of use and the privacy policy
Alert
Receive new ads in your inbox
Save this search
Receive alerts for new listings

We'll send you an email when we have new properties for: "Properties for sale in Welsford"

The alert was correctly created

Get email alerts and be the first to see new listings
Required field
On subscribing I accept the terms of the privacy policy
Perfect! You'll soon start receiving new listings via email
Alert
Receive an email when we have new ads for Properties for sale in Welsford
Save this search
Filters

Bedrooms

Area (sq.ft)

sq.ft
sq.ft

Price

$
$

Filter by property type

Bathrooms

Clear all filters
Receive notifications when new entries are published.