224 houses for sale in West Central

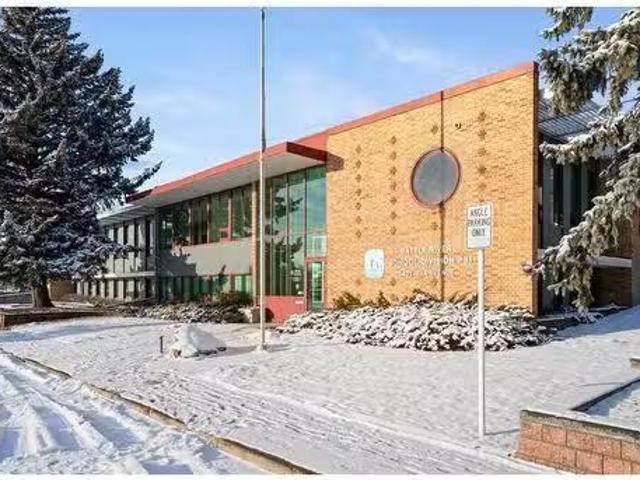
5402 48A Avenue, Camrose, AB, T4V 0L3 commercial for sale L.
View photo
House · for sale
$ 750,000
$ 130/sq.ft
5402 48A Avenue, Camrose, AB, T4V 0L3 commercial for sale L.
West Central
· 5,748 sq.ft · House
· Parking
West Central · 5,748 sq.ft · House · Parking
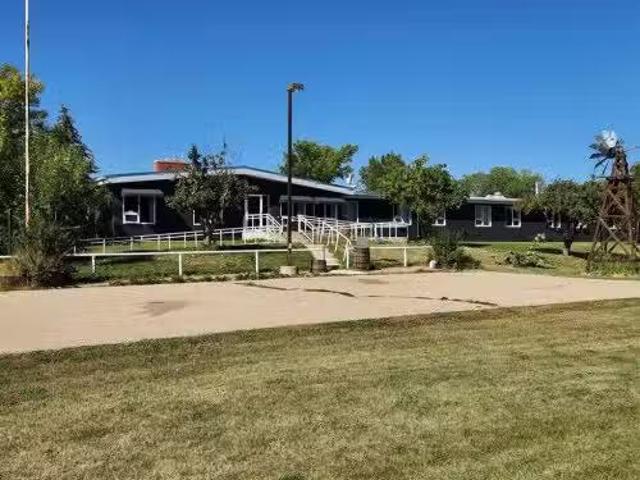
Incredible opportunity to purchase one of Camrose’s premier locations! With over 10,000 sq ft of space available. Get ready to move your company here or look at renovating this space to whatever your needs are. Directly across from Camrose’s iconic Mirror Lake and only blocks away from downtown. Maybe youre a growing company looking for more space, a law firm, medical clinic, daycare, or look at completely overhaulingdemolishing this space and creating your own. Excellent parking in the rear, high visibility, you have it all right here. Still available at ListedBuy!
$ 750,000
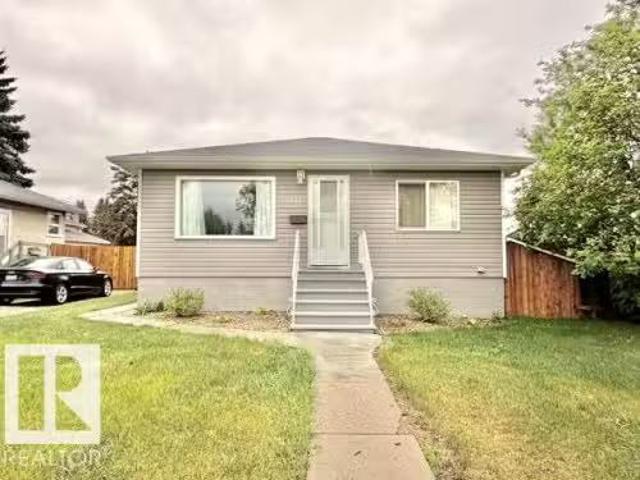
5611 51 Avenue, Camrose, AB, T4V 0W3 house for sale Listing.
View photo
House · for sale
$ 269,900
$ 368/sq.ft
5611 51 Avenue, Camrose, AB, T4V 0W3 house for sale Listing.
West Central
· 732 sq.ft · 2 Bedrooms · 1 Bath · House
· Patio · Garden · Parking · Air conditioning · Cellar
West Central · 732 sq.ft · 2 Bedrooms · 1 Bath · House · Patio · Garden · Parking · Air conditioning · Cellar
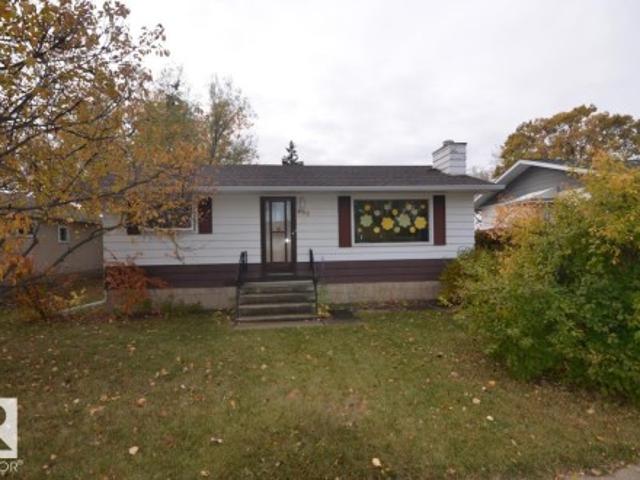
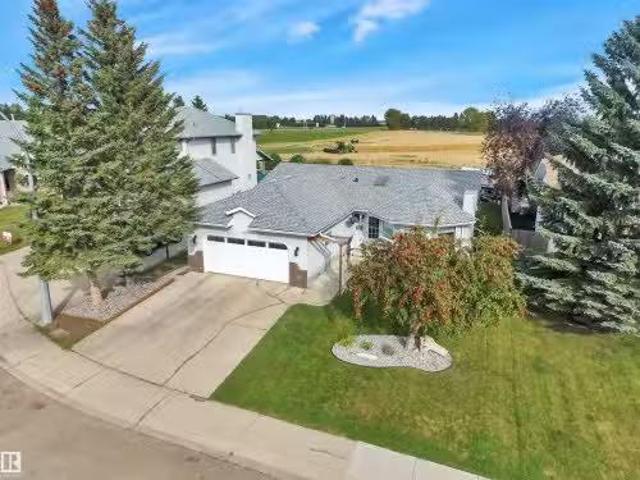
Charming, updated and move-in ready! This beautifully maintained bungalow offers a spacious layout featuring rich flooring, neutral decor and a welcoming living room filled wnatural light. The inviting eat-in kitchen boasts newer stainless appliances…including a gas stove, ample cabinetry and a functional layout. A stylishly renovated 4-pc bath adds a modern touch, while 2 comfortable bedrooms complete the main floor. Numerous upgrades over the years including, windows, shingles, insulationvinyl siding, AC, HE furnace…provide peace of mind for years to come. The partially finished basement offers additional storage, laundry and future potential. Outside, enjoy a fully fenced backyard complete wshed, gazebo, patio set, BBQ, detached garage(220 power) & valuable RV parking. Situated on a mature tree-lined street close to downtown amenities, this affordable property is ideal for 1st-time buyers, downsizing or investors. Still available at ListedBuy!
$ 269,900
48137 Rge Rd 232, Rural Leduc County, AB, T0C 1Z0 house for sale | Listing ID E4512 | Royal LePage
View photo
House · for sale
$ 724,900
48137 Rge Rd 232, Rural Leduc County, AB, T0C 1Z0 house for sale | Listing ID E4512 | Royal LePage
West Central
· House
· Garden · Office room · Deck · Parking · Air conditioning
West Central · House · Garden · Office room · Deck · Parking · Air conditioning
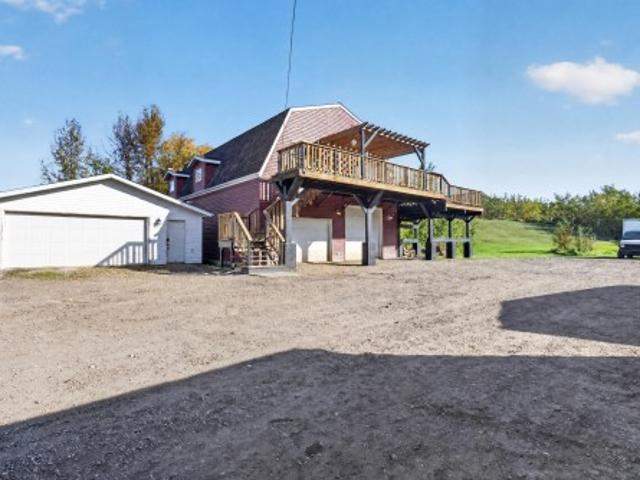
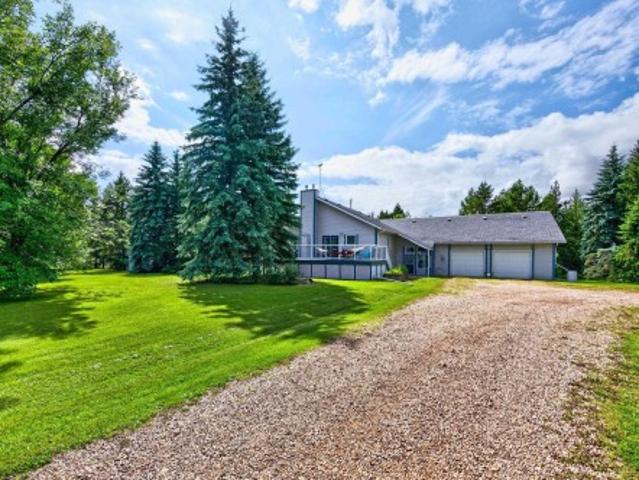
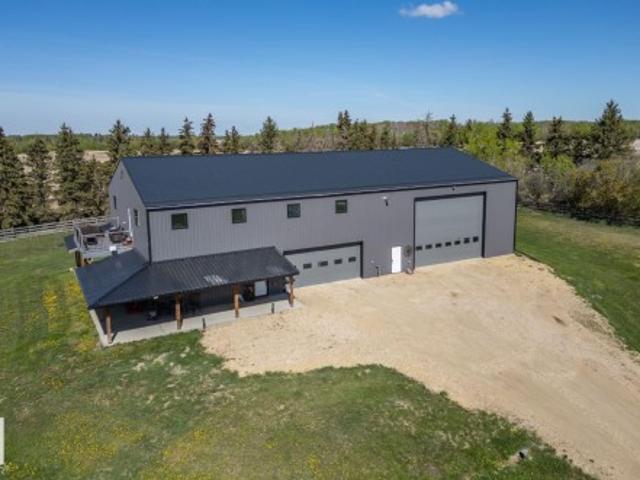
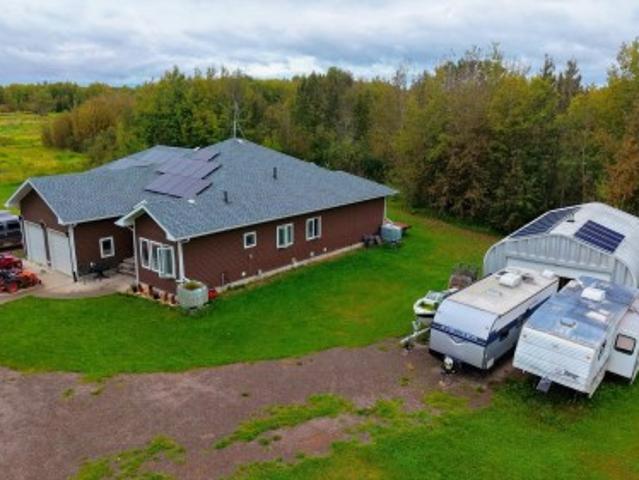
Space, privacy & shops! Ideal for the home based business & heavy equipment owners. 2009 built 2 story on 5 acres out of subdivision. For the business: 32x24 heated triple att garage w/8' & 10' overhead doors, running water, & 220V. 36x26 detached heated grg/shop w/office & partially finished 3 pc bath w/ 220V. 41x20 cold storage storage shop w/heat & power to rear workshop/dog kennel w/220V as well. Pumphouse w/220V. For the family: 2148 sq ft modern home. 3+1 bd & 2 baths. Huge country kitchen w/ SS appls. Large DR has garden doors opening onto massive multi-tier deck with amazing views. Tall vaulted ceiling on upper level & 9' ceiling on lower level. Main floor laundry! Woodstove in FR can heat entire main floor. About the property: Treed and private lot with large toboggan hill for the kids! Heavy duty metal & wood electric gate w/20' entry. Cleared quad paths through the trees. The extras: Cent AC, hi-eff furnace, tankless hot water, backup power generator, 220 ft well drilled in
$ 724,900
480 21 Twp Rd 503, Rural Leduc County, AB, T0B 3M2 house for sale | Listing ID E4512 | Royal LePage
View photo
House · for sale
$ 625,000
480 21 Twp Rd 503, Rural Leduc County, AB, T0B 3M2 house for sale | Listing ID E4512 | Royal LePage
West Central
· House
· Garden · Fireplace · Deck · Parking · Cellar
West Central · House · Garden · Fireplace · Deck · Parking · Cellar
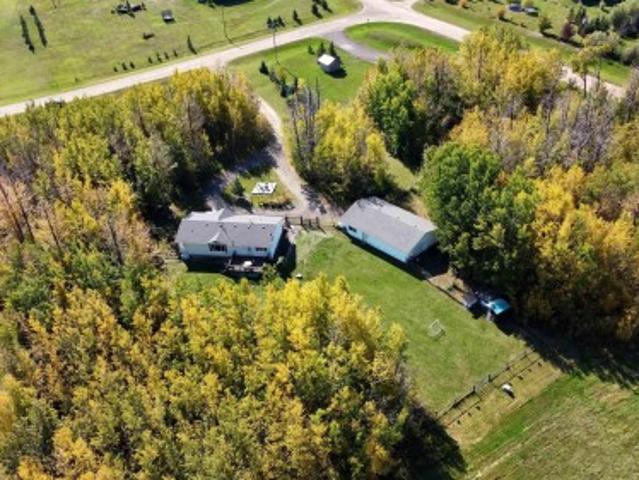
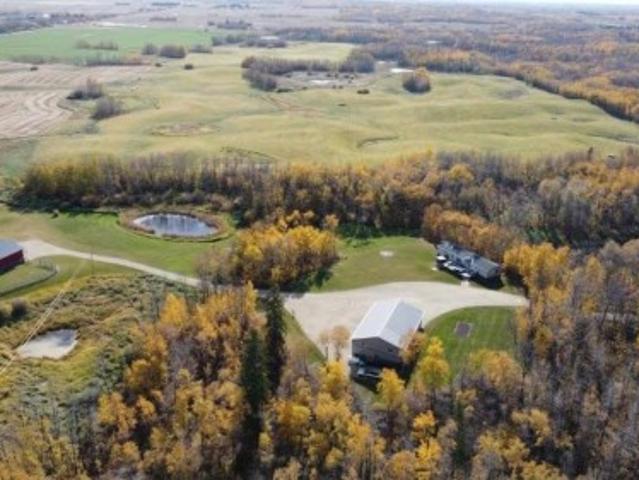
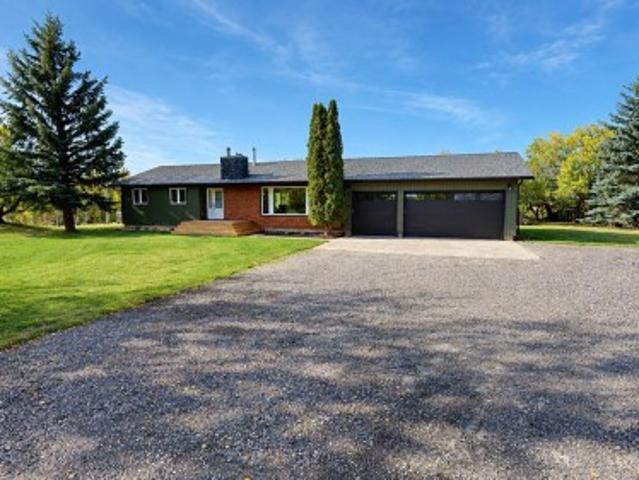
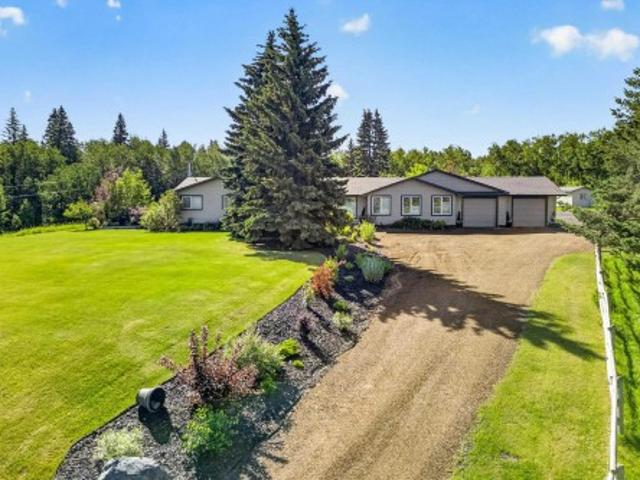
Two Acres and a 30x50 Shop in Wildland Meadows! This 2004 bungalow sits on two private acres backing directly onto a bird sanctuary, with your own private access. The shared common property includes a pond for catch-and-release fishing, plus 30 acres for quadding, sledding, skiing and hiking, right from home. The main floor offers nearly 1,600 sq ft with hardwood, a gas fireplace, three bedrooms and two full baths, including the primary ensuite. The fully finished basement adds a fourth bedroom, a third full bath, a 34-ft family room and a 28-ft bonus room. The standout for many buyers will be the insulated 30' x 50' detached shop/garage with 220V wiring, room for four or more vehicles, toys or a serious workshop. The condo fee covers shared water and the communal septic mounds, so there’s no well to manage. A deck, fire pit and vegetable garden complete a private, easygoing country setting
$ 625,000
206 Falcon Crescent, Leduc, AB, T0B 3M3 house for sale | Listing ID E4512 | Royal LePage
View photo
House · for sale
$ 529,900
206 Falcon Crescent, Leduc, AB, T0B 3M3 house for sale | Listing ID E4512 | Royal LePage
West Central
· House
· Parking
West Central · House · Parking
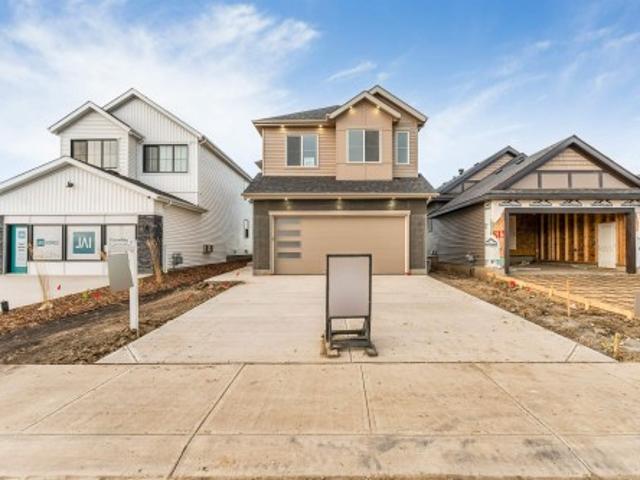
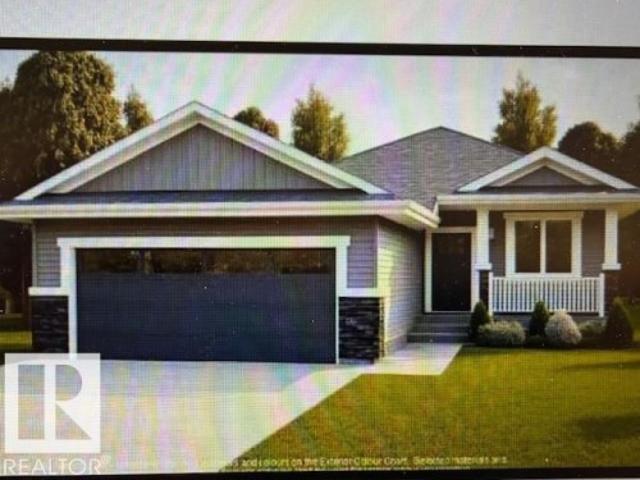
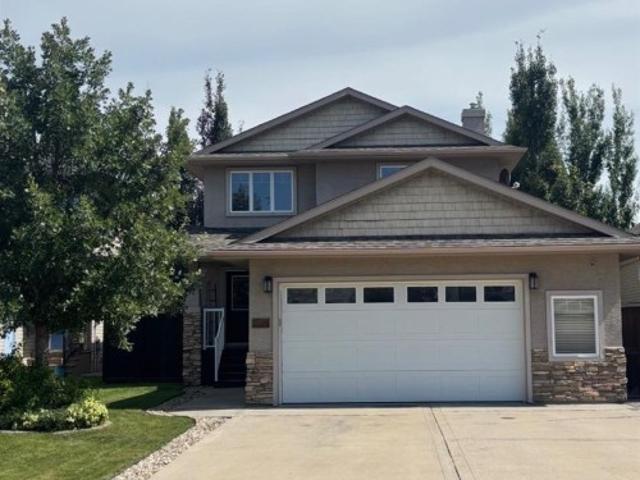
Front-attached double garage*kitchen with pantry*open-to-below*second-floor bonus room*separate entrance*. Beautifully designed home in Fraser, Leduc with a functional layout for everyday living. The main floor features a 2 piece bathroom, spacious living area, open-to-below design, and a well-planned spice kitchen. Upstairs offers a bonus room, primary bedroom, two additional bedrooms, two full bathrooms, and convenient second-floor laundry. Buyer has the option to select interior finishes, subject to builder timelines and availability. Located close to the Leduc Recreation Centre, Telford Lake, environmental reserve areas, and walking paths around the ponds, with convenient access to everyday amenities. Photos are representative
$ 529,900
4915 53 Avenue, Tofield, AB, T0B 4J0 house for sale | Listing ID E4512 | Royal LePage
View photo
House · for sale
$ 169,900
4915 53 Avenue, Tofield, AB, T0B 4J0 house for sale | Listing ID E4512 | Royal LePage
West Central
· House
· Garden · Fireplace · Parking · Cellar
West Central · House · Garden · Fireplace · Parking · Cellar
Welcome to 4915 53av in the charming community of Tofield! 2 bedroom, 1 bathroom bungalow with single detached garage. Sunny living room with wood burning fireplace greets you upon entering this lovely home. Kitchen with dinette, 2 bedrooms, and 4pc bathroom completes the main floor. Basement is partially finished with the possibility of a family room and a bedroom. Backyard has mature trees and back alley access. Walking distance to downtown amenities. A must see!
$ 169,900
5535 55A Street, Wetaskiwin, AB, T9A 2A7 house for sale | Listing ID E4512 | Royal LePage
View photo
House · for sale
$ 315,000
5535 55A Street, Wetaskiwin, AB, T9A 2A7 house for sale | Listing ID E4512 | Royal LePage
West Central
· House
· Garden · Sauna · Deck · Swimming pool · Parking
West Central · House · Garden · Sauna · Deck · Swimming pool · Parking
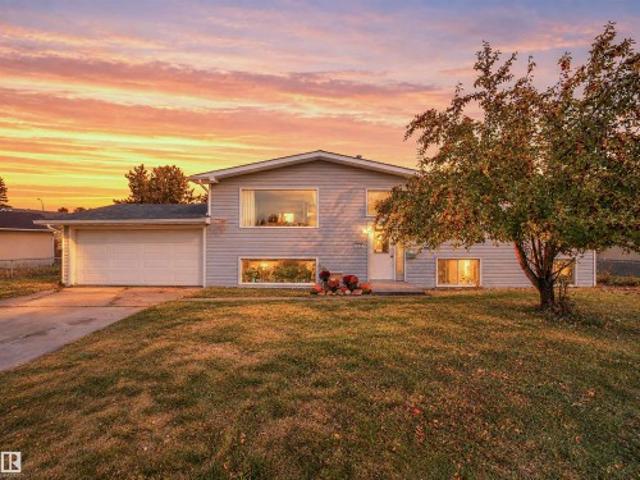
Family Home on a Massive Lot! Welcome to this bright and inviting bilevel, perfect for a growing family. Featuring open beams, and plenty of natural light, this home offers warmth and character throughout. The main floor has 3 bedrooms, including a primary bedroom with ensuite, while the lower level offers 2 additional bedrooms and a third bathroom. Enjoy your own private sauna and plenty of room for everyone to spread out. Outside, the massive fully fenced yard is ideal for kids, pets, entertaining, and gardening, with a mature apple tree, deck and above ground pool space. There’s also room to park your RV! The double attached garage provides excellent parking and storage, with convenient direct access into the home. A wonderful family home with room to grow!
$ 315,000
186 West Liberty Crescent, Millet, AB, T0C 1Z0 house for sale | Listing ID E4512 | Royal LePage
View photo
House · for sale
$ 435,000
186 West Liberty Crescent, Millet, AB, T0C 1Z0 house for sale | Listing ID E4512 | Royal LePage
West Central
· House
· Garden · Fireplace · Deck · Parking · Cellar
West Central · House · Garden · Fireplace · Deck · Parking · Cellar
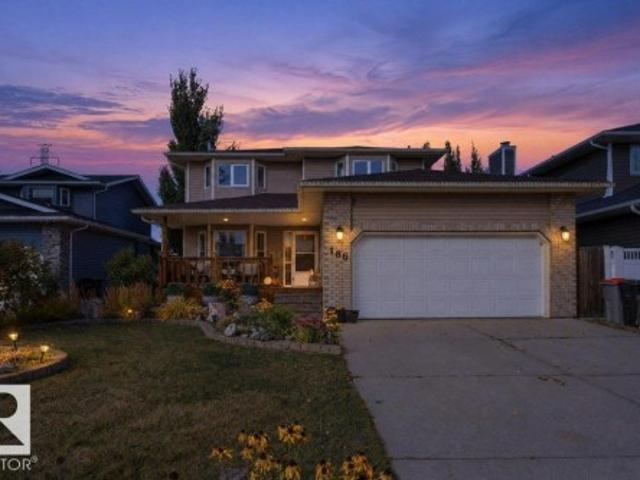
Welcome to West Liberty! Tucked away in a quiet, family-friendly cul-de-sac, this well-kept home offers the space, comfort and peaceful small-town lifestyle Millet is known for. Step inside to a welcoming main floor featuring a front sitting room, formal dining area and a comfortable family room centred around a wood-burning fireplace. The kitchen offers plenty of cabinetry and flows naturally into the bright living spaces, with large windows bringing in plenty of natural light. The fully finished basement provides even more room to spread out, while the heated double attached garage adds year-round convenience. Outside, enjoy the deck, fenced and beautifully landscaped yard, mature trees, garden space and storage shed. Located in a peaceful community with that true small-town feel, West Liberty is a fantastic place to settle in, raise a family and call home
$ 435,000
210 West Liberty Cr, Millet, AB, T0C 1Z0 house for sale | Listing ID E4512 | Royal LePage
View photo
House · for sale
$ 559,900
210 West Liberty Cr, Millet, AB, T0C 1Z0 house for sale | Listing ID E4512 | Royal LePage
West Central
· House
· Garden · Office room · Swimming pool · Cellar
West Central · House · Garden · Office room · Swimming pool · Cellar
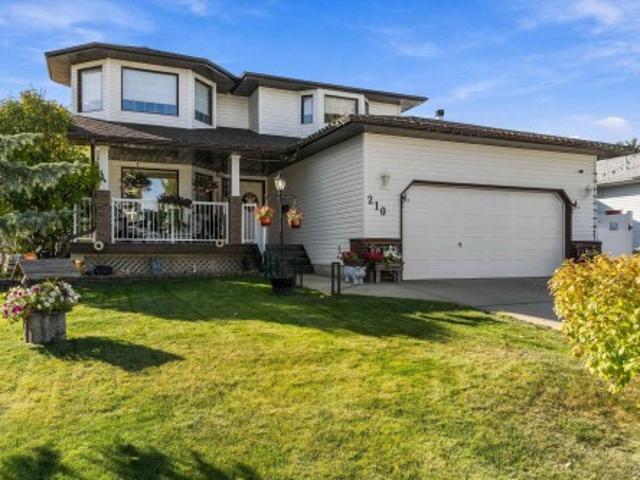
Welcome to this spacious, fully finished 2-storey home tucked away in a quiet cul-de-sac in Millet! Offering over 3,000 sq. Ft. of living space, this home has room for the whole family, featuring 4 bedrooms above grade, a fully finished basement, and a huge primary bedroom with plenty of space to unwind and relax. The main floor features welcoming living spaces, a kitchen with ample cabinetry and workspace, and a dining area perfect for everyday meals or hosting family and friends. Enjoy peace of mind with a new furnace, new air conditioning, an electrical upgrade, and newer appliances. The fully finished basement adds even more versatile living space for movie nights, entertaining, a playroom, or a home office. Step outside to your private backyard with a new fence, perfect for relaxing and enjoying the outdoors. Soak in the hot tub after a long day, entertain on summer evenings, or just relax in your own private oasis
$ 559,900
23237 Twp Rd 490, Rural Leduc County, AB, T0C 1Z0 Luxury House for sale | Listing ID E4512 | Royal LePage Carriage Trade Luxury Properties
View photo
House · for sale
$ 1,350,000
23237 Twp Rd 490, Rural Leduc County, AB, T0C 1Z0 Luxury House for sale | Listing ID E4512 | Royal LePage Carriage Trade Luxury Properties
West Central
· House
· Deck
West Central · House · Deck
Impeccable, pristine, immaculate, perfect. These words will come to mind when driving onto the tree lined winding driveway leading to your own private oasis. Incredible attention to detail, & pride of ownership throughout. 79.94 rolling acres with a lovely three bedroom home, spotless, bright & cheerful, with a huge 16 x 49'8 south east facing deck for those summer get togethers. Maintenance free metal clad 40 x 68 x 16 heated shop, concrete floor with floor drain, 20' x 14' & 14' x 12' overhead doors, both with electric openers, 3 man doors, loft for storage, kitchen area, bathroom, hot water on demand, reverse osmosis water system & exhaust fan. 40 x 64 metal clad barn or cold storage, two 14' x 12' overhead doors with electric openers, 3 man doors, metal lined ceiling, water hydrant close by for livestock. Approximately 50 acres cultivated, balance is treed with 1.5 km of groomed trails for walks or horse back riding. Bring the toys, the horses, & bring the family. Your peaceful par
$ 1,350,000
50354 Rge Rd 235, Rural Leduc County, AB, T4X 0M1 house for sale | Listing ID E4512 | Royal LePage
View photo
House · for sale
$ 834,900
50354 Rge Rd 235, Rural Leduc County, AB, T4X 0M1 house for sale | Listing ID E4512 | Royal LePage
West Central
· House
· Garden · Fireplace · Deck · Parking · Air conditioning · Cellar
West Central · House · Garden · Fireplace · Deck · Parking · Air conditioning · Cellar
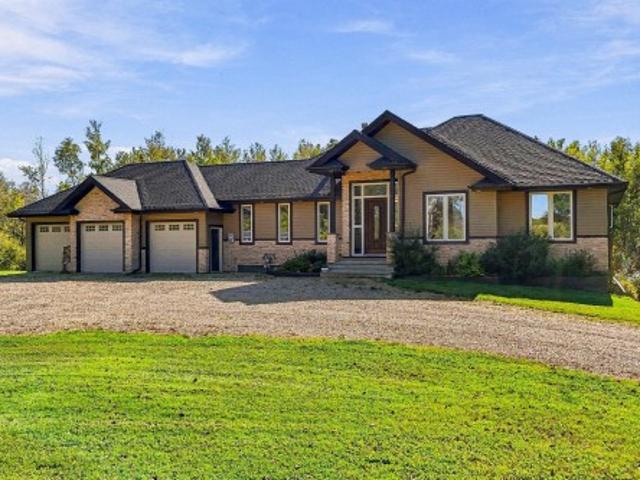
Beautiful acreage! Amazing park-like setting! Towering spruce trees, fruit trees & mature landscaping. Situated on 2.55 acres. Less than 3 miles from Beaumont! Oversized double attached heated garage! 24 x 40 ft metal clad rv storage building! The driveway has a 14' wide gate. Featuring a huge vestibule with an upper bonus room/studio. Spacious 2108 square foot bi-level plus FULLY FINISHED BASEMENT! Gorgeous kitchen, vaulted ceilings, tiled flooring, appliances, useable island with power & generous dining area. Large living room & tons of natural light. Total of 5 bedrooms & 3 bathrooms. The Primary Bedroom has a gas fireplace, 3 piece ensuite, walk in closet & direct access to a lovely deck. The basement has big windows, NEW FLOORING, 3 bedrooms, huge family & games room area, 2nd fireplace, NEW 4-piece bathroom, laundry (new washer), & utility room & new water pressure tank. Well water & tank & mound. Central a/c on main level. New pex & copper water lines. Amazing backyard with huge
$ 834,900
98 51 Rge Road 221, Rural Strathcona County, AB, T8E 1G8 house for sale | Listing ID E4512 | Royal LePage
View photo
House · for sale
$ 629,900
98 51 Rge Road 221, Rural Strathcona County, AB, T8E 1G8 house for sale | Listing ID E4512 | Royal LePage
West Central
· House
· Patio · Garden · Fireplace · Swimming pool · Deck
West Central · House · Patio · Garden · Fireplace · Swimming pool · Deck
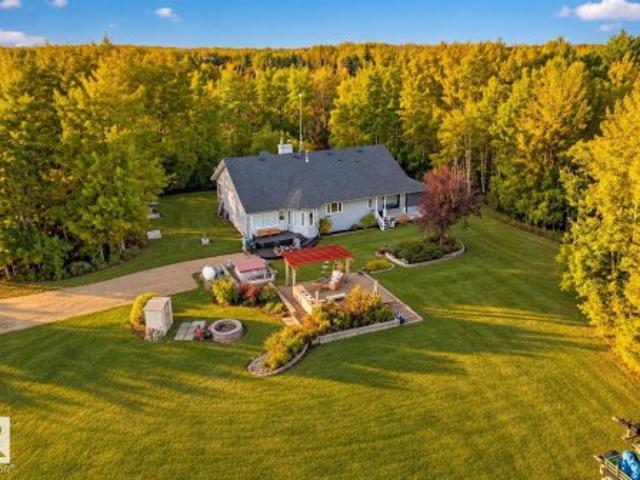
Set on a beautifully treed 3.04-acre parcel just minutes from Sherwood Park, this sprawling custom bungalow offers over 2,000 sq. Ft. of warm, functional living space. The home features 4 bedrooms, 9' ceilings throughout and a vaulted living room with wood-burning fireplace. A wide front veranda sets the tone, while inside you’ll find a family-sized dual-tone kitchen with gas range, rich wood accents, a cozy family room and a primary bedroom with its own private deck and renovated 3 pc ensuite. Outside, the property opens up into a true park-like setting with mature trees, a newly resodded yard, stone patio, pergola, hot tub and fire pit area. Two gated entrances provide excellent access, with paved roads all the way to the property. Updates include NEWER ROOF (2022), furnace (2024), cistern (2025), flooring throughout (2025) and renovated bathrooms (2026). Around the corner from Northern Bear Golf Club and minutes to Anthony Henday, this is acreage living without giving up city conven
$ 629,900
Tofield, AB, T0B 4J0 house for sale | Listing ID E4511 | Royal LePage
View photo
House · for sale
$ 474,500
Tofield, AB, T0B 4J0 house for sale | Listing ID E4511 | Royal LePage
West Central
· House
· Fireplace
West Central · House · Fireplace
Welcome to this beautifully designed 1,274 sq ft bungalow offering modern comfort and thoughtful finishes throughout. The main floor features 9'1' ceilings and a stunning vaulted ceiling in the main living area, creating a bright and open atmosphere. The spacious great room includes a cozy gas fireplace and flows seamlessly into the kitchen and nook. The kitchen is finished with quartz countertops and includes an appliance allowance, perfect for customizing to your taste. Luxury vinyl plank flooring runs throughout the main living areas, with comfortable carpet in the bedrooms. This home offers a spacious primary suite complete with a walk-in closet and a luxurious ensuite featuring tile flooring, a stand-up shower, and a drop-in tub. 2nd bedroom/versatile den. A main floor laundry room with sink adds everyday convenience. Additional highlights include: Triple pane windows. High-efficiency gas furnace. Smart home security system and automation rough-in. Pictures for illustration purpos
$ 474,500
109 Evergreen Crescent, Wetaskiwin, AB, T9A 2C9 house for sale | Listing ID E4511 | Royal LePage
View photo
House · for sale
$ 460,000
109 Evergreen Crescent, Wetaskiwin, AB, T9A 2C9 house for sale | Listing ID E4511 | Royal LePage
West Central
· House
· Garden · Fireplace · Gym · Parking · Air conditioning · Cellar
West Central · House · Garden · Fireplace · Gym · Parking · Air conditioning · Cellar
Welcome to this spacious 5-bedroom, 3-bathroom home tucked into a quiet cul-de-sac, offering comfortable living space, storage, parking & room for your hobbies. The main floor features 3 bedrooms, including a generous primary with his & her closets & private 3pc ensuite, plus a 5pc main bathroom. The living room is warmed by a wood stove, while the dining room features a gas fireplace, creating inviting spaces to enjoy throughout the seasons. Air conditioning adds comfort during warmer months. Downstairs you'll find 2 additional bedrooms, a 3pc bathroom & large recreation/flex area with possibilities for a family room, home gym, games area or hobby space. The basement also offers a dedicated laundry/utility area & impressive storage. Outside, enjoy a fully fenced yard, RV parking, double heated garage & separate heated shop—ideal for vehicles, projects, toys & storage. This versatile home is conveniently located close to schools, parks & walking trails, with plenty of room to make it y
$ 460,000
50040 Rge Rd 230, Rural Leduc County, AB, T0B 3M3 house for sale | Listing ID E4511 | Royal LePage
View photo
House · for sale
$ 750,000
50040 Rge Rd 230, Rural Leduc County, AB, T0B 3M3 house for sale | Listing ID E4511 | Royal LePage
West Central
· House
· Patio · Garden · Office room · Parking · Cellar
West Central · House · Patio · Garden · Office room · Parking · Cellar
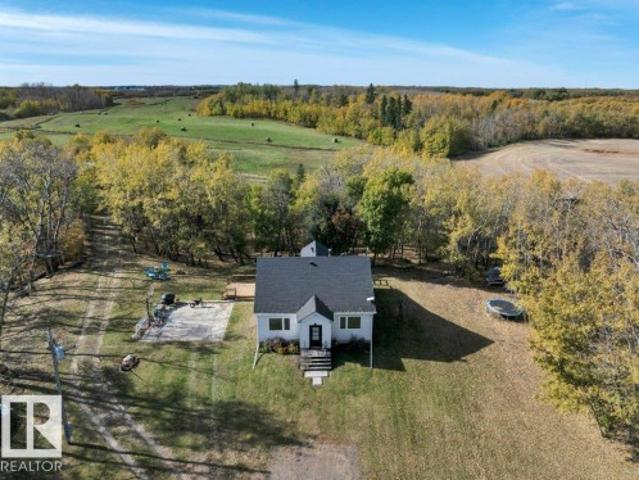
Stunning property in leduc County with rolling hills, and views of your pond! This 40-acre parcel is only 300 m off Highway 21 and offers the feeling of peace, serenity, and seclusion of rural living. The farmhouse has been completely renovated with new windows (including making them larger), upgraded electrical and plumbing, a rock-solid and dry foundation, new shingles, flooring, trim, paint, lighting, cabinets, plumbing fixtures, etc. The home offers a total of 6 bedrooms, 2 on each floor, 2 full bathrooms, and space for a third bathroom in the basement (some of the materials for the bathroom are included). There is also a main-floor den, perfect for your home office. The home was substantially upgraded about 3 years ago and includes an addition for a modern kitchen, large patio doors, and a new side entrance for a future garage on the North side of the house. The land is gorgeous and offers approx. 10 acres of yard space and horse pastures, with the rest being a hay crop. Truly a m
$ 750,000
50034 Rge Rd 225, Rural Leduc County, AB, T0B 3M3 house for sale | Listing ID E4511 | Royal LePage
View photo
House · for sale
$ 849,900
50034 Rge Rd 225, Rural Leduc County, AB, T0B 3M3 house for sale | Listing ID E4511 | Royal LePage
West Central
· House
· Deck · Parking
West Central · House · Deck · Parking
This 1,580 sq. ft. Bungalow offers 3 spacious bedrooms and 2.5 bathrooms with extensive updates. The kitchen was renovated in 2024 with an island, quartz countertops, upgraded birch cabinet boxes and 20-amp wiring. Vinyl plank and carpet were added in 2024, along with remodeled bathrooms, a large walk-in pantry and WETT-certified wood stove. All main-floor windows and doors were replaced in Dec. 2024. Other updates include furnace and hot water tank (2019), front deck and cistern components (2024), rear deck, siding and garage doors (2025), and recycled asphalt driveway plus 30-amp garage subpanel (2026). The partially fenced property features mature trees and a 1,600 sq. Ft. brick outbuilding with concrete floors, furnace, plumbing, electricity and its own septic system. Previously used as a dog kennel, it includes 12 cages and a bath area
$ 849,900
3407 50B Street Close, Camrose, AB, T4V 1J8 house for sale | Listing ID A2348 | Royal LePage
View photo
House · for sale
$ 539,000
3407 50B Street Close, Camrose, AB, T4V 1J8 house for sale | Listing ID A2348 | Royal LePage
West Central
· House
· Garden · Deck · Parking · Air conditioning · Cellar
West Central · House · Garden · Deck · Parking · Air conditioning · Cellar
Beautiful Creekview Home – Move-In ReadyIf you’re looking for a clean, well-cared-for family home in one of Camrose’s most desirable neighborhoods, this may be the one. Located on a quiet cul-de-sac in Creekview, this 4-bedroom, 3.5-bathroom home offers the perfect combination of space, comfort, and practicality. Built by Shadow Ridge Homes in 2007, it features 1,624 sq. Ft. above grade, a fully finished basement, and a heated 24’ x 24’ garage. The main floor offers a functional layout with laundry conveniently located on the main level. Stay comfortable year-round with central air conditioning, central humidity control, and a cozy wood stove for those cold Alberta evenings. On the second level, you will find a full bathroom, three bedrooms, with a large ensuite attached to the primary bedroom. The established yard has been well maintained very private, you will love having your morning coffe on the east facing deck. In addition an 8’ x 10’ garden shed is included for additional storag
$ 539,000
5430 51A Street, Bashaw, AB, T0B 0H0 commercial for sale Li.
View photo
House · for sale
$ 1,185,000
$ 78/sq.ft
5430 51A Street, Bashaw, AB, T0B 0H0 commercial for sale Li.
West Central
· 15,048 sq.ft · 2 Baths · House
· Parking
West Central · 15,048 sq.ft · 2 Baths · House · Parking
SENIORS COMPLEX that has everything already set up for you. NEW metal roof going on mid-July 2026. Bashaw is located in Camrose County an hour from Red Deer or 90 minutes from Edmonton. This property is on 4.78 acres with numerous renovations over the years including: new paint inside and out, new fire panel and upgrades to the boiler system. 38 guest rooms each w their own private 12 baths, 2 guest rooms with full private baths, along w 4 separate shower rooms, a commercial kitchen, a large dining & meeting area, a boardroom, 6-10 un-serviced RV spots, 4.78 acres surrounded by trees and walking paths. Heated 24 x 26 double detached garage. Seller will also consider a lease at $8900month triple net for the 1st 2 years or vendor financing. Call your favorite realtor for more information and to view! Still available at ListedBuy!
$ 1,185,000
12 51 Rge Road 222, Rural Strathcona County, AB, T8C 1J5 house for sale | Listing ID E4510 | Royal LePage
View photo
House · for sale
$ 949,000
12 51 Rge Road 222, Rural Strathcona County, AB, T8C 1J5 house for sale | Listing ID E4510 | Royal LePage
West Central
· House
· Patio · Garden · Fireplace · Parking · Air conditioning · Cellar
West Central · House · Patio · Garden · Fireplace · Parking · Air conditioning · Cellar
Beautifully and meticulously maintained bungalow in the gated community of West Bear Haven, backing onto the golf course! This fully finished home features vaulted ceilings, an open-concept design, & stunning updates throughout. The kitchen offers granite countertops, ample cabinetry, pantry and eat-up bar. Enjoy golf course views from the dining area, a gorgeous stone fireplace, and a 4-season screened sunroom. The primary suite features a door to the sunroom & 5-piece ensuite. The fully finished basement boasts in-floor heating, entertainment area with wet bar, 3 bedrooms, 5-piece Jack & Jill bath, half bath, flex room and ample storage. Updates include solid hickory flooring, basement flooring and entry tile (2022), new boiler and hot water tank (2025), fresh interior paint, new exterior paint and trim. Additional improvements include sewer pump (2020), sump pump (2022) & garage heater (2020). Enjoy the landscaped yard, stamped concrete patio, A/C, and attached QUAD garage!
$ 949,000
100 23 Twp Rd 504, Rural Leduc County, AB, T0B 3M1 house for sale | Listing ID E4510 | Royal LePage
View photo
House · for sale
$ 599,999
100 23 Twp Rd 504, Rural Leduc County, AB, T0B 3M1 house for sale | Listing ID E4510 | Royal LePage
West Central
· House
· Parking
West Central · House · Parking
Welcome to this prime acreage in the upscale subdivision of Caywood Estates, just off Airport Road. Ideally located minutes to Beaumont, South Edmonton, and Sherwood Park, this property offers the perfect blend of country living with city convenience. Set on just under 2 acres, this beautifully treed parcel features a charming 1,100 sq ft bungalow filled with natural light. The property includes a double detached garage and a versatile workshop previously used for a dog breeding business, ideal for home-based business or hobby use. High-quality metal fencing provides durability and security, plus a dedicated RV parking area. Enjoy privacy, space, and a peaceful setting while still being close to schools, shopping, and all major amenities. A rare opportunity in sought-after Caywood Estates!
$ 599,999
14 473 Rge Road 242, Rural Wetaskiwin County, AB, T0C 1Z0 house for sale | Listing ID E4510 | Royal LePage
View photo
House · for sale
$ 539,000
14 473 Rge Road 242, Rural Wetaskiwin County, AB, T0C 1Z0 house for sale | Listing ID E4510 | Royal LePage
West Central
· House
· Office room · Parking · Fireplace · Cellar
West Central · House · Office room · Parking · Fireplace · Cellar
Set amongst mature trees and natural beauty, this exceptional acreage offers a rare combination of privacy, space and convenience, all within 20 minutes of YEG. Lovingly maintained by one family since 1979, the 1,780 sq. Ft. home is in very good condition and offers a solid foundation for your vision. The generous main floor has a 3 bedroom layout, wood Fireplace & convenient main-floor laundry, while the oversized attached double garage provides abundant room for vehicles, equipment, and storage. Downstairs, the wide-open basement presents a blank canvas with another Fireplace, room for additional living space, recreation areas, bedrooms or a home office. With paved access all the way to the property and reasonable taxes, this is an acreage that delivers both lifestyle and long-term potential. Whether you're looking for a rural retreat, or an opportunity to update a well-built home to your own taste, this beautifully treed property is worth a look! Quick Possession! Furnace 2021. Hwt
$ 539,000
3701 53 Street, Wetaskiwin, AB, T9A 2K6 house for sale | Listing ID E4510 | Royal LePage
View photo
House · for sale
$ 126,000
3701 53 Street, Wetaskiwin, AB, T9A 2K6 house for sale | Listing ID E4510 | Royal LePage
West Central
· House
· Garden · Cellar
West Central · House · Garden · Cellar
Investor opportunity, great revenue property with tenants. 3 bedrooms upstairs including en-suite in the master bedroom. Partially finished basement with laundry and lots of storage space. Fully fenced backyard with a storage shed
$ 126,000
49274 Range Road 225, Rural Leduc County, AB, T0B 3M3 house for sale | Listing ID E4510 | Royal LePage
View photo
House · for sale
$ 1,390,000
49274 Range Road 225, Rural Leduc County, AB, T0B 3M3 house for sale | Listing ID E4510 | Royal LePage
West Central
· House
· Parking · Air conditioning
West Central · House · Parking · Air conditioning
10.67 Acres a mile off pavement & 20 mins to Leduc. Acreage living w/2 homes & 3 shops. This Incredible Property backs a lake w/rolling hills. First Home is a 2021 build 50x100 house that includes a 50x50 Shop w/18x24 OH Door, double garage & beautiful Two Storey Residence. Over 4300sqft Primary home w/triple pane windows, AC, mixture of infloor heat & forced air, high ceilings, vinyl plank throughout. Beautiful kitchen w/huge central island, quartz counters, SS appliances, double oven, dinette & dining area. Upper level is finished w/3 huge bdrms, 2 full ensuites, walk-in closets, laundry, additional 4pc bath & 2nd large LR. Additional outdoor living w/a fully covered 10x50/10x28 concrete pad. Secondary updated 1.5 Storey House on a full bsmt. W/6 bdrms has been a proven rental property. 2020 fully finished 40x60 Shop that can be used for additional work/storage or consider using it for a home based business or entertainment space. Older but very useable 3rd heated shop w/12ft OH door
$ 1,390,000
22245 Twp Road 512, Rural Strathcona County, AB, T8C 1H2 Luxury House for sale | Listing ID E4510 | Royal LePage Carriage Trade Luxury Properties
View photo
House · for sale
$ 1,399,990
22245 Twp Road 512, Rural Strathcona County, AB, T8C 1H2 Luxury House for sale | Listing ID E4510 | Royal LePage Carriage Trade Luxury Properties
West Central
· House
· Parking · Fireplace · Swimming pool · Deck · Cellar
West Central · House · Parking · Fireplace · Swimming pool · Deck · Cellar
Welcome to this stunning 2500 sq ft home nestled on 20 picturesque acres, offering the perfect blend of space, comfort and privacy. This well-appointed property features 4 bathrooms and 4 bedrooms, with 3 located upstairs and 1 in the fully finished basement. Enjoy cozy evenings with two fireplaces and take advantage of the spacious triple car garage. The fully finished basement adds extra living and entertainment space, while the oversized deck is perfect for outdoor gatherings and relaxing in peaceful surroundings. A hot tub completes this incredible outdoor retreat. Ideal for horse lovers or golf enthusiast with minutes away from the Northern Bear Golf course, the property is fenced, and has 3 shelters and a shop for added versatility and storage. This exceptional acreage offers the perfect blend of country living and modern comfort. Welcome Home!
$ 1,399,990
30 51025 Range Road 222, Rural Strathcona County, AB, T8C 1J5.
View photo
House · for sale
$ 1,395,000
$ 740/sq.ft
30 51025 Range Road 222, Rural Strathcona County, AB, T8C 1J5.
West Central
· 1,884 sq.ft · 4 Bedrooms · 3 Baths · House
· Patio · Fireplace
West Central · 1,884 sq.ft · 4 Bedrooms · 3 Baths · House · Patio · Fireplace
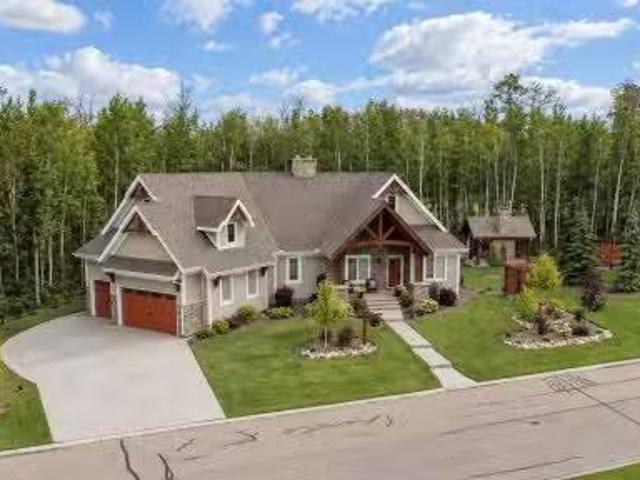
Welcome to West Bear Haven Estates, where quality craftsmanship, natural beauty & exceptional outdoor living come together in this beautiful 2+2 bedroom bungalow offering approximately 3,148 SF of total above & below grade. An inviting covered front verandah is accented by striking Douglas fir beams, complemented by timeless Hardie siding & stone detailing. Engineered hardwood flooring flows throughout the main living areas, while the spacious family room features a cozy gas fireplace. The well-appointed kitchen is a true highlight, featuring high-end appliances ideal for everyday cooking & entertaining. The fully developed lower level includes 2 addtl bedrooms, a generous family room with a second gas fireplace & plenty of space for family & guests. Outside, enjoy the patio beneath a custom Douglas fir pergola or gather under the covered gazebo, beautifully constructed with substantial Douglas fir timbers & featuring an outdoor wood-burning fireplace. A dedicated woodshed completes th
$ 1,395,000
186 50 Rge Rd 205, Rural Camrose County, AB, T0B 2M1 house for sale | Listing ID E4509 | Royal LePage
View photo
House · for sale
$ 915,000
186 50 Rge Rd 205, Rural Camrose County, AB, T0B 2M1 house for sale | Listing ID E4509 | Royal LePage
West Central
· House
· Patio · Garden · Sauna · Swimming pool · Deck · Parking · Cellar
West Central · House · Patio · Garden · Sauna · Swimming pool · Deck · Parking · Cellar
No expenses spared in the upgrades to this magnificent property in Sanctuary Estates! This 4 bed, 3 bath home sits on 3.14 gently sloped acres with an ample shelter belt. New items in the home just in the last 5 years include a drilled well with reverse osmosis system, premium stainless appliances & faucet, electric blinds, air conditioning rough-in, & a complete basement development featuring a bar rough-in & one of the classiest bathrooms you are likely to see, including a Victoria & Albert clawfoot tub, House of Rohl brass faucets, porcelain tile, & cedar sauna with a Huum 250lb olivine diabase heater. Other upgrades include to the yard include substantial landscaping and terracing, lilac & cherry trees planted, stone patio area with electric futures for a hot tub & more, gas BBQ line added to deck, & a sub-panel added to the heated triple attached garage with 240v power. This location offers a paved drive to Edmonton, Sherwood Park, Camrose & more with pavement up to the subdivisio
$ 915,000
51101 222 Range Road, Rural Strathcona County, AB, T8C 1G9 v.
View photo
House · for sale
$ 575,000
51101 222 Range Road, Rural Strathcona County, AB, T8C 1G9 v.
West Central
· House
West Central · House
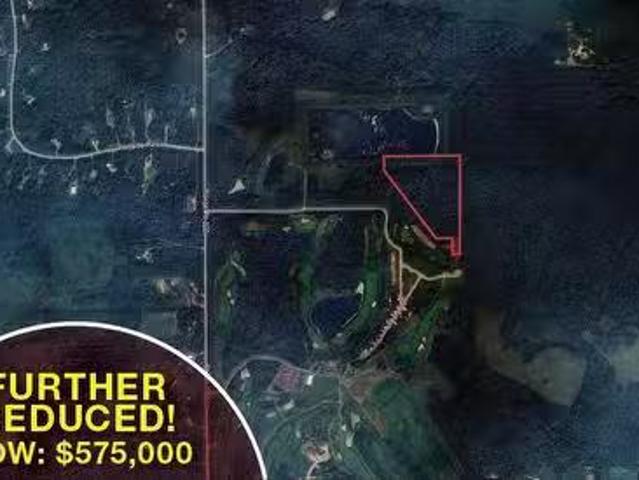
Approximately 5.09± acres of prime R2A development land located within a gated community, backing onto the 8th hole of the award-winning Jack Nicklaus–designed Northern Bear Golf Course. The property allows for a 10-unit development under current zoning and includes a clean Phase 1 environmental, a completed 2022 Biologist QEP report, services at the property line (TBC), flexible vendor financing options, and extended due diligence for potential single-family rezoning, all just 15 minutes from Anthony Henday Drive and Sherwood Park. (id:27). Still available at ListedBuy!
$ 575,000
Rge Rd 243 Twp Rd 461, Rural Wetaskiwin County, AB, T9A 1X1.
View photo
House · for sale
$ 900,000
Rge Rd 243 Twp Rd 461, Rural Wetaskiwin County, AB, T9A 1X1.
West Central
· House
West Central · House
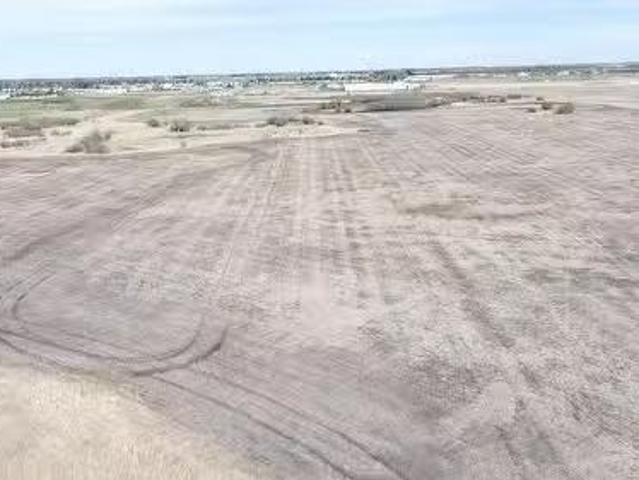
69.7 Acres of Bare Industrial Land. Boarding the City of Wetaskiwin, Zoned Industrial, Located in the County of Wetaskiwin with possibilities to connect to City services with proper protocols to complete. Level land. Restrictive covenant for some purposes and uses that are not permitted.Other Property Types: Commercial LandOwnership Interest: PrivateSite Services: No ServicesTitle to Land: Fee SimpleRPR Survey Available: NoSeller Rights: NoAppointment Name: BarryAppointment Phone: Paragon Listing ID: E4384852 (id:27). Still available at ListedBuy!
$ 900,000
20126M Twp Rd 502, Rural Beaver County, AB, T0B 4J2 house for sale | Listing ID E4508 | Royal LePage
View photo
House · for sale
$ 975,000
20126M Twp Rd 502, Rural Beaver County, AB, T0B 4J2 house for sale | Listing ID E4508 | Royal LePage
West Central
· House
· Parking
West Central · House · Parking
A rare opportunity to own 4.74 acres of versatile country living in Rural Beaver County near Tofield! This impressive 2,834 sq ft property offers a 3-bedroom, 2-bathroom main home and a secondary suite with 2 bedrooms, 1 full bathroom, a living room, kitchen and laundry. The main home features a spacious living room, dining area, large kitchen, primary bedroom with 5-piece ensuite and walk-in closet, plus convenient main-floor laundry. The attached suite provides additional living space for extended family, guests or rental potential. Set backing onto trees and parkland, the property also includes a double attached garage and valuable outbuilding space. The home features a pellet boiler with inflow heating and a heat exchanger for forced-air heating. With plenty of land, versatile living arrangements and a peaceful country setting, this is an excellent opportunity to enjoy rural Alberta living with room to grow, entertain and embrace the country lifestyle!
$ 975,000
116 Aspen Ridge Crescent, Wetaskiwin, AB, T9A 3N7 house for.
View photo
House · for sale
$ 439,900
$ 319/sq.ft
116 Aspen Ridge Crescent, Wetaskiwin, AB, T9A 3N7 house for.
West Central
· 1,378 sq.ft · 5 Bedrooms · 3 Baths · House
· Patio · Garden · Parking · Fireplace · Deck
West Central · 1,378 sq.ft · 5 Bedrooms · 3 Baths · House · Patio · Garden · Parking · Fireplace · Deck
Beautifully updated 1,382 sqft bungalow in one of the city’s most desirable, family-friendly neighbourhoods! Tucked into a quiet cul-de-sac, this home sits on a 788 m² lot, with the east-facing backyard. Backing onto a farmer’s field with NO rear neighbours, enjoy mature landscaping, fruit trees, garden, shed, patio and covered deck with beautiful views and privacy. Inside, vaulted ceilings, skylight, new blinds, hardwood and a cozy gas fireplace create a warm, inviting space. Good sized dining room and breakfast nook. The updated kitchen features new cabinets, quartz counters, appliances and vinyl flooring. Three main-floor bedrooms include a primary with double closets and 3pc ensuite, plus 4pc bath with jet tub. The refreshed lower level offers new flooring, trim and paint, family room, exercise room, 2 bedrooms, updated 3pc bath, laundry and storage. Ecoline Energy Plus triple-pane windows, new window wells, insulated double garage with new heat and RV parking option add peace of m
$ 439,900

Get email alerts

Don't miss out: be the first to know about new properties

The alert was correctly created

On subscribing you accept the conditions of use and the privacy policy
Alert
Receive new ads in your inbox
Save this search
Receive alerts for new listings

We'll send you an email when we have new properties for: "Houses for sale in West Central"

The alert was correctly created

Get email alerts and be the first to see new listings
Required field
On subscribing I accept the terms of the privacy policy
Perfect! You'll soon start receiving new listings via email
Alert
Receive an email when we have new ads for Houses for sale in West Central
Save this search
Filters

Bedrooms

Area (sq.ft)

sq.ft
sq.ft

Price

$
$

Filter by property type

Bathrooms

Clear all filters
Receive notifications when new entries are published.