8,180 properties for sale in West End, Vancouver

2 2098 Crumpit Woods Drive, Squamish, BC, V8B 0T6 house for sale | Listing ID R3161 | Royal LePage
View photo
House · for sale
$ 1,419,000
2 2098 Crumpit Woods Drive, Squamish, BC, V8B 0T6 house for sale | Listing ID R3161 | Royal LePage
West End, Vancouver
· House
· Patio · Parking · Air conditioning
West End, Vancouver · House · Patio · Parking · Air conditioning
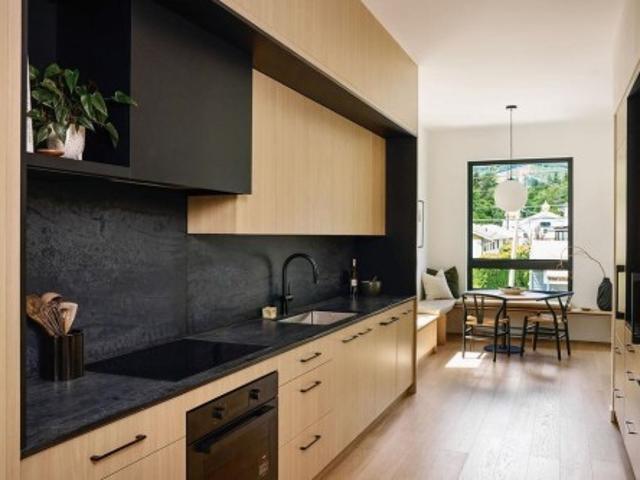
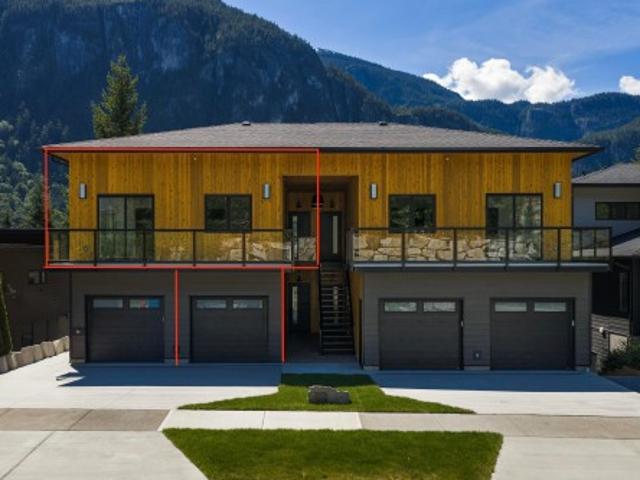
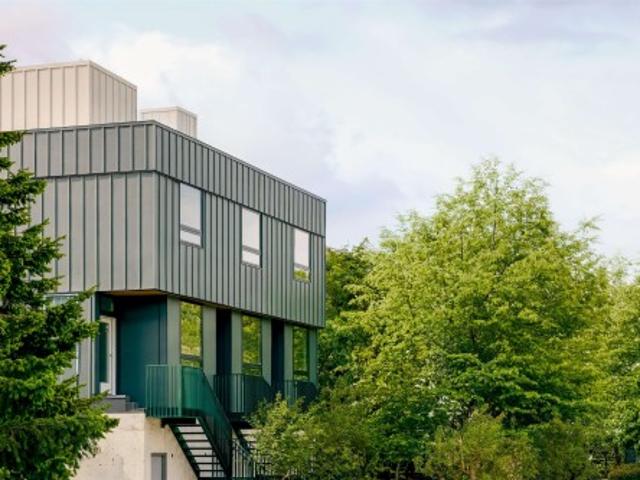
Introducing Crumpit Woods' first-ever boutique townhomes, and epic Chief views at half the price of a house on the same street. Single-level living, 1,586 sf, 26 ft wide, a corner home with windows on multiple exposures, floor-to-ceiling glass and unobstructed mountain views. Includes 3 bed, 2.5 bath and a five-piece primary ensuite with heated tile floor and freestanding soaker tub. Added perks: 9.5' ceilings, wide-plank flooring, individual heat pump with A/C, HRV fresh-air system, EV-ready private garage plus a second on-site space, 2 x private patios, low strata fees, and engineered sound separation throughout. Step Code 4 and Zero Carbon EL-4, verified as-built, built to the standard of the houses around it
$ 1,419,000
5 37940 Fourth Avenue, Squamish, BC, V8B 0P7 townhouse for sale | Listing ID R3161 | Royal LePage
View photo
Townhouse · for sale
$ 1,089,000
5 37940 Fourth Avenue, Squamish, BC, V8B 0P7 townhouse for sale | Listing ID R3161 | Royal LePage
West End, Vancouver
· Townhouse
· Patio · Sauna · Swimming pool · Parking
West End, Vancouver · Townhouse · Patio · Sauna · Swimming pool · Parking
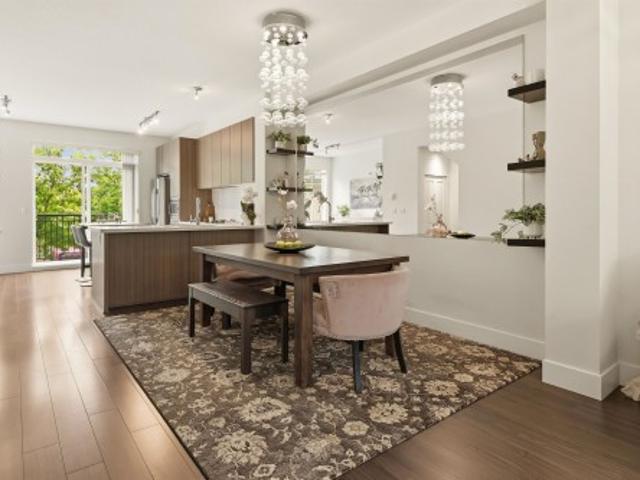
Noven One brings six four-level townhomes to downtown Squamish, built for people who live outdoors. Ten-foot ceilings and oversized windows fill each home with natural light and frame views of the Chief. Engineered hardwood, built-in European appliances, and custom millwork run through every level. Two full bathrooms and a main-floor powder room round out homes built for durability and low upkeep. The rooftop patio is wired for a hot tub and sauna. The garage holds bikes, boards, and gear, with roughed-in EV charging and built-in storage. The next buyer can add over $70,000 in upgrades, including garage storage, custom millwork, and a hot tub for the rooftop patio. These homes are built for Sea to Sky living. Come see them in person
$ 1,089,000
10331 Finlayson Drive, Richmond, BC, V6X 1W8 house for sale | Listing ID R3161 | Royal LePage
View photo
House · for sale
$ 16,000,000
10331 Finlayson Drive, Richmond, BC, V6X 1W8 house for sale | Listing ID R3161 | Royal LePage
West End, Vancouver
· House
West End, Vancouver · House
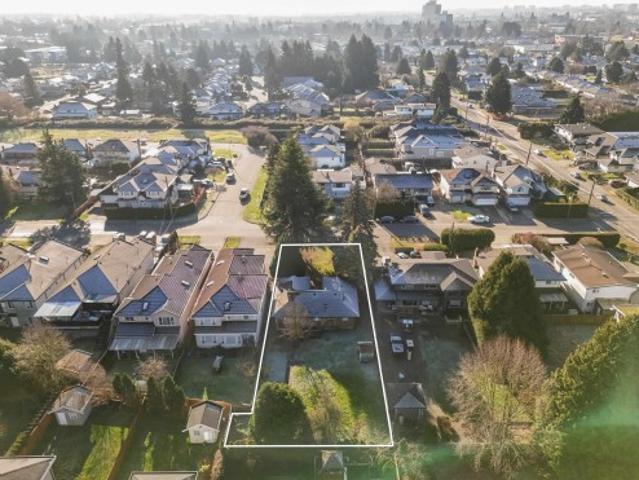
Exceptional opportunity to build your dream home on this huge 10,372 sq ft lot in a quiet Family friendly neighborhood. Tait elementary school and River Road park is a 5 minute walk. RSM/M Zoning and will allow you to build a 4358 sq ft home or 4 dwelling units. Your next chapter starts here!
$ 16,000,000
3 37940 Fourth Avenue, Squamish, BC, V8B 0P7 townhouse for sale | Listing ID R3161 | Royal LePage
View photo
Townhouse · for sale
$ 1,295,000
3 37940 Fourth Avenue, Squamish, BC, V8B 0P7 townhouse for sale | Listing ID R3161 | Royal LePage
West End, Vancouver
· Townhouse
· Patio · Sauna · Swimming pool · Parking
West End, Vancouver · Townhouse · Patio · Sauna · Swimming pool · Parking
Noven One brings six four-level townhomes to downtown Squamish, built for people who live outdoors. Ten-foot ceilings and oversized windows fill each home with natural light and frame views of the Chief. Engineered hardwood, built-in European appliances, and custom millwork run through every level. Two full bathrooms and a main-floor powder room round out homes built for durability and low upkeep. The rooftop patio is wired for a hot tub and sauna. The garage holds bikes, boards, and gear, with roughed-in EV charging and built-in storage. The next buyer can add over $70,000 in upgrades, including garage storage, custom millwork, and a hot tub for the rooftop patio. These homes are built for Sea to Sky living. Come see them in person
$ 1,295,000
2280 Blenheim Street, Vancouver, BC, V6K 4J3 house for sale | Listing ID R3161 | Royal LePage
View photo
House · for sale
$ 3,198,000
2280 Blenheim Street, Vancouver, BC, V6K 4J3 house for sale | Listing ID R3161 | Royal LePage
West End, Vancouver
· House
· Garden · Fireplace · Deck · Air conditioning · Parking
West End, Vancouver · House · Garden · Fireplace · Deck · Air conditioning · Parking
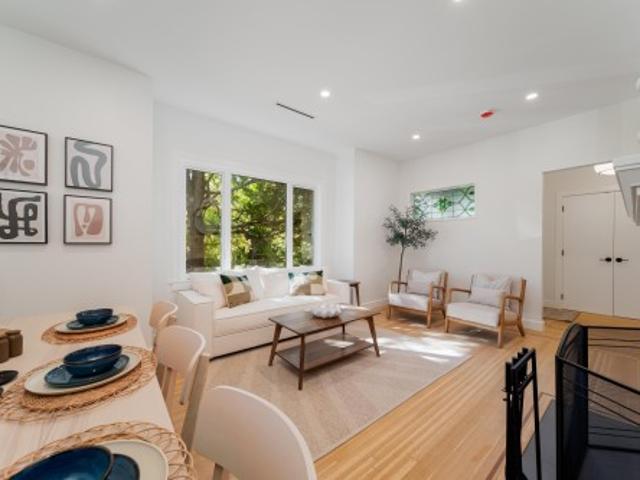
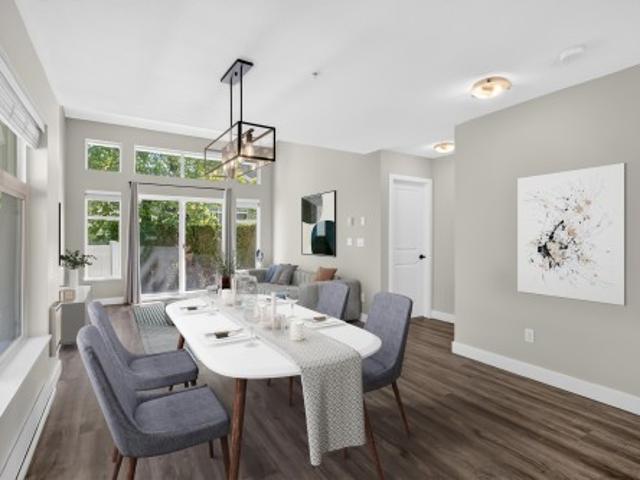
High quality fully renovated home done with permits with a new legal 1 bedroom suite with private entry. Extensive upgrades include new windows, doors, heat pump with A/C, drain tiles, gutters, plumbing, updated wiring, & 3 full bathrooms. 2 new kitchens with quartz counters, Blum hardware & new appliances/laundry. Features a custom red oak staircase, refinished original hardwood, new flooring, lighting, landscaping, fencing & deck. Original wood-burning fireplace & stained-glass windows retained. Private backyard, lane access & 2 parking spots. Bayview & Kits school catchments. Walk Score 97, steps to Kits Beach, Arbutus Greenway, shops & restaurants. No oil tank. Fabulous home that has so much to offer. Sneak peak Friday Sept 4th 3:30-5:00 PM and Sunday Sept 6th 2:30-4:00 PM
$ 3,198,000
20 3399 St Street, Surrey, BC, V3Z 0L3 townhouse for sale | Listing ID R3161 | Royal LePage
View photo
Townhouse · for sale
$ 885,000
20 3399 St Street, Surrey, BC, V3Z 0L3 townhouse for sale | Listing ID R3161 | Royal LePage
West End, Vancouver
· Townhouse
· Patio · Garden · Swimming pool · Parking
West End, Vancouver · Townhouse · Patio · Garden · Swimming pool · Parking
Quick possession available! Welcome to Laureates Walk at Harvard Gardens! Perfect for a growing family, this spacious 4-bed, 3-bath townhome offers room to live, play, and entertain. Enjoy a sunny south-facing patio off the kitchen, abundant storage, plus a garage, driveway, and convenient street parking. Stroll through beautifully landscaped gardens to The Rowing Club, where exclusive resident amenities include a large meeting area, outdoor pool, hot tub, fitness centre, indoor court, games room, media room, and BBQ area. Just 2 minutes to Hwy 99 and a short drive to South Point shopping, dining, and everyday essentials. Experience the lifestyle families love! Take the littles to the outdoor playground to burn off some energy and meet other parents from the neighbourhood. Quite private
$ 885,000
7148 6Th Street, Burnaby, BC, V5E 3T5 house for sale | Listing ID R3161 | Royal LePage
View photo
House · for sale
$ 1,678,000
7148 6Th Street, Burnaby, BC, V5E 3T5 house for sale | Listing ID R3161 | Royal LePage
West End, Vancouver
· House
West End, Vancouver · House
Investor alert. Perfect Rental Property to Hold or to Build. This recently renovated home in desirable Burnaby Lake area waiting for you to call it home. This large home with 7 bedrooms sits on a large 6200 sq/ft lot. Solid home that's been fully renovated with a 3 bedroom suite with its own laundry. This home is move in ready and is close to schools, shopping, transit and parks
$ 1,678,000
41 2238 Folkestone Way, West Vancouver, BC, V7S 2X7 townhouse for sale | Listing ID R3160 | Royal LePage
View photo
Townhouse · for sale
$ 1,588,000
41 2238 Folkestone Way, West Vancouver, BC, V7S 2X7 townhouse for sale | Listing ID R3160 | Royal LePage
West End, Vancouver
· Townhouse
· Deck · Parking
West End, Vancouver · Townhouse · Deck · Parking
Life Is Not Measured by the number of breaths we take, but By the Moments That Take Our Breath Away. Welcome to 2238 Folkestone Way. Every room melds seamlessly to the next. The principal rooms take full advantage of the panoramic backdrop that is Vancouver. You might be mildly interested in a two-story townhome of well-planned interior living space, now match this with nearly 500 sq ft of exterior decking, have we piqued your interest? It would disrespect the home to mention simple things like bedrooms/bathrooms, parking/storage. The answer to your every ‘Want’ is yes, yes and yes! Your only question for Christmas, Why did we wait so long to do this!
$ 1,588,000
1141 Avenue, Delta, BC, V4C 1P1 house for sale | Listing ID R3161 | Royal LePage
View photo
House · for sale
$ 1,099,000
1141 Avenue, Delta, BC, V4C 1P1 house for sale | Listing ID R3161 | Royal LePage
West End, Vancouver
· House
· Garden · Deck · Parking
West End, Vancouver · House · Garden · Deck · Parking
Pride of ownership is evident in this solid, well-maintained North Delta home on a large, level lot. The bright main oor offers 3 bedrooms, a full bathroom and comfortable living and dining spaces. Downstairs features a separate entrance, generous living space, a full bathroom and excellent potential for secondary accommodation or extended amily use. Enjoy a tidy deck, private backyard, garage and workshop. Centrally located near schools, parks, shopping, transit and major routes. Renovate, hold or create your future vision. Sold as is, where is. Buyer to verify secondary accommodation and development potential with the City of Delta. Open houses Sat. Sept. 5 and Sun. Sept. 6, 2-4 p.m
$ 1,099,000
1024 Ranch Park Way, Coquitlam, BC, V3C 2H2 house for sale | Listing ID R3161 | Royal LePage
View photo
House · for sale
$ 1,099,999
1024 Ranch Park Way, Coquitlam, BC, V3C 2H2 house for sale | Listing ID R3161 | Royal LePage
West End, Vancouver
· House
· Garden · Deck
West End, Vancouver · House · Garden · Deck
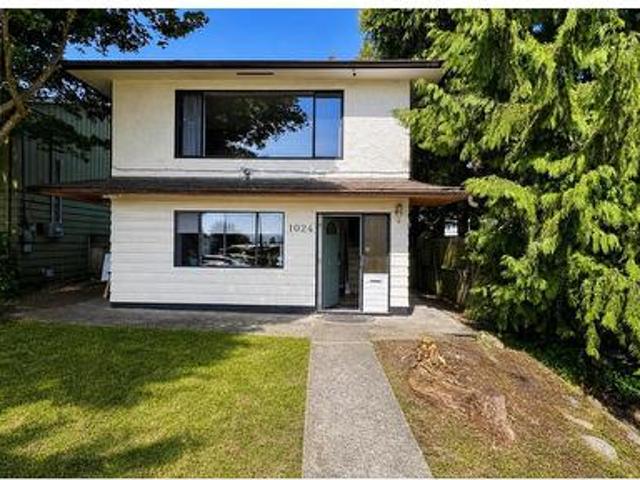
Lowest priced home w/ 2kitchens in Coquitlam! Spectacular mountain views, mortgage helper & future development potential! Exceptional opportunity in Ranch Park transit-oriented area. 4 bed 3 bath gem features NEW kitchen w/ SS appliances & Quartz counters, updated lighting throughout & new bathroom double vanity. New deck overlooking the fully fenced backyard w/laneway adds convenience and flexibility. Self contained 1 bed suite w/separate entry and renovated bathroom. Quick access to Hwy 1 and Barnet Hwy, shopping, parks, recreation, and transit. Meadowbrook Elementary, Hillcrest Middle, and École Dr. Charles Best Secondary catchment. Move in, generate rental income, or hold for future redevelopment potential. Unparalleled value in Coquitlam, don't Miss it!
$ 1,099,999
6 20941 Camwood Avenue, Maple Ridge, BC, V2X 2N9 townhouse for sale | Listing ID R3161 | Royal LePage
View photo
Townhouse · for sale
$ 630,000
6 20941 Camwood Avenue, Maple Ridge, BC, V2X 2N9 townhouse for sale | Listing ID R3161 | Royal LePage
West End, Vancouver
· Townhouse
· Garden
West End, Vancouver · Townhouse · Garden
Hi Honey. I'm home! Welcome to this 3 bedroom townhome! Inviting colour palette with upgrades throughout. Plenty of room for the growing family. Extend your living out to the private yard with sun/rain cover, outdoor weatherproof flooring (rubberized). Bring your fur babies. Max 4, no other restrictions. Newer HWT, appliances, fixtures and laminate flooring. Great location. Close to schools, transit, shopping, nature and recreation. Come and see it for yourself
$ 630,000
1177 B Avenue, Delta, BC, V4C 2E8 house for sale | Listing ID R3160 | Royal LePage
View photo
House · for sale
$ 1,649,999
Updated
1177 B Avenue, Delta, BC, V4C 2E8 house for sale | Listing ID R3160 | Royal LePage
West End, Vancouver
· House
· Garden · Air conditioning · Cellar
West End, Vancouver · House · Garden · Air conditioning · Cellar
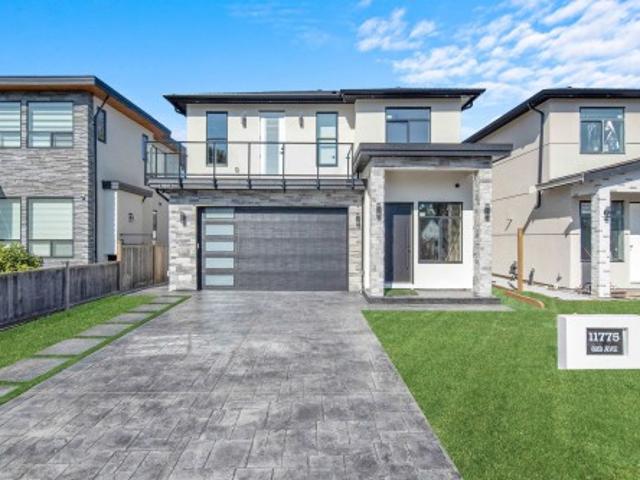
Brand new ready to move in this custom-built masterpiece 3-storey Central A/C with 7 bedrooms and 7 washrooms on 3800 sq/ft lot. Two bedrooms basement legal suit and one garden suit is a standout feature, boasting two self-contained rental units to provide excellent mortgage support. Very close to superstore, north delta recreation Centre, and north delta secondary school. Open house sep 12 and sep 13 1:00 pm to 4:00 pm
$ 1,649,999
23192 B Avenue, Maple Ridge, BC, V2X 4K6 house for sale | Listing ID R3161 | Royal LePage
View photo
House · for sale
$ 1,399,000
23192 B Avenue, Maple Ridge, BC, V2X 4K6 house for sale | Listing ID R3161 | Royal LePage
West End, Vancouver
· House
· Patio · Garden · Balcony
West End, Vancouver · House · Patio · Garden · Balcony
FORMER ROSLYN SHOW HOME – a stunning modern farmhouse built by Morningstar Development! Offering 3,111 sq. ft. Of thoughtfully designed living space across three levels, this home showcases exceptional quality, style and functionality. Soaring 10-ft ceilings, large windows and north/south exposure create a bright, inviting interior. The open-concept kitchen features a large island, extensive cabinetry and stainless-steel appliances, flowing seamlessly into the dining and living areas. Enjoy air conditioning, a luxurious primary suite, flexible lower-level recreation space, a balcony, partially covered patio, and beautifully landscaped, fully fenced front and back yards. An exceptional family home in the sought-after Roslyn community!
$ 1,399,000
1304 Avenue, Surrey, BC, V3X 0G5 house for sale | Listing ID R3161 | Royal LePage
View photo
House · for sale
$ 1,259,000
1304 Avenue, Surrey, BC, V3X 0G5 house for sale | Listing ID R3161 | Royal LePage
West End, Vancouver
· House
· Fireplace · Air conditioning
West End, Vancouver · House · Fireplace · Air conditioning
Located in desirable Panorama Ridge directly across from a community park, this versatile 5-bedroom, 4-bathroom home features radiant heating and central A/C for year-round comfort. The main level offers 3 bedrooms and 2 bathrooms, while the lower level includes a self-contained 2-bedroom suite with a separate entry—ideal as a mortgage helper or for extended family. The impressive kitchen boasts granite countertops, a large island, premium cabinetry, and high-end appliances. Upgraded features include 24x24 tile flooring, a cozy fireplace, glass stair railings with illuminated puck lighting, a gas BBQ hookup, USB outlets, and rough-ins for security cameras and central vacuum. Space, style, and functional living come together in one exceptional property!
$ 1,259,000
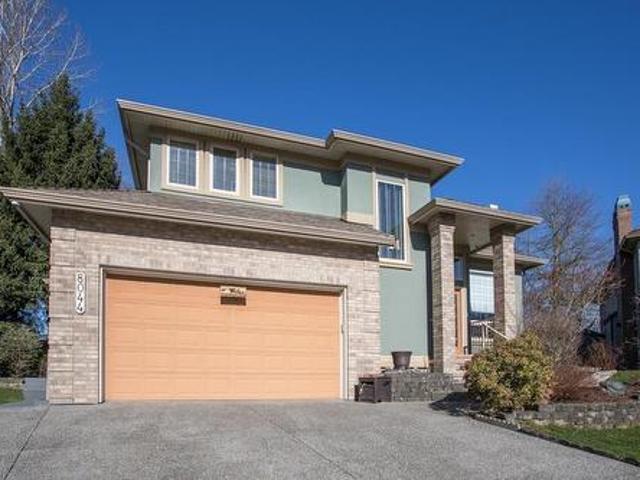
8044 Kestrel Court, Surrey, BC, V3W 0V1 house for sale | Listing ID R3160 | Royal LePage
View photo
House · for sale
$ 1,489,000
8044 Kestrel Court, Surrey, BC, V3W 0V1 house for sale | Listing ID R3160 | Royal LePage
West End, Vancouver
· House
· Garden
West End, Vancouver · House · Garden
Welcome to this expansive family home, offering over 4000 square feet of living space and endless possibilities to make it your next forever home! Nestled in a desirable neighborhood on Kestrel Court, this property provides a fantastic opportunity to add your personal touches and create the home of your dreams! Inside, you'll find a generously sized layout perfect for families, with plenty of room to spread out in every space to suit your growing families lifestyle. Whether you're looking to update finishes, reimagine the layout, or simply add your personal flair, this home is ready for its new owners! Outside, enjoy a spacious yard, perfect for entertaining, gardening, or simply relaxing in your private outdoor retreat, backing onto greenspace. Call today & book your showing
$ 1,489,000
13422 Street, Maple Ridge, BC, V4R 2W3 house for sale | Listing ID R3161 | Royal LePage
View photo
House · for sale
$ 1,649,900
13422 Street, Maple Ridge, BC, V4R 2W3 house for sale | Listing ID R3161 | Royal LePage
West End, Vancouver
· House
West End, Vancouver · House
First time ever offered for sale! Welcome to Blasam Creek, in the Silver Valley area! This custom built, thoroughly upgraded, home combines smart home convience, low maintenance living and exceptional indoor/ outdoor entertaining. The property has 5 beds and 5 baths over 3882 sq ft of living area, on a 8991 lot. The open concept kitchen, includes a pantry, an over-sized island and modern appliances, for the family to to gather and entertain. Smart home thorughout. Low maintenace exterior. Outdoor entertainers backyards. Robotic lawn care, with a Huaqvarna automatic lawn mower. Dedicated pet friendly design for your cats and dogs. This home is designed to make everyday living easier, smarter and more enjoyable. Don't miss the opportunity to own this gem!
$ 1,649,900
8777 Wheeler Road, Richmond, BC, V6Y 2M4 house for sale | Listing ID R3161 | Royal LePage
View photo
House · for sale
$ 2,398,000
8777 Wheeler Road, Richmond, BC, V6Y 2M4 house for sale | Listing ID R3161 | Royal LePage
West End, Vancouver
· House
· Garden
West End, Vancouver · House · Garden
Top quality luxury family home in the heart of Central Richmond, situated on a quiet and excellent neighbourhood, offering exceptional craftsmanship by a reputable builder. This well-maintained residence features 6 spacious bedrooms + a den, a functional layout w/ 2 kitchens including a wok kitchen, crystal chandeliers, & elegant finishes throughout such as granite foyer & countertops, extensive mouldings, & warm designer colour schemes. Enjoy premium features including a steam bath ensuite, security system, remote-controlled curtains, wet bars in both den & family room, built-in speakers, & multiple custom upgrades designed for comfort & entertaining. The beautifully landscaped west-facing backyard showcases a garden shed & cherry trees. Just mins to Garden City Elem & Palmer 2ndary
$ 2,398,000
1204 7728 Park Crescent, Burnaby, BC, V3N 0J8 Single Family.
View photo
House · for sale
$ 947,900
$ 1,073/sq.ft
1204 7728 Park Crescent, Burnaby, BC, V3N 0J8 Single Family.
West End, Vancouver
· 883 sq.ft · 2 Bedrooms · 2 Baths · House
· Terrace
West End, Vancouver · 883 sq.ft · 2 Bedrooms · 2 Baths · House · Terrace
South West-facing and thoughtfully designed, this two bed + den home at Icon offers open-concept living and abundant natural light. The spacious primary suite features a walk-in closet and linen closet with built-in storage, while the den provides a quiet workspace or breakfast nook. Laundry is conveniently located nearby with full-size washer and dryer. Residents enjoy resort-inspired amenities: a Social Club, Fitness Centre, Games Room, Outdoor Terrace with BBQ, and Guest Suites. Built by Ledingham McAllister, you are apart of Southgate Citys 60-acre masterplanned community. Future retail, cafes, daycare, a flagship Safeway, and a 5-acre park just steps away. Move in today! Still available at ListedBuy!
$ 947,900
207 Eighth Street, New Westminster, BC, V3M 3P8 house for sale | Listing ID R3161 | Royal LePage
View photo
House · for sale
$ 1,499,900
207 Eighth Street, New Westminster, BC, V3M 3P8 house for sale | Listing ID R3161 | Royal LePage
West End, Vancouver
· House
· Garden · Fireplace · Deck · Parking · Cellar
West End, Vancouver · House · Garden · Fireplace · Deck · Parking · Cellar
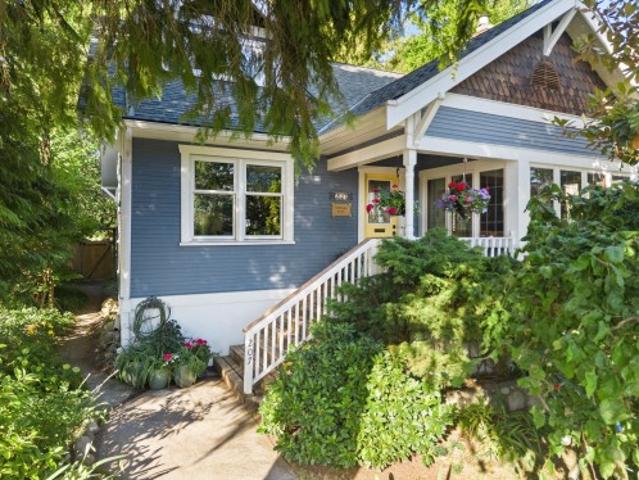
Beautifully updated 1927 CHARACTER 5 BDRM 2 BTHRM home located at Brow of the Hill NW! Incredible fenced yard; a gardener's oasis plus lane access! Loaded with charm, this GEM features 9' ceilings, leaded stained glass windows, original Oak inlay floors, plus refinished fir floors, heritage casings, built in cabinetry, cozy LR with gas fireplace, gorgeous sunroom, formal DR, gourmet kitchen, and full basement with suite potential. Thoughtfully updated with Brazilian Quartzite counters, rebuilt bathrooms, fir windows, custom millwork, improved insulation, 1 year old roof, exterior restoration, rebuilt covered cedar deck, new garage door. Featured twice on the NW Homes Tour! Close to Douglas College, schools, transit & parks. Timeless elegance, modern comfort & unbeatable convenience
$ 1,499,900
2373 7Th Avenue W, Vancouver, BC, V6K 1Y4 townhouse for sale | Listing ID R3160 | Royal LePage
View photo
Townhouse · for sale
$ 1,888,000
2373 7Th Avenue W, Vancouver, BC, V6K 1Y4 townhouse for sale | Listing ID R3160 | Royal LePage
West End, Vancouver
· Townhouse
· Garden · Parking
West End, Vancouver · Townhouse · Garden · Parking
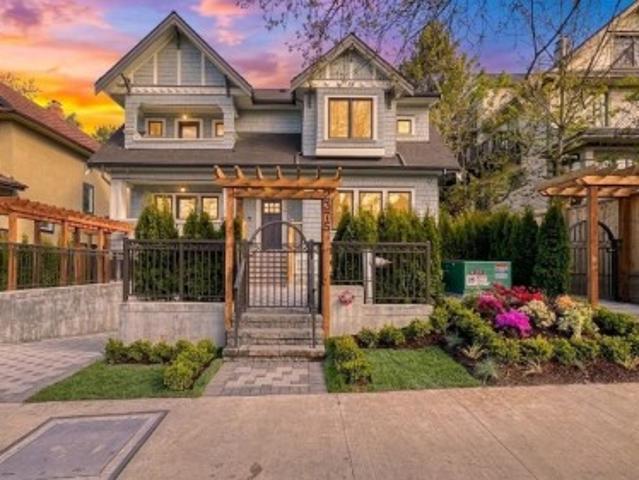
Front east side unit in a 2024 built boutique triplex in Kitsilano. 3 units total and this one comes with its own nearly 800 sqft private backyard. Layout gives you 3 bedrooms plus a large den and 4 bathrooms, with all the bedrooms on the same floor. The den upstairs has a full ensuite so it doubles as a 4th bedroom or guest suite no problem. Custom cabinetry, quartz counters, Fisher & Paykel and LG appliances, and a built in wine cooler. Radiant heat, heat pump and HRV so you're set year round. EnerGuide rated so utility bills stay low. EV ready parking, bike locker and private storage included. Steps to West 4th and Broadway. Under 800m to the future Arbutus SkyTrain. Easy to show. Call to book. GST included. Measurements by Almond Tree Media Inc. Buyer to verify
$ 1,888,000
150 Woodstock Avenue W, Vancouver, BC, V5Y 0N1 townhouse for sale | Listing ID R3160 | Royal LePage
View photo
Townhouse · for sale
$ 899,000
150 Woodstock Avenue W, Vancouver, BC, V5Y 0N1 townhouse for sale | Listing ID R3160 | Royal LePage
West End, Vancouver
· Townhouse
· Patio · Parking
West End, Vancouver · Townhouse · Patio · Parking
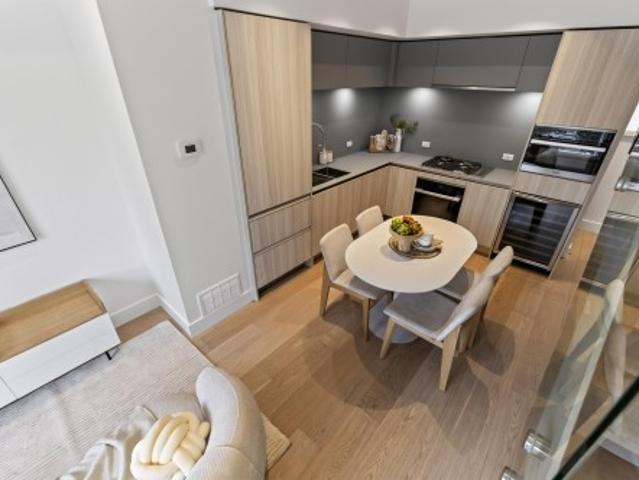
Exceptional starter home offering the space and privacy of townhouse living without the condo feel! Enter through your own front door and private patio overlooking the landscaped courtyard. Inside, wide-plank white oak floors complement an oversized chef’s kitchen with full Miele appliance package including 36” integrated fridge, gas range, wall oven, steam oven and wine fridge. The living area is anchored by a striking floating wood and glass staircase leading to the upper-level primary bedroom and luxurious bath with heated floors, walk-in shower, soaker tub and generous vanity. Quietly facing Woodstock Ave, with the ultimate bonus—no one above or below you! EV parking
$ 899,000
11 7946 Street, Langley, BC, V2Y 4M9 townhouse for sale | Listing ID R3161 | Royal LePage
View photo
Townhouse · for sale
$ 849,900
11 7946 Street, Langley, BC, V2Y 4M9 townhouse for sale | Listing ID R3161 | Royal LePage
West End, Vancouver
· Townhouse
· Patio · Parking
West End, Vancouver · Townhouse · Patio · Parking
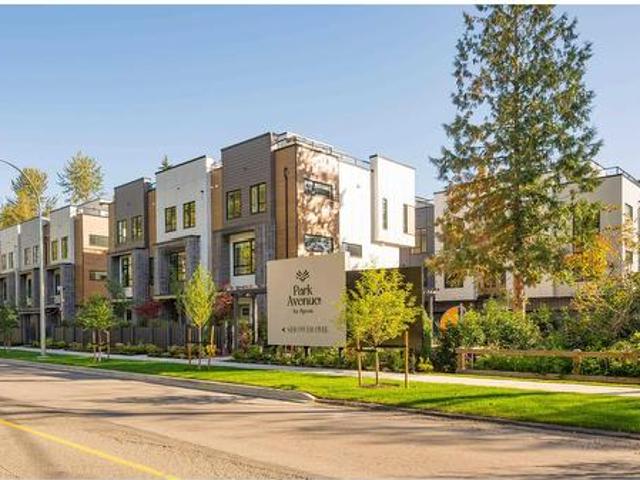
No matter what your lifestyle, the perfect home awaits you at Park Avenue by Apcon Group, Langley's newest townhome community that consists of 32 townhomes. Feel the buzz of nearby amenities while still enjoying the peace of lush green spaces. Blending modern style with timeless touches, and incredible rooftop patios for every home, we welcome you to a home to call your own. This 1,510 sqft. 3 bed home features a spacious layout with generous 9' ceilings, Fisher + Paykel stainless steel appliances, durable wide plank flooring in the kitchen and living area, tranquil spa like bathrooms, ample storage and expansive oversized windows that provide natural light. This home also features a side by side double car garage. Contact for more information!
$ 849,900
120 2003 Avenue, Langley, BC, V2Y 3A2 townhouse for sale | Listing ID R3161 | Royal LePage
View photo
Townhouse · for sale
$ 765,000
120 2003 Avenue, Langley, BC, V2Y 3A2 townhouse for sale | Listing ID R3161 | Royal LePage
West End, Vancouver
· Townhouse
· Patio · Garden · Parking
West End, Vancouver · Townhouse · Patio · Garden · Parking
Rarely available! Primary on the main, corner townhome! Welcome to Denim II. Enjoy easy living in this rarely available floor plan featuring RANCHER style flat level entry to a stunning main floor w/expansive windows set over mature tree'd backdrop, dramatic vaulted ceilings, spacious primary bed + ensuite, walkout patio & sunny turfed yard! Above find 2 beds, 2 baths PLUS sprawling LOFT area to suite any lifestyle. Updates! Newer appliances, H/W tank, vinyl plank flooring, professionally painted, and so much more! Single garage & 2 open parking, plus tons of visitor parking. Pro-active, family oriented complex w/healthy contingency fund, steps from RC Garnett Elementary, RE Mountain, Peter Ewart Middle. Say good-bye to stacked living, this one has all the comforts of detached living!
$ 765,000
297 1840 Street, Surrey, BC, V4A 4X4 house for sale | Listing ID R3161 | Royal LePage
View photo
House · for sale
$ 375,000
297 1840 Street, Surrey, BC, V4A 4X4 house for sale | Listing ID R3161 | Royal LePage
West End, Vancouver
· House
· Deck · Swimming pool · Parking
West End, Vancouver · House · Deck · Swimming pool · Parking
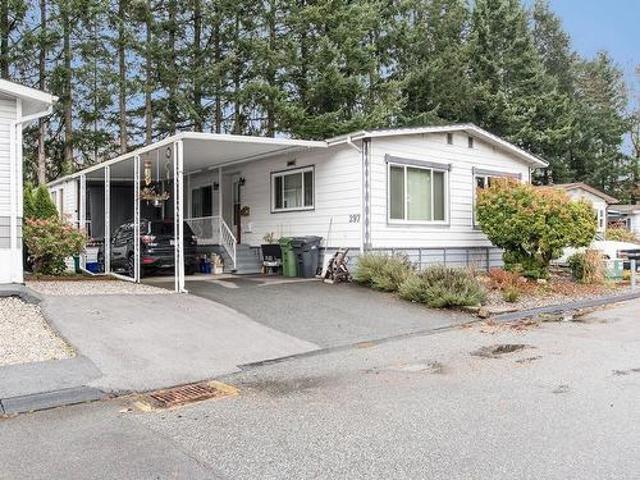
Large 3 bedroom plus 2 full bathroom unit in sought after Breakaway Bays! One of the largest homes in the Park. Updated kitchen with granite countertops, oversized island with breakfast nook, additional kitchen cabinets, Stainless Steel appliances, newly renovated en-suite with walk-in shower, vinyl windows, laminate through out, fresh paint & large living room for family gatherings. Additional insulation added to master bedroom for additional warmth and sound insulation, storage shed on the deck, the outside living area is great for year round enjoyment and BBQing, parking for 3 vehicles and located in a great location on a cul-d-sac. Great family park offers a recreation center and outdoor pool!
$ 375,000
15662 Semiahmoo Avenue, White Rock, BC, V4B 1V4 house for sale | Listing ID R3161 | Royal LePage
View photo
House · for sale
$ 1,498,000
15662 Semiahmoo Avenue, White Rock, BC, V4B 1V4 house for sale | Listing ID R3161 | Royal LePage
West End, Vancouver
· House
· Garden
West End, Vancouver · House · Garden
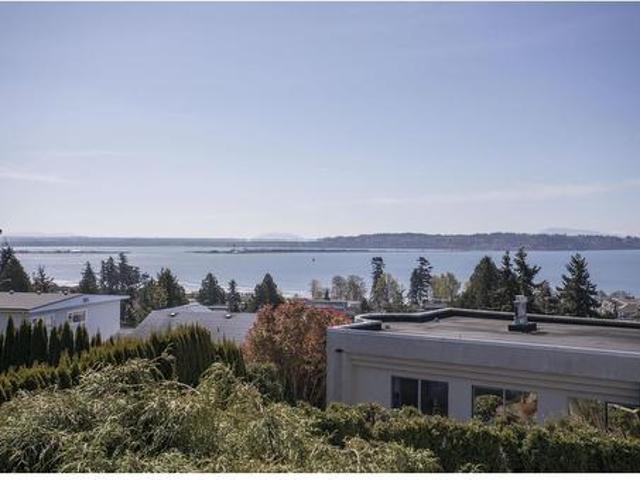
Exclusive White Rock Retreat with Future Potential! One-owner custom-built 2,056 sq ft home on a 5,110 sq ft south-facing lot, tucked into a quiet cul-de-sac with sweeping ocean and Mount Baker views. Designed with professionals in mind, this 3 bedroom, 2 bathroom residence offers bright open-concept living on the upper level, with a spacious kitchen, dining, and living area flowing seamlessly onto a covered sundeck—perfect for year-round entertaining or relaxing. The private east-facing backyard features lush lawns and mature gardens. Enjoy as-is, hold, or build your dream home to maximize the incredible view potential. Just steps to White Rock Beach, White Rock Centre, and everyday amenities. A rare opportunity combining lifestyle, location, and long-term upside. Motivated seller
$ 1,498,000

Get email alerts

Don't miss out: be the first to know about new properties

The alert was correctly created

On subscribing you accept the conditions of use and the privacy policy
Alert
Receive new ads in your inbox
Save this search
Receive alerts for new listings

We'll send you an email when we have new properties for: "Properties for sale in West End, Vancouver"

The alert was correctly created

Get email alerts and be the first to see new listings
Required field
On subscribing I accept the terms of the privacy policy
Perfect! You'll soon start receiving new listings via email
Alert
Receive an email when we have new ads for Properties for sale in West End, Vancouver
Save this search
Filters

Bedrooms

Area (sq.ft)

sq.ft
sq.ft

Price

$
$

Filter by property type

Bathrooms

Clear all filters
Receive notifications when new entries are published.