4,791 properties for sale in West Heights

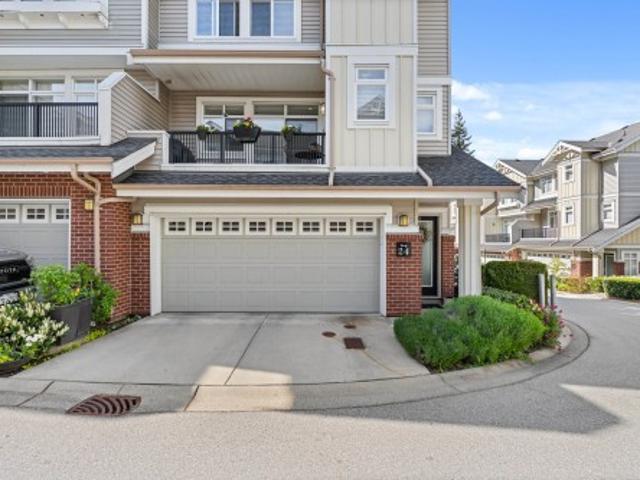
24 2925 King George Boulevard, Surrey, BC, V4P 1B8 townhouse for sale | Listing ID R3163 | Royal LePage
View photo
Townhouse · for sale
$ 898,000
24 2925 King George Boulevard, Surrey, BC, V4P 1B8 townhouse for sale | Listing ID R3163 | Royal LePage
West Heights
· Townhouse
· Patio · Garden · Parking
West Heights · Townhouse · Patio · Garden · Parking
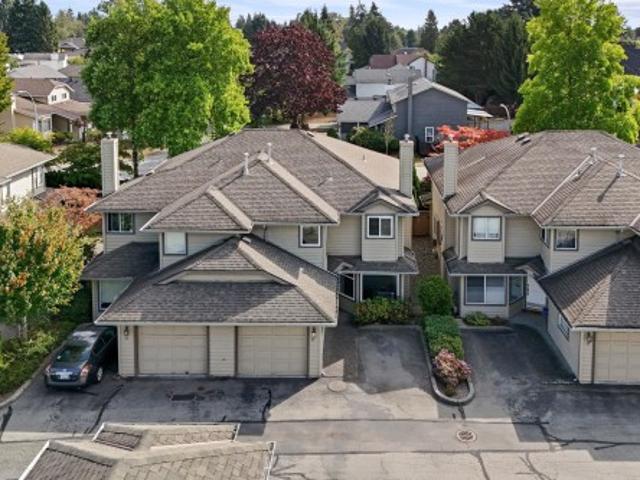
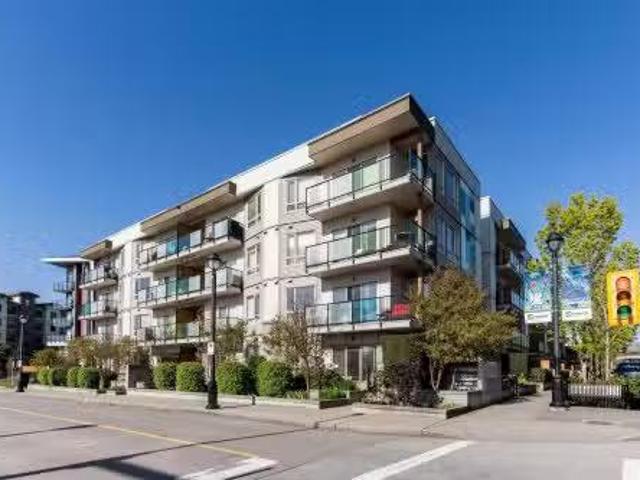
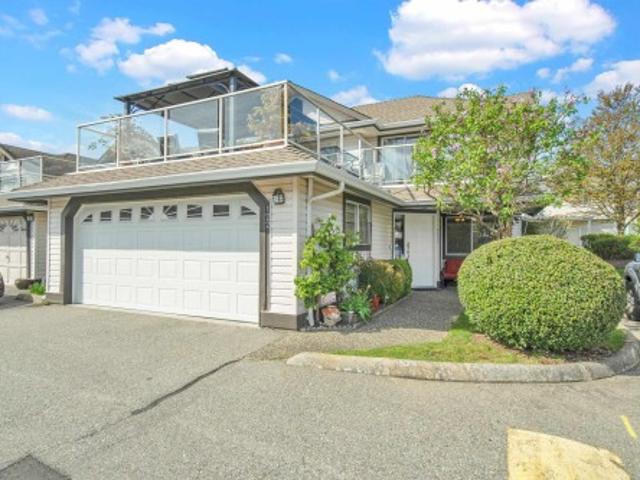
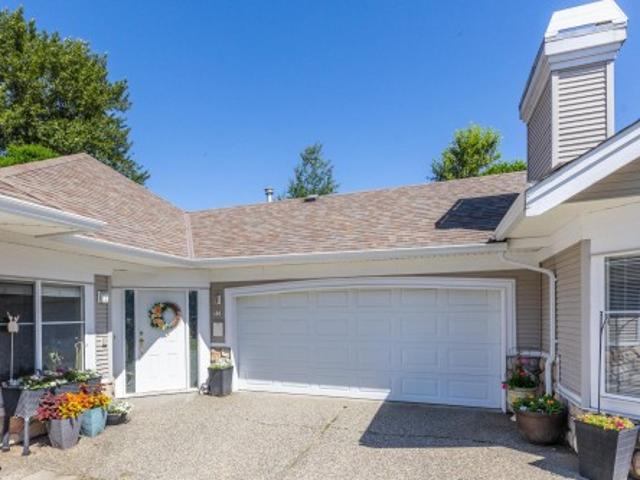
Welcome to Keystone. A highly sought-after townhome community in prestigious Elgin Chantrell. This bright, QUIET, extremely private end unit offers a functional and spacious layout, featuring three bedrooms and a versatile recreation room off the garage that opens seamlessly to a tranquil garden patio. The home has been impeccably maintained and tastefully updated with new carpet and laminate flooring in 2022. Enjoy the convenience of a rare side-by-side double garage and an abundance of natural light throughout. A perfect blend of comfort, privacy, and location in one of South Surrey’s most desirable neighbourhoods. Close to Semihamoo Trail Elementary and Semiahmoo High School (IB). Don't miss out
$ 898,000
2130 Ware Street, Abbotsford, BC, V2S 3C2 house for sale | Listing ID R3163 | Royal LePage
View photo
House · for sale
$ 799,000
Updated
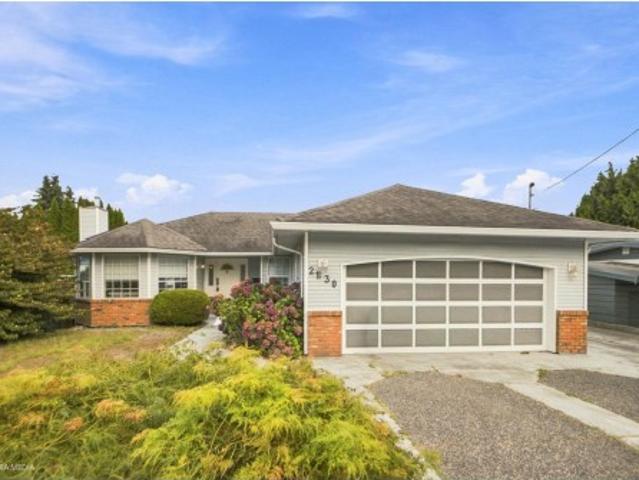
2130 Ware Street, Abbotsford, BC, V2S 3C2 house for sale | Listing ID R3163 | Royal LePage
West Heights
· House
· Garden · Parking
West Heights · House · Garden · Parking
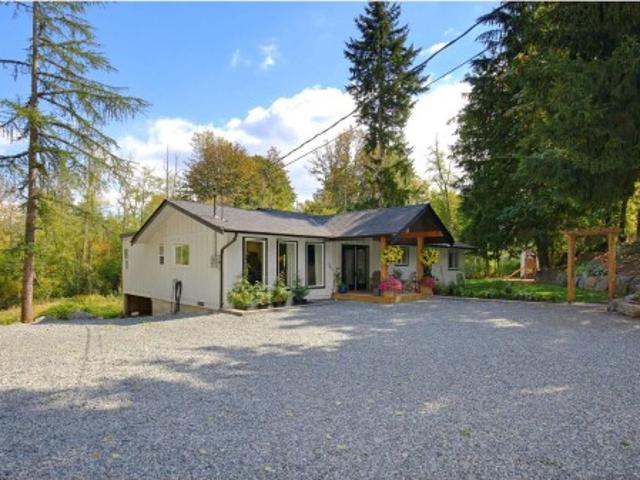
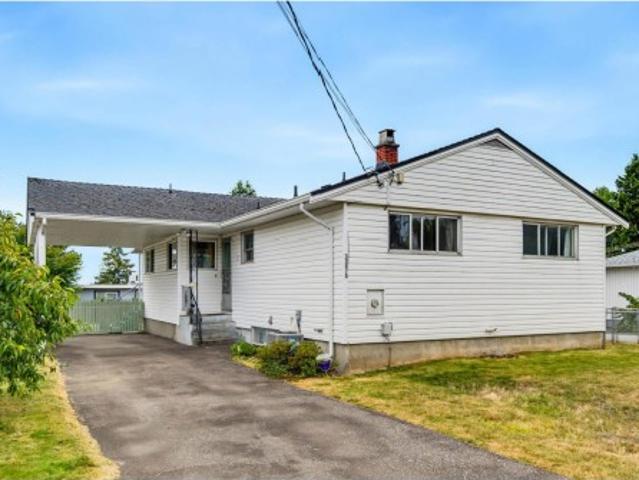
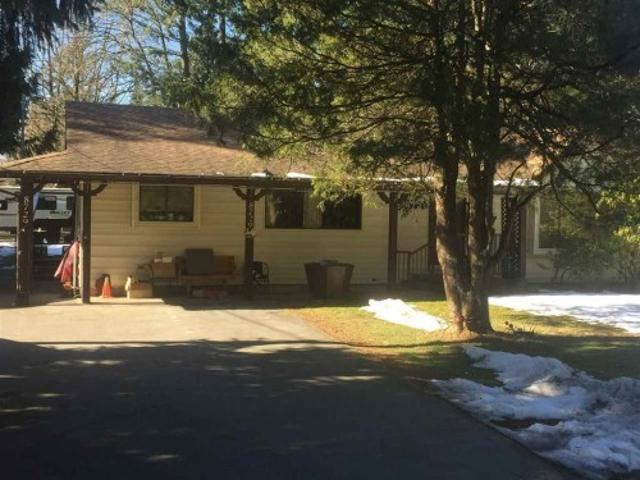
Charming and well-cared-for 2-bedroom, 2-bathroom rancher perfectly positioned near schools of all levels, the library, hospital, and scenic Mill Lake. Inside you’ll find newer appliances, durable laminate and tile flooring, classic crown mouldings, and stylishly updated bathrooms. A built-in vacuum system adds everyday convenience. Outside, a double garage with a wide apron and tandem RV parking make vehicle storage easy, while the chain-link fenced backyard offers a private, secure outdoor space
$ 799,000
22 9727 B Street, Surrey, BC, V3R 0G5 townhouse for sale | Listing ID R3164 | Royal LePage
View photo
Townhouse · for sale
$ 879,000
Updated
22 9727 B Street, Surrey, BC, V3R 0G5 townhouse for sale | Listing ID R3164 | Royal LePage
West Heights
· Townhouse
· Patio · Garden · Fireplace · Parking
West Heights · Townhouse · Patio · Garden · Fireplace · Parking
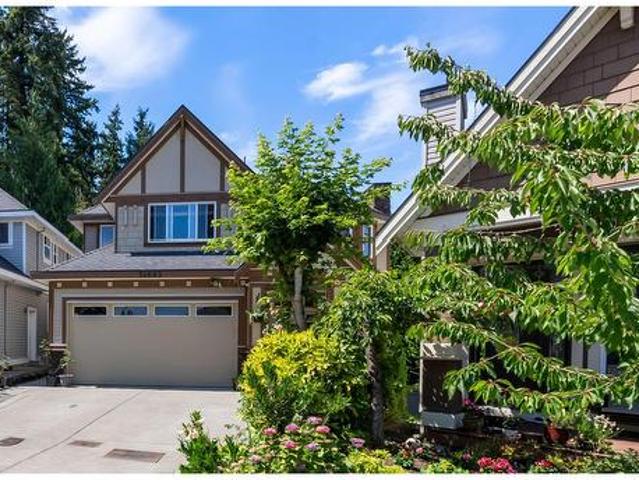
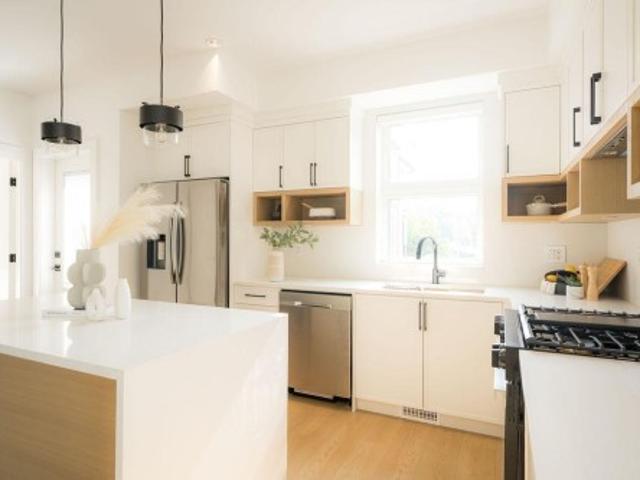
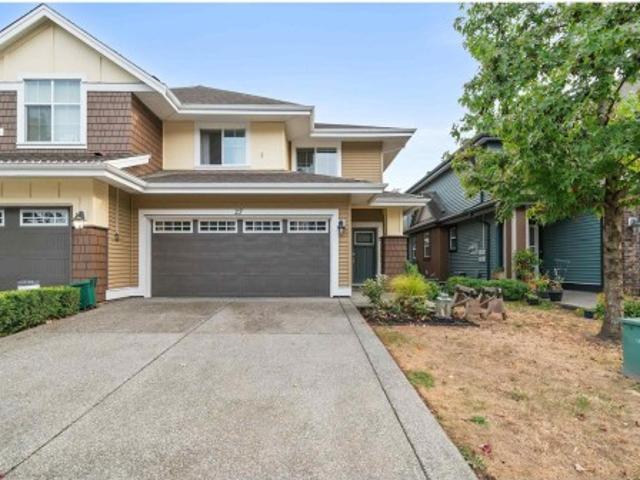
Welcome to this beautifully updated 3-bed, 2.5-bath townhome located in desirable Westwood Estates. Offering a modern renovated kitchen with large island and 2 renovated bathrooms. The main floor features laminate flooring and LED pot lights creating an inviting atmosphere. Cozy up beside the gas fireplace in the living area or step outside to enjoy your private patio and fenced yard. Numerous recent updates provide peace of mind, including new windows, blinds & new sliding door. Situated at the back of the development & backing onto a quiet street with lots of parking, this home offers a wonderful sense of privacy and convenience. Enjoy excellent walkability, with shopping, restaurants, parks, schools, transit, and everyday amenities all close by. Don't miss out on this opportunity!
$ 879,000
6612 Street, Langley, BC, V4W 1P8 house for sale | Listing ID R3162 | Royal LePage
View photo
House · for sale
$ 1,799,000
Updated
6612 Street, Langley, BC, V4W 1P8 house for sale | Listing ID R3162 | Royal LePage
West Heights
· House
· Garden · Parking · Deck · Air conditioning
West Heights · House · Garden · Parking · Deck · Air conditioning
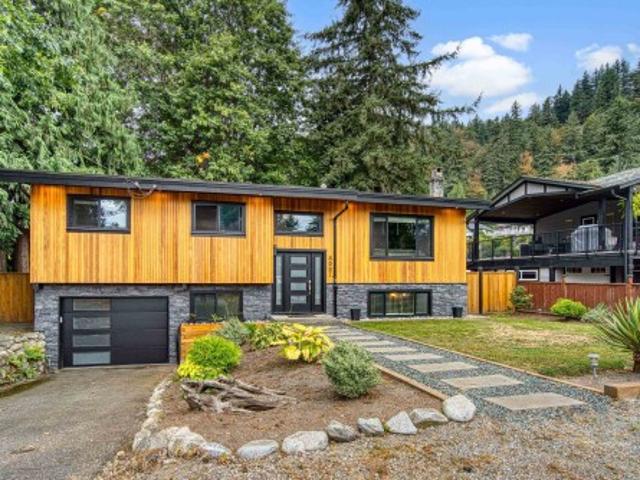
Live the Country live on this idyllic yet centrally located 1.36 acres. West Creek meanders at the back of the property, total privacy with mature trees. Abounding wildlife. Fully updated 1,864 sqft. 4 bedroom. 3 bathrooms, with a huge new deck at the back, viewing of the West Creek, the wildlife and the private back yard. House value adds: Heat pumps, A/C, New roof, new Hot water tank, new electrical, new plumbing, new windows, water tratment system (just to mention a few). New double garage. Lots of parking. Easy access to Gloucester and Highway 1, Golf course only a few blocks away
$ 1,799,000
1468 Avenue, Surrey, BC, V3S 3W5 house for sale | Listing ID R3164 | Royal LePage
View photo
House · for sale
$ 1,400,000
Updated
1468 Avenue, Surrey, BC, V3S 3W5 house for sale | Listing ID R3164 | Royal LePage
West Heights
· House
· Office room · Parking · Cellar
West Heights · House · Office room · Parking · Cellar
This 6-bed + den Sullivan Station family home checks every box. Located on a quiet cul-de-sac, enjoy the open-concept main floor with crown moulding, large windows overlooking greenspace, and a seamless flow from living to dining to kitchen ideal for gatherings. A main floor den offers the perfect play area or home office. Enjoy the spice kitchen with pantry and lots of storage throughout. Upstairs offers 4 generous bedrooms each with private bathroom access. The walk-out basement suite with own entrance is perfect for multigenerational living or a mortgage helper. Double garage, EV charging, spacious driveway, updated appliances & HW tank, freshly painted fence and exterior. Minutes from Goldstone Elem, Ecole Woodward Elem, Sullivan Heights Sec, YMCA & Fresh St. Market, and Hwy 10
$ 1,400,000
1509 A Avenue, Surrey, BC, V4A 7G8 house for sale | Listing ID R3164 | Royal LePage
View photo
House · for sale
$ 1,398,000
Updated
1509 A Avenue, Surrey, BC, V4A 7G8 house for sale | Listing ID R3164 | Royal LePage
West Heights
· House
· Garden
West Heights · House · Garden
Stunning, fully renovated south-facing Rancher in Southmere! Nestled on a quiet cherry blossom-lined street, this home offers modern comfort, a well-kept roof, and low-maintenance white vinyl siding. The backyard opens directly to a scenic greenway. Walking distance to Park, Semiahmoo Mall, South Surrey Recreation centre, library, dining, transit & White Rock Pier. Top Semiahmoo Secondary catchment!
$ 1,398,000
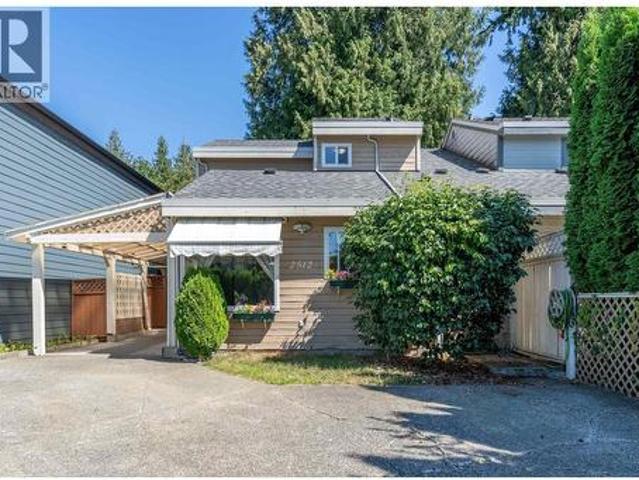
2512 Burian Drive, Coquitlam, BC, V3K 5W9 house for sale | Listing ID R3164 | Royal LePage
View photo
House · for sale
$ 1,049,000
Updated
2512 Burian Drive, Coquitlam, BC, V3K 5W9 house for sale | Listing ID R3164 | Royal LePage
West Heights
· House
· Garden
West Heights · House · Garden
No strata fees, no strata bylaws! Enjoy the freedom and privacy of this beautifully maintained non-strata 1/2 duplex, offering the feel of a detached home. Nestled behind a fully fenced, tree-lined backyard, this home provides exceptional privacy for relaxing, entertaining, children, and pets. Inside features 3 bedrooms, a versatile flex room, and 2 full bathrooms, along with a spacious living area designed for comfortable everyday living. Recent updates include a 2-year-old roof, newer windows, and thoughtful improvements throughout. Located in a quiet, family-friendly Central Coquitlam neighbourhood, just a 5-minute walk to R. C. MacDonald Elementary and steps from beautiful Mundy Park. Move-in ready and offering outstanding value. *. OPEN HOUSE 2-4pm Sun, Sept 13.
$ 1,049,000
5069 A Street, Langley, BC, V2Y 2V2 house for sale | Listing ID R3162 | Royal LePage
View photo
House · for sale
$ 1,648,800
Updated
5069 A Street, Langley, BC, V2Y 2V2 house for sale | Listing ID R3162 | Royal LePage
West Heights
· House
· Patio · Garden · Air conditioning
West Heights · House · Patio · Garden · Air conditioning
Welcome to this beautifully updated Murrayville home! Situated on over 5,000 sq. Ft. lot, this 5-bedroom + 2 dens & 4 BATH home offers incredible updates throughout. The stunning kitchen features new cabinetry, quartz counters, Fisher & Paykel appliances, farmhouse sink and Moen fixtures. Enjoy updated bathrooms, engineered hardwood, new PEX plumbing, lighting, blinds and more. With A/C throughout all three levels, smart thermostat, EV charging and keyless entry, comfort meets convenience. The gorgeous fully fenced backyard with artificial turf, patio and covered patio is perfect for entertaining and for the kids to enjoy. Complete with a Mortgage Helper, this home is truly move-in ready!
$ 1,648,800
1343 Avenue, Surrey, BC, V3W 8V6 house for sale | Listing ID R3163 | Royal LePage
View photo
House · for sale
$ 1,199,000
Updated
1343 Avenue, Surrey, BC, V3W 8V6 house for sale | Listing ID R3163 | Royal LePage
West Heights
· House
· Garden · Deck · Cellar
West Heights · House · Garden · Deck · Cellar
Welcome to this spacious basement-entry home offering plenty of room for the whole family. The main floor features 3 generous bedrooms, 2 bathrooms, a bright living and dining area, and a well-appointed kitchen with beautiful maple cabinets. The large family room opens onto a deck overlooking a nicely maintained, fully fenced backyard—perfect for relaxing or entertaining. The basement offers a self-contained suite with 3 good-sized rooms. Conveniently located close to schools, parks, and public transit. A fantastic opportunity for homeowners and investors alike!
$ 1,199,000
2231 A Avenue, Langley, BC, V2Z 1M5 house for sale | Listing ID R3163 | Royal LePage
View photo
House · for sale
$ 1,699,900
Updated
2231 A Avenue, Langley, BC, V2Z 1M5 house for sale | Listing ID R3163 | Royal LePage
West Heights
· House
· Garden · Fireplace · Swimming pool · Parking
West Heights · House · Garden · Fireplace · Swimming pool · Parking
Welcome to this immaculately done up Murrayville dream house. Renovations thoughtfully done throughout using high-end finishings with no expenses spared. The grand entry way greets you w/ heavy-set European tiles, striking spiral stair case, & vaulted ceilings. Gourmet kitchen features up-scale cabinetry, quartz counter tops, coffee-bar and high-end appliances. Cozy gas fireplaces in living room & family. Dream backyard boasts hot tub, irrigation system and large 12x12 powered shop. Main level includes 2 bedrooms & full bath. Upstairs has 4 generous bedrooms, w/ calming master suite w/ amazing jetted tub, shower & walk-in closet. Turnkey with fresh paint, air-conditioning, automatic-blinds, retreat garage w/ epoxy floors, roller garage door & NEW bathrooms. This one won't last!
$ 1,699,900
11699 Carr Street, Maple Ridge, BC, V2X 5N1 house for sale | Listing ID R3164 | Royal LePage
View photo
House · for sale
$ 1,425,000
Updated
11699 Carr Street, Maple Ridge, BC, V2X 5N1 house for sale | Listing ID R3164 | Royal LePage
West Heights
· House
· Garden · Parking
West Heights · House · Garden · Parking
Beautiful 4 bed, 4 bath family home situated on an impressive 1/4+ acre lot in West Maple Ridge, offering plenty of space and an excellent location close to the city centre. The home offers a comfortable layout with generous room sizes and plenty of space for the whole family. The main level also provides flexibility for extended family or guests. Enjoy a spacious backyard with room to entertain, garden and make the most of the outdoors, along with ample parking and a single-car garage. Ideally located close to everything Maple Ridge has to offer, including Ridge Meadows Hospital, Maple Ridge Secondary, Walmart, the Leisure Centre, West Coast Express, transit, parks, trails, restaurants, shopping and other everyday amenities
$ 1,425,000
13 4771 Street, Langley, BC, V3A 3N5 townhouse for sale | Listing ID R3164 | Royal LePage
View photo
Townhouse · for sale
$ 799,900
Updated
13 4771 Street, Langley, BC, V3A 3N5 townhouse for sale | Listing ID R3164 | Royal LePage
West Heights
· Townhouse
· Garden · Deck · Air conditioning
West Heights · Townhouse · Garden · Deck · Air conditioning
Welcome to Station 48, a family-friendly community in the heart of Murrayville! This bright, beautifully maintained 3-bedroom townhome offers a functional open-concept layout with a central kitchen, quartz countertops, stainless steel appliances, gas range, and spacious living areas on both sides. Enjoy year-round comfort with central A/C and a high-efficiency furnace. Laminate flooring runs throughout, while oversized windows fill the home with natural light. A main-floor powder room adds convenience, and two private decks with natural gas BBQ hookups are ideal for entertaining. The spacious turf backyard offers plenty of room for kids and pets. Low strata fees and a walkable location near schools, parks, shopping, Langley Memorial Hospital, and the rec centre complete the package
$ 799,900
5 7540 Briskham Street, Mission, BC, V2V 3L8 townhouse for sale | Listing ID R3162 | Royal LePage
View photo
Townhouse · for sale
$ 799,000
5 7540 Briskham Street, Mission, BC, V2V 3L8 townhouse for sale | Listing ID R3162 | Royal LePage
West Heights
· Townhouse
· Office room · Parking · Air conditioning
West Heights · Townhouse · Office room · Parking · Air conditioning
End unit & move-in ready at briskham hill! This brand-new 1,813 sq.ft. 3 bed + den, 4 bath home is finished & ready now. Enjoy an end unit, double garage and flexible lower-level den perfect for an office or playroom. The open main floor offers a spacious kitchen, living & dining area. Central A/C with heat pump, Samsung appliances, gas range, waterfall counters, EV charger, closet organizers, blinds, gas BBQ hookup & more—all included. Enjoy Mission living with parks, shopping & recreation nearby, walk to elementary school and the new high school being built, with transit & West Coast Express close by. Easy access to Abbotsford (20 min) & Maple Ridge (30 min). GST included in purchase price—no extra GST on top. Presentation Centre open every Mon & Wed 10–1 or by appointment
$ 799,000
106 678 Fairview Street, Coquitlam, BC, V3J 0N1 townhouse for sale | Listing ID R3164 | Royal LePage
View photo
Townhouse · for sale
$ 1,148,800
106 678 Fairview Street, Coquitlam, BC, V3J 0N1 townhouse for sale | Listing ID R3164 | Royal LePage
West Heights
· Townhouse
· Patio · Deck · Air conditioning · Parking
West Heights · Townhouse · Patio · Deck · Air conditioning · Parking
Stunning 3-bedroom townhome at Avana in the heart of Burquitlam, perfectly positioned beside Cottonwood Park. This almost brand-new residence offers elevated living with A/C, custom closet organizers, and elegant laminate flooring throughout. Soaring 9' ceilings and expansive windows flood the home with natural light. The chef-inspired kitchen features premium Fisher & Paykel appliances, gas stove, quartz countertops, custom cabinetry, and a sleek tile backsplash. The spacious primary retreat boasts a private deck, walk-in closet, and spa-like ensuite. Enjoy your generous patio with a gas hookup overlooking the courtyard. Direct in unit parkade access to parkade with 2 parking 1 storage. Steps to parks, shopping, the YMCA, and just a short walk to Burquitlam SkyTrain
$ 1,148,800
2 7540 Briskham Street, Mission, BC, V2V 3L8 townhouse for sale | Listing ID R3162 | Royal LePage
View photo
Townhouse · for sale
$ 789,000
2 7540 Briskham Street, Mission, BC, V2V 3L8 townhouse for sale | Listing ID R3162 | Royal LePage
West Heights
· Townhouse
· Parking · Air conditioning
West Heights · Townhouse · Parking · Air conditioning
Move-in ready at briskham hill! This 1,813 sq.ft. 3 bed + den, 4 bath home offers the space families are looking for, with a double garage plus plenty of nearby street parking. The open main floor features a spacious living & dining area and large kitchen island. Central A/C with heat pump, Samsung appliances, gas range, waterfall counters, EV charger, closet organizers, blinds, gas BBQ hookup & more—all included. Enjoy Mission living with parks, shopping & recreation nearby, walk to elementary school and the new high school being built, plus easy access to transit & West Coast Express. Centrally located in Mission, offering more space, a growing community & an easy drive to Abbotsford (20 min) or Maple Ridge (30 min). GST included in purchase price—no extra GST on top
$ 789,000
8087 Manson Street, Mission, BC, V2V 6P7 house for sale | Listing ID R3162 | Royal LePage
View photo
House · for sale
$ 1,035,000
8087 Manson Street, Mission, BC, V2V 6P7 house for sale | Listing ID R3162 | Royal LePage
West Heights
· House
· Patio · Garden · Parking
West Heights · House · Patio · Garden · Parking
Hatzic Bench! Quiet location with a beautifully updated home featuring 3 beds up /2 bath + 2-bed suite down. Extensive upgrades incl new windows/screens, doors, cedar siding, stunning exterior lighting rockwork updated kitchen & baths, hardwood/tile, lighting/fixtures, H/E furnace & HWT approx 7 yrs. Both baths include rainfall shower panels. New front drainage, outdoor pot lights, HUGE covered patio w newer metal roof & dbl-wide gate. Large multipurpose backyard w potential for carriage home or shop (buyer to verify). Great for extended family, mortgage helper or multi-gen living. Fantastic property in one of Mission’s most desirable areas! RV parking room for 2nd laundry down sep entrance thru garage
$ 1,035,000
33676 5 Avenue, Mission, BC, V2V 1W9 house for sale | Listing ID R3162 | Royal LePage
View photo
House · for sale
$ 749,000
33676 5 Avenue, Mission, BC, V2V 1W9 house for sale | Listing ID R3162 | Royal LePage
West Heights
· House
· Garden · Fireplace · Parking · Cellar
West Heights · House · Garden · Fireplace · Parking · Cellar
Potentially suite-able family home that combines space, versatility and a desirable location! Set on a corner lot on a quiet street, this roomy 3-bedroom, 2-full-bathroom rancher with basement offers over 2,100 sq. Ft. of comfortable living space, all within walking distance of Heritage Park, downtown Mission and the West Coast Express. The basement adds incredible flexibility with a generous living/rec room with fireplace & kitchenette, large workshop and an abundance of storage—ideal for hobbies, projects or simply extra room to spread out. Fenced back yard, plenty of parking including RV parking, and convenient backyard access from both the front and lane
$ 749,000
218 20460 Douglas Crescent, Langley, BC, V3A 0C6 Single Fami.
View photo
House · for sale
$ 448,800
$ 473/sq.ft
218 20460 Douglas Crescent, Langley, BC, V3A 0C6 Single Fami.
West Heights
· 947 sq.ft · 1 Bedroom · 2 Baths · House
· Patio · Balcony · Air conditioning
West Heights · 947 sq.ft · 1 Bedroom · 2 Baths · House · Patio · Balcony · Air conditioning
Welcome to Serenade, located in the heart of downtown Langley. This beautifully updated 1-bedroom + bedroom sized den, offers one of the largest floorplans in the building with 955 sq. ft. of bright, open-concept living space. Enjoy a large south-facing balcony with peaceful park and mountain views—perfect for relaxing or entertaining. The home features a gourmet kitchen with quartz countertops, high-quality stainless steel appliances, and fresh flooring throughout. The spacious living and dining areas are ideal for modern living. Serenade offers fantastic amenities, including a fitness centre and a clubhouse with a full kitchen and patio. All of this is set in an unbeatable location adjacent to Douglas Park, and just steps to shopping, restaurants, transit, the heart of Langley! Still available at ListedBuy!
$ 448,800
33726 Best Avenue, Mission, BC, V2V 6Z9 house for sale | Listing ID R3161 | Royal LePage
View photo
House · for sale
$ 875,000
Updated
33726 Best Avenue, Mission, BC, V2V 6Z9 house for sale | Listing ID R3161 | Royal LePage
West Heights
· House
· Cellar
West Heights · House · Cellar
A fantastic opportunity to own a home in one of Mission's most desirable family neighbourhoods. This well-maintained 2-storey home with legal suite offers the perfect combination of space, functionality, and convenience for growing families. The main home features a bright and practical layout with comfortable living spaces, while the basement suite provides an excellent opportunity for mortgage help or extended family. Location is what truly sets this property apart. Situated in a family-friendly neighbourhood, you're just steps from parks, playgrounds, walking trails, and tennis courts. Families will love having four schools within walking distance, including Hillside Traditional Academy just around the corner. Enjoy the convenience of being close to shopping, recreation, and transit!
$ 875,000
33367 5Th Avenue, Mission, BC, V2V 1W2 duplex for sale | Listing ID R3161 | Royal LePage
View photo
Duplex · for sale
$ 819,000
33367 5Th Avenue, Mission, BC, V2V 1W2 duplex for sale | Listing ID R3161 | Royal LePage
West Heights
· Duplex
· Cellar
West Heights · Duplex · Cellar
No strata fees! Here’s your opportunity to own a nearly 2,600 sq. Ft. duplex on a quiet, no-thru road with lane access! You’ll love the LARGE COVERED FRONT PORCH welcoming you into this warm and inviting home. This 2-STOREY PLUS FINISHED BASEMENT features a bright, open layout with living room, kitchen, dining, den, laundry & bath on the main, plus 4 bedrooms total. The primary offers stunning fraser river, mission/abbotsford bridge & valley views and a spa-like ensuite with soaker tub, separate shower & double sinks. Walk to the West Coast Express, bus stop, schools, parks, basketball court, Leisure Centre, Library & fire hall! Again. No monthly strata fees!
$ 819,000
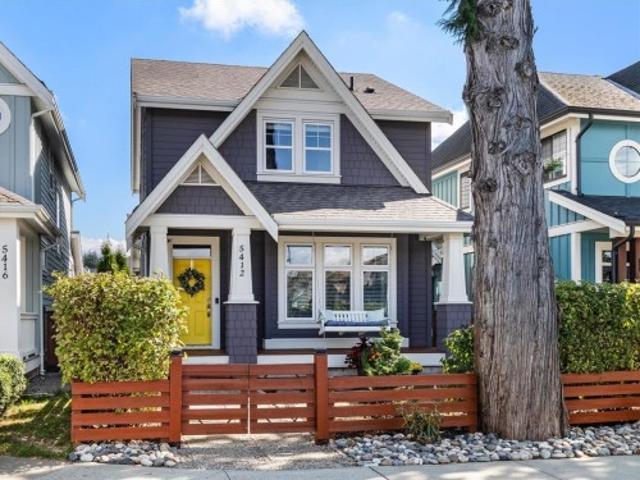
5412 Peach Road, Chilliwack, BC, V2R 0Z6 house for sale | Listing ID R3163 | Royal LePage
View photo
House · for sale
$ 1,079,900
Updated
5412 Peach Road, Chilliwack, BC, V2R 0Z6 house for sale | Listing ID R3163 | Royal LePage
West Heights
· House
· Garden · Parking · Air conditioning · Cellar
West Heights · House · Garden · Parking · Air conditioning · Cellar
River’s edge living! A highly sought-after community, just steps from the Vedder River, walking distance to schools, parks & world-class fishing! This beautifully maintained 4 bed, 4 bath home is made for family living. The open main floor is bright & welcoming w/ a beautiful white kitchen, quartz counters, pantry, gas f/p & A/C! Upstairs, the primary is a standout w/ vaulted ceilings, w/i closet, incredible Mtn views & ensuite. The finished basement offers a spacious rec room, full bath & plenty of room for movie nights, kids or guests. Fully fenced yard, sunset views from your front porch swing & double detached garage! Walk the kids to school, grab your fishing rod, bike the Rotary Trail or head to the river with a good book. There’s a reason people LOVE living in River’s Edge!
$ 1,079,900
147 Confidential RoadChilliwack Proper South, Chilliwack, BC.
View photo
House · for sale
$ 1,599,000
$ 242/sq.ft
147 Confidential RoadChilliwack Proper South, Chilliwack, BC.
West Heights
· 6,598 sq.ft · House
West Heights · 6,598 sq.ft · House
Opportunity to acquire a brand new daycare in a prime location! This 6600 sq. ft. facility is approved for 83 kids. The newly built-out space is expected to be completed between January and March 2026. The purchase price includes fully built-out space, including an outdoor playground, Furniture, and toys required to operate a daycare, approvals, and licensing, making it a turnkey operation. A brand new long-term lease will be in place, providing stability for years to come. Perfect for experienced operators or investors looking to enter the growing childcare industry with confidence. (id:27). Still available at ListedBuy!
$ 1,599,000
122 3 Townline Road, Abbotsford, BC, V2T 5M2 townhouse for sale | Listing ID R3162 | Royal LePage
View photo
Townhouse · for sale
$ 749,900
122 3 Townline Road, Abbotsford, BC, V2T 5M2 townhouse for sale | Listing ID R3162 | Royal LePage
West Heights
· Townhouse
· Deck · Parking · Air conditioning
West Heights · Townhouse · Deck · Parking · Air conditioning
West Abbotsford! Finally, a townhome that doesn’t feel tight or chopped up. Rare 2-lvl corner unit with 4 bds, 3 full baths, dbl side-by-side garage, 2,400+ sqft, 2 living areas and heat pump for A/C & heat. Main flr features open-concept living with gas f/p, 2 bdrms and 2 full baths incl a spacious primary with ensuite & W/I closet. Down has 2 more bdrms, full bath, family rm and kitchenette (no stove), making it a smart setup for in-laws or extended family. The showstopper? A massive 542 sqft sunny south-facing deck with mtn views & playground out front. Fruiticana is a short walk, Gurdwara Sahib and Church are close, Elem/Middle are 3 mins, High School 6 mins, Highstreet/Cineplex 7 mins. See planes take off in the distance from your deck!
$ 749,900
34757 Moffat Avenue, Mission, BC, V2V 6R6 house for sale | Listing ID R3162 | Royal LePage
View photo
House · for sale
$ 949,000
34757 Moffat Avenue, Mission, BC, V2V 6R6 house for sale | Listing ID R3162 | Royal LePage
West Heights
· House
· Garden · Parking · Deck · Cellar
West Heights · House · Garden · Parking · Deck · Cellar
A fantastic opportunity in beautiful and serene Hatzic area! This well-kept Basement Entry home sits on a large, level 9,867 sq. Ft. lot with a bright 1-bedroom suite, ideal for extended family or rental income. Spacious rooms, multiple decks, and a private backyard make it great for living now, while the lot size and location offer strong upside for redevelopment, additions, or multi-generational planning. Double garage + tons of parking. Right by Hatzic Middle school and close to parks and amenities. A smart buy for families and investors alike
$ 949,000
27 5469 Chinook Street, Chilliwack, BC, V2R 0T5 townhouse for sale | Listing ID R3163 | Royal LePage
View photo
Townhouse · for sale
$ 814,900
Updated
27 5469 Chinook Street, Chilliwack, BC, V2R 0T5 townhouse for sale | Listing ID R3163 | Royal LePage
West Heights
· Townhouse
· Garden · Parking · Air conditioning
West Heights · Townhouse · Garden · Parking · Air conditioning
Welcome to Riverwalk in the highly sought-after RIVERS EDGE NEIGHBORHOOD of Sardis! This spacious 2 story with bsmnt home offers over 2,200 sq. Ft. of comfortable living space, featuring 4 bedrooms, 4 bathrooms and CENTRAL A/C. The bsmnt includes a huge rec-room, bedroom and 4 pce bath plus storage. Enjoy a double garage plus driveway parking for two additional vehicles, along with a private fenced yard. This well-maintained, 13-year-old complex is pet. And family-friendly, ideally located near scenic river trails, playgrounds and endless outdoor recreation. More than just a home, this is a lifestyle location second to none in the Chilliwack area!
$ 814,900
8729 Street, Surrey, BC, V4N 5W4 house for sale | Listing ID R3163 | Royal LePage
View photo
House · for sale
$ 1,375,000
Updated
8729 Street, Surrey, BC, V4N 5W4 house for sale | Listing ID R3163 | Royal LePage
West Heights
· House
· Parking
West Heights · House · Parking
Rare find in port kells! Charming rancher situated on a beautiful, flat 1/4 acre corner lot in a highly desirable location. The well-kept 1,780 sq. Ft. rancher features an attached double garage, with additional sheds on the property. Enjoy peaceful country-style living while being just minutes from Highway 1, shopping, amenities and Langley. An excellent opportunity to live in, hold as an investment, build your dream home, or explore future development potential. No creek or easements. A unique property offering space, location and long-term potential. Buyers to verify development possibilities with the City of Surrey
$ 1,375,000
13 31 Upper Maclure Road, Abbotsford, BC, V2T 5S6 townhouse for sale | Listing ID R3162 | Royal LePage
View photo
Townhouse · for sale
$ 878,000
Updated
13 31 Upper Maclure Road, Abbotsford, BC, V2T 5S6 townhouse for sale | Listing ID R3162 | Royal LePage
West Heights
· Townhouse
· Patio · Air conditioning
West Heights · Townhouse · Patio · Air conditioning
Maclure's Walk, stunning executive rancher with expansive walkout BSMT home, backing onto tranquil setting. Step outside on your oversized upper deck & take in the natural backdrop of the lake & surrounding nature trails. Desirable open concept floor plan, great for entertaining family, or easy one-level living. Primary BDRM & 2nd BDRM or den on the main floor. This stunning home floor to ceiling windows, has been tastefully updated with new countertops, paint, new HTW, AC, & wall paper, just to mention a few. Lower level has remarkable man cave (rec room), three more BDRMS, tons of storage, & a walkout ground floor patio. If this amazing home & private location is the lifestyle you've been dreaming of, come take a look, you won't be disappointed. Centrally located & near all amenities
$ 878,000
31524 Sunnyside Crescent, Abbotsford, BC, V2T 4B3 house for sale | Listing ID R3162 | Royal LePage
View photo
House · for sale
$ 1,169,000
31524 Sunnyside Crescent, Abbotsford, BC, V2T 4B3 house for sale | Listing ID R3162 | Royal LePage
West Heights
· House
· Patio · Garden · Parking · Cellar
West Heights · House · Patio · Garden · Parking · Cellar
Beautifully maintained 5 bed/3 bath rancher with basement offers a versatile layout, beautiful views & pride of ownership throughout. The bright main level is filled with natural light, creating a warm and welcoming feel. Downstairs, the bright 2 bed + den suite with separate laundry offers excellent flexibility as a mortgage helper, extended family or additional living space. RV Parking, newer windows & roof, plus a new furnace & hot water tank, add to the many thoughtful updates. Outside the beautifully landscaped yard is a standout, low maintenance with established gardens and a 420+ sq ft covered patio that creates a private retreat to relax, entertain and simply enjoy. Plenty of parking and storage! Conveniently located close to shopping, services, schools and everyday amenities
$ 1,169,000
17726 Avenue, Surrey, BC, V4N 5V8 house for sale | Listing ID R3164 | Royal LePage
View photo
House · for sale
$ 1,649,900
Updated
17726 Avenue, Surrey, BC, V4N 5V8 house for sale | Listing ID R3164 | Royal LePage
West Heights
· House
· Deck · Air conditioning · Cellar
West Heights · House · Deck · Air conditioning · Cellar
This beautiful 2 storey w/ walk out basement home is tucked away in a scenic cul-de-sac and backs onto dedicated green space! The main floor boasts soaring ceilings in the formal living and dining spaces, a main floor bedroom+ full bath, a spice kitchen and a large covered deck to take in the tranquil forest views. Upstairs features 4 large bedrooms, all w/ walk in closets, access to ensuites and ductless AC split systems to compliment the radiant heat. The basement can be configured a multitude of ways and boasts a ton of covered storage. Other highlights include hot water on demand, fresh paint, upgraded rock walls and a new shed. Hurry!
$ 1,649,900
32103 Ashcroft Drive, Abbotsford, BC, V2T 5C4 house for sale | Listing ID R3160 | Royal LePage
View photo
House · for sale
$ 999,900
Updated
32103 Ashcroft Drive, Abbotsford, BC, V2T 5C4 house for sale | Listing ID R3160 | Royal LePage
West Heights
· House
· Fireplace
West Heights · House · Fireplace
Wonderful family home in the heart of West Abbotsford, Fairfield Estates. This home has been lovingly cared for with pride of ownership evident throughout. The 2531 ft² home offers 4 bedrooms, 3 bathrooms situated on a 6011 ft² lot. Updates over the years include the beautiful kitchen with quartz countertops and a gas range, flooring, fresh paint, gas fireplace, numerous windows and sliding doors replaced, and the list goes on. All of this is located on a quiet street close to all amenities, including shopping, all levels of schools, rec center, etc. Set up your private showing today
$ 999,900

Get email alerts

Don't miss out: be the first to know about new properties

The alert was correctly created

On subscribing you accept the conditions of use and the privacy policy
Alert
Receive new ads in your inbox
Save this search
Receive alerts for new listings

We'll send you an email when we have new properties for: "Properties for sale in West Heights"

The alert was correctly created

Get email alerts and be the first to see new listings
Required field
On subscribing I accept the terms of the privacy policy
Perfect! You'll soon start receiving new listings via email
Alert
Receive an email when we have new ads for Properties for sale in West Heights
Save this search
Filters

Bedrooms

Area (sq.ft)

sq.ft
sq.ft

Price

$
$

Filter by property type

Bathrooms

Clear all filters
Receive notifications when new entries are published.