4,791 properties for sale in West Heights

18 2033 A Avenue, Langley, BC, V2Y 1S8 townhouse for sale | Listing ID R3162 | Royal LePage
View photo
Townhouse · for sale
$ 849,900
18 2033 A Avenue, Langley, BC, V2Y 1S8 townhouse for sale | Listing ID R3162 | Royal LePage
West Heights
· Townhouse
· Terrace · Parking · Air conditioning
West Heights · Townhouse · Terrace · Parking · Air conditioning
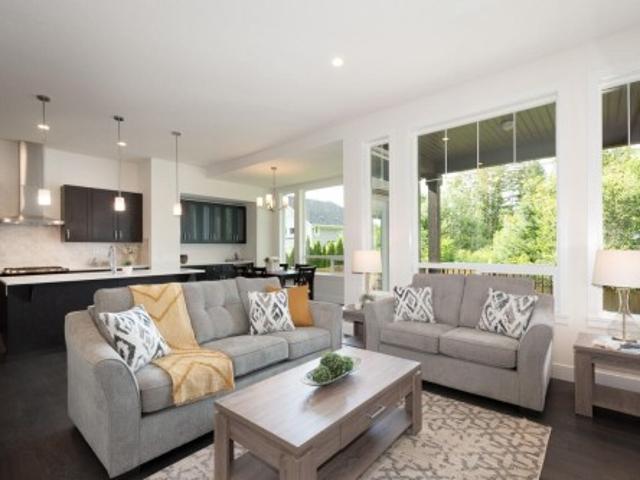
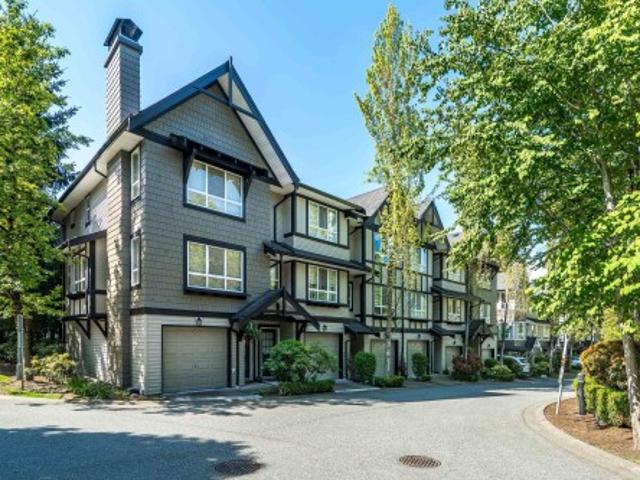
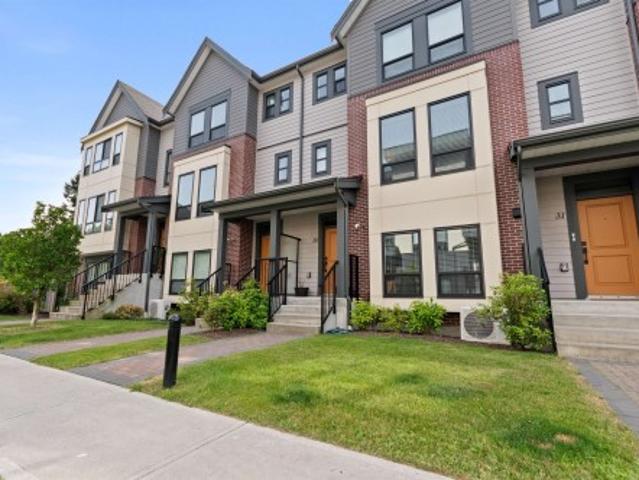
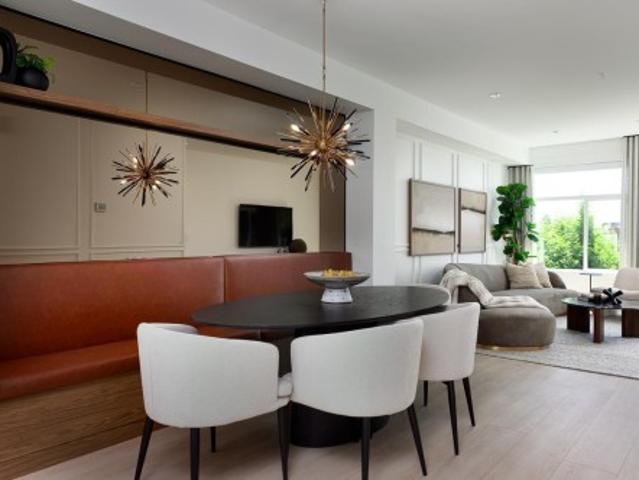
ADDITION by Redekop Ferrario Properties. Fully loaded SHOW HOME for sale. Move in ready. 1450 sq ft of beautifully designed living space PLUS a large 600 sq ft private rooftop terrace. Included are heat pump with AC, epoxy flooring in garage, built-in dining banquette, built-in bedframe with night stands in primary bedroom + designer wall treatments, light fixtures & more. Open concept layout. Upper level laundry. Featuring Samsung stainless steel appliances, quartz countertops, oversized tandem garage + street parking. Furniture not included. Ideally situated between Willoughby and Willowbrook, enjoy convenient access to parks, top rated schools and amenities. Easy access to HWY 1 and future Skytrain. Open Sat & Sun 12-5 or by appt
$ 849,900
11084 Fuller Crescent N, Delta, BC, V4C 2E1 house for sale | Listing ID R3164 | Royal LePage
View photo
House · for sale
$ 1,549,000
Updated
11084 Fuller Crescent N, Delta, BC, V4C 2E1 house for sale | Listing ID R3164 | Royal LePage
West Heights
· House
· Garden · Parking · Swimming pool
West Heights · House · Garden · Parking · Swimming pool
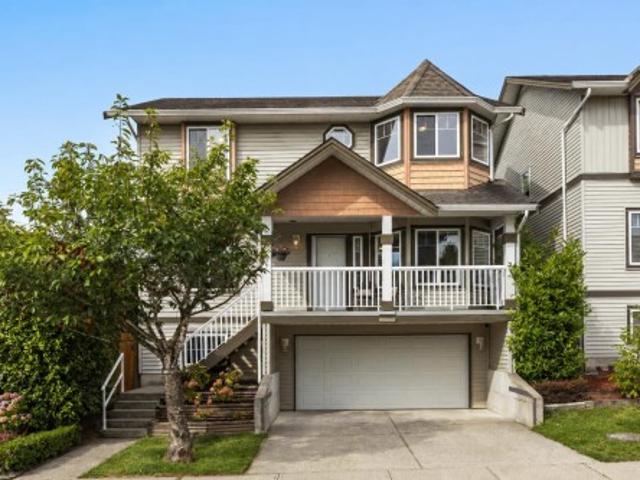
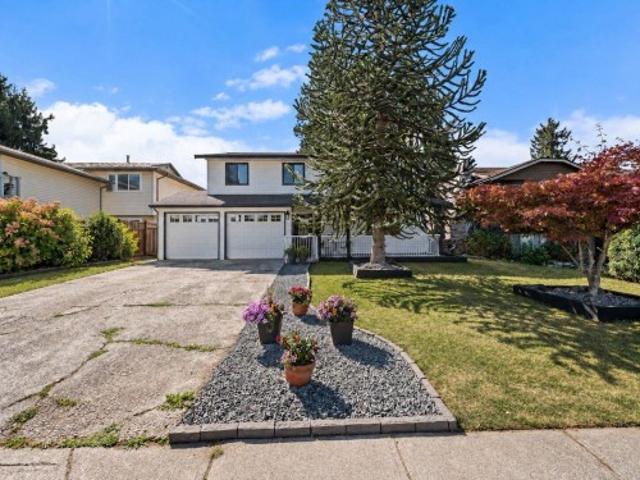
For more information, please click Brochure button. *. Beautiful and well-maintained 2-storey detached home in the desirable Nordel neighbourhood of North Delta. This spacious home offers 5 bedrooms and 5 bathrooms with a functional layout ideal for families. The upper level features a generous primary bedroom with ensuite and relaxing Jacuzzi tub, plus additional well-appointed bedrooms. The main floor offers comfortable living and entertaining spaces along with an additional bedroom. Enjoy a private garden, in-suite laundry, double garage and ample driveway parking. Conveniently located near schools, parks, shopping, transit and major routes. A wonderful opportunity to own a spacious family home in an established North Delta neighbourhood
$ 1,549,000
6609 Street, Langley, BC, V2Y 2X8 house for sale | Listing ID R3162 | Royal LePage
View photo
House · for sale
$ 1,180,000
6609 Street, Langley, BC, V2Y 2X8 house for sale | Listing ID R3162 | Royal LePage
West Heights
· House
· Garden · Parking · Air conditioning
West Heights · House · Garden · Parking · Air conditioning
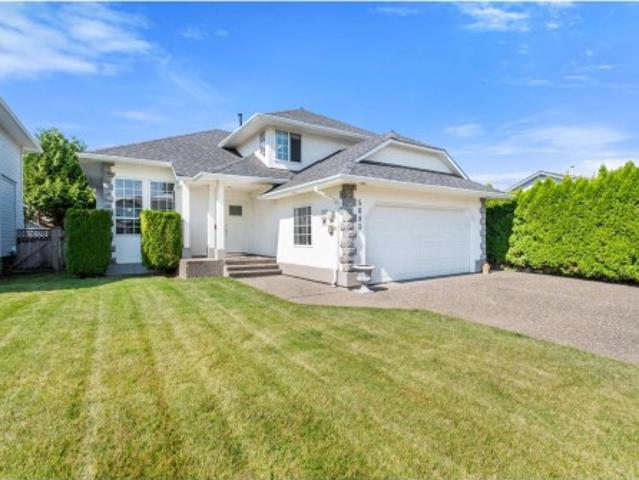
Freshly updated and ready to enjoy, this 4 bed, 3 bath Willoughby home offers a bright, comfortable layout across 3 finished levels. The main floor features 9' ceilings, large windows, separate living and dining spaces, plus a functional kitchen with granite counters, newer stainless steel appliances and a casual eating area. Upstairs are 3 generous bedrooms, including a spacious primary with vaulted ceilings, walk-in closet and ensuite. Downstairs adds a 4th bedroom, den and flex room for guests, work or extra living space. Enjoy fresh paint, updated flooring, new carpet, A/C, a private yard, covered sundeck, welcoming front veranda, double garage and extra parking, all just minutes from Costco, Walmart, restaurants and more
$ 1,180,000
10628 Street, Surrey, BC, V3V 0E2 house for sale | Listing ID R3163 | Royal LePage
View photo
House · for sale
$ 1,599,999
Updated
10628 Street, Surrey, BC, V3V 0E2 house for sale | Listing ID R3163 | Royal LePage
West Heights
· House
West Heights · House
Custom built | only 3 years young! This stunning approx 4,000 sq. Ft. home offers high ceilings, a bright open concept layout, a gourmet kitchen with + spacious SPICE KITCHEN, and a MAIN FLOOR primary bedroom with a FULL ENSUITE. Upstairs features 4 bedrooms (including main floro) and 3 bathrooms, including 2 luxurious primary suites. Includes 2 MORTGAGE HELPERS for excellent income potential. Prime location just steps from KHALSA SCHOOL, minutes to the new North Surrey Sport & Ice Complex, with quick highway and bridge access. Open house sunday 2-4 pm
$ 1,599,999
2046 A Avenue, Langley, BC, V2Y 0S2 house for sale | Listing ID R3163 | Royal LePage
View photo
House · for sale
$ 1,698,900
2046 A Avenue, Langley, BC, V2Y 0S2 house for sale | Listing ID R3163 | Royal LePage
West Heights
· House
· Garden · Fireplace
West Heights · House · Garden · Fireplace
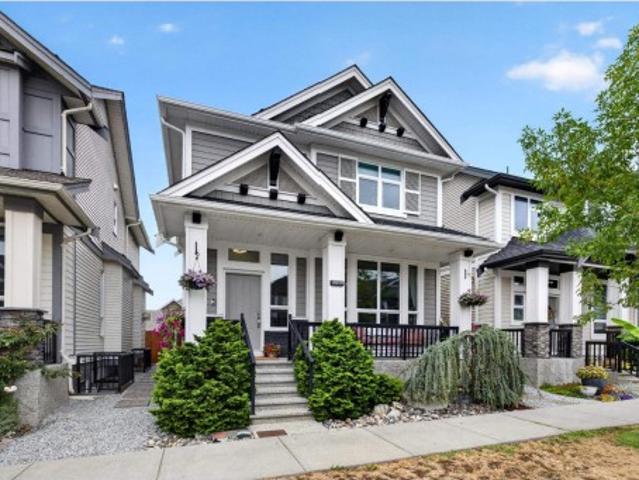
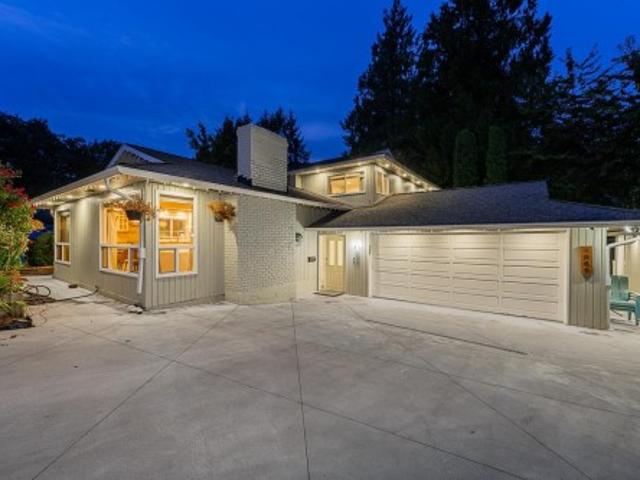
Welcome to your beautiful home, built by Foxridge, one of Metro Vancouver's most trusted and award-winning builders. Upstairs are four bedrooms, including a spacious primary with higher ceilings. On the main floor, a stylish kitchen with quartz counters, stainless appliances, and a gas range opens to the dining and living areas, all facing your private fenced backyard. With forest beyond the fence, the rear looks out to lush greenery for a calm and private outlook. The living room features a gas fireplace, and the home is fully air conditioned to keep you cool. Downstairs offers a potential 2 bedroom suite with separate entry. Close to parks, shopping, transit, and in the catchment for the sought-after R. E. Mountain Secondary, this is a home with room to grow. Book your viewing today
$ 1,698,900
43619 Bracken Drive, Chilliwack, BC, V2R 4A4 house for sale | Listing ID R3163 | Royal LePage
View photo
House · for sale
$ 2,199,999
Updated
43619 Bracken Drive, Chilliwack, BC, V2R 4A4 house for sale | Listing ID R3163 | Royal LePage
West Heights
· House
· Deck
West Heights · House · Deck
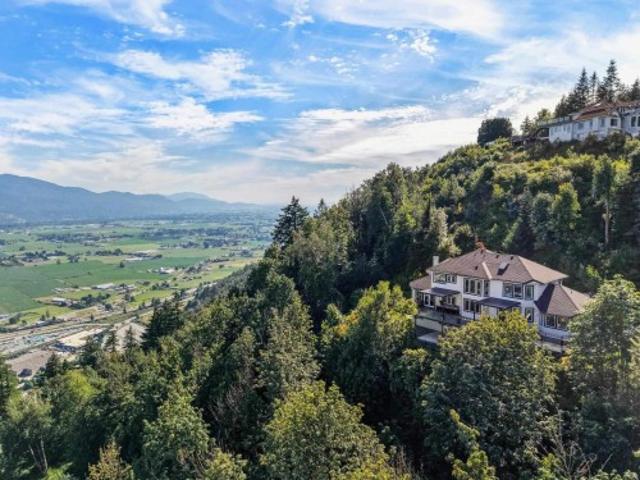
A TRUE MASTERPIECE, this professionally designed 6,612 sq. Ft, 9 bedroom, 6 bathroom estate sits on 2.64 private acres in prestigious grandview estates, showcasing unobstructed valley & mtn views! Main level enhanced by engineered hardwood, custom millwork, feature walls & 12ft sliding doors extending the living space onto the oversized VIEW DECK! Spectacular chef's kitchen w/ premium Bosch appliances, 8x8 quartz island, wine cooler & elegant custom cabinetry. The nearly 1,000 sq.ft primary retreat offers a floor-to-ceiling FP, French doors, custom W. I closet & luxurious ensuite w/ heated floors, MAAX soaker tub, dual quartz vanity & glass shower. The lower level impresses w/ a media room & sophisticated entertainment lounge w/ WET BAR, plus a private 3 BEDROOM WALKOUT SUITE! One of a kind!
$ 2,199,999
3207 537 Cottonwood Avenue, Coquitlam, BC, V3J 0S4 Single Fa.
View photo
House · for sale
$ 879,000
$ 1,008/sq.ft
3207 537 Cottonwood Avenue, Coquitlam, BC, V3J 0S4 Single Fa.
West Heights
· 872 sq.ft · 2 Bedrooms · 2 Baths · House
· Sauna · Gym · Security · Air conditioning · Parking
West Heights · 872 sq.ft · 2 Bedrooms · 2 Baths · House · Sauna · Gym · Security · Air conditioning · Parking
Jinju - Anthems newest development in Coquitlam West steps from the Burquitlam station. This 2 bedroom + Den 2 bathroom home offers quality living with its gourmet kitchen including an island that seats 4, functional pantry, 5-gas burner designer stove, and more. Practical floorplan with bedrooms on opposite sides, as well as central AC for those hot summer months! Your next home is just steps away from parks, shopping, restaurants, and transit. 25000 sf amenities include: concierge, gym, yoga room, spa, sauna, lounge, co-working spacestudy, guest suite, games room. 1 huge parking stall & 1 locker. Still available at ListedBuy!
$ 879,000
20783 Thorne Avenue, Maple Ridge, BC, V2X 7R1 house for sale | Listing ID R3163 | Royal LePage
View photo
House · for sale
$ 999,999
20783 Thorne Avenue, Maple Ridge, BC, V2X 7R1 house for sale | Listing ID R3163 | Royal LePage
West Heights
· House
· Swimming pool · Parking
West Heights · House · Swimming pool · Parking
Spacious 1,963 sf family home with a newly renovated suite and HW tank, offering an ideal blend of comfort and convenience. Perfectly positioned for families, commuters, and those looking for a peaceful place to call home. The property sits on 7,204 sf nestled in a quiet, idyllic family neighbourhood. Upstairs, you'll find 3 bedrooms and a renovated bathroom, along with new carpet and fresh paint. Downstairs features a fully renovated 2 bedroom, 1 bathroom suite, perfect as a mortgage helper or extended family. There is also a bonus attached shed/storage space and room for RV parking. Be sure to check out the'Video Tour' tab. Walking distance to shopping, restaurants, schools, and many parks. Close to pools, rec centre, MR Golf Course and Golden Ears Bridge and West Coast Express
$ 999,999
2050 B Avenue, Langley, BC, V2Y 2X9 house for sale | Listing ID R3157 | Royal LePage
View photo
House · for sale
$ 1,195,000
2050 B Avenue, Langley, BC, V2Y 2X9 house for sale | Listing ID R3157 | Royal LePage
West Heights
· House
· Patio · Garden · Office room · Parking · Swimming pool · Deck · Air conditioning
West Heights · House · Patio · Garden · Office room · Parking · Swimming pool · Deck · Air conditioning
Spacious and thoughtfully updated home in a private Willoughby neighbourhood! The bright main level features an updated kitchen with breakfast nook, TV room with built-in shelving, generous living and dining areas, and newer flooring throughout. Upstairs offers 3 bedrooms plus flexible office/study space, including a huge primary bedroom with walk-through closet and ensuite. The lower level provides additional living space plus a den/bedroom, perfect for guests or a home office. Enjoy your private backyard oasis with renovated deck, covered patio, hot tub and storage shed. Updates include newer flooring and carpet, bathroom vanities and fresh paint. Complete with central A/C, built-in vacuum and a double garage, this versatile home offers plenty of space for the whole family!
$ 1,195,000
2047 B Avenue, Langley, BC, V2Y 4K3 house for sale | Listing ID R3161 | Royal LePage
View photo
House · for sale
$ 1,498,888
2047 B Avenue, Langley, BC, V2Y 4K3 house for sale | Listing ID R3161 | Royal LePage
West Heights
· House
· Fireplace
West Heights · House · Fireplace
Welcome to Westbrooke. A Highly Sought-After Neighbourhood in the Heart of Willoughby, built by Awarding-Winning Foxridge Homes. This Nearly-New Home features a total of 5 Bedrooms + 4 Bathrooms (including a 1 Bed + 1 Bath LEGAL SUITE), Natural Gas Appliances, a Daikin FIT Air Conditioner, in addition to many Builder Upgrades, some of which include: Engineered Hardwood Flooring, Custom Cabinetry & Designer Backsplash, Floor-to-Ceiling Stonework on the Gas Fireplace, + much more. Your new home is located next to Donna Gabriel Elementary School and within walking distance to Yorkson Community Park as well as Willoughby Town Centre, where you will find Groceries, Restaurants, and Shops. Look no further! This is the one. NO GST and you can MOVE IN as early as November!
$ 1,498,888
6 1993 A Avenue, Langley, BC, V2Y 4L5 townhouse for sale | Listing ID R3162 | Royal LePage
View photo
Townhouse · for sale
$ 868,000
6 1993 A Avenue, Langley, BC, V2Y 4L5 townhouse for sale | Listing ID R3162 | Royal LePage
West Heights
· Townhouse
· Patio · Garden · Parking · Balcony · Air conditioning
West Heights · Townhouse · Patio · Garden · Parking · Balcony · Air conditioning
This rare extra-wide corner unit at Windsor by Zenterra offers 1400 sq ft, 3 bdrms, 3 bthrms, & a spacious layout with windows on 3 sides, creating the feel of a detached home & making it nice & bright! The open concept main flr features a gourmet kitchen with stylish black hardware, a large island with seating for 4, & a gas range. Step out to the oversized balcony, 1 of 2 outdoor spaces to enjoy! Upstairs, you'll find 3 generously sized bdrms, with primary offering a walk in closet & 4 pc ensuite. Bonus A/C for the hot summers! Enjoy the private west-facing fenced yard & lower patio. The oversized double garage (fits a large truck) offers an EV charger. Ideal location steps from top rated schools, parks, shopping, & restaurants, with Costco & Hwy 1 minutes away. Perfect for commuters!
$ 868,000
3742 A Street, Langley, BC, V3A 4S4 house for sale | Listing ID R3163 | Royal LePage
View photo
House · for sale
$ 1,999,999
3742 A Street, Langley, BC, V3A 4S4 house for sale | Listing ID R3163 | Royal LePage
West Heights
· House
· Garden · Office room · Parking
West Heights · House · Garden · Office room · Parking
A rare combination of architectural character, privacy and future flexibility. Situated on nearly half an acre backing directly onto greenspace, this residence was comprehensively renovated and expanded in 2014, giving it the feel of a much newer home while keeping its own character. The property includes a main double-car garage plus a second garage/workshop with flexible finished loft space above, ideal for a home office, studio or guests. Over $40,000 has been spent on recent improvements including landscaping, plumbing and electrical upgrades. Professionally prepared plans also show potential for a detached accessory dwelling with its own garage, positioned toward the front of the lot to preserve the privacy, yard and greenspace outlook of the existing home
$ 1,999,999
330 Richmond Street, New Westminster, BC, V3L 4B8 house for sale | Listing ID R3164 | Royal LePage
View photo
House · for sale
$ 1,585,000
Updated
330 Richmond Street, New Westminster, BC, V3L 4B8 house for sale | Listing ID R3164 | Royal LePage
West Heights
· House
· Patio · Garden · Office room · Fireplace · Parking
West Heights · House · Patio · Garden · Office room · Fireplace · Parking
5 Bed, 3.5 Bath Family Home w/ a sweeping view, incredible layout & great condition. Built in 2004 w/ quality interior (2019) & exterior (2024) renovations since. Main floor is bright & open between the kitchen, living & dining spaces w/ updated counter tops, hardware, stainless steel appliances, 5 burner gas stove, wide-plank laminate, a gas fireplace as well as a pantry, powder room & office. 4 bedrooms upstairs w/ a walk-in/ensuite for the primary & a laundry room w/ sink. Downstairs is easily suiteable & for now holds a bedroom, 1 den, 1 flex, a rec room AND a media room. The list goes on w/ a single garage (w/EV), new upper deck & railings, lower patio, private back yard & a shed. All protected by a quality hardi-plank exterior renovation. Move in ready & an ideal family layout!
$ 1,585,000
20360 Thorne Avenue, Maple Ridge, BC, V2X 8T9 house for sale | Listing ID R3162 | Royal LePage
View photo
House · for sale
$ 1,149,900
20360 Thorne Avenue, Maple Ridge, BC, V2X 8T9 house for sale | Listing ID R3162 | Royal LePage
West Heights
· House
· Garden · Parking · Balcony · Deck
West Heights · House · Garden · Parking · Balcony · Deck
TURNKEY home in a convenient Central Maple Ridge location! Perfect for 1st time home buyers, families & investors, featuring 5 bed / 3 bath with a 1 bedroom suite or 2 bedroom suite potential, an excellent mortgage helper. Numerous updates from 2017 to 2026 incl. Roof, balcony, exterior railings & stairs, TRIPLE PANE windows, hot water tank, flooring, carpet, paint, lighting, bathroom/plumbing fixtures, mouldings, kitchen backsplash & MORE! Enjoy a private fenced backyard w/ garden beds & a large deck perfect for entertaining. Double garage + 6 total parking. Steps to transit & minutes from schools, parks, recreation, shopping, Maple Meadows Station & major routes. Great home & value + prime location, move in ready & priced to sell! OPEN HOUSE Sat & Sun Sept 12th & 13th @ 2-4PM
$ 1,149,900
4965 B Avenue, Langley, BC, V3A 6L4 house for sale | Listing ID R3162 | Royal LePage
View photo
House · for sale
$ 1,599,900
4965 B Avenue, Langley, BC, V3A 6L4 house for sale | Listing ID R3162 | Royal LePage
West Heights
· House
· Office room · Parking · Fireplace · Air conditioning
West Heights · House · Office room · Parking · Fireplace · Air conditioning
EXTREME PRIVACY in sought-after Mason Heights! Located on a quiet CUL-DE-SAC, this beautifully renovated home sits on an impressive 11,761 sq. Ft. lot backing directly onto Conder Park with peaceful views of Willock Brook Pond. Featuring approx. 200,000 IN RECENT UPGRADES & RENOVATIONS, including an updated kitchen with premium appliances, hardwood floors and 2 modern gas fireplaces. Upstairs offers 3 bedrooms plus a versatile hobby room with 4th-bedroom potential. Rare DETACHED OFFICE/STUDIO, A/C, double garage, RV parking, gazebo and suite potential. A private, park-like setting close to trails, schools, transit and amenities. Easy to show. Book your private appointment today
$ 1,599,900
101 9820 Street, Surrey, BC, V3T 3L3 house for sale | Listing ID R3159 | Royal LePage
View photo
House · for sale
$ 1,399,879
101 9820 Street, Surrey, BC, V3T 3L3 house for sale | Listing ID R3159 | Royal LePage
West Heights
· House
· Parking
West Heights · House · Parking
This Brand new half Duplex 6 Bedrooms and 5 bathrooms. Has a 2 Bedrooms Legal suite. Enjoy the convenience of being steps away from transit and shopping, while benefitting from the quiet charm of the neighborhood. Covered parking Schedule your viewing today. House will be ready to move in around 15 October, 2026. Lots of parking. 3 Car Parking for each side of Duplex
$ 1,399,879
1 6747 Street, Langley, BC, V2Y 3B5 townhouse for sale | Listing ID R3161 | Royal LePage
View photo
Townhouse · for sale
$ 689,000
1 6747 Street, Langley, BC, V2Y 3B5 townhouse for sale | Listing ID R3161 | Royal LePage
West Heights
· Townhouse
· Patio · Garden · Balcony · Swimming pool · Gym · Parking
West Heights · Townhouse · Patio · Garden · Balcony · Swimming pool · Gym · Parking
This spacious 2-bedroom end unit in sagebrook by polygon is bright, open concept & move-in ready! This home is immaculate & filled with natural light from oversized windows overlooking greenspace. The well-maintained interior features newer flooring, modern fixtures, and a stunning 1930s reclaimed wood feature wall in the primary bedroom. Enjoy incredible outdoor living with a fully fenced private yard, patio, and sunny balcony. The tandem garage provides parking for two cars plus storage with room for a workbench. This family-oriented complex offers resort-style amenities: an outdoor pool, hot tub, gym, games room and party room. Perfectly located in a quiet spot, yet walking distance to schools, transit, and shops with easy freeway access. Two pets allowed any size. Open to offers!
$ 689,000
45695 Laura Crescent, Chilliwack, BC, V2R 3M7 house for sale | Listing ID R3163 | Royal LePage
View photo
House · for sale
$ 799,900
Updated
45695 Laura Crescent, Chilliwack, BC, V2R 3M7 house for sale | Listing ID R3163 | Royal LePage
West Heights
· House
· Fireplace · Lift · Parking · Cellar
West Heights · House · Fireplace · Lift · Parking · Cellar
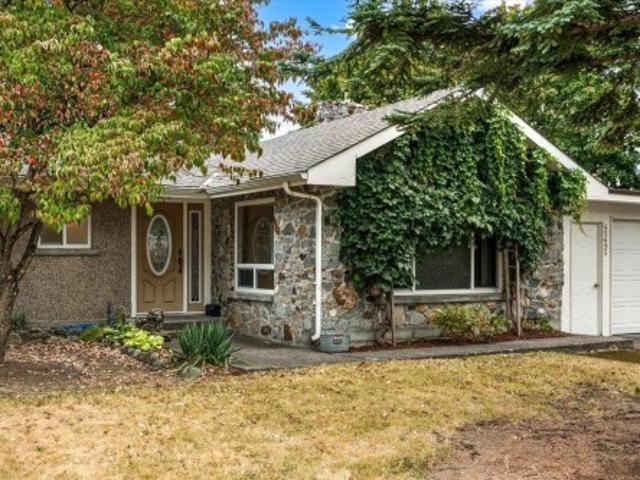
Development potential in sardis! Impressive 12,632 sqft lot near desirable Garrison Crossing, offering exciting possibilities for investors, builders or future development. The 1,216 sqft RANCHER features 2 bdrms, updated kitchen & main bath, 2 piece ensuite, and spacious living room with a cozy gas fireplace. An ELEVATOR provides access to the 1195 sqft unfinished basement, already plumbed for a bathroom. Ideal for future living space, workshop, storage or suite potential. Single garage plus a HUGE lot with abundant space and significant development potential. A rare opportunity to enjoy today while exploring the possibilities for tomorrow!
$ 799,900
6425 Swanson Street, Chilliwack, BC, V2R 1R2 house for sale | Listing ID R3162 | Royal LePage
View photo
House · for sale
$ 1,049,999
6425 Swanson Street, Chilliwack, BC, V2R 1R2 house for sale | Listing ID R3162 | Royal LePage
West Heights
· House
West Heights · House
Welcome to the heart of Sardis! This fully renovated home offers 5 bedrooms and 3 bathrooms, perfect for growing families. Step inside to an open concept floor plan filled with natural light and modern finishes throughout, creating a warm and inviting space to call home. Truly move-in ready, there’s nothing to do but settle in and start making memories. Located in a family-friendly neighborhood, you’re close to all levels of schools, parks, shopping, and everyday amenities. Plus, enjoy quick and easy access to Highway 1 in under 7 minutes. A perfect place to watch your family thrive, don’t miss this one!
$ 1,049,999
6876 A Street, Surrey, BC, V4N 0B7 house for sale | Listing ID R3163 | Royal LePage
View photo
House · for sale
$ 1,549,900
Updated
6876 A Street, Surrey, BC, V4N 0B7 house for sale | Listing ID R3163 | Royal LePage
West Heights
· House
· Garden · Office room · Parking · Cellar
West Heights · House · Garden · Office room · Parking · Cellar
Modern home with Clayton charm. Show with confidence. Built in 2025. Piece of mind knowing the home is 1+ year young. Beautiful 2 Storey with basement home. Modern kitchen with granite counters, large Island & stainless appliances. Great room plan with lots of windows & Den on main. Flex/Office space on the large landind leading to 3 bedrooms up with a multi-room or easily 4th bedroom up. Fully finished basement with XLarge Legal 1 bedroom suite w/insuite laundry. Perfect for family member or extra income. Beautiful landscaped fenced backyard with gazebo & shed. 4 Parking. Double garage + parking pad. Quiet street and great location in the Clayton neighbourhood. Walk to schools, parks, community centre, shopping & Transit. Some photo's virtually staged
$ 1,549,900
20955 Avenue, Maple Ridge, BC, V2X 2M6 house for sale | Listing ID R3163 | Royal LePage
View photo
House · for sale
$ 979,000
20955 Avenue, Maple Ridge, BC, V2X 2M6 house for sale | Listing ID R3163 | Royal LePage
West Heights
· House
West Heights · House
Built in 1968 with timeless quality and fully renovated in 2024, this detached corner-lot home blends character, modern comfort, and future opportunity. With two road frontages, it offers excellent potential for townhouse development while providing move-in-ready living today. Located in highly sought-after Southwest Maple Ridge, just minutes from Pitt Meadows, shopping, and amenities, as well as top French immersion and private schools, this rare property combines lifestyle and investment in one
$ 979,000
3946 Street, Langley, BC, V3A 1K5 house for sale | Listing ID R3162 | Royal LePage
View photo
House · for sale
$ 975,000
Updated
3946 Street, Langley, BC, V3A 1K5 house for sale | Listing ID R3162 | Royal LePage
West Heights
· House
West Heights · House
Over a 1/4 acre in prime Brookswood location with city sewer at the lot line! Close to shopping, parks and schools makes it a great option for a new home or a full renovation. The R1-E zoning offers lots of possibilities for future development for a single family and accessory dwelling. Talk to the township for details. The current home is a 4 bed, 2 bath rancher with large storage and workshop space. Call today because lots with city water and sewer available in Brookswood don't come up often!
$ 975,000
5683 Montesina Place, Chilliwack, BC, V2R 3N8 house for sale | Listing ID R3163 | Royal LePage
View photo
House · for sale
$ 999,900
Updated
5683 Montesina Place, Chilliwack, BC, V2R 3N8 house for sale | Listing ID R3163 | Royal LePage
West Heights
· House
· Garden · Fireplace · Deck · Cellar
West Heights · House · Garden · Fireplace · Deck · Cellar
OVER 3,000 sqft in a highly sought after Sardis neighbourhood! Tucked away on a quiet, family friendly dead end street, this 2 storey w/ basement offers 4 beds, 3 bath and plenty of room for the whole family. The main floor features an open kitchen w/ a separate eating area overlooking the private backyard, plus a formal dining room, living room connected by a beautiful 3 sided fireplace and sunken family room. Upstairs, the generous primary suite includes a full ensuite w/ separate soaker tub and shower. Downstairs offers even more space with a large rec room, bedroom & plenty of storage. Step outside to a private backyard, fenced w/ mature cedars, complete with a large deck and 8’ x 12 storage shed. Added peace of mind with a NEWER ROOF and a brand new hot water tank!
$ 999,900
30 45 Campus Drive, Chilliwack, BC, V2R 6E9 townhouse for sale | Listing ID R3162 | Royal LePage
View photo
Townhouse · for sale
$ 769,900
30 45 Campus Drive, Chilliwack, BC, V2R 6E9 townhouse for sale | Listing ID R3162 | Royal LePage
West Heights
· Townhouse
· Patio · Office room · Parking
West Heights · Townhouse · Patio · Office room · Parking
Welcome to Acadia at Garrison Crossing, proudly built by award-winning Diverse Properties! This immaculate 4 bed, 4 bath townhome feels like new and offers quality, style, and functionality throughout. The gourmet kitchen features a gas range, oversized island, and designer finishes, flowing into a bright open living space. Step outside to the impressive 19' x 10' covered patio—perfect for entertaining or relaxing year-round. Three spacious bedrooms are upstairs, while the lower level offers a 4th bedroom and full bath, ideal for guests, teens, or a home office. Enjoy a side-by-side double garage plus a long driveway with room for 2 trucks. Steps to Garrison amenities, Vedder River trails, Kent's Ice Cream & Amble Coffee!
$ 769,900
8 45840 Yale RoadChilliwack Downtown, Chilliwack, BC, V2P 2N8.
View photo
House · for sale
$ 199,000
$ 166/sq.ft
8 45840 Yale RoadChilliwack Downtown, Chilliwack, BC, V2P 2N8.
West Heights
· 1,195 sq.ft · House
· Parking
West Heights · 1,195 sq.ft · House · Parking
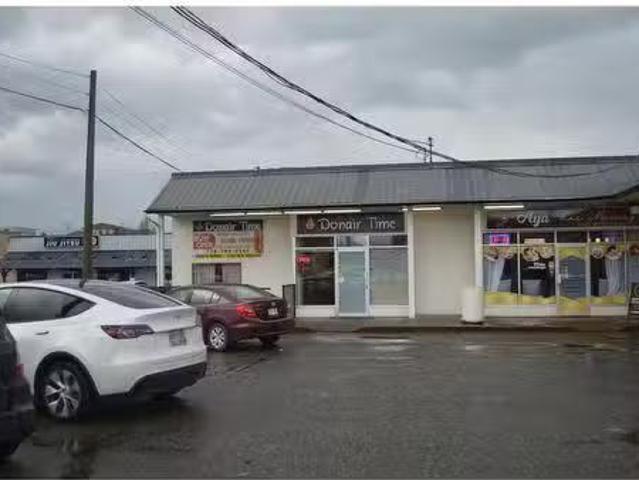
Donair Time is a well-established and highly rated quick-service restaurant located in a prime, high-traffic plaza in Chilliwack. Known for its authentic donairs, shawarma, kebabs, and Mediterranean cuisine, the business enjoys a strong local following with excellent online reviews. The location offers great visibility, convenient parking, and consistent foot traffic from surrounding residential and commercial areas. The restaurant is fully equipped with a commercial kitchen, dine-in and takeout setup, and is active on popular delivery platforms, providing multiple revenue streams. Ideal opportunity for an owner-operator or investor looking to acquire a turnkey food business with an established brand and growth potential. Training may be provided to ensure a smooth transition PREC - Personal Real Estate Corporation (id:27). Still available at ListedBuy!
$ 199,000

Get email alerts

Don't miss out: be the first to know about new properties

The alert was correctly created

On subscribing you accept the conditions of use and the privacy policy
Alert
Receive new ads in your inbox
Save this search
Receive alerts for new listings

We'll send you an email when we have new properties for: "Properties for sale in West Heights"

The alert was correctly created

Get email alerts and be the first to see new listings
Required field
On subscribing I accept the terms of the privacy policy
Perfect! You'll soon start receiving new listings via email
Alert
Receive an email when we have new ads for Properties for sale in West Heights
Save this search
Filters

Bedrooms

Area (sq.ft)

sq.ft
sq.ft

Price

$
$

Filter by property type

Bathrooms

Clear all filters
Receive notifications when new entries are published.