4,801 houses for sale in West Heights

8182 B Street, Surrey, BC, V3W 8X3 house for sale | Listing ID R3162 | Royal LePage
View photo
House · for sale
$ 1,309,879
8182 B Street, Surrey, BC, V3W 8X3 house for sale | Listing ID R3162 | Royal LePage
West Heights
· House
· Garden
West Heights · House · Garden
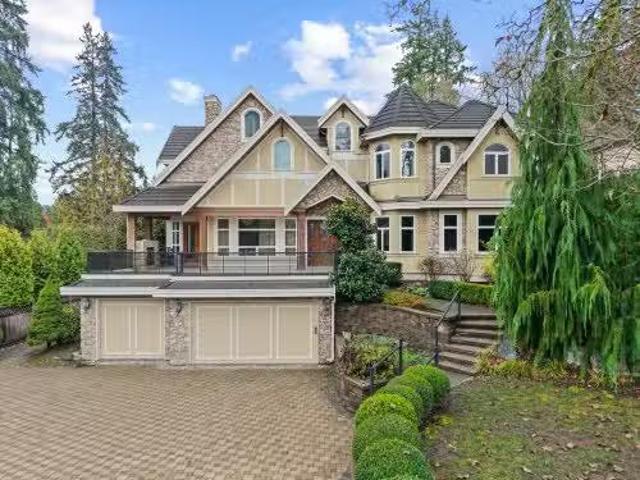
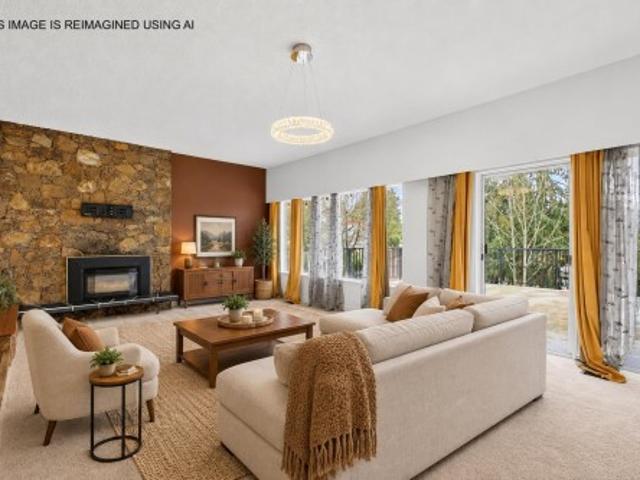
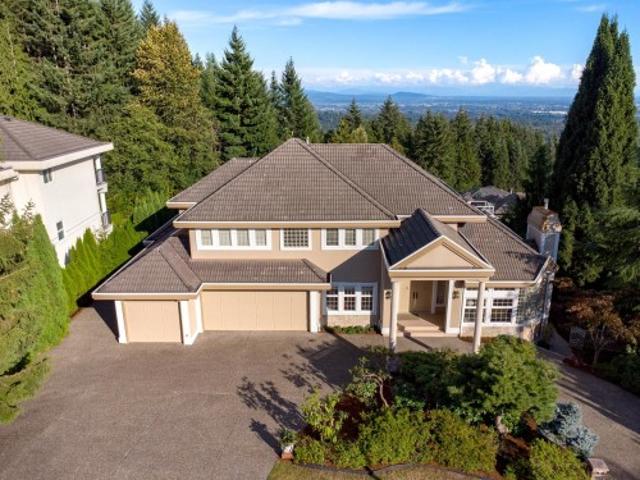
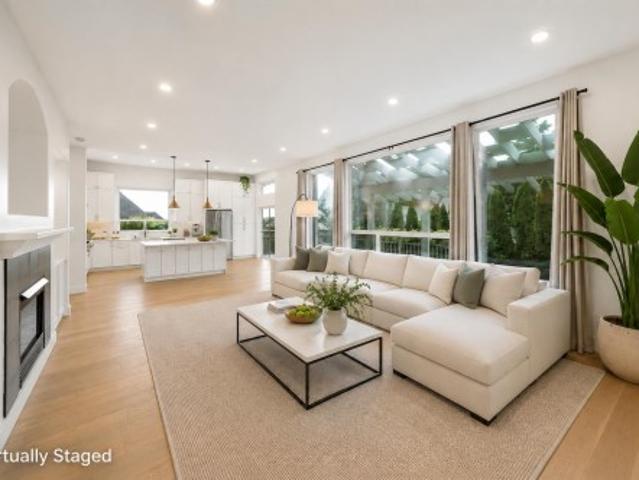
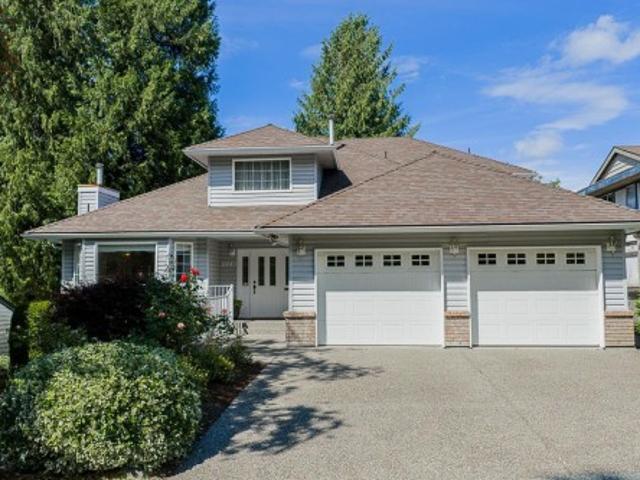
Central location, yet extreme privacy describes this lovely 4 Bedrooms & 3 Bath, over 14,000 sq. Ft cul-de-sac lot located in Bear Creek Estates. Well maintained 2 level home has super street appeal with a lovely front porch inviting you to relax and enjoy. Updates throughout this home include; new roof in 2010, hardwood floors on the main, rich granite counters in the kitchen and adjacent wet bar plus stainless steel appliances, updates in bathrooms including new flooring (some toilets/sinks), 2' blinds, freshly painted mouldings & doors, newer tiling/laminate. Loads of storage with 2 sheds, attic assesses in several areas, plus a lovely big yard perfect for hobbies, playhouses. Or simply relaxing in the shade of your gazebo. No rental suite. Priced to Sell. City Value is $1,570,000.00
$ 1,309,879
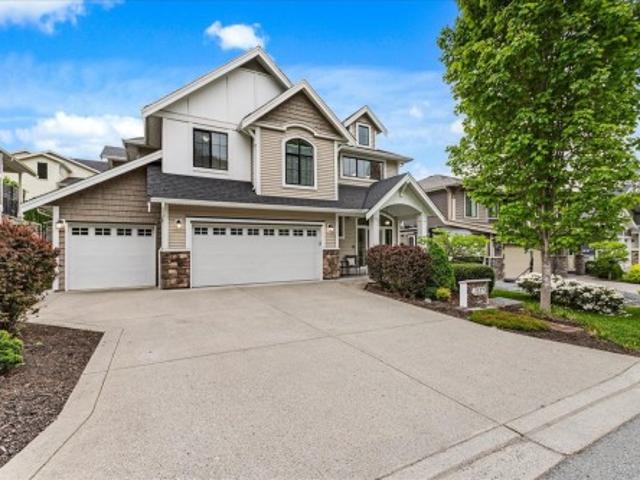
7377 Ramsay Place, Chilliwack, BC, V4Z 0C4 house for sale | Listing ID R3163 | Royal LePage
View photo
House · for sale
$ 1,049,900
7377 Ramsay Place, Chilliwack, BC, V4Z 0C4 house for sale | Listing ID R3163 | Royal LePage
West Heights
· House
· Garden · Parking
West Heights · House · Garden · Parking
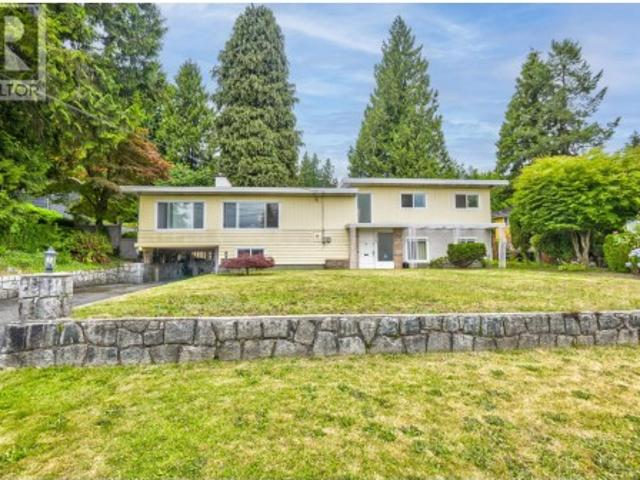
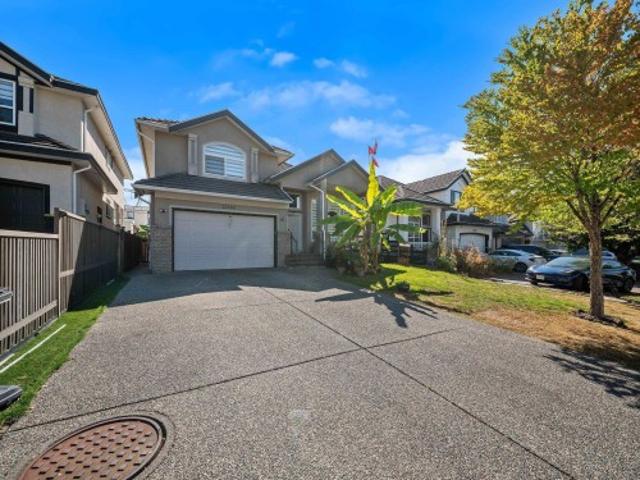
Welcome to elk creek estates! Need more space? This beautifully maintained 5 bed + den basement-entry home delivers with over 2,400 sq ft of stylish, functional living PLUS easy suite potential. The rare TRIPLE GARAGE is a huge bonus, with loads of parking and a big, flat, fully fenced backyard ready for kids, pets, and BBQs Step outside and you’re surrounded by parks, playgrounds, walking trails and the peaceful sounds of Elk Creek. Tucked into one of Chilliwack’s favourite family neighbourhoods, this is the kind of place where you can settle in, spread out and stay awhile. Great home, great yard, great neighbourhood—come check it out!
$ 1,049,900
14072 32A Avenue, Surrey, BC, V4P 0C4 house for sale Listin.
View photo
House · for sale
$ 3,960,000
$ 483/sq.ft
14072 32A Avenue, Surrey, BC, V4P 0C4 house for sale Listin.
West Heights
· 8,191 sq.ft · 8 Bedrooms · 8 Baths · House
· Garden · Sauna · Gym · Deck
West Heights · 8,191 sq.ft · 8 Bedrooms · 8 Baths · House · Garden · Sauna · Gym · Deck
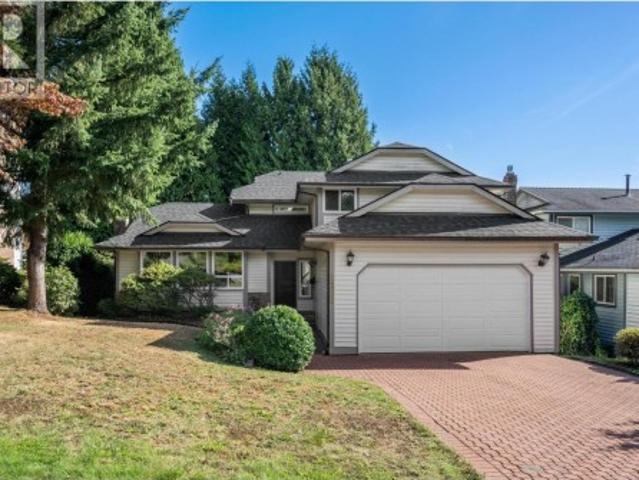
Exceptional residence in the prestigious Estates at Elgin Cree, ideally situated on a quiet cul-de-sac street offering privacy, exclusivity, and minimal traffic, with a desirable south-exposed backyard. This elegant custom-built home offers over 8,200 SF of refined living on an 18,514 SF lot. Highlights include soaring ceilings in the formal living room, a gourmet kitchen with separate wok kitchen, and an expansive family room designed for both everyday living and entertaining. The home features 8 bedrooms and 8 bathrooms, along with a fully equipped media room, games room, large L-shaped recreation room, private gym, and a spa-inspired sauna and steam room in the 8th bathroom. Beautifully landscaped grounds showcase a water feature, extensive decking, and a full sprinkler system. Still available at ListedBuy!
$ 3,960,000
3028 Starlight Way, Coquitlam, BC, V3C 3P6 house for sale | Listing ID R3163 | Royal LePage
View photo
House · for sale
$ 1,649,900
Updated
3028 Starlight Way, Coquitlam, BC, V3C 3P6 house for sale | Listing ID R3163 | Royal LePage
West Heights
· House
West Heights · House
Rare ranch park opportunity! Renovate, build your dream home or invest on one of Ranch Park's premier streets. Set on an impressive 11,560 sq. Ft. lot with an incredible 85 ft frontage, this solid 5-bedroom home has good bones, a separate entry and excellent suite potential. A true handyman special, it's ready for your renovation ideas while offering outstanding long-term value. The mostly level lot is ideal for families, builders and investors alike. Minutes to SkyTrain, Coquitlam Centre, parks, schools and commuter routes. Opportunities like this on Starlight Way rarely come along
$ 1,649,900
2556 Trillium Place, Coquitlam, BC, V3E 2G3 house for sale | Listing ID R3162 | Royal LePage
View photo
House · for sale
$ 1,750,000
2556 Trillium Place, Coquitlam, BC, V3E 2G3 house for sale | Listing ID R3162 | Royal LePage
West Heights
· House
· Garden · Deck
West Heights · House · Garden · Deck
Welcome to 2556 Trillium Place! Located in desirable Summit View, this beautifully updated 3,298 sq ft home offers 7 bedrooms, 4.5 bathrooms and sits on an expansive 7,061 sq ft lot. The main floor features spacious living and dining areas, a sunken family room opening to a spacious deck overlooking the backyard. Also on the main is a large bedroom. The renovated kitchen boasts new cabinets, stainless steel appliances and quartz countertops. Upstairs are 3 bedrooms and 2 bathrooms, including a spacious primary with a large ensuite and walk-in-closet. Downstairs offers a brand-new, fully self-contained 3-bedroom, 2-bathroom mortgage helper. Extensive updates include new flooring, paint, roof, windows and more. A rare opportunity to own a truly turnkey home in a fantastic neighbourhood!
$ 1,750,000
158 James Road, Port Moody, BC, V3H 2S4 townhouse for sale | Listing ID R3163 | Royal LePage
View photo
Townhouse · for sale
$ 860,000
158 James Road, Port Moody, BC, V3H 2S4 townhouse for sale | Listing ID R3163 | Royal LePage
West Heights
· Townhouse
· Garden · Office room
West Heights · Townhouse · Garden · Office room
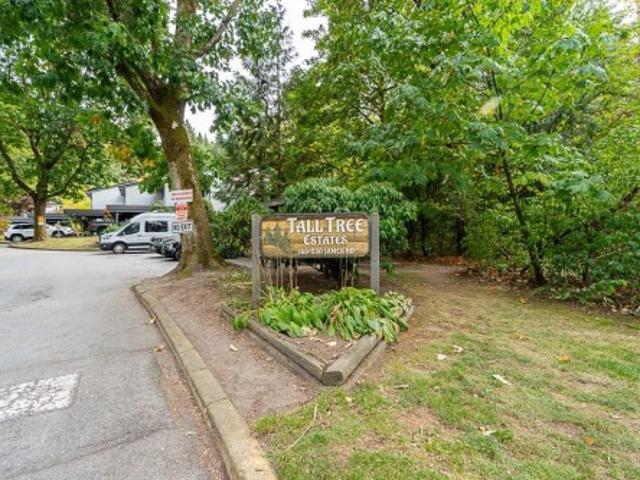
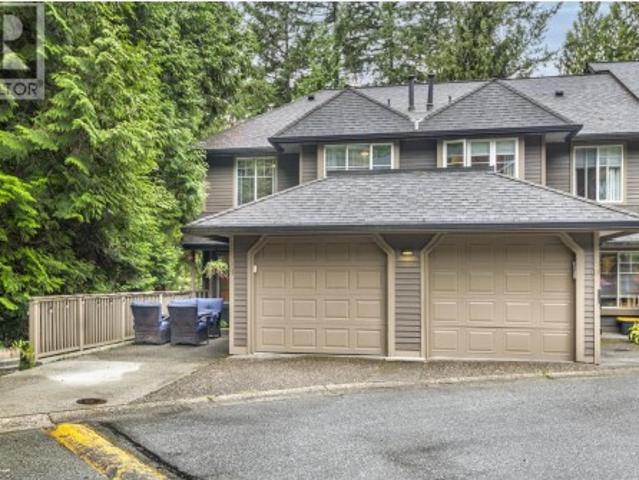
Perfect home with all the rooms you need. This 3 Bedroom, 2 bathroom townhome has a separate office and a rec room for everything from movie nights to hobbies and play. The main floor a spacious living, kitchen, dining area with a full bathroom. The lower floor has the office, rec room, storage space and a nice backyard. The location of this home makes it easy to enjoy Port Moody, with Rocky Point Park, the Brewery District, shops and services nearby. Elementary and middle schools are close by, along with SkyTrain and the West Coast Express. A great option for buyers who want the extra space without giving up a convenient location
$ 860,000
3362 Viewmount Drive, Port Moody, BC, V3H 2L7 house for sale | Listing ID R3163 | Royal LePage
View photo
House · for sale
$ 1,599,000
3362 Viewmount Drive, Port Moody, BC, V3H 2L7 house for sale | Listing ID R3163 | Royal LePage
West Heights
· House
· Fireplace · Deck
West Heights · House · Fireplace · Deck
Build your dream home on this prime 7,500 sq ft lot located on a quiet street in the heart of Port Moody, offering beautiful mountain views and incredible future potential. The existing 2,726 sq ft home (685 sq ft unfinished) provides a solid foundation to rent and hold while you plan your vision — or fully renovate this unique property to make it your own. The main floor features a spacious great room with gas fireplace, three generous bedrooms, and a large deck to take in the views. The lower level includes a massive recreation room with wood-burning fireplace, bar area, and additional unfinished space ready for your ideas. Just minutes to SkyTrain, shopping, transit, and schools, this is a rare opportunity in a highly desirable central location. Development documents from City attached
$ 1,599,000
2042 B Avenue, Langley, BC, V2Y 1X4 house for sale | Listing ID R3162 | Royal LePage
View photo
House · for sale
$ 1,724,888
2042 B Avenue, Langley, BC, V2Y 1X4 house for sale | Listing ID R3162 | Royal LePage
West Heights
· House
· Patio · Parking · Fireplace · Air conditioning · Cellar
West Heights · House · Patio · Parking · Fireplace · Air conditioning · Cellar
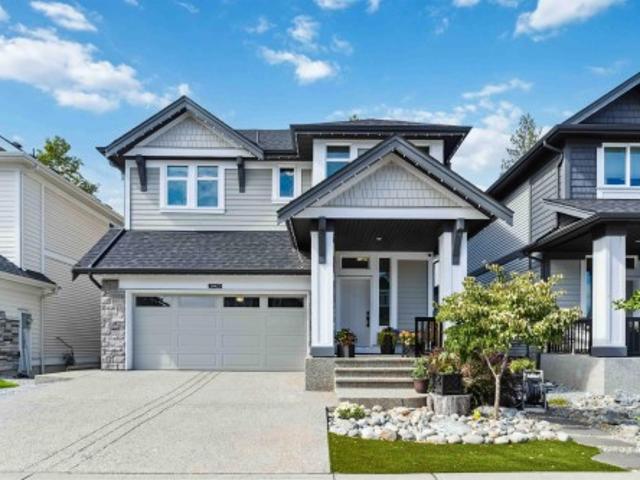
Built by Foxridge Homes, welcome to Westbrooke! This 3,372 sqft 5 BED + DEN + 3.5 BATH home backs onto a greenbelt and is loaded w/ extras—artificial turf, gas BBQ hookup, and a built-in desk in the den. Main floor feat. 10’ ceilings, wide plank laminate, spacious great room with gas fireplace, and a chef’s kitchen w/ waterfall quartz island, pantry, and s/s appliances. Upstairs offers 4 bdrms, laundry, & vaulted-ceiling primary w/ 2 walk-in closets + a 5-pc ensuite. The bright walkout basement has a den plus a legal 1-bed suite with electric fireplace, quartz c/t and covered patio. Includes A/C, double garage with epoxy floors and built-in storage. Walk to Willoughby Town Centre, all levels of schools, parks, and more in this quiet, friendly neighborhood. Open House: Sun Sept 13, 12-2PM
$ 1,724,888
10852 Street, Surrey, BC, V3R 3G2 house for sale | Listing ID R3161 | Royal LePage
View photo
House · for sale
$ 1,069,000
10852 Street, Surrey, BC, V3R 3G2 house for sale | Listing ID R3161 | Royal LePage
West Heights
· House
West Heights · House
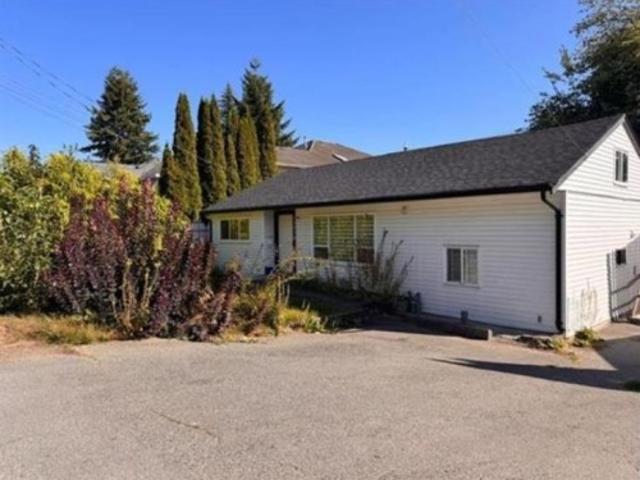
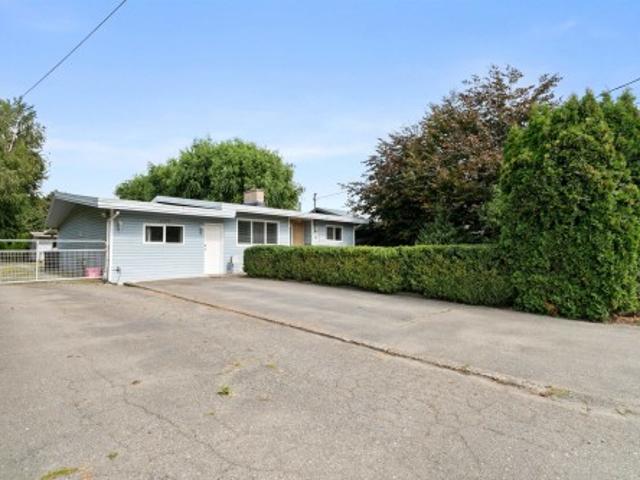
Investor/Developer Alert! Prime North Surrey location. R3 zoning on a large 10,000+ sq. Ft. lot which may accommodate 2 to 6 dwelling units. Topography survey is available on request. This 4-bedroom, 2-bath rancher is a great holding property with excellent development potential. Currently rented month-to-month for $3,200, offering solid income. Recently renovated. Centrally located steps from public transit, schools, shopping centers, parks, and all essential amenities
$ 1,069,000
3907 Street, Langley, BC, V3A 9L1 house for sale | Listing ID R3161 | Royal LePage
View photo
House · for sale
$ 1,799,900
3907 Street, Langley, BC, V3A 9L1 house for sale | Listing ID R3161 | Royal LePage
West Heights
· House
· Parking
West Heights · House · Parking
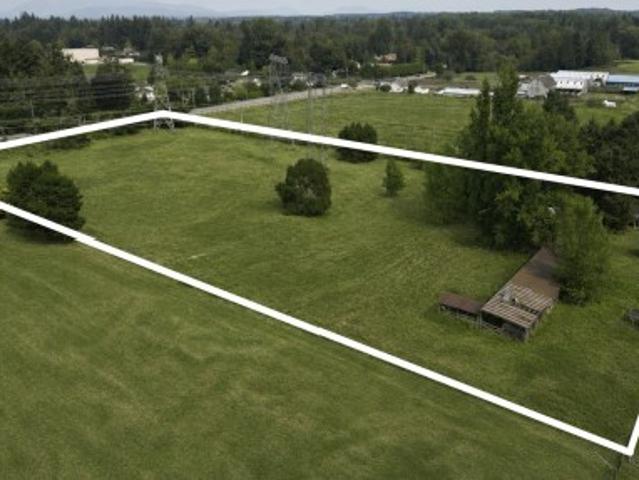
Best priced acreage in brookswood, located on a quiet no thru street! This lovely 4.41 acre property has 622 ft OF FRONTAGE w/ level fertile land & no creeks! Great location to build your estate home as zoning allows for legal suite & 2nd detached dwelling or mobile home! Also excellent location for a HOMEBASED BUSINESS with lots of room for parking trucks! This charming 3 bedroom, 1 bath rancher farmhouse is on CITY WATER & is perfect for GROWING BLUEBERRIES, vegetables, garlic or having some horses or chickens! Minutes to all levels of schools & numerous parks. Currently in the ALR but very close to new Brookswood Community Development plan! Property also has an older barn & shop. Zoning allows for parking 3 large trucks. BC Hydro power lines at northeast corner of property. Call today!
$ 1,799,900
1535 Parkway Boulevard, Coquitlam, BC, V3E 2Y5 house for sale | Listing ID R3163 | Royal LePage
View photo
House · for sale
$ 2,875,000
1535 Parkway Boulevard, Coquitlam, BC, V3E 2Y5 house for sale | Listing ID R3163 | Royal LePage
West Heights
· House
· Garden
West Heights · House · Garden
A rare opportunity in prestigious Westwood Plateau! This exceptional residence offers OVER 6,000 sq. Ft. of living space on an impressive 15,620 sq. Ft. lot, showcasing breathtaking views that are truly hard to find. Proudly owned by the original owner, the home has been exceptionally well cared for, thoughtfully maintained and updated over the years. The expansive southeast-facing backyard enjoys excellent natural light and provides a beautiful setting for outdoor living and entertaining. Generous living spaces, a functional family-friendly layout and an outstanding lot make this a truly special property. A rare combination of size, view, exposure and pride of ownership in one of Coquitlam’s most desirable neighbourhoods. Must be seen to be fully appreciated!
$ 2,875,000
39 795 Noons Creek Drive, Port Moody, BC, V3H 4V4 townhouse for sale | Listing ID R3163 | Royal LePage
View photo
Townhouse · for sale
$ 1,299,900
39 795 Noons Creek Drive, Port Moody, BC, V3H 4V4 townhouse for sale | Listing ID R3163 | Royal LePage
West Heights
· Townhouse
· Patio · Deck · Parking
West Heights · Townhouse · Patio · Deck · Parking
Peaceful Port Moody retreat! Tucked into one of the best locations in the complex, this updated home backs onto a lush greenbelt, offering a sense of privacy and connection to nature. Inside, the open layout is designed for both everyday living and entertaining. The stylish kitchen is the heart of the home, featuring an island that makes gatherings effortless. With 3 bedrooms plus a versatile flex space that could be a 4th bed, there’s room for everyone. Step outside to your deck or patio, perfect for unwinding among the trees. Abundance of storage, plus a single-car garage and additional parking pad out front. Enjoy the convenience of being within walking distance of shops, transit, recreation and amenities, while coming home to a quiet, greenbelt setting that feels like a world away
$ 1,299,900
41965 Yarrow Central Road, Yarrow, BC, V2R 5E7 house for sale | Listing ID R3161 | Royal LePage
View photo
House · for sale
$ 799,900
41965 Yarrow Central Road, Yarrow, BC, V2R 5E7 house for sale | Listing ID R3161 | Royal LePage
West Heights
· House
· Patio · Garden · Fireplace · Parking
West Heights · House · Patio · Garden · Fireplace · Parking
Welcome to this charming 3 bedroom rancher with shop on over 10,000 sq ft lot in the heart of Yarrow. This well-laid-out home offers a spacious family room with a cozy gas fireplace and a functional kitchen with plenty of storage and workspace. The bright main living areas feature a comfortable open feel. Step outside to a generous backyard with raised garden beds and a large covered patio—perfect for gardening, relaxing, or entertaining. The fully fenced yard offers beautiful mountain views and plenty of space to enjoy the outdoors. Ample parking including room for RVs and boats, plus a wired 22’ x 12’ shop. Experience the peaceful small-town charm of Yarrow while being just minutes from Abbotsford, Cultus Lake, and Highway 1
$ 799,900
21612 Monahan Court, Langley, BC, V3A 8N1 house for sale | Listing ID R3161 | Royal LePage
View photo
House · for sale
$ 1,750,000
21612 Monahan Court, Langley, BC, V3A 8N1 house for sale | Listing ID R3161 | Royal LePage
West Heights
· House
· Patio · Balcony · Fireplace · Air conditioning · Parking
West Heights · House · Patio · Balcony · Fireplace · Air conditioning · Parking
1,070 sq. ft. Detached shop and 3,438 sq. Ft. custom-built home in Murrayville! Set in a quiet cul-de-sac, this well kept home features a primary suite on the main, a gorgeous kitchen, california shutters, and a wood-burning fireplace. Downstairs offers 2 bedrooms with ensuites, ample storage, laundry options on both levels, and suite potential with a 240V plug, sink, and separate entry. Enjoy central A/C, 2 hot water tanks, low-maintenance front and rear patios, plus 2 balconies for morning coffee. The shop fits up to 6 cars and includes a 2-ton overhead beam trolley. A car lovers dream. Plus plumbing for possible carriage-home conversion (buyer to verify with Langley Township). 4 side-by-side parking with lane-access driveway and RV parking potential
$ 1,750,000
1258 B Avenue, Surrey, BC, V3X 3M9 house for sale | Listing ID R3162 | Royal LePage
View photo
House · for sale
$ 1,424,900
1258 B Avenue, Surrey, BC, V3X 3M9 house for sale | Listing ID R3162 | Royal LePage
West Heights
· House
· Garden · Parking · Deck
West Heights · House · Garden · Parking · Deck
MOVE IN READY home in desirable Panorama Ridge! Perfect for first time home buyers, families & investors, featuring 5 bed / 4 bath + 2 bedroom legal suite, an excellent mortgage helper. EXTENSIVE RENOVATIONS from 2022 to 2026 include kitchen, appliances, flooring, tile, paint, cabinets, countertops, washrooms, lighting & pot lights, mouldings, blinds, hardware, digital thermostats, security/automation, exterior glass railings, deck membrane, awning, aluminum gate, shed & MORE! Enjoy a PRIVATE FENCED YARD, back lane access & outdoor space great for entertaining. Double garage + 6 total parking. Conveniently located near schools, parks, recreation, transit, shopping & major routes. Great home, location & value! Turnkey & priced to sell! OPEN HOUSE Sat & Sun Sept 12th & 13th @ 2-4PM
$ 1,424,900
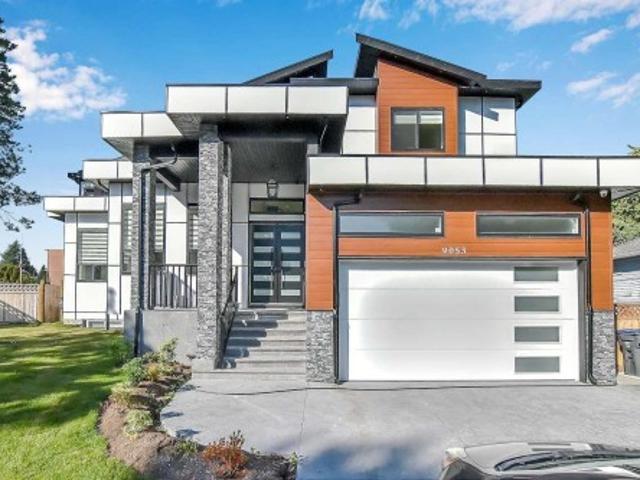
9053 Alexandria Crescent, Surrey, BC, V3V 1S8 house for sale | Listing ID R3162 | Royal LePage
View photo
House · for sale
$ 2,199,000
9053 Alexandria Crescent, Surrey, BC, V3V 1S8 house for sale | Listing ID R3162 | Royal LePage
West Heights
· House
· Patio · Parking · Deck · Cellar
West Heights · House · Patio · Parking · Deck · Cellar
New home, 8 bdrm+den, 8 bath, main house never occupied. 5800 sqft built area with unique bright/open plan. All rooms very spacious. Central air-conditioning, radiant hot-water heat, HRV system, camera security system, high-efficiency hot-water furnace, high quality appliances, covered patios/decks, double garage. Main floor features big living and dining rooms, huge family room and designer kitchen, spice kitchen, a large master bedroom with full en-suite, and a Den and a powder room. Top floor has two super sized master bedrooms and two other bedrooms with a shared full bath. Basement has a huge Media room with wet bar and attached powder room, 2 bedrooms legal suite, 1 bedroom un-auth suite. Reputable experienced builder, 2-5-10 new home warranty. Priced for quick sale. Open Sun 2-4pm
$ 2,199,000
1210 Avenue, Surrey, BC, V3W 3G4 house for sale | Listing ID R3161 | Royal LePage
View photo
House · for sale
$ 1,599,999
1210 Avenue, Surrey, BC, V3W 3G4 house for sale | Listing ID R3161 | Royal LePage
West Heights
· House
· Garden
West Heights · House · Garden
Location! Location! Location! Spacious 2011-built home on a 7,656 sq. Ft. lot! This well-designed 3,600+ sq. Ft. residence offers 7 bedrooms and 5 bathrooms, perfect for multi-generational or family living. The upper floor features 3 bedrooms and 2 full bathrooms, while the ground level includes two mortgage-helper suites (2+2 bedrooms), ideal for rental income. The house is in its original condition and may require some renovation, offering an excellent opportunity to personalize it to your taste. A recreation room with a full bathroom provides flexible options to generate additional income. Potential back lane access, offering build a garden suite or coach house for extra income. The property is in a transit-friendly area. No sale sign on property. Open house sun sept 13 between 2-4pm
$ 1,599,999
1265 Avenue, Surrey, BC, V4A 1N1 house for sale | Listing ID R3163 | Royal LePage
View photo
House · for sale
$ 1,588,000
1265 Avenue, Surrey, BC, V4A 1N1 house for sale | Listing ID R3163 | Royal LePage
West Heights
· House
· Garden · Fireplace
West Heights · House · Garden · Fireplace
Pride of ownership is evident in this beautifully maintained 5-bedroom, 4-bathroom home situated on a sunny, south-facing, low-maintenance lot in desirable Ocean Park. Just steps from the renowned 1000 Steps beach trail, the ocean, and Ocean Park Village, you’ll enjoy easy access to charming shops, cafés, restaurants, the library, and everyday amenities. Thoughtfully designed with exceptional attention to detail, this home features crown mouldings, coffered ceilings, wainscoting, hardwood floors, two gas fireplaces, and granite countertops throughout. The gourmet kitchen showcases elegant ivory cabinetry, stainless steel appliances, granite countertops, and a wet bar—perfect for entertaining. Step outside to your private backyard oasis, offering a peaceful and inviting space to relax and
$ 1,588,000
2947 Blackbear Court, Coquitlam, BC, V3E 3A2 house for sale | Listing ID R3162 | Royal LePage
View photo
House · for sale
$ 1,899,000
2947 Blackbear Court, Coquitlam, BC, V3E 3A2 house for sale | Listing ID R3162 | Royal LePage
West Heights
· House
West Heights · House
Experience pristine living in this exceptionally well-maintained, lightly used 30-year-old residence located in the sought-after Westwood Plateau neighborhood. Recent updates include a fresh exterior coat of paint, a professional roof treatment, and new fascia boards. Offering incredible versatility, the property features a spacious unfinished area complete with a separate entrance—providing an ideal setup to add a 1. Or 2-bedroom rental suite or a custom recreation and entertainment space. A truly rare find combining meticulous care, flexibility, and future potential
$ 1,899,000
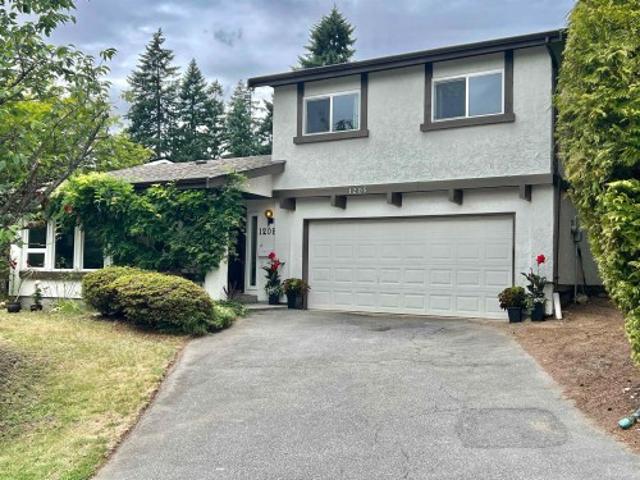
1205 Cypress Place, Port Moody, BC, V3H 3Y7 house for sale | Listing ID R3162 | Royal LePage
View photo
House · for sale
$ 1,399,000
1205 Cypress Place, Port Moody, BC, V3H 3Y7 house for sale | Listing ID R3162 | Royal LePage
West Heights
· House
· Patio
West Heights · House · Patio
Asking price $100,000 below assessment value! 1-family home at cul-de-sac in the highly sought-after THE Mountain Meadows neighbourhood! Very bright, open, spacious 4 bed(1 on main no closet), 2.5-bathroom. Vaulted ceiling in the living room, bright large kitchen with eating area, bigger family room with lots of windows and sliding door to patio, all newer vinyl windows, New painting inside and New flooring in Kitchen and Family room, newer shared bathroom, 17yrs roof in good condition. Close to parks, combines comfort, community & an unbeatable location; With quick access to SkyTrain, West Coast Express & major commuter routes, you’re well-connected to the rest of Metro Vancouver; Great schools Catchment of Mountain Meadow ES(2mins walk) & Heritage Woods SS. Open House Sept 12/13(2-4)
$ 1,399,000
178 Maple Drive, Port Moody, BC, V3H 0A8 house for sale | Listing ID R3162 | Royal LePage
View photo
House · for sale
$ 3,180,000
178 Maple Drive, Port Moody, BC, V3H 0A8 house for sale | Listing ID R3162 | Royal LePage
West Heights
· House
· Patio · Office room · Parking · Cellar
West Heights · House · Patio · Office room · Parking · Cellar
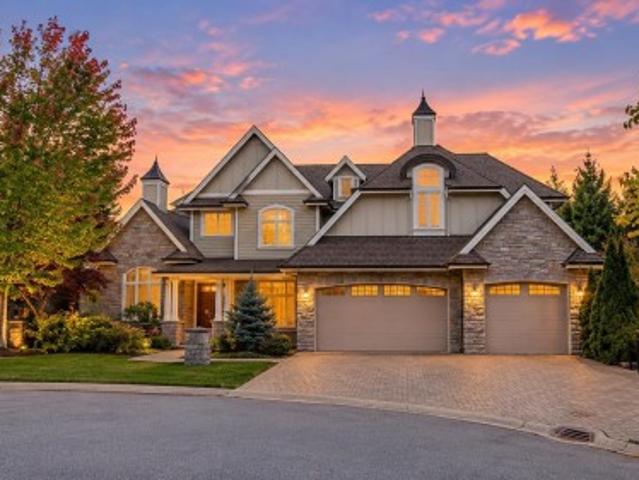
One of a kind! Magnificent custom built home in prestigious Highland Estates at Heritage Woods. This luxury residence offers 6 bedrooms & 5.5 baths, hardwood floors, formal living & dining rooms, spacious office, and a bright family room with cathedral ceiling. Gourmet kitchen features high-end S/S appliances, granite counters, large island & breakfast nook. Primary bedroom boasts a spa-like ensuite and his & hers walk-in closets; 3 additional bedrooms each have ensuite & walk-in. Finished basement includes a 2 bedroom legal suite with laundry, plus media, rec & games area. Large patios, triple garage, extra parking, beautiful views & great privacy. Catchment: Aspenwood Elementary & Heritage Woods Secondary
$ 3,180,000
10 1161 The High Street, Coquitlam, BC, V4B 7W3 commercial f.
View photo
House · for sale
$ 19,990
$ 28/sq.ft
10 1161 The High Street, Coquitlam, BC, V4B 7W3 commercial f.
West Heights
· 710 sq.ft · 4 Bedrooms · House
· Parking
West Heights · 710 sq.ft · 4 Bedrooms · House · Parking
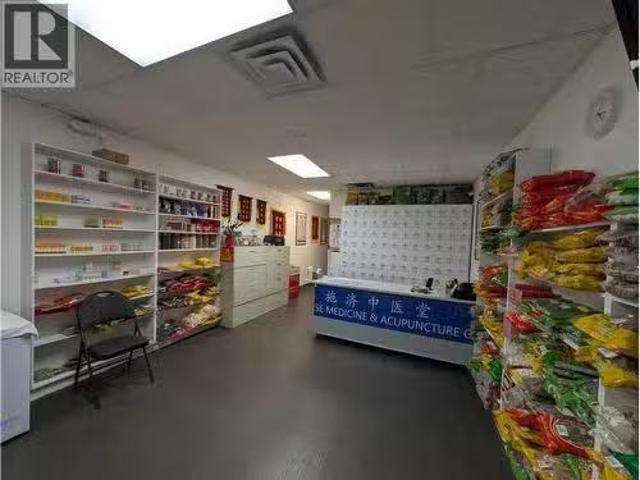
Centrally located in the heart of Coquitlam Centre inside a small mall, ample parking inside building. Offering a large area of reception and 3 can be 4 rooms for acupuncture and massage therapy. You can add one more room there making it 5 rooms. You can also do other business in this unit. (id:27). Still available at ListedBuy!
$ 19,990
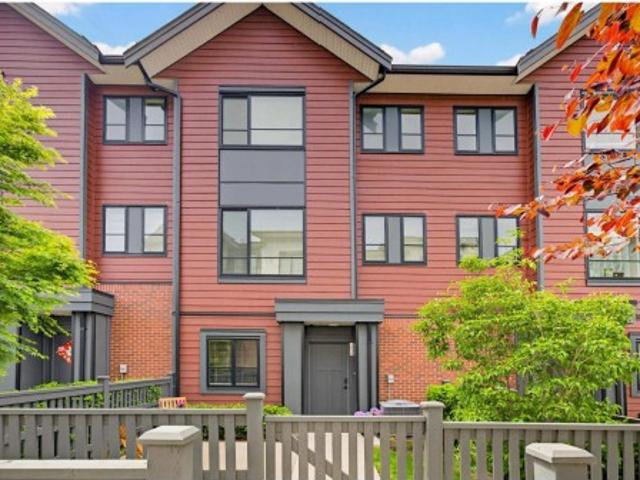
A Avenue, Surrey, BC, V3V 0G7 townhouse for sale Listing ID.
View photo
House · for sale
$ 1,150,000
$ 545/sq.ft
A Avenue, Surrey, BC, V3V 0G7 townhouse for sale Listing ID.
West Heights
· 2,110 sq.ft · 4 Bedrooms · 4 Baths · House
· Office room · Parking
West Heights · 2,110 sq.ft · 4 Bedrooms · 4 Baths · House · Office room · Parking
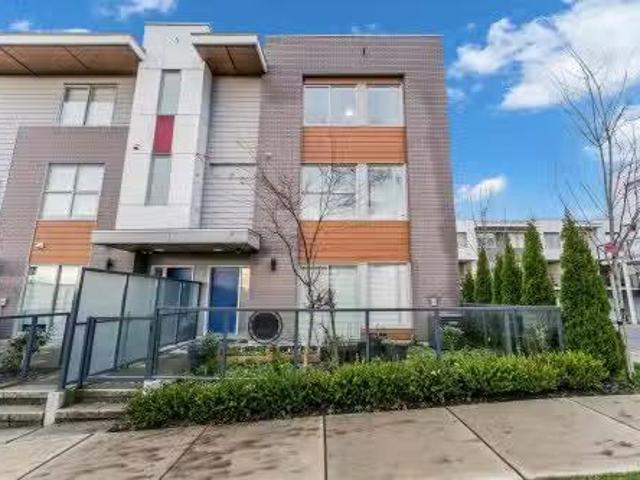
Built in 2023, this three-storey townhouse offers over 2,100 sq. ft. of living space in a convenient North Surrey location. Located approximately one block from bus routes and three blocks from SkyTrain, the home provides easy access to Surrey Central, Metrotown, and Downtown Vancouver. The main floor features an open-concept kitchen, dining, and living area. The home includes 4 bedrooms and 4 bathrooms, offering flexibility for family living or home office use. Additional features include air conditioning, a side-by-side double garage, visitor parking, and a professionally managed strata with clubhouse, exercise centre, and playground. Close to schools, shopping, and public transit. Still available at ListedBuy!
$ 1,150,000
122 Chestnut Court, Port Moody, BC, V3H 5G4 house for sale | Listing ID R3163 | Royal LePage
View photo
House · for sale
$ 2,159,000
122 Chestnut Court, Port Moody, BC, V3H 5G4 house for sale | Listing ID R3163 | Royal LePage
West Heights
· House
· Garden · Parking · Swimming pool · Deck · Cellar
West Heights · House · Garden · Parking · Swimming pool · Deck · Cellar
Stunning 5-bed, 4-bath 2-storey with basement on a quiet cul-de-sac, steps to Aspenwood Elementary and Heritage Woods Secondary. Bright open-concept layout with soaring vaulted ceilings and large windows. Features engineered hardwood and a gourmet kitchen with quartz counters, double oven, 6-burner gas range & oversized island. Walk out to a spacious deck with hot tub and landscaped yard with irrigation & new fencing. Upper level offers a luxurious primary suite with walk-in closet and spa-inspired ensuite. In-law suite potential, double garage & parking for 5
$ 2,159,000
11443 Royal Crescent, Surrey, BC, V3V 6V5 house for sale | Listing ID R3162 | Royal LePage
View photo
House · for sale
$ 1,268,000
11443 Royal Crescent, Surrey, BC, V3V 6V5 house for sale | Listing ID R3162 | Royal LePage
West Heights
· House
· Patio · Parking
West Heights · House · Patio · Parking
Panoramic Views! Custom built 3 level home, meticulously well maintained home with 3 bedrooms and 4 bathrooms. First time on market. The spacious kitchen is designed for entertaining, flowing seamlessly to a large patio where you can take in stunning water, city, and mountain views from this exceptional property. The flexible layout provides potential for a 4th bedroom and or future suite. Pride of ownership shines throughout with key updates including a newer roof (2014), upgraded hot water tank and beyond. 6+ parking for multiple vehicles, RV, or boat, all situated on a quiet street. A rare opportunity to own an incredibly well built & cared-for home in a highly desirable location of Royal Heights
$ 1,268,000
1 848 Th Avenue, Burnaby, BC, V3N 1S4 house for sale | Listing ID R3162 | Royal LePage
View photo
House · for sale
$ 1,599,999
1 848 Th Avenue, Burnaby, BC, V3N 1S4 house for sale | Listing ID R3162 | Royal LePage
West Heights
· House
· Patio · Garden · Air conditioning
West Heights · House · Patio · Garden · Air conditioning
Built by renowned Riverline Homes, designed by Kenzi Design House this unique 3 floor detached multi family home design is truly a show stopper! Offering a 4 bed & 3.5 bath layout, with one bedroom on the 1st floor that includes its own bathroom and separate entrance. Walk into your dream kitchen w/ panel front Fisher & Paykel appliances (5 burner gas range & integrated fridge & DW) along with a large island. The home offers custom floor to ceiling closets and resort like bathrooms with textured wall tiles and seamless walk-in showers. The home has central A/C built in along with Lutron home automation. BONUS: your own private yard, DETACHED units for privacy, and epoxy patios! A flawless execution of sophisticated design that is rarely seen in today's market
$ 1,599,999
2 848 Th Avenue, Burnaby, BC, V3N 1S4 house for sale | Listing ID R3162 | Royal LePage
View photo
House · for sale
$ 1,599,999
2 848 Th Avenue, Burnaby, BC, V3N 1S4 house for sale | Listing ID R3162 | Royal LePage
West Heights
· House
· Patio · Garden · Air conditioning
West Heights · House · Patio · Garden · Air conditioning
Built by renowned Riverline Homes, designed by Kenzi Design House this unique 3 floor detached multi family home design is truly a show stopper! Offering a 4 bed & 3.5 bath layout, with one bedroom on the 1st floor that includes its own bathroom and separate entrance. Walk into your dream kitchen w/ panel front Fisher & Paykel appliances (5 burner gas range & integrated fridge & DW) along with a large island. The home offers custom floor to ceiling closets and resort like bathrooms with textured wall tiles and seamless walk-in showers. The home has central A/C built in along with Lutron home automation. BONUS: your own private yard, DETACHED units for privacy, and epoxy patios! A flawless execution of sophisticated design that is rarely seen in today's market
$ 1,599,999
42 1989 A Avenue, Langley, BC, V2Y 3S2 townhouse for sale | Listing ID R3162 | Royal LePage
View photo
Townhouse · for sale
$ 849,000
42 1989 A Avenue, Langley, BC, V2Y 3S2 townhouse for sale | Listing ID R3162 | Royal LePage
West Heights
· Townhouse
· Patio · Garden · Balcony · Parking · Air conditioning
West Heights · Townhouse · Patio · Garden · Balcony · Parking · Air conditioning
Mayfair by Zenterra presents this quality built 4 bed, 3 bath townhome in a quiet complex yet all amenities are just around the corner! Great functional floor plan including formal living, dining space & a convenient 2 pc powder rm on the main! Kitchen with island/prep space, stylish black hardware & premium appliances including built in microwave & gas range. Step out to the covered upper balcony complete with gas BBQ hookup. Up offers 3 well sized bdrms including primary with beautiful 4 pc ensuite & walk in closet. Down includes the 4th bdrm! Double side-by-side garage includes EV charging. Bonus A/C, & hot water on demand. Fenced yard with patio & patch of grass for your pet! Just minutes from great schools, recreation, parks, shopping, restaurants & the future SkyTrain
$ 849,000
6723 Street, Surrey, BC, V4N 5W5 house for sale | Listing ID R3162 | Royal LePage
View photo
House · for sale
$ 1,299,000
6723 Street, Surrey, BC, V4N 5W5 house for sale | Listing ID R3162 | Royal LePage
West Heights
· House
· Office room · Parking
West Heights · House · Office room · Parking
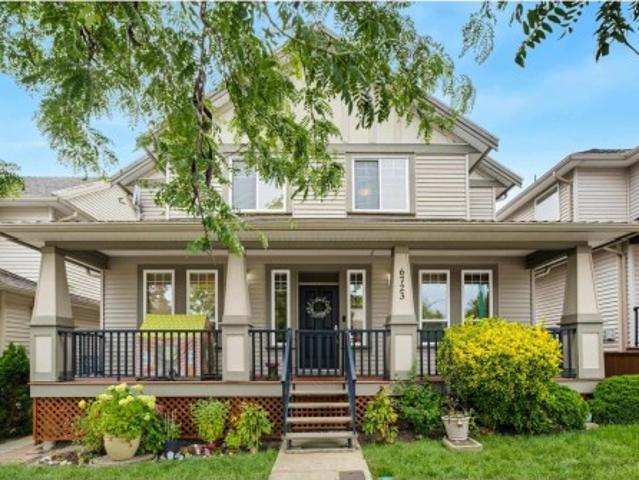
Welcome home! One of clayton's finest and well-priced homes with an attached double garage and air conditioning. This beautifully maintained 5 bed, 4 bath home offers a bright, spacious floorplan plus a legal 1 bedroom suite for mortgage help. Sitting on an almost 3000 sq ft lot with over 2800 sq ft of living space, you'll find 3 generous beds and 2 baths up, an open concept kitchen, dining and family room on the main, along with an office and a laundry/mud room connected to the garage. Downstairs includes a flex room and bedroom for the main home, plus the separate 1 bed legal suite. Walkable location close to schools, restaurants, parks and future SkyTrain. Perfect family home! Must see. Come and visit this weekend Saturday and Sunday September 12/13 from 2-4PM
$ 1,299,000
1962 A Avenue, Langley, BC, V2Y 3T2 house for sale | Listing ID R3162 | Royal LePage
View photo
House · for sale
$ 1,549,900
1962 A Avenue, Langley, BC, V2Y 3T2 house for sale | Listing ID R3162 | Royal LePage
West Heights
· House
· Garden · Parking
West Heights · House · Garden · Parking
Roots by benchmark homes, traditional elegance with over 60k in upgrades. Stunning, oversized family home with sunny, south facing yard and mortgage helper. The main floor features a gourmet kitchen with custom cabinetry, quartz counters, handset tile backsplash, large island and single bowl farmhouse sink, flowing on engineered hardwood flooring into the open concept living and dining rooms. With air-conditioning, over-height ceilings, easy access to a fenced yard and double garage, this is the perfect family home! Upstairs are 3 sizeable bedrooms including a primary suite with walk in closet and luxe 5 piece ensuite with deep soaker tub. Downstairs in an additional family room and 1 bedroom mortgage helper with private access. *open house sat/sun sept 12/13, 2-4pm
$ 1,549,900

Get email alerts

Don't miss out: be the first to know about new properties

The alert was correctly created

On subscribing you accept the conditions of use and the privacy policy
Alert
Receive new ads in your inbox
Save this search
Receive alerts for new listings

We'll send you an email when we have new properties for: "Houses for sale in West Heights"

The alert was correctly created

Get email alerts and be the first to see new listings
Required field
On subscribing I accept the terms of the privacy policy
Perfect! You'll soon start receiving new listings via email
Alert
Receive an email when we have new ads for Houses for sale in West Heights
Save this search
Filters

Bedrooms

Area (sq.ft)

sq.ft
sq.ft

Price

$
$

Filter by property type

Bathrooms

Clear all filters
Receive notifications when new entries are published.