210 houses for sale in West Mayor Magrath Dr

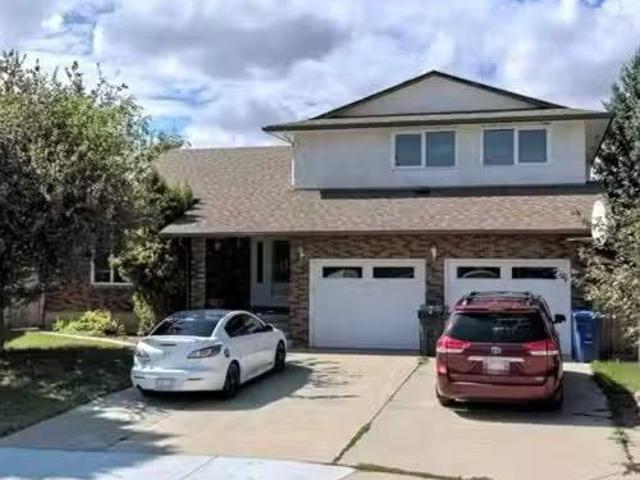
1413 20 Avenue N, Lethbridge, AB, T1H 4W4 house for sale Li.
View photo
House · for sale
$ 534,900
$ 456/sq.ft
1413 20 Avenue N, Lethbridge, AB, T1H 4W4 house for sale Li.
West Mayor Magrath Dr
· 1,173 sq.ft · 4 Bedrooms · 2 Baths · House
· Garden · Fireplace · Air conditioning · Cellar
West Mayor Magrath Dr · 1,173 sq.ft · 4 Bedrooms · 2 Baths · House · Garden · Fireplace · Air conditioning · Cellar
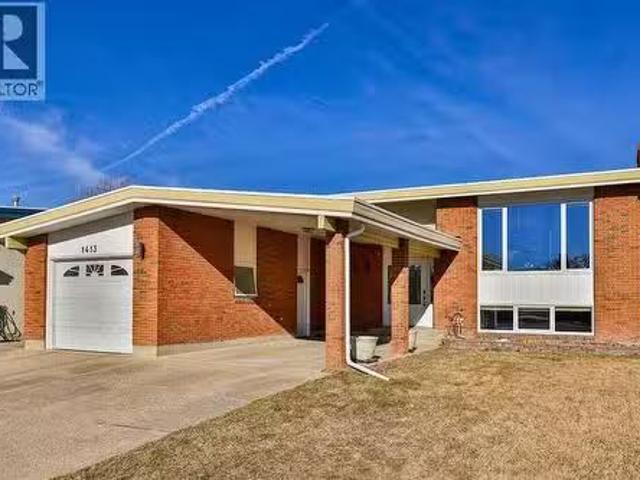
Welcome to this beautifully maintained brick home in the desirable Winston Churchill neighbourhood on Lethbridge’s north side! It backs a park and offers 4 bedrooms and 2 full bathrooms (one with a beautiful double vanity) with incredible space, function, and flexibility! The main floor features hardwood flooring and a stunning kitchen complete with granite countertops, a pantry, and new stainless steel appliances! An incredible gas stove and large island round out the chef’s kitchen while the walk-out basement continues to add even more value! In the basement you’ll find a cozy, natural gas fireplace and a fantastic layout that provides the opportunity to turn it into a suite in the future - to become a mortgage helper or life with extended family! You’ll love the enclosed sunroom off the dining room, central air conditioning, underground sprinklers in the front yard, and the pride of ownership that shows throughout. But the HIGHLIGHT: the car space here! It is truly exceptional with
$ 534,900
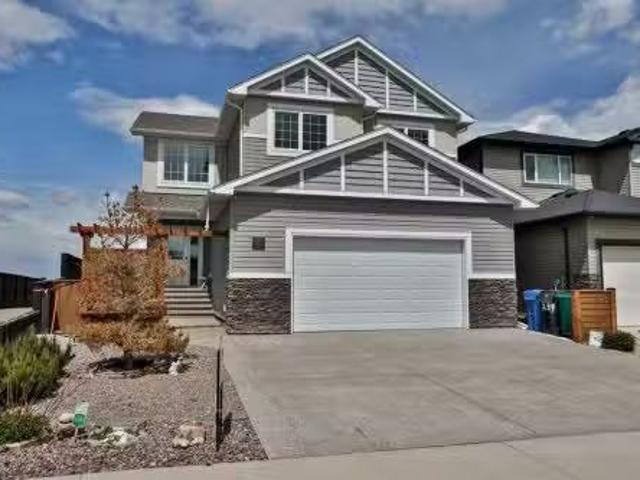
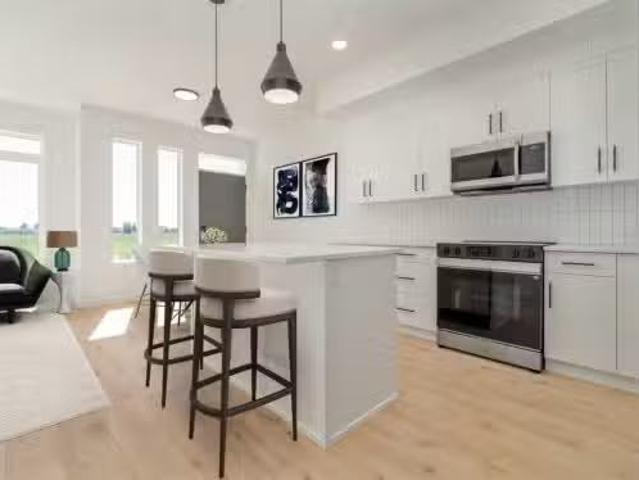
239 Northlander Bend West, Lethbridge, AB, T1J 5K8 house for.
View photo
House · for sale
$ 758,000
$ 247/sq.ft
239 Northlander Bend West, Lethbridge, AB, T1J 5K8 house for.
West Mayor Magrath Dr
· 3,068 sq.ft · 6 Bedrooms · 4 Baths · House
· Office room · Parking · Cellar
West Mayor Magrath Dr · 3,068 sq.ft · 6 Bedrooms · 4 Baths · House · Office room · Parking · Cellar
Discover where grandeur meets functionality in every corner! There is over 4340 ft. ² developed in this home! Complete with four bedrooms and a bonus room upstairs an office on the main floor and two bedrooms and a huge living space in the basement! From the moment you step into the expansive front foyer, youre greeted with ample space for a welcoming bench, a decorative area for a table, all illuminated by a charming transom window that bathes the space in natural light. Conveniently located off this grand entry is an oversized garage, a massive walk-in closet leading to a pantry, and a chef’s dream kitchen. The kitchen, a true heart of the home, boasts three access points and is adorned with ALL the cabinetry, abundant granite countertops, a side-by-side fridgefreezer, a five-burner gas cooktop, built-in microwave, oven, and a sill granite sink. The walk-through pantry, equipped with built-in cabinetry, countertops, and wire shelving, is a testament to the thoughtful design for a lar
$ 758,000
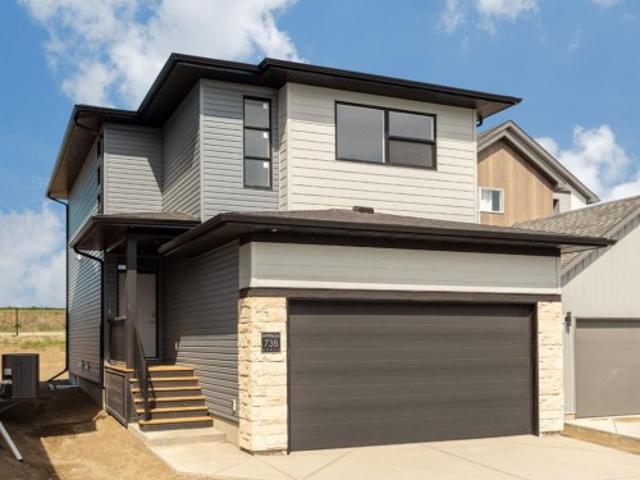
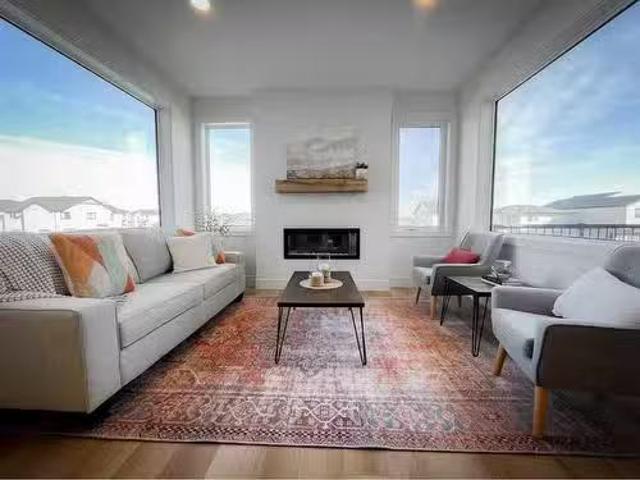
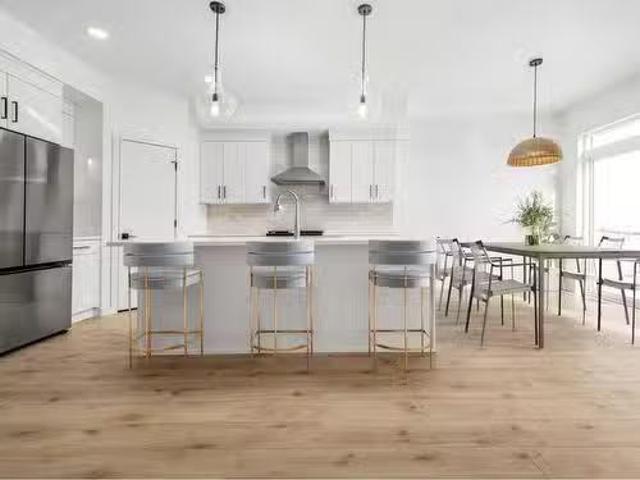
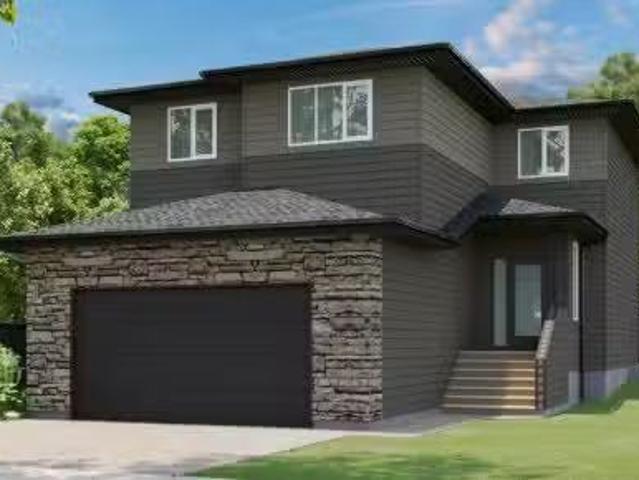
738 Violet Place West, Lethbridge, AB, T1J 5V1 house for sale | Listing ID A2283 | Royal LePage
View photo
House · for sale
$ 559,900
738 Violet Place West, Lethbridge, AB, T1J 5V1 house for sale | Listing ID A2283 | Royal LePage
West Mayor Magrath Dr
· House
· Cellar
West Mayor Magrath Dr · House · Cellar
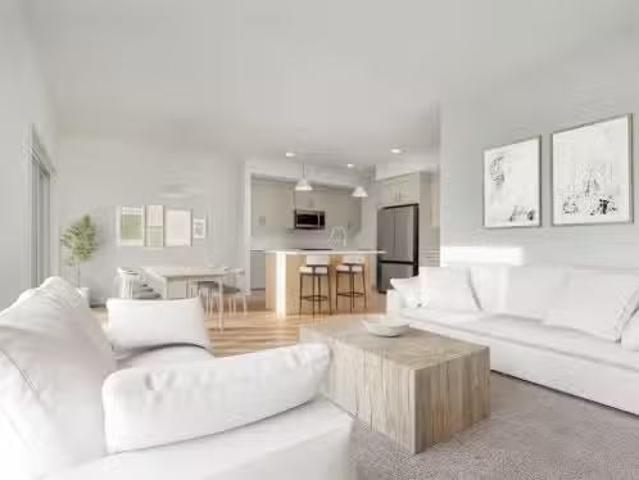
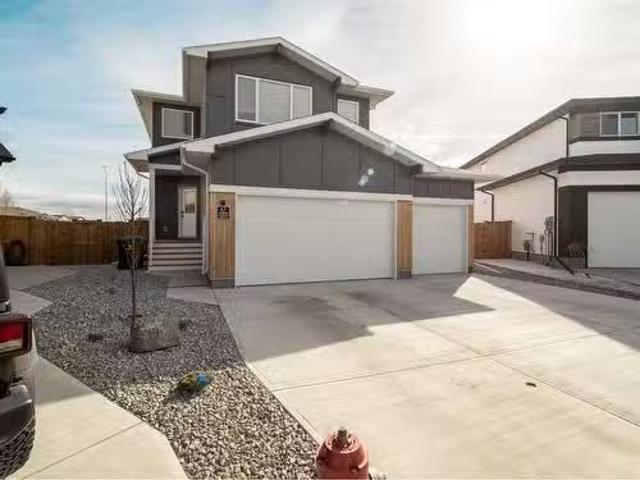
The'Isla' by Avonlea Homes is the perfect family home. The main level hosts a notched out dining nook, eating bar on the kitchen island, walk in pantry. Large windows and tall ceilings make the main floor feel very bright and open. Also notice the new look of the flat painted ceilings. Upstairs resides the 3 bedrooms with the master including an en-suite and walk in closet. The ensuite has a large 5 foot walk-in shower and His/Her sinks. Great Bonus room area for the family to enjoy. Bonus room is in the middle of the upstairs giving privacy to the master retreat from the kids bedrooms. Convenience of laundry is also upstairs. The basement is undeveloped but set up for family room, bedroom and another full bath. Located close to Park and Play ground. Home is virtually Staged. New Home Warranty. First time buyer! Ask about the new government gst rebate program where you can get the gst back. Certain restrictions apply
$ 559,900
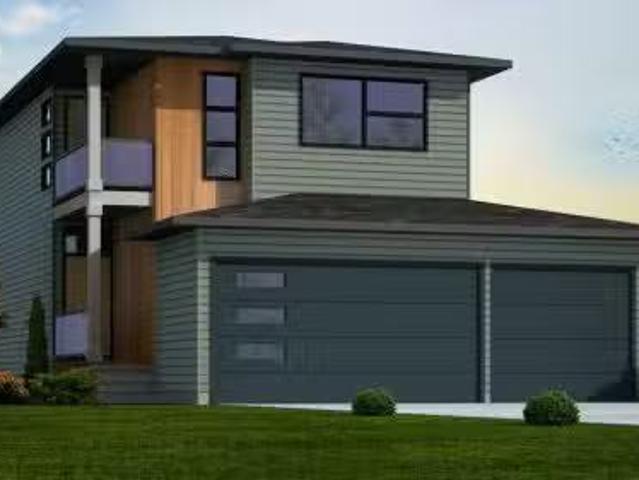
533 Malahat Green West, Lethbridge, AB, T1J 5W4 house for sa.
View photo
House · for sale
$ 555,000
$ 376/sq.ft
533 Malahat Green West, Lethbridge, AB, T1J 5W4 house for sa.
West Mayor Magrath Dr
· 1,475 sq.ft · 3 Bedrooms · 2 Baths · House
· Deck · Cellar
West Mayor Magrath Dr · 1,475 sq.ft · 3 Bedrooms · 2 Baths · House · Deck · Cellar
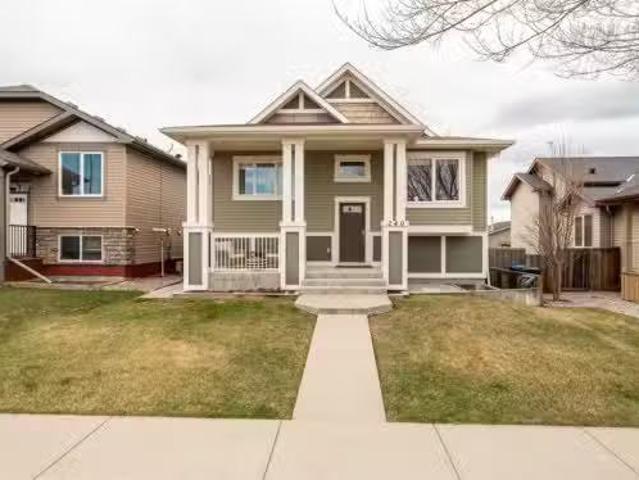
This well designed bi level is a must see! The main floor features an open floorplan with a lovely kitchen, dining room, half bath and a spacious living room. The kitchen features stainless steel appliances, a pantry, and quartz countertops! One of the best parts? - Your primary bedroom is on the main floor! The primary features a nice size walk in closet, and an ensuite with walk in shower as well! This home just keeps going, and features a second level built just a few stairs up with two bedrooms a full four piece bath, and the laundry is up here as well! Everything you need is close by. The basement is open for future development, with space for two more bedroooms, a huge family room, and another 4 piece bath as well as some great storage space. Outside youll love the street view, and that the deck is already built for you to enjoy! The Crossings is a wonderful community, and this home is built just a short walk from a park and playground, and the incredible YMCA is just a five minu
$ 555,000
30 Purdue Court West, Lethbridge, AB, T1K 4R6 house for sale.
View photo
House · for sale
$ 425,000
$ 387/sq.ft
30 Purdue Court West, Lethbridge, AB, T1K 4R6 house for sale.
West Mayor Magrath Dr
· 1,098 sq.ft · 30 Bedrooms · 3 Baths · House
· Garden · Parking · Cellar
West Mayor Magrath Dr · 1,098 sq.ft · 30 Bedrooms · 3 Baths · House · Garden · Parking · Cellar
That special home you have been looking for has finally arrived! This perfectly laid out 4 level split gives you tons of room for the whole family, a massive yard and a garageshop that everyone needs. The top level has three bedrooms and two full bathrooms, one off the master for privacy and no need to share with the kids. The main has a living room, large kitchen with quick access outside and to the next level which is the family room, a large bright open space and a wet bar for entertaining. The fully developed basement has another full bathroom, laundry and potentially a fourth bedroom(needs a window), there is tons of storage under the third floor with a crawl space for anything extra. The yard is massive with an almost park like feel, a row of trees gives you total privacy and space for the kids to run, underground sprinklers are included. There is even the bonus of an oversized double garage big enough for two cars and all the toys, and bikes you have, or the perfect workshop as
$ 425,000
174 Caribou Bend North, Lethbridge, AB, T1H 7J8 house for sa.
View photo
House · for sale
$ 584,900
$ 362/sq.ft
174 Caribou Bend North, Lethbridge, AB, T1H 7J8 house for sa.
West Mayor Magrath Dr
· 1,615 sq.ft · 3 Bedrooms · 3 Baths · House
· Fireplace · Parking · Cellar
West Mayor Magrath Dr · 1,615 sq.ft · 3 Bedrooms · 3 Baths · House · Fireplace · Parking · Cellar
Better than brand new! Have you been looking for a new home, but the thought of putting the finishing touches on it is too daunting?! This is the one for you! Air conditioning? Check. Front and rear landscaping? Check. Fully fenced? Check. Window coverings? Check. Washer and dryer? Check. Framing the basement? Check. Not only did this wonderful seller finish off all these things for you, they also upgraded a few things to elevate this home. Sleek glass railing, not one but TWO fireplaces, finishing the stairwell to the basement, permanent Christmas lights, extra built in shelves in the pantry, and the best looking garage you’ve seen in awhile… it’s fully finished complete with paint, upgraded flooring, and incredible built in shelves you need in your life. This two storey home is wonderfully designed. Through the front door you enter in to a large sunken foyer, then up a couple steps in to your bright, open main floor. The kitchen boasts quartz countertops, stainless steel appliances,
$ 584,900
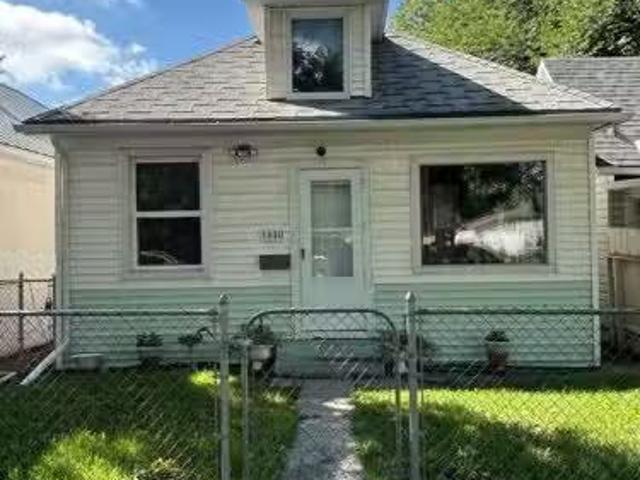
1610 3 Avenue North, Lethbridge, AB, T1H 0J8 house for sale.
View photo
House · for sale
$ 179,000
$ 227/sq.ft
1610 3 Avenue North, Lethbridge, AB, T1H 0J8 house for sale.
West Mayor Magrath Dr
· 786 sq.ft · 2 Bedrooms · 1 Bath · House
· Swimming pool
West Mayor Magrath Dr · 786 sq.ft · 2 Bedrooms · 1 Bath · House · Swimming pool
Attention first time home buyers and investors! This is a 2 bedroom, 1 bath home located in a great location, close to Westminister School and pool. Great opportunity, dont pass it up. Still available at ListedBuy!
$ 179,000
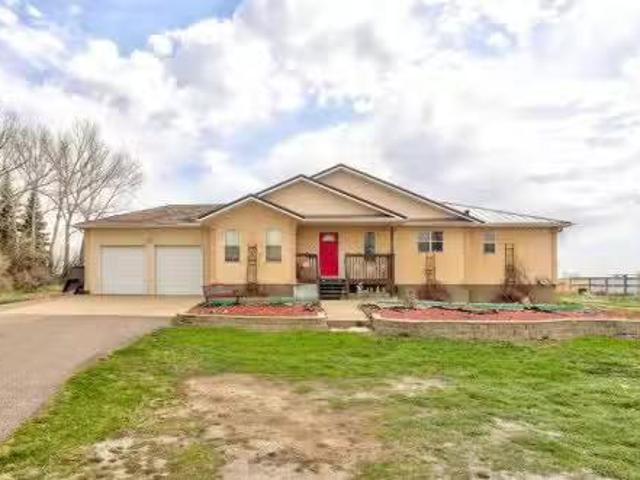
80045 Range Road 205, Rural Lethbridge County, AB, T1J 4K1 h.
View photo
House · for sale
$ 950,000
$ 635/sq.ft
80045 Range Road 205, Rural Lethbridge County, AB, T1J 4K1 h.
West Mayor Magrath Dr
· 1,496 sq.ft · 3 Bedrooms · 3 Baths · House
· Garden · Parking · Cellar
West Mayor Magrath Dr · 1,496 sq.ft · 3 Bedrooms · 3 Baths · House · Garden · Parking · Cellar
Less than 10 minutes to Lethbridge on pavement, this 3.16-acre property enjoys SMRID water rights and backs onto the canal. The home is a 1500ft2 bungalow with 3 bedrooms and 2 baths up, plus a full basement partially finished with a kitchen, family room, and 3-piece bath. There also is a convenient double attached garage. A true working man’s acreage, one of the biggest features is the 40 x 84 steel shop. Fully insulated, heated, and with a concrete floor plus a mezzanine, it is ideal for any auto enthusiast, tradesperson, or avid hobbyist looking for that perfect place to work or play. Numerous other buildings provide additional storage and of course endless parking. Lots of potential in the home and the yard to create your dream acreage! Please note the home square footage does not include the rear addition. Still available at ListedBuy!
$ 950,000
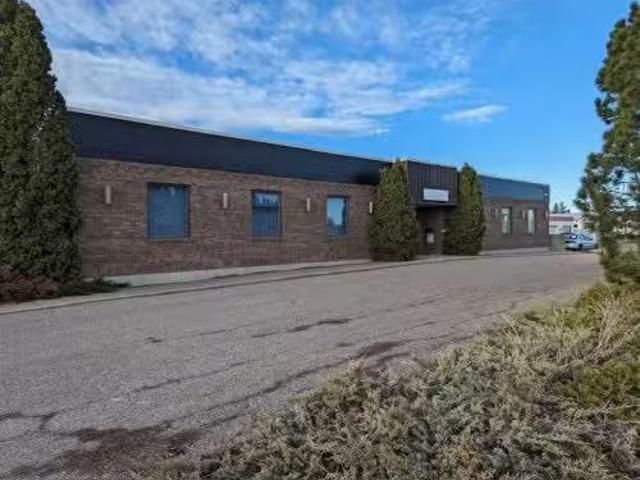
2105 20 Avenue, Coaldale, AB, T1M 0C1 commercial for sale L.
View photo
House · for sale
$ 1,375,000
$ 236/sq.ft
2105 20 Avenue, Coaldale, AB, T1M 0C1 commercial for sale L.
West Mayor Magrath Dr
· 5,813 sq.ft · House
· Office room · Parking
West Mayor Magrath Dr · 5,813 sq.ft · House · Office room · Parking
Prime Commercial Mixed-Use Office Building for Sale or Lease - Exceptional opportunity to own or lease a highly visible commercial property with excellent exposure to Highway 3. This versatile building offers ample on-site parking and features a welcoming reception area, multiple private offices, a boardroom, and washrooms. Ideal for a variety of business uses, the flexible layout provides endless possibilities to customize the space to suit your needs. Whether youre expanding, relocating, or investing, this property offers the location, visibility, and functionality to help your business thrive. Still available at ListedBuy!
$ 1,375,000
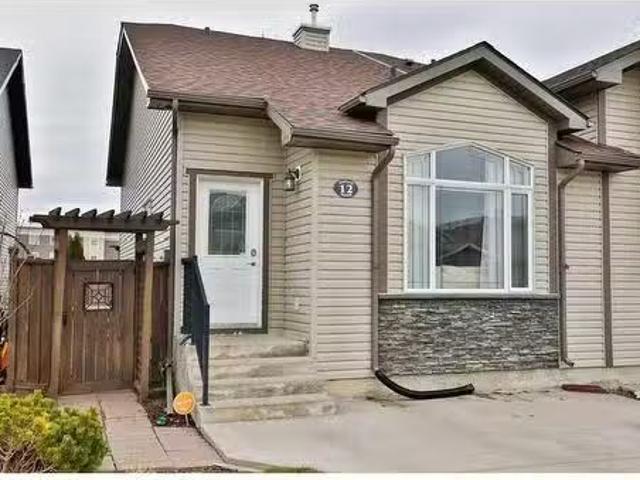
12 Dorothy Gentleman Crescent North, Lethbridge, AB, T1H 5N8.
View photo
House · for sale
$ 359,900
$ 423/sq.ft
12 Dorothy Gentleman Crescent North, Lethbridge, AB, T1H 5N8.
West Mayor Magrath Dr
· 850 sq.ft · 21 Bedrooms · 1 Bath · House
· Garden · Parking
West Mayor Magrath Dr · 850 sq.ft · 21 Bedrooms · 1 Bath · House · Garden · Parking
This charming and well-maintained 859 sq. ft. home offers three total bedrooms and one bathroom, with the added bonus of rough-in plumbing for a second bathroom on the 4th level. Recently updated, this property is move-in ready, featuring newer flooring and fresh paint throughout. Significant upgrades include new roof shingles installed in 2019, a new water tank added in January 2025, and a sump pump replaced in October 2024. The third level has a huge family room and the developed fourth level provides additional living space, making this home both practical and comfortable. The outdoor space is equally appealing, with front off-street parking and a backyard complete with a shed and pergola, offering a perfect setting for relaxation or outdoor gatherings. Located in a fantastic neighborhood, this home is close to schools, shopping, and the beautiful Legacy Park, making it an ideal choice for convenience and lifestyle. Meticulously cared for and in fantastic shape, this home is ready t
$ 359,900
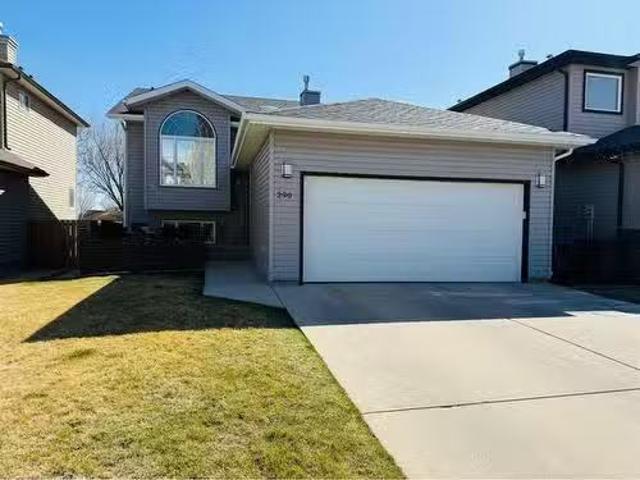
290 Peigan Court West, Lethbridge, AB, T1K 7K6 house for sal.
View photo
House · for sale
$ 499,999
$ 469/sq.ft
290 Peigan Court West, Lethbridge, AB, T1K 7K6 house for sal.
West Mayor Magrath Dr
· 1,066 sq.ft · 4 Bedrooms · 3 Baths · House
· Patio · Garden · Fireplace · Equipped kitchen · Cellar
West Mayor Magrath Dr · 1,066 sq.ft · 4 Bedrooms · 3 Baths · House · Patio · Garden · Fireplace · Equipped kitchen · Cellar
Welcome to this beautifully maintained 4-bedroom, 3-bathroom bi-level home that offers comfort, style, and functionality for the whole family. Situated in a quiet, family-friendly neighbourhood and backing onto a peaceful park with no rear neighbours, this property provides both privacy and scenic views right from your own backyard. Step inside to discover a bright and welcoming interior featuring rich hardwood floors and fresh updates throughout. The kitchen boasts newly painted cabinets and brand new countertops, perfectly complementing the newer stove and dishwasher. The spacious primary bedroom includes a walk-in closet and a private ensuite, creating your own personal retreat. Enjoy cozy evenings by the fireplace in both the main floor living room and the fully finished walk-out basement. This lower level offers additional living space with 2 large bedrooms and a 3 pc bathroom. Outdoors, youll love spending time on the front patio or hosting gatherings on the expansive two-tiered
$ 499,999
139 Blackwolf Way North, Lethbridge, AB, T1H 6Z7 house for s.
View photo
House · for sale
$ 475,000
$ 531/sq.ft
139 Blackwolf Way North, Lethbridge, AB, T1H 6Z7 house for s.
West Mayor Magrath Dr
· 893 sq.ft · 3 Bedrooms · 2 Baths · House
· Garden · Parking · Cellar
West Mayor Magrath Dr · 893 sq.ft · 3 Bedrooms · 2 Baths · House · Garden · Parking · Cellar
A Rare Investment Opportunity by Legacy Park! Tucked away on a quiet street just steps from 73-acre Legacy Park, this versatile bi-level home offers an unbeatable location and endless possibilities. Imagine living around the corner from playgrounds, spray park, skate park, sports courts, picnic areas, gardens, wetlands, and over 6 km of paved and natural trails! Plus, you’re right across from homes that back onto Blackwolf Lake.what a setting! Inside, this home is designed with flexibility in mind. The main floor suite features 2 bedrooms, 1 full bathroom, a bright open living room with vaulted ceilings, a dining nook, and a tucked-away galley-style kitchen. The legal basement suite boasts a spacious primary bedroom, 4-piece bathroom, its own open-concept kitchenlivingdining area, laundry room, storage space, and a separate furnace. Parking will never be a problem with a front driveway, rear driveway, and a garage.perfect for tenants or extended family. Live up, sale down. Sale both su
$ 475,000
279 Squamish Court West, Lethbridge, AB, T1K 7Y9 house for s.
View photo
House · for sale
$ 489,900
$ 421/sq.ft
279 Squamish Court West, Lethbridge, AB, T1K 7Y9 house for s.
West Mayor Magrath Dr
· 1,163 sq.ft · 4 Bedrooms · 3 Baths · House
· Garden · Fireplace · Swimming pool · Cellar
West Mayor Magrath Dr · 1,163 sq.ft · 4 Bedrooms · 3 Baths · House · Garden · Fireplace · Swimming pool · Cellar
If you’re looking for the perfect family home, this is it! Step inside to a bright, open-concept kitchen and living room with vaulted ceilings that make the space feel expansive and inviting. The primary suite includes a spacious ensuite complete with a jacuzzi tub and shower, while a second well-sized bedroom is just down the hall. Natural light floods the main living area through impressive floor-to-ceiling windows, creating a warm and welcoming atmosphere. The fully finished basement offers a cozy family room with a gas fireplace—perfect for movie nights or relaxing evenings at home. Outside, enjoy a nicely landscaped, private yard that’s ready for entertaining or quiet mornings with a coffee. Recent updates include new flooring and carpet, updated light fixtures, a new washer and dryer, and a roof replaced in 2022. This home is move-in ready and waiting for its next family to make lasting memories. Don’t miss your chance, schedule your showing with your favorite REALTOR® today! Sti
$ 489,900
351 Blackwolf Boulevard North, Lethbridge, AB, T1H 7J5 house for sale | Listing ID A2262 | Royal LePage
View photo
House · for sale
$ 594,900
351 Blackwolf Boulevard North, Lethbridge, AB, T1H 7J5 house for sale | Listing ID A2262 | Royal LePage
West Mayor Magrath Dr
· House
· Fireplace · Parking
West Mayor Magrath Dr · House · Fireplace · Parking
The Mira: A Luxurious Retreat Right across the street from Legacy Park, only so many of these lots, get in before they are all gone. Boasting 3 bedrooms, 2.5 baths, and encompassing 1753 square feet of meticulously designed living space, this residence is an exquisite blend of modern aesthetics and thoughtful upgrades. Step into a realm of refined living where every detail has been carefully curated to create an ambiance that's both inviting and chic. The main level welcomes you with an open-concept layout that seamlessly connects the living, dining, and kitchen areas. The upgraded electric fireplace surround serves as the centerpiece, radiating warmth and sophistication. The gourmet kitchen is a masterpiece, featuring modern stainless steel appliances, including a gas range, perfect for culinary enthusiasts. The mudroom off the rear attached garage is great place to bring in those groceries. Upstairs unwind in the large bonus room, a versatile space that can cater to your desires, whe
$ 594,900
110 Miners Road West, Lethbridge, AB, T1J 5W6 house for sale.
View photo
House · for sale
$ 499,900
$ 383/sq.ft
110 Miners Road West, Lethbridge, AB, T1J 5W6 house for sale.
West Mayor Magrath Dr
· 1,302 sq.ft · 30 Bedrooms · 3 Baths · House
· Cellar
West Mayor Magrath Dr · 1,302 sq.ft · 30 Bedrooms · 3 Baths · House · Cellar
The popular Grayson model by Avonlea Homes. This home is close to School, Park and Play Ground. Check out these great new elevations. Nice and open floor plan on the main floor, 9 Flat Painted ceilings, large windows for that extra sunlight. Great corner pantry in the kitchen for storage. Upstairs there are 3 nice bedrooms, full bath, convenience of laundry, master bedroom with walk in closet and ensuite with 5 shower. The Basement is undeveloped but set up for family room, 4th bedroom and another full bath. Close to school, park and Playground. Home is virtually staged. New Home Warranty. FIRST TIME HOME BUYER! ASK ABOUT THE NEW GOVERNMENT GST REBATE WHERE YOU RECEIVE THOUSANDS. Certain restrictions apply. Still available at ListedBuy!
$ 499,900
61 Goldenrod Place West, Lethbridge, AB, T1J 5W9 house for s.
View photo
House · for sale
$ 583,900
$ 350/sq.ft
61 Goldenrod Place West, Lethbridge, AB, T1J 5W9 house for s.
West Mayor Magrath Dr
· 1,668 sq.ft · 30 Bedrooms · 3 Baths · House
· Office room · Gym · Parking · Air conditioning · Cellar
West Mayor Magrath Dr · 1,668 sq.ft · 30 Bedrooms · 3 Baths · House · Office room · Gym · Parking · Air conditioning · Cellar
Welcome to this breathtaking almost new home nestled in a quiet cul-de-sac in the sought-after Country Meadows neighborhood. Offering a huge triple garage, an expansive lot, and an interior that blends elegance with functionality, this home is the perfect sanctuary for those seeking modern living at its finest. This one already comes with central air conditioning, window coverings, and stunning soffit-mounted lighting. Step inside and be captivated by the stunning feature kitchen, where gorgeous cabinetry, a gas range, and high-end finishes create the perfect space for culinary creativity. The open-concept main floor flows effortlessly, providing an inviting atmosphere for entertaining and everyday living. Upstairs, youll find three spacious bedrooms, including a luxurious primary suite, plus a bonus room that’s perfect for a home office, media space, or playroom. The unfinished basement awaits your vision - whether its a home gym, additional bedrooms, or the ultimate entertainment ret
$ 583,900
240 Mildred Dobbs Boulevard North, Lethbridge, AB, T1H 5R4 h.
View photo
House · for sale
$ 459,990
$ 454/sq.ft
240 Mildred Dobbs Boulevard North, Lethbridge, AB, T1H 5R4 h.
West Mayor Magrath Dr
· 1,012 sq.ft · 4 Bedrooms · 3 Baths · House
· Cellar
West Mayor Magrath Dr · 1,012 sq.ft · 4 Bedrooms · 3 Baths · House · Cellar
Click brochure link for more details. The perfect family haven - park views & walkout basement. Welcome to your new home in the heart of Legacy Ridge. This thoughtfully maintained 4-bedroom, 3-bathroom residence offers the rare combination of a prime park-front location and the functional versatility of a walkout basement. The heart of the home is a bright, open-concept kitchen designed for both daily life and effortless entertaining. You’ll find new (one year) appliances and a modern aesthetic, complemented by a good-sized pantry that provides plenty of organized storage for all your essentials. There is also a small, butler style pantry, perfect for storing your coffee making essentials or countertop appliances. The main floor hosts two well-appointed bedrooms, including a primary bedroom that offers an ensuite bathroom and walk in closet. Head downstairs to the bright and airy lower level. Because this is a true walkout basement, the space is flooded with natural light, feeling less
$ 459,990
Street North, Lethbridge, AB, T1H 4E8 house for sale Listi.
View photo
House · for sale
$ 219,900
$ 202/sq.ft
Street North, Lethbridge, AB, T1H 4E8 house for sale Listi.
West Mayor Magrath Dr
· 1,087 sq.ft · 2 Bedrooms · 2 Baths · House
· Garden · Parking
West Mayor Magrath Dr · 1,087 sq.ft · 2 Bedrooms · 2 Baths · House · Garden · Parking
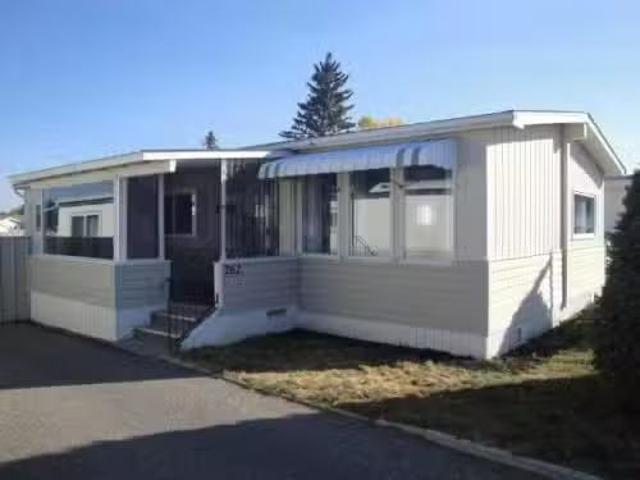
Step into comfort and convenience with this beautifully updated 1,094 sq ft double-wide mobile home featuring 2 bedrooms plus a versatile officeden. Enjoy the ease of an open floor plan, complemented by new vinyl plank flooring, fresh paint throughout, and a newly added ensuite bathroom. The spacious laundry room doubles as a pantry, offering extra storage and functionality. Recent upgrades include a new furnace (2022), hot water tank (2023), and a roof inspection for peace of mind. Outside, a maintenance-free fence encloses a large private yard with a shed, enclosed porch, and off-street parking. With a new fridge, stove, and the home recently releveled, this move-in-ready gem blends modern updates with cozy charm. Buyer must be approved by Park management. Still available at ListedBuy!
$ 219,900
111 Temple Crescent West, Lethbridge, AB, T1K 4T3 house for.
View photo
House · for sale
$ 540,000
$ 201/sq.ft
111 Temple Crescent West, Lethbridge, AB, T1K 4T3 house for.
West Mayor Magrath Dr
· 2,680 sq.ft · 30 Bedrooms · 2 Baths · House
· Fireplace
West Mayor Magrath Dr · 2,680 sq.ft · 30 Bedrooms · 2 Baths · House · Fireplace
Nestled in a quiet cul-de-sac and backing onto a beautiful park, this spacious home offers over 2600 sq.ft. of thoughtfully designed living space. Featuring a large kitchen perfect for entertaining, rich hardwood floors, a cozy gas fireplace and a bright sun-room, this home provides the ideal blend of comfort and functionality. With an abundance of space for the whole family, its a rare opportunity in a highly desirable location. Still available at ListedBuy!
$ 540,000
677 Blackwolf Boulevard North, Lethbridge, AB, T1H 7H7 house.
View photo
House · for sale
$ 409,900
$ 373/sq.ft
677 Blackwolf Boulevard North, Lethbridge, AB, T1H 7H7 house.
West Mayor Magrath Dr
· 1,098 sq.ft · 30 Bedrooms · 3 Baths · House
· Parking · Cellar
West Mayor Magrath Dr · 1,098 sq.ft · 30 Bedrooms · 3 Baths · House · Parking · Cellar
Welcome to the Luca II duplexes offer a perfect combination of style, function, and unbeatable location. These thoughtfully designed homes feature 3 bedrooms, 2.5 bathrooms, and 1,100 sq. ft. of modern living space, complete with a rear attached single garage, full fencing and landscaping, and NO CONDO FEES. Premium finishes include upgraded James Hardie accent siding, Kohler plumbing fixtures, and stainless steel Samsung appliances, with two designer color packages to choose from. The convenient upstairs laundry and an undeveloped basement set up for a family room, a 4th bedroom, and an additional full bathroom offer endless possibilities for customization. Just a short walk to the 73-acre Legacy Park, residents will enjoy fantastic amenities like the spray park, pickleball courts, playgrounds, scenic walking paths, and two nearby dog parks. With shopping, schools, and other essentials close by, this is your chance to own in one of Lethbridge’s most sought-after neighborhoods, offerin
$ 409,900
745 Violet Place West, Lethbridge, AB, T1J 5V1 house for sal.
View photo
House · for sale
$ 589,900
$ 328/sq.ft
745 Violet Place West, Lethbridge, AB, T1J 5V1 house for sal.
West Mayor Magrath Dr
· 1,798 sq.ft · 30 Bedrooms · 3 Baths · House
· Cellar
West Mayor Magrath Dr · 1,798 sq.ft · 30 Bedrooms · 3 Baths · House · Cellar
Welcome to the Comrie model by Stranville Living Master Builder, located in the desirable west Lethbridge community of Country Meadows. Tucked on the northern edge of West Lethbridge, Country Meadows boasts a tag line of 10 Minutes To Anywhere, which is pretty accurate considering its convenient access to Metis Trail, University Drive, and the Crowsnest Trail. Directly to the south of Country Meadows, youll find a K-5 public school scheduled to open in the fall of 2025, and continuing south, the Cavendish Farms Centre with two ice arenas and the Lethbridge Curling Club. Connected to the Cavendish Farms Centre is the Cor Van Raay YMCA with its state of the art Aquatic Center, Fitness Center, and even a Licensed Child Care Center. This award-winning home model shows incredibly well and happens to be situated on a rare WALKOUT lot with an unfinished basement. The future development of this basement adds a large family room and flex space with another bedroom and 3-piece bathroom. As you c
$ 589,900
67 Miners Road West, Lethbridge, AB, T1J 5W6 house for sale.
View photo
House · for sale
$ 594,900
$ 356/sq.ft
67 Miners Road West, Lethbridge, AB, T1J 5W6 house for sale.
West Mayor Magrath Dr
· 1,668 sq.ft · 30 Bedrooms · 3 Baths · House
· Cellar
West Mayor Magrath Dr · 1,668 sq.ft · 30 Bedrooms · 3 Baths · House · Cellar
The Isla by Avonlea Homes is the perfect family home. Located in the architecturally controlled community of Copperwood. The main level hosts a notched out dining nook, eating bar on the kitchen island, walk in pantry. Large windows and tall ceilings make the main floor feel very bright and open. Also notice the new look of the flat painted ceilings.Upstairs resides the 3 bedrooms with the master including an en-suite and walk in closet. The ensuite has a large 5 foot walk-in shower and HisHer sinks.Great Bonus room area for the family to enjoy. Bonus room is in the middle of the upstairs giving privacy to the master retreat from the kids bedrooms.Convenience of laundry is also upstairs. The basement is undeveloped but set up for family room, bedroom and another full bath. Located backing onto school, Park and Play ground. Home is virtually Staged. New Home Warranty. FIRST TIME BUYER! ASK ABOUT THE NEW GOVERNMENT GST REBATE. Certain restrictions apply. Still available at ListedBuy!
$ 594,900
106 Caribou Bend North, Lethbridge, AB, T1H 7J7 house for sa.
View photo
House · for sale
$ 536,900
$ 321/sq.ft
106 Caribou Bend North, Lethbridge, AB, T1H 7J7 house for sa.
West Mayor Magrath Dr
· 1,668 sq.ft · 3 Bedrooms · 3 Baths · House
· Cellar
West Mayor Magrath Dr · 1,668 sq.ft · 3 Bedrooms · 3 Baths · House · Cellar
The Isla by Avonlea Homes is the perfect family home. The main level hosts a notched out dining nook, eating bar on the kitchen island, walk in pantry. Large windows and tall ceilings make the main floor feel very bright and open. Also notice the new look of the flat painted ceilings. Upstairs resides the three bedrooms with the master including an en-suite and walk in closet. the ensuite has a large 5 foot walk-in shower and his hers sinks. Great Bonus room area for the family to enjoy. Bonus room is in the middle of the upstairs giving privacy to the master retreat from the kids bedrooms. Convenience of laundry is also upstairs. The basement is undeveloped but set up for family room, bedroom and another full bath. This home is located close to 73 Acre Park, Playground, tennis and pickle ball courts, shopping and schools. NHW. Home is virtually staged. FIRST TIME BUYER! ASK ABOUT THE NEW GOVERNMENT GST REBATE. Certain restrictions apply. Still available at ListedBuy!
$ 536,900
869 Devonia Circle West, Lethbridge, AB, T1J 5W3 house for s.
View photo
House · for sale
$ 684,900
$ 326/sq.ft
869 Devonia Circle West, Lethbridge, AB, T1J 5W3 house for s.
West Mayor Magrath Dr
· 2,099 sq.ft · 3 Bedrooms · 3 Baths · House
· Fireplace · Cellar
West Mayor Magrath Dr · 2,099 sq.ft · 3 Bedrooms · 3 Baths · House · Fireplace · Cellar
The dreamiest family home is here! The moment you arrive and open the front door you will be wowed by the exceptionally designed Lotus floorplan from Cedar Ridge Homes. A large foyer and the coolest mudroom set this home up for success. The kitchen is 1010 and features a large island with rounded quartz countertop and great detail. The stove wall is stunning with its built in hood fan. Stainless steel appliances finish off the space, with a large walk in pantry as well. The living room is at the back of the home and features large windows, and a gas fireplace with stone detail. Custom wrought iron railing takes you up to the second floor, where the bonus room conveniently separates the primary bedroom from the other two bedrooms. The primary is a fantastic size, with more large windows, a walk in closet, and a gorgeous ensuite. You will love the ensuite with the custom tile shower and double vanity. This home is far from cookie cutter! The basement is open for future development with r
$ 684,900
55,75,105,121,125 Bridge Drive West, Lethbridge, AB, T1J 4S5.
View photo
House · for sale
$ 2,600,000
55,75,105,121,125 Bridge Drive West, Lethbridge, AB, T1J 4S5.
West Mayor Magrath Dr
· House
West Mayor Magrath Dr · House
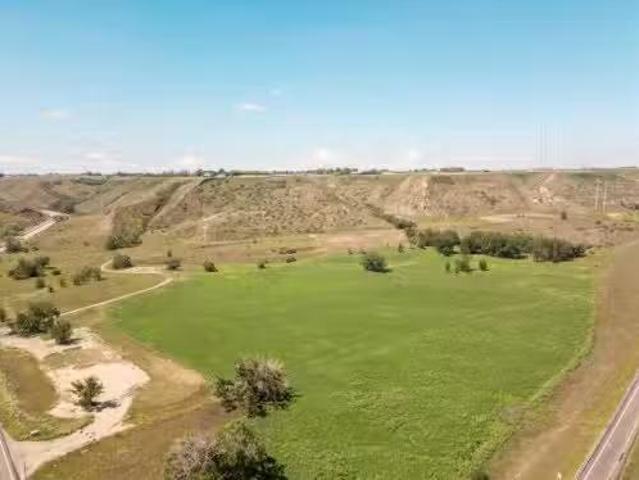
98 Acres Riverbottom Property with Development and Irrigation PotentialThis unique 98-acre parcel offers a rare combination of irrigable land, natural beauty, and commercial exposure. Approximately 50 acres are classified as suitable for irrigation, with the seller having initiated arrangements with LNID to bring water onto the property. Extensive site grading and cleanup have been completed, and the land has been seeded to grass and alfalfa.The landscape features gently rolling terrain with established nature trails, a flat shelf ideal for development, scenic clusters of mature trees, and natural coulees. Situated near the Oldman River and Elizabeth Hall Wetlands, the property provides excellent recreational opportunities in a picturesque setting.A commercial component borders Bridge Drive, offering prime exposure and easy access to the main east-west transportation corridor. Still available at ListedBuy!
$ 2,600,000

Get email alerts

Don't miss out: be the first to know about new properties

The alert was correctly created

On subscribing you accept the conditions of use and the privacy policy
Alert
Receive new ads in your inbox
Save this search
Receive alerts for new listings

We'll send you an email when we have new properties for: "Houses for sale in West Mayor Magrath Dr"

The alert was correctly created

Get email alerts and be the first to see new listings
Required field
On subscribing I accept the terms of the privacy policy
Perfect! You'll soon start receiving new listings via email
Alert
Receive an email when we have new ads for Houses for sale in West Mayor Magrath Dr
Save this search
Filters

Bedrooms

Area (sq.ft)

sq.ft
sq.ft

Price

$
$

Filter by property type

Bathrooms

Clear all filters
Receive notifications when new entries are published.