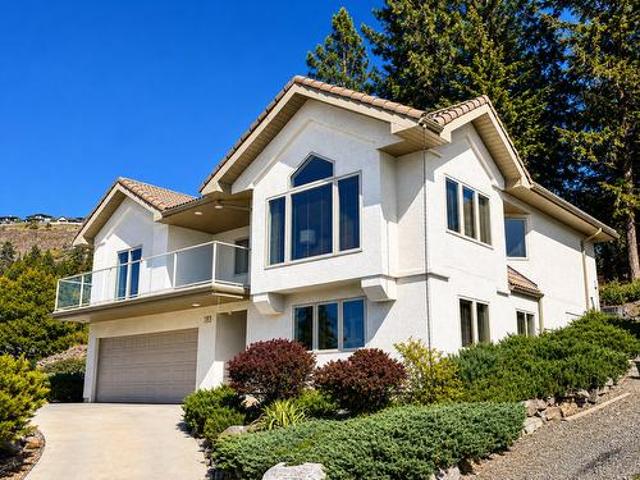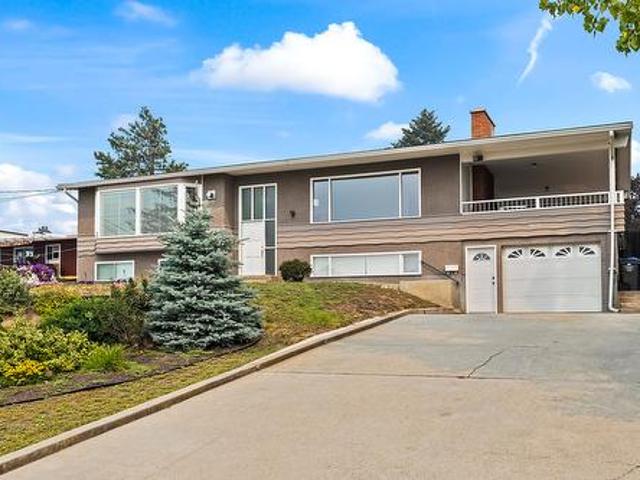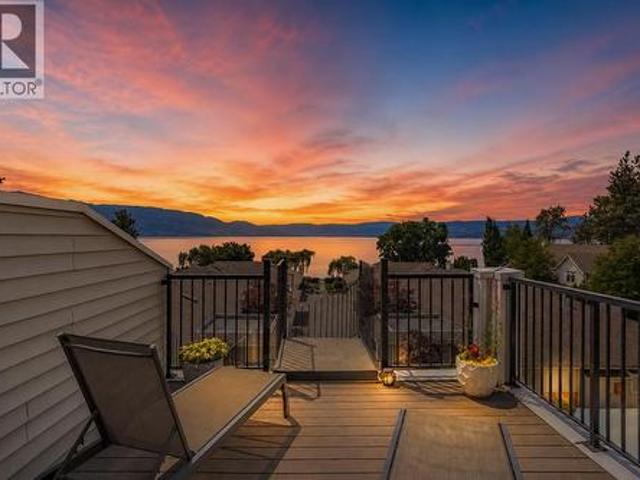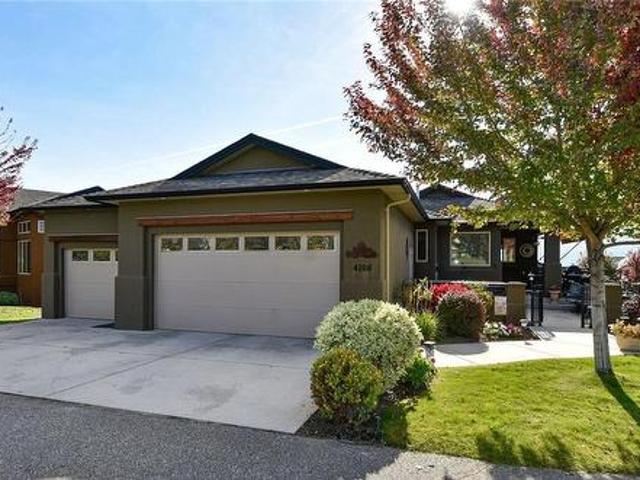
2,853 houses for sale in Westbank First Nation '9

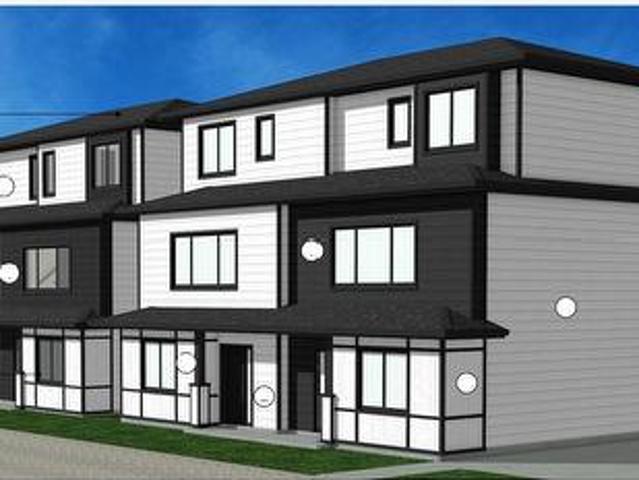
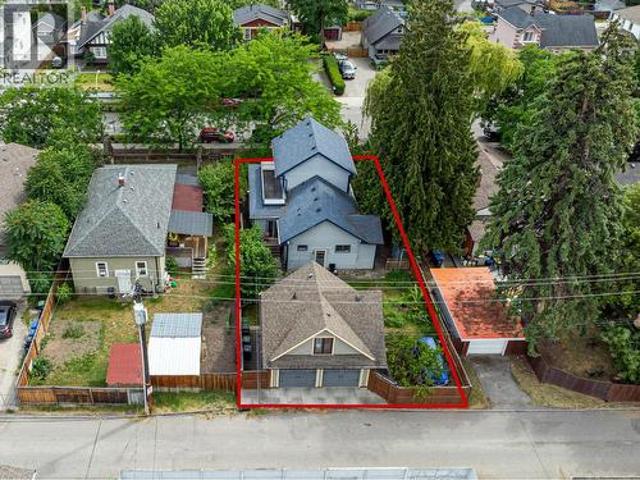
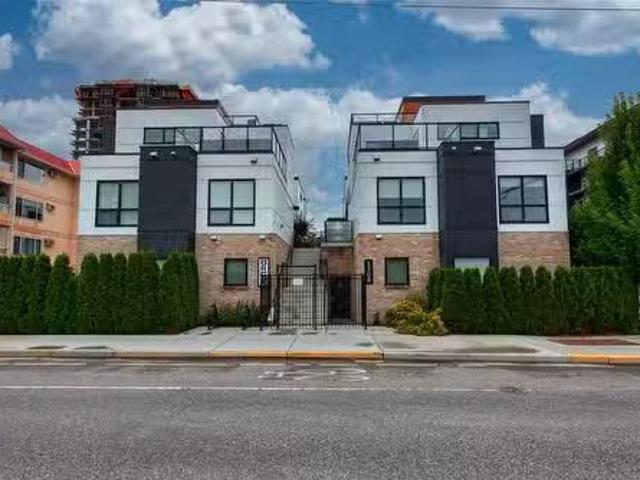
105 1308 Richter Street, Kelowna, BC, V1Y 2L3 house for sale.
View photo
House · for sale
$ 949,000
$ 551/sq.ft
105 1308 Richter Street, Kelowna, BC, V1Y 2L3 house for sale.
Westbank First Nation '9
· 1,722 sq.ft · 3 Bedrooms · 3 Baths · House
· Patio · Lift · Parking
Westbank First Nation '9 · 1,722 sq.ft · 3 Bedrooms · 3 Baths · House · Patio · Lift · Parking
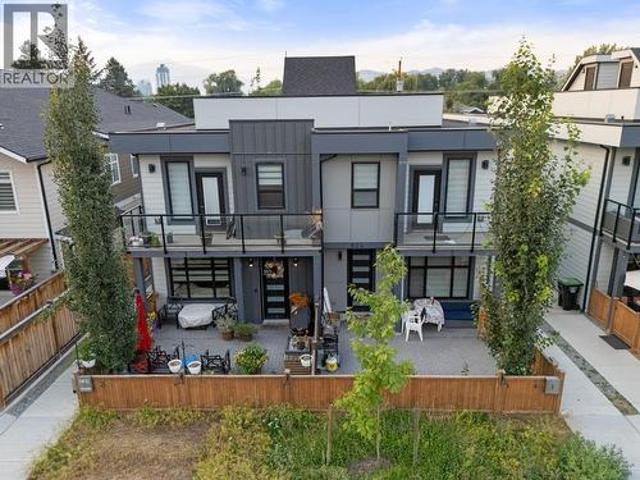
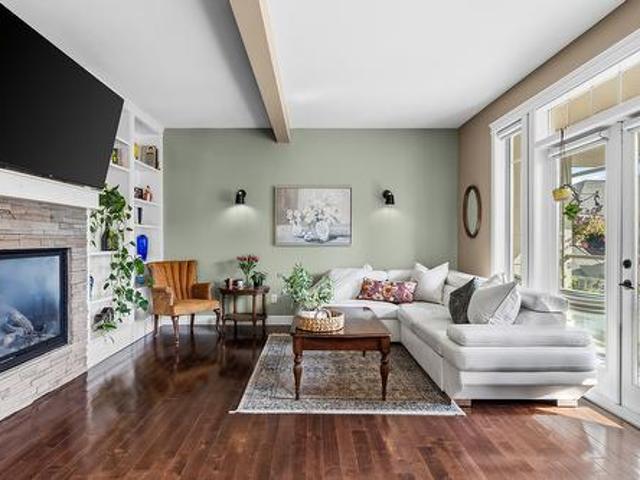
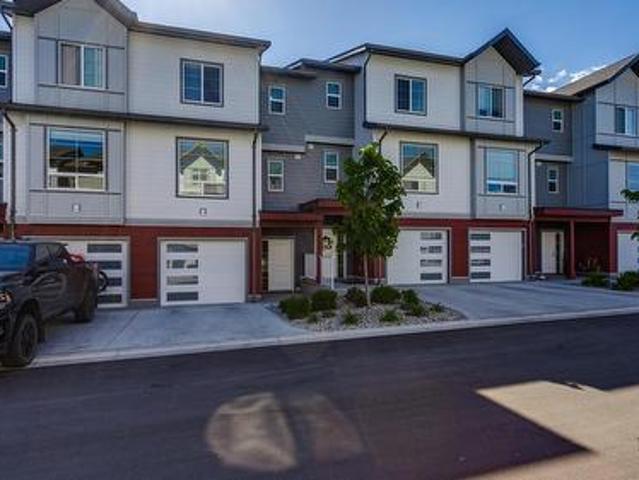
Welcome to Brixx - the perfect mix of style and comfort in beautiful downtown Kelowna. This modern three-bedroom, 2.5-bathroom townhome features high-end finishings throughout and has roughed-in space for an elevator (currently utilized as closetstorage space). Enjoy comfort and security with your own private 2-car, underground garage and gated BBQ patio area off of the main floor. Bright and open kitchen, dining & living space with high ceilings, quartz counters, gas stove, cabinetry-front fridgefreezer and even a built-in coffeebeverage station, complete with wine fridge - perfect for entertaining! Upstairs, you will find two bedrooms (each with a walk-in closet), a spacious and convenient laundry room complete with a sink and a full bathroom with dual vanity (great for quests or children getting ready for school). The private primary level has its own bathroom with heated floors, dual vanity, large tiled walk-in shower and access to the rooftop patio, which includes a two-person hot
$ 949,000
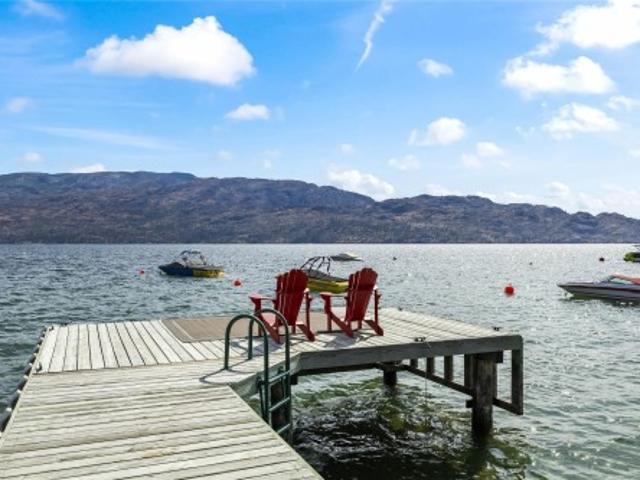
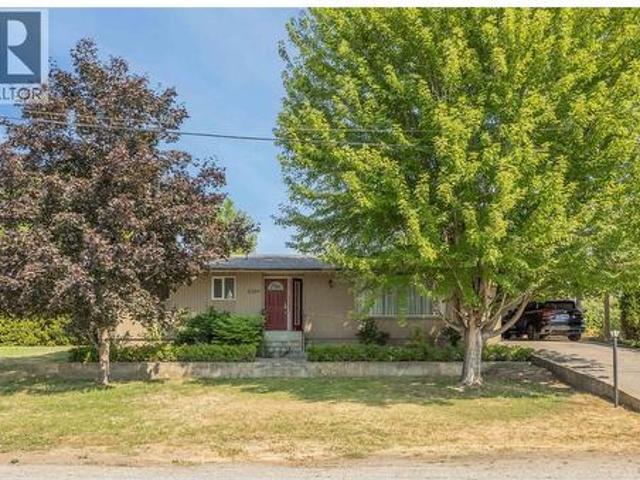
1315 Dehart Road, Kelowna, BC, V1W 4N3 house for sale | Listing ID 10389 | Royal LePage
View photo
House · for sale
$ 1,300,000
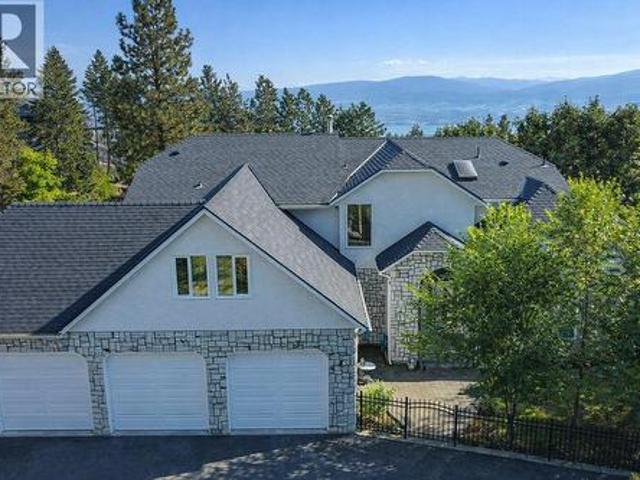
1315 Dehart Road, Kelowna, BC, V1W 4N3 house for sale | Listing ID 10389 | Royal LePage
Westbank First Nation '9
· House
· Deck
Westbank First Nation '9 · House · Deck
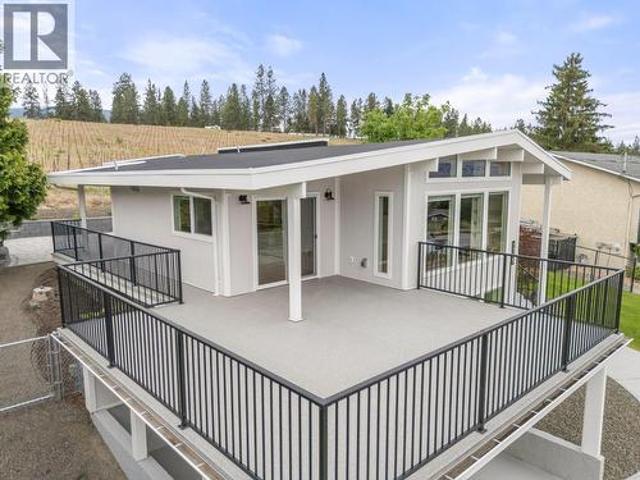
Stunning panoramic city and lake views with this fully renovated 2828 sq ft, exceptional Lower Mission residence that seamlessly blends luxury living with outstanding income potential. Featuring 5 beds and 4 baths, the home has been strategically redesigned to include a legal suite while maintaining a sophisticated and cohesive aesthetic throughout. The upper level offers an ideal 3-bed, 2-bath layout, perfectly suited for families, professionals working from home, or those seeking flexible living spaces. Enjoy beautiful lake views from your main living areas while benefiting from the income-generating potential of the lower-level suite, currently capable of generating approximately $2,500/month. Alternatively, maximize your investment by renting the upper level for over $3,000/month. Designed for both relaxation & entertaining, the outdoor living spaces are equally impressive. Professional landscaping surrounds the property, while a sprawling wraparound deck provides multiple areas to
$ 1,300,000
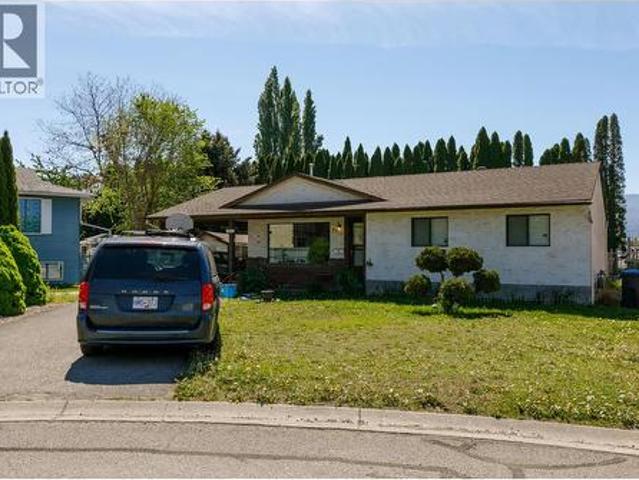
824 Glenwood Avenue Unit# 4, Kelowna, BC, V1Y 5M5 house for sale | Listing ID 10397 | Royal LePage
View photo
House · for sale
$ 675,000
824 Glenwood Avenue Unit# 4, Kelowna, BC, V1Y 5M5 house for sale | Listing ID 10397 | Royal LePage
Westbank First Nation '9
· House
· Patio · Balcony · Parking
Westbank First Nation '9 · House · Patio · Balcony · Parking
Experience modern urban living in these brand-new executive townhomes at 824 Glenwood Ave, ideally located just minutes from Kelowna’s vibrant downtown, Okanagan Lake, beaches, shopping, dining, and Kelowna General Hospital. Offering 3 bedrooms and 2.5 bathrooms, these thoughtfully designed homes combine contemporary style with impressive functionality. The open-concept main level features high-end stainless-steel appliances, quartz countertops, and durable vinyl plank flooring, while a rooftop patio, private balcony, and fenced main-level patio provide multiple spaces to relax or entertain. Additional highlights include hot water on demand, a single garage, and the peace of mind of a 2-5-10 New Home Warranty. With no strata fees, these exceptional new homes offer a rare combination of quality, space, convenience, and low-maintenance living in a prime Kelowna location. (Id: 27)
$ 675,000
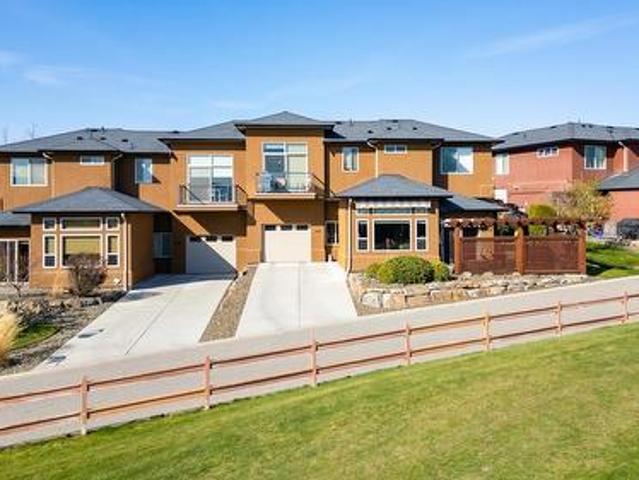
894 Morrison Avenue, Kelowna, BC, V1Y 5E5 house for sale | Listing ID 10370 | Royal LePage
View photo
House · for sale
$ 1,199,000
894 Morrison Avenue, Kelowna, BC, V1Y 5E5 house for sale | Listing ID 10370 | Royal LePage
Westbank First Nation '9
· House
· Garden · Parking
Westbank First Nation '9 · House · Garden · Parking
Unlock the full potential of urban living and investment with this prime 0.16-acre corner lot, ideally located and zoned MF1 with approved plans for a five-plex (5 townhomes). This property offers a rare combination of development readiness, flexible design, and unbeatable proximity to Kelowna’s most desirable amenities. With 66.7% site coverage & thoughtfully designed layout, approved plan includes five units: Unit #1 fronting Ethel Street with rear-lane access, #2 & #3 also fronting Ethel Street, #4 & #5 fronting Morrison Avenue & Ethel Street. 5 dedicated parking stalls, bike parking & three-storey build potential, a configuration perfectly tailored to today’s rental and resale markets. Current 3 beds 2 baths home is a great rental, offers generous outdoor areas ideal for private yards and garden, with dual vehicle access from both the street frontage and the rear laneway, extra room for RV/camper parking. Located just steps from the active transportation corridor on Ethel Street an
$ 1,199,000
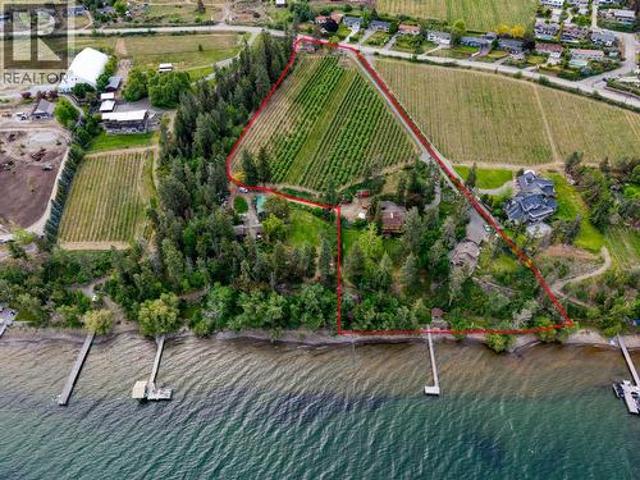
4852 4 Lakeshore Road, Kelowna, BC, V1W 4H7 house for sale | Listing ID 10395 | Royal LePage
View photo
House · for sale
$ 12,000,000
4852 4 Lakeshore Road, Kelowna, BC, V1W 4H7 house for sale | Listing ID 10395 | Royal LePage
Westbank First Nation '9
· House
· Garden
Westbank First Nation '9 · House · Garden
Providing a rare opportunity to acquire a true legacy estate, this property has been lovingly stewarded by the same family for over 50 years. Originally built in 1909, the four-bedroom Edwardian home sits majestically surrounded on plenty of lawn, creating a private oasis with a view of the lake, gardens, and a magnificent 300-year-old fir tree. The estate includes the main residence (The Main Farm House), a second newly-renovated four-bedroom home (The Lakeview House) with a stunning view of the lake, and a charming two-bedroom cottage (The Red House) overlooking the 3.5-acre apple orchard. The 390-feet of lakefront includes a private dock with boat moorage, a boat house and a handcrafted secluded gazebo. To support upkeep of the orchard and grounds there’s a well-maintained irrigation system, a workshop with storage shed, safe storage for chemicals, fuel tanks, and a large gravel area for machinery. A quaint single-stall horse barn with a tack room and hay loft is perched in the corn
$ 12,000,000
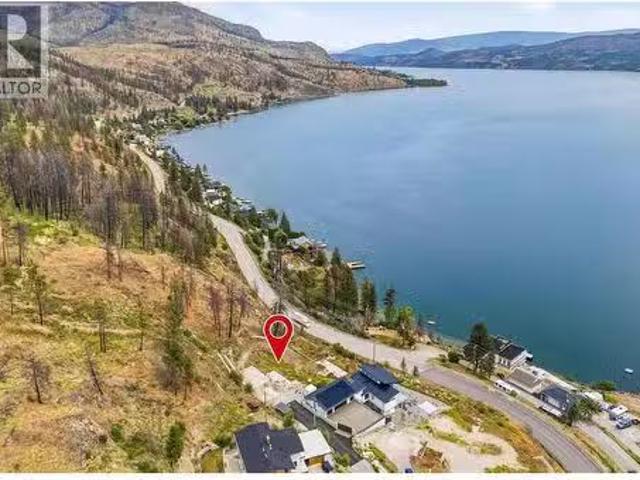
1054 Westside Road Highway S, West Kelowna, BC, V1Z 3S1 vaca.
View photo
House · for sale
$ 749,000
1054 Westside Road Highway S, West Kelowna, BC, V1Z 3S1 vaca.
Westbank First Nation '9
· House
Westbank First Nation '9 · House
Build your dream home on this exceptional 0.62-acre lakeview lot, ideally located just 7 minutes from Downtown Kelowna. Offering the perfect balance of privacy and convenience, this property provides a peaceful setting outside city limits while remaining close to shopping, dining, schools, and everyday amenities. Take in breathtaking, unobstructed views of Okanagan Lake stretching in both directions, with picturesque views of the Kelowna Bridge (William R. Bennett Bridge) visible in the distance. With no neighbouring home directly to one side, the property offers enhanced privacy and an incredible sense of openness. The generous 0.62-acre lot provides ample space to bring your vision to life and create a custom home that fully embraces the stunning surroundings. Services are already in place, including natural gas, power, and a brand-new UV-treated lake intake water system. Zoned to allow for two dwellings (property may contain a single detached dwelling and a carriage house), the prop
$ 749,000
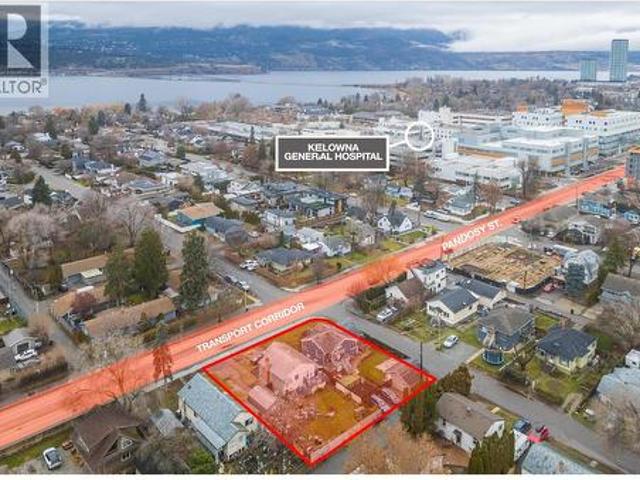
2763 Curts Street, Kelowna, BC, V1Y 2T8 house for sale | Listing ID 10390 | Royal LePage
View photo
House · for sale
$ 739,000
2763 Curts Street, Kelowna, BC, V1Y 2T8 house for sale | Listing ID 10390 | Royal LePage
Westbank First Nation '9
· House
· Fireplace · Deck · Parking
Westbank First Nation '9 · House · Fireplace · Deck · Parking
30,000 price reduction! Live just minutes from the beach, Pandosy Village, boutique shopping, and some of Kelowna's best restaurants. Heated garage and flexible three-level living. Living in Kelowna South is a whole vibe. This thoughtfully designed 3-level townhouse, built in 2019, offers 1800+ sq ft of modern living with the kind of flexibility today's buyers are actually looking for. The upper level is where everything comes together. Open-concept kitchen and living space anchored by a gas fireplace, LG appliance package, and elegant glass panel stair railings. Step outside to a generously sized private deck with a natural gas BBQ hookup — plenty of room to entertain, unwind, or simply enjoy the outdoors. At the end of the hall, the primary suite offers a true retreat — walk-in closet and a 4-piece ensuite with soaker tub and separate shower. The entry level offers two additional bedrooms, a full bathroom, and in-suite laundry — perfectly set up for family, guests, or a dedicated hom
$ 739,000
1030 Emslie Street, Kelowna, BC, V1W 0C3 house for sale | Listing ID 10373 | Royal LePage
View photo
House · for sale
$ 1,699,900
1030 Emslie Street, Kelowna, BC, V1W 0C3 house for sale | Listing ID 10373 | Royal LePage
Westbank First Nation '9
· House
· Patio · Parking · Swimming pool
Westbank First Nation '9 · House · Patio · Parking · Swimming pool
Welcome Home to this newly built residence by Carrington Homes in Trailhead at The Ponds. This 5 bedroom, 4 bath walk-out rancher showcases panoramic lake and city views, a recreation room with bar, and a rooftop patio roughed in for a hot tub. The level entry main floor is designed for effortless living, featuring expansive windows and an open concept layout that captures light, views, and atmosphere. The inviting kitchen includes quality appliances, an oversized island, and a walk-through pantry, flowing seamlessly into the main living space. The primary retreat offers a private sanctuary with dual vanities, glass shower, deep soaker tub, and walk-in closet. A second bedroom and full bath complete the main level. The lower level offers two additional bedrooms, a full bath, and a rec room for the main home, plus a self-contained 1 bedroom legal suite with private entry and in-suite laundry. Finished with a double garage, spacious mudroom, and curated designer details. *gst applicable
$ 1,699,900
2813 Bentley Road, West Kelowna, BC, V4T 3A9 house for sale | Listing ID 10373 | Royal LePage
View photo
House · for sale
$ 850,000
2813 Bentley Road, West Kelowna, BC, V4T 3A9 house for sale | Listing ID 10373 | Royal LePage
Westbank First Nation '9
· House
· Garden · Deck · Parking
Westbank First Nation '9 · House · Garden · Deck · Parking
This 6 bedroom (3 upstairs and 3 downstairs) 3 bathroom home is perfect for growing families, nestled in a family oriented neighbourhood. There are 3 bedrooms upstairs with a main full bathroom and a four piece ensuite off the primary bedroom. The upstairs deck is a prime spot for relaxing in a chair and soaking up the sun while watching kids or pets play in the fully fenced backyard. A natural gas hook up allows for unlimited BBQing or cozying up to the chiminea in the cooler months. S’mores anyone? The lower level has potential to be created into a two-bedroom suite (buyer to do their own due diligence) leaving the third bedroom and the garage as part of the main home. Hiking trails right outside your door, close to Elementary schools, walking distance to middle school and high school
$ 850,000
5584 Upper Mission Court, Kelowna, BC, V1W 0C5 house for sale | Listing ID 10374 | Royal LePage
View photo
House · for sale
$ 3,100,000
5584 Upper Mission Court, Kelowna, BC, V1W 0C5 house for sale | Listing ID 10374 | Royal LePage
Westbank First Nation '9
· House
· Patio · Office room · Parking · Equipped kitchen
Westbank First Nation '9 · House · Patio · Office room · Parking · Equipped kitchen
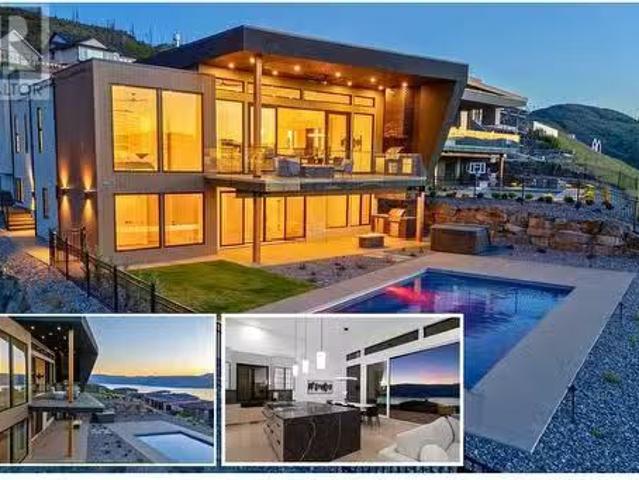
Experience modern Okanagan luxury in this custom-built walkout rancher, designed with striking architecture, high-end finishings, and breathtaking lake, sunset, and city views. This home seamlessly blends contemporary elegance with functional design, delivering indoor-outdoor lifestyle. The open-concept main level is highlighted by floor-to-ceiling sliding doors that expand to a spacious covered patio, complete with built-in BBQ, fire table, and panoramic views. The chef’s kitchen is a showstopper with premium Jennair appliances including a 6-burner gas cooktop, built-in oven, full-size fridge/freezer, double dishwashers, and built-in coffee station. A walk-through pantry connects directly to the laundry room and heated garage for everyday convenience. The luxurious primary bedroom features spa-inspired ensuite with fluted freestanding tub, steam shower, and large walk-in closet. A private office and a designer guest powder room with preserved moss wall and onyx sink complete the main
$ 3,100,000
1686 Pritchard Drive, West Kelowna, BC, V4T 1X5 house for sale | Listing ID 10384 | Royal LePage
View photo
House · for sale
$ 1,475,000
1686 Pritchard Drive, West Kelowna, BC, V4T 1X5 house for sale | Listing ID 10384 | Royal LePage
Westbank First Nation '9
· House
· Swimming pool
Westbank First Nation '9 · House · Swimming pool
Waterfront living with 2 boat slips on one of West Kelowna's most prestigious roads. This home is situated among only 48 properties that sit on the canal which are within walking distance to the incredible Pritchard Park and Frind winery; the first waterfront winery in all of North America. As soon as you step inside this home you are greeted by 2600 square feet of sprawling one level living that provides 4 bedrooms (could be 5), 3 bathrooms, 2 living rooms and an open concept kitchen/dining experience that capitalizes on lake views and functionality. The interior of the home has been completely repainted giving a fresh and clean welcome. The home enjoys good sized bedrooms while the primary enjoys an ensuite, walk in closet and private sliding glass doors that lead to your covered hot tub over looking the tranquil canal. The fourth bedroom is very sizeable and provides a great option for an older child or guests as it sits opposite the other rooms and has it's own exterior entrance al
$ 1,475,000
1174 Bergamot Avenue, Kelowna, BC, V1W 5K5 house for sale L.
View photo
House · for sale
$ 935,000
$ 357/sq.ft
1174 Bergamot Avenue, Kelowna, BC, V1W 5K5 house for sale L.
Westbank First Nation '9
· 2,616 sq.ft · 4 Bedrooms · 4 Baths · House
· Fireplace · Deck · Cellar
Westbank First Nation '9 · 2,616 sq.ft · 4 Bedrooms · 4 Baths · House · Fireplace · Deck · Cellar
Stop searching, this is the modern family home that you have been looking for! Located in the desirable master-planned community The Ponds in Kelownas Upper Mission. Its known for its stunning views of Okanagan Lake, city lights, mountains, and surrounding natural beauty. Walk into this bright and spacious 4-bedroom, 4-bathroom + den home with an open concept main floor that flows out on to the covered deck with expansive lake and bridge views. With 9-foot ceilings, a slate gas fireplace, beautiful wide plank white oak hardwood floors, large windows and a huge sliding glass door, this main floor was built to entertain and impress. The renovated kitchen boasts white shaker cabinetry, granite counter tops and stainless-steel appliances. The top floor has a great layout with 3 bedrooms, 2 bathrooms and the laundry all on the same floor. The basement has the potential to become a 1 bed, 1 bath In-law Suite (kitchen plumbing already roughed in) or it can be used as a rec room for young kids
$ 935,000
3527 Glen Eagles Drive, West Kelowna, BC, V4T 2L6 house for sale | Listing ID 10394 | Royal LePage
View photo
House · for sale
$ 849,800
3527 Glen Eagles Drive, West Kelowna, BC, V4T 2L6 house for sale | Listing ID 10394 | Royal LePage
Westbank First Nation '9
· House
· Patio · Garden · Parking · Deck
Westbank First Nation '9 · House · Patio · Garden · Parking · Deck
Captivating lake and valley views highlight this exceptional 5-bedroom, 3-bathroom home, meticulously maintained and thoughtfully upgraded with quality craftsmanship throughout. The well-designed main level features three bedrooms and laundry, while the fully finished walkout lower level offers excellent space for family and entertaining. Relax on the expansive view deck or lower patio overlooking the fully fenced yard. Complete with a heated double garage, flat driveway, extra parking, and a quiet, desirable location, this home is truly a must-see
$ 849,800
172 4 Gellatly Road, West Kelowna, BC, V4T 0E6 house for sale | Listing ID 10384 | Royal LePage
View photo
House · for sale
$ 679,000
172 4 Gellatly Road, West Kelowna, BC, V4T 0E6 house for sale | Listing ID 10384 | Royal LePage
Westbank First Nation '9
· House
· Parking
Westbank First Nation '9 · House · Parking
Enjoy comfortable Okanagan living in this well-designed three-storey townhouse, located in the popular Glen Canyon and Gellatly Bay area. Just minutes from Okanagan Lake, parks, beaches, and walking trails, this home offers a great mix of convenience and lifestyle. The main floor features a bright, open layout with a kitchen, dining, and living area that flow nicely together, perfect for everyday living and spending time with family or friends. Large windows bring in plenty of natural light and offer beautiful views of the surrounding area, including the lake, orchards, and vineyards. Upstairs, you’ll find three bedrooms, including a spacious primary bedroom with its own ensuite, plus an additional full bathroom. The lower level offers plenty of room for parking and extra storage. This home is part of a well-kept, family-friendly community with great amenities and a welcoming feel. Close to schools, shopping, wineries, and outdoor activities, it’s a great opportunity to enjoy everythin
$ 679,000
485 Sheila Crescent, Kelowna, BC, V1W 4L8 house for sale | Listing ID 10396 | Royal LePage
View photo
House · for sale
$ 1,297,800
485 Sheila Crescent, Kelowna, BC, V1W 4L8 house for sale | Listing ID 10396 | Royal LePage
Westbank First Nation '9
· House
· Patio · Garden
Westbank First Nation '9 · House · Patio · Garden
Welcome to this beautifully designed family home in Kelowna's highly sought-after Upper Mission. Offering 4 spacious bedrooms on the upper level plus a self-contained 1-bedroom legal suite, this home is perfectly suited for growing families, multi-generational living, or buyers looking to offset their mortgage with rental income. The bright, open-concept main floor is thoughtfully designed for everyday living and entertaining, featuring a stylish kitchen with a large island, quality finishes, and seamless flow into the dining and living areas. Upstairs, the generous primary retreat is complemented by three additional bedrooms, providing the ideal layout for families with young children or teens. Step outside to a private, low-maintenance backyard designed for entertaining. The flat outdoor space features large pavers, creating the perfect setting for summer barbecues or evenings spent with family and friends. A covered patio just off the living area extends your living space outdoors,
$ 1,297,800
4299 Hobson Road, Kelowna, BC, V1W 1Y4 house for sale | Listing ID 10394 | Royal LePage
View photo
House · for sale
$ 3,198,000
4299 Hobson Road, Kelowna, BC, V1W 1Y4 house for sale | Listing ID 10394 | Royal LePage
Westbank First Nation '9
· House
· Patio · Garden · Office room · Swimming pool · Parking
Westbank First Nation '9 · House · Patio · Garden · Office room · Swimming pool · Parking
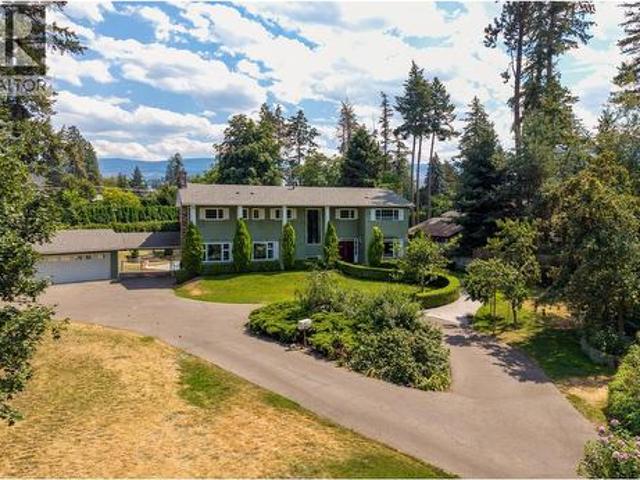
Estate-like property on 1.06 acre parcel of level landscaped grounds with garden and fruit trees. This perfect family home boasts one of the favourite local streets in the highly desired Lower Mission neighbourhood. An extraordinary opportunity to be the chosen destination for your extended family gatherings or reunions! Ideal proximity to the lake and complete privacy, beautiful beaches, treed walking trails, High performing schools & all amenities only a short bike ride away. White picket fence and mature greenery lines the welcoming entrance to this Estate, leading to your circle driveway with ample parking for all vehicles. Sprawling yard accommodates your own putting range, inground pool and expansive surrounding patio, hottub, tennis/pickleball court, basketball hoop & hockey zone with floodlights. Detached double carport with garage door on front, plus plenty of storage. This two storey traditional home hosts a generous main floor with an Office, family room, nook, bathroom, kit
$ 3,198,000
5584 Upper Mission Court, Kelowna, BC, V1W 0C5 house for sal.
View photo
House · for sale
$ 3,120,000
$ 630/sq.ft
5584 Upper Mission Court, Kelowna, BC, V1W 0C5 house for sal.
Westbank First Nation '9
· 4,951 sq.ft · 5 Bedrooms · 5 Baths · House
· Patio · Office room · Parking · Equipped kitchen
Westbank First Nation '9 · 4,951 sq.ft · 5 Bedrooms · 5 Baths · House · Patio · Office room · Parking · Equipped kitchen
Experience modern Okanagan luxury in this brand-new custom-built walkout rancher, designed to impress with striking architecture, high-end finishings, and breathtaking lake, sunset, and city views. This home seamlessly blends contemporary elegance with functional design, delivering an unmatched indoor-outdoor lifestyle. The open-concept main level is highlighted by floor-to-ceiling sliding doors that expand to a spacious covered patio, complete with built-in BBQ, fire table, and panoramic views. The chef’s kitchen is a showstopper with premium Jennair appliances including a 6-burner gas cooktop, built-in oven, full-size fridgefreezer, double dishwashers, and built-in coffee station. A walk-through pantry connects directly to the laundry room and heated triple garage for everyday convenience. The luxurious primary bedroom features spa-inspired ensuite with fluted freestanding tub, steam shower, and large walk-in closet. A private office and a designer guest powder room with preserved mo
$ 3,120,000
822 Lawrence Avenue, Kelowna, BC, V1Y 6L9 house for sale | Listing ID 10393 | Royal LePage
View photo
House · for sale
$ 1,179,000
822 Lawrence Avenue, Kelowna, BC, V1Y 6L9 house for sale | Listing ID 10393 | Royal LePage
Westbank First Nation '9
· House
· Garden · Parking
Westbank First Nation '9 · House · Garden · Parking
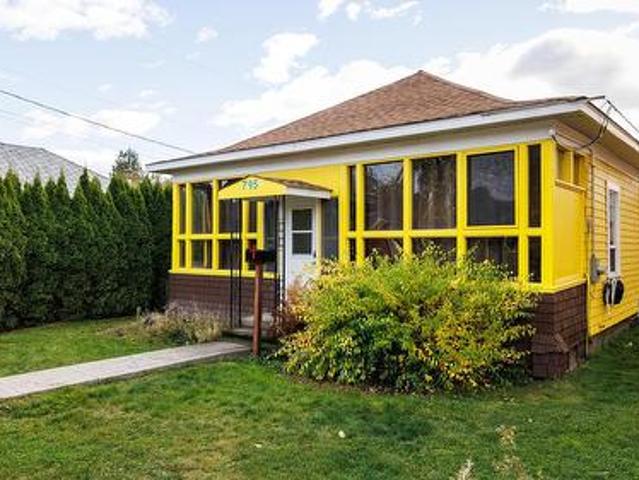
A 1906 character home on a quiet, established street in the heart of Kelowna, a short walk to Bernard Ave, groceries, and the lake. Four bedrooms and the original warmth and craftsmanship of a true heritage-neighbourhood home, recognized on the Community Heritage Register, set on a full 6,000sf lot (50' x 120') with a generous yard, private garage, and detached carriage-style building. Walkable, lake-close, and genuinely rare. Main house, original, with the secondary bachelor suite attached that was a recent addition both tenanted; vacant possession may be negotiable for an early 2027 completion, so you can move in or hold for income while you settle plans. The quiet kicker: MF1b multi-family infill zoning allows up to six units as-of-right, and the property qualifies for the City of Kelowna's Infill ASAP fast-track, so the land carries real long-term upside. Character now, options forever. (Id: 27)
$ 1,179,000
3259 St Amand Road, Kelowna, BC, V1W 3P2 house for sale | Listing ID 10395 | Royal LePage
View photo
House · for sale
$ 1,259,000
3259 St Amand Road, Kelowna, BC, V1W 3P2 house for sale | Listing ID 10395 | Royal LePage
Westbank First Nation '9
· House
· Garden · Deck · Parking
Westbank First Nation '9 · House · Garden · Deck · Parking
Welcome to 3259 St. Amand Road, a beautifully maintained home set on a spacious 0.59-acre lot, offering the perfect blend of privacy, space, and convenience. This well-cared-for 2-bedroom, 2-bathroom home features just under 2,800 sq. Ft. of living space with a functional layout designed for comfortable everyday living. The bright main floor offers generous living and dining areas, with the dining room opening onto a large covered deck overlooking the peaceful backyard—perfect for relaxing or entertaining. Downstairs, you'll find a spacious recreation room, an oversized storage room, and plenty of flexible space to suit your family's needs. Outside, the beautifully maintained property offers ample parking, including an attached carport, with room for RVs, trailers, and additional vehicles. Backing onto approximately 14 acres of farmland, the property provides a peaceful, private setting while remaining just minutes from schools, parks, shopping, public transit, and other everyday ameni
$ 1,259,000
2913 Bouvette Street, Kelowna, BC, V1Y 3K5 house for sale | Listing ID 10385 | Royal LePage
View photo
House · for sale
$ 1,239,761
2913 Bouvette Street, Kelowna, BC, V1Y 3K5 house for sale | Listing ID 10385 | Royal LePage
Westbank First Nation '9
· House
Westbank First Nation '9 · House
2913 Bouvette Street is part of a rare UC5 land assembly in one of Kelowna’s most active redevelopment corridors, with several properties located within the Okanagan College Transit Oriented Area (TOA) and the balance along a designated Transit Supportive Corridor. The broader assembly is approximately 4 acres, offering significant scale for mixed-use or purpose-built rental development in a high-demand location. Indicative pricing is expected in the range of $169–$199 per land sq ft depending on configuration, timing and overall acquisition scope. UC5 zoning supports up to 6-storey development, with density varying by location and potential for increased yield through bonus provisions. Based on a blended scenario, the assembly may support approximately 350,000 sq ft buildable with potential upside to approximately 435,000+ sq ft (buyer to verify). Flat, efficient site with strong frontage along Gordon Drive and multiple access points via Bouvette St and Lowe Ct, supporting practical s
$ 1,239,761
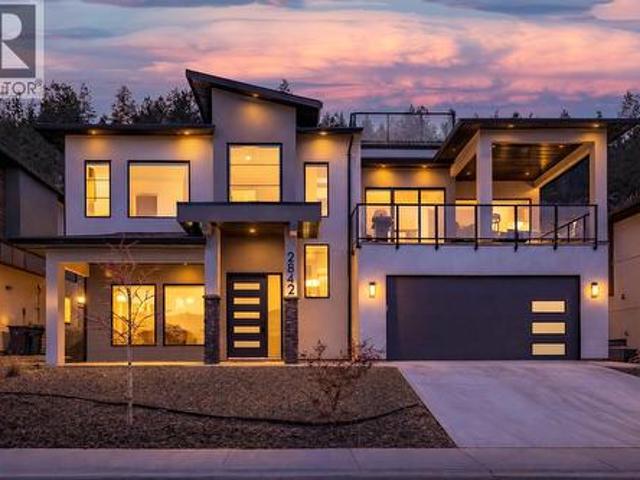
2842 Copper Ridge Drive, West Kelowna, BC, V4T 0E7 house for sale | Listing ID 10383 | Royal LePage
View photo
House · for sale
$ 1,299,000
2842 Copper Ridge Drive, West Kelowna, BC, V4T 0E7 house for sale | Listing ID 10383 | Royal LePage
Westbank First Nation '9
· House
· Patio · Fireplace · Deck
Westbank First Nation '9 · House · Patio · Fireplace · Deck
Welcome to 2842 Copper Ridge Drive! A nearly new modern home in the sought-after Smith Creek community of West Kelowna, offering breathtaking panoramic views of Okanagan Lake, the valley, and surrounding mountains. Featuring a rare rooftop deck with unobstructed views, this architecturally designed home delivers luxury living with exceptional income potential. This 5-bedroom, 4-bathroom property is currently operating as a successful Airbnb, attracting guests seeking a premium Okanagan experience driven by its views, rooftop patio, and modern design. It also offers strong long-term flexibility for personal use or investment. The bright, open-concept main level is designed to capture the views with expansive windows, designer finishes, and seamless indoor-outdoor living. The chef-inspired kitchen features quartz counters, premium appliances, and flows into a spacious living and dining area with electric fireplace. The primary suite is a private retreat with stunning views and a spa-insp
$ 1,299,000
996 Bull Crescent, Kelowna, BC, V1W 0B6 house for sale | Listing ID 10366 | Royal LePage
View photo
House · for sale
$ 1,574,900
Updated
996 Bull Crescent, Kelowna, BC, V1W 0B6 house for sale | Listing ID 10366 | Royal LePage
Westbank First Nation '9
· House
· Patio · Balcony · Fireplace · Cellar
Westbank First Nation '9 · House · Patio · Balcony · Fireplace · Cellar
Move in ready-. Brand-new 7-bed, 5-bath luxury home in The Orchards, one of Kelowna’s most sought-after Lower Mission communities. Offering over 4,000 sq. Ft. of finished space on a premium private lot, this modern design is open, bright, and built for family living. The main floor features a spacious great room with a sleek gas fireplace, a chef-inspired kitchen with a massive island, walk-in pantry, and seamless flow to a covered patio — perfect for entertaining. Upstairs, the primary suite offers a spa-style ensuite, private balcony, and walk-in closet, plus three additional bedrooms, 1 with ensuite, and perfectly placed laundry room. Downstairs includes a legal 2-bedroom suite with full kitchen and separate entrance — ideal for in-laws or income. The basement also features a large rec/flex room (separate access), and thoughtful details throughout. Located steps from Mission Creek Greenway, minutes to beaches, top schools, wineries, and Pandosy Village. Customize your finishes while
$ 1,574,900
421 Birch Avenue, Kelowna, BC, V1Y 5G7 house for sale Listi.
View photo
House · for sale
$ 2,200,000
$ 743/sq.ft
421 Birch Avenue, Kelowna, BC, V1Y 5G7 house for sale Listi.
Westbank First Nation '9
· 2,960 sq.ft · 4 Bedrooms · 3 Baths · House
· Patio · Garden · Office room · Deck · Swimming pool · Parking
Westbank First Nation '9 · 2,960 sq.ft · 4 Bedrooms · 3 Baths · House · Patio · Garden · Office room · Deck · Swimming pool · Parking
Featuring 4 spacious bedrooms on the 2nd floor, an office, & 3 elegant bathrooms, this residence boasts an exceptional walkability score to Okanagan Lake, downtown, & the bustling Pandosy Village. This charming 2 storey home on a quiet residential street in the highly sought-after hospital area is a perfect blend of comfort & convenience & incredible street appeal. Step outside to your private oasis, complete with a covered deck large enough for dining & lounging, a hardscape patio with water feature, a private pergola area, & a side yard with another dining patio & enough room for a pool or a carriage house. The has colourful perennial border gardens, highlighted by wrought iron fencing & lots of lighting, has proudly been showcased in the annual Garden Tour. Indulge in the luxurious, spa-like main bathroom & enjoy the warmth of the inviting family room & the intimacy of the private dining room. The oversized garage is a dream, equipped with a workbench, utility sink, & built-in stora
$ 2,200,000
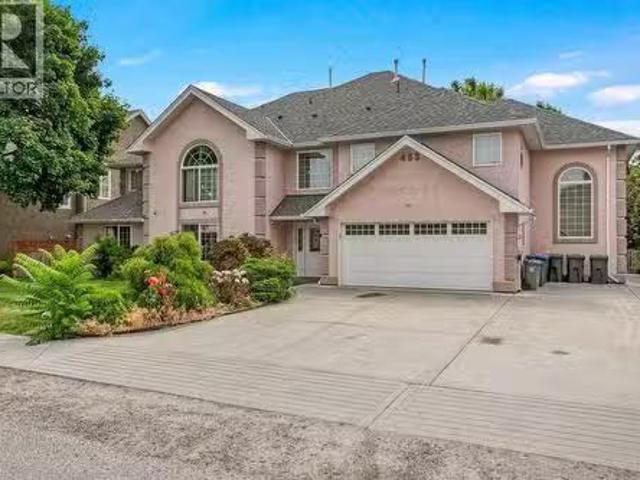
453 Morrison Avenue, Kelowna, BC, V1Y 5E1 house for sale Li.
View photo
House · for sale
$ 1,790,000
$ 282/sq.ft
453 Morrison Avenue, Kelowna, BC, V1Y 5E1 house for sale Li.
Westbank First Nation '9
· 6,340 sq.ft · 12 Bedrooms · 14 Baths · House
Westbank First Nation '9 · 6,340 sq.ft · 12 Bedrooms · 14 Baths · House
This cash flow saleal property boasts an enviable location just steps away from the beach & Kelowna General Hospital. Featuring an impressive layout of 12 bedrooms & 14 bathrooms spread over 6,350 sq ft of living space, this property offers endless investment possibilities. Situated on a large.2-acre lot, this property is currently zoned MF1B with C-NHD future zoning, opening doors to lucrative development opportunities and ensuring value appreciation over time. Fully saleed and Fully property managed, there are shared kitchen, laundry room, lobby, dining room, entertainment space, outdoor BBQ, managers suite (with kitchen) etc. This investment guarantees an immediate stream of income, fueling your financial aspirations from day one. And lets not forget about the unbeatable location – nestled within Pandosy Village, youll be surrounded by commercial retails, restaurants, parks, and the tranquil beach just a block away. This investment isnt just about immediate returns; its about securi
$ 1,790,000
183 Magic Drive, Kelowna, BC, V1V 1N2 house for sale | Listing ID 10396 | Royal LePage
View photo
House · for sale
$ 1,175,000
183 Magic Drive, Kelowna, BC, V1V 1N2 house for sale | Listing ID 10396 | Royal LePage
Westbank First Nation '9
· House
· Garden · Balcony · Fireplace · Deck
Westbank First Nation '9 · House · Garden · Balcony · Fireplace · Deck
Whether you're looking for a family home, a quiet retreat, or flexible living space, this architecturally designed home offers privacy, views, and an exceptional location with easy access to Knox Mountain Park and bus routes to local schools. Located in prestigious Magic Estates, this 4 bedroom, 3 bathroom home with two flex rooms showcases stunning views of Okanagan Lake and the surrounding mountains. Oversized windows fill the home with natural light and frame spectacular views throughout. The spacious foyer leads to the main level featuring an open concept layout with a cathedral ceiling, stone fireplace with gas stove, and panoramic lake and mountain views. The covered front balcony is perfect for relaxing. The kitchen offers ample counter space, a gas range, and breakfast area, while the dining room opens to a private deck and low maintenance backyard backing onto nature. The main level includes the primary bedroom with ensuite, two additional bedrooms, and a full bathroom. The lo
$ 1,175,000

Get email alerts

Don't miss out: be the first to know about new properties

The alert was correctly created

On subscribing you accept the conditions of use and the privacy policy
Alert
Receive new ads in your inbox
Save this search
Receive alerts for new listings

We'll send you an email when we have new properties for: "Houses for sale in Westbank First Nation '9"

The alert was correctly created

Tsinstikeptum 9
Get email alerts and be the first to see new listings
Required field
On subscribing I accept the terms of the privacy policy
Perfect! You'll soon start receiving new listings via email
Alert
Receive an email when we have new ads for Houses for sale in Westbank First Nation '9
Save this search
Filters

Bedrooms

Area (sq.ft)

sq.ft
sq.ft

Price

$
$

Filter by property type

Bathrooms

Clear all filters
Receive notifications when new entries are published.