939 houses for sale in Westhills

255 Government St, Victoria, BC, V8Y 2A1 house for sale | Listing ID 1041 | Royal LePage
View photo
House · for sale
$ 2,175,000
255 Government St, Victoria, BC, V8Y 2A1 house for sale | Listing ID 1041 | Royal LePage
Westhills
· House
· Patio · Fireplace · Parking · Equipped kitchen
Westhills · House · Patio · Fireplace · Parking · Equipped kitchen
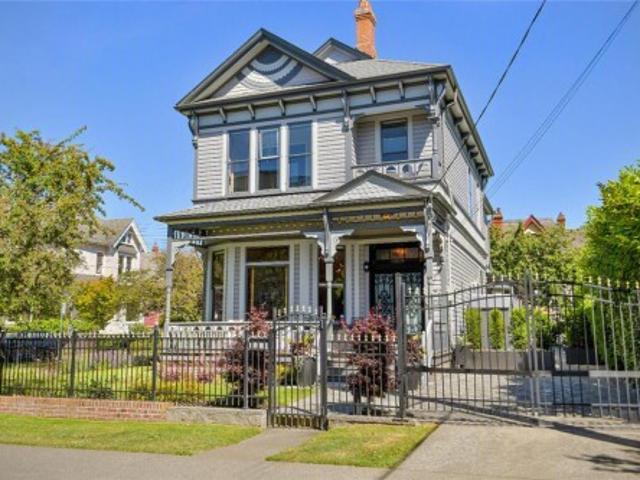
Welcome to Arcadia – a heritage-designated Victorian Queen Anne residence built by craftsman-owner Frederick Sherborne in 1892. This timeless home blends historic character with refined modern luxury. Meticulously maintained, extensively restored, and seismically upgraded with 200 AMP service & forced air gas heat. Fully fenced & gated, designer landscaped sanctuary with flagstone dual driveway for parking. Charming detached studio/workshop. Grand living & dining rooms feature bay windows, 11-ft ceilings, period-inspired lighting & 2 gas fireplaces. Chef’s kitchen with oversized island, 2 stoves, dual dishwasher & marble counters—perfect for entertaining while blending old-world charm with modern convenience. French doors lead to wraparound porches & patios. Upstairs offers a spacious primary with vaulted ceiling, luxurious ensuite, plus 2 bedrooms & bath. A rare opportunity to own a piece of Victoria’s history in the heart of James Bay with Walk Score 99—this is a Walker’s Paradise
$ 2,175,000
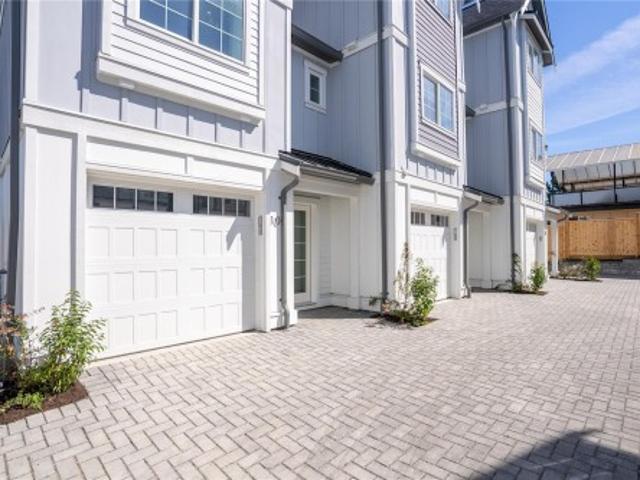
U8 3907 Cedar Hill Rd, Saanich, BC, V8P 3Z8 house for sale | Listing ID 1041 | Royal LePage
View photo
House · for sale
$ 949,000
U8 3907 Cedar Hill Rd, Saanich, BC, V8P 3Z8 house for sale | Listing ID 1041 | Royal LePage
Westhills
· House
Westhills · House
Move in today! Only a few units remain. Discover modern elegance at Twelve Cedars by award-winning Seba Construction. These 3 Bed, 4 Bath townhomes feature hardwood floors, quartz countertops, KitchenAid appliances, and a fully ducted heat pump system. Located in Saanich’s vibrant Cedar Hill community, each home blends contemporary design with classic charm for timeless, comfortable living. Enjoy suburban tranquility with urban convenience—steps from University Heights Shopping Mall and Tuscany Village. Perfect for buyers seeking new townhomes in Saanich or Victoria, BC. Surrounded by parks and top golf courses, Twelve Cedars offers spacious, stylish homes in a prime location. Showings by appointment only
$ 949,000
1349 Martock Rd, Sooke, BC, V0S 1N0 house for sale | Listing ID 1041 | Royal LePage
View photo
House · for sale
$ 899,999
1349 Martock Rd, Sooke, BC, V0S 1N0 house for sale | Listing ID 1041 | Royal LePage
Westhills
· House
· Garden · Office room · Balcony · Deck · Parking
Westhills · House · Garden · Office room · Balcony · Deck · Parking
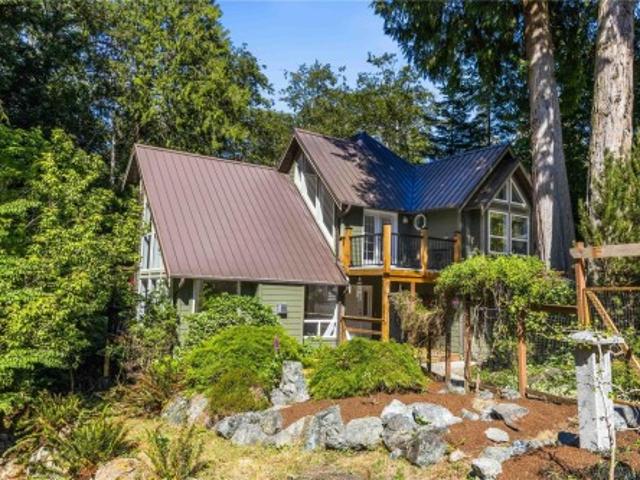
Peace, quiet, privacy, and the feeling of truly exhaling — welcome to 1349 Martock Road in East Sooke. Set on a sunny 0.59-acre lot just steps from the trails and beaches of East Sooke Park, this stunning 1,770 sq. Ft. home offers a rare connection to nature. Inside, the main level feels warm, bright, and inviting. The great room brings the living and dining areas together beneath soaring vaulted ceilings, picture windows, and calming views of your own forest. French doors open to one of three decks, perfect for morning coffee or evening quiet. A separate family room with cozy log-burning stove adds a welcoming place to unwind. Upstairs offers three bedrooms, including a spacious primary with vaulted ceilings and forest views. The third bedroom/office, “The Gallery, ” overlooks the great room and opens to its own balcony. With fruit trees, Japanese-inspired and shade gardens, firepit, storage shed, ample parking, and full-height crawlspace, this is a rare East Sooke retreat
$ 899,999
4350 Faithwood Rd, Saanich, BC, V8X 4Z6 house for sale | Listing ID 1040 | Royal LePage
View photo
House · for sale
$ 1,349,000
4350 Faithwood Rd, Saanich, BC, V8X 4Z6 house for sale | Listing ID 1040 | Royal LePage
Westhills
· House
· Garden · Parking · Fireplace
Westhills · House · Garden · Parking · Fireplace
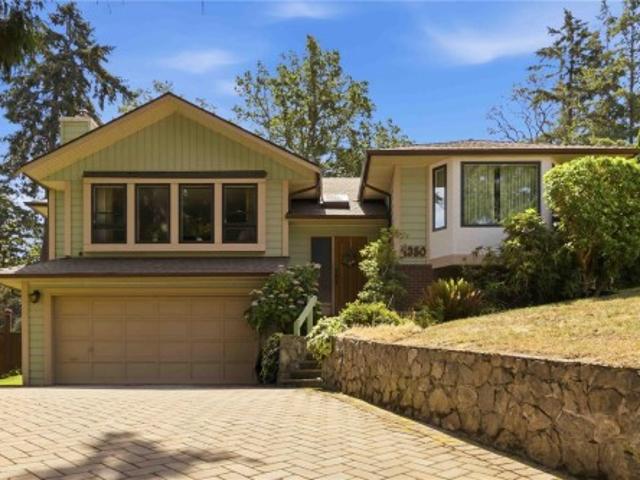
Welcome to this beautifully maintained Broadmead family home in one of Victoria's most desirable neighbourhoods. Offering the perfect blend of comfort, convenience, and privacy, you'll enjoy easy access to top-rated schools, shopping, parks, and scenic trails. Designed for effortless main-floor living, the thoughtfully laid-out floor plan features three generously sized bedrooms on the main level, including a spacious primary retreat with ensuite. The inviting living spaces are highlighted by elegant coffered ceiling, large vinyl windows that flood the home with natural light, and picturesque views of the surrounding greenery. Your private backyard oasis backs onto tranquil green space, creating a peaceful setting for entertaining or unwinding. Additional features. A newer tankless water heater, 2 gas fireplaces, ample storage and an oversized double garage with a large driveway. Don't miss this opportunity in a highly sought after location, close to everything Victoria has to offer
$ 1,349,000
683 Steamer Dr, Central Saanich, BC, V9E 2A1 house for sale | Listing ID 1039 | Royal LePage
View photo
House · for sale
$ 2,575,000
683 Steamer Dr, Central Saanich, BC, V9E 2A1 house for sale | Listing ID 1039 | Royal LePage
Westhills
· House
· Fireplace · Parking
Westhills · House · Fireplace · Parking
Architectural Sanctuary. Updated & finished with an extraordinary commitment to detail, craftsmanship & authenticity this remarkable residence is a study in balance & harmony. Nestled on a 1-acre hillside property overlooking Saanich Inlet, it offers a rare lifestyle opportunity in an area where community matters. Natural landscaping flows toward the updated entrance, while stone masonry & trellises enhance the home's refined exterior. The thoughtfully designed 3,504 sq. Ft. interior blends comfort with enduring quality. The living room is illuminated from two sides, anchored by an enticing wood fireplace. Hardwood floors, granite accents, solid wood doors, and premium Pella windows & doors reflect the exceptional standard throughout. Heated bamboo, porcelain & marble tile flooring. All 3 bedrooms feature ensuite baths & lower level family room is a sunny retreat. Triple garage & double carport. Located just 12 mins from the Red Barn Market and 30 mins from Downtown. An exceptional hom
$ 2,575,000
321 Foul Bay Rd, Oak Bay, BC, V8S 4G6 house for sale | Listing ID 1041 | Royal LePage
View photo
House · for sale
$ 2,498,000
321 Foul Bay Rd, Oak Bay, BC, V8S 4G6 house for sale | Listing ID 1041 | Royal LePage
Westhills
· House
· Deck
Westhills · House · Deck
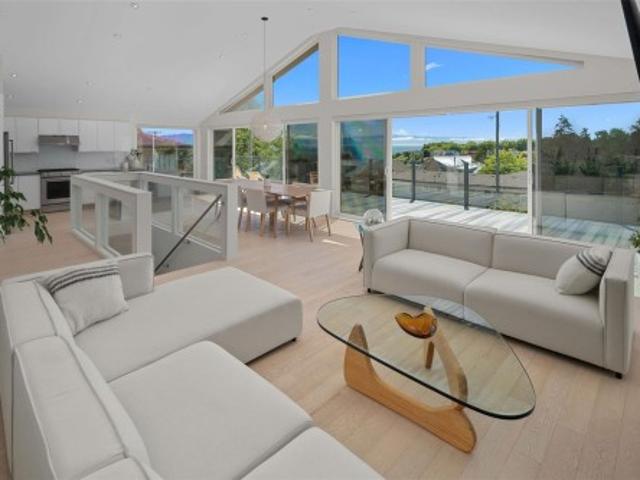
Perched on the high side of the street to maximize the amazing views, 321 Foul Bay Rd was completely renovated in 2017 into a stunning home that seamlessly blends contemporary luxury with panoramic ocean vistas. The minimalist elegance of Kyla Bidgood Design is characterized by clean lines, warm white oak flooring, and a restrained palette that allows the natural surroundings to take center stage. The expansive, sun-drenched upper level boasts a dramatic 16-ft vaulted ceiling and a spectacular wall of windows that frame Gonzales Bay and the Olympic Mountains. Step through massive sliding glass doors onto an expansive, glass-railed deck designed for seamless indoor-outdoor living and coastal relaxation. A new metal roof, in-floor radiant heat on both levels, new windows/doors, exterior stucco, and 2 primary suites are some of the features of the new home. Situated in the coveted, beach-adjacent community of Gonzales Bay. OPEN HOUSE Sat/Sun June 27/28 from 12:00-2:00
$ 2,498,000
3919 Quadra St, Saanich, BC, V8X 1J3 house for sale | Listing ID 1041 | Royal LePage
View photo
House · for sale
$ 1,059,000
3919 Quadra St, Saanich, BC, V8X 1J3 house for sale | Listing ID 1041 | Royal LePage
Westhills
· House
· Garden · Fireplace · Deck · Air conditioning
Westhills · House · Garden · Fireplace · Deck · Air conditioning
Discover a rare trifecta: a charming, move-in-ready home, a massive quarter-acre lot, and significant redevelopment potential. Located in the heart of Maplewood near Quadra & McKenzie, this property offers incredible lifestyle value today with a secure investment strategy for tomorrow. The Home: This lovingly updated 1935 character home blends vintage charm with modern efficiency, featuring a year-round heat pump (with A/C) and a cozy gas fireplace. The bright, renovated kitchen flows onto a spacious deck, perfect for summer entertaining. The flexible layout includes 2 main-floor bedrooms, a whimsical loft with a 2-piece bath, and a lower-level in-law suite with a 3rd bedroom and bath. The Property: Situated on a 10,970 sq. Ft. private lot, the park-like, fully-fenced yard is a rare oasis for families. With proximity to top schools, parks, and downtown, this is a prime opportunity to secure your future in a high-growth urban hub
$ 1,059,000
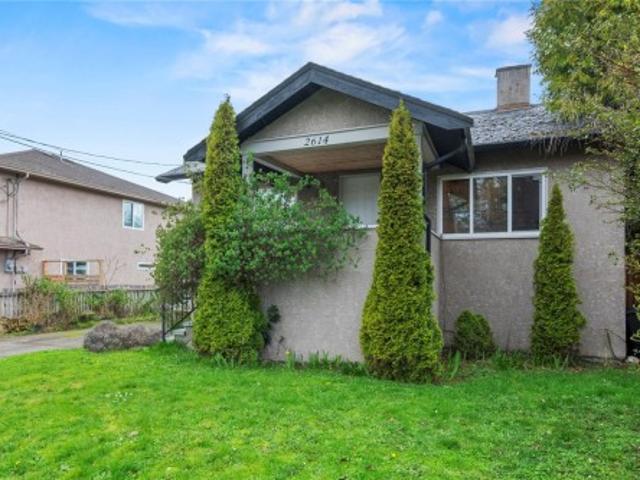
2614 Scott St, Victoria, BC, V8R 4H9 house for sale | Listing ID 1041 | Royal LePage
View photo
House · for sale
$ 849,000
2614 Scott St, Victoria, BC, V8R 4H9 house for sale | Listing ID 1041 | Royal LePage
Westhills
· House
· Garden · Office room · Fireplace · Parking · Deck
Westhills · House · Garden · Office room · Fireplace · Parking · Deck
Discover the perfect blend of historic charm and modern versatility at 2614 Scott Street. Located on a quiet residential street in the desirable Oaklands area of Victoria, this 1925 character home is ideal for those seeking a walkable lifestyle near Royal Jubilee Hospital and Hillside Mall. The main floor features a bright, open layout with a spacious updated kitchen and a cozy fireplace—perfect for hosting. With 2 bedrooms and 2 bathrooms, the home also offers a flexible lower-level space with a separate entrance, easily adaptable for multi-generational living, a guest suite, or a home office. Enjoy ultimate privacy in your large, fenced backyard featuring a newer entertainment deck and a detached garage. This property isn't just a home; it’s a high-value investment opportunity steps from Camosun College and the vibrant shops of Downtown Victoria. Call today to experience one of Victoria's most established communities. Call today for a private viewing!
$ 849,000
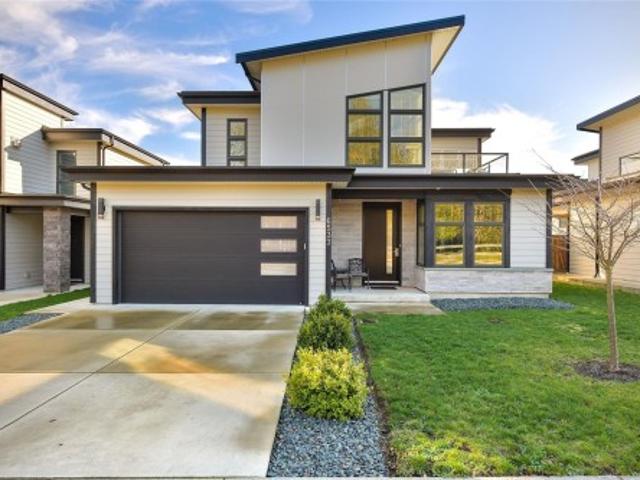
6537 Helgesen Rd, Sooke, BC, V9Z 0V7 house for sale | Listing ID 1041 | Royal LePage
View photo
House · for sale
$ 1,198,000
6537 Helgesen Rd, Sooke, BC, V9Z 0V7 house for sale | Listing ID 1041 | Royal LePage
Westhills
· House
· Garden · Office room · Terrace · Fireplace · Parking
Westhills · House · Garden · Office room · Terrace · Fireplace · Parking
Country living meets executive comfort in Sooke's Woodland Creek. Built in 2020 (Blackline Design), this home sits on a sunny lot in a private 8-home enclave on a single-loaded street, no future development. No suites, no neighbours across, ensure peace, privacy & uninterrupted views of forested farmland & Sooke Hills. Watch sunsets from the covered front porch or private rooftop terrace. Inside, light-filled rooms feature oversized windows with coverings, kitchen, high ceilings, large living room & fireplace. Primary bedroom w/ rooftop terrace & spa ensuite: heated floors, Dbl vanity sinks, free-standing tub, walk-in shower. Bonus room/office/optional bedroom with armoire on order. South-facing, level, fenced backyard w/covered area. Comfort includes Red Zone heat, central vacuum, EV-ready, very large heated crawlspace, extra-large heated garage, flat driveway & remaining 10-yr structural warranty. Walk to trails, golf, schools, library, shopping & Sk River. Private appointments only
$ 1,198,000
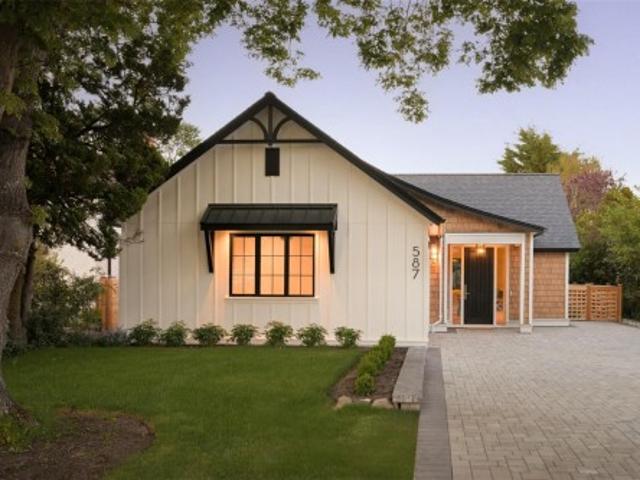
587 Oliver St, Oak Bay, BC, V8S 4W2 house for sale | Listing ID 1036 | Royal LePage
View photo
House · for sale
$ 3,100,000
587 Oliver St, Oak Bay, BC, V8S 4W2 house for sale | Listing ID 1036 | Royal LePage
Westhills
· House
Westhills · House
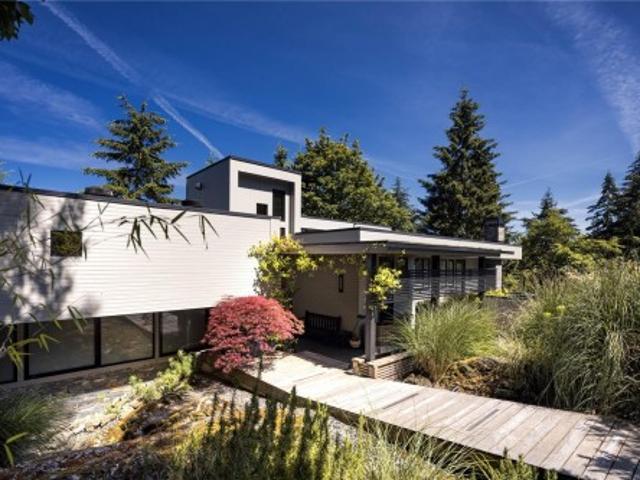
A new standard of luxury downsizing in South Oak Bay. Just steps from Beach Drive, Oak Bay Marina, Victoria Golf Club, and the village, this exceptional single-level residence was envisioned by Rob Sharples in collaboration with Rothschild West Design for those seeking effortless living without compromise. Soaring 9’–12’ ceilings, seamless indoor-outdoor spaces, and carefully curated interiors create a home that feels both refined and inviting. The 3-bedroom, 3-bathroom layout is designed entirely around main-floor living, featuring custom millwork, integrated built-ins, and a striking banquette dining area. The private primary suite offers a spa-inspired ensuite with custom oak cabinetry, heated bench seating, and a luxurious soaker tub. Constructed as a high-performance ICF home, this rare offering delivers exceptional comfort, efficiency, and a lock-and-leave lifestyle in one of Victoria’s most coveted coastal neighbourhoods
$ 3,100,000
2763 Arbutus Rd, Saanich, BC, V8N 5X8 Luxury House for sale | Listing ID 1039 | Royal LePage Carriage Trade Luxury Properties
View photo
House · for sale
$ 2,099,500
2763 Arbutus Rd, Saanich, BC, V8N 5X8 Luxury House for sale | Listing ID 1039 | Royal LePage Carriage Trade Luxury Properties
Westhills
· House
· Patio · Garden · Office room · Swimming pool
Westhills · House · Patio · Garden · Office room · Swimming pool
Nestled in the heart of Wedgewood Point in sought-after Cadboro Bay, this exceptional home offers the perfect blend of space, elegance, and privacy. Set on a beautifully landscaped lot with a south-facing backyard, enjoy endless summer days by the pool, unwind in the hot tub, and entertain in the fenced outdoor oasis. Inside, rich wood floors, abundant natural light, French doors, new carpeting. The updated kitchen features SS appliances, new quartz countertops, island with new gas cooktop, w/access to a charming front courtyard. The main level offers multiple living areas, including two office/flex spaces, two primary suites with walk-in closets, one w/an ensuite. Upstairs, two spacious bedrooms w/patio access and full bathroom. A detached pool house with a 3-piece bathroom provides ideal guest accommodation, or studio. Steps from Cadboro Bay Beach, Cadboro Bay Village, UVic, parks and trails. Embrace the West Coast lifestyle in one of Victoria's most desirable neighbourhoods
$ 2,099,500
6986 Wright Rd, Sooke, BC, V9Z 1M5 house for sale | Listing ID 1041 | Royal LePage
View photo
House · for sale
$ 799,900
6986 Wright Rd, Sooke, BC, V9Z 1M5 house for sale | Listing ID 1041 | Royal LePage
Westhills
· House
· Parking
Westhills · House · Parking
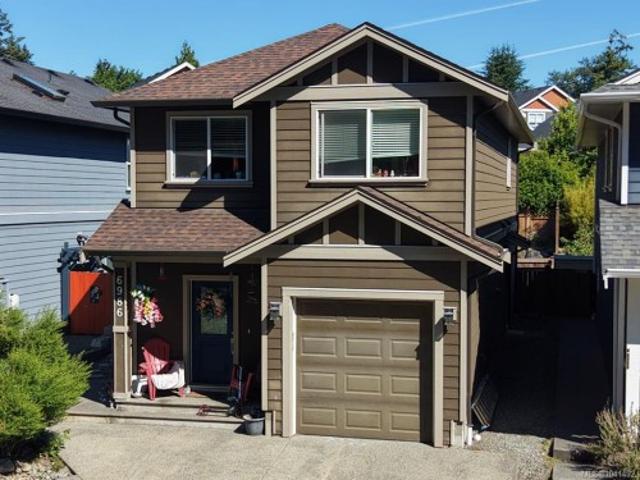
Flexible family home with income potential! Or Ideal Investment. Built in 2016, this well-maintained 5-bedroom, 4-bathroom home features a thoughtfully designed front/back duplex-style layout with two self-contained suites, offering excellent privacy and versatility. The main home offers 3 bedrooms, 2 bathrooms, an open-concept living area with 9' ceilings, quartz countertops, and a spacious primary bedroom with walk-in closet and cheater ensuite. The bright 2-bedroom, 2-bath suite includes its own entrance, laundry, and private outdoor space. Located on a quiet no-through road in sought-after Whiffin Spit, you're just a 2–3 minute walk to the oceanfront trail leading to the Sooke Basin and Sooke Harbour Resort Marina. Close to beaches, West Coast Grill, parks, and all Sooke amenities. Parking for 3 vehicles plus a garage makes this an outstanding lifestyle and investment opportunity
$ 799,900
3598 Temperate Pl, Colwood, BC, V9C 0T3 Luxury House for sale | Listing ID 1041 | Royal LePage Carriage Trade Luxury Properties
View photo
House · for sale
$ 1,425,000
3598 Temperate Pl, Colwood, BC, V9C 0T3 Luxury House for sale | Listing ID 1041 | Royal LePage Carriage Trade Luxury Properties
Westhills
· House
· Patio · Garden · Parking · Air conditioning
Westhills · House · Patio · Garden · Parking · Air conditioning
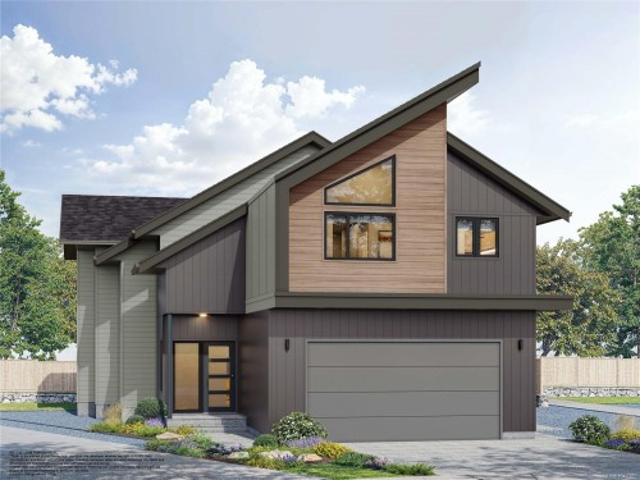
TP Lot 33. Mariner. Custom cul-de-sac plan with bright and sunny yard in Temperate Place, the latest collection of single family homes with suites in Royal Bay by award winning Verity Construction. Enjoy a brand new custom floor plan with a wider feel and supplement your mortgage with a 1 bed legal suite over the garage. This home has 4 beds and 4 baths, and the open concept main floor steps out to your sunny patio with gas BBQ hookup, perfect for hosting. The primary bedroom comes with A/C, a 4 pce ensuite, and WIC. The legal suite has a separate heat pump, hydro, and laundry. Designed w/ the environment in mind, Built Green certified and Low Carbon Step Code. SS appliance package including induction cooktop and wall oven. SMART touchscreen front lock. Dual head ductless heat pump in the main home for efficient heating and cooling. Roller Blinds. Car charger outlet. New home warranty. Close to schools, amenities, trails, & beaches
$ 1,425,000
1753 Mayneview Terr, North Saanich, BC, V8L 4L5 house for sale | Listing ID 1041 | Royal LePage
View photo
House · for sale
$ 1,199,000
1753 Mayneview Terr, North Saanich, BC, V8L 4L5 house for sale | Listing ID 1041 | Royal LePage
Westhills
· House
· Patio · Fireplace · Parking
Westhills · House · Patio · Fireplace · Parking
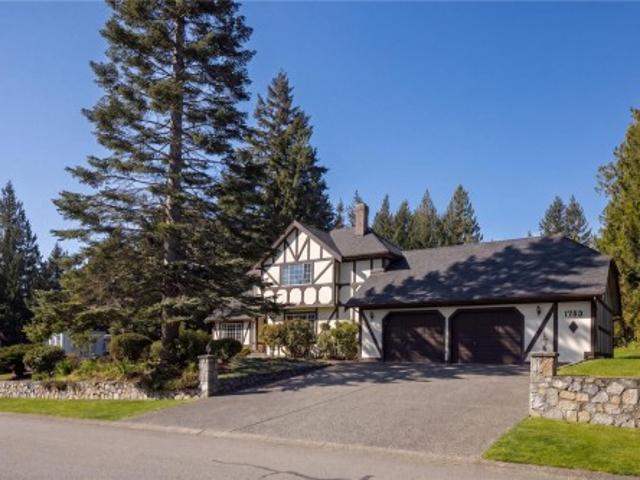
Dean Park Opportunity. Situated within a premier enclave of distinguished homes, this solid residence is sited on a sunny corner lot with ocean glimpses. Offering a compelling canvas to create your own vision. The 3 bedroom, 3 bath layout is ideally suited for family living, with generous principal rooms throughout. The spacious main level features a sunken living room with 9’ ceilings, flowing to an elevated dining area and kitchen with access to a private outdoor patio. Perfect for relaxed indoor-outdoor living. An adjoining family room, anchored by a fireplace, provides a warm and inviting gathering space. Upstairs, three bedrooms include a primary suite with walk-in closet and 4-piece ensuite. An extra-large attached garage offers ample space for storage or a workshop. Set within an idyllic neighbourhood, just moments to Panorama Recreation Centre and nearby schools, this is a rare opportunity to secure a home in one of Dean Park’s most desirable settings
$ 1,199,000
1850 Lakewood Rd, Shawnigan Lake, BC, V0R 2W0 house for sale | Listing ID 1041 | Royal LePage
View photo
House · for sale
$ 1,300,000
1850 Lakewood Rd, Shawnigan Lake, BC, V0R 2W0 house for sale | Listing ID 1041 | Royal LePage
Westhills
· House
· Garden · Parking
Westhills · House · Garden · Parking
Just a short walk to the lake, this private 2.5-acre property is where outdoor freedom meets real flexibility. Surrounded by tall pines, the bright 4 bed, 3 bath home offers space for families to grow and gather, with open living areas that make daily life feel effortless. A detached bachelor carriage house provides added income or a comfortable space for guests or extended family. The 996 sq.ft. garage/workshop is ideal for trades, hobbies, or weekend toys, offering true versatility for a range of lifestyles. The yard is flat, sunny, and ready for gardens, play, or outdoor entertaining. With great schools, scenic trails, and lake access nearby, this home offers the kind of breathing room and balance that’s getting harder to find. A rare opportunity to live, work, and thrive in one of Shawnigan’s most peaceful pockets
$ 1,300,000
351 Elizabeth Drive, Salt Spring Island, BC, V8K 1J5 house for sale | Listing ID R3140 | Royal LePage
View photo
House · for sale
$ 1,100,000
351 Elizabeth Drive, Salt Spring Island, BC, V8K 1J5 house for sale | Listing ID R3140 | Royal LePage
Westhills
· House
Westhills · House
Perched in a sunny, elevated setting just minutes from Ganges, this designer-inspired home offers the perfect blend of style, comfort, and convenience. Filled with natural light, the beautifully maintained 2-bedroom, 2-bath residence features vaulted ceilings, expansive windows, and effortless one-level living. The indoors flow seamlessly to inviting outdoor spaces where you can relax and enjoy peaceful ocean glimpses against a backdrop of Mount Erskine. Set on a private 0.88-acre property, the home offers a rare sense of tranquility without sacrificing accessibility. The thoughtfully designed second bedroom includes its own private entrance, kitchenette, and full bathroom, making it ideal for guests, extended family, or potential Bed & Breakfast income
$ 1,100,000
9255 East Saanich Rd, North Saanich, BC, V8L 1H6 Luxury House for sale | Listing ID 1041 | Royal LePage Carriage Trade Luxury Properties
View photo
House · for sale
$ 1,299,000
Updated
9255 East Saanich Rd, North Saanich, BC, V8L 1H6 Luxury House for sale | Listing ID 1041 | Royal LePage Carriage Trade Luxury Properties
Westhills
· House
· Garden · Parking · Swimming pool
Westhills · House · Garden · Parking · Swimming pool
Open House on Sunday, June 5th, 1-3pm. Half acre private corner lot with detached garage, garden suite, 2 driveways on the front and a third with access from the side road for the garage and back of the property. Ideal for car enthusiast, woodworker, mechanic or someone with lots of toys like boats and RVs. This rare property is filled with many mature unique trees, plants and fruit trees. Fully fenced with chain link fencing for longevity and maintenance free living. Enjoy the private pool in the back yard for family gatherings and hosting friends. The detached garden suite has its own private back yard, heat pump and metal roof. This location is fantastic offering privacy, space yet still close to all of the amenities Sidney has to offer. Close to the airport and ferries for easy travel. Jump on the Lochside trail for a flat and easy bike ride to Victoria. Check out the property feature sheet below for the property website, TWO videos with more details on the area and property
$ 1,299,000
1437 Dolomite Ridge, Langford, BC, V9B 7G1 house for sale L.
View photo
House · for sale
$ 819,999
$ 386/sq.ft
1437 Dolomite Ridge, Langford, BC, V9B 7G1 house for sale L.
Westhills
· 2,120 sq.ft · 4 Bedrooms · 3 Baths · House
· Patio · Garden · Parking
Westhills · 2,120 sq.ft · 4 Bedrooms · 3 Baths · House · Patio · Garden · Parking
Ask about our limited $10,000 credit promotion. Welcome to Dolomite Ridge, the latest collection of spacious townhomes from award winning Verity Construction in the Westview development in the Bear Mountain area. This End-Unit home features 4 bedrooms and 3 baths, as well as separate Den OR Media room space. This step up style lot allows for an open concept living area that walks out onto a large patio and yard area with gas BBQ hookup. Great for hosting! The kitchen is complete with a stainless steel appliance package, quartz counters, and a peninsula with breakfast bar. Upstairs is three bedrooms including a primary with walk in closet and ensuite with tiled walk in shower and dual sinks. All homes have efficient heating and cooling via a dual head ductless heat pump system paired with baseboards. Built Green Certified. Garage AND covered driveway area. Laminate flooring in the main area. Landscaping with irrigation. New home warranty. Still available at ListedBuy!
$ 819,999
2039 Ardwell Ave, Sidney, BC, V8L 2L6 house for sale | Listing ID 1039 | Royal LePage
View photo
House · for sale
$ 1,100,000
2039 Ardwell Ave, Sidney, BC, V8L 2L6 house for sale | Listing ID 1039 | Royal LePage
Westhills
· House
· Fireplace · Deck · Parking
Westhills · House · Fireplace · Deck · Parking
The bright kitchen features quartz countertops and backsplash, fresh paint, tastefully updated bathrooms and vanities, recessed lighting, crown moulding throughout and 2 fireplaces. New maple hardwood flooring spans the main level, while large windows fill the home with natural light. A refurbished deck and one-year-old steel roof and gutter guards provide added value and peace of mind. Situated on a flat, south facing, fenced lot with mature apple trees, this versatile property offers four bedrooms, including two on the main floor, plus a self-contained one-bedroom in-law suite with a flex bedroom—ideal for extended family, guests, or rental income and ample parking, attached single garage and large driveway with space for RV. Located in the sought-after seaside community of Sidney, close to beaches, marinas, waterfront trails, shopping, dining, schools, BC Ferries, and Victoria International Airport, this is truly a piece of heaven!
$ 1,100,000
2904 Shaylee Pl, Langford, BC, V9B 6K4 house for sale | Listing ID 1040 | Royal LePage
View photo
House · for sale
$ 1,349,900
2904 Shaylee Pl, Langford, BC, V9B 6K4 house for sale | Listing ID 1040 | Royal LePage
Westhills
· House
· Garden · Fireplace · Deck · Parking
Westhills · House · Garden · Fireplace · Deck · Parking
Beautifully updated 5 bed, 3 bath family home with a self-contained above grade 1 bed suite, tucked away on a quiet cul-de-sac just steps from Goldstream Provincial Park. Offering 2,700 sq.ft. of versatile living space, the main level features a stunning open-concept layout with a high-end kitchen, gas cooktop, large island, vaulted ceilings, and spacious living and dining areas ideal for entertaining. Three beds and two baths including ensuite complete the main. The lower level includes a renovated suite with its own laundry, newer appliances, and separate entrance, perfect for extended family or mortgage helper income. Extensive updates include a new roof (2025), sewer line connection, flooring, deck railings and stairs, heat pump, gas fireplace and standalone furnace (suite) and more. Enjoy a large west-facing backyard with room for kids, pets, gardening, RV or boat parking. Conveniently located near schools, recreation, shopping, trails, YMCA, and all Langford amenities
$ 1,349,900
3521 Greystone Close, Langford, BC, V9C 3X2 house for sale | Listing ID 1041 | Royal LePage
View photo
House · for sale
$ 969,900
3521 Greystone Close, Langford, BC, V9C 3X2 house for sale | Listing ID 1041 | Royal LePage
Westhills
· House
· Garden · Balcony · Parking
Westhills · House · Garden · Balcony · Parking
Set among natural surroundings on a quiet cul-de-sac in an established South Langford neighbourhood, Woodrow is a beautifully crafted collection of townhomes. This expansive Gardenside corner home offers an abundance of private, well-designed space — with a gated yard, balcony, and double-car garage plus driveway parking. An open-concept main floor features full-size living and dining, powder room, and a wrap-around kitchen with shaker cabinetry, premium appliances and generous integrated storage. Upstairs, three bedrooms include a spacious primary with walk-in closet and 5-piece ensuite with double vanity, soaker tub, glass shower and heated floors, plus main bath and separate laundry with linen storage. Fourth bedroom and additional storage on the lower level. Interiors by Bidgood throughout. Dual-zone heat pump for year-round comfort. Minutes to parks, schools and amenities. Photos are of the display home. Open house Saturday 11am–1pm. Price + gst. Move-in this summer
$ 969,900
2776 Kristina Pl, Langford, BC, V9B 5C4 house for sale | Listing ID 1041 | Royal LePage
View photo
House · for sale
$ 1,197,500
Updated
2776 Kristina Pl, Langford, BC, V9B 5C4 house for sale | Listing ID 1041 | Royal LePage
Westhills
· House
· Patio · Fireplace · Deck
Westhills · House · Patio · Fireplace · Deck
Fabulous one owner family home of 25 yrs. Lovingly maintained and enjoyed by the current owners since new. Located on a quiet, no through St. On the Langford/Colwood border in the Goldstream area. The location is private and peaceful. This very large family home supports 5 bdrms, a den on over 2800 sq. Ft of finished living space. Additonal Acc. For extended family. Many upgrades include underground sprinkler system, recent new roof, new carpet, interior and exterior repainting and tankless water heater. Vaulted family room 2 gas fireplaces, private deck and patio for outdoor entertaining. Close to all amenities. A Fabulous Family Home. Open Sat July 4th 1-3pm
$ 1,197,500
4370 Moss Rd, Duncan, BC, V9L 6M4 house for sale | Listing ID 1041 | Royal LePage
View photo
House · for sale
$ 5,175,000
4370 Moss Rd, Duncan, BC, V9L 6M4 house for sale | Listing ID 1041 | Royal LePage
Westhills
· House
· Garden · Parking
Westhills · House · Garden · Parking
This over 63-acre ALR-designated estate in the heart of the Cowichan Valley includes over 2,500 ft of pristine river frontage with private swimming holes & a picturesque waterfall. Enjoy a diverse landscape of meadows, forests, lush soil & pasture, currently cultivating heritage grasses grown for artisan cheese production. Plus nearly 20,000 sq.ft of deer fenced & irrigated garden & greenhouse space. Abundant water with multiple wells & 2 water licenses to draw from the Koksilah River & Patrolas Creek, cisterns & an extensive water filtration system. Other features include a 4 bdrm+den, 4 bath home extensively renovated in 2022, recently upgraded highway load rated bridge, powered Quonset hut, generator backup system, covered parking for 2 w/EV charging & storage & a brand-new tiny home for guests or rental income. This is a rare property with exceptional water resources, productive land & unmatched riverfront beauty in one of Vancouver Island's most sought-after agricultural regions!
$ 5,175,000
110 31 Helmcken Rd, View Royal, BC, V8Z 7Z7 commercial for s.
View photo
House · for sale
$ 725,000
110 31 Helmcken Rd, View Royal, BC, V8Z 7Z7 commercial for s.
Westhills
· House
Westhills · House
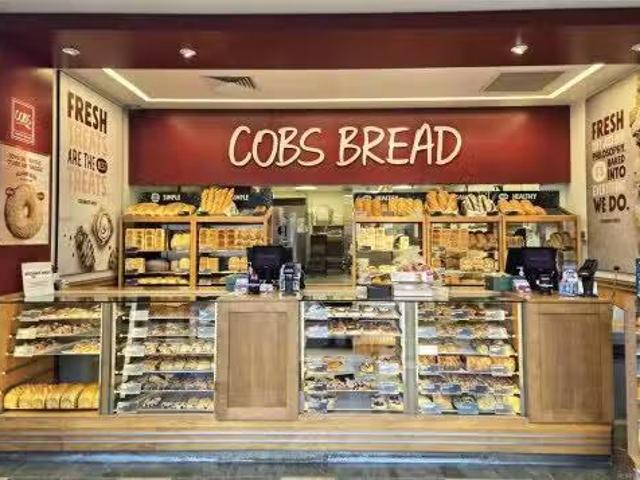
Exceptional opportunity to own a thriving COBS Bread franchise in Eagle Creek Village, one of View Royal’s fastest-growing retail hubs. This prime 1,037 sq. ft. corner unit offers excellent visibility, signage, and customer access, directly across from Victoria General Hospital and surrounded by national and local retailers. Benefit from steady year-round traffic, a loyal customer base, and strong brand recognition with full franchisor training and support. The unit is fully built-out with modern finishes, extensive leasehold improvements, and professionally maintained equipment, offering a true turnkey business ready for a new owner. With future development set to bring even more demand, this is an ideal opportunity for an owner-operator or investor to step into a proven, profitable business in a high-demand location. Rare offerings like this don’t last - act quickly! Still available at ListedBuy!
$ 725,000
711 Miller Ave, Saanich, BC, V8Z 3C9 house for sale | Listing ID 1041 | Royal LePage
View photo
House · for sale
$ 1,070,000
711 Miller Ave, Saanich, BC, V8Z 3C9 house for sale | Listing ID 1041 | Royal LePage
Westhills
· House
· Patio · Office room · Fireplace · Parking
Westhills · House · Patio · Office room · Fireplace · Parking
Tucked away in the sought-after Royal Oak neighbourhood, this well-maintained one-level home offers comfort, functionality, and plenty of space both inside and out. Set on a level 7,300 sq. Ft. lot, the property features a detached garage, workshop, dedicated and additional storage options. Inside, you'll find nearly 1,400 sq. Ft. of bright living space, with energy-efficient heat pump providing year-round comfort. The home features a welcoming living room with gas fireplace, dining area, and practical kitchen with generous cabinet storage. Step outside to a sun-filled south-facing patio finished in stamped concrete and gazebo, complete with gas and electrical connections for effortless outdoor entertaining. The spacious primary suite offers a walk-in closet and private ensuite, while two additional bedrooms provide flexibility for guests, family, or a home office. Close to shopping, recreation, trails, and Commonwealth Place, this is easy-care living in a highly desirable location
$ 1,070,000

Get email alerts

Don't miss out: be the first to know about new properties

The alert was correctly created

On subscribing you accept the conditions of use and the privacy policy
Alert
Receive new ads in your inbox
Save this search
Receive alerts for new listings

We'll send you an email when we have new properties for: "Houses for sale in Westhills"

The alert was correctly created

Get email alerts and be the first to see new listings
Required field
On subscribing I accept the terms of the privacy policy
Perfect! You'll soon start receiving new listings via email
Alert
Receive an email when we have new ads for Houses for sale in Westhills
Save this search
Filters

Bedrooms

Area (sq.ft)

sq.ft
sq.ft

Price

$
$

Filter by property type

Bathrooms

Clear all filters
Receive notifications when new entries are published.