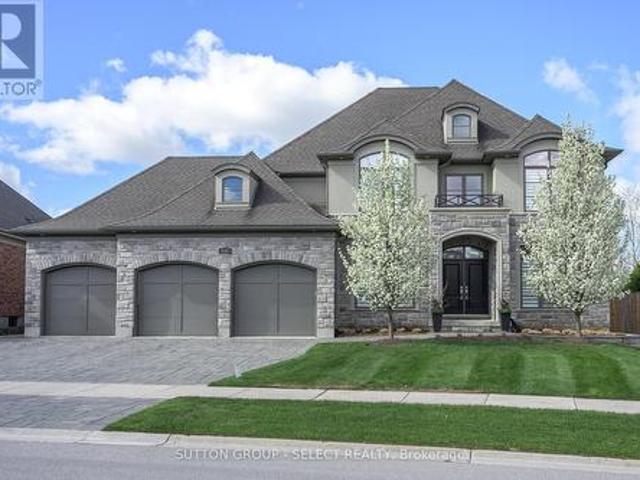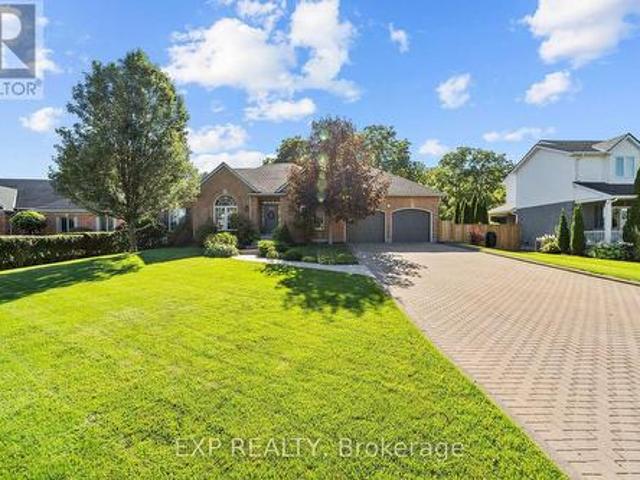
2,275 properties for sale in Westminster

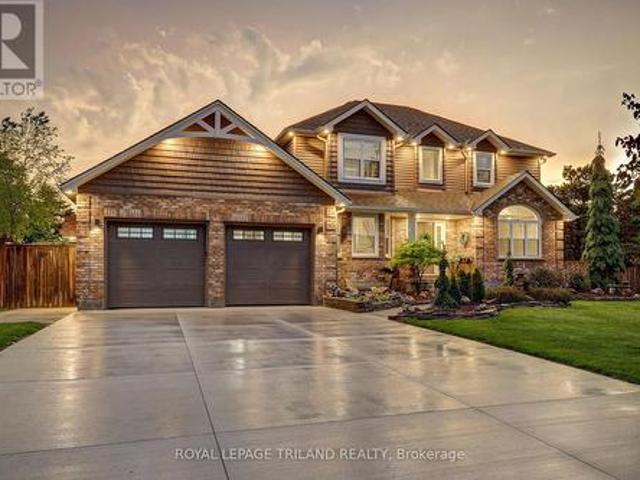
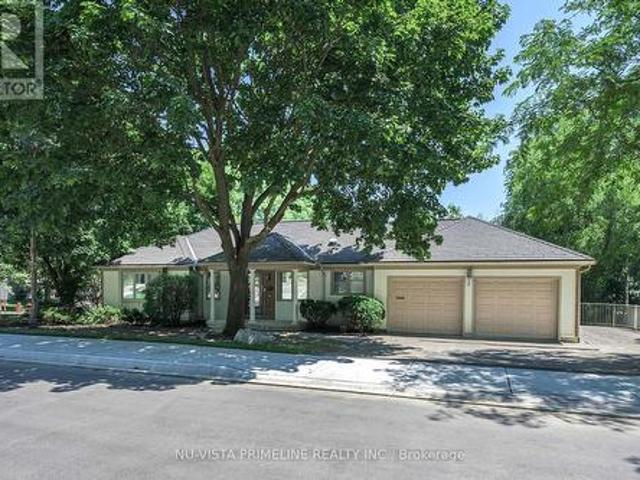
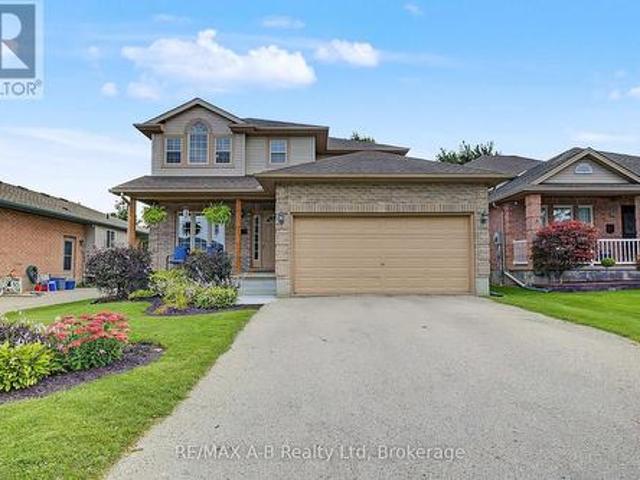
15 Cook Crescent, St. Thomas, ON, N5R 6J3 house for sale | Listing ID X13792 | Royal LePage
View photo
House · for sale
$ 629,900
15 Cook Crescent, St. Thomas, ON, N5R 6J3 house for sale | Listing ID X13792 | Royal LePage
Westminster
· House
· Patio · Garden · Office room · Parking · Cellar
Westminster · House · Patio · Garden · Office room · Parking · Cellar
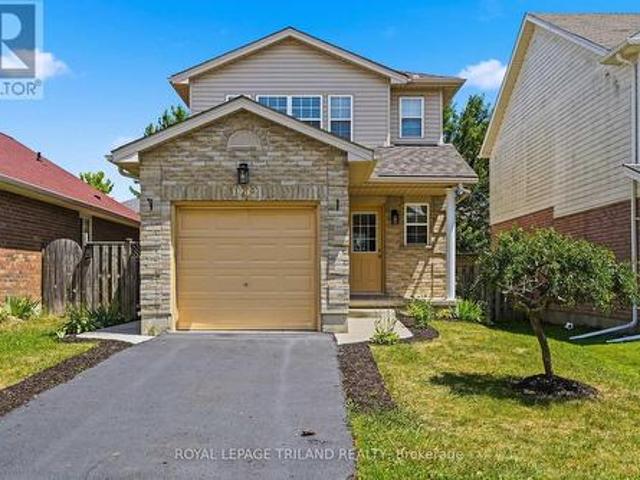
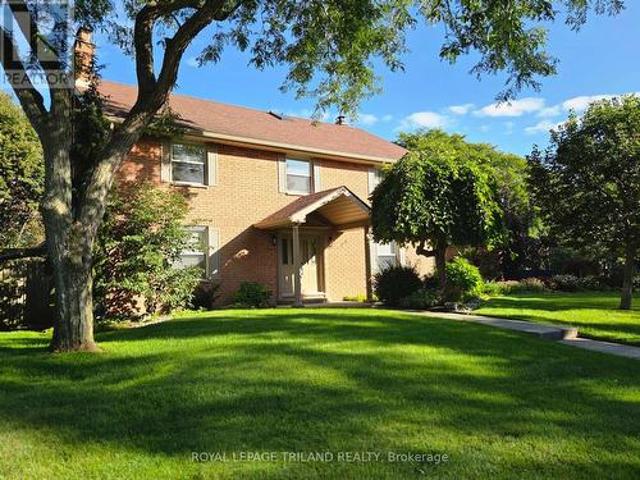
Welcome to 15 Cook Crescent. A beautifully maintained 4-bedroom home in St. Thomas' desirable southeast end, offering plenty of space to grow and major updates already taken care of. The bright main floor features an open-concept living and dining area, spacious kitchen with stainless steel appliances (2021), convenient main-floor laundry, and a new patio door leading to the generous backyard. Upstairs, you'll find 4 well-sized bedrooms, including a primary suite with walk-in closet and private 4-piece ensuite. The finished basement adds even more flexibility with a rec room, den/office, powder room, storage and potential for an in-law setup. Enjoy added peace of mind with a newer roof (2020), owned heat pump (2024) for efficient heating and cooling, carpeting (2022), toilets, patio door and upstairs shower door (2026). Complete with an attached garage and double-wide driveway, all within the sought-after Mitchell Hepburn School District and close to parks, schools, shopping and everyd
$ 629,900
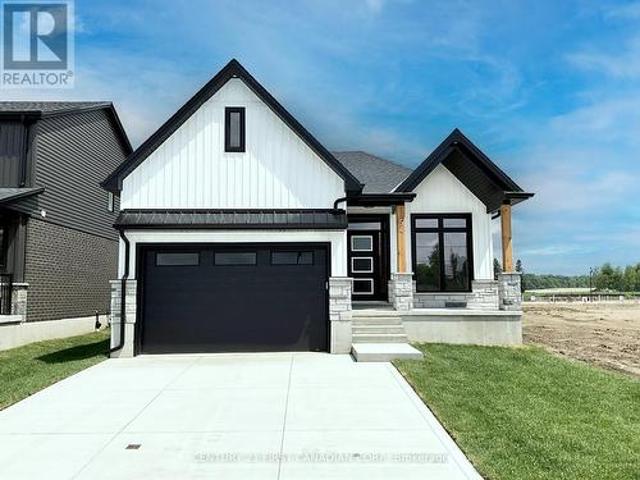
48 Ambrosia Path, St. Thomas, ON, N5R 0L4 house for sale | Listing ID X13785 | Royal LePage
View photo
House · for sale
$ 755,000
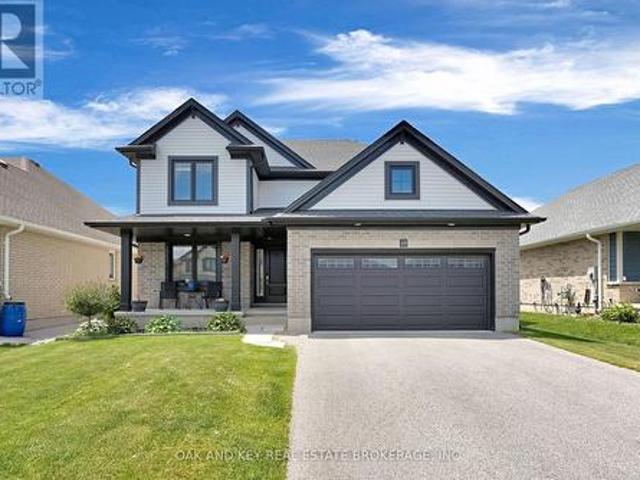
48 Ambrosia Path, St. Thomas, ON, N5R 0L4 house for sale | Listing ID X13785 | Royal LePage
Westminster
· House
Westminster · House
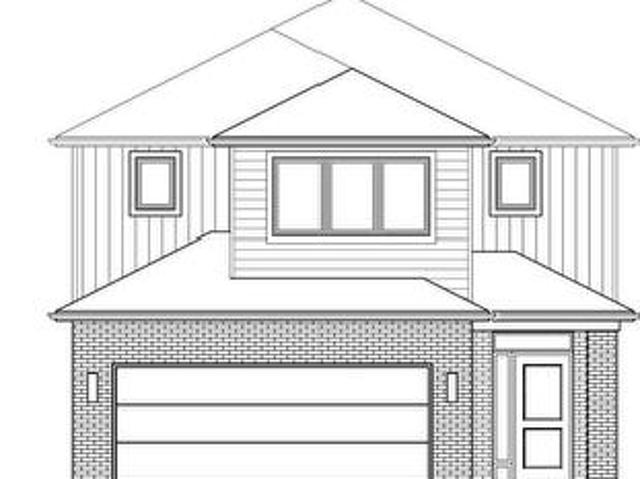
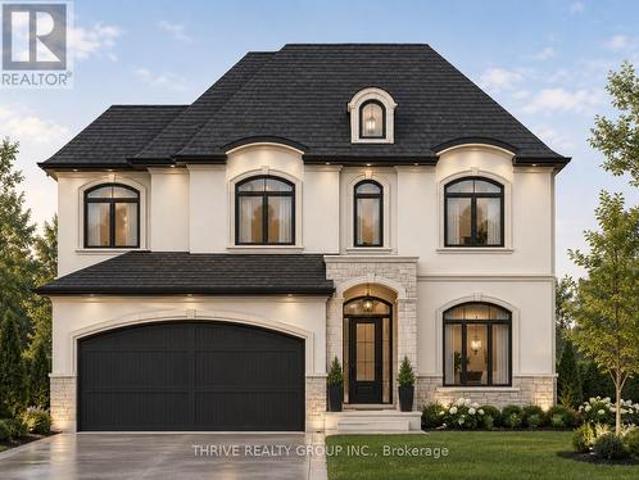
Welcome to 48 Ambrosia Path, a beautifully appointed 5-bedroom, 4-bathroom family home built in 2020, offering over 2,500 sq. Ft. of finished living space in one of St. Thomas's sought-after newer neighbourhoods. Designed with modern family living in mind, the home features a dedicated main-floor office, ideal for working from home or creating a quiet study space, along with convenient main-floor laundry. The bright and inviting open-concept layout is highlighted by a stunning kitchen featuring quartz countertops, a large centre island with seating, stainless steel appliances, and plenty of cabinetry. The kitchen flows effortlessly into the dining and living areas, creating the perfect setting for everyday life and entertaining. Upstairs, the spacious primary suite offers an ensuite featuring double sinks, a soaker tub, and a separate shower. The additional bedrooms provide plenty of space for a growing family, guests, or additional work-from-home needs. The finished lower level adds e
$ 755,000
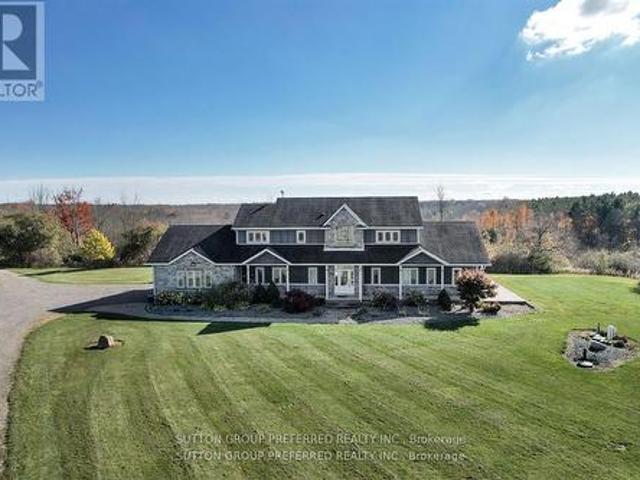
8755 Tike Road, Central Elgin, ON, N5P 3S6 house for sale | Listing ID X13786 | Royal LePage
View photo
House · for sale
$ 1,079,900
8755 Tike Road, Central Elgin, ON, N5P 3S6 house for sale | Listing ID X13786 | Royal LePage
Westminster
· House
Westminster · House
Dreams really do come true! Welcome to 8755 Tike Road in St. Thomas, ideally situated on the outskirts of the city limits in one of the area's most desirable neighbourhoods. Set upon an expansive country sized lot, this breathtaking executive two-storey home has been meticulously maintained and beautifully updated throughout, offering true move-in ready living. From the moment you arrive, the new concrete driveway sets the tone for the quality and care found throughout this remarkable property. Step inside and immediately appreciate the freshly painted interior, tasteful decor, and the abundance of natural light flowing effortlessly from room to room. The stunning new kitchen is certain to impress with its bright and airy design, large island, elegant quartz countertops, and ample cabinetry. The perfect setting to inspire the culinary chef within. Following dinner in the formal dining room, retreat to the inviting main living area where evenings are best spent gathered around the cozy
$ 1,079,900
7 Postma Crescent, North Middlesex Ailsa Craig, ON, N0M 1A0 house for sale | Listing ID X13793 | Royal LePage
View photo
House · for sale
$ 599,900
7 Postma Crescent, North Middlesex Ailsa Craig, ON, N0M 1A0 house for sale | Listing ID X13793 | Royal LePage
Westminster
· House
· Cellar
Westminster · House · Cellar
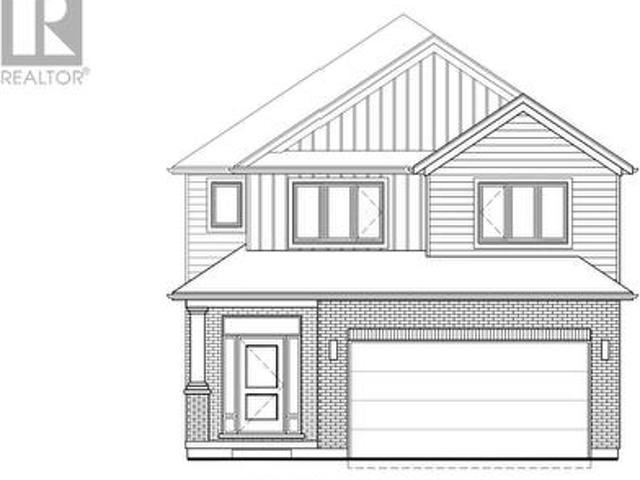
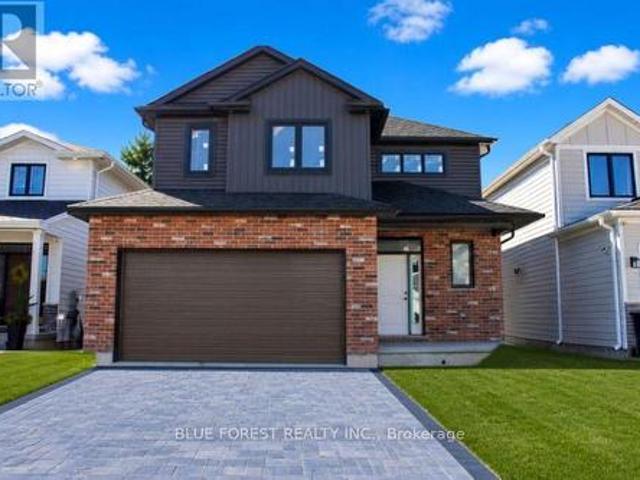
To be built. Welcome to The Paxton, built by VanderMolen Homes. This charming 2+1 bedroom bungalow is nestled in the beautiful town of Ailsa Craig. The heart of the home flows seamlessly, with an larger kitchen upgrade, opening into the dining area and great room, creating a welcoming space for family gatherings or evenings with friends. Large windows enhance the airy atmosphere, while the easy-to-live-in layout is designed for everyday comfort. Two spacious bedrooms provide comfort and privacy, including a primary suite with its own bathroom, while the second full bath with upgraded tiled shower adds convenience for guests or family. Main floor laundry further elevates day-to-day ease, making this bungalow as practical as it is stylish. Easy care luxury vinyl plank (LVP) flooring throughout the main level. The partially finished basement includes a bedroom and a rough-in for a 3-piece bath, offers endless potential to create a space tailored to your needs. Another upgrade feature of t
$ 599,900
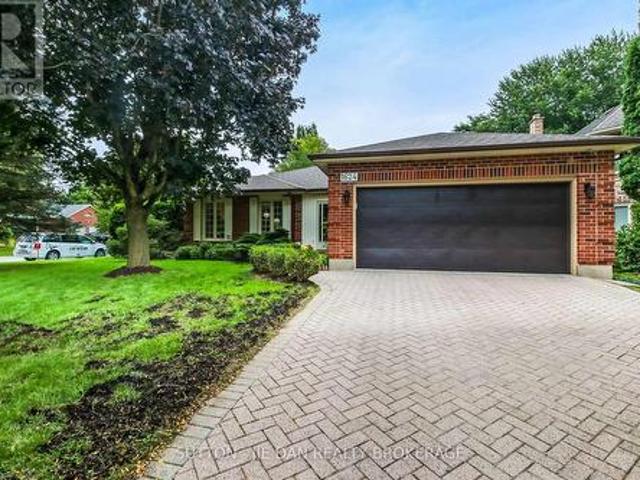
1624 Hastings Drive, London North B, ON, N5X 3E1 house for sale | Listing ID X13792 | Royal LePage
View photo
House · for sale
$ 776,500
1624 Hastings Drive, London North B, ON, N5X 3E1 house for sale | Listing ID X13792 | Royal LePage
Westminster
· House
· Garden · Office room · Fireplace · Parking · Cellar
Westminster · House · Garden · Office room · Fireplace · Parking · Cellar
Walk to Jack Chambers Public school! Separate Entrance to the basement perfect for in law suite! This One floor home with finished basement sits on extra wide lot 65 feet in one of most desirable area in North London! 3 + 2 Bedrooms, 3 Full bath. 1722 SqFt above grade plus 1314 SqFt fully finished basement. Welcoming large foyer. Main floor features formal living room, dining room plus eat in kitchen. Cozy family room with fireplace excellent for family gathering. Three bedrooms on main floor with primary bedroom ensuite and walk in closet. Main floor laundry. Walk out to a bright sunroom back to private fully fenced backyard perfect for outdoor living. Lower level offers spacious Rec room, 2 more bedrooms and full bath. Separate entrance through garage to the basement makes all possibilities for future potential including home office! Epoxy floor in garage! Alarm system. Either first time home buyers, mover uppers or empty nesters, don't miss this fantastic opportunity! (Id: 27)
$ 776,500
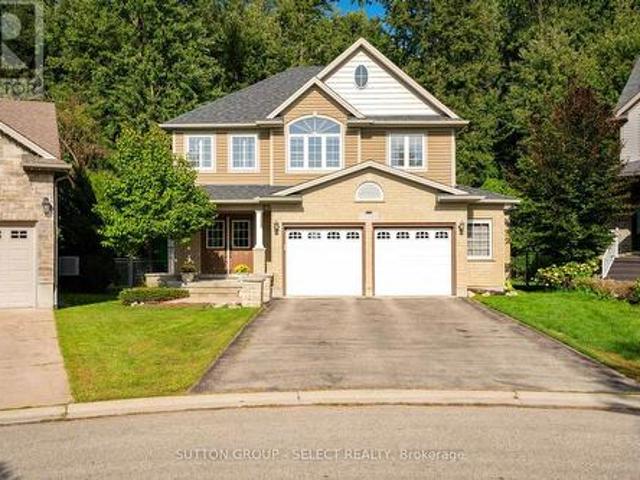
713 Silverfox Place, London North S, ON, N6G 0G2 house for sale | Listing ID X13789 | Royal LePage
View photo
House · for sale
$ 899,900
713 Silverfox Place, London North S, ON, N6G 0G2 house for sale | Listing ID X13789 | Royal LePage
Westminster
· House
· Garden · Fireplace · Parking
Westminster · House · Garden · Fireplace · Parking
Welcome home to this wonderful 4+2 bedroom, 3.5 bath family home situated on a fantastic court backing onto Foxfield Woods. Offering over 3550sf of finished living space from top to bottom, this spacious home provides room for a family to expand & grow. The main floor is designed with family living and entertaining in mind. The inviting eat-in kitchen features tile flooring, granite countertops, a pantry & convenient access to the backyard with BBQ hookup, while a walk-through provides easy access to the laundry rm & oversized garage. The formal dining rm with HW flooring, offers the perfect setting for holiday dinners and family gatherings. Open to the kitchen, the living rm with HW flooring, custom built-ins and a cozy fireplace make for an inviting space to unwind with family and friends. Upstairs, the spacious primary suite accessed through French doors features his-and-hers closets, California Shutters & a 4-piece ensuite with jetted soaker tub. 3 additional bedrooms, 2 with HW fl
$ 899,900
98 Shavian Boulevard, London North A, ON, N6G 2P3 house for sale | Listing ID X13791 | Royal LePage
View photo
House · for sale
$ 869,900
Updated
98 Shavian Boulevard, London North A, ON, N6G 2P3 house for sale | Listing ID X13791 | Royal LePage
Westminster
· House
· Fireplace · Deck
Westminster · House · Fireplace · Deck
Welcome to 98 Shavian Blvd, Richmond Hill. MasonvilleWelcome to this spacious and elegant ranch-style home, ideally situated on an impressive 83 x 169 ft corner lot in the desirable Masonville area of RichmondHill. Offering approximately 1,821 sq. Ft. on the main floor, plus an additional 1,600 sq. Ft. of finished living space in the lower walkout level, this exceptional home provides plenty of room for comfortable family living and entertaining. The main floor features a beautiful white kitchen with granite countertops, flowing seamlessly into a generous dining room adorned with crown moulding and decorative wall panels, and an inviting living room with walkout doors leading to a large deck. Elegant hardwood flooring extends throughout much of the main level. The impressive main-floor den features a distinctive cherry-panelled feature wall and gas fireplace, creating a warm and sophisticated space for relaxing or working from home. The spacious primary bedroom offers excellent comfort
$ 869,900
3002 Buroak Drive, London North S, ON, N6G 3M1 house for sale | Listing ID X13793 | Royal LePage
View photo
House · for sale
$ 839,900
3002 Buroak Drive, London North S, ON, N6G 3M1 house for sale | Listing ID X13793 | Royal LePage
Westminster
· House
· Parking
Westminster · House · Parking
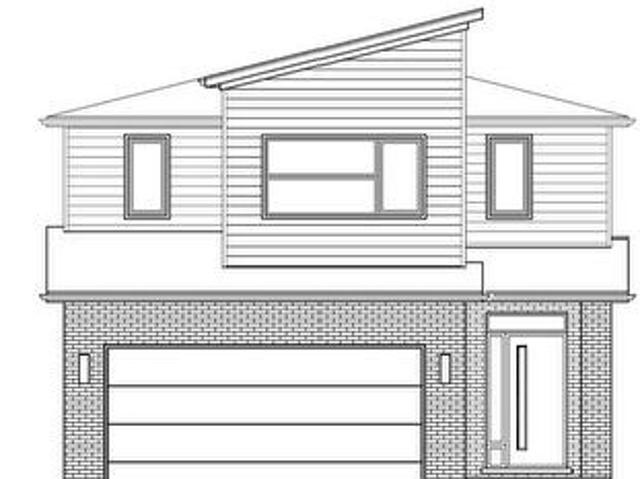
Introducing the Hazel Enhanced by Foxwood Homes-an impressive family home to-be-built in the sought-after Gates of Hyde Park community! Offering approximately 2,424 sq. Ft. 4 bedrooms, 3.5 bathrooms, a double-car garage and a versatile main-floor office/den, this thoughtfully designed home delivers the space, style and flexibility today's families are looking for. The bright, open-concept main floor is designed for both everyday living and entertaining, featuring a spacious great room, chef-inspired kitchen and generous dining area. A dedicated office/den provides the perfect space to work from home, study or create a quiet retreat. Upstairs, discover four spacious bedrooms, including a beautiful primary suite with walk-in closet and private ensuite. With 3.5 bathrooms, convenient main-floor laundry and well-planned living spaces throughout, the Hazel Enhanced offers room for the entire family without sacrificing style or function. This home is TO BE BUILT with Foxwood Homes' upgraded
$ 839,900
1942 Bloom Crescent, London North C, ON, N5X 4N1 house for sale | Listing ID X13790 | Royal LePage
View photo
House · for sale
$ 559,900
1942 Bloom Crescent, London North C, ON, N5X 4N1 house for sale | Listing ID X13790 | Royal LePage
Westminster
· House
· Patio · Garden · Parking · Air conditioning · Cellar
Westminster · House · Patio · Garden · Parking · Air conditioning · Cellar
Welcome to 1942 Bloom Crescent, a well-maintained 3-bedroom home in London's Stoney Creek neighbourhood. Offering 1,269 sq. ft. Of living space, this 2-storey home features a bright, open-concept main floor, 1.5 bathrooms, an attached garage and a fully fenced backyard. Freshly painted throughout, the main level offers laminate flooring and an easy-flow layout connecting the living room, dining area and kitchen. The kitchen provides plenty of cabinetry and counter space, with appliances included. Patio doors off the dining area open to a private patio and landscaped backyard, giving you a great extension of the living space for outdoor dining, entertaining or simply enjoying the yard. Upstairs are three comfortable bedrooms and a full bathroom. The spacious primary bedroom includes a walk-in closet. The unfinished basement offers plenty of potential for future living space and includes the laundry area and a rough-in for an additional bathroom. Other features include central air condit
$ 559,900
3020 Buroak Drive, London North S, ON, N6G 3M1 house for sale | Listing ID X13793 | Royal LePage
View photo
House · for sale
$ 772,900
3020 Buroak Drive, London North S, ON, N6G 3M1 house for sale | Listing ID X13793 | Royal LePage
Westminster
· House
· Parking
Westminster · House · Parking
WOW! Introducing the Camden, an exciting new design to-be-built by Foxwood Homes in the sought-after Gates of Hyde Park community! Equipped with our Essence Finish Package and offering approximately 2,094 sq. Ft. 4 bedrooms, 2.5 bathrooms and a double-car garage, the Camden combines modern style with a smart, family-friendly layout. Step inside to a bright, open-concept main floor designed for both everyday living and entertaining. The spacious great room flows seamlessly into the chef-inspired kitchen and dining area, creating the perfect gathering space for family and friends. An optional separate side entrance provides direct access toward the lower level, offering added flexibility and exciting future possibilities. Upstairs, you'll find four generous bedrooms, including a beautiful primary retreat with walk-in closet and private ensuite, plus the convenience of second-floor laundry. Best of all, this home is TO BE BUILT, giving you the opportunity to select your finishes and perso
$ 772,900
2 819 Kleinburg Drive, London North B, ON, N5X 0N6 townhouse for sale | Listing ID X13789 | Royal LePage
View photo
Townhouse · for sale
$ 549,900
2 819 Kleinburg Drive, London North B, ON, N5X 0N6 townhouse for sale | Listing ID X13789 | Royal LePage
Westminster
· Townhouse
· Garden · Deck
Westminster · Townhouse · Garden · Deck
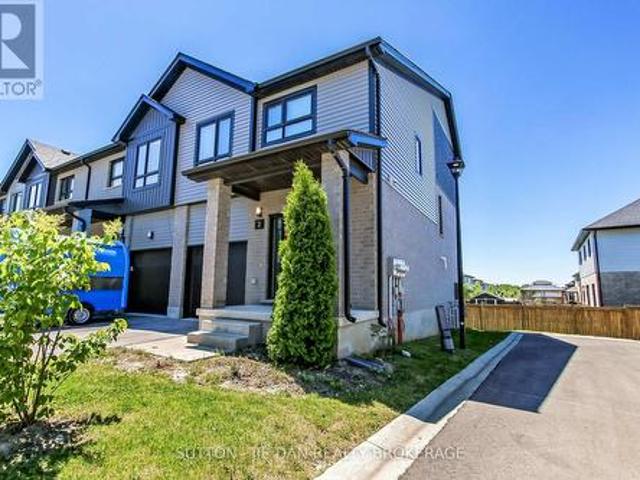
Newer townhouse North London on Walk Out lot! End Unit! Sought-after Sunningdale community with minutes drive to Masonville Mall, Western university. This stunning three-bedroom, two-and-a-half bath End-Unit townhome offers one of the very best views in Applewood. The main level features an inviting open-concept layout with a bright living room and a modern kitchen complete with stainless steel appliances and quartz countertops. Step out onto your oversized deck to enjoy breathtaking views, perfect for relaxing or entertaining. Upstairs, you'll find three spacious bedrooms, a convenient laundry area, a four-piece main bath, and a private ensuite. The fully finished lower level adds even more living space with a generous family room that walks out to your backyard. Tankless water heater. End Unit! Ideally located close to the Stoney Creek Community Centre, Masonville Mall, and countless other amenities, this home also has school bus to Centennial P. S, St Catherine Catholic Elementary s
$ 549,900
56 Cortland Terrace, St. Thomas, ON, N5R 0J7 house for sale | Listing ID X13789 | Royal LePage
View photo
House · for sale
$ 584,900
56 Cortland Terrace, St. Thomas, ON, N5R 0J7 house for sale | Listing ID X13789 | Royal LePage
Westminster
· House
· Garden · Office room · Terrace · Deck · Parking
Westminster · House · Garden · Office room · Terrace · Deck · Parking
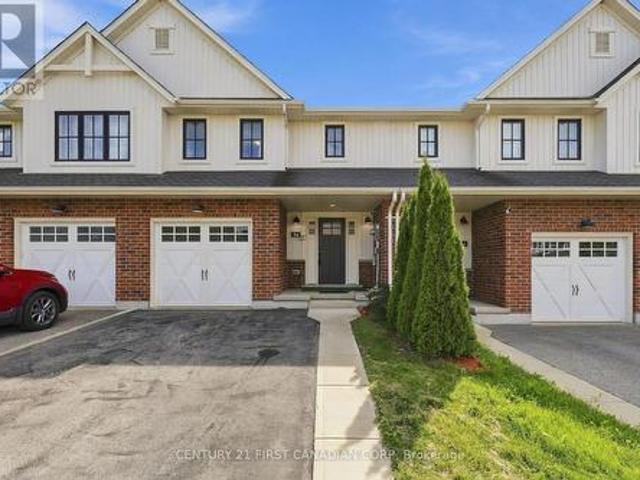
A beautifully designed 4-bedroom, 4-bathroom freehold townhome nestled in desirable South St. Thomas. Offering a bright, functional layout and plenty of space for everyday living, this home is ideal for families, first-time buyers, or those looking for room to grow. The inviting main floor features a bright open-concept design with a modern kitchen, centre island, dedicated dining area, and spacious living room, perfect for entertaining or relaxing with family. A convenient powder room completes this level. Upstairs, the generous primary suite offers a walk-in closet and private ensuite, complemented by two additional well-sized bedrooms, a full bathroom, and convenient second-floor laundry. The fully finished lower level provides excellent versatility with a fourth bedroom, full bathroom, and spacious recreation area perfect for guests, a home office, teenagers, or extended family. Enjoy the convenience of an attached garage, private driveway, deck, and backyard, providing great optio
$ 584,900
3008 Buroak Drive, London North S, ON, N6G 3M1 house for sale | Listing ID X13793 | Royal LePage
View photo
House · for sale
$ 794,900
3008 Buroak Drive, London North S, ON, N6G 3M1 house for sale | Listing ID X13793 | Royal LePage
Westminster
· House
Westminster · House
Live Large in the new Hazel Plan: Where Style Meets Comfort. Step into luxury with The Hazel Plan by Foxwood Homes a stunning 2,421 sq. Ft. masterpiece designed for modern family living! Featuring 4 spacious bedrooms, 2.5 baths, and a versatile main floor office/den, this home perfectly balances everyday function with eye-catching style. Host unforgettable gatherings in the open-concept great room, whip up your favorite meals in the chef-inspired kitchen, and enjoy seamless indoor-outdoor living in this entertainers dream layout. Upstairs, retreat to your private primary suite complete with a spa-like ensuite and a walk-in closet that will make you swoon. With convenient second-floor laundry and plenty of space for the whole family, you'll love how effortlessly this home fits your lifestyle. Located in the sought-after Gates of Hyde Park community, you're just steps from top-rated new elementary schools, scenic parks, shopping, and more. This home is TO BE BUILT, with our ESSENCE FINIS
$ 794,900
292 Walnut Street, Lucan Biddulph Lucan, ON, N0M 2J0 house for sale | Listing ID X13793 | Royal LePage
View photo
House · for sale
$ 699,999
292 Walnut Street, Lucan Biddulph Lucan, ON, N0M 2J0 house for sale | Listing ID X13793 | Royal LePage
Westminster
· House
· Office room
Westminster · House · Office room
Welcome to 292 Walnut St, a beautifully maintained raised bungalow, perfectly situated on a quiet dead-end street in one of Lucan's most sought-after subdivisions. Offering exceptional curb appeal with a charming covered front porch, this home makes a lasting first impression from the moment you arrive. Step inside to an inviting foyer highlighted by a soaring vaulted ceiling that creates a bright and spacious welcome. Just off the entrance, you'll find a versatile den that also serves as the perfect guest bedroom or home office, complete with an impressive ceiling that enhances the sense of space. The main level features a thoughtfully designed open-concept layout, ideal for both everyday living and entertaining. The bright kitchen is the heart of the home, showcasing a centre island with quartz countertops, abundant cabinetry, and seamless flow into the dining and living areas. A convenient powder room completes the main floor. Privately tucked away, the spacious primary retreat offe
$ 699,999
66 Cobblestone Street, London East A, ON, N5Y 5M5 house for sale | Listing ID X13785 | Royal LePage
View photo
House · for sale
$ 875,000
66 Cobblestone Street, London East A, ON, N5Y 5M5 house for sale | Listing ID X13785 | Royal LePage
Westminster
· House
· Patio · Fireplace · Swimming pool
Westminster · House · Patio · Fireplace · Swimming pool
66 Cobblestone Street | This One Checks All the Boxes! Proudly offered by the original owners, this exceptional builder's model, built in 1995, is a beautifully maintained 4-bedroom, 3-bathroom home that perfectly blends timeless quality with comfortable, stylish living. Ideally located close to all amenities, this wonderful family home welcomes you with beautiful hardwood flooring throughout the main floor and upper level, California shutters throughout, convenient main-floor laundry and a spacious family room featuring a cozy gas fireplace. Designed with entertaining in mind, the main floor offers both a formal living room and elegant dining room, creating the perfect spaces for hosting family and friends. At the heart of the home is a gorgeous gourmet kitchen with a Bertazzoni gas range and pantry, with an eat. In kitchen extra spacious for all your entertaining needs Step outside to your own private oasis, featuring a stamped-concrete patio, sparkling pool with a spectacular spillo
$ 875,000
9 1 St. John'S Drive, Middlesex Centre Arva, ON, N0M 1C0 townhouse for sale | Listing ID X13789 | Royal LePage
View photo
Townhouse · for sale
$ 685,000
9 1 St. John'S Drive, Middlesex Centre Arva, ON, N0M 1C0 townhouse for sale | Listing ID X13789 | Royal LePage
Westminster
· Townhouse
· Fireplace · Deck
Westminster · Townhouse · Fireplace · Deck
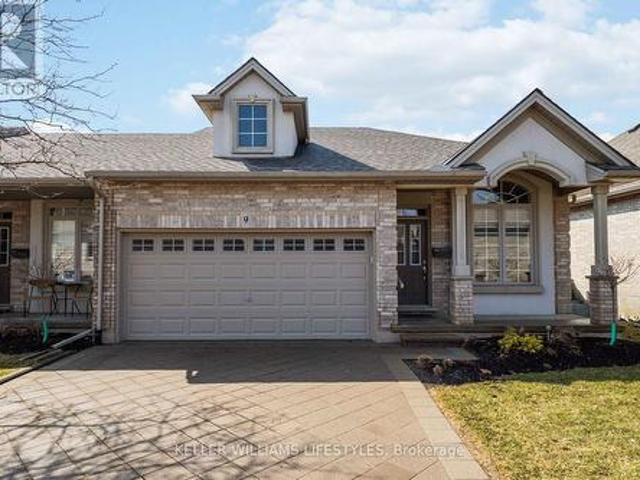
Where country serenity meets city convenience. Welcome to King's Gate on the Park, nestled in the sought-after Arva enclave. This updated end unit offers 2 (1 currently a den that can be enclosed for a bedroom) + 2 bedroom, 3-bathroom bungalow townhome offers effortless one-floor living, within steps to the scenic greenery of Weldon Park. Designed with both style and practicality in mind, the main level features hardwood floors, tray ceilings, main-floor laundry, and a versatile den that can be enclosed for a second bedroom. The open-concept living space is warmed by a cozy gas fireplace and flows seamlessly into the updated kitchen-complete with quartz countertops, stainless steel appliances and a breakfast bar overlooking a bright, sun-filled dinette. Step out onto the west-facing deck to enjoy sunset views. The primary suite offers a spacious walk-in closet and a private 4-piece ensuite. The fully finished lower level extends your living space with two generously sized bedrooms, a 3
$ 685,000
1789 Applerock Avenue, London North S, ON, N6G 2S7 house for sale | Listing ID X13789 | Royal LePage
View photo
House · for sale
$ 1,019,000
1789 Applerock Avenue, London North S, ON, N6G 2S7 house for sale | Listing ID X13789 | Royal LePage
Westminster
· House
· Patio · Garden · Office room · Parking · Fireplace · Deck
Westminster · House · Patio · Garden · Office room · Parking · Fireplace · Deck
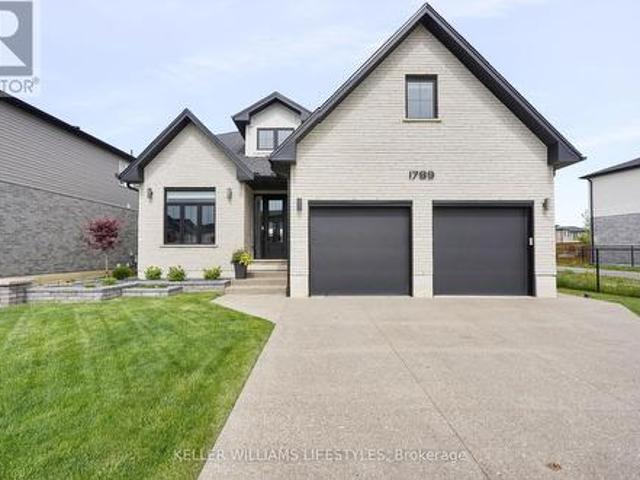
Discover'The Mason' by Hazelwood Homes, a former model home situated on a premium reverse pie-shaped lot in one of north London's most desirable family neighbourhoods. Just four years young, this impressive home offers 2,882 sq. Ft. of finished living space, with over 3,500 sq. Ft. in total, and showcases numerous builder upgrades throughout. Step inside to find 10' ceilings and 9' doors on the main floor, a versatile front room with vaulted ceiling ideal as a dining area, office, or sitting room, and an open-concept layout designed for both everyday living and entertaining. The spacious kitchen features a large island with breakfast bar, custom range hood, and ceiling-height cabinetry, flowing seamlessly into the great room with fireplace. An oversized double garage provides extra storage, while the covered deck, attached patio, fully fenced yard, gas BBQ hookup, and large concrete driveway enhance outdoor living. Upstairs, you'll find four generous bedrooms, including a spacious prim
$ 1,019,000
2985 Heardcreek Trail, London North S, ON, N6G 0X8 house for sale | Listing ID X13792 | Royal LePage
View photo
House · for sale
$ 950,000
2985 Heardcreek Trail, London North S, ON, N6G 0X8 house for sale | Listing ID X13792 | Royal LePage
Westminster
· House
· Patio · Garden · Office room · Fireplace · Parking
Westminster · House · Patio · Garden · Office room · Fireplace · Parking
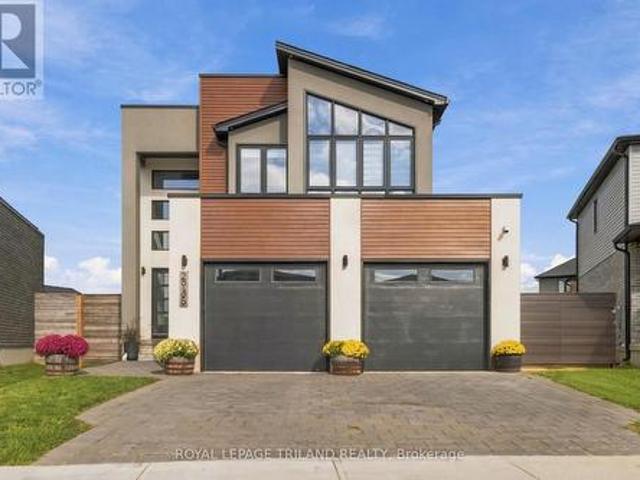
Stunning two-storey home offering upscale finishes, smart-home features and a thoughtfully designed layout. The chef-inspired kitchen features an oversized island, gas cooktop, double wall ovens, double-door refrigerator and dishwasher-all high-end Café appliances-AND a butler's pantry with beverage fridge. The bright living area features a beautiful fireplace, custom lighting and oversized patio doors with electric blinds overlooking the rear yard. A welcoming foyer with transom windows, mudroom, powder room and two-car garage complete the main level. Upstairs offers four spacious bedrooms. The primary suite features a large walk-in closet and 4-piece ensuite with double sinks and oversized shower. Three additional bedrooms share a Jack-and-Jill bathroom with separate water closet/shower area. The upper-level laundry room is currently used as a home office, with hookups remaining in place. The home is wired for surround sound, security, Wi-Fi and TVs, plus programmable colour-changing
$ 950,000
430 Bradwell Chase, London North R, ON, N6G 0P7 house for sale | Listing ID X13790 | Royal LePage
View photo
House · for sale
$ 2,495,000
430 Bradwell Chase, London North R, ON, N6G 0P7 house for sale | Listing ID X13790 | Royal LePage
Westminster
· House
· Patio · Office room · Fireplace · Deck · Swimming pool · Parking
Westminster · House · Patio · Office room · Fireplace · Deck · Swimming pool · Parking
Executive residence, custom-built with intention and scale, delivering approximately 6300 sq. Ft of upscale living situated on a quiet crescent in Meadowlands of Sunningdale. Showcasing a fully realized indoor-outdoor lifestyle in one of North London's most sought-after neighbourhoods. Striking stone/stucco exterior oversized 3-bay garage w/ EV charger& separate access to fully finished lower level. Fully-fenced pie-shaped lot, landscape lighting, in-ground irrigation & treed privacy perimeter enhanced by uplighting. Designed for resort-level use w/ full-depth heated saltwater pool, multi-waterfall feature, putting green, cabana w/ 3-piece washroom/covered patio & large, covered deck w/ infrared heater. Interior defined by extensive trim, custom millwork, designer décor & custom drapery. 4100 sq ft interior offering private office w/ built-in desk system, dining room, architectural staircase, & bar/servery. Oversized living room anchored by fireplace & expansive windows capturing the b
$ 2,495,000
26 Northcrest Drive, London North B, ON, N5X 3V8 house for sale | Listing ID X13787 | Royal LePage
View photo
House · for sale
$ 1,349,900
26 Northcrest Drive, London North B, ON, N5X 3V8 house for sale | Listing ID X13787 | Royal LePage
Westminster
· House
· Garden · Deck
Westminster · House · Garden · Deck
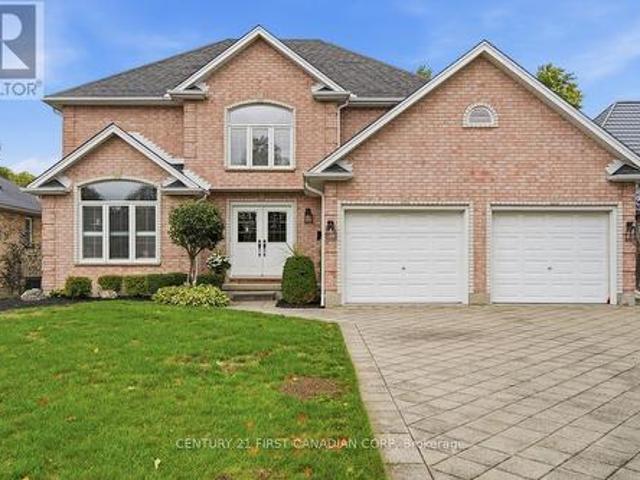
Up for offer for the first time in 41 years! Welcome home to 26 NORTHCREST DR located in the prestigious OLD UPLANDS neighbourhood! This executive family home is on a 0.35-acre lot, featuring a thoughtfully planned landscape design that highlights its fabulous curb appeal. Upon entering the main foyer of the 5-bed, 4.5-bath home, to your right is the first primary suite, renovated by DUO in 2022. It includes an accessible 4-pc bath, space for a king-size bed, a sitting area, ample storage and heated flooring. The living room and formal dining room is ideal for large gatherings. Envision yourself in the spacious SUNROOM which provides an abundance of natural light via windows and skylights year-round. This will be your space to relax and find peace, enjoying the family room feel at any time of day! It is as if you are surrounded by'nature in the city' right in your backyard. From here, deck access leads to the gorgeous backyard with a carefully curated choice of complementary perennials
$ 1,349,900
4079 Fallingbrook Road, London South V, ON, N6P 0H8 house for sale | Listing ID X13781 | Royal LePage
View photo
House · for sale
$ 1,100,000
4079 Fallingbrook Road, London South V, ON, N6P 0H8 house for sale | Listing ID X13781 | Royal LePage
Westminster
· House
Westminster · House
To be built by forest homes. Welcome to Heathwoods of Lambeth, a beautifully designed neighbourhood with walking-paths, a large pond, and preserved tree-lines. Each Forest Home blends striking exterior design with refined interior finishes and thoughtfully planned layouts. With several floor plans and customization options available, buyers can create a home that reflects their style and everyday needs. At Forest Homes, we believe building your home should feel exciting, personal, and well organized. Our experienced team is committed to quality workmanship, reliable service, and clear guidance throughout every stage of the building process. Experience Forest Homes and Visit our model home at. 4067 Fallingbrook Road*. Price includes proposed 2026 HST rebates. Final rebate amount is subject to the passing of Provincial and Federal legislation, purchaser eligibility as per government guidelines and assignment to the Seller, including primary residence or qualifying rental. (Id: 27)
$ 1,100,000
35 Heritage Place, Middlesex Centre Ilderton, ON, N0M 2A0 house for sale | Listing ID X13786 | Royal LePage
View photo
House · for sale
$ 1,149,900
35 Heritage Place, Middlesex Centre Ilderton, ON, N0M 2A0 house for sale | Listing ID X13786 | Royal LePage
Westminster
· House
· Garden · Fireplace · Swimming pool
Westminster · House · Garden · Fireplace · Swimming pool
Approximately 3,000 sq. ft. Of finished living space, an inground pool and a beautifully landscaped 0.343-acre lot backing onto a wooded ravine and municipal walking trail set the stage for this impressive 3+2 bedroom, 4-bathroom bungalow in Ilderton. Extensively updated over the years, including a 2015 roof replacement, a 2021 backup generator and a 2024 hot water heater, the main floor was thoughtfully redesigned by removing walls to create a bright, open kitchen, dining and family space where cooking, entertaining and everyday living flow together. Hardwood flooring, a generous centre island, a fireplace with a newly installed 2026 mantel and expansive windows overlooking the backyard add warmth and character, while main-floor laundry keeps day-to-day living convenient. The spacious primary suite, renovated in 2019, feels like its own retreat, complete with a walk-in closet, 5-piece ensuite with heated flooring and soaker tub, fireplace and walkout to the upper deck, while two addit
$ 1,149,900
32439 Walnut Line, Dutton/Dunwich, ON, N0L 1J0 house for sale | Listing ID X13790 | Royal LePage
View photo
House · for sale
$ 1,299,000
32439 Walnut Line, Dutton/Dunwich, ON, N0L 1J0 house for sale | Listing ID X13790 | Royal LePage
Westminster
· House
· Patio · Office room · Balcony · Swimming pool · Deck · Parking
Westminster · House · Patio · Office room · Balcony · Swimming pool · Deck · Parking
Must see! Situated on almost 4 Acres this peaceful, secluded retreat with gorgeous panoramic views is ready to move in. A long winding driveway to this executive country estate with triple garage, 4 + 2 bedrooms & 4 bathrooms backs onto a forested ravine. Welcoming foyer with custom cabinets opens into an open concept layout & breathtaking views from the 2 storey wall of windows. Designer kitchen with massive island with B/I warming drawer seats 6 & has premium quality appliances including a stunning oversize fridge. Adjacent, generous, butler pantry with quartz counters, wine cooler, ice maker & lots of cupboards great when entertaining. Main floor primary bedroom with patio doors to deck & hot tub has an ensuite with soaker tub, huge dual shower, two vanities and makeup vanity & a laundry with custom cabinetry. Unique office & large landing on 2nd floor with cat walk & 3 bedrooms, one with its own balcony. Finished lower level with 2 bedrooms, rec room/ exercise area & lots or room.
$ 1,299,000
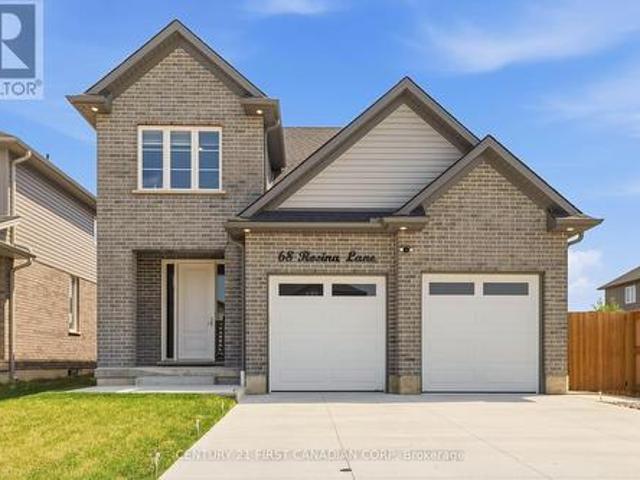
68 Rosina Lane, Zorra Thamesford, ON, N0M 2M0 house for sale | Listing ID X13785 | Royal LePage
View photo
House · for sale
$ 834,900
68 Rosina Lane, Zorra Thamesford, ON, N0M 2M0 house for sale | Listing ID X13785 | Royal LePage
Westminster
· House
Westminster · House
Welcome to 68 Rosina Lane, Thamesford, an exceptional custom-built home completed in 2024, offering 2,250 sq. Ft. of thoughtfully designed living space, premium finishes, and outstanding craftsmanship throughout. Nestled in one of Thamesford's newest family-friendly neighbourhoods, this stunning home combines small-town charm with unbeatable convenience, just 20 minutes to London and Woodstock, approximately 15 minutes to London International Airport, and quick access to Highways 401 and 403 for an easy commute across Southwestern Ontario. Nearby you'll find parks, schools, restaurants, recreation facilities, and everyday amenities, making this an ideal place to call home. Step inside to a grand two-storey foyer leading to a bright, open-concept main floor featuring 9' ceilings, impressive 8' doors, premium hardwood flooring, oversized windows, a spacious great room, mudroom, powder room, and a designer kitchen complete with white shaker cabinetry, soft-close drawers, quartz countertop
$ 834,900
351 Reynolds Road, London South B, ON, N6K 2P5 house for sale | Listing ID X13781 | Royal LePage
View photo
House · for sale
$ 729,900
351 Reynolds Road, London South B, ON, N6K 2P5 house for sale | Listing ID X13781 | Royal LePage
Westminster
· House
· Garden · Fireplace
Westminster · House · Garden · Fireplace
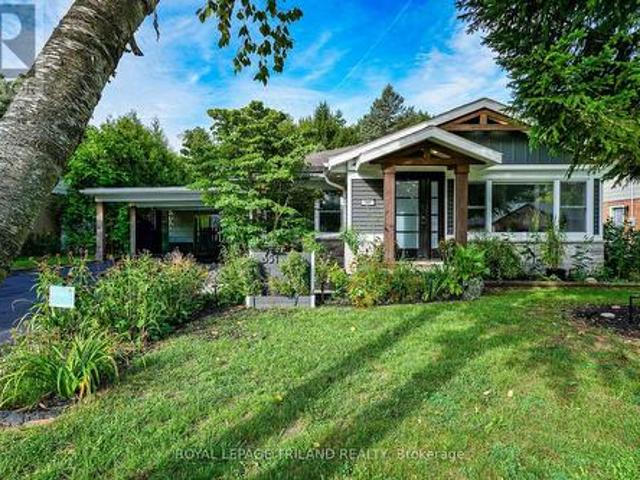
Introducing 351 Reynolds Road, nestled in the sought-after community of lovely Byron Village, where you'll instantly know you've arrived home! From the moment you approach, flowering gardens and tasteful exterior finishes warmly welcome you to this beautifully renovated bungalow. Step inside to the warmth of the entrance heated flooring and discover an inviting, thoughtfully updated interior with extensive renovations throughout. Multiple skylights light the way to the chef-inspired kitchen, offering a wonderful space to showcase your culinary skills while gathering with family and friends. Featuring honed finished quartz countertops, an induction cooktop, built-in oven and more, this is a kitchen designed to be enjoyed. The living room provides the perfect retreat on cozy winter evenings, complete with a fireplace where you can curl up with a good book or gather together and reminisce. Luxury vinyl flooring adorns the main living space offering ease of use while complimenting the tast
$ 729,900
263 Richmond Street, North Middlesex Parkhill, ON, N0M 2K0 house for sale | Listing ID X13794 | Royal LePage
View photo
House · for sale
$ 474,900
263 Richmond Street, North Middlesex Parkhill, ON, N0M 2K0 house for sale | Listing ID X13794 | Royal LePage
Westminster
· House
· Patio · Fireplace · Deck
Westminster · House · Patio · Fireplace · Deck
Welcome to 263 Richmond Street in Parkhill, Ontario. An incredible opportunity for first-time buyers, downsizers, retirees, or anyone looking for an affordable, move-in-ready home in a welcoming small-town community. If you've been searching for a one-floor property, this charming approximately 1,600 sq. Ft. bungalow may be exactly what you've been waiting for! Step inside to a spacious foyer that flows into the bright living room, open to the dining area and kitchen. The generous main floor offers plenty of comfortable living space, including two additional bedrooms, a three-piece bathroom, and a huge laundry/utility room. The newer addition is truly the heart of the home, featuring an oversized family room filled with natural light from the large front windows and patio doors leading to the covered rear deck. A newer gas fireplace adds warmth and creates the perfect spot to relax and unwind. The spacious primary bedroom is conveniently located next to the family room, completing the
$ 474,900
288 Ashford Street, Central Elgin Belmont, ON, N0L 1B0 house for sale | Listing ID X13781 | Royal LePage
View photo
House · for sale
$ 740,000
288 Ashford Street, Central Elgin Belmont, ON, N0L 1B0 house for sale | Listing ID X13781 | Royal LePage
Westminster
· House
· Garden · Parking · Air conditioning · Cellar
Westminster · House · Garden · Parking · Air conditioning · Cellar
Currently under construction. Welcome home to this beautifully crafted new build in the heart of Belmont, a welcoming and family-friendly community just minutes east of London and close to Hwy 401. Perfectly positioned with no rear neighbours, this home backs directly onto open soccer fields, offering peaceful views and space for kids to play right outside your backyard. Built with quality and attention to detail, this home features 2x6 exterior wall construction, and energy-efficient systems including a 96% high-efficiency furnace, HRV, and central air. The thoughtfully designed interior showcases a bright, open-concept layout with granite kitchen countertops, soft-close cabinetry, a unique staircase upon entry, and modern finishes throughout. Enjoy stylish and durable flooring including vinyl plank on the main level, tile in bathrooms and laundry, and cozy carpeted bedrooms. Additional highlights include 9' basement walls, a 200-amp electrical service, CAT5 wiring, insulated garage,
$ 740,000
1706 Bayswater Crescent, London North E, ON, N6G 5M9 house for sale | Listing ID X13782 | Royal LePage
View photo
House · for sale
$ 694,880
1706 Bayswater Crescent, London North E, ON, N6G 5M9 house for sale | Listing ID X13782 | Royal LePage
Westminster
· House
· Garden · Swimming pool · Deck · Parking
Westminster · House · Garden · Swimming pool · Deck · Parking
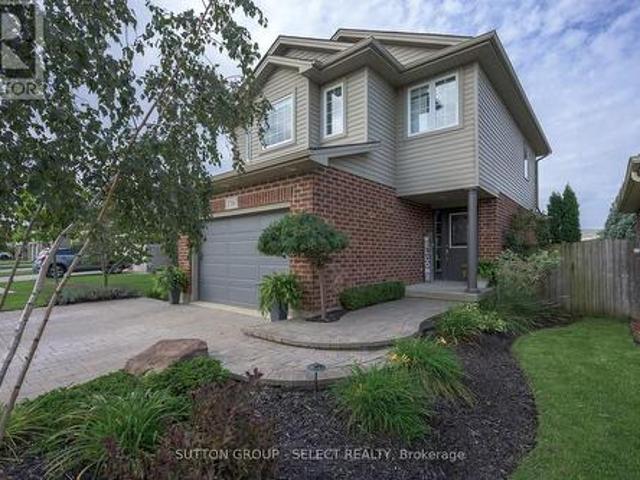
With expansive, park-like church grounds stretching out behind it, this west-facing residence feels remarkably open and private, with lush green views, no house directly behind & spectacular sunsets. Turn-key & a fabulous alternative to townhouse living, it's an appealing fit for young professionals, first-time buyers or anyone looking for a London landing pad in a wonderful North London neighbourhood-with the freedom of a detached home & your own fully fenced backyard. Even the approach is special: an expansive paver-stone driveway provides parking for 4-5 vehicles without jockeying for position, then merges into a terraced walkway meandering alongside a birch tree & established gardens to the covered porch entry. Out back, the oversized deck offers plenty of space for dining & entertaining, while the hot tub provides a front-row seat to spectacular sunsets & Canada Day fireworks. Perennial gardens bring changing colour throughout the summer, supported by a 9-zone irrigation system, w
$ 694,880
61 Ashby Crescent, Strathroy Caradoc Sw, ON, N7G 0A7 house for sale | Listing ID X13786 | Royal LePage
View photo
House · for sale
$ 1,150,000
61 Ashby Crescent, Strathroy Caradoc Sw, ON, N7G 0A7 house for sale | Listing ID X13786 | Royal LePage
Westminster
· House
· Garden · Fireplace · Parking · Cellar
Westminster · House · Garden · Fireplace · Parking · Cellar
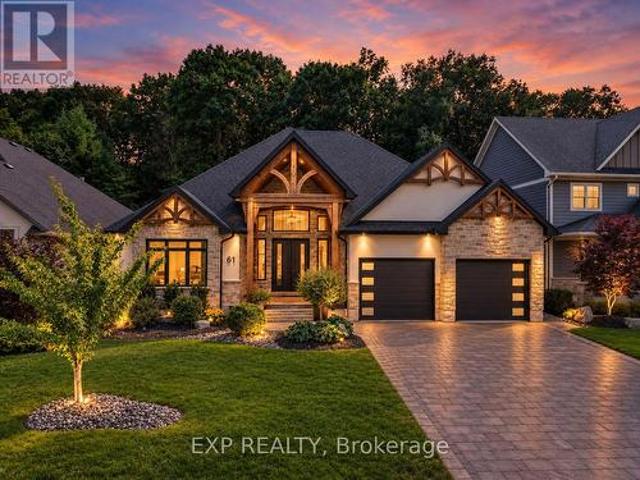
Welcome to a home where luxury, privacy and everyday comfort come together. Set in Strathroy's sought-after Saxonville neighbourhood, this custom bungalow completed in 2022 with over 3,600 sq ft backs onto protected conservation land, offering peaceful views, wildlife and no rear neighbours. Inside, 14-ft vaulted coffered ceilings, a bright open-concept layout and architectural details create instant elegance. The gourmet kitchen with walk-in pantry flows into the dining and living areas, ideal for entertaining. The primary suite is your own hideaway, with large transom windows, an ensuite with air body spa tub and fireplace, plus a generous walk-in closet. Spacious main-floor laundry connects to the fully insulated 3-car tandem garage with 9-ft doors and a third rear door to the backyard. The fully finished walk-out basement with 9-ft ceilings features a rich maple wet bar with granite counters, large recreation room with gas fireplace and projector setup. With five bedrooms, an addit
$ 1,150,000
174 Metcalfe Street, Ingersoll North, ON, N5C 1M9 house for sale | Listing ID X13790 | Royal LePage
View photo
House · for sale
$ 619,900
174 Metcalfe Street, Ingersoll North, ON, N5C 1M9 house for sale | Listing ID X13790 | Royal LePage
Westminster
· House
· Parking
Westminster · House · Parking
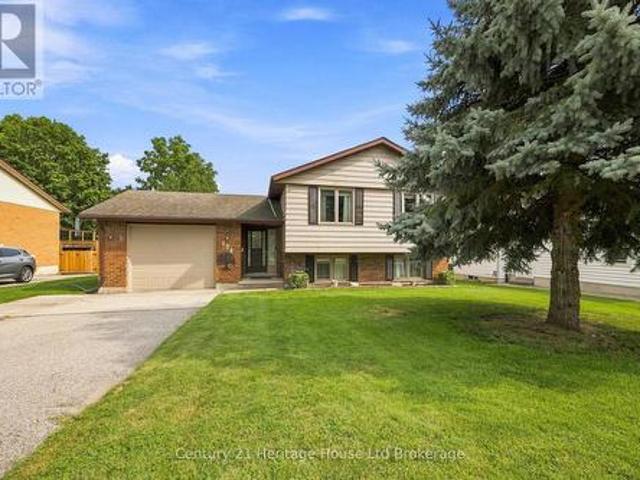
Shop lovers, hobbyists & diyers-this one stands out! The impressive 20' x 24' detached workshop with 220-amp service, garage door and durable metal roof is a rare find in town-ideal for projects, recreational storage, a serious hobby space or simply the extra garage space you've been looking for. Set on an oversized lot, this exceptionally well-maintained 3+1 bedroom, 2-bath raised ranch is move-in ready. The oversized foyer features updated tile (2021), with newer carpeting (2022) and fresh paint (2025) throughout the main level. The bright eat-in kitchen offers a breakfast nook, dining area, pantry and appliances replaced in 2019. Three main-floor bedrooms provide excellent storage, including an oversized primary closet and built-in closet organizers. The finished lower level adds a 4th bedroom, den, family room with walk-out, wood-burning stove with easy access to gas, and bathroom with double sinks and shower. You'll also find built-in laundry cabinetry, additional crawl-space stor
$ 619,900

Get email alerts

Don't miss out: be the first to know about new properties

The alert was correctly created

On subscribing you accept the conditions of use and the privacy policy
Alert
Receive new ads in your inbox
Save this search
Receive alerts for new listings

We'll send you an email when we have new properties for: "Properties for sale in Westminster"

The alert was correctly created

Get email alerts and be the first to see new listings
Required field
On subscribing I accept the terms of the privacy policy
Perfect! You'll soon start receiving new listings via email
Alert
Receive an email when we have new ads for Properties for sale in Westminster
Save this search
Filters

Bedrooms

Area (sq.ft)

sq.ft
sq.ft

Price

$
$

Filter by property type

Bathrooms

Clear all filters
Receive notifications when new entries are published.