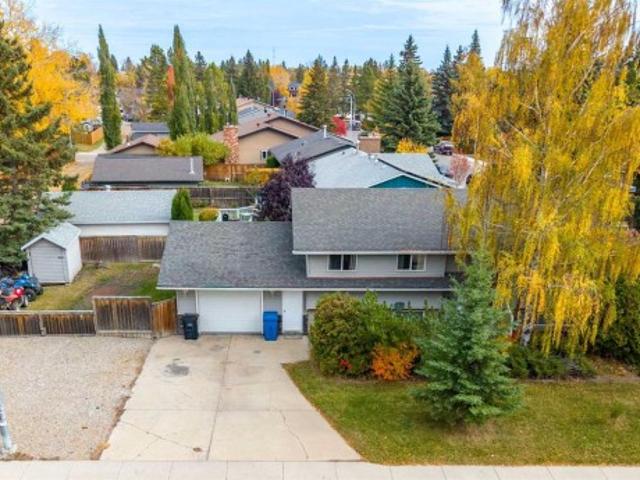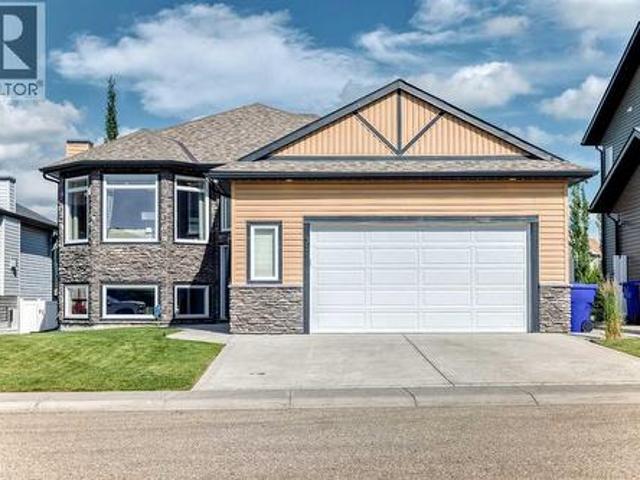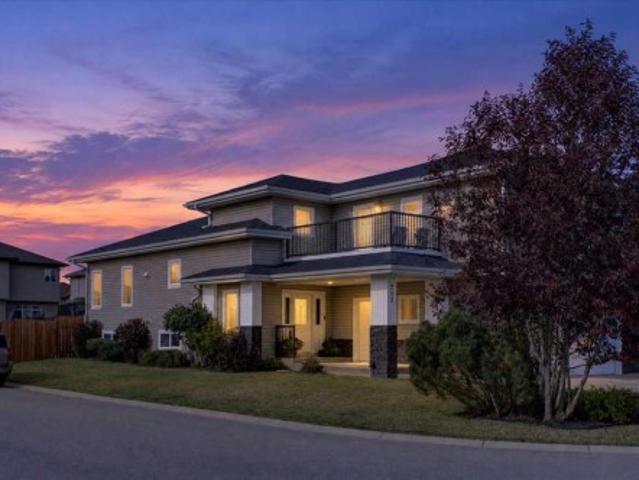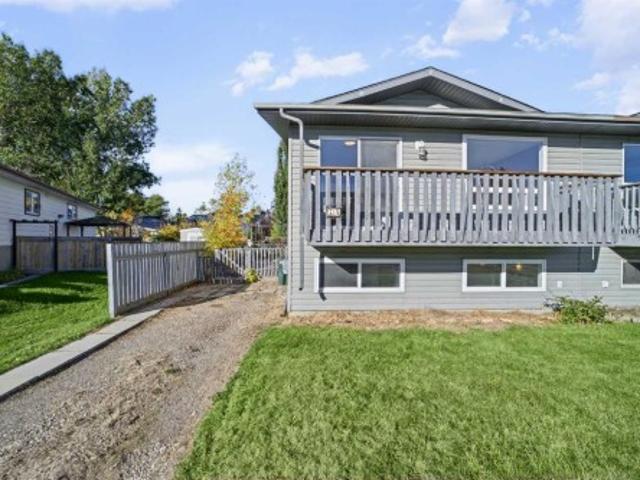
130 houses for sale in Westward Ho

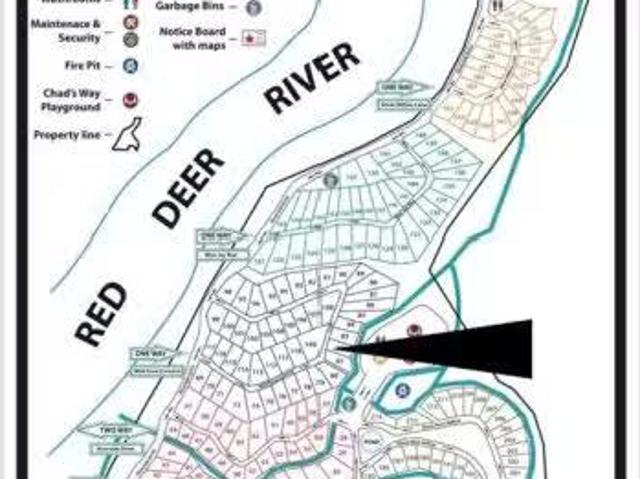
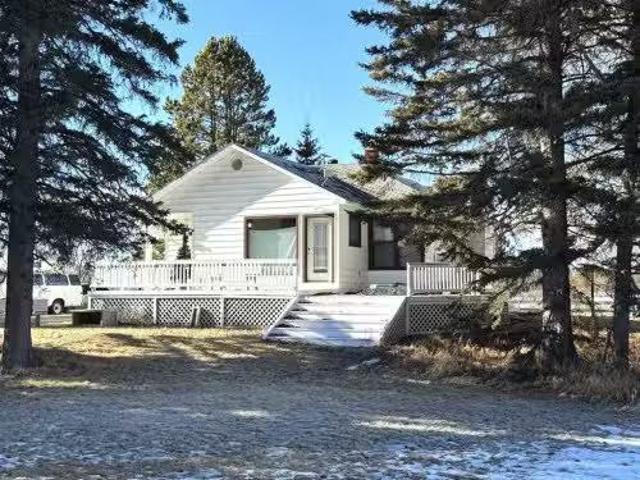
27 4354 Highway 27, Rural Mountain View County, AB, T0M 1X0.
View photo
House · for sale
$ 699,900
$ 643/sq.ft
27 4354 Highway 27, Rural Mountain View County, AB, T0M 1X0.
Westward Ho
· 1,087 sq.ft · 20 Bedrooms · 1 Bath · House
· Fireplace · Parking · Deck · Cellar
Westward Ho · 1,087 sq.ft · 20 Bedrooms · 1 Bath · House · Fireplace · Parking · Deck · Cellar
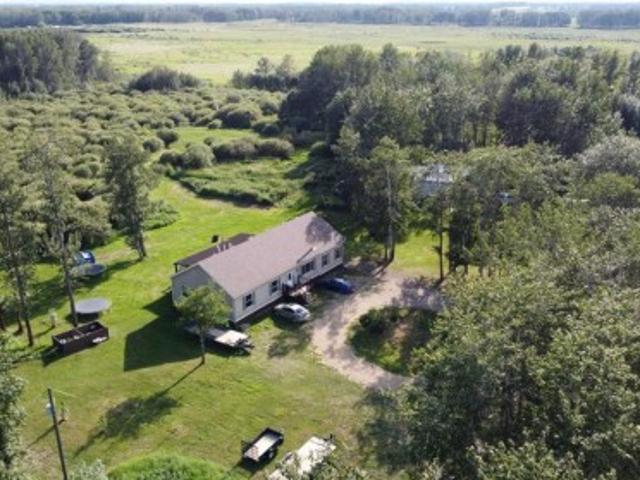
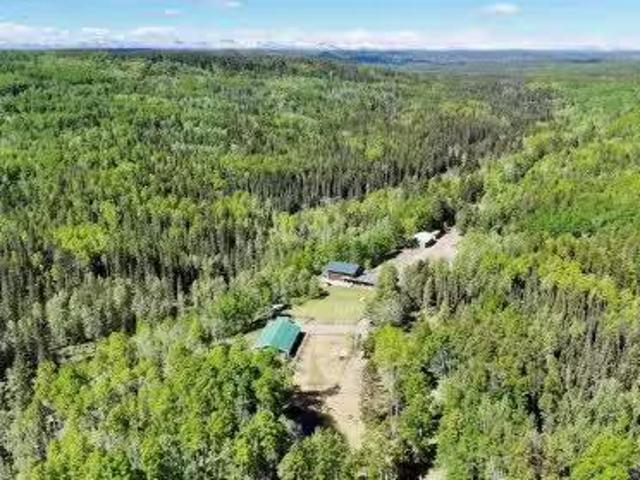
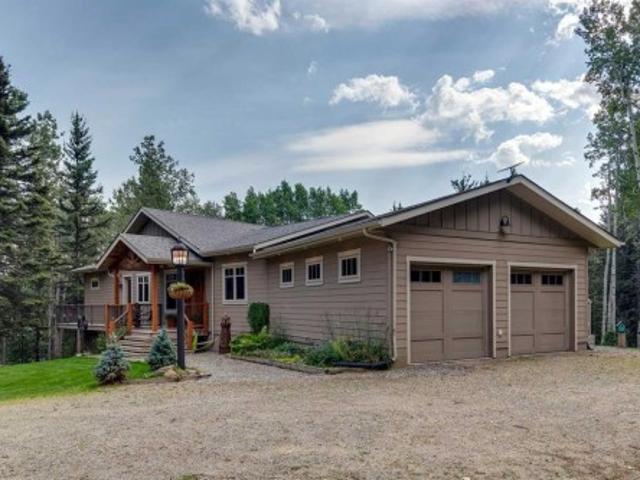
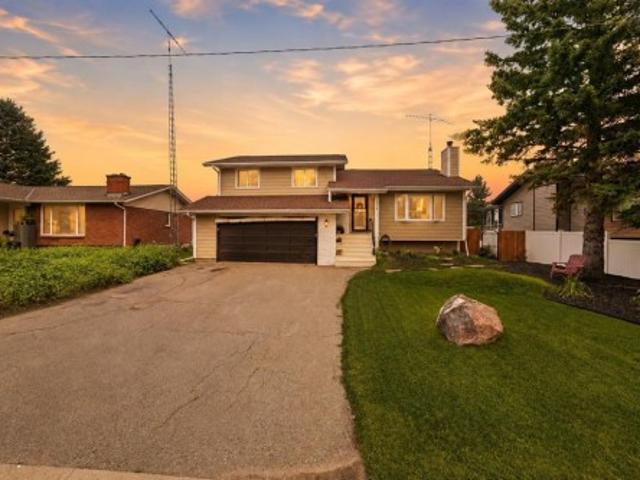
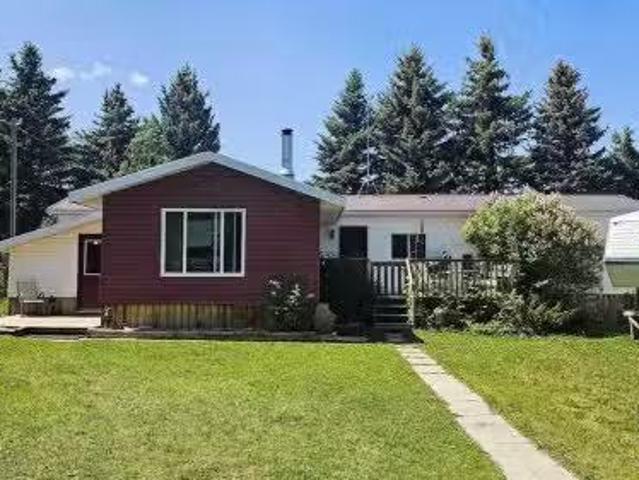
Nestled in scenic Mountain View County just 10 minutes from Sundre and 15 minutes from Olds, this beautiful approximately 12-acre country residential property offers a rare opportunity to enjoy peaceful rural living with breathtaking natural surroundings. The older home features two bedrooms, one bathroom, a cozy living room with a wood-burning fireplace, a dining area, and a full unfinished basement ready for future development. The front of the home faces the Little Red Deer River, allowing you to relax on the front deck and enjoy the calming sights and sounds of the water flowing by. An oversized double detached garage provides excellent space for vehicles, hobbies, or a workshop, while the large Quonset is ideal for storing tractors, equipment, or recreational toys. A private driveway leads from the road to the home, which is situated at the end of a dead-end approach for added privacy and quiet. The house has seen a few updates over the years and presents a solid opportunity to re
$ 699,900
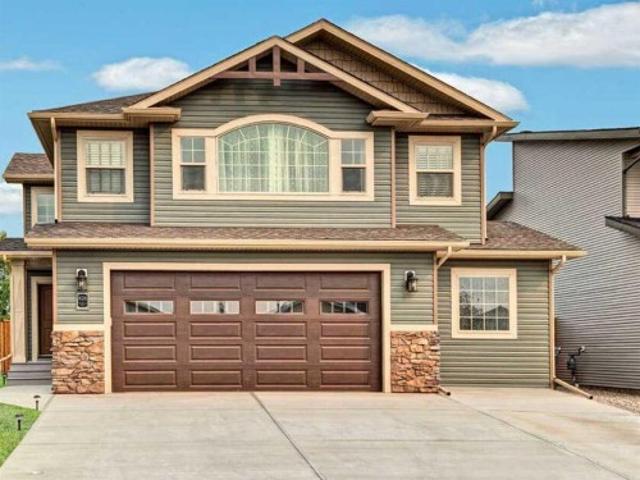
826 Stonehaven Drive, Carstairs, AB, T0M 0N0 house for sale | Listing ID A2351 | Royal LePage
View photo
House · for sale
$ 725,000
826 Stonehaven Drive, Carstairs, AB, T0M 0N0 house for sale | Listing ID A2351 | Royal LePage
Westward Ho
· House
· Garden · Fireplace · Deck · Air conditioning
Westward Ho · House · Garden · Fireplace · Deck · Air conditioning
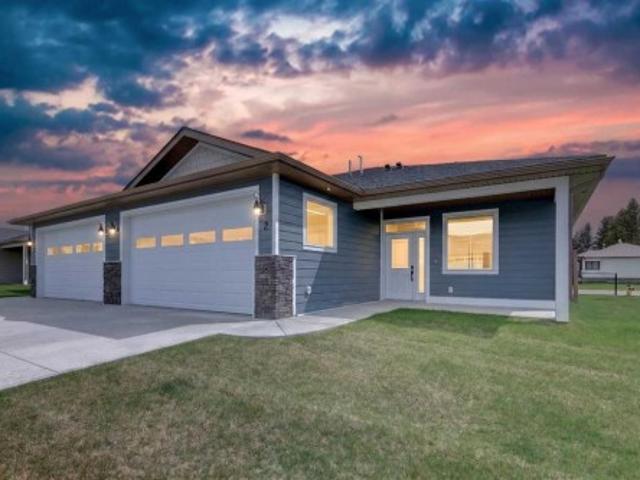
For more information, please click the'More Information' button. Golf course views, nature at your doorstep and all the extras already done! Tired of sharing your morning coffee with the neighbours through your back windows? Trade the backyard audience for pond views, mature trees and the occasional moose! Offered for the first time, this 2015 Gold Seal Master Builder home backs onto the 17th fairway of the Carstairs Golf Course, offering 2,537 sq ft of developed living space, four bedrooms and three full bathrooms. A soaring 16-foot entryway welcomes you into an open-concept living area with 13-foot ceilings and beautiful golf course views. The kitchen features granite countertops, a dual-fuel range and an oversized pantry with wood shelving including a dedicated margarita shelf, because priorities matter! Enjoy a cozy gas fireplace, central air conditioning, central vacuum and a back deck with a natural gas BBQ hookup and retractable sunshade. The spacious primary retreat features a
$ 725,000
680 Wallace Drive, Carstairs, AB, T0M 0N0 house for sale | Listing ID A2351 | Royal LePage
View photo
House · for sale
$ 550,000
680 Wallace Drive, Carstairs, AB, T0M 0N0 house for sale | Listing ID A2351 | Royal LePage
Westward Ho
· House
· Garden · Fireplace · Deck
Westward Ho · House · Garden · Fireplace · Deck
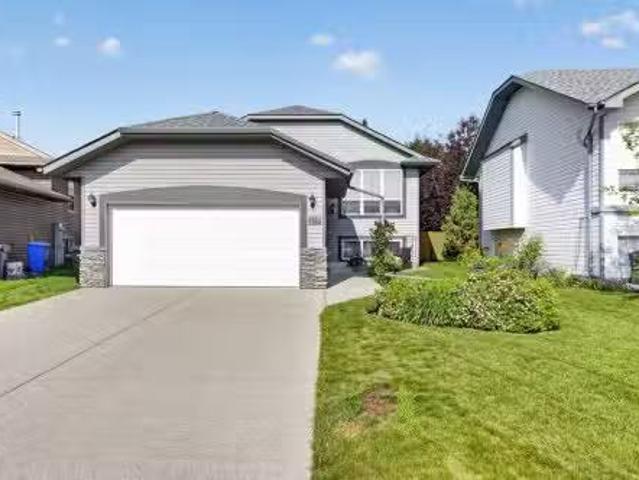
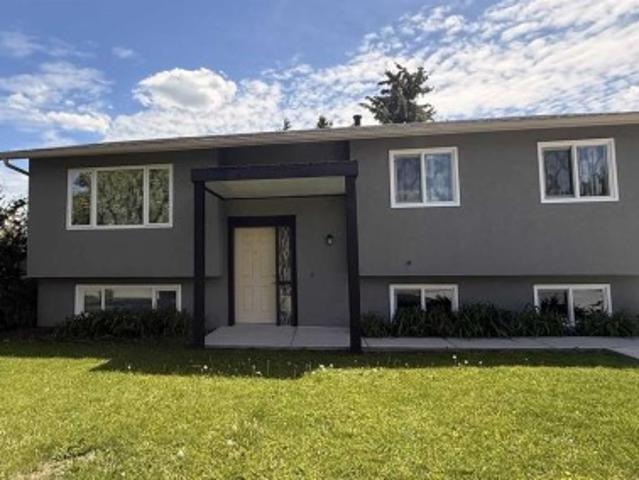
Welcome to the great town of Carstairs! This well maintained bi level offers 2,264 sq. Ft. of developed living space and sits on a spacious corner lot with plenty of room to enjoy. Bright, open, and inviting, the main floor features laminate flooring throughout, and a sun filled living area anchored by a charming brick wood burning fireplace. The kitchen provides excellent cabinet and countertop space, built in wall shelving, and a huge pantry – with optional laundry hook-up, perfect for everyday convenience. The dining room flows seamlessly from the kitchen and features French doors leading to a maintenance free composite deck overlooking the private backyard. The primary bedroom is a comfortable retreat with a 2 piece ensuite. Two additional generous bedrooms and a renovated 4 piece bathroom with a hydro therapy massage tub complete the main level. The lower level is fully developed and continues the laminate flooring throughout. It offers a massive family room with a second brick wo
$ 550,000
31 Erhart Close, Olds, AB, T4H 0E1 house for sale | Listing ID A2351 | Royal LePage
View photo
House · for sale
$ 715,000
31 Erhart Close, Olds, AB, T4H 0E1 house for sale | Listing ID A2351 | Royal LePage
Westward Ho
· House
· Fireplace
Westward Ho · House · Fireplace
Welcome to this beautifully maintained Bi-Level home offering a fantastic layout, thoughtful upgrades and a desirable location backing onto walking paths with peaceful pond views! Step inside to discover soaring ceilings, a spacious staircase with elegant wrought iron railings, and a warm, inviting atmosphere throughout. The bright living room features a beautiful bay window that fills the space with natural light, along with a cozy fireplace accented by a wood mantel. The kitchen offers granite countertops, a centre island, corner pantry and brand-new stainless steel appliances (2026), making it both stylish and inviting. The spacious primary bedroom features a walk-in closet and a beautifully renovated ensuite complete with in-floor heating, tile floors, a double vanity with quartz countertops and a stunning glass enclosed tiled shower. Another generous sized additional bedroom is on the main and 4 pce main floor bathroom. Pot lights have been updated throughout main floor and a comb
$ 715,000
717 Ranch Crescent, Carstairs, AB, T0M 0N0 house for sale | Listing ID A2350 | Royal LePage
View photo
House · for sale
$ 745,000
717 Ranch Crescent, Carstairs, AB, T0M 0N0 house for sale | Listing ID A2350 | Royal LePage
Westward Ho
· House
· Fireplace
Westward Ho · House · Fireplace
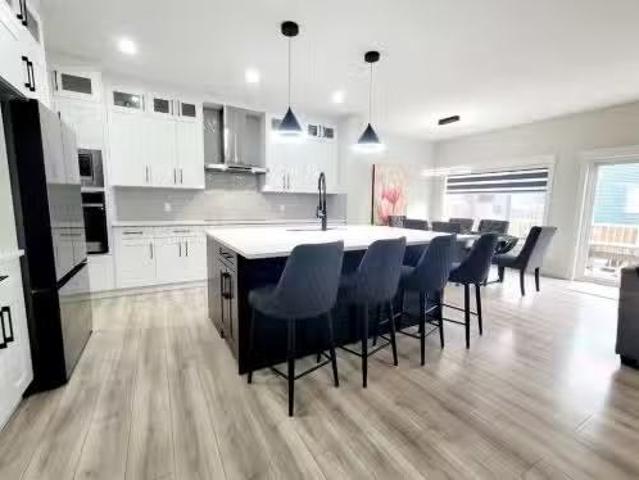
Some homes are built to impress. This one was thoughtfully designed to deliver lasting quality, exceptional comfort, and the flexibility to grow with you through every stage of life. Custom-built with an emphasis on superior construction and elevated functionality, this remarkable six-bedroom home offers a level of substance and design that deserves to be appreciated. A grand foyer creates an impressive first welcome, with extra-wide staircases adding to the home's sense of scale while offering comfortable, practical access between levels. Abundant natural light fills the interior, highlighting the thoughtful design and inviting spaces throughout. The kitchen is designed to be both a beautiful gathering place and a hardworking hub for everyday life. Granite countertops, an abundance of cabinetry, a dedicated pantry wall, and a massive sit-up island provide exceptional storage, preparation space, and room for family and friends to gather. The two-way fireplace creates a striking connect
$ 745,000
7A Westhill Place, Didsbury, AB, T0M 0W0 house for sale | Listing ID A2350 | Royal LePage
View photo
House · for sale
$ 343,500
7A Westhill Place, Didsbury, AB, T0M 0W0 house for sale | Listing ID A2350 | Royal LePage
Westward Ho
· House
· Patio · Garden · Balcony · Swimming pool · Parking
Westward Ho · House · Patio · Garden · Balcony · Swimming pool · Parking
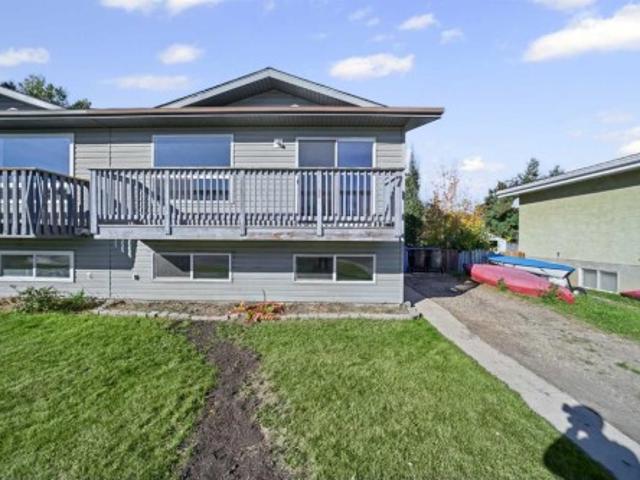
All renovated awaiting your arrival. Redone all thru including fresh paint. Flooring. All brand new appliances. Very nice open plan design with patio doors onto balcony facing east. Newer windows. Siding. Shingles all done in 2014. Fully developed with further 2 beds down & 3 piece bath & family room downstairs. Large windows allowing lots of light to flow. Very private fenced back yard with lots of driveway parking. The other side of duplex also available for sale mlsa2350-. Both with immediate possession. Located only 2 blocks south of elementary & middle school and positioned in a quiet cul de sac. Easy walk to uptown with a variety of unique shops & great coffee shop. Furnace will be cleaned and serviced prior to possession & new rpr on order. Didsbury offers great amenities including hospital. Sportscomplex with pool curling & hockey. Variety of unique shops. Enjoy the quiet uptown feel of our little town located 45 mins north of calgary airport & only 12 south of olds. Buy one bu
$ 343,500
7 Westhill Place, Didsbury, AB, T0M 0W0 house for sale | Listing ID A2350 | Royal LePage
View photo
House · for sale
$ 343,500
7 Westhill Place, Didsbury, AB, T0M 0W0 house for sale | Listing ID A2350 | Royal LePage
Westward Ho
· House
· Garden · Swimming pool
Westward Ho · House · Garden · Swimming pool
Immediate possession possible on this side by side duplex located in quiet cul de sac in central didsbury 2 blocks from elementary and middle school. Totally redone. Fully developed. Upgrades include fresh paint. Flooring. All brand new appliances. 2 beds on main + 2 downstairs. 2 baths. Newer windows. Siding. Shingles in 2014. Private fenced back yard with garden shed. Walking to uptown shopping. Furnace will be cleaned & serviced prior to possession & new rpr. The other side of duplex also available for immediate possession & has had all the same upgrades. Buy one buy both. Only 45 mins north of calgary airport our delightful little town of didsbury. Hospital. Recreational complex with beautiful pool. Many unique shops. Make didsbury your new hometown
$ 343,500
4716 49 Street, Caroline, AB, T0M 0M0 house for sale | Listing ID A2349 | Royal LePage
View photo
House · for sale
$ 269,000
4716 49 Street, Caroline, AB, T0M 0M0 house for sale | Listing ID A2349 | Royal LePage
Westward Ho
· House
· Garden · Fireplace · Deck · Equipped kitchen · Cellar · Parking
Westward Ho · House · Garden · Fireplace · Deck · Equipped kitchen · Cellar · Parking
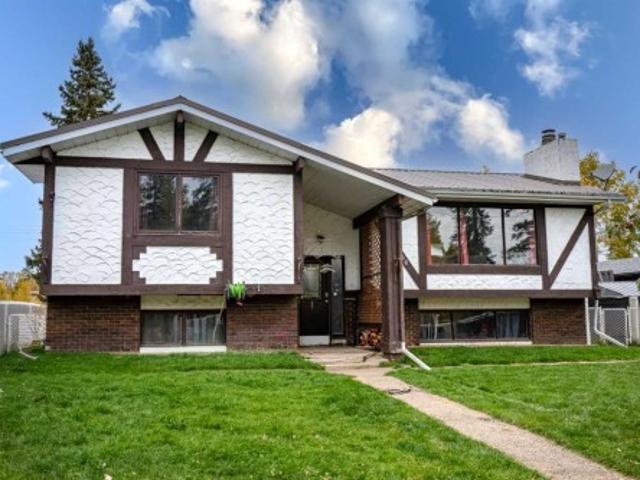
Excellent family home in a quiet caroline neighbourhood! Located on a NO-EXIT ROAD and a quick walk to the school, this solid 1,291 sq. Ft. bi-level offers 3 BEDROOMS, 2 BATHROOMS and plenty of room for a growing family. Built in 1977, this well-built home has seen a number of important upgrades while still offering an opportunity to add your own style and make it yours! The main living area features a cozy WOOD-BURNING FIREPLACE, while the kitchen opens onto a 16' x 10' DECK overlooking the fully fenced backyard. Recent improvements include a BRAND-NEW GAS STOVE-TOP installed October 2026, fully renovated BATHROOM featuring a huge Shower and separate tub, recent new Paint and flooring, throughout the upper floor and lower Bedroom, METAL ROOF (2019), countertops (2019), dishwasher (2019), furnace (2020), deck (2020), 20' x 17' covered carport (2020) plus a newer fridge. Just the basement Bathrm is left to complete the renos & will be done shortly! Outside, the generous 58' x 118' LOT i
$ 269,000
370040 Range Road 4 0, Rural Clearwater County, AB, T0M 0X0 house for sale | Listing ID A2348 | Royal LePage
View photo
House · for sale
$ 1,200,000
370040 Range Road 4 0, Rural Clearwater County, AB, T0M 0X0 house for sale | Listing ID A2348 | Royal LePage
Westward Ho
· House
Westward Ho · House
Welcome to the ultimate small-scale farming paradise—a turnkey 153-acre property offering the perfect balance of productive agricultural land and peaceful, treed privacy. Situated on a quiet no-exit road just 15 minutes to Spruce View, 30 minutes to Sylvan Lake, and 40 minutes to Red Deer and borders Red Deer County & Clearwater Counties. This versatile holding generates $3,200 per year in surface well income and provides endless potential for livestock, homesteading, hunting, or multi-generational recreation. The agricultural footprint features approximately 73 acres of fenced and cross-fenced pasture, set up for rotational grazing using solar electric fencing and with three dugouts—effortlessly capable of supporting 30+ cow-calf pairs. At the heart of the remaining 80-acre treed homesite and lower grazing area sits an extensively updated bungalow spanning just over 2,000 square feet. The 3-bedroom, 2-bathroom layout boasts two spacious living areas with 9' ceilings throughout, a cozy
$ 1,200,000
33049 Range Road 22, Rural Mountain View County, AB, T4H 4B7 house for sale | Listing ID A2344 | Royal LePage
View photo
House · for sale
$ 899,900
33049 Range Road 22, Rural Mountain View County, AB, T4H 4B7 house for sale | Listing ID A2344 | Royal LePage
Westward Ho
· House
Westward Ho · House
There are properties you buy for what they are, and there are properties you buy for what they could become. This 9.09 acre acreage minutes from Olds is the latter: a place with room to live, work, grow and imagine what comes next, while keeping schools, shopping, restaurants and everyday conveniences close by. Look beyond the first impression and you begin to see the possibilities. The existing 1,953 sq. Ft. manufactured home offers 4 bedrooms, 2 bathrooms and generous living spaces, AND a pantry set up your current house would be jealous of, providing an opportunity to make improvements and create a comfortable acreage home while you plan for the future. But the story of this property goes well beyond the main residence. The original homestead dwelling still stands on the land, carrying a piece of the property's past with it. It requires some updating and your improvements before it may be suitable for occupancy, but for the right person, it could represent something worth preserving
$ 899,900
3001 50 Avenue, Olds, AB, T4H 1T9 commercial for sale Listi.
View photo
House · for sale
$ 3,499,000
3001 50 Avenue, Olds, AB, T4H 1T9 commercial for sale Listi.
Westward Ho
· House
Westward Ho · House
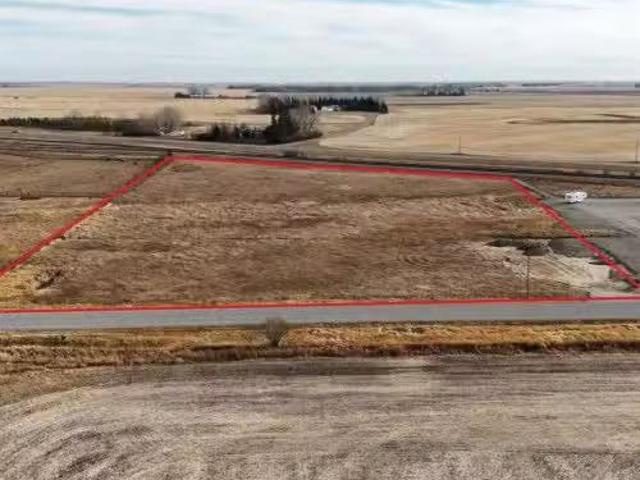
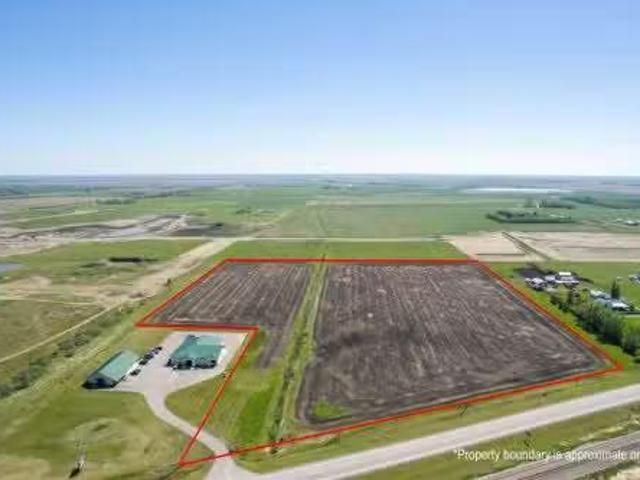
An excellent opportunity awaits with this 7.19-acre parcel of commercially zoned land located on the north side of Olds. Ideally situated for a variety of business ventures, this property offers high visibility and easy access to Highway 27 and the QEII corridor.With its generous size and favourable location, the parcel presents significant potential for development—whether youre planning a retail operation, service business, light industrial use, or a future investment.Surrounded by natural growth and development potential, this property is a strategic choice for businesses looking to serve both the Town of Olds and the surrounding rural communities. Still available at ListedBuy!
$ 3,499,000
5544 Township Road 302, Rural Mountain View County, AB, T0M 0R.
View photo
House · for sale
$ 2,399,000
$ 401/sq.ft
5544 Township Road 302, Rural Mountain View County, AB, T0M 0R.
Westward Ho
· 5,974 sq.ft · 31 Bedrooms · 4 Baths · House
· Office room · Fireplace · Cellar
Westward Ho · 5,974 sq.ft · 31 Bedrooms · 4 Baths · House · Office room · Fireplace · Cellar
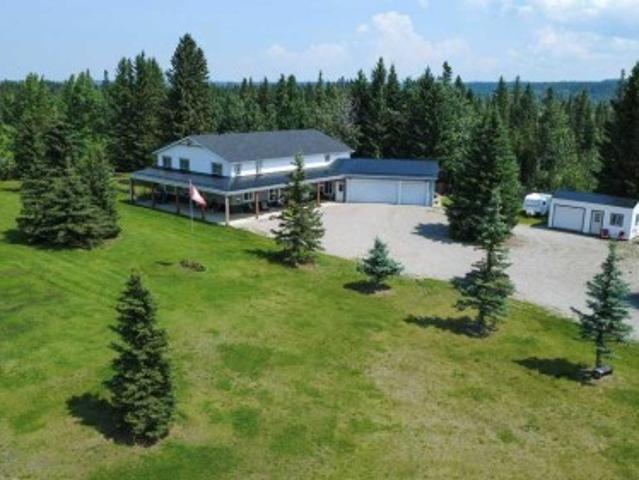
Set on 157 private acres in Mountain View County, just minutes from Water Valley, this remarkable country estate offers a stunning cedar log home, quality outbuildings, productive hay land, and the year-round beauty of Big Prairie Creek meandering through the property. An attractive, winding driveway leads to a secluded homestead surrounded by willow, mature spruce, and poplar—an ideal country escape with outdoor opportunities in every direction.The 5,900 sq ft cedar log home was built in 1981, with a full basement renovation completed in 2004. A comprehensive renovation of the upper two floors and the large office followed in 2009–2010, leaving the home warm, bright, and exceptionally inviting. Towering south-facing windows fill the main living area with natural light, while the stone wood-burning fireplace creates a cozy focal point. The spacious officeboardroom has heated hardwood floors and a gas fireplace. The main body of the house features in-floor heated tile and new carpeting.
$ 2,399,000
370040 Range Road 6 3, Rural Clearwater County, AB, T4T 2A3 house for sale | Listing ID A2338 | Royal LePage
View photo
House · for sale
$ 2,499,000
370040 Range Road 6 3, Rural Clearwater County, AB, T4T 2A3 house for sale | Listing ID A2338 | Royal LePage
Westward Ho
· House
· Fireplace · Deck
Westward Ho · House · Fireplace · Deck
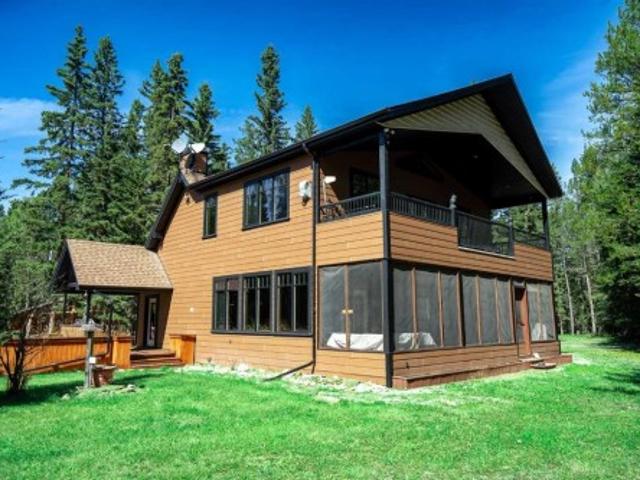
An absolute peace & privacy rarely found — ½ mile of clearwater river frontage on a full undivided quarter! Tucked away at the end of a NO EXIT road between Rocky Mountain House & Caroline, this is one of those rare properties that truly has it ALL — LAND, WATER, PRIVACY & an incredible collection of improvements! The CLEARWATER RIVER winds along approximately half a mile of the property, while Alford Creek flows through the land, all surrounded by lush boreal forest and an abundance of wildlife. The beautifully appointed 3 Bdrm/2 Bth home blends rustic warmth with impressive modern upgrades, featuring soaring wood-vaulted ceilings, a dramatic floor-to-ceiling river rock fireplace and stunning custom Chef's Kitchen with Brazilian granite, cultured stone & brick accents and quality stainless appliances. The upper-level Primary Suite is a private retreat with corner fireplace, large walk-in closet with laundry, luxurious 5-pc ensuite and its own full-width deck. Relax on the screened fro
$ 2,499,000
143 Valarosa Drive, Didsbury, AB, T0M 0W0 house for sale | Listing ID A2343 | Royal LePage
View photo
House · for sale
$ 699,000
143 Valarosa Drive, Didsbury, AB, T0M 0W0 house for sale | Listing ID A2343 | Royal LePage
Westward Ho
· House
· Parking
Westward Ho · House · Parking
This is not your typical new build! Beautifully finished and thoughtfully designed, this brand-new Didsbury bungalow combines warm, timeless finishes with an incredible location backing directly onto a municipal reserve with ponds, pathways and the Rosebud River winding through the natural landscape beyond. With 3 bedrooms on the main floor, a triple car garage and approximately 1,500 sq. Ft. of main-floor living, this home offers a rare combination of space, style and future potential. Inside, rich wood tones and striking black accents create an elevated, estate-inspired feel. The open-concept kitchen, dining and living area takes full advantage of the beautiful views out back. The kitchen features quartz countertops, an oversized island, warm wood cabinetry, tiled backsplash, statement hood fan and a convenient pot filler over the stove. A large walk-through pantry connects the kitchen to the mudroom, where you’ll find additional built-in storage and a laundry sink. The living room i
$ 699,000
4515 45 Avenue, Innisfail, AB, T4G 0A3 house for sale | Listing ID A2343 | Royal LePage
View photo
House · for sale
$ 489,900
4515 45 Avenue, Innisfail, AB, T4G 0A3 house for sale | Listing ID A2343 | Royal LePage
Westward Ho
· House
· Garden · Office room · Cellar
Westward Ho · House · Garden · Office room · Cellar
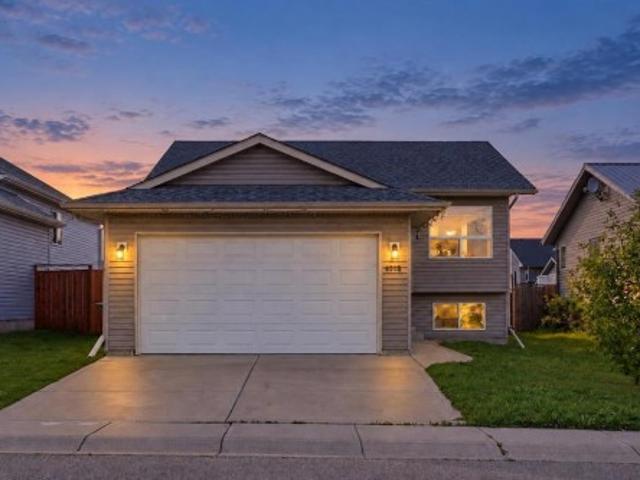
Open house. Oct 10, sat. 2:30-4:30pm original owners | 5 bedrooms | 3 full bathrooms | 2-bedroom mortgage helper potential | large backyard | back alley access. FRESHLY PAINTED and MOVE-IN READY, this 2008-built bi-level offers space, comfort and valuable recent updates on a quiet street in Innisfail. Offered by its original owners, the home features OVER 1100 sq. Ft. above grade, with five bedrooms and three full bathrooms overall, providing flexibility for family, guests or a home office. The ROOF and HOT WATER TANK were both replaced approximately ONE YEAR AGO, taking care of two important maintenance items. The 2-BEDROOM BASEMENT is a MORTGAGE HELPER READY FROM DAY ONE, Set on a Big Lot, the home boasts a LARGE BACKYARD with plenty of room for outdoor entertaining, gardening and play, plus convenient BACK ALLEY ACCESS. Enjoy a friendly neighbourhood with access to local elementary, middle and high schools, including a Catholic school option, along with nearby parks, grocery stores,
$ 489,900
109 Willow Green, Olds, AB, T4H 1Y8 house for sale Listing.
View photo
House · for sale
$ 575,000
$ 472/sq.ft
109 Willow Green, Olds, AB, T4H 1Y8 house for sale Listing.
Westward Ho
· 1,216 sq.ft · 22 Bedrooms · 3 Baths · House
· Garden
Westward Ho · 1,216 sq.ft · 22 Bedrooms · 3 Baths · House · Garden
Welcome to this wonderful 4 bedroom bi-level nestled on the quiet Willow Green cul-de-sac, offering the perfect blend of comfort, privacy, and location. With no direct neighbors behind, rear alley access, and walking paths leading to the nearby MR treed reserve, this is a property youll love coming home to. Step outside to enjoy the beautifully landscaped backyard, complete with mature trees that create a private outdoor retreat, perfect for relaxing or entertaining family and friends. A new roof installed in 2022 adds valuable peace of mind. Inside, the bright and spacious main floor welcomes you with a large living room filled with natural light. The thoughtfully designed kitchen offers an abundance of countertop space, a functional island, and a large pantry, making meal preparation and entertaining a breeze. The home features four generous bedrooms, including a spacious primary suite with its own 3-piece ensuite. Downstairs, youll appreciate the comfort of in-floor heating througho
$ 575,000
1435 Scarlett Ranch Boulevard, Carstairs, AB, T0M 0N0 house.
View photo
House · for sale
$ 634,900
$ 264/sq.ft
1435 Scarlett Ranch Boulevard, Carstairs, AB, T0M 0N0 house.
Westward Ho
· 2,400 sq.ft · 30 Bedrooms · 3 Baths · House
· Garden · Parking · Cellar
Westward Ho · 2,400 sq.ft · 30 Bedrooms · 3 Baths · House · Garden · Parking · Cellar
Welcome to this beautifully upgraded 2024-built two-storey home in the sought-after community of Scarlett Ranch in Carstairs. Offering over $40,000 in premium upgrades, this move-in-ready home combines thoughtful design, quality finishes, and exceptional functionality in a family-friendly setting. Standout features include an oversized 28 x 27 triple attached garage, a convenient side-entry walk-up basement, and a newly completed fully fenced yard, offering the perfect blend of style, space, and practicality for modern family living.Step inside through the impressive cathedral front entry, where youre welcomed into a bright, open-concept main floor. The stunning kitchen featuring ceiling-height cabinetry, quartz countertops, an oversized island, upgraded appliances, an induction cooktop with a gas line for a future gas range, and a walk-through pantry with custom wood shelving. Just off the kitchen, double French doors open to a private home office, creating the ideal work-from-home sp
$ 634,900
1103 Clover Close, Carstairs, AB, T0M 0N0 townhouse for sale | Listing ID A2341 | Royal LePage
View photo
Townhouse · for sale
$ 419,900
1103 Clover Close, Carstairs, AB, T0M 0N0 townhouse for sale | Listing ID A2341 | Royal LePage
Westward Ho
· Townhouse
· Office room · Parking · Cellar
Westward Ho · Townhouse · Office room · Parking · Cellar
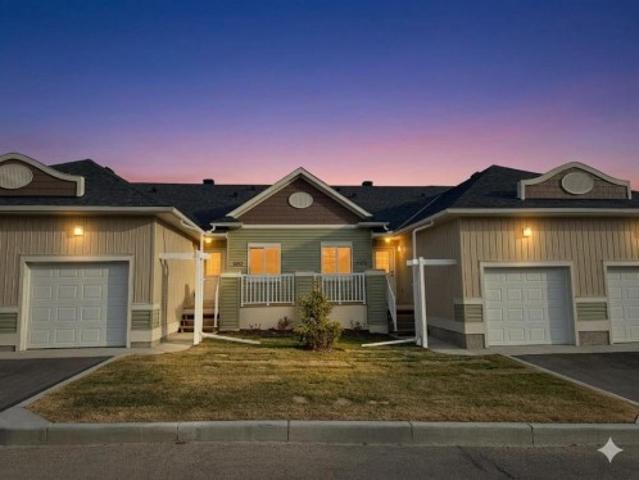
Open house every sunday 2-4pm. Visit unit 903 clover rd*. Welcome to 1103 Clover Close. Brand-new, fully finished bungalow offering 1,658 sq ft of developed living space that perfectly blends modern comfort and thoughtful design. Built and finished by the builder, this home features 3 bedrooms, 2.5 bathrooms, a den, and an attached single garage — ideal for downsizers, first-time buyers, or those seeking convenient main-floor living. Inside, you’ll find 9 ft ceilings, quartz countertops, LVP flooring, and stainless-steel appliances, all adding to the home’s contemporary appeal. The main floor includes the spacious primary bedroom with 3pc ensuite and walk-in closet, laundry area, and a versatile den perfect for a home office. The fully developed basement expands your living area with 2 additional bedrooms, a full 4pc bathroom, and a spacious recreation room with built in dry bar. Throughout the home, you’ll find elevated finishes such as 4” baseboards, knock-down ceilings, LED pot ligh
$ 419,900
29347 Range Road 52, Rural Mountain View County, AB, T0M 2E0 house for sale | Listing ID A2339 | Royal LePage
View photo
House · for sale
$ 1,349,000
29347 Range Road 52, Rural Mountain View County, AB, T0M 2E0 house for sale | Listing ID A2339 | Royal LePage
Westward Ho
· House
Westward Ho · House
OPEN HOUSE: Saturday, October 17. 1:00 to 4:00pm. Rarely does an acreage of this calibre come to market. Thoughtfully envisioned, custom crafted, and impeccably maintained, this extraordinary walkout bungalow is a true masterpiece of design and craftsmanship. Privately nestled among towering spruce and poplar trees on a beautifully forested 1.69-acre parcel just steps from the charming hamlet of Water Valley, this remarkable home offers a lifestyle where luxury, nature, and timeless quality exist in perfect harmony. From the moment you arrive, every detail reflects exceptional craftsmanship and thoughtful design. Inside, soaring vaulted ceilings finished in rich larch plank are framed by magnificent 6x10 old-growth fir beams, creating a warm architectural statement that is both dramatic and inviting. Walls of windows flood the home with natural light while capturing breathtaking forest views and bringing the beauty of every season indoors. At the heart of the home is a spectacular chef
$ 1,349,000
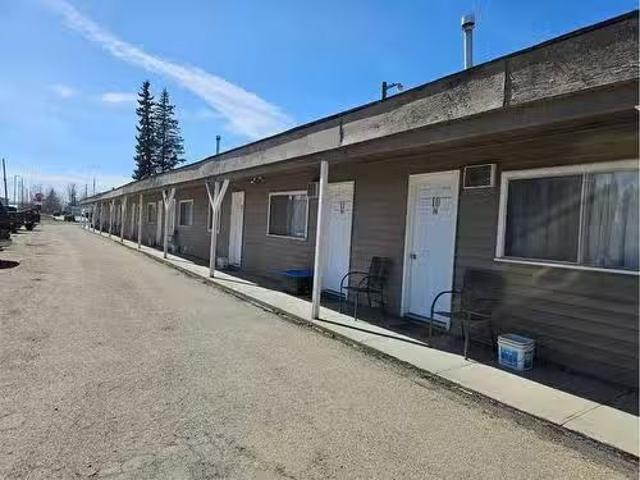
830 Main Avenue West, Sundre, AB, T0M 1X0 commercial for sal.
View photo
House · for sale
$ 975,000
$ 87/sq.ft
830 Main Avenue West, Sundre, AB, T0M 1X0 commercial for sal.
Westward Ho
· 11,194 sq.ft · House
Westward Ho · 11,194 sq.ft · House
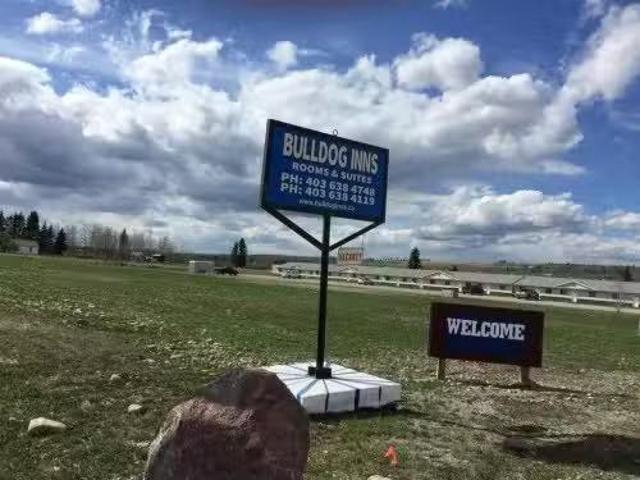
Long-term established Motel business. 25-unit motel on the western edge of Sundre, AB. Located at the intersection of Highway 27 and Highway 22. Manager Suite. There are 2 acres at the front of the property with highway exposure that could be developed for possible Mini storage, additional motel units, or commercial sales. Steady income and an easy-to-operate business. Town utilities are being applied for. The owner could train if required. Seller will consider some seller financing OAC. Listing agent must present at all showings. Still available at ListedBuy!
$ 975,000
218 8 Avenue Ne, Sundre, AB, T0M 1X0 house for sale | Listing ID A2332 | Royal LePage
View photo
House · for sale
$ 480,000
218 8 Avenue Ne, Sundre, AB, T0M 1X0 house for sale | Listing ID A2332 | Royal LePage
Westward Ho
· House
· Fireplace
Westward Ho · House · Fireplace
Exceptional space, thoughtful updates, and an outdoor setting that is truly hard to replace. Offering nearly 2,000 sq. Ft. of finished living space, this move-in-ready four-bedroom, three-bathroom home delivers the room families need—at a price point that stands out. The renovated open-concept kitchen anchors the home with quartz countertops, a timeless tile backsplash, double wall ovens, a glass-top convection cooktop, new Samsung appliances, and generous space to gather. Multiple living areas provide flexibility for entertaining, relaxing, working from home, or giving everyone a place of their own. The primary bedroom includes a private ensuite, while the additional bedrooms and bathrooms comfortably accommodate family and guests. Extensive improvements include updated vinyl windows, Hardie board siding, new flooring, fresh paint, refreshed bathrooms, modern lighting, blackout bedroom blinds, a new fence, professional landscaping, and recently serviced boiler and fireplace. Outside,
$ 480,000
1001A Highway 2A, Carstairs, AB, T0M 0N0 commercial for sale.
View photo
House · for sale
$ 2,499,000
1001A Highway 2A, Carstairs, AB, T0M 0N0 commercial for sale.
Westward Ho
· House
Westward Ho · House
Incredible 22.87-Acre Development Opportunity in Carstairs! This prime parcel is zoned Urban Reserve and is ideal for a mixed-use commercial and residential development. Strategically annexed into the Town of Carstairs, the property is fully serviced with utilities ready on site, streamlining the development process. Boasting high visibility and direct frontage along Highway 2A, this location offers unmatched exposure—perfect for marketing your future business or commercial venture. With Carstairs growing population and easy access to major transportation routes, this is a rare opportunity to shape a key piece of the town’s future. Dont miss your chance to invest in this high-potential property! Still available at ListedBuy!
$ 2,499,000
1101 6 Street Sw, Sundre, AB, T0M 1X0 house for sale | Listing ID A2327 | Royal LePage
View photo
House · for sale
$ 1,079,000
1101 6 Street Sw, Sundre, AB, T0M 1X0 house for sale | Listing ID A2327 | Royal LePage
Westward Ho
· House
· Office room
Westward Ho · House · Office room
4,375 SQ. FT. Home on 5 acres in the town of sundre. A rare opportunity to enjoy the space and privacy of acreage living while still being right in the Town of Sundre. Situated on 5 beautiful acres and within walking distance of the Red Deer River, this impressive 4,375 sq. Ft. home offers an exceptional combination of space, comfort and flexibility—perfect for a large family or multi-generational living. The home has been completely renovated with quality finishes throughout, featuring a bright, modern design with crisp white and black accents. Soaring vaulted ceilings create an open and welcoming atmosphere while adding a wonderful sense of space and character. The west wing is designed around everyday family living and features a beautiful kitchen with a large island, abundant cabinetry and storage, a spacious living and dining area, office, and a convenient 3-piece bathroom/laundry room. Upstairs you will find three bedrooms, an additional sitting area and bathroom. The east wing p
$ 1,079,000
Avenue Sw, Sundre, AB, T0M 1K0 recreational for sale Listi.
View photo
House · for sale
$ 149,900
$ 347/sq.ft
Avenue Sw, Sundre, AB, T0M 1K0 recreational for sale Listi.
Westward Ho
· 431 sq.ft · 2 Bedrooms · 2 Baths · House
· Deck
Westward Ho · 431 sq.ft · 2 Bedrooms · 2 Baths · House · Deck
One of the Largest Lots in Riverside RV Village on a Prime Corner Lot with Covered Addition! This is a rare offering and possibly the largest lot in all of Riverside RV Village! Perfectly positioned on a private corner lot, this spacious retreat offers unbeatable access to the Clubhouse and park amenities, making it ideal for relaxing weekends or seasonal living. The lot includes a 20 x 10 covered addition with an attached 6 x 10 deck, a storage shed, wood shed, and brand-new firepit—everything you need to kick off summer with comfort and style. The current 2009 Keystone Cougar (sleeps 9 with 1.5 baths! ) can be included or removed, offering flexibility whether you’re bringing your own RV, upgrading to a park model, or dreaming of a custom getaway. Riverside is a gated, seasonal community set along the Red Deer River, known for its peaceful setting and incredible access to nature. You’ll enjoy municipal water and sewer, power hookups, and the safety and convenience of year-round careta
$ 149,900
32102 Range Road 42, Rural Mountain View County, AB, T0M 1X0.
View photo
House · for sale
$ 524,900
$ 380/sq.ft
32102 Range Road 42, Rural Mountain View County, AB, T0M 1X0.
Westward Ho
· 1,378 sq.ft · 4 Bedrooms · 1 Bath · House
· Deck
Westward Ho · 1,378 sq.ft · 4 Bedrooms · 1 Bath · House · Deck
Home, Home on the Range – Affordable Starter Acreage with Mountain Views! If you’ve been dreaming of wide-open skies, room to roam, & an affordable slice of country living, your dream starts here! Nestled on 6.72 private & scenic acres, this charming acreage offers over 1300 sq ft of comfortable living space, complete with thoughtful additions & modern updates, perfect for first-time acreage owners or those seeking a peaceful rural retreat. Step into a spacious East-facing living room, bathed in morning light & warmed by a cozy wood-burning stove – ideal for those crisp Alberta mornings. The open kitchen & dining area offer plenty of space for gathering, & brand-new fridge & stove (arriving the week of listing! ) mean you’re ready to cook & create from day one. There’s even room for an island! With 4 bedrooms & a full 4-piece bath with convenient stacking laundry, there’s space for everyone. Step outside to enjoy two East-facing front decks for sunrise coffees & a large West-facing rea
$ 524,900
15 Timber Drive, 27 5230 Highway, Rural Mountain View County.
View photo
House · for sale
$ 80,000
15 Timber Drive, 27 5230 Highway, Rural Mountain View County.
Westward Ho
· House
· Patio · Parking
Westward Ho · House · Patio · Parking
Welcome to 15 Timber Drive in Tall Timber Leisure Park — your perfect home away from home.Enjoy ownership of your own titled lot, located only one hour from Calgary, giving you a guaranteed getaway and a place to camp whenever you choose. This 2010 RV is situated on the east side of the park on a deep, private, nicely treed lot.The property features a large gravelled double parking pad with easy access for two full-size vehicles. Included is a 27RL Forest River Extralite RV, complete with a concrete patio and BBQ shelter. Further back on the lot you’ll find a gazebo with dining set, storage shed, and a private firepit area tucked away at the rear of the property — perfect for relaxing evenings.Inside the RV, you’ll find a spacious living room with two recliners and a couch, an open-concept kitchen and dining area with ample cabinetry and storage, and a centrally located 3-piece bathroom featuring a shower and storage cabinet. The primary bedroom offers a second entry and plenty of natu
$ 80,000
2 610 4 Avenue Sw, Sundre, AB, T0M 1X0 townhouse for sale | Listing ID A2314 | Royal LePage
View photo
Townhouse · for sale
$ 524,900
2 610 4 Avenue Sw, Sundre, AB, T0M 1X0 townhouse for sale | Listing ID A2314 | Royal LePage
Westward Ho
· Townhouse
· Office room
Westward Ho · Townhouse · Office room
This Sundre villa offers a serene escape from urban life, surrounded by lush greenery and picturesque mountains. Situated in the heart of Sundre's vibrant community, Prairie Creek Crossing beckons with its promise of tranquil living for adults seeking a retreat or retirement haven. Step inside to discover a modern oasis designed for comfort and convenience. The open floor plan welcomes you with vaulted ceilings, creating an airy ambiance throughout. The kitchen is a chef's delight, with ample counter space, and a spacious pantry for all your culinary needs. Entertaining is effortless as the dining area seamlessly transitions into the inviting living room, providing the perfect setting for family gatherings and socializing. Retreat to the master bedroom, featuring a walk-through closet leading to a private 4-piece ensuite, offering a sanctuary of relaxation. The second bedroom can be used for visiting guest or the much needed office! Designed for ease of living, this single-floor layout
$ 524,900
2305 17 Avenue, Didsbury, AB, T0M 0W0 house for sale | Listing ID A2336 | Royal LePage
View photo
House · for sale
$ 499,999
2305 17 Avenue, Didsbury, AB, T0M 0W0 house for sale | Listing ID A2336 | Royal LePage
Westward Ho
· House
· Parking · Cellar
Westward Ho · House · Parking · Cellar
Welcome to this beautifully renovated family home in Didsbury, offering 5 bedrooms, 2 full bathrooms, and plenty of space for everyone with both a comfortable family room and a separate living room. The spacious kitchen features a pantry and opens to a bright sunroom, while the basement includes a large utility room ideal for crafts, hobbies, or a workshop. Recent upgrades include new stucco, windows, carpet, and vinyl flooring, along with an oversized front driveway providing ample parking. Outside, enjoy a large lot with fruit trees, flower beds, a greenhouse, oversized garage, and RV parking with convenient access from the back lane. The impressive outdoor entertaining area features built-in seating, a bar, and a fire pit, creating the perfect space to gather with family and friends. Located in a quiet neighbourhood close to parks, schools, shopping, and within walking distance of the arena, this home also offers easy access to Didsbury’s many amenities, including shops, restaurants
$ 499,999
123 Centre Street North, Sundre, AB, T0M 1X0 vacant land for.
View photo
House · for sale
$ 790,000
123 Centre Street North, Sundre, AB, T0M 1X0 vacant land for.
Westward Ho
· House
Westward Ho · House
Amazing opportunity to take forward the development of a new subdivision in Sundre. Part of the proposed Sundre Hills ASP, this key parcel is already on its own title and ready to go! A short distance from the future HEALTH CAMPUS and carefully proposed subdivision. This community is medium density residential (R2) and the initial plan includes 56 lots. At ~$14,000 per lot this is incredible value! Services are close by, including Fibre on the south side of the parcel! Sundre is a thriving town with a strong tourism industry, great amenities and unlimited growth potential! Dont miss this chance to take this plan forward! Reference A2253999, A2253998 & A2291063 for additional development opportunities! Still available at ListedBuy!
$ 790,000
506 Main Avenue West, Sundre, AB, T0M 1X0 commercial for sal.
View photo
House · for sale
$ 1,690,000
$ 185/sq.ft
506 Main Avenue West, Sundre, AB, T0M 1X0 commercial for sal.
Westward Ho
· 9,096 sq.ft · 2 Bedrooms · House
· Parking
Westward Ho · 9,096 sq.ft · 2 Bedrooms · House · Parking
Location, Location, Location! This profitable and easy operational motel is located in the heart of town of Sundre, which is only 100 km northwest of City of Calgary. Town of Sundre is well known for the beauty of nature. Sundre welcomes for those who wants to explore the nature, it is a heavenly place for the hikers and bikers, nature tourists, and it is well loved for hunting, fishing, golfing and recreational and leisure parks. This conveniently located motel presents with 24 guest rooms and a living area (2 bedroom and living room) for the owners. The motel is just minutes away from the grocery stores, newly built fast food joint and surrounded with many selections of restaurants, liquor store and much more. This is the best location for the motel business in town. The two(2) separate motel buildings are located in 1.28 acre commercial lot. The spacious parking area is another convenient factors for this motel, big semis and trucks are easy to park. This motel has under gone a lot
$ 1,690,000

Get email alerts

Don't miss out: be the first to know about new properties

The alert was correctly created

On subscribing you accept the conditions of use and the privacy policy
Alert
Receive new ads in your inbox
Save this search
Receive alerts for new listings

We'll send you an email when we have new properties for: "Houses for sale in Westward Ho"

The alert was correctly created

Get email alerts and be the first to see new listings
Required field
On subscribing I accept the terms of the privacy policy
Perfect! You'll soon start receiving new listings via email
Alert
Receive an email when we have new ads for Houses for sale in Westward Ho
Save this search
Filters

Bedrooms

Area (sq.ft)

sq.ft
sq.ft

Price

$
$

Filter by property type

Bathrooms

Clear all filters
Receive notifications when new entries are published.