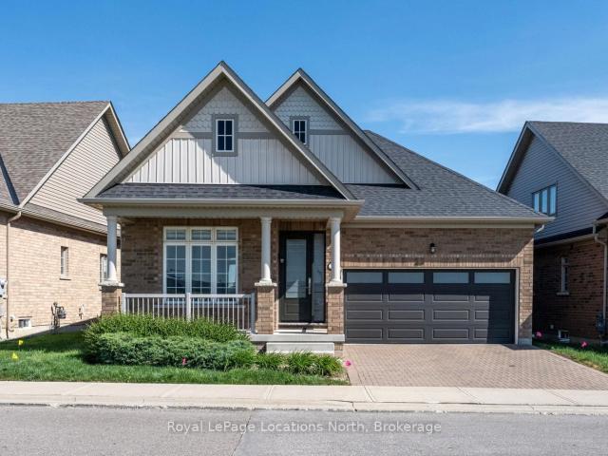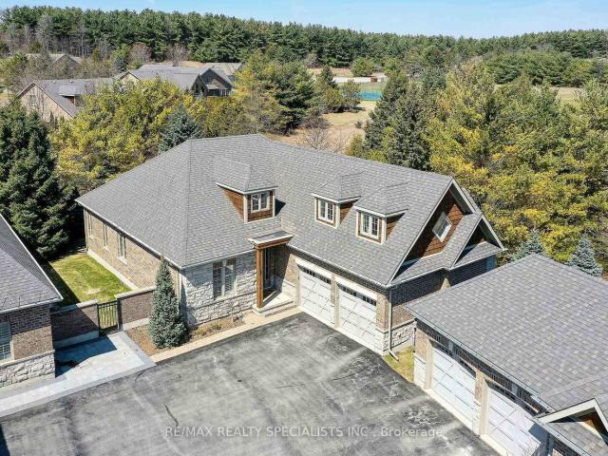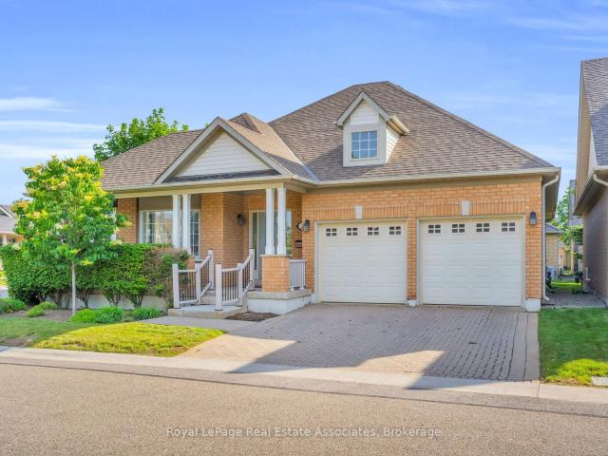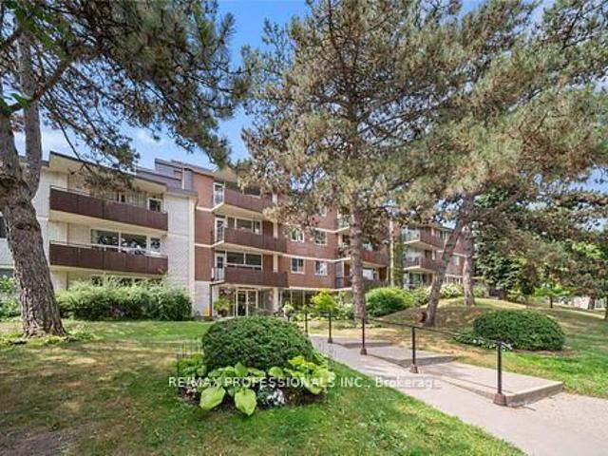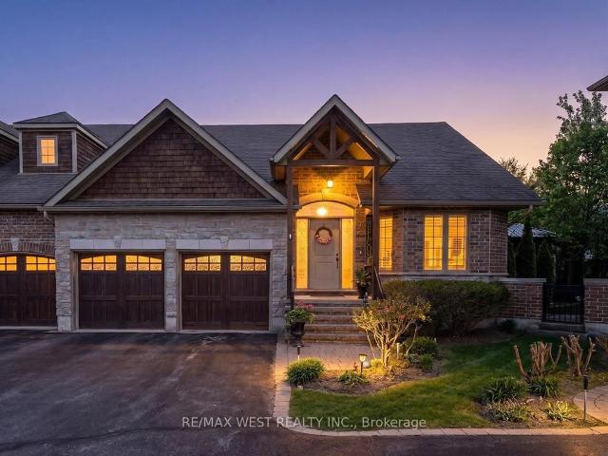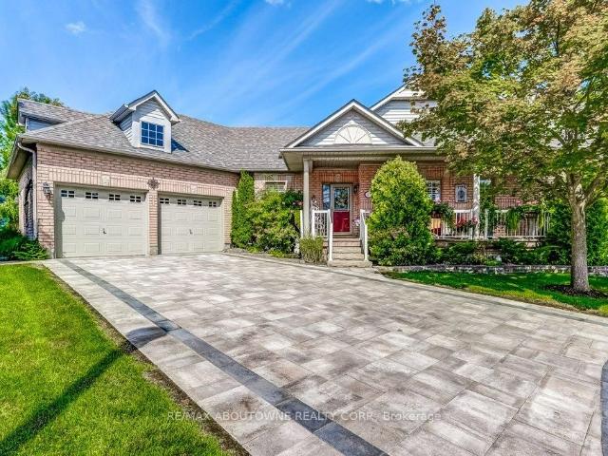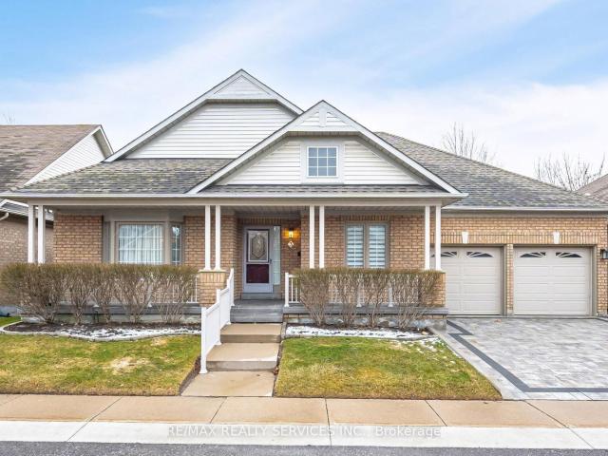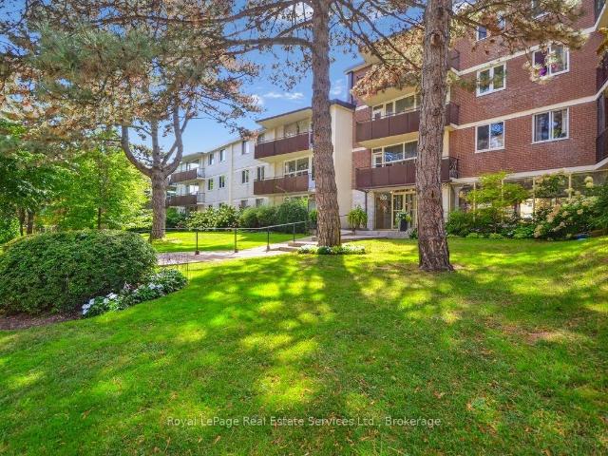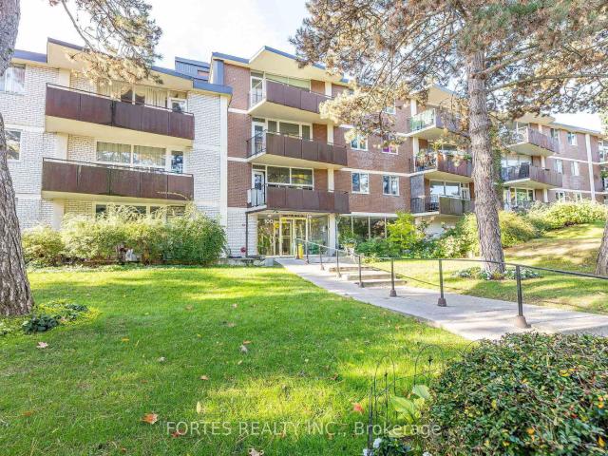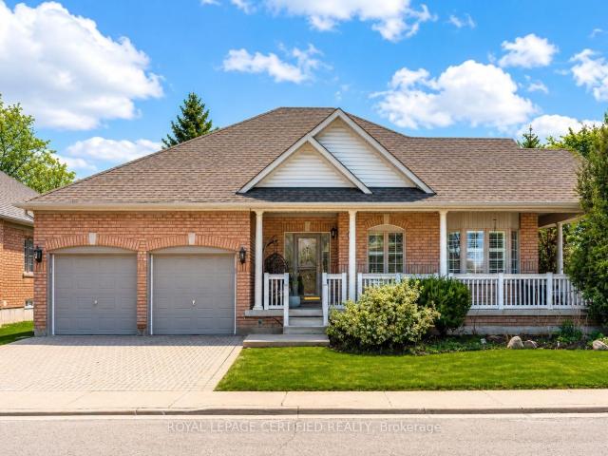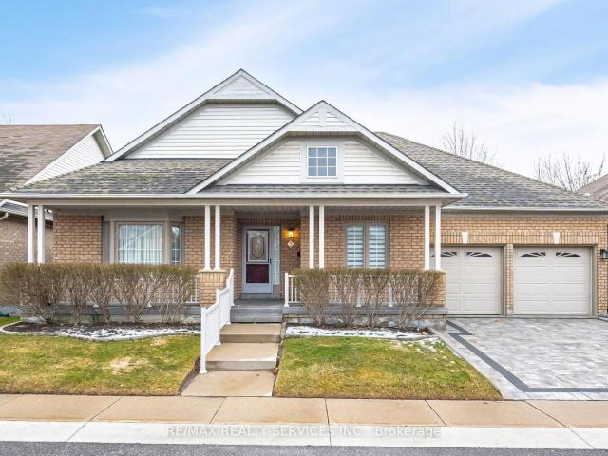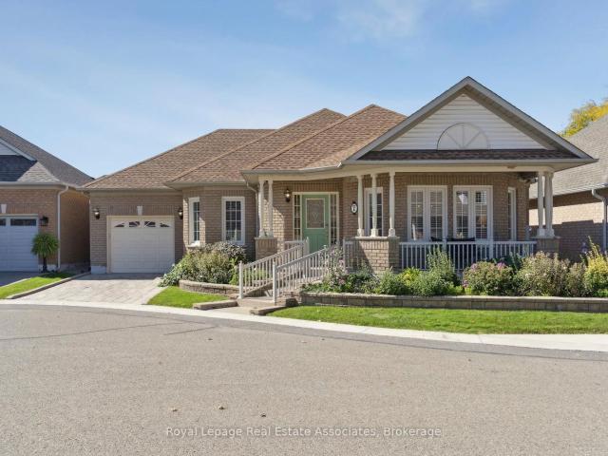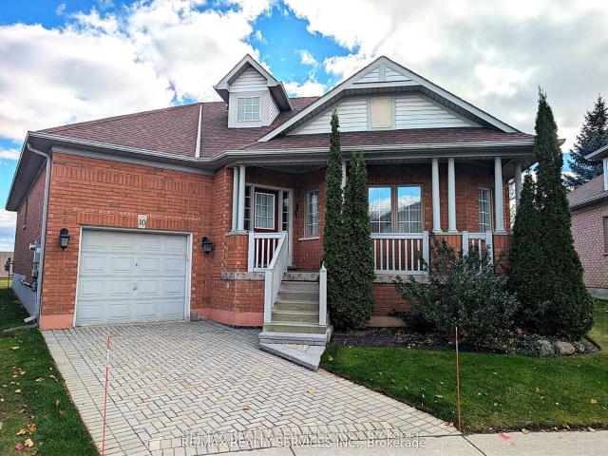
52 apartments for sale in Whitchurch-stouffville

405 2 Bathurst Street N, Toronto | Sold, C12699 | Condos. Ca
View photo
Apartment · for sale
$ 290,000
$ 363/sq.ft
Updated
405 2 Bathurst Street N, Toronto | Sold, C12699 | Condos. Ca
Whitchurch-stouffville
· 797 sq.ft · 1 Bedroom · Apartment
· Parking
Whitchurch-stouffville · 797 sq.ft · 1 Bedroom · Apartment · Parking
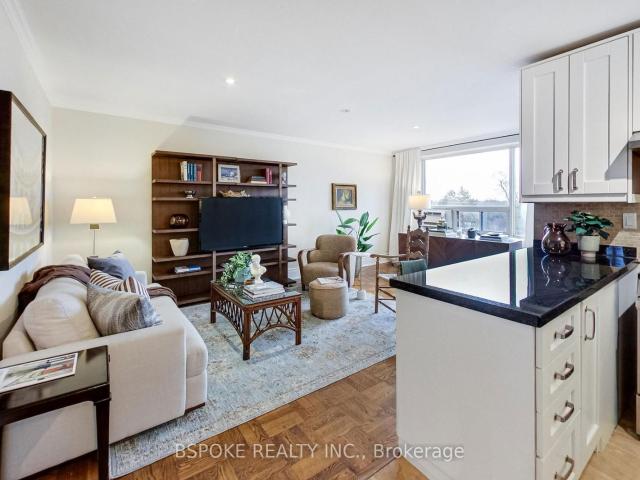
At 740 sq ft, this one-bedroom suite offers a layout that's considered and easy to live in. From the front door, the kitchen sits directly ahead-efficiently planned with a breakfast bar for everyday meals-while a short hallway to the right leads to the bedroom and 4-piece bath, keeping the private spaces set apart from the main living area. Past the kitchen, the living room opens up with a large window for consistent natural light and warm parquet floors that add character without fuss. A defined dining nook sits just off the living area, so you can keep a proper table without giving up flow. The bedroom is comfortably sized with two closets, and the suite has been freshly painted for a clean, move-in-ready feel. Extras that matter day to day: a super quiet building, surface parking, and a locker. As a co-ownership apartment, the monthly fees include utilities and property taxes-one clear monthly number that makes budgeting simpler and ownership feel predictable. A well-proportioned on
$ 290,000
107 78 Warren Road, Toronto | Sold, C12694 | Condos. Ca
View photo
Apartment · for sale
$ 270,000
$ 545/sq.ft
107 78 Warren Road, Toronto | Sold, C12694 | Condos. Ca
Whitchurch-stouffville
· 495 sq.ft · Apartment
Whitchurch-stouffville · 495 sq.ft · Apartment
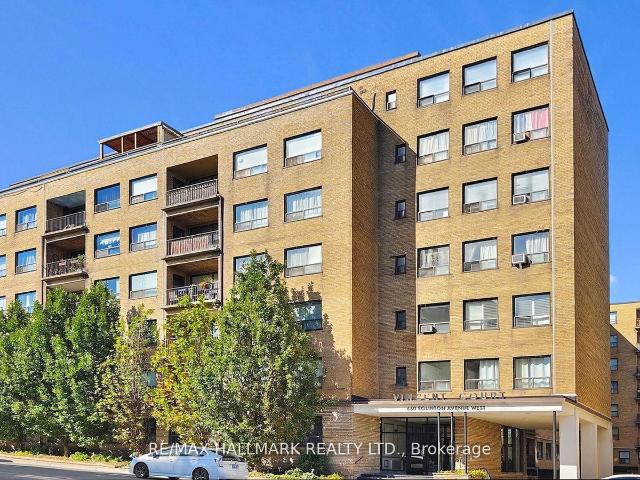
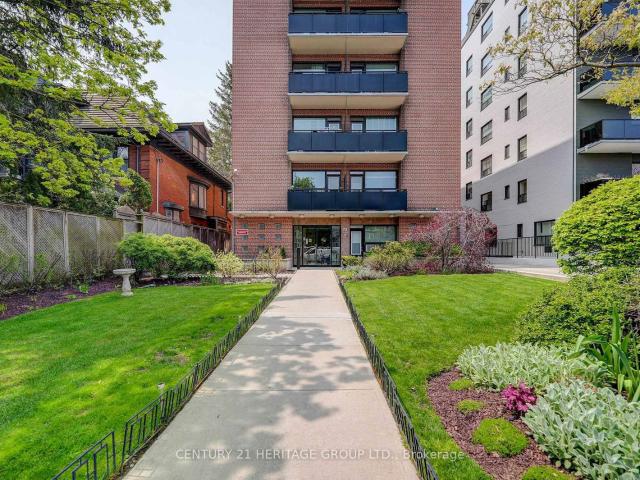
Welcome to this bright, fully renovated ground-floor studio in a classic, boutique building just steps to Casa Loma, Forest Hill Village, and the scenic Sir Winston Churchill Park. Featuring hardwood floors, smooth ceilings, California shutters, updated windows, modern pot lights, and a clean, open layout-ideal for first-time buyers, investors, urban professionals or as a pied-à-terre. Unbeatable location just minutes from St. Clair West's vibrant shops, cafes, grocery stores, LCBO and restaurants. Walk to everything or take advantage of nearby TTC subway and streetcar access-making commuting downtown or across the city a breeze. Monthly maintenance fee breakdown: $87.66 taxes + $421.89 maintenance is $509.55 which is paid monthly to the corporation and also includes the use of updated laundry facilities
$ 270,000
716 660 Eglinton Avenue W, Toronto | 1Beds/1Bath, Condo, $335,000 | Condos. Ca
View photo
Apartment · for sale
$ 335,000
$ 420/sq.ft
716 660 Eglinton Avenue W, Toronto | 1Beds/1Bath, Condo, $335,000 | Condos. Ca
Whitchurch-stouffville
· 797 sq.ft · 1 Bedroom · 1 Bath · Apartment
· Terrace · Balcony
Whitchurch-stouffville · 797 sq.ft · 1 Bedroom · 1 Bath · Apartment · Terrace · Balcony
Welcome to Forest Hill co-ownership living, offering exceptional value in this bright and spacious one-bedroom, one-bathroom home spanning 773 sq ft. Freshly painted and full of potential, this inviting unit is ready for your personal touch to truly make it your own. Enjoy morning sunshine from the east-facing open balcony, the perfect spot for a peaceful start to your day. Inside, the generous layout provides a comfortable flow, while the oversized bedroom with double closets offers abundant space for both relaxation and storage. One of the standout features is the all-inclusive monthly maintenance fees, covering property taxes and utilities (excluding hydro), helping keep your monthly costs predictable and manageable. Residents also enjoy access to a shared outdoor terrace with BBQs, ideal for entertaining or unwinding with friends and neighbours. Perfectly located, you're just steps to Toronto transit, with the LRT only a 2-minute walk away, and the scenic Beltline Trail nearby for
$ 335,000
110B Palmerston Avenue, Toronto | Terminated, C12514 | Condos. Ca
View photo
Apartment · for sale
$ 1,479,000
$ 660/sq.ft
Updated
110B Palmerston Avenue, Toronto | Terminated, C12514 | Condos. Ca
Whitchurch-stouffville
· 2,239 sq.ft · Apartment
· Garden · Parking · Cellar
Whitchurch-stouffville · 2,239 sq.ft · Apartment · Garden · Parking · Cellar
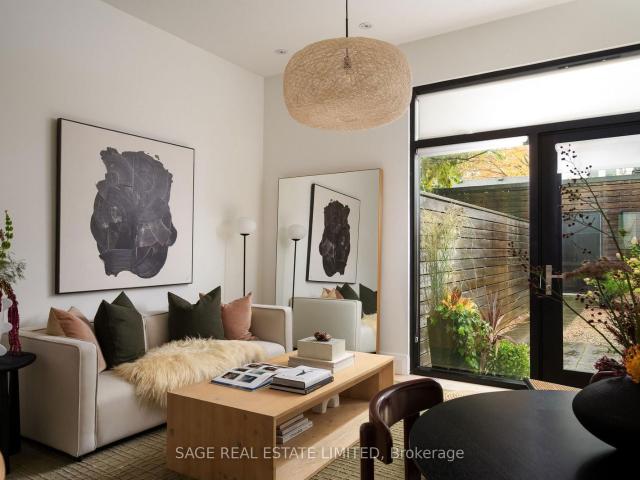
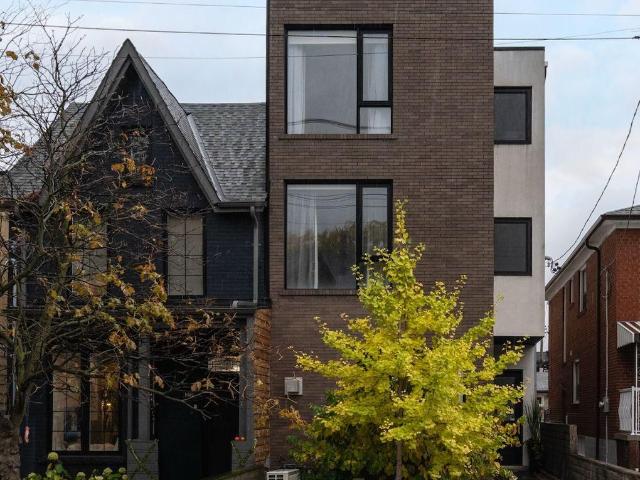
All glory! No (old) guts. Steps to everything you need and tucked away on one of downtown's most desired streets you will find yourself at 110B Palmerston Ave. A condo disguised as a semi-detached with all the glory and none of the old guts. This 10 year old new build was constructed by super architect Blue Lion and completed in 2015. Sky high 9 and 10 ft ceilings (including the basement! ), floor to ceiling windows and white oak flooring throughout making every square inch of this residence bathed in light and style. Private landscaped backyard from main floor kitchenu002Fliving and dining area leads to private garage accessed through laneway. Three bedrooms with built-in closets including one massive third floor primary suite with large walk-in and a 5 piece ensuite. Finished lower level with fab laundry room, powder room and multipurpose lounge. An absolute win for the downtowner who wants it all. Come and get it
$ 1,479,000
706 78 Warren Road, Toronto | Sold, C12660 | Condos. Ca
View photo
Apartment · for sale
$ 240,000
$ 484/sq.ft
706 78 Warren Road, Toronto | Sold, C12660 | Condos. Ca
Whitchurch-stouffville
· 495 sq.ft · Apartment
· Parking
Whitchurch-stouffville · 495 sq.ft · Apartment · Parking
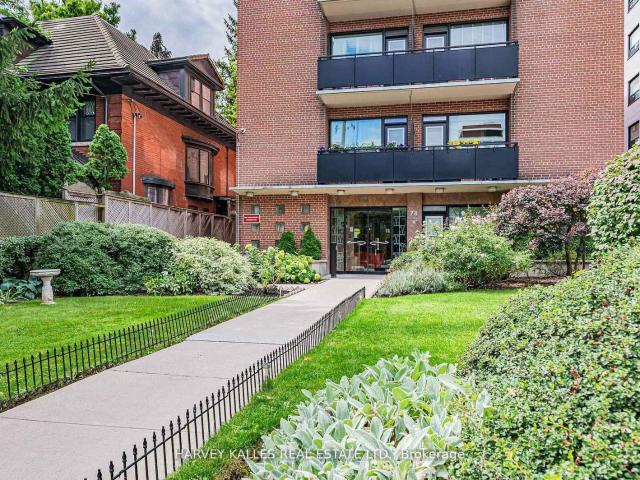
Phenomenal value! *Low maintenance fees include the property taxes! *. Nestled in one of Toronto's most sought-after neighbourhoods, this cozy top-floor bachelor condo offers a fantastic opportunity in the elegant South Hill community. Ideal as a starter home or a perfect pied-a-terre, this suite features a functional layout, hardwood floor, and a large window that brings in natural light. While the unit is in need of some cosmetic updating, it presents a great canvas for personalization and value-add potential. Enjoy the convenience and walkability of being steps to Forest Hill Village, Casa Loma, TTC, parks, shops, and cafes all while living in a well-maintained, quiet building surrounded by mature trees and stately homes. Don't miss this opportunity to create your own stylish retreat in one of the city's most desirable pockets. Onsite superintendent & laundry in building. 1 locker included. Parking may be available for rent. Note, this is a SMOKE-FREE building. Some images have been
$ 240,000
110B Palmerston Avenue, Toronto | Expired, C12546 | Condos. Ca
View photo
Apartment · for sale
$ 1,599,000
$ 714/sq.ft
110B Palmerston Avenue, Toronto | Expired, C12546 | Condos. Ca
Whitchurch-stouffville
· 2,239 sq.ft · Apartment
· Garden · Parking · Cellar
Whitchurch-stouffville · 2,239 sq.ft · Apartment · Garden · Parking · Cellar
All glory! No (old) guts. Steps to everything you need and tucked away on one of downtown's most desired streets you will find yourself at 110B Palmerston Ave. A condo disguised as a semi-detached with all the glory and none of the old guts. This 10 year old new build was constructed by super architect Blue Lion and completed in 2015. Sky high 9 and 8ft ceilings (including the basement! ), floor to ceiling windows and white oak flooring throughout making every square inch of this residence bathed in light and style. Private landscaped backyard from main floor kitchenu002Fliving and dining area leads to private garage accessed through laneway. Three bedrooms with built-in closets including one massive third floor primary suite with large walk-in and a 5 piece ensuite. Finished lower level with fab laundry room, powder room and multipurpose lounge. An absolute win for the downtowner who wants it all. Come and get it
$ 1,599,000
31 Tea Rose Road, Brampton | 2Beds/2Bath, Condo, $949,999 | Condos. Ca
View photo
Penthouse · for sale
$ 949,999
$ 683/sq.ft
31 Tea Rose Road, Brampton | 2Beds/2Bath, Condo, $949,999 | Condos. Ca
Whitchurch-stouffville
· 1,389 sq.ft · 2 Bedrooms · 2 Baths · Penthouse
· Parking · Sauna · Gym · Swimming pool · Security
Whitchurch-stouffville · 1,389 sq.ft · 2 Bedrooms · 2 Baths · Penthouse · Parking · Sauna · Gym · Swimming pool · Security
Experience maintenance-free, country-club living at Rosedale Village, Bramptons premier adult gated community offering 24u002F7 security and resort-style amenities including a private 9-hole golf course, indoor pool, sauna, gym, and tennis courts and lawn care and snow removal services. A secure gated concierge entry leads to a private 9-hole golf course, clubhouse with indoor salt-water pool, tennis and pickleball courts, bocce ball, parks and scenic walking paths. Spend your days on the course or relaxing at the clubhouse then return to your stunning bungalow without the hassle of lawn care or snow removal. At only 5 years old, this upgraded home offers open-concept living, with 9' ceilings throughout and a beautiful vaulted ceiling in the great room making it bright, modern and practical. The spacious primary bedroom features an upgraded ensuite bathroom with a gorgeous shower. The heated double car garage is equipped with a heater and an insulated garage door for maximum heat reten
$ 949,999
2 3 Reddington Drive, Caledon | Terminated, W12984 | Condos. Ca
View photo
Penthouse · for sale
$ 1,299,000
$ 520/sq.ft
2 3 Reddington Drive, Caledon | Terminated, W12984 | Condos. Ca
Whitchurch-stouffville
· 2,497 sq.ft · 2 Bedrooms · Penthouse
· Office room · Deck
Whitchurch-stouffville · 2,497 sq.ft · 2 Bedrooms · Penthouse · Office room · Deck
Nestled within Legacy Pines Golf Course Adult Community, this detached bungaloft offers an exceptional lifestyle on a premium lot surrounded by natural beauty and tranquility. This beautiful development is located just minutes north of Bolton in the quaint Town of Palgrave. The home itself features a bright, open-concept layout, where the kitchen seamlessly overlooks the spacious great room-ideal for both everyday living and entertaining. A charming walk-out from the kitchen leads to a private deck, perfect for morning coffee or relaxing evenings while taking in the peaceful surroundings. One of the standout features is the versatile loft space, offering endless possibilities. Whether you envision a cozy bedroom, a recreation area, a home office, or a quiet den, this flexible space adapts to suit your lifestyle. The unfinished lower level with walk up awaits your finishing ideas. This charming community has ownership of its own 9 hole Golf Course, Club Houseu002FCommunity Centreu002FFi
$ 1,299,000
12 2 Larkdale Terrace, Brampton | Sold, W13461 | Condos. Ca
View photo
Penthouse · for sale
$ 730,000
$ 458/sq.ft
12 2 Larkdale Terrace, Brampton | Sold, W13461 | Condos. Ca
Whitchurch-stouffville
· 1,593 sq.ft · Penthouse
· Terrace · Fireplace · Parking
Whitchurch-stouffville · 1,593 sq.ft · Penthouse · Terrace · Fireplace · Parking
Elegant Living at 2 Larkdale Terrace, Brampton, Luxury & Leisure Await in Prestigious Rosedale Village. Welcome to 2 Larkdale Terrace, an exquisite detached bungalow nestled within Rosedale Village-Brampton's premier gated, adult-lifestyle community. Designed for seniors seeking a sophisticated, worry-free lifestyle, this community handles all lawn care and snow removal, leaving you free to enjoy the finer things in life. An Architectural Sanctuary Step inside a grand, sun-drenched open-concept floor plan built for effortless living and elegant entertaining. The Layout: Features 2 spacious bedrooms on the main level and a 3rd private bedroom downstairs in the beautifully finished lower level. The Comforts: Enjoy the convenience of 3 full bathrooms, a premium gourmet kitchen, and the cozy ambiance of 2 elegant fireplaces. Parking Storage Parking & Storage: A pristine 2-car garage and a matching 2-car driveway offer abundant space for you and your guests. World-Class Country Club Ameniti
$ 730,000
216 100 Coe Hill Drive, Toronto | Sold, W12752 | Condos. Ca
View photo
Apartment · for sale
$ 490,000
$ 494/sq.ft
216 100 Coe Hill Drive, Toronto | Sold, W12752 | Condos. Ca
Whitchurch-stouffville
· 990 sq.ft · 2 Bedrooms · Apartment
· Balcony · Air conditioning · Parking · Equipped kitchen
Whitchurch-stouffville · 990 sq.ft · 2 Bedrooms · Apartment · Balcony · Air conditioning · Parking · Equipped kitchen
Beautifully Kept, Spacious (960 square feet) and Bright 2 Bedroomu002F1 Bathroom Co-Ownership Unit for Sale! Situated Just Steps to Bloor West Village and High Park, This Home Offers The Best of Both Worlds: Close to Nature and Greenspace, Walking and Cycling Trails, with Easy Access to Major Transportation Routes, Public Transit and Famous BWV Shopping and Restaurants! This Pretty-As-Can-Be Unit Features A Brand New Kitchen (Renovated 2025) with Dishwasher, Sun-Filled Living and Dining Room, Hardwood Flooring Throughout and a Walkout to West Facing Balcony. King-Sized Bed Primary Boasts Large Windows and A Walk-In Closet. Second Bedroom is a Great Size with a Large Closet. Brand New AC Unit Installed. Excellent Investment For First Time Buyer or Downsizer. West End is the Best End. Buy This Gorgeous and Affordable Unit and Start Enjoying Living in one of Toronto's Most Coveted Neighbourhoods! *extras*. One exclusive underground parking space, and one exclusive locker included. Very Re
$ 490,000
2 Reddington Drive, Caledon | Terminated, W13163 | Condos. Ca
View photo
Apartment · for sale
$ 1,349,900
$ 602/sq.ft
2 Reddington Drive, Caledon | Terminated, W13163 | Condos. Ca
Whitchurch-stouffville
· 2,239 sq.ft · Apartment
· Patio · Garden · Fireplace · Deck
Whitchurch-stouffville · 2,239 sq.ft · Apartment · Patio · Garden · Fireplace · Deck
Nestled in the prestigious Legacy Pines golf course community, this exceptional Bungaloft style home offers breathtaking views, natural beauty, and an unmatched lifestyle surrounded by tranquility and scenic walking trails. Enjoy the perfect balance of privacy and community living in one of the area's most sought-after settings, complete with nearby amenities and peaceful surroundings. Designed for both comfort and entertaining, this stunning home features a main floor primary retreat with large over-sized windows, a spacious walk-in closet and a luxurious 4-pc ensuite with separate shower. The impressive great room showcases soaring cathedral ceilings, oversized windows, a gas fireplace and an open concept layout flowing seamlessly into the beautifully renovated (2025) eat-in kitchen complete with quartz countertops, stainless steel appliances, center island and abundant storage. The kitchen Walk out to the backyard deck and interlock stone patio is the perfect space to relax, bbq or
$ 1,349,900
27 17 Orchard Park Gate, Brampton | Sold, W12821 | Condos. Ca
View photo
Penthouse · for sale
$ 1,100,000
$ 552/sq.ft
27 17 Orchard Park Gate, Brampton | Sold, W12821 | Condos. Ca
Whitchurch-stouffville
· 1,991 sq.ft · 2 Bedrooms · Penthouse
· Patio · Garden · Deck · Swimming pool · Cellar
Whitchurch-stouffville · 1,991 sq.ft · 2 Bedrooms · Penthouse · Patio · Garden · Deck · Swimming pool · Cellar
Luxurious Bungalow in Rosedale Village, a prestigious gated adult lifestyle community offering maintenance-free living with exceptional amenities! This beautifully appointed 2-bedroom + den bungalow is perfectly situated on a quiet court, siding onto the lush greens of the community's private 9-hole golf course. With 1,900 sq. ft. Above ground plus a fully finished basement, this home provides spacious, elegant living on a generous lot. Large Windows throughout the home flood the space with natural light, enhancing the bright and airy feel of every room. Step outside to your professionally landscaped garden, featuring unique trees, a freshly painted wooden deck off the kitchen, and a stunning stone patio ideal for relaxing or entertaining. Rosedale Village offers a vibrant and active lifestyle with a clubhouse, entertainment committee, daily planned activities, indoor and outdoor sports, an indoor pool, a lounge, an exercise room, and more! Enjoy a secure, maintenance-free lifestyle wh
$ 1,100,000
3 Tuscany Lane, Brampton | Expired, W13121 | Condos. Ca
View photo
Penthouse · for sale
$ 879,900
$ 489/sq.ft
3 Tuscany Lane, Brampton | Expired, W13121 | Condos. Ca
Whitchurch-stouffville
· 1,798 sq.ft · 2 Bedrooms · Penthouse
· Deck · Parking · Cellar
Whitchurch-stouffville · 1,798 sq.ft · 2 Bedrooms · Penthouse · Deck · Parking · Cellar
Downsizing Made Easy! This Beautifully Maintained 2 Bedroom, 2 Bathroom Offers 1742 SqFt (Per Builder). Located On A Quiet Court. A Lovely 'Move In' Home That Offers An Inviting Front Entranceu002FFoyer Wu002FDouble Mirror Closet. Spacious 'L' Shape Combo Livingu002FDining Rms Wu002FGleaming Hardwood Flrs, Crown Mldg, Gas Fu002FP & French Drs. A Beautiful Kitchen Wu002FSS Appl's, Pot Lights & Under Cabinet Lighting, Ceramic Flrsu002FB-Splsh & Large Pantry. A Good Size Breakfast Area Wu002FWalk Out To Entertainers Size Deck Wu002FRetractable Awning + BBQ Gas Hook Up. Family Rm Wu002FCathedral Ceiling & Gleaming Hrdwd Flrs. Huge Primary Bdrm Wu002FGleaming Hrdwd Flrs, Walk In Closet & 4Pc Ensuite (Sep Shwru002FTub). Good Size 2nd Bdrm Wu002FHrdwd Flrs. Bright Main 4Pc Bath. Convenient Main Floor Laundry Wu002FBI Cabinets, Mirrored Closet + Garage Access. Massive Unfinished Basement Wu002FLoads Of Storage, Cantina & Workshop Area. Updatesu002FUpgrades Include; Paver Stone Driveway'23, Rea
$ 879,900
203 100 Coe Hill Drive, Toronto | Expired, W12718 | Condos. Ca
View photo
Apartment · for sale
$ 479,800
$ 484/sq.ft
203 100 Coe Hill Drive, Toronto | Expired, W12718 | Condos. Ca
Whitchurch-stouffville
· 990 sq.ft · 2 Bedrooms · Apartment
· Balcony · Parking
Whitchurch-stouffville · 990 sq.ft · 2 Bedrooms · Apartment · Balcony · Parking
Prime Location! 2-bedroom, 1 bathroom unit located in the highly sought after High Park-Swansea community. Open concept living roomu002Fdining room, large primary bedroom offers a walk-in closet, parquet flooring and ample closet space throughout the suite. Enjoy views of mature trees from your large balcony. Well maintained, low-rise, co-ownership building on a tree-lined street with onsite property manager and live in superintendent. Monthly maintenance fee includes property taxes, water, heat, building insurance, one underground parking space and one locker on the same floor as the unit. This residence offers unparalleled convenience, walking distance to schools, lake, shopping, dining, bus stop only steps from the front entrance of the building. Offering access to nature, parks and vibrant community amenities; a convenient lifestyle in a walkable, well-established neighbourhood with excellent transit options. This location truly has it all, city living with suburban serenity
$ 479,800
102 100 Coe Hill Drive, Toronto | Sold, W12479 | Condos. Ca
View photo
Apartment · for sale
$ 516,000
$ 431/sq.ft
102 100 Coe Hill Drive, Toronto | Sold, W12479 | Condos. Ca
Whitchurch-stouffville
· 1,195 sq.ft · 3 Bedrooms · Apartment
· Balcony · Parking
Whitchurch-stouffville · 1,195 sq.ft · 3 Bedrooms · Apartment · Balcony · Parking
Fantastic! Large (Over a 1000 Sqf) Corner Unit wu002F very spacious rooms and tall ceilings in a very well kept property overall. This is a Friendly Co-Ownership 2 bedroom apartment plus a Den (being presently used as a 3rd bedroom). Living and Dining in Open concept format wu002F access to Open Balcony. Modern kitchen wu002F ceramic Floor, ceramic backsplash, double sink, stainless steel appliances, Quartz countertops, overlooking Living & Dining Rms. Great location for sports (biking, walking, running, Skating on ice) nature (parks) and health minded afficionados. Near Swansea Public School & Community Centre. TTC Bus at your door or a short walk to Street Car on QEW, to High Park or to Lake Shore. Quick access to Gardiner Expy. The Maintenance fee of $769 per month coversu002Fincludes Heat, Water, Building Insurance, Parking, Locker, Common Elements and Condo Property Taxes
$ 516,000
2 Orchard Park Gate, Brampton | 2+1Beds/3Bath, Condo, $949,900 | Condos. Ca
View photo
Penthouse · for sale
$ 949,900
$ 596/sq.ft
2 Orchard Park Gate, Brampton | 2+1Beds/3Bath, Condo, $949,900 | Condos. Ca
Whitchurch-stouffville
· 1,593 sq.ft · 3 Baths · Penthouse
· Patio · Garden · Fireplace · Sauna · Gym · Swimming pool · Parking · Cellar
Whitchurch-stouffville · 1,593 sq.ft · 3 Baths · Penthouse · Patio · Garden · Fireplace · Sauna · Gym · Swimming pool · Parking · Cellar
Redefine your lifestyle in the prestigious gated community of Rosedale Village offering 24u002F7 security and resort-style amenities including a private 9-hole golf course, indoor pool, sauna, gym, and tennis courts-plus hassle-free lawn care and snow removal. Situated on a quiet cul-de-sac across from a peaceful parkette, this 2 + 1 bedroom, 3-bathroom detached bungalow features a double-car garage and over 2,900 square feet of finished living space. The bright and spacious eat-in kitchen boasts stainless steel appliances, Corian countertops and a walkout to a private garden patio. Unwind in the combined living and dining area highlighted by hardwood floors, a cozy gas fireplace, California shutters and elegant crown moulding. The primary bedroom is a true retreat complete with a large walk-in closet and an upgraded 4-piece ensuite featuring a glass walk-in shower and bidet. The fully finished basement offers a massive family room with a second gas fireplace, a 4-piece bath with heate
$ 949,900
3 Tuscany Lane, Brampton | Expired, W12844 | Condos. Ca
View photo
Penthouse · for sale
$ 899,999
$ 500/sq.ft
3 Tuscany Lane, Brampton | Expired, W12844 | Condos. Ca
Whitchurch-stouffville
· 1,798 sq.ft · 2 Bedrooms · Penthouse
· Deck · Parking · Cellar
Whitchurch-stouffville · 1,798 sq.ft · 2 Bedrooms · Penthouse · Deck · Parking · Cellar
Downsizing Made Easy! This Beautifully Maintained 2 Bedroom, 2 Bathroom Offers 1742 SqFt (Per Builder). Located On A Quiet Court. A Lovely 'Move In' Home That Offers An Inviting Front Entranceu002FFoyer Wu002FDouble Mirror Closet. Spacious 'L' Shape Combo Livingu002FDining Rms Wu002FGleaming Hardwood Flrs, Crown Mldg, Gas Fu002FP & French Drs. A Beautiful Kitchen Wu002FSS Appl's, Pot Lights & Under Cabinet Lighting, Ceramic Flrsu002FB-Splsh & Large Pantry. A Good Size Breakfast Area Wu002FWalk Out To Entertainers Size Deck Wu002FRetractable Awning + BBQ Gas Hook Up. Family Rm Wu002FCathedral Ceiling & Gleaming Hrdwd Flrs. Huge Primary Bdrm Wu002FGleaming Hrdwd Flrs, Walk In Closet & 4Pc Ensuite (Sep Shwru002FTub). Good Size 2nd Bdrm Wu002FHrdwd Flrs. Bright Main 4Pc Bath. Convenient Main Floor Laundry Wu002FBI Cabinets, Mirrored Closet + Garage Access. Massive Unfinished Basement Wu002FLoads Of Storage, Cantina & Workshop Area. Updatesu002FUpgrades Include; Paver Stone Driveway'23, Rea
$ 899,999
7 Powder Mill Court, Brampton | Expired, W12831 | Condos. Ca
View photo
Penthouse · for sale
$ 850,000
$ 472/sq.ft
7 Powder Mill Court, Brampton | Expired, W12831 | Condos. Ca
Whitchurch-stouffville
· 1,798 sq.ft · Penthouse
· Patio · Fireplace · Parking
Whitchurch-stouffville · 1,798 sq.ft · Penthouse · Patio · Fireplace · Parking
If You're Searching For A Bungalow In Rosedale Village, This Is One Of The Strongest Value Opportunities Currently Available. Located In Brampton's Premier 24u002F7 Gated Adult Lifestyle Community, This Beautifully Maintained 2+2 Bedroom, 2+1 Bathroom Bungalow Offers Smart Downsizing Without Sacrificing Space, Comfort Or Flexibility. Situated On A Quiet Cul-De-Sac, It Delivers Security, Serenity And Lifestyle. The Open-Concept Main Floor Features Hardwood Floors, California Shutters And Crown Moulding. The Eat-In Kitchen Includes Granite Counters, Pot Lights, Ample Storage And Built-In Sideboard, Flowing Into A Bright Sun Room With Vaulted Ceiling And Walkout To A Private Patio. Perfect For Indoor-Outdoor Living. The Spacious Primary Bedroom Offers A Walk-In Closet And Ensuite With Step-In Shower. Cozy Fireplace, Bay Window And Main-Floor Laundry With Direct Garage Access Add Everyday Convenience. Accessibility Upgrades Include A Walk-In Seated Bathtub And Automatic Stairlift For Long-
$ 850,000
10 Orchard Park Gate, Brampton | Expired, W12855 | Condos. Ca
View photo
Penthouse · for sale
$ 799,999
$ 444/sq.ft
10 Orchard Park Gate, Brampton | Expired, W12855 | Condos. Ca
Whitchurch-stouffville
· 1,798 sq.ft · Penthouse
· Patio · Parking · Cellar
Whitchurch-stouffville · 1,798 sq.ft · Penthouse · Patio · Parking · Cellar
No Homes Behind*. Beautifully Maintained 2+2 Bedroom, 2 Bathroom 1608 SqFt (per MPAC) Detach Bungalow Located On A Quiet Court. This Lovely Home In The Gated Community Of Rosedale Offers An Inviting Front Foyer Wu002FDouble Closet. Spacious 'L' Shape Combo Livingu002FDining Rms Wu002FGleaming Hardwood Flrs & Gas Fu002FP. Beautiful Kitchen Wu002FSS Appl's, Granite Counters, Pot Lights + Under Cab Light, Ceramic Flrs & B-Splsh, Huge Pantry + A Family Size Breakfast Area. Cozy Sun Roomu002FFamily Rm Just Off The Kitchen Wu002FHardwood Flrs & Walk Out To Patio. Huge Primary Bdrm Wu002FWICC & 4Pc Ensuite (Sep Shwru002FSoaker Tub). Good Size 2nd Bdrmu002FDen Wu002FHardwood Flrs. Bright 3Pc Main Bath Wu002FSolar Light. Convenient Main Flr Laundry Wu002FBI Cabinets & Garage Access. 2nd Solar Light At Staircase Leading To A Grand Size Basement Wu002F2 Additional Guest Bdrms + A Workshop Area, Cantina & Loads Of Storage. Resort Style Amenities Include; 24Hr Security At Gatehouse, 9 Hole Golf Cou
$ 799,999
422 Falconwood Hollow, Aurora | 3Beds/4Bath, Condo, $1,395,000 | Condos. Ca
Apartment · for sale
$ 1,395,000
$ 558/sq.ft
422 Falconwood Hollow, Aurora | 3Beds/4Bath, Condo, $1,395,000 | Condos. Ca
Whitchurch-stouffville
· 2,497 sq.ft · 3 Bedrooms · 4 Baths · Apartment
Whitchurch-stouffville · 2,497 sq.ft · 3 Bedrooms · 4 Baths · Apartment
Welcome to this beautifully appointed luxury semi-detached bungaloft, nestled within an exclusive gated enclave of just 30 residences in Aurora's highly desirable Vandorf area. Impeccably maintained by the original owner and surrounded by an atmosphere of privacy and tranquility, this exceptional home offers the perfect blend of elegance, comfort and effortless living. Step inside to a bright, open concept layout highlighted by a spectacular two-storey great room, creating an impressive sense of space and grandeur. The thoughtfully designed floor plan offers generous principal rooms, abundant natural light and an inviting flow that is equally suited to sophisticated entertaining and relaxed everyday living. The bungaloft design provides the convenience of main-floor living while offering additional space and flexibility on the second level. Ideal for guests or a private retreat. This is a rare opportunity to enjoy an intimate, well-kept neighbourhood while being close to everything Aur
$ 1,395,000
8 8032 Kipling Avenue, Woodbridge | 3Beds/4Bath, Condo, $1,095,000 | Condos. Ca
Apartment · for sale
$ 1,095,000
$ 489/sq.ft
8 8032 Kipling Avenue, Woodbridge | 3Beds/4Bath, Condo, $1,095,000 | Condos. Ca
Whitchurch-stouffville
· 2,239 sq.ft · 3 Bedrooms · 4 Baths · Apartment
· Deck · Cellar
Whitchurch-stouffville · 2,239 sq.ft · 3 Bedrooms · 4 Baths · Apartment · Deck · Cellar
This 3 bedroom 4 bathroom home has been updated from top to bottom and is turn-key ready! It features a beautiful built-in book shelf, a feature wall, pot lights throughout the walk-out basement and main level. Features a massive family room, 9ft ceilings, skylight, spacious verandau002Fbalcony and a beautiful lower level deck for all your BBQ and family hosting needs. The kitchen features quartz countertops, timeless subway tile backsplash, Su002FS appliances. All 4 washrooms have been beautifully renovated along with a modern entryway
$ 1,095,000
35 141 Castle Rock Drive, Richmond Hill | 3Beds/3Bath, Condo, $799,999 | Condos. Ca
Penthouse · for sale
$ 799,999
$ 444/sq.ft
35 141 Castle Rock Drive, Richmond Hill | 3Beds/3Bath, Condo, $799,999 | Condos. Ca
Whitchurch-stouffville
· 1,798 sq.ft · 3 Bedrooms · 3 Baths · Penthouse
· Garden · Parking
Whitchurch-stouffville · 1,798 sq.ft · 3 Bedrooms · 3 Baths · Penthouse · Garden · Parking
On a charming, quiet corner in a wonderful community, this large and well-proportioned detached condo home is waiting for the next talented visionary to bring it back to its former glory. Available for the first time in almost 40 years, this is the moment to seize the opportunity before it disappears for another generation. Units in this development are rarely available, and this one is truly unique thanks to its oversized pie-shaped lot with a generous private backyard. Arrive prepared with your inspiration, your designer, and your contractor. Lean into the mid-century modern roots and restore the original details, or go the other way entirely and reimagine it with a contemporary edge. With bones this good, it's a blank slate and the options are limitless. Spacious, airy, bright, and gorgeous are just the beginning. Three handsome bedrooms and expansive living and dining spaces, plus a private drive and attached garage for easy parking. And did we mention the neighbourhood? It's remar
$ 799,999

Get email alerts

Don't miss out: be the first to know about new properties

The alert was correctly created

On subscribing you accept the conditions of use and the privacy policy
Alert
Receive new ads in your inbox
Save this search
Receive alerts for new listings

We'll send you an email when we have new properties for: "Apartments for sale in Whitchurch-stouffville"

The alert was correctly created

Halton Hills
King, York
Get email alerts and be the first to see new listings
Required field
On subscribing I accept the terms of the privacy policy
Perfect! You'll soon start receiving new listings via email
Alert
Receive an email when we have new ads for Apartments for sale in Whitchurch-stouffville
Save this search
Filters

Bedrooms

Area (sq.ft)

sq.ft
sq.ft

Price

$
$

Filter by property type

Bathrooms

Clear all filters
Receive notifications when new entries are published.